
Favorite Properties

Whipple
464
Fort Bragg
$299,000
1,150
3
1
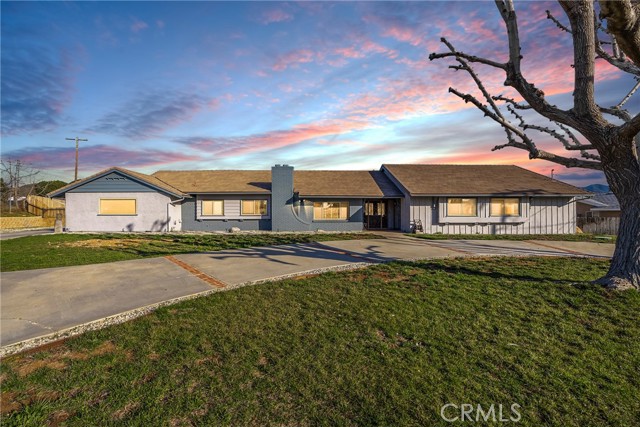
Built in 1922, this 3 bedroom one bath home. this long time rental is ready for a new owner. 1150 square feet. City water and sewer. Free standing fireplace. Large open living and dining area and kitchen.. Laminate flooring. Storage buildings. Covered deck in the rear of the home.

The Mark Lane #1202
800
San Diego
$639,900
902
1
1
Welcome to The Mark, one of Downtown San Diego’s premier high-rise communities. Recently refreshed and move-in ready, featuring freshly painted ceilings, walls, baseboards, and doors, plus new carpet in the primary bedroom and walk-in closet. The entire home has been meticulously detailed and cleaned. This west-facing 1-bedroom residence offers a rare combination of two deeded parking spaces and a private storage closet, an exceptional find in urban living. Enjoy sweeping views of Balboa Park, the surrounding city skyline and a touch of San Diego Bay from the private covered balcony. The thoughtfully designed interior features warm, engineered wood flooring, granite countertops, stainless steel appliances, a spacious bathroom, walk-in closet, in-unit laundry, and abundant natural light throughout. Residents of The Mark enjoy resort-style amenities, including 24 hour concierge, pool, spa, outdoor cooking area with BBQs and pizza oven, fitness center, owners lounge, and conference room. Ideally located just steps from Petco Park, dining, nightlife, and entertainment, with convenient freeway access for easy commuting.

Monte Mar
9224
Los Angeles
$6,195,000
5,532
7
8
A stately Mediterranean, major remodel on wide tree-lined street, walking distance to the shops, businesses and religious institutions on Pico, this stunning 5532 sq ft , 5 bedroom/5.5 bath home that includes a private ADU has everything one could want in an architecturally significant and luxury home. Ultra-high ceilings and wide-planked, sandy-hued floors gives the entire home a sense of calm and open space.Drenched in an abundance of natural light streaming through at every turn, the home is an entertainer's paradise that includes vast family rooms with fire place, wet bar/wine display, floor to ceiling glass sliding doors that open to the backyard and a masterfully constructed kitchen, always the most social gathering spot in the house. The chef' s kitchen, a vision in earth hues and brass exudes tranquility. Here you'll find two separate sinks, two dishwashers, an eat-in oversized island, stainless Dacor refrigerator and 6-burner Monogram range. Upstairs are the bedrooms, each en-suite with views and ample closet space. The Primary Bedroom provides a large walk-in closet, attached designer bath and a picture-perfect balcony that overlooks the secluded backyard, a lovely space surrounded by greenery and anchored by a peaceful water feature. The spacious ADU has a private and separate entrance, cut off from the rest of the house but seamlessly incorporated into the design. The unit has its own kitchenette, 2 bedrooms with 2 baths, enormous closet and front-facing balcony. Additional features of this beautiful home in a family-friendly neighborhood include: upstairs laundry room, attached two-car garage, state-of-the art security and ample storage space. Come visit this enviable property today! Buyer to independently verify all information, including but not limited to square footage, lot size, permits, and property details. Information is deemed reliable but not guaranteed.

Ranger
38283
Palmdale
$549,900
1,739
4
2
BACK ON THE MARKET!! ANOTHER OPPORTUNITY TO MAKE this beautifully maintained home offering approximately 1,739 square feet of comfortable living space in a desirable East Palmdale neighborhood. While public records reflect a 3-bedroom, 2-bathroom home, the property features four spacious bedrooms, providing additional flexibility for a growing household, guests, or a home office. Buyers are encouraged to verify all permits, room count, and square footage to their satisfaction. From the moment you arrive, you'll appreciate the pride of ownership and inviting curb appeal. Inside, you'll find a bright and functional open floor plan filled with natural light, spacious living areas, and a layout that's perfect for both everyday living and entertaining. The well-appointed kitchen flows seamlessly into the main living spaces, creating an ideal setting for gathering with family and friends. Step outside to your own private backyard oasis. A peaceful retreat designed for relaxation and entertaining. Beautifully landscaped and thoughtfully designed, this outdoor retreat is perfect for enjoying your morning coffee, hosting weekend BBQs, celebrating with family and friends, or simply unwinding after a long day. Conveniently located near schools, parks, shopping, dining, and commuter routes, this move-in ready home offers the perfect combination of comfort, versatility, and lifestyle. Don't miss this incredible opportunity to make it your own! BACK ON THE MARKET THROUGH NO FAULT OF SELLER, SUBJECT TO CANCELLATION OF CURRENT ESCROW.

Crown Valley
32854
Acton
$1,200,000
3,091
4
3
Fantastic 4 Bed 3 Bath 3,091sqft Home w/Pool & ADU! Situated in a prime Acton location w/mountain views and short drive to local parks, shopping & dining. Entering the home, you are greeted by the formal entry w/a tile & wood inlay floor & elegant archways. From here you will immediately see the rich details and feel the easy flow of the home. To the left, a large living room w/soaring ceilings, exposed wooden beams, brick fireplace & open sightlines to the kitchen and informal dining area. In the kitchen the chef in you will come alive with the stainless professional 6 burner stove, large fridge, island w/storage, ample cabinetry & walk in pantry. From the kitchen you will move to the formal dining room that holds one of the luxurious highlights of this home, your very own wine cellar w/a capacity of 300+ bottles, plus shelving! The cellar is adorned with a stunning glass, wood and wrought iron door that ties in perfectly with the rich flooring that graces the home. With a small step down from the dining room, you are in a formal yet cozy sitting area complete w/another beautiful fireplace surrounded by brick. With a small step up back to the entry, to your left you will move to the bedrooms. The large primary suite boasts a beautiful bathroom, large closet and access to the pool. The remaining rooms & bathrooms are of good size and well appointed. Outside, get ready for epic summer cookouts under the covered patio and huge, built in BBQ station, looking out to the pool and beautiful mountain views! Even your pup will be living the good life with a large dog house and beautifully fenced run! Your overnight & long term guests will love the ADU adjacent to the pool & fully equipped for all their needs! Embracing both luxury and comfort, this home is not one to be missed! Come live the good life in Acton, today!
Leahy #306
601
Redwood City
$840,000
1,555
3
2
$20,000 PRICE REDUCTION. Ready to Move-In.. Beautiful Top-Floor Condominium Welcome to this beautifully updated 3-bedroom, 2-bath condominium. Offering approximately 1,550 SqFt of living space, this desirable top-floor unit features a private balcony, abundant natural light, and a bright, airy feel throughout. Thoughtfully upgraded with engineered hardwood flooring, sound-reducing double-pane windows, updated countertops and cabinetry, a built-in microwave/convection double oven, and fresh interior paint, this home is truly move-in ready and ready to impress. The open kitchen flows into the dining area, while the inviting living room features a cozy fireplace, creating the perfect setting for relaxing evenings or effortless entertaining. The spacious primary suite offers a large walk-in closet and private bath. Additional features include an in-unit washer and dryer, two secure gated parking spaces, private garage storage, and a community swimming pool. Ideally located in the heart of the Peninsula with easy access to major HWY, Meta, Google, Stanford University, Caltrain, shopping, dining, and more. Dont miss this opportunity to own a spacious, move-in-ready home in one of the Peninsulas most convenient locations !

Mykonos #96
3756
San Diego
$905,000
1,202
2
3
Step into this stunning townhome featuring two spacious primary suites—each with built-in closets—and an attached two-car garage, perfect for modern living! The bright, open-concept layout showcases a beautiful oversized kitchen island that’s ideal for hosting and entertaining. A versatile entry-level room offers the perfect space for a home office, gym, or creative studio. The kitchen shines with stainless steel appliances, a gas stove, and gorgeous granite countertops. Stay cool and comfortable year-round with central AC. Located in the highly sought-after Andalucia community, you’ll enjoy resort-style amenities including a pool, spa, and fitness center. Just steps from award-winning Carmel Valley Middle School and minutes from top-rated schools, shopping, dining, and entertainment. LOW HOA! With easy freeway access and only three miles from the breathtaking Torrey Pines Beach, this home truly has it all. Don’t miss your chance—this move-in ready gem is a must-see!

18th
45064
Lancaster
$489,000
1,959
4
3
Remarks: Beautifully updated home located in a quiet neighborhood on a large corner lot with Possible RV access. Featuring an open floor plan with brand new carpet, fresh interior paint, and new appliances throughout. The generously sized primary bedroom includes a walk-in closet. This home also features a durable tile roof and a two-car garage. The spacious yard offers plenty of room for entertaining or relaxing. Just steps away from Discovery Elementary School, with nearby parks and only minutes from shopping centers. A fantastic opportunity you don't want to miss!

Apricot
1302
Lompoc
$375,000
1,362
2
3
Located in the Charming Villa de Las Flores community. This desirable property features two spacious bedrooms and two and a half bathrooms. The living room boasts a cozy fireplace and natural light. The kitchen has ample counter space and an island, providing additional space for the household chefs. Each bedroom suite is equipped with its own bathroom. The primary suite offers dual sinks, a generously sized walk-in closet and a balcony area with extra storage. Additional highlights include a two-car attached garage and a lovely front patio area. The HOA covers water, trash, and maintenance of exterior and common areas.

Lombardy
2290
San Marino
$6,380,000
5,458
5
6
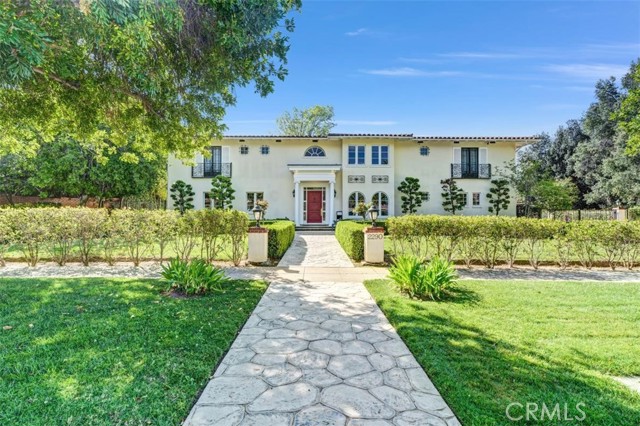
Situated on a prestigious street in prime San Marino, this Italian Renaissance estate showcases an exceptional blend of classic architecture and modern luxury living. Originally built in 1927, rebuilt in 1998, and extensively remodeled in 2016, the residence offers timeless elegance set amidst beautifully landscaped, resort-style grounds. The main residence features 4 bedrooms and 5 bathrooms. A thoughtfully designed floor plan includes a private bedroom suite on the main level, ideal for guests or multigenerational living. Upstairs, the luxurious primary suite offers a private sitting area, spa-inspired bath, and an expansive walk-in closet. Two additional junior suites provide comfort, privacy, and refined accommodations. A grand foyer with soaring ceilings introduces light-filled formal living spaces. The expansive living room is highlighted by an exquisite cloisonné style chandelier, serving as a striking artistic centerpiece that enhances the home’s refined character. A sophisticated office and an inviting family room offer elegant yet comfortable gathering spaces. The family room extends to a spacious terrace, creating effortless indoor-outdoor flow for entertaining, al fresco dining, or enjoying serene garden views. The chef’s kitchen is appointed with premium appliances, custom cabinetry, and a substantial marble island designed for both daily living and elevated entertaining. Enhancing the estate is a separate 444± sq. ft. pool house complete with its own bathroom, ideal for guests, extended family, or private entertaining. An additional garage bay has been thoughtfully converted into a versatile toy and game room. Located near the Huntington Library, Lacy Park, and the charming shops and dining along Lake Avenue, this distinguished residence presents a rare opportunity to experience the very best of San Marino living.
10551 WILSHIRE Unit 702/703
Los Angeles, CA 90024
AREA SQFT
4,400
BEDROOMS
3
BATHROOMS
5
WILSHIRE Unit 702/703
10551
Los Angeles
$4,595,000
4,400
3
5
Hard to find a beautifully done one-story modern condominium with gorgeous views of Holmby Hills and fabulous sunsets like this one! Originally two units, combined to offer approximately 4400 square feet of luxury living. Completely rebuilt and reimagined the massive open living room, dining room, family room and kitchen are enveloped by a long huge wall of windows overlooking Holmby Hills. Two magnificent primary suites with huge walk-in closets and stunning baths. The finest finishes, white and grey open kitchen, enormous center island, high ceilings, fireplace, perfect office, including a large custom laundry room, four parking spaces, two storage rooms, full security doorman in building, pool, gym, fabulous service. Included is a 300 sf studio. This beautiful property that will take your breath away.

Via La Mesa
1205
San Clemente
$6,700,000
4,388
5
6
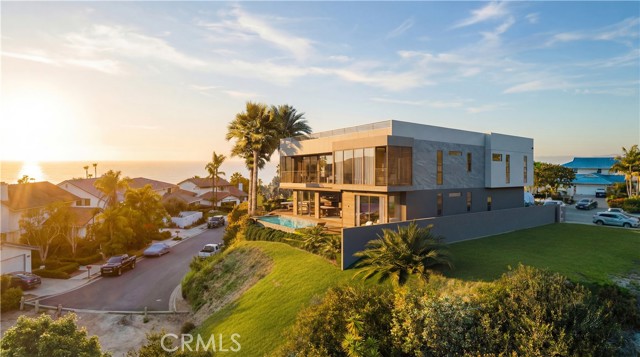
An exceptional opportunity to own a brand-new custom coastal estate in San Clemente. Set on approximately half an acre at the end of a quiet cul-de-sac, with no HOA, the home is elevated above the surrounding neighborhood to capture panoramic ocean, coastline, canyon, golf course, city-light, and hillside views, along with spectacular sunsets from all three levels. Designed by renowned architect David Hung Le, with interiors by Camthy Nguyen of Barley Blue Home, this approximately 4,400-square-foot residence offers five ensuite bedrooms and five-and-a-half bathrooms. A dramatic two-story entry opens to soaring ceilings, a broad staircase with a spacious landing, sleek glass railings, and a striking wall of glass. LaCantina doors fill the interiors with natural light and create an easy connection to the outdoor living spaces. The chef’s kitchen features custom cabinetry, a waterfall island, Wolf appliances, and designer finishes. The main living areas are oriented to take in the coastal setting, while well-appointed bedroom suites offer comfort and privacy. Resort-style outdoor living includes a saltwater infinity-edge pool and spa, expansive entertaining terraces, and an approximately 1,600-square-foot rooftop deck. This private retreat offers panoramic views of the Pacific, coastline, golf course, canyon, city lights, and rolling hills. The home is supported by a deep-caisson foundation system and includes smart-home technology, whole-home surround sound, architectural lighting, paid solar with battery storage, an EV charger, and an oversized three-car garage. Currently under construction, with completion anticipated in January or February 2027, the residence may offer an opportunity to personalize select finishes depending on the construction schedule. An adjacent approximately 10,850-square-foot lot may also be available for separate purchase, offering the potential to expand the outdoor grounds. Combining distinctive architecture, extensive engineering, thoughtful interior design, and panoramic coastal views, 1205 Via La Mesa presents a rare opportunity to own a new custom residence in San Clemente.
Barclay
424
Merced
$420,000
1,700
4
2
This charming home is located in the highly desirable Bellevue Ranch neighborhood in North Merced. Home is clean, well-maintained, and ready for its next owner. Step inside to a comfortable and inviting floor plan with plenty of natural light and a cozy feel that makes you feel right at home. The low-maintenance yard is perfect for those who want to spend less time on yard work and more time enjoying life. Conveniently located just minutes from UC Merced, Merced College, shopping, dining, and parks, this home offers an ideal location for a variety of lifestyles. Whether you're buying your very first home, downsizing, helping a student attend UC Merced, or looking to add a great property to your investment portfolio, this home is full of potential. Don't miss your opportunity to own this North Merced gem!

Scottsbluff
8139
Chino
$629,900
2,117
3
4
New Construction Home Completed and Ready for Move-In - Ames by Tri Pointe Homes in central Chino. Floorplan features a spacious second level living/dining/kitchen area. Once upstairs an impressive Primary Suite with walk-in closet pairs opposite two secondary bedrooms and a full bath and laundry room. Community offers convenient access to 71, 91, 15, 60 commutes as well as walking distance to the new Town Center featuring grocery/shopping/dining and Cal Aero Elementary school.

Round Meadow
5840
Hidden Hills
$5,495,000
4,800
5
6
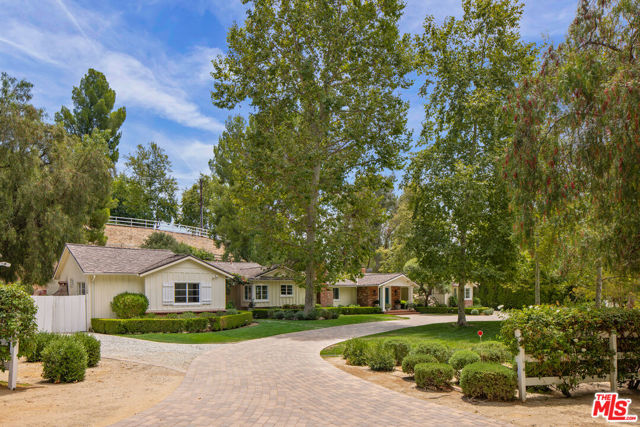
At the end of a private, tree-lined cul-de-sac in guard-gated Hidden Hills, this single-story ranch estate sits on 1.6 acres of equestrian grounds. Built in 1955 and updated for contemporary living, the home pairs hardwood floors and high ceilings with two fireplaces across the family room, living room, and primary suite. Floor-to-ceiling doors connect the interior to a front courtyard and a landscaped backyard anchored by a heated pool. A detached guest house of nearly 800 square feet adds a pool house and separate living quarters. Five bedrooms and six bathrooms are arranged across one level, with a den, formal dining, powder room, and sauna, plus a walk-in closet off the primary suite. Attached and detached parking accommodates ten vehicles total. The lot's usable, landscaped grounds are true to the neighborhood's equestrian character.The adjacent estate is also available, with the option to combine both parcels into a single compound. Central air, central heat, and a full renovation history round out a property built for one-level living inside one of Los Angeles' most established gated enclaves.
Round Meadow
5854
Hidden Hills
$4,650,000
2,449
3
3
Two acres at the end of a guard-gated cul-de-sac in Hidden Hills a rare pocket of land and privacy in the community's most established inner ring. The 1957 ranch residence retains its rustic character throughout vaulted, exposed-beam ceilings and a large antique brick fireplace anchor the living room. Three bedrooms and three bathrooms are arranged across one level, with a bar and dedicated dining area among the interior spaces. A front yard and expansive backyard extend the living space outdoors, with direct access to the neighborhood's equestrian trails, surrounded by mature pine, sycamore, pomegranate, citrus, and California pepper trees. Community amenities include a pool, tennis courts, a sports court, and a theater. Parking accommodates seven vehicles via driveway and two-car garage. The adjacent estate is also available, with the option to combine both parcels into a single compound. As one of the largest remaining flat, usable lots within Hidden Hills' inner guard-gated ring, this is a property positioned for renovation or redevelopment on land the neighborhood rarely releases.

25th
857
San Bernardino
$515,000
1,041
3
2
Welcome to this beautifully updated home in desirable North San Bernardino! This charming 3-bedroom, 2-bathroom residence offers 1,041 square feet of thoughtfully remodeled living space on a spacious 6,050 square foot lot. From the moment you arrive, you'll appreciate the care and attention that has gone into transforming this move-in-ready home. Step through the inviting, renovated mudroom into a bright and welcoming living room, where a stylish tiled fireplace creates the perfect gathering space for family and friends. The recently remodeled interior features new laminate flooring, fresh interior paint, new interior doors, and an updated kitchen complete with new cabinetry, butcher block countertops, and modern finishes. Both bathrooms have been tastefully renovated with new vanities, tile work, and contemporary fixtures. Additional upgrades include a new water softener system, energy-efficient windows, and solar for year-round comfort and potential utility savings. The professionally landscaped backyard is designed for both relaxation and entertaining, featuring paver patios, low-maintenance synthetic turf, decorative gravel, and wood fencing for added privacy. A detached garage offers excellent flexibility, providing space for parking, storage, a home gym, workshop, or potential future conversion (buyer to verify). Conveniently located near schools, parks, shopping, dining, and with easy access to major freeways and public transportation, this home offers the perfect blend of comfort, style, and convenience. Don't miss this exceptional opportunity to own a beautifully updated home in North San Bernardino. Schedule your private showing today!

17th
245
Paso Robles
$799,000
1,500
3
3
Price Improvement! Duplex on a large corner lot in a desirable Paso Robles neighborhood. Features a 1BD/1BA unit and a 2BD/2BA unit, offering strong rental income and flexible use. Spacious lot may allow for future expansion or additional development—buyer to verify with the City. Close to downtown, shopping, dining, schools, parks, and world-class wineries. Excellent investment with current cash flow and long-term potential.

Beverly
523
Beverly Hills
$13,995,000
6,940
8
8
One of Beverly Hills' most distinguished historic residences, this extraordinary 1928 estate was originally designed by renowned Spanish Revival and Monterey Colonial architect Roy Seldon Price for Charlie Chaplin's second wife, with interiors crafted by legendary set designer Harold Grieve. Offering 8 bedrooms, 8 bathrooms, approximately 6,940 square feet of living space, situated on an expansive 14,535-square-foot lot, the residence has been thoughtfully reimagined for modern living, fully remodeled, and meticulously upgraded while preserving its remarkable architectural heritage, creating an exceptional blend of timeless character and contemporary sophistication. Hidden behind towering hedges and secured by a double-gated entrance, the estate offers exceptional privacy. A sweeping motor court leads to the main residence, framed by lush, manicured lawns, mature fruit trees, and a tranquil turtle pond alongside a dedicated dog run, creating an idyllic estate setting. A striking foyer welcomes with Moroccan tile, grand archways, Spanish-inspired lighting, and bespoke French doors. Beyond, light-filled living spaces flow seamlessly between indoor and outdoor entertaining, showcasing exquisite architectural details at every turn. The formal living room features a dramatic stone fireplace and opens to both the front courtyard and the expansive, resort-inspired backyard. A built-in bar and lounge, library/office with garden access, and vintage-style powder room complete the formal wing, offering elegant spaces for both intimate gatherings and grand entertaining. At the heart of the home, the chef's kitchen features Viking appliances, a walk-in pantry, generous center island, and breakfast bar. Positioned between the formal dining room and inviting family room with coffered ceilings, bespoke wall treatments, a stone fireplace, and built-in banquette, it is designed for entertaining on every scale. Below, an impressive wine cellar and multiple storage rooms provide temperature-controlled wine preservation, ideal for the most discerning collector. Upstairs, five bedrooms occupy the main level, including three openings to a wraparound balcony overlooking the gardens. The primary suite offers a private sitting room with a stone fireplace, dual bathrooms with a soaking tub, a generous walk-in closet, and a private balcony with direct access to the pool terrace below, creating a luxurious and serene private retreat. French doors from the family room lead to a covered terrace overlooking the pool, spa, cold plunge, and a fully equipped outdoor kitchen and dining pavilion beneath iconic Beverly Hills palms. The backyard also features a spacious lawn and detached one-bedroom, one-bath pool house, offering a true resort-style experience designed for year-round enjoyment. A separate wing, accessed through the gated side driveway and two-car garage, is ideal for guests or staff. It includes a secondary office with an en-suite bathroom, a mirrored gym, dedicated laundry area, and two bedrooms with a shared bath and direct backyard access. An additional oversized laundry room adds convenience. A rare opportunity to own a meticulously maintained historic estate in the coveted Beverly Hills Flats, moments from world-class shopping, dining, and nightlife, where Hollywood legacy, architectural significance, and modern luxury come together in one extraordinary offering.
Cedar Ridge
391
Lake Arrowhead
$2,350,000
6,119
5
6
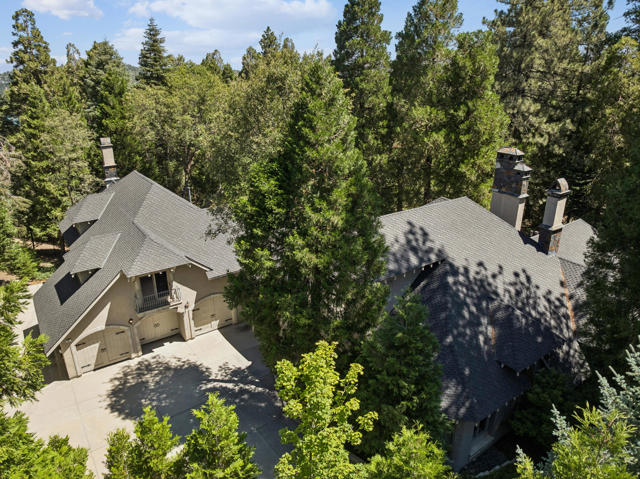
Welcome to one of Cedar Ridge Estates' most remarkable private estates. Located behind the gates on a beautifully forested 1.4-acre parcel, this elegant French Country residence offers an exceptional blend of luxury, comfort, and timeless craftsmanship. As you approach the home, you're greeted by a magnificent old-growth pine framing the impressive custom mahogany front door with leaded glass sidelights. Designed with privacy in mind, the home features three distinct living areas, creating an ideal layout for family living and entertaining. The luxurious main-level primary suite offers a cozy fireplace, spa-inspired bath, and an oversized walk-in closet. Every additional bedroom is a private suite, ensuring comfort for family and guests alike. Grand living spaces include a formal living room, elegant formal dining room, richly appointed library with vaulted ceilings and mahogany paneling, expansive country kitchen with breakfast nook, and an immense game room featuring dramatic beamed ceilings and a stunning granite fireplace. Additional amenities include a dedicated exercise room, brick-lined underground wine cellar, and four fireplaces throughout the home. Outdoor entertaining is effortless with a spacious rock party patio surrounded by mature trees and beautifully landscaped grounds with automatic sprinklers. The oversized 4-car garage easily accommodates multiple vehicles and boat storage, while additional RV parking on the side provides even more flexibility. Additional features include a whole-house generator, security system, Nest climate controls, and the home is offered furnished. Lovingly maintained by only two owners since it was custom built, this is a rare opportunity to own one of the mountain's finest luxury estates where privacy, elegance, and quality come together in an unforgettable setting.
Redstone
80292
La Quinta
$825,000
1,960
3
3
This turnkey end corner unit at PGA West's Signature Club delivers the rare combination of privacy, style, and resort-scale amenities. Spanning 1,960 square feet across two levels, the home features 3 bedrooms and 3 baths, with an upper-level built-in wet-bar that makes this layout ideal for entertaining or simply unwinding after a day on the course. The interior comes fully furnished with curated West Elm pieces throughout, giving buyers a polished, move-in-ready aesthetic without lifting a finger. Floor-to-ceiling glass draws the outdoors in, and as a corner unit, the home enjoys added natural light and a sense of openness that's hard to find elsewhere in the community. Ideally positioned adjacent to the resort-style pool, fitness center, and spa, residents step outside into hotel-caliber amenities without ever leaving the neighborhood. Solar keeps ongoing costs efficient. This home carries a proven track record as a successful vacation rental, making it a compelling option for buyers seeking income potential alongside personal use. Whether as a primary residence, a second home in the desert, or an investment property, this address puts world-class golf, the Coachella and Stagecoach music festivals, and the vibrant La Quinta lifestyle all within easy reach -- with nothing left to do but move in.HOA dues cover 24 guard gated community, cable, internet, front yard landscaping, resort pool and fitness. One of only three La Quinta communities permitting short-term rentals (STVR), The Signature offers flexibility for investors or personal use. Turnkey furnished and ready to enjoy, rent, or both.

51st
43429
Quartz Hill
$524,999
1,500
4
2
Clean, move-in ready single story in the heart of Quartz Hill on a big open lot with room to grow. The kitchen feels bright, fresh, and updated, and flows right into the dining and living areas. The living room has a brick fireplace and plenty of natural light. Both bathrooms have been tastefully remodeled with new counters, and the primary bath has a tiled walk-in shower. New carpet in the bedrooms, new flooring in the primary bedroom, and fresh paint give the whole home an updated feel. You also get a newer roof, newer windows, and a newer HVAC system. The backyard is the difference maker. It is large and wide open, with space for RV parking, a pool, a shop, or an ADU down the road. Add in a two car attached garage and a wide driveway for extra parking, and this one definitely checks a lot of boxes. Come take a look at it today.

Imperial
436
Ontario
$450,999
1,238
3
2
Welcome to your dream townhome in the heart of Ontario ,calif. This charming 2 - story 3 --bedroom 2- bathroom Townhome is a perfect place offering endless possibilities for personal creativity in this living space. Offering endless possibilities for personalization and creating your ideal living space. Nestled in a welcoming community, you'll have exclusive access to a refreshing community pool and relaxing spa, perfect for unwinding after a busy day. Convenience is key with this property as it is strategically located near shopping centers, ensuring that retail therapy and daily necessities are just a stone's throw away. Commuting is a breeze with easy access to the freeway, making this townhome an ideal choice for those seeking a harmonious blend of comfort and practicality. Don't miss the chance to turn this canvas into your own cozy haven – your journey to homeownership begins here! This townhouse also has a shared private secured Garage Space # 514 along with a covered Carport Space #50.

Wheeler Canyon
5828
Santa Paula
$1,975,000
2,100
3
2
Nestled in the peaceful setting of private Wheeler Canyon in Santa Paula, this one-of-a-kind property blends historic charm with country living on approximately 1.17 level acres. Originally built as a schoolhouse in 1895 and expanded and converted into a residence in 1946, the two-story home offers approximately 2,100 square feet with 3 bedrooms, 1.5 bathrooms, and a dedicated laundry room. Agriculturally zoned with horses and farm animals permitted, this unique property is surrounded by a seasonal creek and offers a peaceful natural setting with mature California oak trees and an orchard featuring orange, tangerine, lemon, apple, olive, and pear trees. The grounds are ideal for entertaining and enjoying the outdoors with a gazebo and spa, propane fire pit, above-ground 12,000-gallon pool, tree house with electricity, and abundant open space. The property is equally suited for hobbyists, contractors, RV enthusiasts, or anyone seeking a versatile country lifestyle, featuring a 20' x 40' RV carport, a 20' x 60' steel barn with private office, detached two-car garage, and parking for four additional vehicles within the barn building. Two wells service the property, and a 36,000-watt Generac propane-powered whole-house generator provides dependable backup power. Rich in history, character, and rural appeal, this rare Wheeler Canyon retreat offers a unique opportunity to own a piece of Santa Paula's past while enjoying the comfort, privacy, and versatility of modern country living.

Garfield
800
Monterey Park
$499,250
1,509
3
2
Probate Sale! This 3 bed; 2 bath Single Family Home built in 1978 features +/-1,509 Sq Ft of living space, APN: 5264-023-103. The owner passed away on the Property. MAJOR FIXER! The property requires a complete remodel. This Property is offered together with improvements thereon as is, where is, with no warranty expressed or implied

Tracy
509
Ventura
$939,000
2,246
3
3
Brand new home within 15 minutes from the beach. This two level single family residence has one bedroom and full bath on the main level with 2 more bedrooms and an open loft upstairs. Open concept floor plan with upgraded quartz countertop and designer backsplash at kitchen. Kitchen island with breakfast bar. Lovely primary bedroom suite with walk-in closet. Upstairs laundry. KitchenAid appliances with refrigerator included. Amenities include a community pool, spa and recreation center. HOA fees currently around $135 and going down to around $105 at build-out. Home is ready for move-in.
Avenida Centro #107
510
Chula Vista
$776,900
2,011
3
3
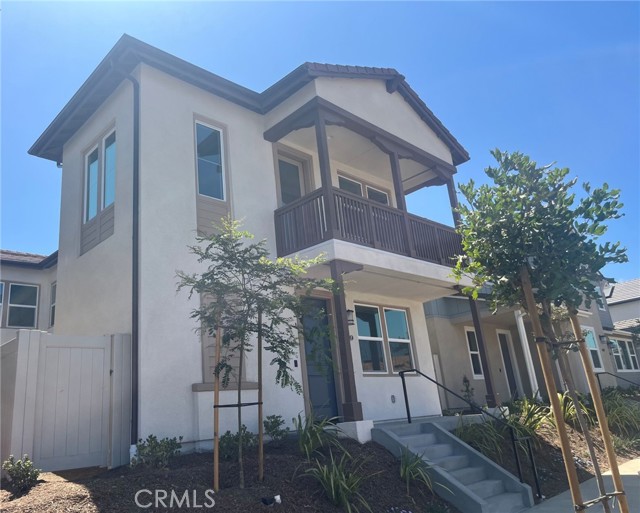
This stunning new tri-level home in the vibrant Citrus Bay community of Chula Vista is ready for move-in and is has of the best corner locations in Citrus Bay! Our largest floorplan at 2,011 square feet, this home features 3 bedrooms plus a "flex" room (great for a home office), 2 full bathrooms + a powder room for guests, a generous deck, large living/kitchen/dining area and windows on all sides of this end-unit for ample light. There's an attached 2 -car garage. The laundry room is on the top floor and includes a sink and room for a full-size stacked washer/dryer The home has beautiful finishes throughout-including upgraded flooring with ceramic tile on the 1st & 2nd levels, upgraded carpet pad in carpeted areas, sleek white cabinets/drawers with "soft-close" technology, quartz countertops with full kitchen tile backsplash, SS appliances including a 5-burner gas range, microwave/hood & dishwasher. The corner location on the west side is ideal to enjoy the cool breezes from the marina, which is just 1.4 miles away. This home places you in the heart of Chula Vista with walkable access to restaurants, the Chula Vista Center Mall and more. Beyond the home itself, the community offers a sparkling pool, BBQ areas and a future lush park, perfect for relaxing with family and friends. Photos are of both the professionally decorated model home and the home featured in this listing.

Bracken
4933
Fontana
$597,990
1,654
3
3
NEW DETACHED HOME under construction at The Arboretum. Park adjacent lot overlooking portions of greenbelt and pool. Two-story Risewell Homes Marigold Plan 1 with unique 2 car split garage and driveway for extra curb appeal and 3 car parking potential. Inside features a Great Room/Kitchen/Dining area leading out to a private yard, while upstairs offers a Primary Suite opposite sizeable Bedrooms, a secondary bath, and walk-in Laundry. Pricing includes enhanced designer package, washer, dryer, and refrigerator, LVP/tile flooring, Quartz counters, solar lease. Location walkable to community greenspace and pool/lounge. Our Marigold community is located in the newer gated Lewis Co. community The Arboretum, with mountains serving as a dramatic backdrop and pools, spa, clubhouse, fitness center, pickleball courts, dog park, and parks for exclusive homeowner use. Proximity to I-15, 10 and 210 commuter routes and a variety of shopping/dining/entertainment options. Seller concessions available. ESTIMATED JANUARY 2027 MOVE IN.

Splittail Way
205
Napa
$828,503
2,138
4
4
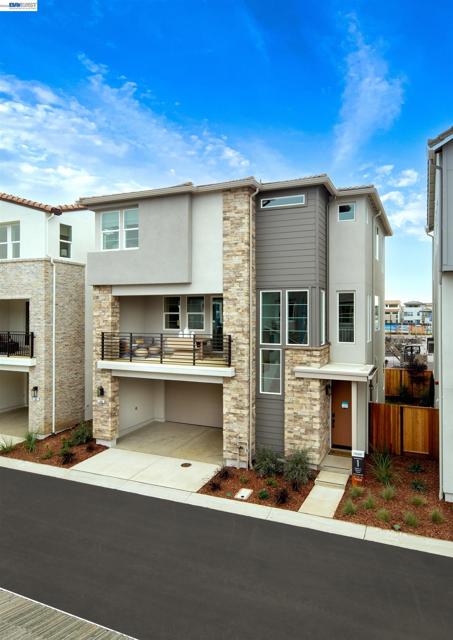
Step inside this brand-new Foundry Plan 1 and discover a private bedroom and full bath just off the entry that work beautifully for guests or a quiet home office, and access to the 2-car attached garage. Upstairs, the home opens into a light-filled great room flowing to the dining area and a kitchen built for entertaining with an oversized island, walk-in pantry, quartz countertops, and upgraded cabinetry throughout. The private balcony just beyond becomes an extension of the room. On the top floor, a generous loft flexes to whatever you need, and the primary suite retreats behind dual sinks and a roomy walk-in closet, alongside a secondary bedroom and a conveniently located laundry room. Neighborhood Park, playground, and trails outside your door; the Vine Trail, downtown Napa, and Napa Valley Unified schools all close by. Wine Country living, redefined.
Rocking Horse
1819
Simi Valley
$1,320,000
1,983
4
3
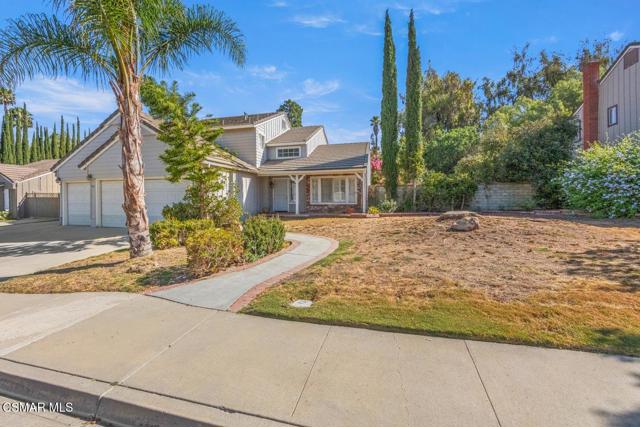
Enjoy the Bridle Path lifestyle in this desirable horse property situated on a spacious 1/2-acre lot with corrals and room to enjoy the equestrian lifestyle. Located in one of Simi Valley's most sought-after communities, this home offers beautiful mountain views and spectacular sunsets.Inside, the open floor plan features diamond black granite countertops, crisp white cabinetry, a JennAir electric cooktop, and a built-in double oven. Stone-look tile flooring extends throughout the main level, while Pergo flooring continues upstairs. The upstairs bathrooms feature slate-gray tile, and the downstairs guest bath is finished with yellow marble flooring.With generous living space, great bones, and the opportunity to add your own personal touches, this home is the perfect canvas for creating your dream home in the highly desirable Bridle Path Equestrian Community.

This information is deemed reliable but not guaranteed. You should rely on this information only to decide whether or not to further investigate a particular property. BEFORE MAKING ANY OTHER DECISION, YOU SHOULD PERSONALLY INVESTIGATE THE FACTS (e.g. square footage and lot size) with the assistance of an appropriate professional. You may use this information only to identify properties you may be interested in investigating further. All uses except for personal, non-commercial use in accordance with the foregoing purpose are prohibited. Redistribution or copying of this information, any photographs or video tours is strictly prohibited. This information is derived from the Internet Data Exchange (IDX) service provided by Sandicor®. Displayed property listings may be held by a brokerage firm other than the broker and/or agent responsible for this display. The information and any photographs and video tours and the compilation from which they are derived is protected by copyright. Compilation © 2017 Sandicor®, Inc.
Copyright © 2017. All Rights Reserved