
Favorite Properties

Moonstar Privado
4615
Ontario
$548,500
1,440
3
3
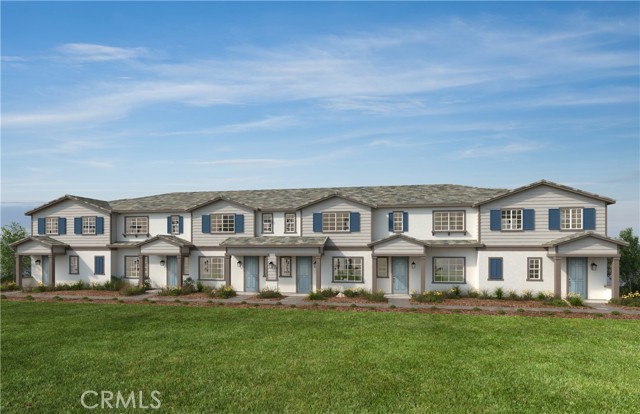
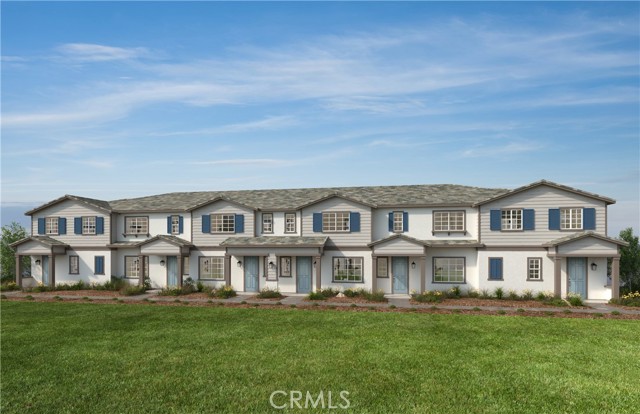
Equinox is a beautiful brand-new resort-style community in South Ontario. This home offers an open 1,444 sq/ft floor plan with expansive 9-ft ceilings. The stylish kitchen features shaker panel cabinets, an expansive kitchen island, with a Matte White single basin sink, dining area, and quartz countertops. Our homes offer brand-new Whirlpool® stainless steel electric cook top with oven, dish washer and out-side vented microwave. Additionally, there is convenient powder room downstairs for your guests. The upstairs lead to a spacious primary bedroom with two large walk-in closets and a luxurious adjoining bath with cultured marble countertops, dual undermount sinks and a walk-in shower. The two secondary bedrooms are opposite the primary bedroom. The large hallway bathroom has tub/shower combination, sink with cultured marble countertop. The exterior of the home has water-efficient front landscaping. The energy efficiency of our Energy Star® certified home is complemented by an eco-friendly solar energy system (either lease or purchase required) and dual-pane, low E glass windows. This helps ensure uninterrupted comfort all year long. Future community amenities include a park, pool, spa, and ball courts. Access to I-15, I-10, and 60 Freeways are easy. You are also close to shopping at Costco® and 99 Ranch Market. The Ontario International Airport and Ontario Mills Mall are a short drive away. Equinox is also located next to the future Grand Park and a short distance from Park View elementary school. Equinox by KB Home is really a great place to live! Your future home awaits! Photo is rendering of model. Interior photos are photos of the model home. Buyer can lease or purchase solar.
Costa Del Sol
1607
Pismo Beach
$1,495,000
1,826
4
3
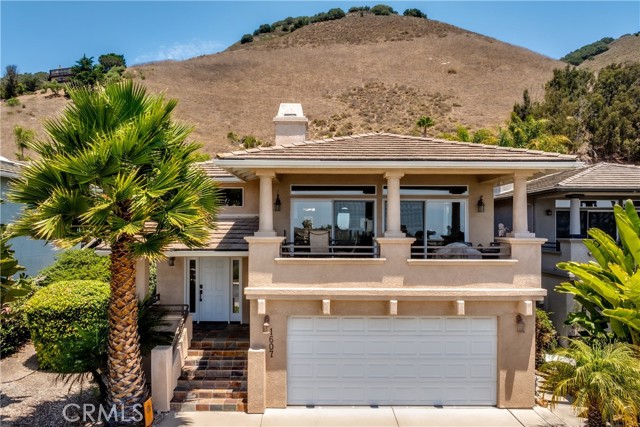
Coastal Living with Ocean Views in the Heart of Shell Beach! Experience the best of California's Central Coast in this beautifully appointed 4-bedroom, 3-bathroom home offering stunning ocean views, exceptional indoor-outdoor living, and an unbeatable Shell Beach location. Wake up to breathtaking ocean vistas from the front balcony, the perfect place to enjoy your morning coffee or unwind while watching the sunset over the Pacific. Inside, the thoughtfully designed floor plan is filled with natural light and features an open-concept kitchen that seamlessly flows into the family room, creating the perfect space for everyday living and entertaining. The kitchen is beautifully appointed with granite countertops, stainless steel appliances, a gas cooktop, double ovens, and abundant cabinetry, making it as functional as it is inviting. The main level features a spacious primary suite with a private en-suite bathroom making it a peaceful retreat to end each day. Also on the main level is a guest bedroom and full bathroom, providing flexibility for visitors, multi-generational living, or a home office. The lower level offers two additional guest bedrooms and another full bathroom, creating a comfortable and private space for family and guests. Step outside to a private, low-maintenance backyard designed for effortless enjoyment. The expansive patio features a built-in BBQ, multiple gathering and dining areas, and plenty of space to entertain family and friends or simply relax while enjoying the coastal climate. Ideally located just minutes from Shell Beach's renowned restaurants, picturesque beaches, coastal trails, and convenient freeway access, you'll enjoy the perfect blend of seaside tranquility and everyday convenience. Whether you're searching for a primary residence, vacation home, or investment opportunity, this exceptional property captures the essence of the coveted Shell Beach lifestyle.
Racquet Club
796
Palm Springs
$1,149,000
2,270
4
3
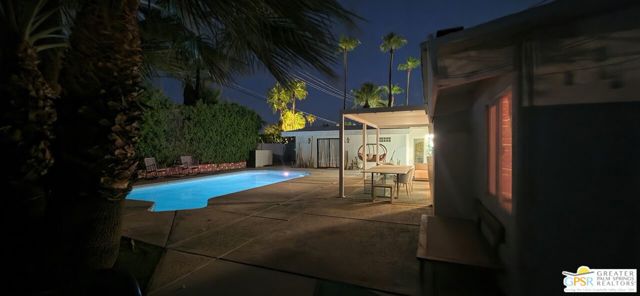
Double Pedigree in Racquet Club East ! Welcome to 796 Racquet Club East a prime Mid-Century boasting over 2200 sq foot of Palmer/Krisel plus Albert Frey. Walls of glass and solar lights bring in the abundant desert light in every room while the orientation and layout allow for cool living with great separation for guests, family and friends. The Albert Frey designed bedroom four addition offers generous bonus flex space for office/gym plus an oversized primary suite complete with walk in closet, spa like bath and easy access to outdoor sitting areas + pool/spa. The other three bedrooms are a classic familiar designed Palmer/Krisel configuration while the ultra-mod kitchen has been totally enhanced/expanded offering a perfect space to congregate for happy hour, formal dining or outdoor entertaining. The property is totally fenced for privacy including new block wall and matching mod gates, lush landscape with new boulders and low voltage lighting. For the energy conscience this home has been updated with triple-pane Andersen windows and a 22-panel solar system for sustainable living. Custom lighting thru-ought, generous storage space, retractable aluminum over hangs, 2 car garage and stellar art space complete this property, an amazing value in historic Racquet Club East. Some Furnishings available.
Rue Grand Ducal
25
Newport Beach
$4,400,000
3,885
4
3
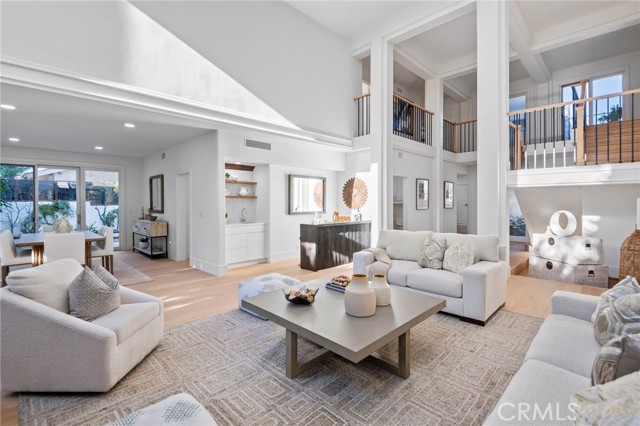
Situated behind the prestigious guard gates of Big Canyon, this beautifully reimagined residence offers an exceptional opportunity to experience one of Newport Beach’s most coveted lifestyles. Blending timeless design with modern comfort, the popular Deauville floor plan features soaring vaulted ceilings, abundant natural light, and effortless indoor-outdoor living. The heart of the home is an inviting open-concept kitchen featuring light granite countertops and stainless steel appliances, flowing seamlessly into the family room and formal dining areas. Wide-plank Bjelin Misty Oak flooring, white French oak stair railings, and elegant crown molding add warmth and sophistication throughout. Expansive sliding doors open to a private backyard retreat with a sparkling pool and spa, outdoor dining space, and new pool heater and lighting—creating an ideal setting for entertaining, relaxing, and enjoying the Southern California lifestyle year-round. The spacious primary suite provides a private escape with its own patio and spa-inspired bath featuring a soaking tub and custom marble finishes. Each bathroom has been thoughtfully remodeled with terrazzo flooring, Calacatta Carrara marble countertops, custom vanities, designer lighting, and backlit LED mirrors. Extensive improvements include new PEX plumbing throughout, skim-coated walls, fresh interior paint, solid-core shaker doors, new casings and baseboards, reclaimed wood shelving at the redesigned bar, and a convenient interior laundry room. Modern efficiency complements the home’s luxury with a fully owned solar system and battery backup, offering energy savings and added resilience during power outages. The finished three-car garage features epoxy flooring and two fully owned EV charging stations, including a Tesla Level 2 charger and universal charger. Just minutes from Fashion Island’s world-class shopping, dining, and entertainment, this exceptional property combines privacy, space, indoor-outdoor living, and modern amenities in a premier guard-gated setting—an opportunity to enjoy the Big Canyon lifestyle at its finest.
Moonstar Privado
4617
Ontario
$575,626
1,503
3
3
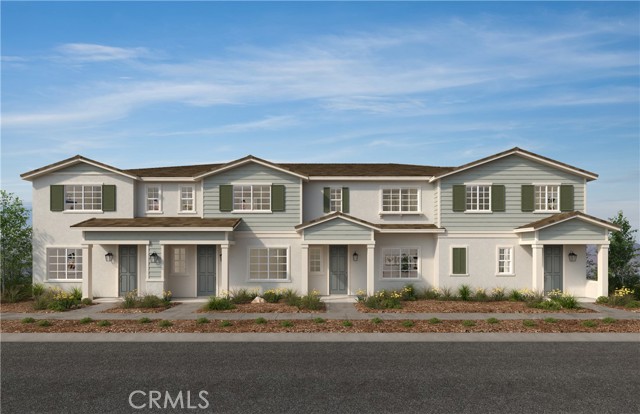
Equinox is a beautiful brand-new resort-style community in South Ontario. This home offers a 1,503 sq/ft floor plan with expansive 9-ft ceilings. The stylish kitchen features shaker panel cabinets, an expansive kitchen island, with a stainless single basin sink, dining area, and quartz countertops. Our homes offer brand-new Whirlpool® stainless steel electric cook top with oven, dish washer and out-side vented microwave. Additionally, there is convenient powder room downstairs for your guests. The upstairs lead to a spacious primary bedroom with a large walk-in closet and a luxurious adjoining bath with cultured marble countertops, dual undermount sinks and a walk-in shower. There is an upstairs laundry room and linen closet for added convenience. The two secondary bedrooms are opposite the primary bedroom. The large hallway bathroom has tub/shower combination, sink with cultured marble countertop. The exterior of the home has water-efficient front landscaping. The energy efficiency of our Energy Star® certified home is complemented by an eco-friendly solar energy system (either lease or purchase required) and dual-pane, low E glass windows. This helps ensure uninterrupted comfort all year long. Future community amenities include a park, pool, spa, and ball courts. Access to I-15, I-10, and 60 Freeways are easy. You are also close to shopping at Costco® and 99 Ranch Market. The Ontario International Airport and Ontario Mills Mall are a short drive away. Equinox is also located next to the future Grand Park and a short distance from Park View elementary school. Equinox by KB Home is really a great place to live! Your future home awaits! Photo is rendering of model home. Interior photos are of the model home. Buyer can lease or purchase solar
Moonstar Privado
4619
Ontario
$559,990
1,503
3
3
a beautiful brand-new resort-style community in South Ontario. This home offers a 1,503 sq/ft floor plan with expansive 9-ft ceilings. The stylish kitchen features shaker panel cabinets, an expansive kitchen island, with a stainless single basin sink, dining area, and quartz countertops. Our homes offer brand-new Whirlpool® stainless steel electric cook top with oven, dish washer and out-side vented microwave. Additionally, there is convenient powder room downstairs for your guests. The upstairs lead to a spacious primary bedroom with a large walk-in closet and a luxurious adjoining bath with cultured marble countertops, dual undermount sinks and a walk-in shower. There is an upstairs laundry room and linen closet for added convenience. The two secondary bedrooms are opposite the primary bedroom. The large hallway bathroom has tub/shower combination, sink with cultured marble countertop. The exterior of the home has water-efficient front landscaping. The energy efficiency of our Energy Star® certified home is complemented by an eco-friendly solar energy system (either lease or purchase required) and dual-pane, low E glass windows. This helps ensure uninterrupted comfort all year long. Future community amenities include a park, pool, spa, and ball courts. Access to I-15, I-10, and 60 Freeways are easy. You are also close to shopping at Costco® and 99 Ranch Market. The Ontario International Airport and Ontario Mills Mall are a short drive away. Equinox is also located next to the future Grand Park and a short distance from Park View elementary school. Equinox by KB Home is really a great place to live! Your future home awaits! Photo is rendering of model home. Interior photos are of the model home. Buyer can lease or purchase solar
Glenmont
1606
Glendale
$1,699,000
2,137
4
3
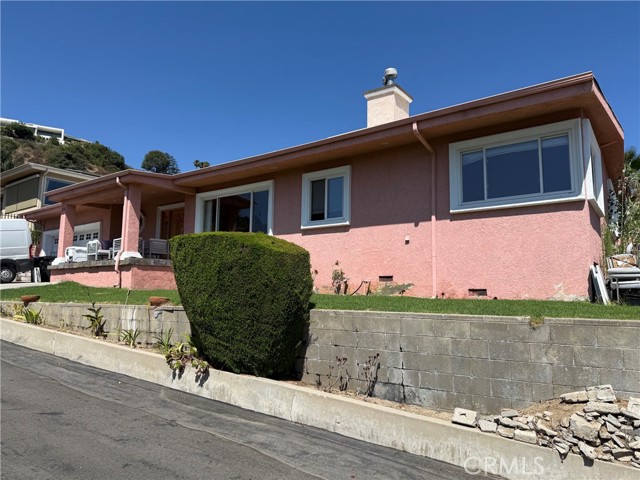
Welcome to 1606 Glenmont Drive, an exceptional property nestled in one of Glendale’s most sought-after neighborhoods. Perched on an elevated lot in the serene hills of North Glendale, this elegant residence offers panoramic city skyline and mountain views that stretch endlessly in every direction. Step outside to a private, resort-style oasis featuring an expansive pool deck — ideal for sun-drenched lounging, entertaining, or enjoying tranquil evenings under the stars. The oversized pool and surrounding patio space are perfectly positioned to take full advantage of the scenic backdrop, creating a seamless blend of indoor-outdoor California living. Inside, the home offers a well-balanced layout with bright, spacious rooms designed to maximize natural light and capture the views from nearly every window. Whether you're hosting guests or relaxing in privacy, this home offers the ultimate blend of comfort, style, and sophistication. Located minutes from downtown Glendale, premier shopping, dining, and award-winning schools, 1606 Glenmont is a rare opportunity to own a view property with both luxury and lifestyle at its core.
Moonstar Privado
4621
Ontario
$559,003
1,440
3
3
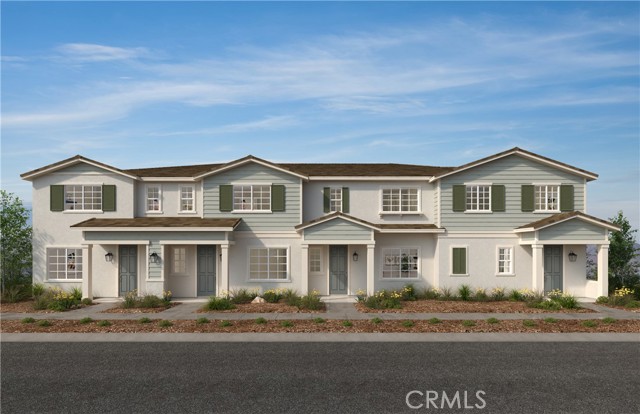
Equinox is a beautiful brand-new resort-style community in South Ontario. This home offers an open 1,444 sq/ft floor plan with expansive 9-ft ceilings. The stylish kitchen features shaker panel cabinets, an expansive kitchen island, with a stainless single basin sink, dining area, and quartz countertops. Our homes offer brand-new Whirlpool® stainless steel electric cook top with oven, dish washer and out-side vented microwave. Additionally, there is convenient powder room downstairs for your guests. The upstairs lead to a spacious primary bedroom with two large walk-in closets and a luxurious adjoining bath with cultured marble countertops, dual undermount sinks and a walk-in shower. The two secondary bedrooms are opposite the primary bedroom. The large hallway bathroom has tub/shower combination, sink with cultured marble countertop. The exterior of the home has water-efficient front landscaping. The energy efficiency of our Energy Star® certified home is complemented by an eco-friendly solar energy system (either lease or purchase required) and dual-pane, low E glass windows. This helps ensure uninterrupted comfort all year long. Future community amenities include a park, pool, spa, and ball courts. Access to I-15, I-10, and 60 Freeways are easy. You are also close to shopping at Costco® and 99 Ranch Market. The Ontario International Airport and Ontario Mills Mall are a short drive away. Equinox is also located next to the future Grand Park and a short distance from Park View elementary school. Equinox by KB Home is really a great place to live! Your future home awaits! Photo is rendering of model. Interior photos are photos of the model home. Buyer can lease or purchase solar.
Banbury #108
3535
Riverside
$289,900
685
1
1
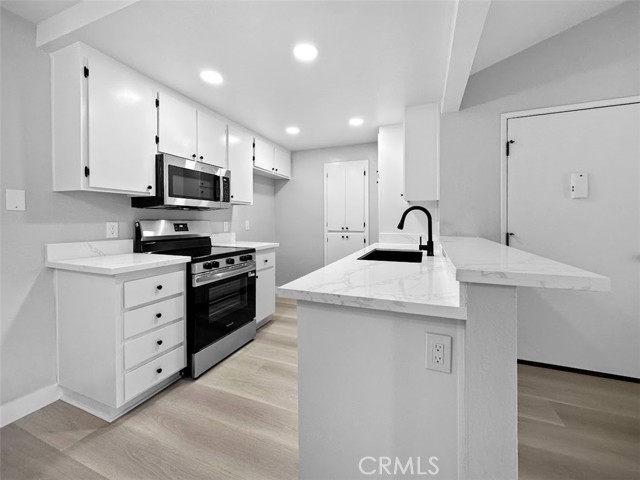
Located in the desirable gated River Oaks community, this inviting second-story, single-level condo offers 1 bedroom and 1 bathroom with recent upgrades and designer-inspired finishes throughout. Vaulted ceilings enhance the spacious living room, which flows seamlessly into the dining area and open kitchen featuring quartz countertops, a breakfast bar, updated cabinetry, recessed lighting, pantry, and stainless steel appliances. The generously sized bedroom includes a walk-in closet, while the bathroom offers a quartz vanity, tub/shower combination, and linen storage. Relax on the covered private balcony and enjoy resort-style amenities including a pool, spa, tennis courts, fitness center, BBQ areas, lush greenbelt and gated entry.
Westerfield
5191
Riverside
$625,000
1,481
3
2
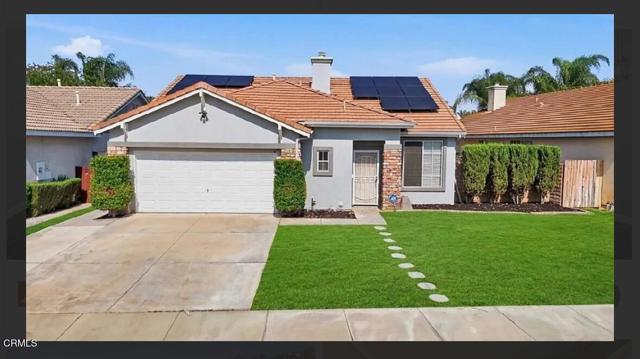
Beautifully Remodeled Pool Home with Mountain Views & Paid-Off Solar!Welcome to this picture-perfect, fully remodeled home in one of Jurupa Valley's most desirable neighborhoods! This stunning 3-bedroom, 2-bathroom home combines modern style, everyday comfort, and energy efficiency with fully paid-off solar panels.Step inside to discover a bright, open-concept floor plan featuring fresh designer finishes, abundant natural light, and thoughtfully updated living spaces. The beautifully remodeled kitchen flows seamlessly into the dining and living areas, creating the perfect setting for everyday living, family gatherings, and entertaining.Step outside to your own private backyard retreat, complete with a sparkling lap pool and breathtaking views of Mt. Rubidoux. Relax poolside while enjoying Riverside's spectacular annual Fourth of July fireworks from the comfort of your own backyard.Conveniently located just seven blocks from Loring Ranch Park, this home is ideal for families and outdoor enthusiasts alike. You'll also enjoy easy access to top-rated schools, shopping, dining, and major freeways, making commuting and everyday errands a breeze.With paid-off solar panels, you'll benefit from significant energy savings while enjoying all the comforts of this move-in-ready home.Don't miss this rare opportunity to own a beautifully remodeled home that truly offers it all--comfort, style, energy efficiency, incredible views, and an unbeatable location. Schedule your private showing today--this Jurupa Valley gem won't last long!
Marina Pointe #1526
13700
Venice
$798,000
749
1
1
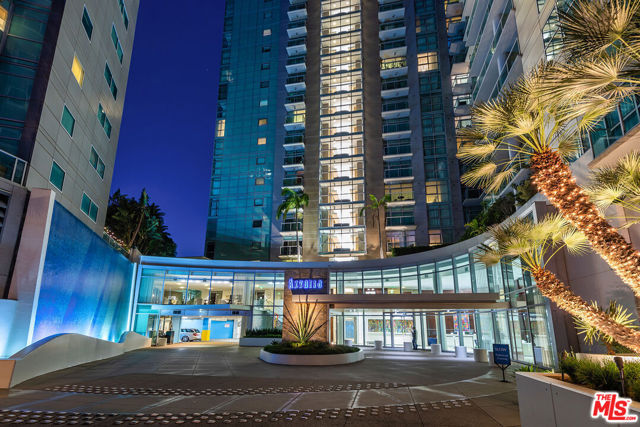
GORGEOUS & HIGH FLR 1BR/1BA LUXURIOUS CONDO W/ MARINA & CITY VIEW, LOWEST PRICE CONDO ON SUCH HIGH FLOOR; MOST ARCHITECTURALLY SOUGHT-AFTER BLDG IN THE MARINA. FROM SUNDECK, W/ FLR 2 CEILING TRANSLUCENT GLASS, REVEALS UNOBSTRUCTED VIEW, TASTEFULLY UPGD: GRANITE KITC & BATH CTR TOPS, MARBLE FLRS, LRG BALCONY, STAINLESS STL APPLN, LUXURIOUS AMENITIES RIVAL 5 STAR RESORTS: HT POOL, SAUNA, GYMS, 24HR VALET GRD/DRMAN, CONCIERGE, CONFERENCE RM, SCREEN RM, PILATE & YOGA STUDIO, SKY-LOUNGE, SUNDECK SPA & MORE...COME-ON HOME TO LUXURY!!!
Hideaway Drive
369
Napa
$838,240
2,340
4
3
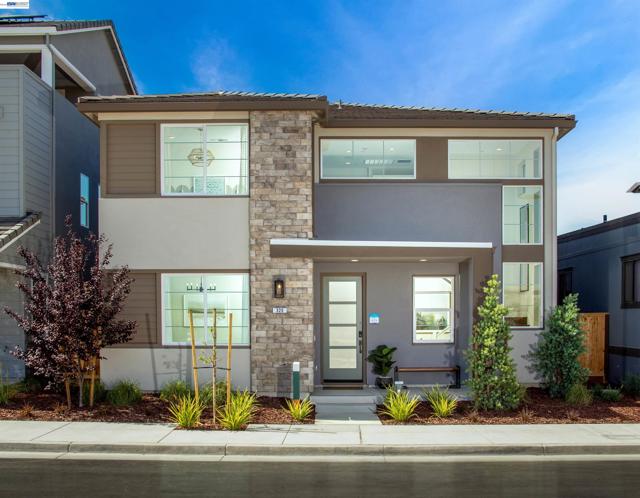
Step into a light-filled foyer that flows effortlessly to the great room and a kitchen built for entertaining, oversized island, walk-in pantry, and upgraded white cabinetry throughout. The covered patio just beyond becomes a natural extension of the living space. Off the entry, a private bedroom and full bath work beautifully for guests or a quiet home office, and access to the 2-car attached garage. Upstairs, a generous loft flexes to whatever you need, while the primary suite retreats behind dual sinks and a roomy walk-in closet, alongside two additional bedrooms. The second-floor laundry room keeps everything convenient. neighborhood park, playground, and trails are right outside your door, with downtown Napa just 3 miles away. Wine Country living, redefined!
UPPER CREEK
29458
Winchester
$633,990
2,307
3
3
ENTERTAINERS DREAM: 2307 sq ft 3 Bed 2.5 Bath with HUGE LOFT: Discover this wonderful Lexis home. Modern living features include a charming, covered entry, a study and powder room leading into the open dining and great rooms, which flow into a thoughtfully designed kitchen offering a pantry and a center island. Highlights of the second floor include a spacious room, a convenient laundry, two secondary bedrooms with a shared bath, and a luxurious primary suite boasting an oversized walk-in closet and private bath with double sinks. Our designer-curated fixtures and finishes are sure to impress! The Woods in Winchester is the ideal location and community for low maintenance living. The Woods in Winchester is close to freeways, shopping and entertainment. Gated community, club house, dog parks and resort like pool. Visit today!
52nd
527
Los Angeles
$725,000
1,470
3
1
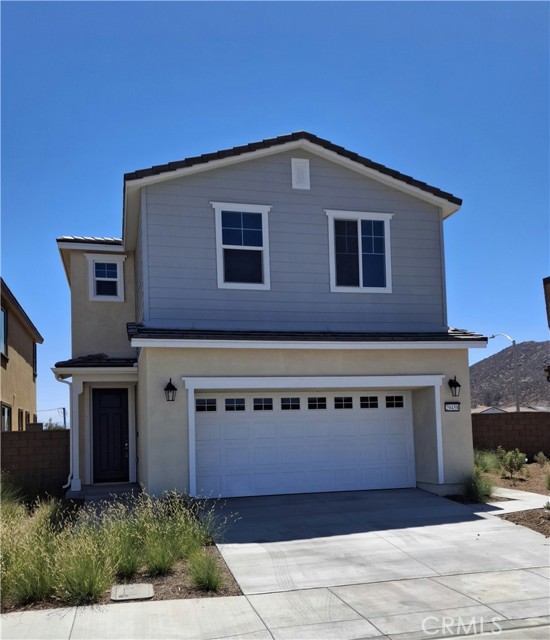
A beautifully reimagined two-story residence tucked behind lush landscaping, this inviting home blends modern design with exceptional indoor-outdoor living. From the moment you arrive, the private, garden-like setting creates a welcoming retreat in the heart of Los Angeles.Inside, the bright open-concept floor plan is filled with natural light and features updated flooring, recessed lighting, dual-pane windows, and a stylish kitchen with custom cabinetry, updated countertops, stainless steel appliances, a butcher block island, and a walk-in pantry. Each bedroom features a walk-in closet, while a dedicated bonus office with additional storage offers the perfect space for working from home, hobbies, or everyday organization. Situated on an approximately 5,000 sq. ft. LAR2-zoned lot, the home's two-story design maximizes outdoor living space with a spacious backyard perfect for entertaining or relaxing. Additional highlights include a long driveway with parking for up to four vehicles, an EV charging outlet, reinforced foundation support, enhanced drainage, and solar security lighting. Conveniently located near Exposition Park, USC, public transportation, and major Los Angeles destinations, this home offers the perfect blend of privacy, comfort, and city convenience.
Palmerston
1964
Los Angeles
$2,500,000
3,626
5
3
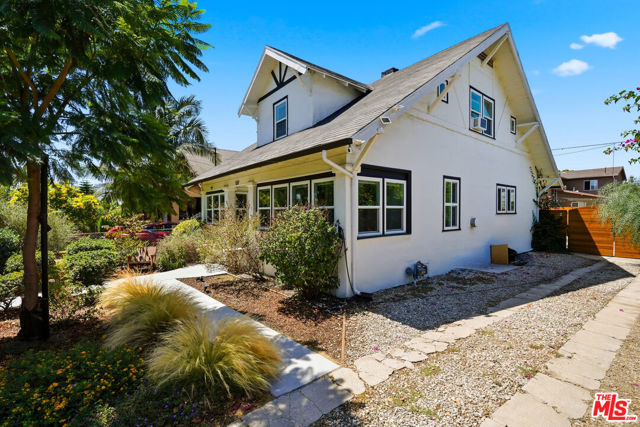
Welcome to 1964 Palmerston Place, a truly rare Los Feliz offering where timeless architecture, rich history, and modern infrastructure come together in one extraordinary residence. Originally designed and occupied by its architect owner, this distinguished property was thoughtfully created as both a residence and professional workspace. The architect lived upstairs while operating his office from the lower level, establishing a live-work concept decades ahead of its time. Throughout its history, the home has had only three owners, a remarkable testament to its enduring appeal. The second owner was a skilled plumber, whose stewardship contributed to the home's well-maintained systems and long-term care. The property has been thoughtfully removed from the rental market and thoughtfully redesigned for single-family use. The upper level has been reimagined into a luxurious 3-bedroom, 2-bath residence by incorporating the former studio, while the lower level offers a comfortable 2-bedroom, 1-bath layout—ideal for multi-generational living, extended family, guests, or a dedicated home office, echoing the property's original purpose. Behind its classic Old World character lies an extensive modernization of nearly every major system. Recent improvements include all-new electrical panels, updated copper plumbing, new central heating and air conditioning, and a completed foundation retrofit, providing today's buyers with confidence and peace of mind while preserving the home's architectural integrity. Situated on a picturesque street in one of Los Feliz's most desirable neighborhoods, this exceptional residence offers approximately 3,626 square feet of versatile living space that seamlessly blends historic significance with contemporary comfort. Opportunities to own a home with this level of provenance, thoughtful restoration, and flexibility are exceptionally rare. Note: this property has had tenants removed through the Ellis Act and is being sold as for single family use. Possible ADU build in very rear of backyard - check with city for usage / allowances - rear also has a three-car garage to store/park all your toys A legacy property with an extraordinary story—ready for its next chapter.
Avenue 28
601
Los Angeles
$1,150,000
856
0
1
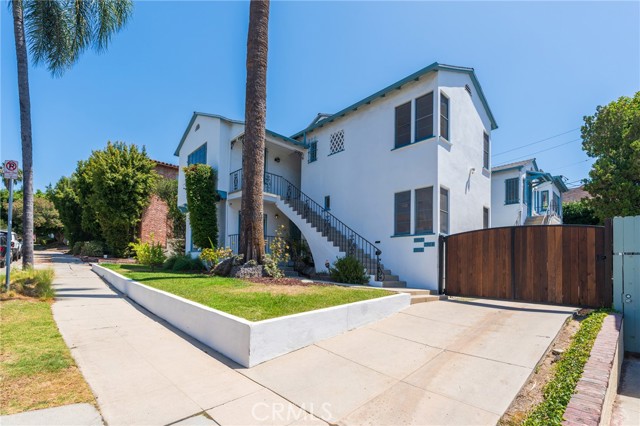
Rare corner-lot opportunity in the evolving Cypress Park neighborhood of Northeast Los Angeles. Offered primarily for land value, this approximately 4,433-square-foot parcel is zoned LARD2 and presents potential for a builder, developer, investor, or owner-user seeking a residential redevelopment opportunity. The property currently contains existing improvements and has been used as an automotive repair location; however, the business is not included in the sale, and the existing use is not represented as legally permitted or available for continuation. Property is being sold as-is, with no value assigned to the existing improvements. Buyer and buyer’s agent are strongly encouraged to independently investigate and verify zoning, permitted uses, development potential, lot and building square footage, permits, Certificate of Occupancy, environmental conditions, utilities, and all other property information with the City of Los Angeles and appropriate professionals. Please do not disturb the occupant. Drive by only unless an appointment has been confirmed. The property is zoned Store/Office (mixed use), per the City or County property is to be zoned LARD2

Cass
23200
Woodland Hills
$1,495,000
4,148
5
5
Entertainer's Dream; a stone's throw away from Calabasas, stands this beautiful Multi-level Newly Renovated Masterpiece. Through the covered entrance, you are greeted by high ceilings, laminate floors, an elevator, and stairs that take you to the entertainment and private sanctuaries of the property. A spacious great room with high ceilings complete with fireplace and beautiful built-ins is adjacent to a fully remodeled open kitchen with designer stainless steel Viking appliances, quartz counters and a large island with breakfast bar. The Great room also serves a dining room that opens to a beautiful entertainment space with abundant space for entertaining guests. Across the hall, you have an oversized family room with a wet bar which can also double as a game room. Throughout the property, you have 5 bedrooms perfect for accommodations for family and friends. There are 2 Master suites complete with large walk-in closets, fireplace, balcony, and spa-like master baths with soaking tub, rain shower, and dual vanities. Outside, the multi-level entertainers dream yard is complete with an abundance of patio seating, BBQ center, jacuzzi spa, and outdoor lights that frame this private oasis. Additional conveniences include an integrated Smart Home System, security cameras & surround sound, 3 car garage, and Fully paid Solar Panels. A luxurious lifestyle close to fine dining, designer shops, and more.

Evergreen St
1423
San Diego
$1,249,000
1,373
2
3
Stunning, stylish and contemporary townhome just blocks to the harbor. Enjoy spectacular unbeatable views from open concept living space and private rooftop deck with 360 degree views. Kitchen opens to living area with soaring ceilings, stainless appliances and quartz countertops offering panoramic vistas from the harbor to downtown. Bright, light filled interiors showcase abundant windows and luxury plank vinyl flooring throughout most of the home. The thoughtfully designed floor plan includes two bedrooms each with it's own en-suite bath, while the primary suite offers a walk in closet. Additional highlights include a two car garage, central A/C, washer/dryer and a tankless water heater. Outstanding quiet location with terrific walkability as well as proximity to airport and downtown San Diego.
Corinthian
17701
Encino
$1,925,000
2,685
3
3
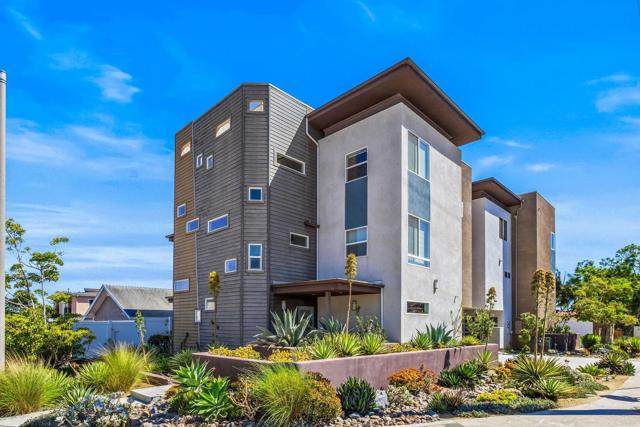
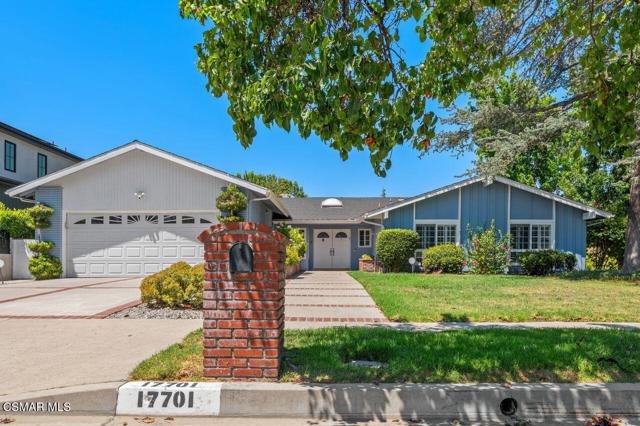
Looking for a single-story home South of Ventura Boulevard in Encino? Welcome to 17701 Corinthian Drive, a rare opportunity in one of Encino's most sought-after neighborhoods. Offering privacy, convenience, and exceptional future potential, this property is ideal for homeowners, investors, and builders alike. Situated on a flat cul-de-sac with sidewalks, the property is surrounded by strong neighborhood investment, including a newly constructed luxury home next door. Located just minutes from Ventura Boulevard's premier shopping, dining, and entertainment, this desirable South of the Boulevard location provides a convenient commute to Beverly Hills, Century City, Westwood, and the greater Westside.The thoughtfully designed single-story floor plan features 3 bedrooms and 2.5 bathrooms, highlighted by a formal entry with skylight, spacious living areas, and abundant natural light throughout. The remodeled kitchen includes granite countertops, stainless steel appliances, custom cabinetry, and generous storage, while the adjacent formal dining room offers classic charm and functionality.The private primary suite serves as a luxurious retreat with built-in shelving, direct patio access, an oversized walk-in closet, and a beautifully remodeled marble bath with tub and separate shower.The low-maintenance yard offers privacy, mature landscaping, and space to create your own outdoor sanctuary.Whether you're searching for a move-in-ready single-story home in Encino, a South of Ventura Boulevard location close to Beverly Hills, or a property with long-term development potential, 17701 Corinthian Drive presents an exceptional opportunity in one of the San Fernando Valley's most desirable neighborhoods.
Alfalfadale
2074
Perris
$482,000
1,317
3
2
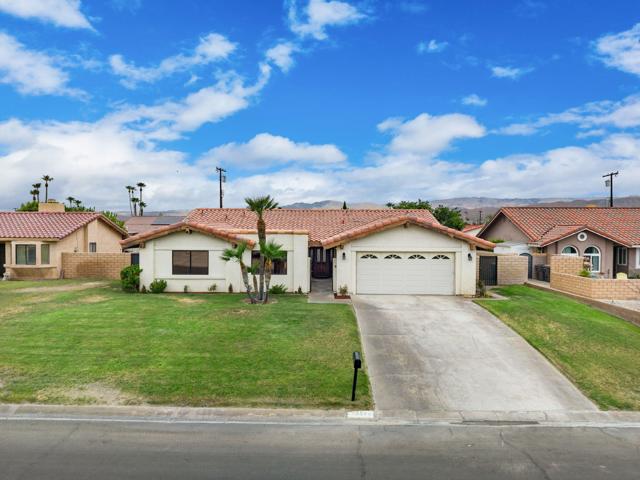
PRICED TO SELL. Welcome to 2074 Alfalfadale Rd., Perris, a charming single-story home offering comfort, value, and upside potential. Inside, you'll find a practical floor plan featuring tile flooring throughout the main living areas and carpet in the bedrooms. The updated kitchen serves as the heart of the home, providing a welcoming space for everyday living and entertaining. With key updates already in place, this home offers the perfect opportunity for the next owner to add their personal style while building equity. Conveniently located near schools, parks, shopping, dining, and commuter routes, this is a wonderful opportunity for first-time buyers, growing families, or investors alike.

Mccormack Rd
4435
Rio Vista
$525,000
1,635
3
2
Welcome home: 4435 McCormack Road is an enchanting, light filled home located within the contemporary parklike serenity of the LGI Rio Vista Community. From the moment that you step inside of the home, you are pleasantly greeted by the flowing open concept floor plan, delightfully high ceilings, beautifully engineered hardwood flooring, new ceiling fans, new updated lighting and fixtures, and a full laundry room with a newer Samsung washer and dryer. The spacious chef's kitchen boasts newer black stainless steel appliances, granite countertops, a large center island, and rich wooden cabinetry. The great room has a living room and a dining area, and the bedrooms are blissful and rejuvenating environments with large picturesque windows, plush carpets, and neutral relaxing paint tones. The bathrooms have updated fixtures, generous vanity spaces, double sinks, and walk in closet. A home, just perfect for indoor and outdoor living, the main living area opens into a spacious backyard, which is a private, landscaped oasis that is just as inviting as the interior of the home. Surrounded by new low maintenance landscaping, a new large concrete patio, new roof leaf filters, and a new very large storage shed. Truly this is the perfect home for children to play and grow, and for adults to enjoy a tranquil environment for relaxation, family Holiday gatherings, and entertainment. Close to Rio Vista Golf Club, schools, shopping and dining. Must See Today!

Staten #308
424
Oakland
$479,000
1,038
2
2
SELLER OFFERING AN INTEREST RATE BUY DOWN! If you’ve been searching for more space near Lake Merritt without moving into the $500K+ price range, this home deserves a closer look. Newly improved corner condo offering 1,038 sq. ft. of spacious, move-in-ready living in one of Oakland’s most convenient Lake Merritt neighborhoods. Recent improvements include an updated kitchen and baths, new flooring and fresh finishes. The bright corner floor plan features two full bathrooms, generous living and dining areas, abundant natural light and an oversized covered balcony providing approximately 120 additional sq. ft. of outdoor living space. Garage parking included. ALL BALCONY REPAIRS ARE FINISHED and Paid OFF. Enjoy the Adams Point lifestyle near Lake Merritt, Grand Avenue restaurants and cafés, neighborhood shopping, recreation and convenient access to San Francisco. For San Francisco and Bay Area buyers looking for more space for the money, this home deserves a closer look. 424 Staten Avenue #308 | $487,000 | MLS #41142493 2 BEDROOMS. 2 FULL BATHS. 1,038 SQ. FT. GARAGE PARKING. LARGE BALCONY. UPDATED — AND OFFERED UNDER $500,000

Port Royal
79580
Bermuda Dunes
$559,900
1,933
3
2
Come see this family-friendly Bermuda Dunes pool home with a large backyard and no HOA! Termite, septic, and home inspection have already been done, so this home is ready for it's next owner! Welcome to 79580 Port Royal Avenue, a 3-bedroom, 2-bath home, designed for comfortable family living and year-round outdoor enjoyment. This bright single-story home (approx. 1,933 sq. ft.) features an open floor plan with vaulted ceilings, recessed lighting, new carpet and a welcoming living room with fireplace--perfect for family movie nights or relaxing evenings together. The kitchen is ideal for busy households with an adjoining breakfast nook. One bedroom features new carpeting, while the other two have tile. An additional fourth room functions as an office or additional sitting room, or could be converted into a fourth bedroom. The layout offers flexibility for children's rooms, guest space, or a home office. There is also a water softener. The spacious backyard retreat is where this home truly shines. The large yard offers a beautiful pool and spa, and generous patio space for outdoor dining, pool parties, and weekend barbecues. Mature citrus and plumeria trees provide fresh fruit and shade right from your own backyard. Of course, there is also a dog run for our furry friends. The property also offers an attached two-car garage and additional driveway parking. Located in the desirable Bermuda Dunes community and served by the Desert Sands Unified School District (home schools are James Monroe Elementary School and Palm Desert High School), this home offers convenient access to schools, parks, shopping, and dining. The property is also served by the Imperial Irrigation District (IID), helping keep electricity costs lower than many surrounding areas. Move-in ready with a private pool backyard, family-friendly layout, and no HOA, this Bermuda Dunes home offers an outstanding opportunity to enjoy the best of Coachella Valley living.
Laguna Canyon
20356
Laguna Beach
$1,499,000
1,179
3
2
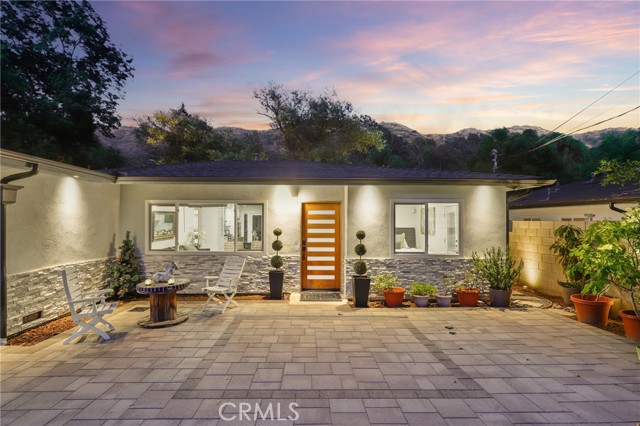
Welcome to your opportunity to own a beautifully remodeled Laguna Beach gem, where modern style, everyday functionality, and an unbeatable location come together. Perfectly positioned on an expansive 7,198 sq. ft. lot, this thoughtfully updated 3-bedroom, 2-bathroom single-family residence offers approximately 1,178 square feet of light-filled living space and is ideal for first-time Laguna Beach buyers, downsizers, investors, or those seeking a lock-and-leave coastal retreat. Step inside to discover an inviting open-concept floor plan featuring smooth ceilings, recessed LED lighting, luxury vinyl plank flooring, oversized baseboards, fresh designer paint, and abundant natural light throughout. The beautifully remodeled kitchen serves as the heart of the home, showcasing white shaker cabinetry with elegant glass upper cabinets, quartz countertops, a designer glass tile backsplash, stainless steel appliances, and generous workspace—perfect for both everyday living and entertaining. The flexible floor plan includes three spacious bedrooms, including one with its own private exterior entrance, creating the perfect opportunity for a guest suite, in-law quarters, home office, or potential rental income. Both bathrooms have been completely refreshed from floor to ceiling with stylish tile work. Outside, the property continues to impress. The front yard has been professionally hardscaped with attractive pavers and features a gated driveway that, along with the oversized side-by-side garage, provides exceptional parking—an uncommon luxury in Laguna Beach. The expansive backyard offers the perfect blend of lush lawn, patio space, and paver hardscape, creating an ideal setting for entertaining, relaxing, or enjoying Southern California's year-round outdoor lifestyle. Located just minutes from Main Beach, the world-famous Laguna Beach Village, Sawdust Art Festival, Pageant of the Masters, Laguna Coast hiking trails, Laguna Canyon Dog Park, shopping, dining, and the 73 Toll Road, this exceptional home offers the perfect balance of coastal charm, convenience, and accessibility. Whether you're searching for your first home in Laguna Beach, a weekend retreat, or a smart long-term investment, this turnkey property presents an incredible opportunity to own a piece of one of Southern California's most sought-after coastal communities.
Pacific
3906
Marina del Rey
$2,795,000
3,412
6
6
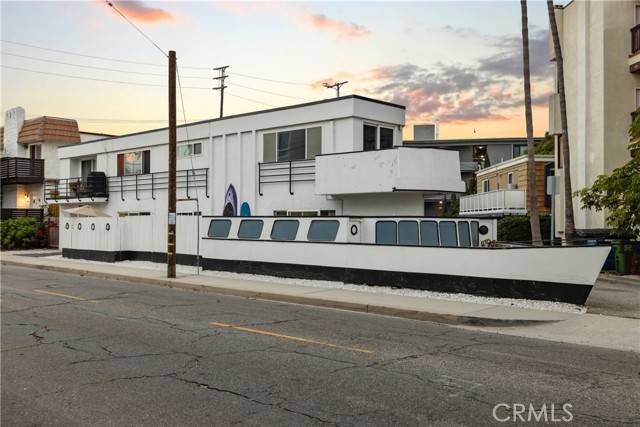
Welcome Aboard! The Iconic Boat House of the Marina Peninsula is one of the most recognizable buildings on the sand side of Marina del Rey, just steps from the beach, the Venice Canals, and Abbott Kinney. This triplex lives like a fourplex. Unit 1 anchors the first floor with 2 beds, 2 baths, and approximately 1,063 square feet opening to a large wraparound patio and the building's signature boat deck. Unit 2 is a recently remodeled 1 bed, 1 bath of approximately 750 square feet. Unit 3 offers a spacious 2 bed, 2 bath layout with in-unit laundry across approximately 995 square feet and its own one-car garage. The fourth unit, an unpermitted studio of approximately 388 square feet with a kitchenette, private bath, and its own balcony, is delivered vacant. Ample parking, a storage room, and separately metered electricity and water round out the building. Plans are in process with the city to legalize the fourth unit under AB 2533, convert the garage and storage into an attached two-bedroom ADU, and add a detached two-story ADU with its own rooftop deck, creating a path to six total units in one of LA's most supply-constrained coastal pockets. A new owner inherits months of Coastal-zone entitlement progress instead of starting from scratch. The timing is bigger than the building: Venice Beach will serve as an official 2028 Olympic venue, hosting the triathlon along with the marathon and road cycling starts, minutes from this address. Rent roll, plans, and permit status available upon request.
Charline
19641
Rowland Heights
$1,150,000
2,161
4
3
Newer AC and Roof! Perched on a picturesque hillside with breathtaking mountain views, this beautifully maintained 4 bedrooms, 3 bathrooms, 3 car garage home offers the perfect blend of comfort, style, and exceptional indoor-outdoor living. The spacious floor plan features elegant step-down formal living and dining rooms, creating an inviting setting for entertaining and everyday living. The bright kitchen is surrounded by windows, allowing you to enjoy stunning views of the spectacular backyard while filling the home with natural light. Designed for year-round enjoyment, the incredible outdoor living space showcases expansive paver patios, a built-in BBQ, a cozy fireplace with a tranquil waterfall feature, and an outdoor television perfect for watching the big game or hosting unforgettable summer movie nights with family and friends. The inviting family room features its own fireplace and large windows that seamlessly connect the indoor living space to the outdoor retreat. The luxurious primary suite serves as a private sanctuary, complete with mountain views, an oversized soaking tub, separate shower, generous closet space, and a peaceful atmosphere. Located in a highly desirable neighborhood, this exceptional home combines scenic beauty, spacious living, and outstanding amenities. Roof is 9 years old. Offering incredible value in one of the area's most sought-after communities, this is an opportunity you won't want to miss.
Wetherly
315
Beverly Hills
$2,649,000
1,887
3
3
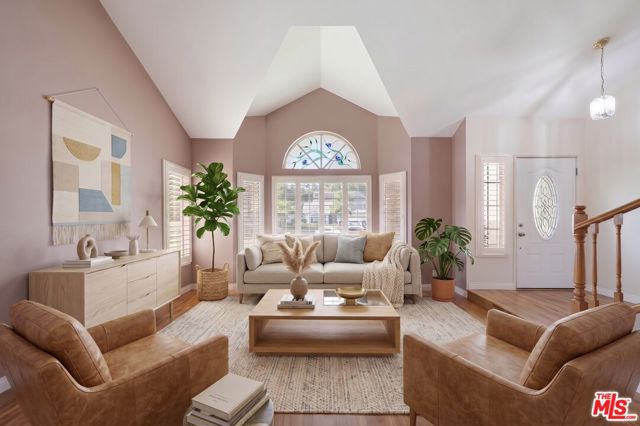
INTERESTED PARTIES CAN OVERBID IN BANKRUPTCY COURT ON 10/27/26 AT 11:00A.M. FOR A MIN OVERBID OF $2,659,000. YOU MUST DELIVER THE FOLLOWING TO TRUSTEE NO LATER THAN 10/23/26 AT 9:00A.M: 1). CASHIER'S CHECK IN AMT OF $89,470 PAYABLE TO ROSENDO GONZALEZ, CHAPTER 7 TRUSTEE; 2.) WRITTEN PROOF OF FINANCIAL ABILITY TO CLOSE ESCROW UNCONDITIONALLY IN A FORM ACCEPTABLE TO THE TRUSTEE. YOU MUST CONTACT LISTING AGENT AND RECEIVE A COPY OF DISCLOSURES AND TRUSTEE'S MOTION AUTHORIZING SALE OF REAL PROPERTY. Sale subject to bankruptcy court approval and overbid. Property sold, "as is". A rare offering in Beverly Hills, this 3-bedroom, 2-bath Spanish-style residence blends timeless character with exceptional value on a quiet, tree-lined street. A charming front courtyard sets the tone, creating a warm and inviting entry into the home. Inside, classic architectural details take center stage, including beamed ceilings, rich hardwood floors, and elegant coved archways that flow seamlessly throughout. The kitchen is thoughtfully appointed with stainless steel appliances, ample cabinetry, and a sunlit breakfast nook.The backyard offers a private and tranquil retreat, complete with a grassy lawn and brick patio ideal for both relaxing and entertaining.Located within the highly regarded Beverly Hills Unified School District and just moments from Cedars-Sinai Medical Center, as well as world-class shopping and dining, this home captures the essence of classic California living in a premier location. Do not call LA2, contact LA1 for all questions and showings.

Bellante #1
1011
San Jose
$1,348,800
1,847
4
4
Beautiful end-unit townhome facing the community park. Effective finishing and closing year is 2019. This unit features a premium lot and the optional first-floor fourth bedroom, both purchased as builder upgrades at additional cost by the owner.The first floor includes a private bedroom and full bathroom ideal for guests, extended family, or a home office. The second floor features an open-concept living area with 9-foot ceilings, abundant natural light, and hardwood flooring throughout. The gourmet kitchen is upgraded with high-end cabinetry, quartz countertops, and stainless steel appliances. This level also includes a laundry room with washer and dryer installed, a powder room, balcony, and additional storage space. The third floor offers a spacious primary suite with a walk-in closet and large ensuite bathroom, along with two additional bedrooms sharing a hallway bathroom. Conveniently located near major tech companies with easy access to Highways 101 and 880. Enjoy walking or biking to the new Berryessa BART Station. Additional features include dual-zone air conditioning with smart thermostats and pre-wired internet/TV connections. A must-see home in a highly desirable location!

Sunridge
425
Playa del Rey
$1,885,000
2,200
3
3
Welcome to a captivating coastal Mediterranean-style retreat in the prestigious Playa del Rey Beach Community. This meticulously designed duplex, combined as a single home, offers a harmonious blend of sophistication and comfort, with its standout features being the exquisite marble floors that grace the living spaces and an outdoor hot tub. Upon entering, you are immediately greeted by the timeless allure of marble underfoot, leading you through the expansive living areas. The gourmet kitchen, adorned with top-of-the-line appliances and marble countertops, is a haven for culinary enthusiasts. Complete with an entertainment bar. Indulge in the epitome of relaxation within either of the master suites with ensuite bathrooms with steam rooms, resplendent with opulent fixtures and steam showers. Beyond the interiors, this residence unfolds into a private oasis with a meticulously landscaped backyard and a secluded patio with a hot tub spa. Ideal for entertaining. Located in a charming upscale neighborhood with restaurants just steps away. Only minutes to the beach and a short drive to Playa Vista, Manhattan Beach, Venice, Santa Monica, LAX, Marina Del Rey, Beverly Hills and Downtown. Other attractions include Marina City Yacht Club, Sofi Stadium, Intuit Dome, the Forum and Manhattan Beach Tennis Club. Can be sold furnished for an additional cost.

Nordina
5872
Huntington Beach
$1,599,000
1,707
3
2
Thoughtfully reimagined with exceptional craftsmanship, this beautifully updated 3-bedroom, 2-bathroom home blends timeless design with modern comfort and smart home convenience. From the moment you enter through the custom front door, you're welcomed by rich refinished hardwood floors, elegant millwork, crown molding, plantation shutters, recessed lighting, and designer finishes that create a warm and inviting atmosphere. The spacious living room features a cozy fireplace and opens into the formal dining room, where custom wainscoting and a statement light fixture create an elegant setting for entertaining. Beyond, the remodeled kitchen features quartz countertops, a designer backsplash, and a custom range hood. The family room boasts vaulted ceilings, a custom-built dining nook, and a beautifully designed wet bar, complete with maple cabinetry, a copper sink, and a striking blue tile backsplash. Sliding glass doors open to the backyard, creating a seamless transition between indoor and outdoor living. The versatile floor plan also includes a home office with designer wallpaper, refreshed bathrooms, and a serene primary suite featuring a custom accent wall that creates a warm and sophisticated retreat. Extensive smart home features, along with a new roof, a new furnace, a tankless water heater, and numerous system upgrades, provide lasting comfort and peace of mind. The private backyard offers the perfect extension of the home, complete with a covered patio, outdoor television, fire table, spa, and beautifully curated outdoor spaces designed for entertaining and everyday enjoyment. The finished garage is equally impressive, featuring epoxy flooring, custom cabinetry, built-in storage, and plenty of space for hobbies, a home gym, or additional storage.


This information is deemed reliable but not guaranteed. You should rely on this information only to decide whether or not to further investigate a particular property. BEFORE MAKING ANY OTHER DECISION, YOU SHOULD PERSONALLY INVESTIGATE THE FACTS (e.g. square footage and lot size) with the assistance of an appropriate professional. You may use this information only to identify properties you may be interested in investigating further. All uses except for personal, non-commercial use in accordance with the foregoing purpose are prohibited. Redistribution or copying of this information, any photographs or video tours is strictly prohibited. This information is derived from the Internet Data Exchange (IDX) service provided by Sandicor®. Displayed property listings may be held by a brokerage firm other than the broker and/or agent responsible for this display. The information and any photographs and video tours and the compilation from which they are derived is protected by copyright. Compilation © 2017 Sandicor®, Inc.
Copyright © 2017. All Rights Reserved