Favorite Properties
Form submitted successfully!
You are missing required fields.
Dynamic Error Description
There was an error processing this form.

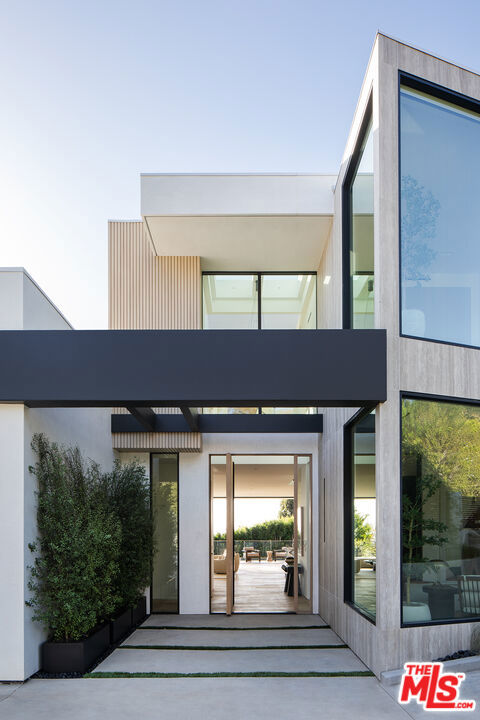
De Celis Pl
8542
North Hills
$2,550,000
4,600
10
9
Welcome to this remodeled single-family residence in North Hills, set on a 17,182.90 sq ft lot with two additional newly constructed units. Offering approximately 4,600 sq ft of total living space, the property features 10 bedrooms and 9 bathrooms, making it ideal for multi-generational living, rental income, or potential extended care-style living. The main residence offers 2,600 sq ft with 5 bedrooms and 4 bathrooms. The brand-new detached ADU is approximately 1,200 sq ft and features 3 bedrooms, 2 bathrooms, and an additional outdoor bathroom. The newly constructed SB 9 unit is approximately 800 sq ft and includes 2 bedrooms and 2 bathrooms. All three living spaces feature engineered wood flooring and modern finishes throughout. The property also includes a pool, 6 paid-off solar panels, and a spacious front and back yard. A rare opportunity to own a versatile property in a desirable North Hills location.
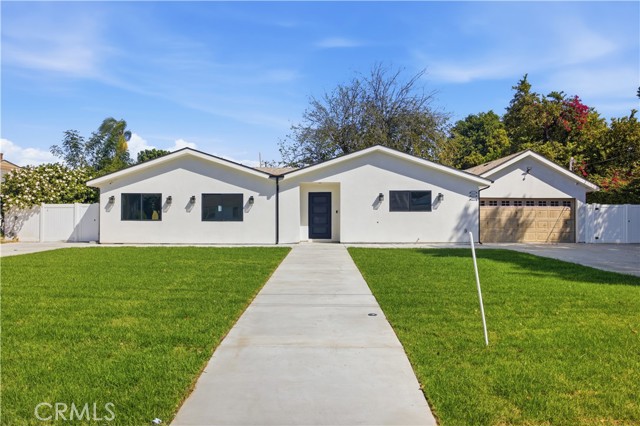
Alum Rock #211
2177
San Jose
$669,000
1,142
2
2
Gorgeous end unit on first / ground floor. Spacious 2 bed/2 baths. Pergo floor, paint, and recess lighting. Very well maintained. There are 1 parking garage and 1 assigned parking space. Less than 0.5 miles to the 280, 101, 680 highways. Welcome to 2177 Alum Rock Ave Apt 211, a stunning residence nestled in the heart of San Jose, CA. This luxurious apartment offers a refined and modern living experience, showcasing a range of exceptional housing features that are sure to captivate any discerning resident. As you step into this serene abode, you are greeted by an expansive and open-concept living space, boasting an abundance of natural light that filters through large windows, creating a bright and airy atmosphere. The stylish laminate flooring throughout creates a warm and inviting ambiance that effortlessly complements any interior design style. The gourmet kitchen is a true chef's delight, complete with high-end stainless steel appliances, including a sleek refrigerator, dishwasher, and an electric cooktop. The stunning quartz countertops offer ample space for meal preparation, making cooking a pleasure. The contemporary cabinetry provides plenty of storage options, ensuring a clutter-free environment. The spacious bedroom is a tranquil haven, featuring plush carpeting, large windows, and abundant closet space. The ensuite bathroom is tastefully designed, featuring modern fixtures and finishes, a luxurious bathtub, and a large vanity with a quartz countertop. This private space offers the perfect sanctuary for relaxation. The apartment offers an in-unit washer and dryer, saving you time and effort, as well as providing convenience and efficiency. Central heating and air conditioning guarantee year-round comfort and climate control. Additionally, the unit comes with an assigned parking spot and a state of the art fitness center. Located in vibrant San Jose, this apartment boasts easy access to a plethora of local attractions, including shopping centers, renowned restaurants, and entertainment venues. Commuting is a breeze, with convenient access to major highways, public transportation options, and proximity to downtown San Jose. In summary, 2177 Alum Rock Ave Apt 211 is a remarkable residence that epitomizes modern luxury and convenience. With its sophisticated design, high-end features, and excellent location, this apartment offers the perfect place to call home for those seeking uncompromised quality of living.
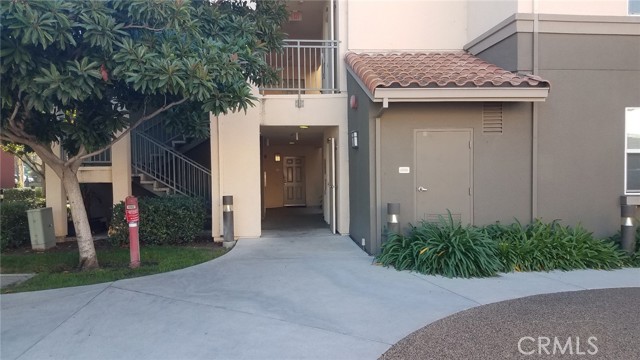
Arnold
1988
Alpine
$557,000
1,422
3
3
Welcome to Alpine Timbers, where comfort, style, and convenience come together. This beautifully maintained condo offers a bright, open-concept living space designed for both everyday living and effortless entertaining. The upgraded kitchen is a true standout, featuring sleek concrete countertops, bar seating, and a built-in wine fridge, perfect for hosting or unwinding at the end of the day. Upstairs, all bedrooms are thoughtfully positioned to provide privacy and separation from the main living areas, creating a functional and livable layout. Natural light fills the home, enhancing the warm and inviting atmosphere throughout. Enjoy resort-style living with the community pool just steps away, ideal for relaxing weekends or entertaining guests. HOA dues include water, trash, landscaping, and access to well-maintained common areas, offering both value and ease of ownership. Ideally located near shopping, dining, and freeway access, this home is the perfect blend of comfort, convenience, and lifestyle.
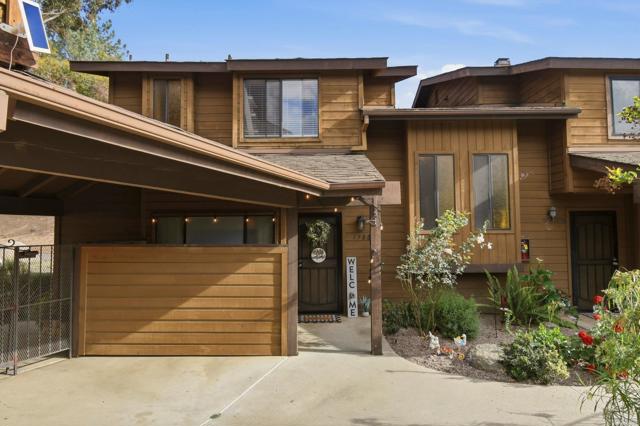
Santa Saba
3431
Borrego Springs
$372,000
1,354
3
2
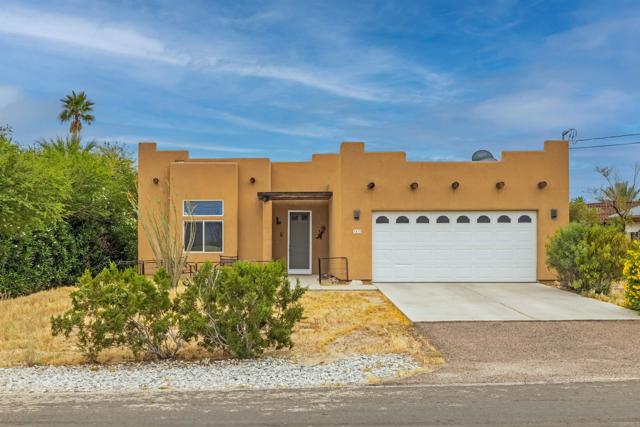
Nicely designed 3 bedroom, 2 bath Southwest style home offers comfort, character, and functionality. The open concept kitchen serves as the heart of the home, featuring granite countertops, stainless steel appliances, and a seamless flow into the main living area with fireplace. Additional highlights include a spacious 2 car attached garage and an adjacent 0.34-acre lot located behind the property, providing added privacy and protection of your scenic views.
Michoacan
1588
Madera
$385,000
1,300
4
2

Welcome to 1588 Michoacn Court where comfort, style, and opportunity come together beautifully. Nestled in a desirable neighborhood near local schools, this move-in ready gem offers the perfect blend of modern updates and everyday functionality. Step inside to discover a bright and refreshed interior featuringfresh paint throughoutandall new flooring, creating a clean, contemporary feel from the moment you walk in. With 4 spacious bedroomsand 2 well appointed bathrooms, there's plenty of room to live, work, and grow. Step outside and you'll find agenerously sized backyard,a true blank canvas ready for your vision. Whether you dream of creating an outdoor oasis, adding a garden, or designing the perfect entertaining space, the possibilities are endless. Priced with intention, this home offers anaffordable opportunityto step into homeownership while still leaving room toadd your personal touch, build equity, and grow into the space over time. Move in ready. Full of potential. Ready to make it yours. Schedule your showing today !
Quinta
13387
Desert Hot Springs
$412,000
1,614
3
2
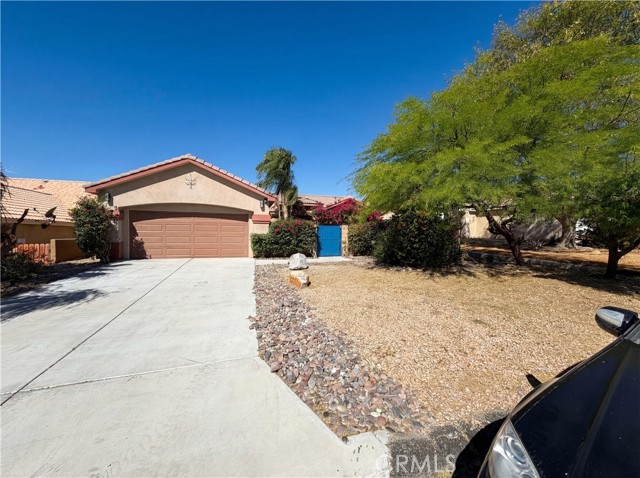
Come see 13387 Quinta Way, a residence recently updated with fresh interior paint throughout. The kitchen features all stainless steel appliances and an accent backsplash, while the living area includes a welcoming fireplace. The primary bathroom contains double sinks for practicality. Outdoors, an in ground pool complements the fully fenced in backyard, with a patio providing additional exterior utility. The property is well-maintained and functional. Included 100-Day Home Warranty with buyer activation
Moreland
4179
San Jose
$2,580,000
2,270
5
4
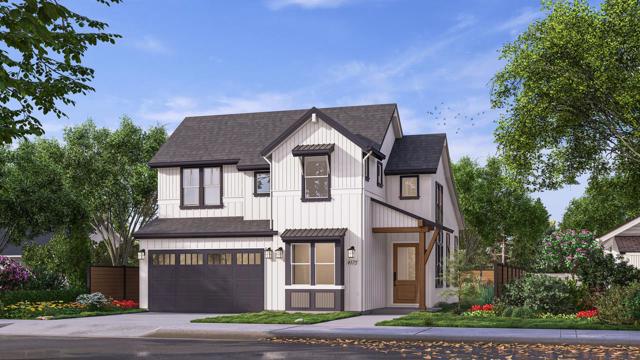
Brand-new construction + prime West San Jose location, a rare combination thats hard to find. This modern residence offers a 4BD/3BA 1863 sqft main home paired with an attached 1BD/1BA 406 sqft ADU,ideal for multi-generational living, guests, or flexible use. Designed with both elegance and functionality in mind, the home features an open-concept layout, light-filled interiors, a chefs kitchen, and refined finishes throughout. Energy-efficient design ensures modern comfort and long-term value.Conveniently located within the Moreland School District (buyer to verify), with easy access to Hwy 280, 85, and Lawrence Expressway. Just minutes to Westgate, Santana Row, and Valley Fair. Currently under construction with estimated completion in Q3 2026. Take advantage of this presale opportunity to secure early pricing and customize select finishes. Disclaimer: All plans, specifications, renderings, square footage, and timelines are subject to change. Images are conceptual and may not represent the final product.
Wild Oak
1997
Chico
$470,000
1,620
4
3
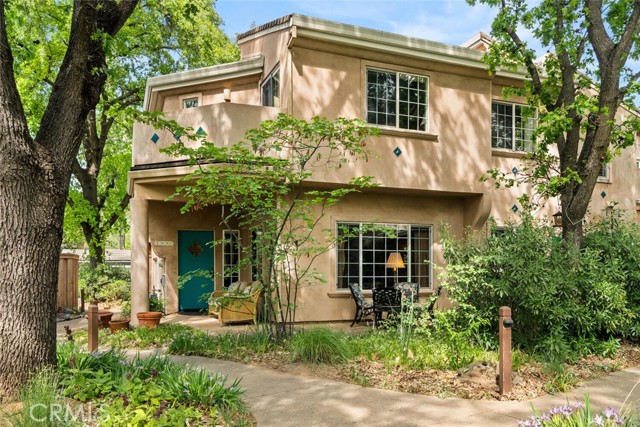
Nestled in the heart of Chico, 1997 Wild Oak Lane offers a unique opportunity to be a part of Valley Oaks Village in a thoughtfully designed Cohousing community—where connection, sustainability, and modern living come together seamlessly. Located just blocks from Bidwell Park in Chico, this home provides a rare blend of private comfort and shared amenities that foster a true sense of community. This inviting home features a bedroom and bathroom downstairs and a large living room with stunning bamboo flooring. The open concept kitchen includes granite countertop overlay, stainless steel appliances, and plenty of cabinetry. Check out the beautiful all inclosed sunroom that invites an abundance of natural light into the home. Upstairs offers a newly remodeled bathroom with Jacuzzi tub, quartz countertops, and laminate flooring. One of the two bedrooms features a secondary loft, perfect for a twin bed or extra storage. The primary bedroom highlights its own balcony and an en suite bathroom with a large tiled shower. Laundry closet is located upstairs and includes a flood stop system. In the backyard you will find patio pavers perfect for an herb garden or gathering space, and a newer 6x8 shed. Plug your EV car into the newly installed level 2 wall box with a 40 amp charger. As part of a Cohousing development, residents enjoy access to shared amenities such as a pool, sauna and an outside shower, bike storage sheds, a woodworking shop and craft room, large grassy area with a small playground, community garden, and gathering spaces—perfect for hosting events, shared meals, or simply connecting with neighbors. The community common house features an industrial sized kitchen, library, lounge room with wood burning stove, game room, laundry room, and even extra guest bedrooms. The community is intentionally designed to promote collaboration while still maintaining the privacy of individual homes. If you're seeking a more connected way of living, 1997 Wild Oak Lane presents a truly special opportunity in one of Chico’s most unique residential townhouse communities.
Old Highway 80
27546
Descanso
$799,000
1,892
3
2
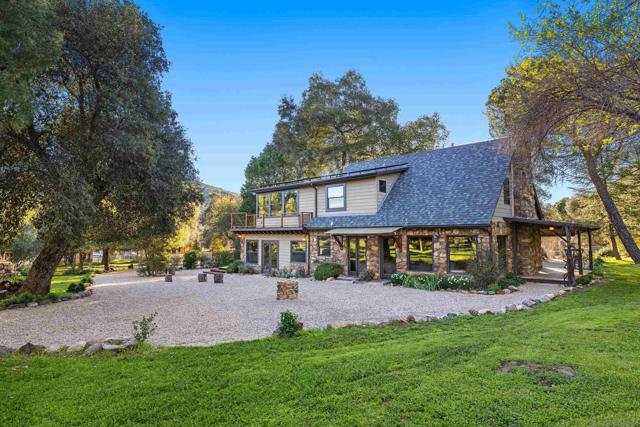
Welcome to your private retreat in beautiful Guatay! Situated on 1.1 flat, usable acres, this spacious 3 bedroom, 2 bathroom two story home offers 1,892 square feet of character, comfort, and endless possibilities. The expansive, level lot is surrounded by beautiful mature trees, creating a serene, park like setting with shade and natural beauty in every direction. With ample usable land, there is plenty of room for outdoor living, gardening, and so much more. Inside, you’ll find unique finishes throughout that add warmth and personality to every space. The thoughtfully designed two story layout provides both privacy and functionality, with generous living areas perfect for gathering and well sized bedrooms that offer comfort and flexibility. Natural light fills the home, complementing the distinctive details that make this property truly one of a kind. Whether you’re seeking peaceful country living, room to expand, or a home that stands apart from the ordinary, this Guatay gem delivers space, charm, and opportunity all in one.
8975 Lawrence Welk Dr SPC 451 #451
Escondido, CA 92026
AREA SQFT
1,464
BEDROOMS
2
BATHROOMS
2
Lawrence Welk Dr SPC 451 #451
8975
Escondido
$420,000
1,464
2
2
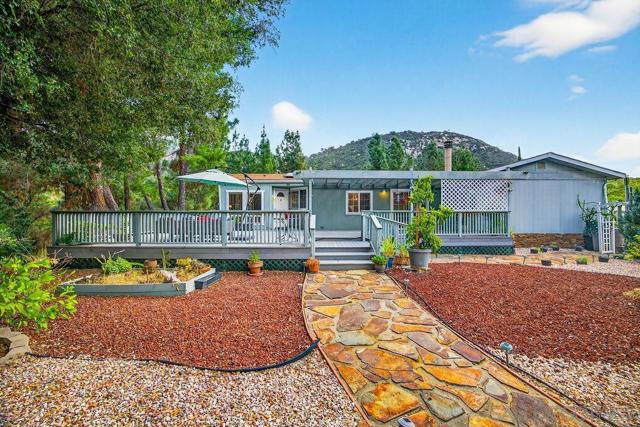
Property BOM at no fault to the sellers. Owned solar. Owned land. Low POA dues of just $393/month. Tucked away in this sought-after 55+ gated community, this 2-bed/2-bath manufactured home is a rare gem. Soaring cathedral windows flood the home with natural light and frame peaceful tree views, creating a serene retreat you'll never want to leave. The oversized 5,600 sq ft lot offers exceptional privacy, while the expansive deck is perfect for soaking in the surrounding nature. Beautifully landscaped and easy to maintain. Resort-style amenities include a heated pool, spa, pickleball, fitness center, clubhouse, and more — all in the heart of North County San Diego. Rare opportunity. Come see it before it's gone.
Martin #211
2243
Irvine
$635,000
952
1
1
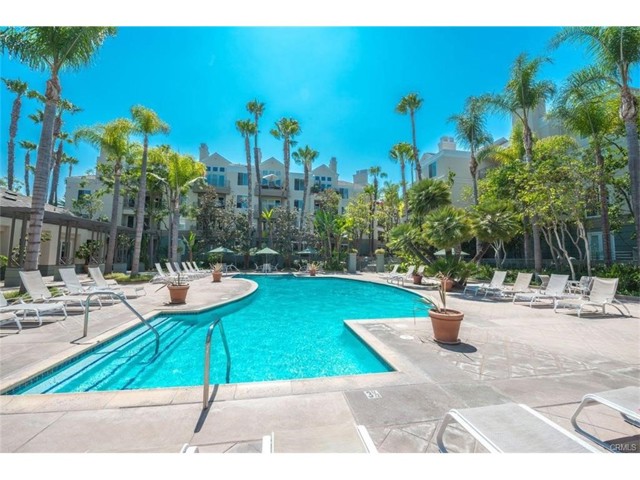
Resort style living at The Metropolitan. Very large one bedroom plus den that can be used as an office or second bedroom. Very good location. Beautiful hardwood flooring in living room. Office/den/second bedroom features expansive wall to wall custom built bookcase and desk. Kitchen features custom cabinetry, tile countertops, electric oven and range, dishwasher, washer, dryer and refrigerator all included in sale. 9-foot ceilings throughout. Bathroom features dual vanity with tile countertops and custom cabinets with lots of storage, private toilet & walk in shower adjacent to large tile cased soaking bathtub. Bedroom has spacious walk-in closet and very large custom built floor to ceiling wardrobe. Patio is very large with lush tropical landscape and greenbelt views. Close to South Coast Plaza & Fashion Island/ Newport Beach, all the best Orange County has to offer is at your doorstep. Within a few minutes of JW Airport & 3 major freeways this ideal location is for the most cosmopolitan of residents. Features pool, spa, gym & guarded gate. Water, hot water trash and gas are all included in HOA dues. Great opportunity here! Hurry!
Baker
7985
Lucerne Valley
$354,000
1,764
2
1
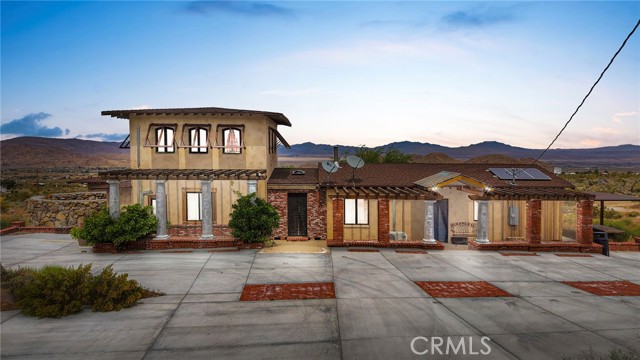
Back on the Market - Spanish-style Hacienda! Paid Solar on five expansive acres in the Mojave Desert presents a distinguished residence of exceptional character and superior construction quality. The property commands unobstructed 360 degree valley panoramas visible from virtually every window throughout the home. The interior encompasses 1764 square feet of thoughtfully designed living space, featuring soaring beamed ceilings and an open-concept layout bathed in natural light. Custom patterned travertine tile establishes an immediate sense of refined craftsmanship. The chef's kitchen is appointed with marble countertops, custom cabinetry, an upgraded slide-in stove, artisan tile backsplash, and a farmhouse sink with coordinating faucet. The primary bedroom showcases patterned brick flooring and a glass door providing direct access to the remarkable backyard. A second-story loft offers versatile functionality as a game room, additional bedroom, or office with outstanding views. The custom walk-in atrium shower, featuring floor-to-ceiling glass overlooking a planted atrium of trees and shrubs, represents a truly distinctive architectural element. Outdoor amenities include a covered patio, front porch, barbecue island overlooking the pool and valley, a generous circular fire pit with dedicated entertaining area, and a gazebo — collectively forming an exceptional outdoor living environment. The property's infrastructure is equally noteworthy. Paid solar with battery backup operates independently or grid-connected, supplemented by three mini-split systems, an evaporative cooler, and a wood-burning stove. 1,200 detached garage and workshop presents compelling accessory dwelling unit potential. Additional concrete throughout accommodates future structures or possible subdivision, while a cargo container and carport provide further utility. This horse-friendly property near Pioneer Park offers two bedrooms with possible third configuration and potential for three separate dwellings on septic and propane. Schedule your private showing of this exceptional desert estate.
Fir
15683
Hesperia
$399,000
1,081
3
1
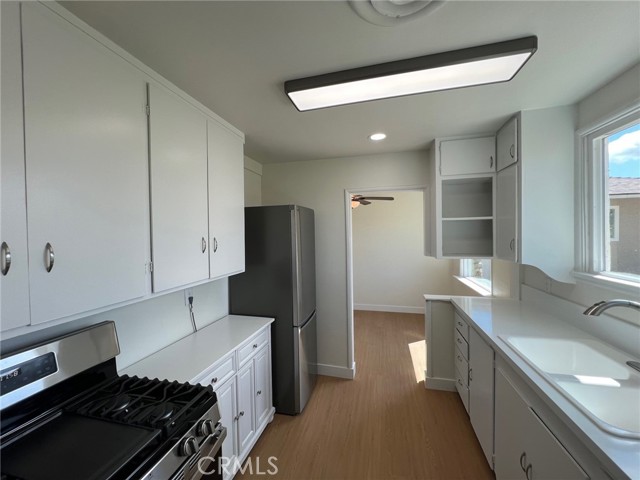
Back on Market--buyer couldn't perform on their loan. Sitting on a massive 60,000 sq. ft. lot, this freshly updated single-story, three bedroom and one bath home offers space, comfort, and real opportunity for the future. Whether you're thinking about adding an ADU, building a workshop, starting a garden, or just having room for your tools, trucks, and toys—this property gives you the freedom to make it happen. You’re welcomed in by two large pine trees that provide great shade and a warm, inviting front porch—perfect for relaxing after a long day’s work. Step inside to a wide open floor plan with a spacious living room with LED recessed lighting, a beautiful picture window that brings in tons of natural light, and durable vinyl plank flooring built to handle everyday life. The layout flows into a roomy dining area with a ceiling fan and windows on both sides, making it bright and comfortable for family meals. The kitchen has been nicely updated with quartz countertops, a clean white sink, new faucet, LED lighting, and a full set of brand-new stainless steel GE appliances—including a 5-burner range and refrigerator—ready for real down home cooking. And a beautiful view out the back kitchen windows of the massive backyard. There’s also a true indoor laundry room with brand-new GE washer and dryer, plus extra utility space to keep things organized and practical. The home features three solid-sized bedrooms (one at 10x10 and two at 10x13), all with ceiling fans, along with a refreshed bathroom that includes updated fixtures, a shower over tub, and built-in storage. You’ll also notice the little upgrades throughout—extra-large baseboards, fresh interior paint, and new windows that help with comfort and efficiency. Outside is where this property really stands apart. The detached garage is oversized, with a new roll-up door, a separate man door, built-in storage, and even a new window—ideal for a workspace or future projects. The backyard is huge—flat and truly usable land—with mature shade trees on all sides, succulents, a kids’ swing set and slide, and endless room to expand. The Septic system was just recently COMPLETELY redone ($6100) and emptied. This is the kind of property where you can start with a solid home and build something more over time—whether that’s extra income, extra space, or just a better life for your family.
Pacific Hwy #3301
1325
San Diego
$2,950,000
1,860
2
3
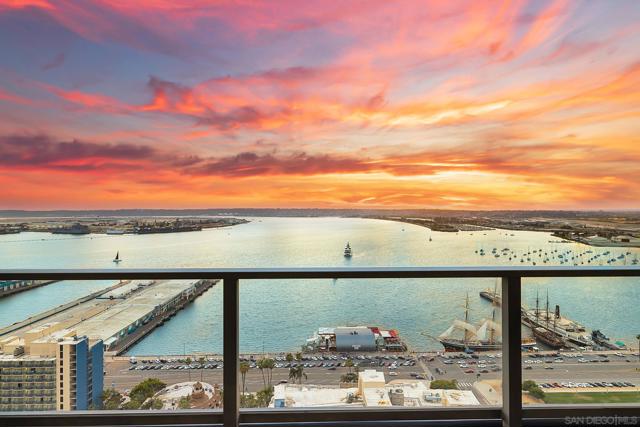
Sky-High Sophistication with Unrivaled Bay Views – A Downtown San Diego Masterpiece Elevate your lifestyle in this stunning, ultra-luxury condominium perched high above San Diego Bay—where every room offers sweeping, unobstructed views of the harbor and skyline. Designed for those who demand both beauty and privacy, this exquisite residence features top of the line finishes, picturesque windows and a spacious private terrace with no neighboring condos in sight—just you, the water, and the horizon. Enjoy a seamless blend of sleek modern design and refined comfort with a thoughtfully designed dual-ensuite bedroom floor plan, perfect for effortless living or hosting guests in style. Every space exudes sophistication, from the open-concept living area to the tranquil, light-filled bedrooms—each offering breathtaking vistas and a sense of retreat high above the city. Additional features include: • Turn-key furnished option available for a move-in-ready experience • Peace of mind and privacy with secure, exclusive access and no visual intrusion from neighboring units • Unforgettable sunsets and city lights from every room and your own terrace • Features you will love include, wine cooler, large pantry and laundry room with storage cabinets Whether you're entertaining under the stars or enjoying a quiet morning with coffee and bay breezes, this residence offers a rare blend of elegance, serenity, and elevated urban living. Bayside – Where Luxury Lives on the Front Row of San Diego Bay Welcome to Bayside, a lifestyle beyond expectations and one of downtown San Diego’s most coveted residential addresses. Perfectly positioned on the “Front Row” of the waterfront, Bayside offers an unmatched blend of coastal serenity and cosmopolitan sophistication. Crafted by Bosa Development, San Diego’s premier luxury high-rise developer, Bayside is the third-newest residential tower downtown and remains a benchmark in modern luxury living. Each home is thoughtfully appointed with an elite level of finishes, featuring a curated selection of world-renowned brands: – Snaidero Italian-designed cabinetry – Miele & Viking professional-grade stainless steel appliances – California Closets custom storage systems – Kohler designer fixtures and more Bayside's amenities rival those of a five-star resort, thoughtfully designed by a leading hotel interior design firm to offer elegance, comfort, and community. Residents enjoy exclusive access to: • Enoteca – a private wine-tasting lounge with dedicated event wine storage • Premier – a private theater-style screening room • The Owners’ Library – a serene retreat on the mezzanine level • The Executive Lounge – featuring four TVs, caterers kitchen and pool table • A resort-style pool with private cabanas, spa, steam room, sauna. • State-of-the-art fitness club with free weights, weight and cardio machines. Peace of mind comes standard with 24-hour attended lobby service and a secure, attended parking kiosk, offering self-parking convenience in a controlled-access environment. The recently re-imagined lobby welcomes residents and guests with a refreshed modern aesthetic and timeless elegance. At Bayside, you’re not just buying a home—you’re investing in a world-class lifestyle in San Diego’s most prestigious waterfront address.
Elba
44129
Palm Desert
$450,000
1,584
3
2
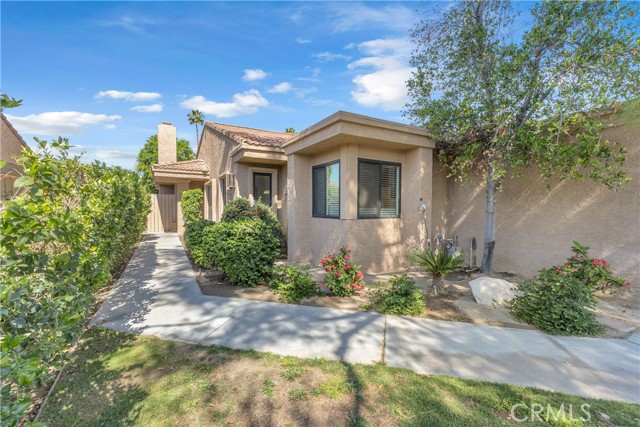
Tucked away on tranquil Elba Ct, this inviting 3-bedroom, 2-bath home offers a wonderful blend of comfort and charm. With no shared walls, privacy is paramount here. Enjoy the serenity of mature shade trees and standalone living within this beautifully maintained community. Step inside to discover 1,584 SF of thoughtfully designed living space, featuring a unique atrium that bathes the interior in natural desert light. Relax or entertain on the spacious back patio, optimal for soaking up Palm Desert’s picturesque weather. A convenient two-car garage provides additional storage for ease of living. Centrally located in the heart of the Coachella Valley, Hidden Palms is a guard-gated community offering active resort-style amenities, including four pools and spas, three tennis courts, and eight pickleball courts. Residents enjoy scenic walking paths, a shimmering lake with fountains, and meticulously landscaped greenbelts and desertscapes. This prime location delivers all the best the valley offers, just steps away. This home is a must-see! The Property Qualifies for an FHA loan.

21st #113
2101
Signal Hill
$545,000
1,171
2
2
Resort-style living in the highly sought-after community of Signal Hill! This beautifully renovated 2-bedroom, 2-bath end-unit condo is perfectly situated among lush, serene surroundings with views of the sparkling pool. The spacious, open-concept floor plan offers an expansive living and dining greatroom that seamlessly flows to a private balcony—perfect for relaxing or entertaining. The oversized Primary Suite is a true retreat, complete with mirrored closet doors, a large walk-in closet, and sliding glass doors that open to the balcony. A generously sized Second Bedroom adds flexible living space. Step into a stunning, modern kitchen featuring custom solid wood cabinetry with pull-out drawers, sleek quartz countertops, designer hardware, and a stylish tile backsplash. Both bathrooms have been thoughtfully upgraded with new vanities, toilets, tiled shower enclosures, updated flooring, hardware, and mirrors. Additional highlights include new dual-pane windows and sliding doors, luxury wood laminate flooring, central A/C, a new front door, in-unit full-size laundry and two assigned parking spaces. Residents enjoy amenities including a clubhouse, pool, spa, bbq area and tennis court. All of this, ideally located, near shopping, dining, parks, golf courses, freeways, and public transportation—this home offers the perfect blend of comfort, style, and convenience.
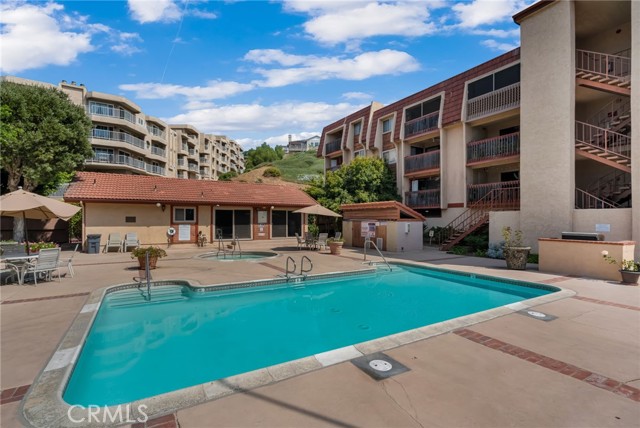
Mariposa
1659
Beaumont
$495,000
1,291
3
2
Welcome to this gorgeous 3-bedroom, 2-bath with POOL/SPA home located in the highly desirable Sundance Community! This beautifully maintained property offers the perfect blend of comfort, style, and outdoor living. Step inside to find a spacious layout featuring upgraded tile and plush carpet flooring throughout. The kitchen is a standout with elegant granite countertops, ample cabinetry, and plenty of space for cooking and entertaining. The backyard is truly an entertainer’s dream—featuring a sparkling lagoon-style saltwater pool and spa, surrounded by a stamped concrete patio. Enjoy relaxing under the covered patio complete with lighting and 2 ceiling fans, perfect for year-round outdoor gatherings. The yard also includes a lush grass area and wooden playset, making it ideal for both relaxation and play. Additional highlights include PAID-OFF SOLAR SYSTEM, epoxy-coated garage flooring, soft water hookups, and stunning mountain views that provide a serene backdrop to your everyday living. This home has it all—style, comfort, and incredible outdoor amenities—don’t miss your opportunity to make it yours!
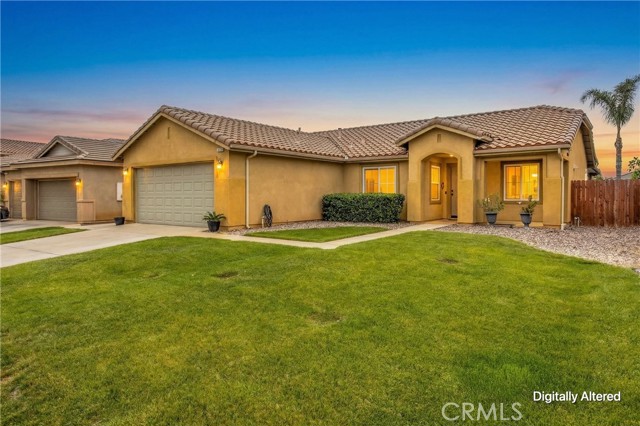
Kenter
822
Los Angeles
$34,995,000
21,344
9
16
Commanding a private 2.5-acre setting within Crestwood Hills, this newly constructed estate is defined by its scale, architectural clarity, and uncompromising sense of privacy. Concealed behind gates and its own guard house, the property offers a level of seclusion rarely found in Brentwood. A striking double-height arrival sets the tone, where floating staircases, gallery-like volumes, and meticulously selected stone and wood finishes create a refined, modern palette. Light moves effortlessly through the interiors, illuminating expansive living spaces anchored by sculptural fireplaces and walls of glass that dissolve the boundary between indoors and out. The residence is designed with the intention of balancing grand entertaining with quiet retreat. Formal and informal living areas unfold seamlessly, complemented by a private office, a cinema-quality media room, and dining spaces that feel both intimate and architectural. At its center, a statement kitchen pairs bold materiality with precision, featuring Miele appliances and a substantial island designed for both function and presence. Nine en-suite bedrooms are thoughtfully distributed, culminating in a primary suite of significant scale, offering dual baths, expansive dressing rooms, and a private lounge environment. The grounds are equally considered with layered landscaping, open lawns, and curated outdoor spaces that frame a pool and sport court, creating a resort-like setting without sacrificing discretion. A separate 2-bedroom guest house oasis sits at the bottom of the property. A multiple-car garage and parking for 15+ vehicles completes the estate, accommodating a collection with ease. A property of rare composition where architecture, privacy, and scale converge in one of Brentwood's most coveted hillside enclaves.
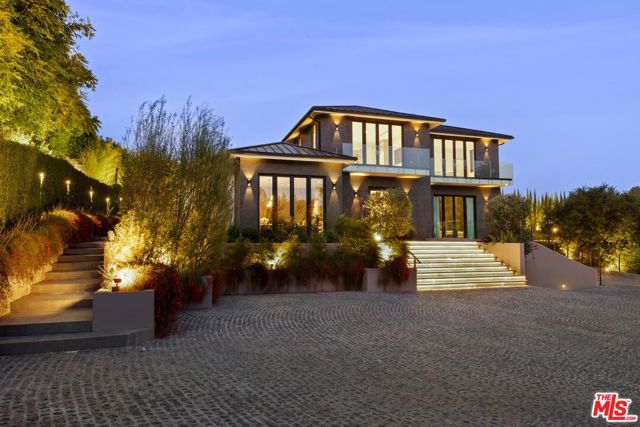
Coyote Bush #19
16750
San Diego
$950,000
1,787
2
3
Prime location offering a single-family home feel with the added benefit of resort-style amenities in a 55+ community. This well-designed home features a highly sought-after dual primary suite layout, an expanded garage, and a thoughtful floor plan built for comfort and ease. The layout includes two spacious primary bedrooms, each with walk-in closets and private en-suite bathrooms, along with an open-concept main living area that flows seamlessly to a private balcony just off the dining space—perfect for everyday living and entertaining. A private in-home elevator enhances accessibility throughout. The home is beautifully upgraded with over $30,000 in flooring, including Celestial plank tile and Welbeck maple wood. The kitchen features quartz countertops, stainless steel GE appliances, glass display cabinetry and a spacious serving island. Throughout the home, you’ll find smoke shaker cabinetry with chrome hardware, plantation shutters, and Moen chrome fixtures. Both primary bathrooms include Arizona Denali white quartz countertops and glass-enclosed showers with Esmer tile accents. Additional features such as grab bars in bathrooms and showers provide added comfort, while smart home upgrades—including keyless entry, smart thermostat, smart lighting, enhanced Wi-Fi, and solar—offer modern convenience. The exterior and front door have also been freshly painted. Located in the desirable Avante community, residents enjoy exclusive amenities including a private clubhouse, fitness center, pool, spa, barbecue areas, fire pit, and a full calendar of social events. All of this, plus access to the greater Del Sur lifestyle, with parks, trails, and the Del Sur Town Center just a short walk away.
Bel Air
1111
Los Angeles
$8,300,000
6,446
5
7
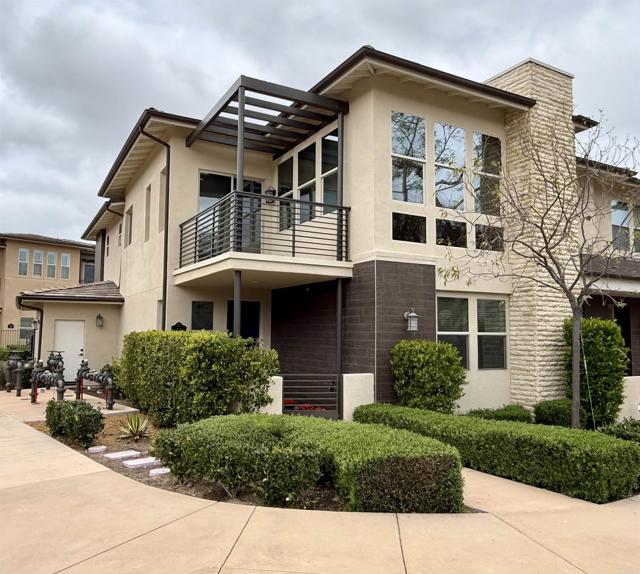
AUCTION BIDDING OPEN! Previously Listed for $11.495M. Bidding ends May 28th. Current High Bid is $8,300,000. 1111 Bel Air Place, an architectural residence designed by Gus Duffy with panoramic views extending to Catalina Island, featuring glass-wrapped interiors, spa-inspired amenities, and resort-style outdoor spaces.
Modoc
26665
Lake Arrowhead
$675,000
2,700
3
4
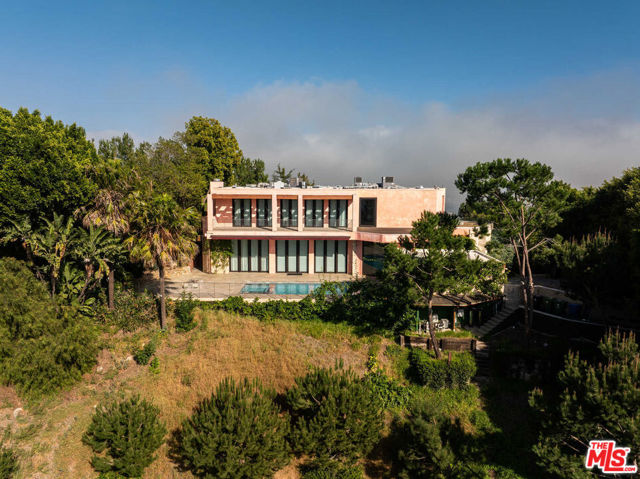
Discover this beautifully remodeled 3-bedroom, 3-bathroom mountain home offering lake rights and breathtaking views from expansive Fiberon decks. The spacious primary suite features a cozy fireplace, spa-like bathroom with a jetted tub, and an oversized two-person shower. Enjoy hardwood flooring throughout the main areas, plush carpeted bedrooms, and a gourmet kitchen with high-end appliances, including a Sub-Zero refrigerator. Entertain with ease in the billiards and theater room. Ideally located just a short distance to the golf course—perfect for recreation and relaxation. Whether it’s a family getaway or your dream mountain escape, this home checks all the boxes.
Woodbridge
11645
Studio City
$2,850,000
4,579
5
7
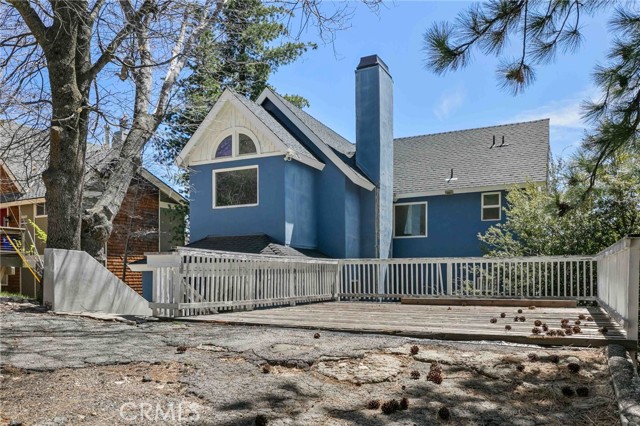
Set in the Colfax Meadows neighborhood of Studio City, this modern residence offers nearly 4,600 square feet of bright, functional living with five bedrooms and seven bathrooms. High ceilings, wide-plank hardwood floors, and expansive windows create a bright, open interior. The kitchen is anchored by a large island, stone countertops, a walk-in pantry, and professional-grade appliances, opening directly to the main living areas and creating a natural flow between spaces. Large glass doors open from the main living space to the backyard. Additionally, the main level includes two en-suite bedrooms, a separate room with direct patio access suited for both office and guest use, and a conveniently located laundry area. Upstairs features a stunning and spacious primary suite with a large walk-in closet and spa like bath in addition to a secondary bedroom with stunning natural light. Expansive bi-fold doors open to a versatile bonus area with a full bath and dedicated in-home theater, well suited for a secondary living, workspace, or entertainment area, with a seamless connection to the outdoor deck. An enclosed front yard with drought-friendly landscaping adds privacy and curb appeal. Additional highlights include a two-car garage with EV charger and high-speed internet hardwired throughout. Located close to Ventura Boulevard’s popular restaurants, cafés, and everyday conveniences, and within the sought-after Carpenter Community Charter School district. The property offers strong income potential, adding flexibility for both end users and investors.
Burbank #307
12830
Valley Village
$399,000
785
1
1
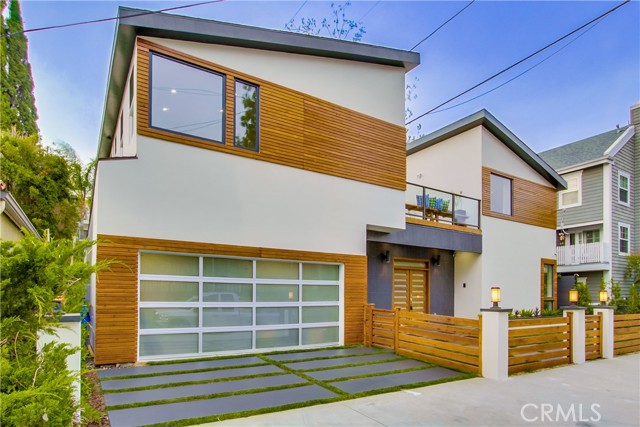
Welcome to this inviting top-floor one-bedroom, one-bath residence offering a wonderful blend of comfort, privacy, and tranquility. Situated within a highly desirable community, this home enjoys mountain views and a peaceful setting in a beautifully maintained complex. Inside, an open and airy layout is filled with natural light, creating a warm and welcoming living environment. Large windows and a charming decorative wrought-iron balcony enhance the living space, adding character while framing pleasant neighborhood and mountain vistas. The home is well cared for and thoughtfully appointed, featuring comfortable living areas, granite kitchen countertops, a functional layout, and a tastefully maintained bathroom. A newer HVAC system adds to the home’s overall comfort and efficiency. Residents enjoy access to spacious common areas designed for relaxation and socializing, along with a resort-style pool, spa, fitness center, and an inviting clubhouse room. The covered garage includes an assigned parking space with a convenient private storage unit. Set within a secure, well-maintained building and ideally located near dining, shopping, and entertainment, this residence offers an exceptional opportunity to enjoy easy, single-level living in a welcoming, amenity-rich community. UNIT #307
Evergreen
111
Claremont
$744,990
1,777
3
4
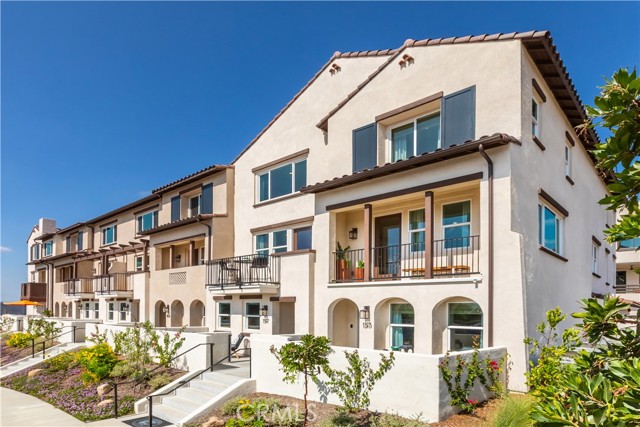
Welcome to Descanso Walk, Olson Homes’ newest community in the heart of Claremont. Ideally located near the city’s charming downtown, you’ll enjoy easy access to boutique shopping, historic architecture, dining, and outdoor recreation. Situated in a desirable interior courtyard location, this home offers a private setting with an elevated entry and front door tucked within secured pedestrian gates—creating both charm and a sense of arrival. This thoughtfully designed “Maple” floorplan features approximately 1,777 square feet with 3 bedrooms and 3.5 baths. The first floor includes a private bedroom with en-suite bath and walk-in closet—perfect for guests or a home office—along with additional storage and a spacious side-by-side two-car garage. The second floor serves as the main living level, showcasing an open-concept design with a spacious kitchen featuring a large eat-in island, an inviting living room, a versatile flex space ideal for a dining area or office, and a generous outdoor deck for entertaining. Upstairs, the third level offers a convenient side-by-side laundry room, a large primary suite with walk-in closet, and a secondary bedroom with its own en-suite bath and walk-in closet. This home includes designer-selected upgrades, with the unique opportunity for the buyer to personalize flooring selections. Move-in ready within approximately 30–45 days—don’t miss your chance to own in this sought-after new community! ***Images are of a model home and do not reflect the actual finishes in the subject property.
Bel Air
1401
Los Angeles
$6,500,000
7,509
7
9
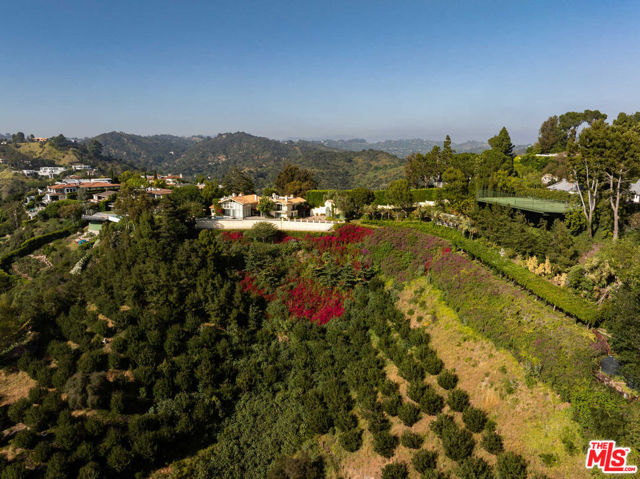
AUCTION BIDDING OPEN! Previously Listed for $10.25M. Bidding ends May 28th. Current High Bid is $6,500,000. At 1401 Bel Air Road, a gated Mediterranean-style estate captures expansive city, canyon, and ocean views, complemented by extensive living spaces, guest accommodations, and resort-oriented grounds.
Haywood
7784
Rancho Cucamonga
$589,900
1,542
3
3
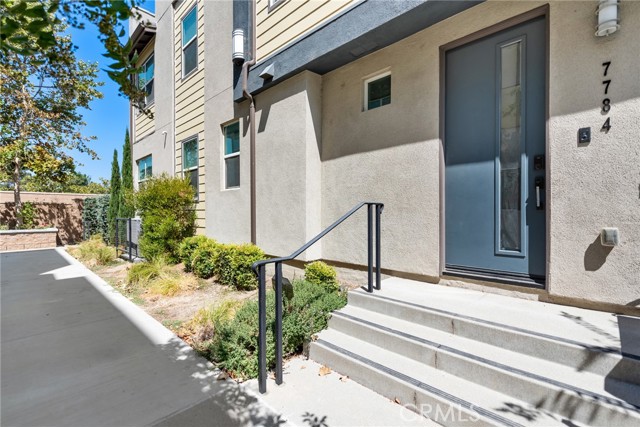
Turnkey three story condominium in the highly sought-after The Row at Terra Vista Community Rancho Cucamonga. This well-maintained condo features 3 bedrooms, 2.5 bathrooms, a versatile den/office, and an attached two-car garage—all within a well-designed 1,542 sq ft of living space. From the welcoming foyer. to the bright, open great room, contemporary kitchen with island, the cozy balcony up to the generous comfort bedrooms and baths, convivence laundry. All give you the at home feelings. Plus, the resort style community Amenities such as the upscale fitness center, Olympic pool & Spa, BBQ grills, gaming area, playground. study room and the clubhouse make you feel like you're on vacation every day! You will also benefit from low property taxes, great school district, quiet, well-maintained neighborhood and a convenient location that within walking distance to Target and minutes from Victoria Gardens Shopping Center, schools, parks and easy access to freeways. This is a true gem you don’t want to miss.
Linda Isle
47
Newport Beach
$13,500,000
4,344
5
7
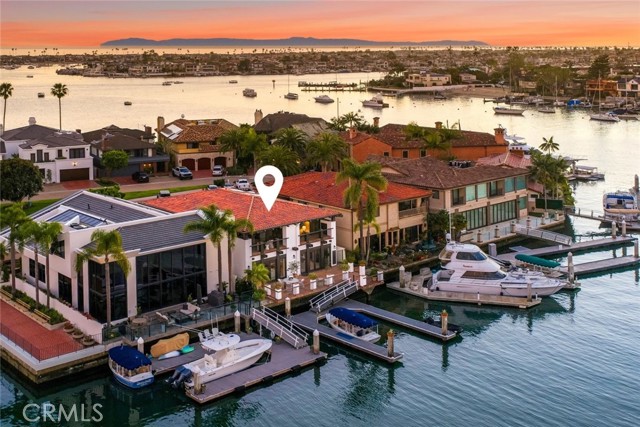
A legacy on Linda Isle—an exceptional opportunity within one of Newport Harbor’s most coveted guard-gated enclaves, where boating, privacy, and island living converge. Ideally situated at the end of the island, this prominent bayfront position is among the most desirable in Newport Harbor, offering enhanced privacy and a more tranquil waterfront setting. 47 Linda Isle is a timeless Santa Barbara-style bayfront residence designed by world-renowned architect Edward Giddings. Featuring 5 bedrooms and 6.5 bathrooms, the home is thoughtfully composed with open-concept interiors, abundant natural light, and soaring ceilings accented by rich wood beam detailing. Living spaces flow seamlessly to the water’s edge and expansive bayside terraces, creating an effortless indoor-outdoor experience. A private dock accommodates a large yacht and additional vessels, offering exceptional access to the harbor. Residents enjoy exclusive amenities including a private bay beach, clubhouse, and tennis court, all within a secure and intimate community. Ideally located just moments from Fashion Island, world-class beaches, and Newport Beach’s premier dining, this is more than a home—it’s a lifestyle.
Shaniko Cmn #66
162
Fremont
$779,000
1,150
3
2

Welcome home to 162 Shaniko Common in Fremont! This beautifully updated 3-bedroom, 2-bathroom condo features stylish laminate flooring, fresh interior paint, and a modernized kitchen with quartz countertops, tile flooring, a new smart hood and range, as well as a brand-new refrigerator. Both bathrooms have been tastefully upgraded with quartz finishes and elegant tile work. The spacious primary suite offers a large walk-in closet, while two private balconies (front and back) provide great outdoor space along with extra storage. Enjoy the convenience of an in-unit washer and dryer, a private garage, and additional permitted parking. Located in the desirable Warm Springs neighborhood near top-rated schools, BART, I-680/880, shopping, and dining. Low HOA of just $360/month makes this an incredible opportunity!
Casale
1660
Pacific Palisades
$21,995,000
10,809
7
10
Presenting a brand-new, masterful 2026 build of exquisite design and architecture, newly completed in Pacific Palisades' coveted Upper Riviera with jaw-dropping ocean and city views plus a huge yard. Lush, carefully manicured trees and landscaping provide contrast to the home's stone, metal, and glass facade, fusing the composition with its natural environment. An 11-foot-high pivot door welcomes guests into the light-filled foyer with a beautiful double-height space and wide-plank oak floors that can be found throughout the estate. At the center of the home there is a three-story floating staircase, flooded with natural light to illuminate each floor. Enjoy unique, premier amenities throughout, including two full wet bars on both entertaining levels, a car lift with Carousel USA turntable in the two-story garage, glass vehicle display, elevator, Fleetwood doors, and a total of 2,000 square feet of upper deck space. The gourmand's kitchen includes chef-grade Gaggenau luxury appliances and a gorgeous Taj Mahal marble display wrapping the hood and flowing across backsplash and center island. There is also a caterer's prep kitchen dressed in lady white marble. The primary suite has incredible volume with a book-matched fireplace and floor-to-ceiling glass that opens to striking ocean views from the 1,300-square-foot wraparound deck. The spa-inspired bath has a giant shower with soaking tub plus dual floating vanities with smart mirrors and makeup desk, and the large walk-in closet is equipped with custom built-ins and dresser island. The lower level has a sauna, gym, 640-bottle wine storage, large theatre with Silver Wave marble snack bar, and two secondary bedrooms that access the resort-like rear grounds. In the 9,000-square-foot backyard, discover a beautiful poolside pavilion with outdoor living room/cabana, 12-person dining space, barbecue, leatherized Belvedere marble bars, and fruit garden. Swim in the sparkling 20-foot by 50-foot pool with Baja shelf and spa, roam on the grassy lawn, or converse around the fire table, all enclosed by privacy hedges. Welcome to this prized Upper Riviera location, known for its fantastic panoramic vistas of the Pacific Ocean, Catalina Island, the Santa Monica Pier, Getty Center, fairways, and sprawling cityscape.