Favorite Properties
Form submitted successfully!
You are missing required fields.
Dynamic Error Description
There was an error processing this form.

Rainflower Dr
5873
Livermore
$1,299,000
1,761
4
2
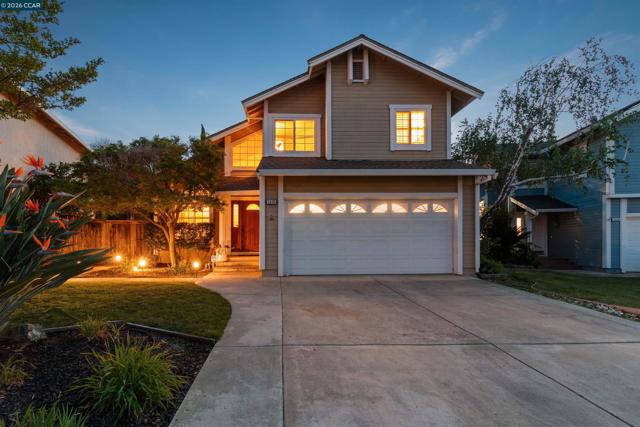
Welcome to this beautifully maintained home in Livermore’s desirable Danbury neighborhood, offering 4 bedrooms and 2 full bathrooms. Vaulted ceilings create a bright, open feel, while the dedicated office provides a versatile space ideal for working from home, a playroom, or flex use. The kitchen and dining area flow seamlessly together, highlighted by a cozy brick fireplace, perfect for everyday living and entertaining. The kitchen features granite countertops, a center island with seating, stainless steel appliances, and abundant cabinetry for storage. Recessed lighting enhances the main living spaces, adding a modern touch throughout. The spacious primary suite boasts a high ceiling and an updated bathroom complete with a luxurious standalone soaking tub. Step outside to a thoughtfully designed backyard with clean paver hardscaping, lush grass, fruit trees, and mature landscaping, an inviting space for relaxing or hosting guests. Additional highlights include a 2-car garage and beautifully manicured front yard, offering great curb appeal.
Santa Clara St
1354
Richmond
$749,000
1,193
4
2
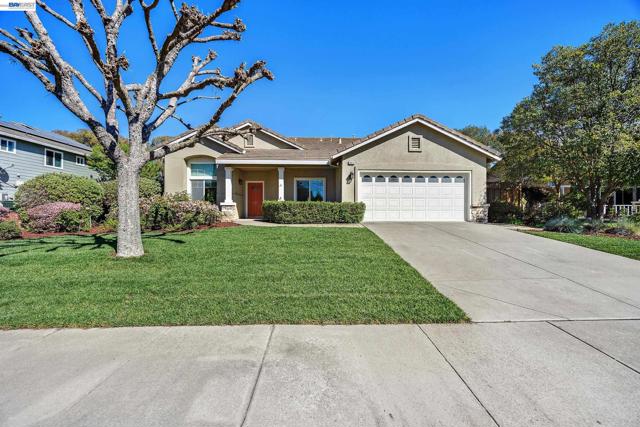
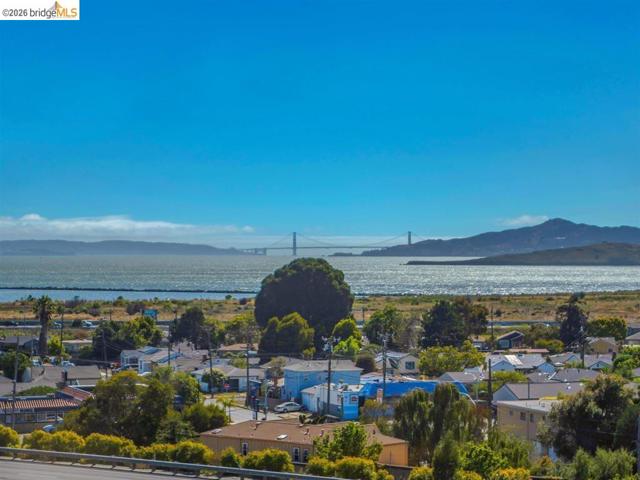
Experience refined modern living in this beautiful move-in-ready fully remodeled 4-bedroom, 2-bath single-story home located in the desirable Richmond Annex neighborhood. The garage has been converted into a spacious fourth bedroom (completed without permits; buyers to verify square footage and permit status). Enjoy panoramic Golden Gate Bridge views from the front yard, a rare and impressive feature. This stylish home showcases an upgraded bathrooms and kitchen with stainless steel appliances, refrigerator. Luxury 100% waterproof vinyl flooring flows throughout, while double-pane windows fill the interiors with natural light. The spacious king-size primary bedroom features a large mirrored closet, and the generously sized converted fourth room offers flexible use as a bedroom, office, or guest space. Additional upgrades include fresh interior and exterior paint, a new composite shingle roof, newly installed fencing, and beautifully finished paver patios. Private front, side, and back yard areas make this home truly move-in ready. Conveniently located near schools, shopping centers, restaurants, public transportation, and with easy access to I-80 and I-580, this is a rare opportunity to own a thoughtfully upgraded home offering style, comfort and scenic views
Sandstone
531
El Cajon
$629,990
1,448
3
3
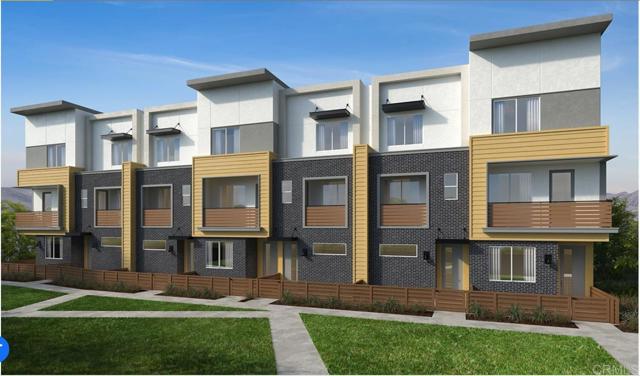
A vibrant community with pool, cabanas, patios and balconies to create an indoor/outdoor living space in San Diego County. Our community is gated at both entrances. This spacious townhome features an open concept floor plan with 9-ft height ceilings throughout. First floor downstairs bedroom and full bath. The expansive kitchen has a center island, pantry and Samsung® appliances. Solar System 8 panel included in the price. Outstanding Plan Features (includes Design Studio Consultation): • Convenient third-floor laundry room • En suite bath at all bedrooms • White rocker light switches • Granite kitchen countertops • Balcony off Great Room • Solar Energy Efficiency Outstanding Amenities: • Gated Community with Community Pool • Twenty-two guest parking spaces Commuter Points of Interest: • Access to I-8, Hwy. 67 and I-125 • Short drive to Sharp Grossmont Hospital • Near San Diego State University, University of San Diego and Cuyamaca College • Only a 10-minute drive to downtown San Diego and the Mexican border
Laguna
113
Moss Landing
$975,000
1,356
3
2
This beach home offers peaceful views of the historic Salinas River open space and is just a 7-minute walk to the beach. It features 3 bedrooms and 2 bathrooms. The large deck includes a hot tub, and the family room has French doors with floor-to-ceiling windows, providing ample space for family gatherings. There's a spacious dining room with a fireplace and a cozy kitchen with an eat-in nook. Perimeter fencing ensures privacy, creating a private oasis.

Westbourne St
466
La Jolla
$5,350,000
3,473
5
5
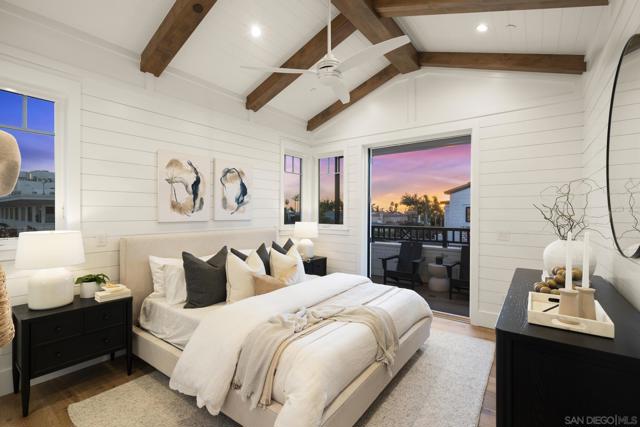
Only one 5BR New Construction Home Left - 3 sold - ideal Summer Lock n Go Luxury Home in La Jolla! Experience the pinnacle of coastal luxury in this brand-new 5BR, 3,473 sq ft detached 'Lock-n-Go' Beach House perfectly positioned in La Jolla’s coveted Beach Barber Tract—just moments from Windansea Beach, Little Point and the Village. Bathed in natural southern light, this architectural standout showcases refined craftsmanship and thoughtful design, featuring a striking tambour wood cupola primary bath ceiling detail, chef’s Thermador appointed kitchen with tucked away walk-in catering pantry, and a unique entertainer’s Media Room Lounge complete with designer wet bar, Control 4 Home Automation/AV System, 50+ bottle wine column fridge and elevator access to all levels. The panoramic rooftop deck captures sweeping coastal vistas of the La Jolla, Blacks & entire San Diego coastline to the north. Every detail reflects custom luxury & maximized use of space—from bespoke wood millwork and tongue-and-groove ceilings to modern Lutron lighting, Solar, Tesla Battery & Control 4 Home system. Perfect as a multigenerational 2nd Home, lock-and-leave coastal escape, or premier luxury rental potential, 466 Westbourne defines modern La Jolla living just steps from year round surf, sand, sunsets! BUILDER: Attention to detail & pride of ownership define this rare La Jolla new construction offering, blending modern luxury with timeless design. Timeless black-and-white lines, copper downspouts, and custom washed brick frame a bright, sun-soaked entry patio, outdoor fireplace & yard adorned with lush hedges. KITCHEN / LIVING: The main level welcomes you with vaulted alder beam ceilings, gas fireplace, and light beachy wide-plank oak floors. The entertainer’s kitchen features a walk-in working pantry with 2nd sink, 2nd dishwasher, and microwave, plus a full Thermador appliance suite—36” paneled fridge, 48” range top with griddle, 30” double ovens, Kohler farmhouse sink, and natural slab center island with bar stool seating. LOWER LEVEL: All floors Accessible by elevator, the expandable lower-level Media/Game Room offers a custom wet bar, sink, Thermador 50+ bottle wine column, beverage fridge, floating shelves, AV system, and crown molding LED lighting. This level boasts a private guest room with en-suite bath, the 5th Room for your needs, owner storage room, and a spacious walk-in laundry room. TOP FLOOR: The impressive Primary Suite captures sunset views and flows into a spa-inspired bathroom featuring a freestanding Kohler soaking tub under a tambour wood cupola ceiling, herringbone inlay tile, dual vanities with LED mirrors, makeup counter, and rainfall shower with multi-function fixtures. A must after a day in the sun! OTHER: 1) Laundry room with front-load washer/dryer, quartz counters, and farm sink. 2) Solar Panels Installed with Tesla Powerwall Battery. 3) Two-car garage with EV Outlet. 4) Exterior beach surf shower. 5) Control 4 Smart Home AV System with built-in speakers, Lutron lighting, mult cameras installed & expandability.
Lahinch
7115
Gilroy
$1,675,000
3,254
5
4
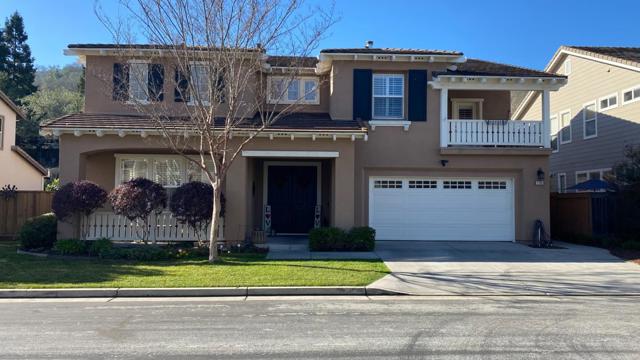
Welcome home to this pristine residence in the prestigious golf course community of Eagle Ridge. Offering approximately 3,254 sq. ft. of refined living space on an oversized 11,747 sq. ft. lot, this stunning home blends luxury, comfort, and resort-style living. An impressive foyer with soaring ceilings, tile and rich wood floors opens seamlessly to the formal living and dining rooms, creating a light-filled, elegant first impression. The gourmet chef's kitchen is a true showstopper, featuring richly stained cherrywood cabinetry, Corian countertops, stainless steel appliances, a 5-burner gas cooktop, double oven, and built-in microwave, all flowing into the inviting family room perfect for everyday living and entertaining. A private downstairs bedroom with full ensuite bath offers an ideal guest suite or multigenerational living option. Upstairs, the expansive primary suite boasts a double-door entry, dual walk-in closets, dual sinks, vanity, soaking tub, and separate stall shower, creating a peaceful retreat. Step outside to your resort-style backyard oasis, complete with beautiful stone hardscape, pergola-covered dining area, sparkling pool perfect for hosting gatherings or relaxing under the stars. This home offers luxury, lifestyle, and location.
Bellvista Dr
14480
Rancho Santa Fe
$6,990,000
7,376
5
6
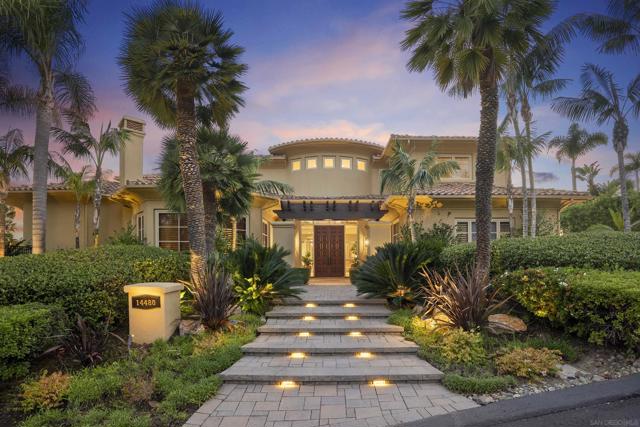
Set within the prestigious, guard-gated Del Mar Country Club, 14480 Bellvista is a refined estate offering timeless elegance, panoramic golf course and ocean views, and an elevated Rancho-coastal aesthetic in the heart of Rancho Santa Fe. Nestled in the scenic San Dieguito River Valley, this expansive 7,376-square-foot residence enjoys a coveted southwest orientation, capturing golden light and unforgettable sunset ocean and fairway vistas. Recently enhanced with thoughtful updates, the home showcases a remodeled chef’s kitchen and a beautifully reimagined family great room, ideal for both grand entertaining and everyday living. Vaulted, beamed ceilings and walls of glass create a light-filled, airy ambiance, while elevated finishes throughout reflect a sophisticated blend of Rancho heritage and coastal refinement. The residence offers five spacious en-suite bedrooms, including a luxurious primary suite complete with a fireplace and private balcony overlooking the golf course. An additional wood-paneled executive office with fireplace provides a distinguished work-from-home retreat. Outdoors, a private pool with fire table sets the stage for resort-style living and evening gatherings beneath the San Diego sky. Residents who choose to become Members of Del Mar Country Club enjoy world-class amenities including championship golf, tennis and pickleball courts, an Olympic sized pool, and an active social calendar, all within a secure, gated enclave. Access to top-rated public and private schools and a premier North County San Diego location! Set within the prestigious, guard-gated Del Mar Country Club, 14480 Bellvista is a refined estate offering timeless elegance, panoramic golf course and ocean views, and an elevated Rancho-coastal aesthetic in the heart of Rancho Santa Fe. Nestled in the scenic San Dieguito River Valley, this expansive 7,376-square-foot residence enjoys a coveted southwest orientation, capturing golden light and unforgettable sunset ocean and fairway vistas. Recently enhanced with thoughtful updates, the home showcases a remodeled chef’s kitchen and a beautifully reimagined family great room, ideal for both grand entertaining and everyday living. Vaulted, beamed ceilings and walls of glass create a light-filled, airy ambiance, while elevated finishes throughout reflect a sophisticated blend of Rancho heritage and coastal refinement. The residence offers five spacious en-suite bedrooms, including a luxurious primary suite complete with a fireplace and private balcony overlooking the golf course. An additional wood-paneled executive office with fireplace provides a distinguished work-from-home retreat. Outdoors, a private pool with fire table sets the stage for resort-style living and evening gatherings beneath the San Diego sky. Residents who choose to become Members of Del Mar Country Club enjoy world-class amenities including championship golf, tennis and pickleball courts, an Olympic sized pool, and an active social calendar—all within a secure, gated enclave. Access to top-rated public and private schools and a premier North County San Diego location just minutes to the coast, Del Mar Village, and major thoroughfares completes this exceptional offering. A rare opportunity to experience elevated country club living with coastal and golf course views, sunsets, and privacy. 14480 Bellvista is Rancho Santa Fe Southern California living at its finest.
Monte Oro
790
Manteca
$848,999
2,902
4
4
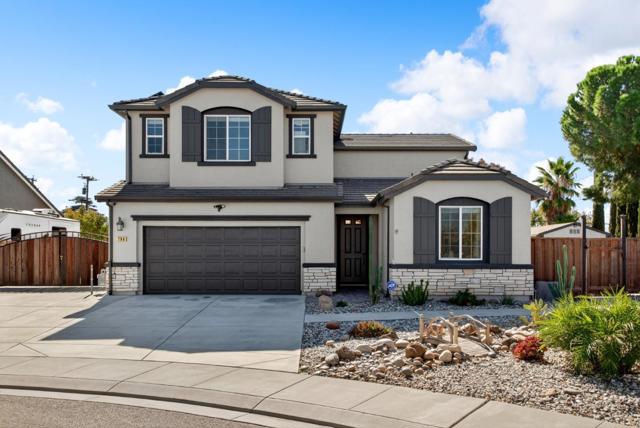
****PRICE DROP/MOTIVATED SELLER**** Tucked away at the end of a peaceful cul-de-sac, this stunning home sits on an oversized lot offering the perfect blend of privacy, comfort, and elegance. Open-concept floor plan filled with natural light and spacious living areas designed for both relaxation and entertaining. 4 bedrooms and 4 Full Baths, including two master suites (one upstairs and one downstairs), making it ideal for multigenerational living or private guest accommodations. The home features a spacious upstairs loft that can easily be converted into a fifth bedroom or enjoyed as a study, game room, or family lounge. Gourmet Kitchen featuring quartz countertops, a breakfast bar island, stainless steel appliances, and a gas range. Multi-zone climate control for added comfort. Elegant finishes throughout, including wood laminate flooring, custom light fixtures, and granite accents. NEW EXTERIOR PAINT, Resort-style backyard complete with a custom-built pool, relaxing Jacuzzi, Waterfalls, a large covered patio area with custom electrical, a storage shed, and a Massive RV AREA and driveway, plenty of room for all your toys and guests with a gate - your private outdoor oasis! Paid-off solar panels and a custom-finished garage ensure year-round comfort and energy efficiency.
Upland St
4413
La Mesa
$1,499,000
2,690
4
3
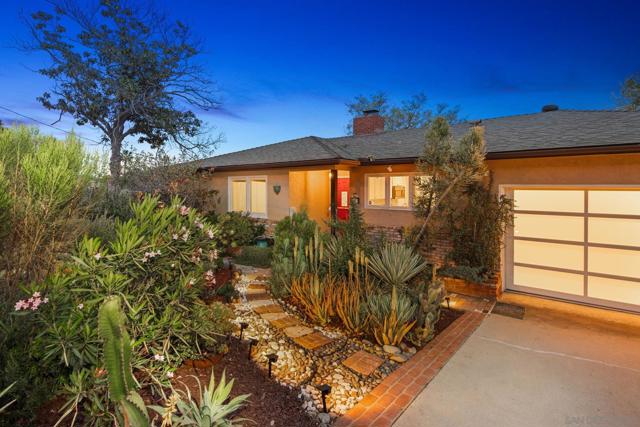
Perched atop a serene hillside on nearly 1/2 acre, this beautifully updated La Mesa Village residence captures sweeping southerly views of distant mountains and rolling neighborhood vistas. A striking first impression is created by the home’s curated curb appeal, where a vibrant, mature succulent landscape and statement entry door set a refined tone. Inside, rich hardwood floors, elegant coved ceilings, and expansive living spaces are thoughtfully oriented to showcase the views at every turn. The inviting living and dining areas are anchored by a charming fireplace, while the designer kitchen seamlessly connects with abundant custom cabinetry, generous prep surfaces, and a complementary backsplash. Just beyond, a covered, elevated deck offers an ideal setting for al fresco dining or quiet sunset moments overlooking the tranquil grounds below, where shaded seating areas and whimsical garden spaces invite relaxation. The home continues with three spacious, light-filled bedrooms, while the attached two-car garage offers exceptional functionality with built-in storage, a dedicated workroom with cabinetry and sink, and an additional half bath. On the lower level, a private one-bedroom guest suite with full kitchen and bath presents a versatile opportunity for multigenerational living, a home office, or supplemental income. Additional highlights of this 19,822 sq. ft lot property include central heating and air conditioning, dual-pane windows, whole-home water filtration, garage attic storage with pull down ladder and 6 Ring camera system. Ideally located just moments from the charm of La Mesa Village, this residence enjoys exceptional walkability to beloved local shops, dining, coffee houses, and the weekly farmers market, as well as nearby Collier Park with its tennis courts and recreation areas—offering a rare blend of hillside privacy and vibrant village living. The garden includes 3 avocado trees, 2 jacarandas, 1 lemon tree, 2 lime trees, 2 mandarin tree, 1 macadamia tree, 1 pepper tree, 1 Japanese giant tree, 2 pines, 1 very large plumeria, 1 magnolia, and 1 olive tree. Additional architectural plans included for future ADU build (3 different options), plus plans for the expansion of the main house on the left, rear and right sides! This is a true must see!
Arcaro Ln
317
Solana Beach
$1,800,000
1,293
2
3
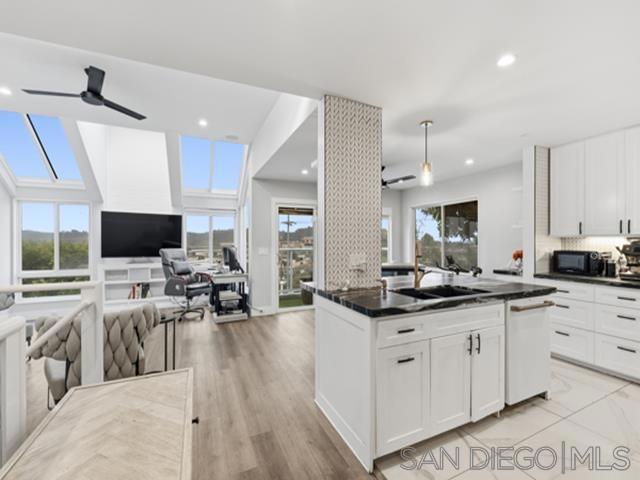
Panoramic Ocean and Del Mar Racetrack views from this recently remodeled beautiful townhome with high ceilings, recessed lighting, neutral decor. Cafe appliances, double sink with Zebra marble counter surfaces, light and airy. Tiled baths, built-in kitchen monitor, baths redone. Elegance in every respect. Pool, Spa and Beach, Bike and Hiking trails in close proximity as well as a number of fabulous restaurants.
Casanova
570
Monterey
$870,000
1,222
2
2
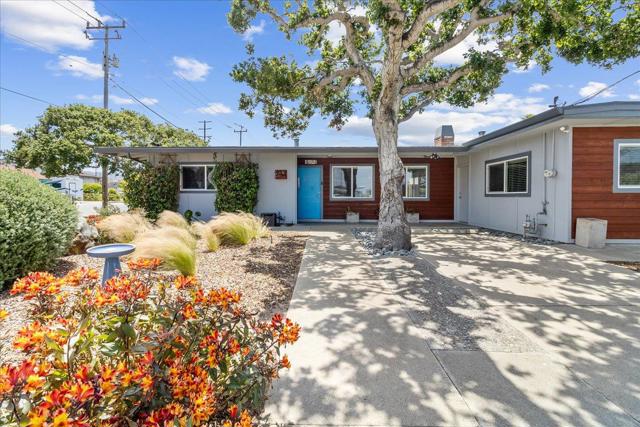
Welcome to 570 Casanova Avenue a coastal retreat where modern elegance meets relaxed beachside living. This beautifully renovated 2-bedroom, 2-bath home delivers the perfect blend of style, comfort, and convenience in one of Montereys most desirable pockets. Step inside to an inviting, light-filled open layout with crisp finishes, tasteful upgrades, and a seamless indoor-outdoor flow ideal for everyday living or effortless entertaining. The sunlit living room sets the tone with warm natural light and a soothing coastal feel. The updated kitchen and dining area provide the perfect space to gather, featuring clean lines, modern touches, and an easy connection to the rest of the home. The serene primary suite offers a peaceful retreat, complete with an upgraded bath and a sense of privacy rarely found at this price point. A second bedroom and full bath make hosting guests or working from home easy and flexible. Located just minutes from Montereys sandy beaches, scenic walking and biking trails, and the world-class dining, shopping, and attractions of both Monterey and Carmel, this home offers the best of the Central Coast lifestyle. Turn the key, breathe in the ocean air, and start living the beach-side life you've been dreaming of.
Lookout Dr
18861
Twain Harte
$675,000
2,681
4
4
Twain Harte Lake Membership Home bring the whole crew! The Twain Harte Lake is an exclusive private community lake that is available to members and their guests. Enjoy Bingo, BBQ and Wine nights. This multi-level large home comfortably sleeping up to 14, with bedrooms, sleeping areas and full bathrooms on each level. Experience the community pool, public golf course, tennis courts, mini-golf & concerts in the park. Featuring high vaulted ceilings, a spacious loft on the first floor, main living area has primary room, kitchen, living area propane fireplace, large dining area & a beautiful outdoor deck. Lower level boasts 3 bedrooms with one being a large bunk room for a crowd. Lower level also has a full bathroom, large game/rec room w/ ping pong, sofas and dinning creating the potential for a separate living area. There is plenty of storage throughout the home. Home has recently been painted on the exterior. There are two mini-split systems for efficient heating and A/C. Come up & enjoy the outdoors and the tranquility of our Sierra Mountains...It's only a 2 1/2 drive from most Bay Area locations. We are only a short drive to Yosemite National Park, Pinecrest Resort, minutes to downtown Twain Harte, and close to hiking, snow and water skiing.
Stanton Circle
13919
Sonora
$629,000
2,517
4
3
Welcome to a private retreat in the gated community of Apple Valley, where views, light, and everyday comfort come together. Set among the pines, this home offers a sense of calm from the moment you arrive. Inside, a spacious layout is filled with natural light, enhanced by tall ceilings and expansive windows that frame the surrounding landscape. The heart of the home extends effortlessly to an eastern-facing deck, where you’ll enjoy sweeping views of the Phoenix Lake Valley and the soft alpine glow at sunset. Whether you’re starting your morning with coffee or unwinding at the end of the day, this is a space designed for both comfort and connection. The home features a well-designed layout with multiple living areas and two private suites—one on the main level and another upstairs with its own balcony and distant valley views—offering flexibility for guests, multigenerational living, or a peaceful retreat. Designed for both everyday living and entertaining, the home offers a natural flow while the surrounding setting provides a sense of privacy and escape. An oversized three-car garage and additional parking complete the property.
Highway 9
11931
Boulder Creek
$679,000
853
2
1
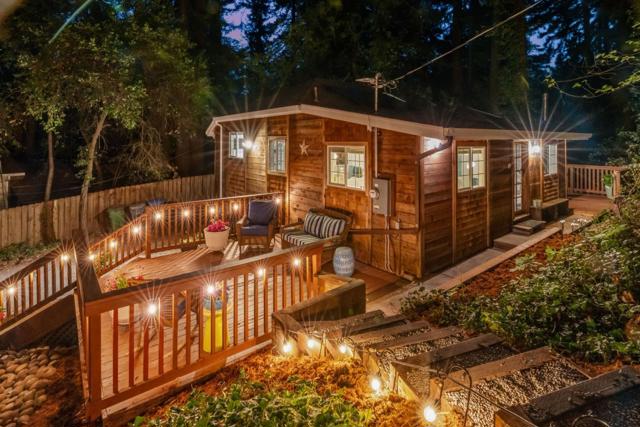
Tucked among the redwoods and set back from the road, this remodeled mountain retreat offers privacy, charm, and a remarkable story. Originally built in 1905 by early Brookdale resident Virginia Garland Ballen, a naturalist, writer and contributor to the movement that helped preserve Big Basin Redwoods, this home was known as 'The Call of the Wild' where Virginia hosted gatherings of writers, artists and early conservationists inspired by the Santa Cruz Mountains. Today the home blends that historic character with modern comfort. Vaulted ceilings, skylights, wood floors and a stone hearth create a warm and inviting living space while the updated kitchen features stone countertops and modern appliances. Outdoor living is central to the property with multiple seating areas, a large entertaining deck, a hot tub beneath the redwoods and a detached studio ideal for an office, art space, or guest overflow. The fully fenced property offers parking for multiple vehicles and a seasonal babbling brook that adds to the peaceful setting. This move-in ready home offers a rare blend of history and comfort just a short drive to Boulder Creek, Santa Cruz, the beaches, and hiking in Big Basin and Henry Cowell. A unique opportunity to own a piece of history in a setting that continues to inspire.
Whitworth Dr
3613
Dublin
$999,000
1,906
3
4
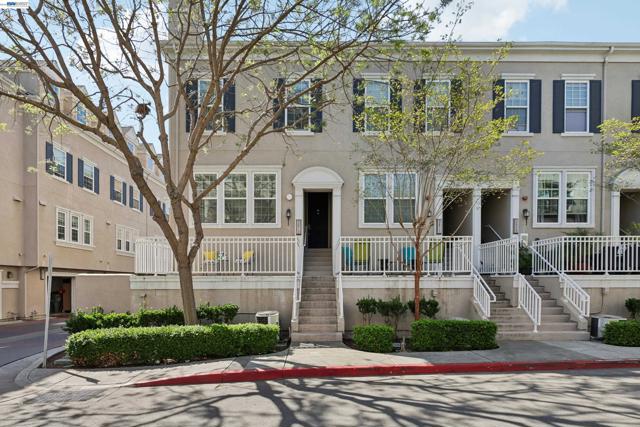
Ideal Home for First-Time Buyers & Growing Families in Prime Dublin Location Welcome to this beautifully designed corner townhouse-style residence that perfectly blends modern comfort with the feel of a single-family home. Offering 3 spacious bedrooms and 3.5 bathrooms, every bedroom includes its own private en-suite, providing exceptional comfort, privacy, and flexibility for families, guests, or a dedicated home office. The light-filled main level is designed for everyday living and connection, featuring a contemporary kitchen that opens seamlessly into the dining and living areas. This open layout creates the perfect space for both relaxing family time and easy entertaining. A convenient powder room and abundant natural light add to the warm, welcoming atmosphere. Step outside to enjoy the inviting front porch — ideal for morning coffee, evening relaxation, or simply enjoying the neighborhood vibe. Additional highlights include an attached garage, thoughtfully planned multi-level design, and access to community amenities such as a pool and clubhouse, all within a well-maintained low-HOA community. Location is everything — and this home delivers for families and commuters alike. Situated within walking distance to top-rated schools, including Emerald High School, this property is an excellent opportunity for families prioritizing education and convenience. Commuting is effortless with quick access to BART, I-580, and I-680, making it ideal for Bay Area professionals working in Silicon Valley, San Francisco, or surrounding tech hubs. Daily essentials, shopping, and dining are just minutes away, adding to the home’s unmatched convenience. For outdoor enjoyment and community connection, Emerald Glen Park is nearby, offering open green space, playgrounds, community events, and a popular farmers market — a true extension of your lifestyle right outside your door. This is a rare opportunity to own a home that offers the perfect balance of top-rated schools, commuter convenience, modern living, and family-friendly community amenities — making it an excellent choice for first-time home buyers and growing families looking to put down roots in Dublin.
Falcon
220
Santa Cruz
$6,495,000
5,036
5
6
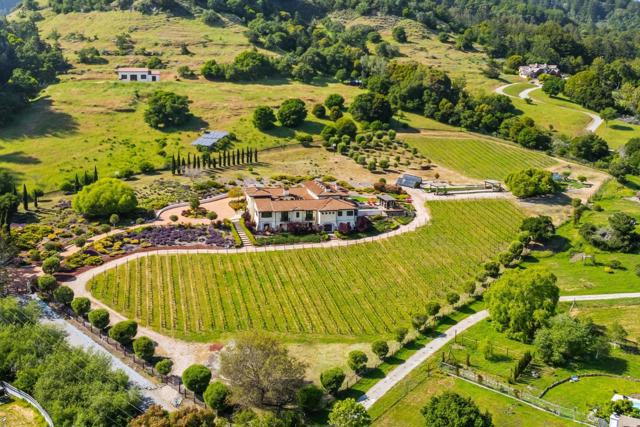
Nestled in a meadow & surrounded by over 21 acres of natural beauty, this magnificent gated Tuscan-inspired estate includes 1.5 acres of Pinot Noir grapes, offering a unique opportunity to own a private vineyard just 10 minutes from both Santa Cruz & Hwy 17 for easy access to Silicon Valley. At the heart of the single-level home lies a charming gated interior courtyard adorned with fruit trees, an outdoor fireplace, & a welcoming guest suite. The homes open layout, with abundant windows & French doors, invites seamless indoor-outdoor living. The spacious great room flows effortlessly into a chefs kitchen with other spaces including a formal dining room, family room & a pass-through bar opening to a built-in BBQ center beside the resort-style pool. The expansive grounds offer a bocce court, greenhouse, raised garden beds, a custom playground, a two-story treehouse with suspension bridge, pool & spa with designated bath, & multiple outdoor dining & lounge spaces. For automotive enthusiasts, an attached 4-car garage pairs with a separate 2-story barn/workshop featuring a car lift and room to accommodate up to 7 additional vehicles. The garage barn sits on an elevated section of the property, offering panoramic views & additional usable land.
Date Ave
180
Imperial Beach
$679,999
1,331
2
2
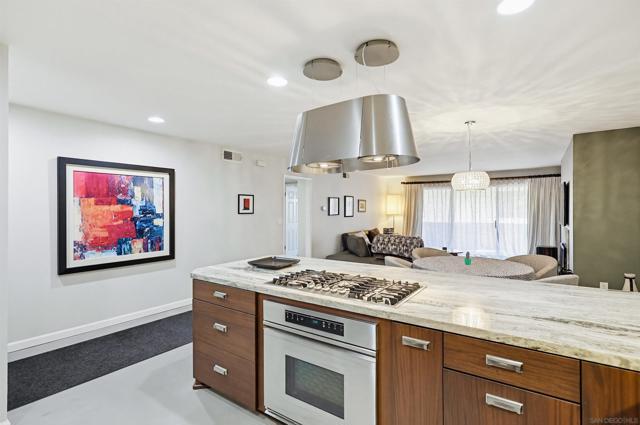
Discover the epitome of coastal living with this rarely available, stunning Sand Castle Community condo just one block from the ocean! Boasting 2 spacious bedrooms, 2 bathrooms with one being an en-suite, and an expansive 1,331 sqft, this home perfectly combines style and functionality. The open floor plan creates an inviting space, while the updated kitchen gleams with modern finishes, complemented by sleek cement flooring that flows seamlessly through the kitchen, dining, and living areas. Enjoy the comfort of a brand-new heater and the convenience of an in-unit washer and dryer. Step outside to the community’s rooftop deck, where breathtaking panoramic views of the ocean, downtown skyline, and mountains await. Parking is no problem with two gated spots—The property offers two storage areas with one being in the garage with additional storage conveniently located on the same floor as the unit. These are shared community storage with your own space in them.
Eddystone
30
Redwood City
$679,800
811
1
1
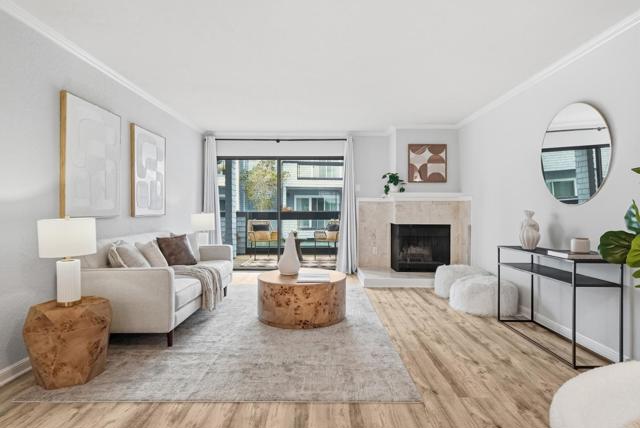
Step into refined waterfront living in this beautiful groundfloor turnkey 1 bed/1 bath residence. The open layout welcomes you with modern finishes, highend vinyl plank flooring and fresh paint. The refreshed kitchen features new stainless steel appliances, attractive tile countertops and a sunlit garden window. A cozy fireplace anchors the living and dining space, opening to an expansive private deck with serene water views. The spacious bedroom offers a restful escape, complete with a walk in closet and direct access to the deck with seamless indooroutdoor flow. The premium conveniences include inunit laundry, a detached onecar garage with storage, an additional permitted parking space, and generous guest parking. Enjoy exclusive resortstyle amenitiesclubhouse, pool, hot tub, and boat storageset among manicured grounds and scenic trails. Minutes to parks, tennis courts, bay trails, shopping, dining, Bay Club, toprated schools, and Highway 101. Welcome to the vacation-like waterfront living in the heart of Redwood Shores!
Illinois
581
San Jose
$1,185,888
1,588
5
2
Willow Gen fixers. two houses on Huge lot. Per city, can build up to 4. Calling all contractors, investors, or home owners who want to save Big and earn sweat equity!! Front House 2/1, back house 3/1. Two large size garages can be converted to ADU too. 5 mins to D/T San Jose, great convenient location, good school district. DFT, owner keep improving front house, given notice to back unit. So come back to check it out.. Check with city as to how much more you can build!! Transparent pricing.
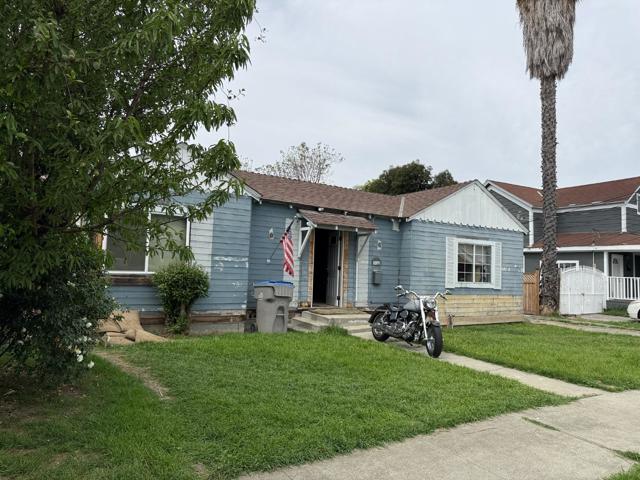
Hillcroft Dr.
21076
Groveland
$309,000
1,792
3
2
Want a private, peaceful wooded setting all on 1.39 acre with a seasonal creek to boot? This home features a large great room with french doors leading out to the covered deck to sit and enjoy the peacefulness or enjoy those summer BBQ's, large primary bedroom with walk-in closet and dual sinks and large shower in the primary bathroom, the hall bath has a shower over tub and includes the washer and dryer, the kitchen, living room and dining gives you lots of elbow room. Downstairs can be used as the 3rd bedroom with walk-in closet which could be converted to another bath OR this room could be used as a Family/Game room or divided into 2 rooms...So much potential for whatever you desire. The 2 car garage has a great workshop below in the back area. Also, a whole house generator. Pine Mountain Lake offers a Championship Golf Course, Club House with "The Grill" Restaurant, pool, lake, boating, swimming and fishing, tennis and pickelball courts, airport, stables & horseback riding & boarding, archery & shooting range. All this in the Historical Town of Groveland, CA
Annie
417
Watsonville
$949,000
1,742
3
4
Tucked away in a tranquil, 11-acre setting, this home offers the perfect blend of secluded nature and suburban convenience, located just moments from premier shopping and dining. The Monte model features 1,742 sq ft of thoughtfully curated living space designed for the way you live. 3 spacious bedrooms, each featuring its own private en-suite bathroom, plus an additional powder room for guests. A seamless flow between the kitchen, dining, and living areas creates an airy environment perfect for entertaining. Indoor-outdoor harmony with the 211 sq ft of private outdoor space and a 459 sq ft attached garage with ample storage. This brand-new community is designed to foster wellness and connection with an expansive suite of amenities: Active Living: Sports court, fitness par course, and miles of walking and biking trails. Leisure & Social: Bocce ball court, community garden, and a bird-watch overlook deck. Fun: Childrens playground, BBQ areas, and dedicated picnic spots. Five distinct floor plans are available. Whether you are looking for a move-in-ready home or want to join the interest list for future releases, don't miss your chance to own in this landmark development. Schedule your private tour today to experience the perfect balance of modern design and natural beauty.

Tampico Ct
76
Bay Point
$936,000
3,329
5
3
Welcome to 76 Tampico Ct, a spacious home tucked on a quiet court in the desirable San Marco community. With over 3,300 sq ft, this 5-bedroom, 3-bath residence offers a functional layout designed for everyday living. The main level features heated tile flooring in the kitchen and family room, plus a full bedroom and bath—ideal for guests, extended family, or a home office. Multiple living areas provide flexibility for relaxing, entertaining, or working from home. The open-concept kitchen flows into the family room, creating a central gathering space. Upstairs, a versatile loft can serve as a playroom, office, or additional lounge. The spacious primary suite offers a comfortable retreat, while secondary bedrooms provide ample space. Leased solar helps manage energy costs. Enjoy a low-maintenance backyard perfect for BBQs, play, or unwinding. Conveniently located near BART, Hwy 4, schools, parks, and shopping for an easy commute and daily convenience. Ask about rate buy down options. Assumable VA loan at 4.75%!
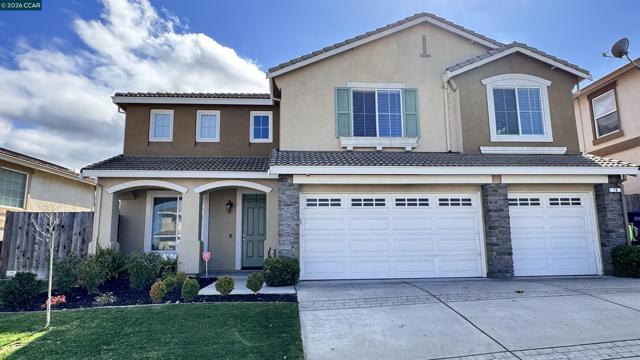
Blue Ridge Lane
312
San Jacinto
$400,000
890
2
2
Charming single-story home offering 2 bedrooms, 2 bathrooms, and 890 sq ft of comfortable living space on a spacious 6,098 sq ft lot. This property features an attached two-car garage, convenient side-yard RV or boat parking, and low-maintenance synthetic turf in the front yard that enhances curb appeal year-round. The open living room features vaulted ceilings, upgraded flooring, a cozy gas-starter fireplace, and large windows that fill the space with natural light while capturing beautiful views of the San Jacinto Mountains. The kitchen offers granite countertops, white cabinetry, range hood, garden window, and a breakfast bar with seating, ideal for casual dining or entertaining. It also provides direct access to the backyard for easy indoor-outdoor living. Down the hallway, you’ll find both bedrooms and bathrooms. The primary suite features vaulted ceilings, walk-in closet, and sliding glass door to the backyard. The en-suite bathroom includes sink and a shower/tub combo. The secondary bedroom also offers vaulted ceilings, flooring, and a ceiling fan. Step outside to a generously sized backyard with a concrete patio and full fencing—ready for gardening, entertaining, or future customization, all while enjoying the scenic mountain backdrop. Conveniently located near schools, parks, shopping, and dining, the home is also just minutes from Mt. San Jacinto College, as well as Soboba Casino and Soboba Springs Golf Course, with easy access to major roadways.
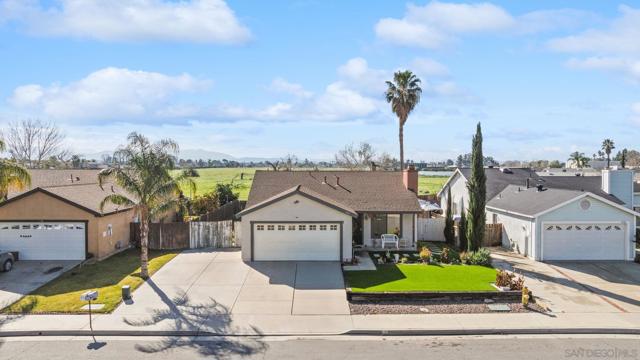
Dawnview Ct
1065
Pittsburg
$842,000
3,083
6
3
Welcome to 1065 Dawnview Ct in Pittsburg. This home offers a versatile and spacious layout with thoughtful updates throughout, including beautifully updated bathrooms that bring a fresh, modern touch to the interior. Enjoy added privacy with no rear neighbors and scenic views of the surrounding hills, creating a peaceful backdrop for everyday living. Situated on a generously sized lot, the backyard features a garden area, designated play space, and a covered patio—ideal for relaxing or entertaining outdoors. Inside, the flexible floor plan includes a sixth bedroom option currently configured as an expansive bonus room, complete with a theater system—perfect for movie nights, a game room, or multi-purpose living. Additional highlights include owned solar, helping to enhance energy efficiency and long-term savings. This property combines comfort, functionality, and outdoor enjoyment in a desirable location.
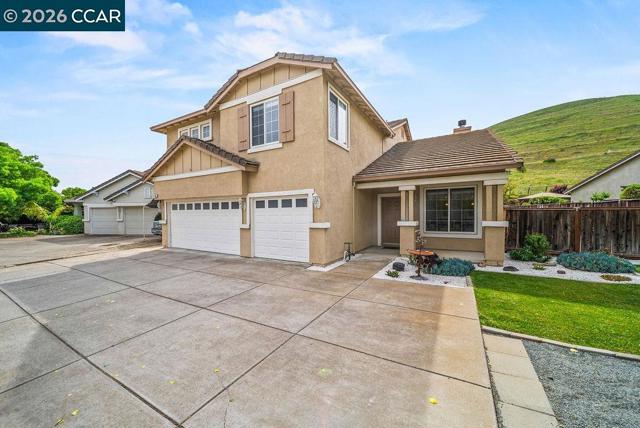
Dovetail
1510
Gilroy
$1,445,000
3,012
5
3
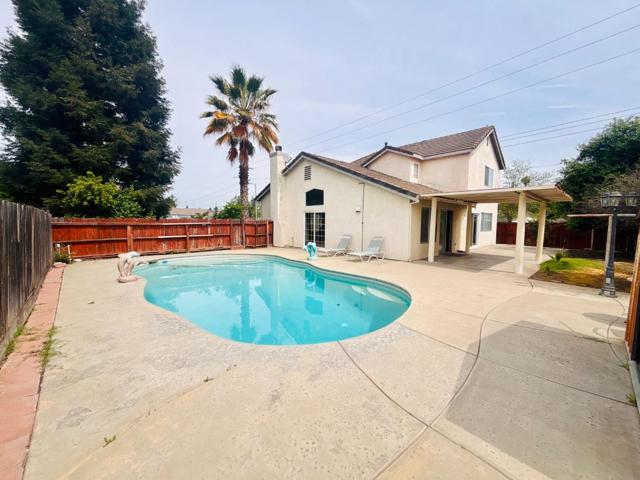
5 bedroom Mediterranean family home with 3 full baths. Formal living and dining rooms with 2-story walls of light through the multiple windows. Family room with fireplace and access to the rear yard with covered patio that lends itself to family BBQs, soaking up the afternoon sun, and children's activities. Large updated kitchen features marble countertops, large island and room for a large breakfast table. Open loft area at top of the elegant staircase can be imagined for TV room, home office or play area. Double doors open the primary suite with plenty of room for a sitting area, and which features a well appointed primary bathroom with soaking tub, stall shower, his and her vanities and separate walk-in closets. The secondary bedrooms are large with spacious closets and plenty of light. There are many cabinets upstairs as well as in the kitchen and the dedicated laundry room for all your storage needs. Come home to Gilroy for the lifestyle, while staying comfortable with multi-zone HVAC ensuring comfort throughout the seasons, well rated local schools, nearby parks (Sunrise, Gilroy Gardens and more) the Gilroy Premium Outlets, casual and fine dining, and proximity to commute routes to Silicon Valley, the Monterey Peninsula and the beaches of Santa Cruz.

Delta
8400
Gilroy
$632,000
1,231
2
2
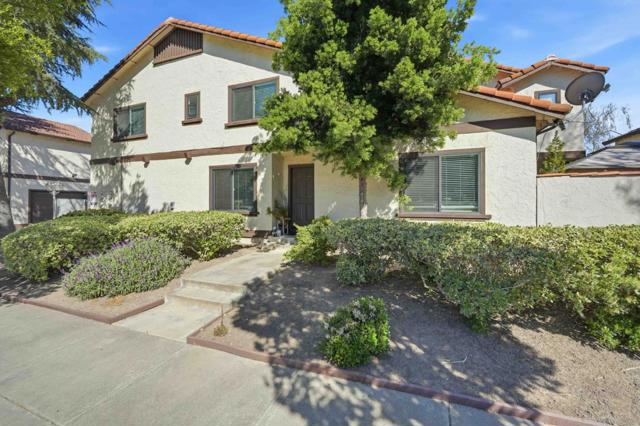
Beautifully maintained and feels like a single-family home, featuring 2 spacious bedrooms with walk-in closets, a full upstairs bathroom with double sinks, and a convenient half-bath on the main level. The updated kitchen and baths offer both comfort and style, while soaring ceilings, abundant natural light, hardwood floors, and an accent fireplace create a bright, airy feel. Enjoy everyday convenience with an attached 1-car garage with interior access, in-unit laundry, central heating and A/C, a water softener, and ample storage in the garage, throughout the home, and in the attic. Step outside to a generously sized private patio perfect for entertaining, gardening, or simply relaxing. Centrally located in a well-established neighborhood, this home offers suburban tranquility with everyday convenience. Close to Uvas Creek Preserve & Christmas Hill Park , with shopping, dining, wineries, and Gilroy Premium Outlets just minutes away. Plus, highly rated schools including Luigi Aprea and Christopher HS. A wonderful opportunity to enjoy space, comfort, and a connected lifestyle in the heart of Gilroy.
Weitzel St
415
Oceanside
$985,600
864
2
1
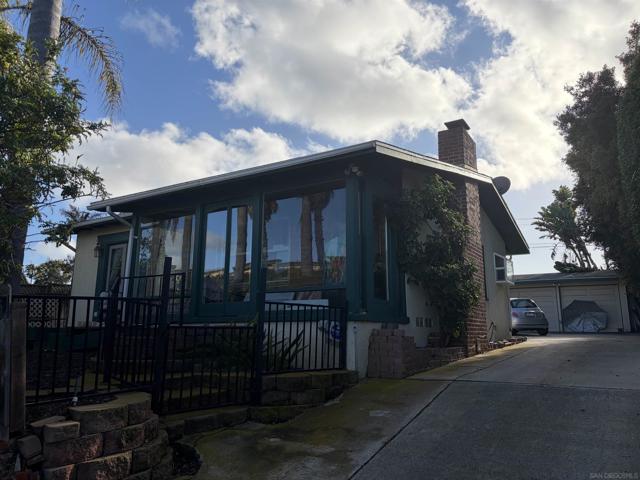
Yeah, the tenant has moved! Now you can show this property anytime you want. Submit all offers to the agent Elissa Davey. This is a sweet cottage with beautiful hardwood floors. Two bedrooms and one bath with a large back yard. It is a nice secluded get away and would have ocean views with a second story. This home was built in 1956 and is a very private, Just cleaned and all the trash was removed and it is ready for you to bring your buyer Second story work shop on the garage and enjoy the ocean views would be wonderful! So come on over and DREAM AWAY!
Renette Ave
225
El Cajon
$775,000
1,508
3
2
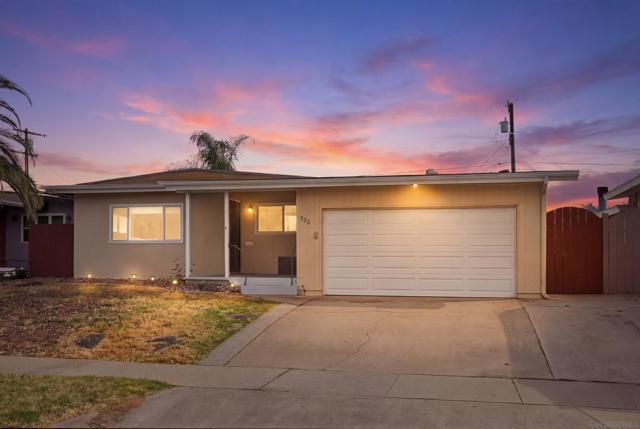
Charming single-level 3 bed, 2 full bath home in desirable El Cajon. Thoughtfully laid out with a bright, open main living area plus an extra living/dining room flexible space perfect for formal dining, home office, playroom or media area. Well-appointed kitchen flows easily to the informal dining and living spaces. Primary suite with full bath, plus two additional bedrooms and a second full bath. Step outside to a large, low-maintenance backyard with lush artificial turf ideal for kids, pets, gardening and entertaining. Conveniently located near shopping, dining, parks and schools, this move-in ready home offers comfortable, easy Southern California living.
Ohara Court
1515
Clayton
$892,000
1,549
3
3
Experience elevated living in this beautifully upgraded two-story residence, ideally situated in the highly sought-after Westwood Community and served by top-rated Clayton schools. Featuring paid-off solar and thoughtfully curated upgrades throughout, this home seamlessly blends style, comfort, and efficiency. Step inside to soaring vaulted ceilings and a light-filled living space anchored by a stunning exposed brick fireplace. The flexible main level offers a full bedroom and bath, along with space for a refined dining area or chic home office. Upstairs, enjoy the rare convenience of two spacious en-suite bedrooms, creating ideal private retreats. Designed for effortless California living, the backyard is truly an entertainer’s dream—complete with a covered patio, manicured low-maintenance landscaping, and inviting spaces to gather or unwind in the sunshine. Located just moments from the community pool and amenities, this home showcases exceptional pride of ownership at every turn.