Favorite Properties
Form submitted successfully!
You are missing required fields.
Dynamic Error Description
There was an error processing this form.

Palisades
28919
Lake Arrowhead
$1,200,000
2,016
3
2
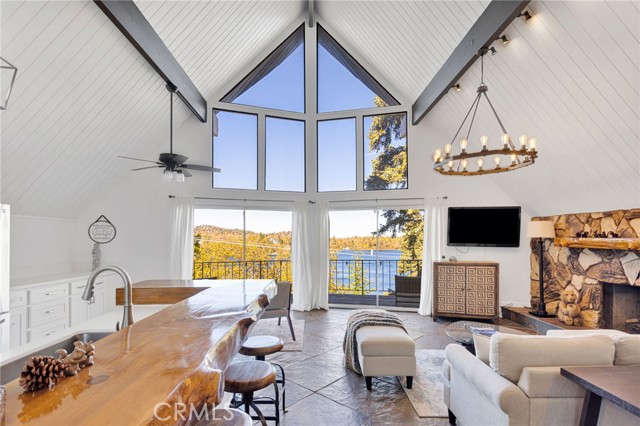
Welcome to 28919 Palisades Dr, Lake Arrowhead, CA 92352 — a fully furnished, recently updated first-tier stunner with amazing lake views! This beautifully remodeled mountain retreat offers approximately 2,016 sq ft of light-filled living space with 3 bedrooms, 2.5 baths, and multiple entertaining areas. Located just across the street from the lake with nearby lake access, you’ll enjoy full lake rights — stroll along the scenic lake trails, launch your boat or kayak, or take a refreshing swim in the crystal-clear waters. From the moment you step inside, you’ll be captivated by the open-concept design, dramatic wall of windows, and soaring wood-beamed ceilings that frame the breathtaking lake views. The spacious living room centers around a stunning stone fireplace, creating a perfect setting for cozy mountain evenings while still enjoying the view of the water. The beautifully updated kitchen is a chef’s dream, featuring new stainless steel appliances, a modern oven hood, custom cabinetry, and a breakfast bar that opens seamlessly to the dining area and living room. Whether you’re entertaining or relaxing, this level is designed for comfort and connection. Step outside onto one of two expansive decks to take in the spectacular views — watch boats drift by, soak in the fresh mountain air, and revel in the glowing sunsets over the water. Also on the main level are two nicely sized bedrooms with large closets and an updated full bath featuring modern finishes. The private master suite occupies its own level and is a true sanctuary. It features soaring ceilings, serene lake views, and a beautifully remodeled ensuite bathroom boasting dual sinks and a frameless glass, zero-threshold shower with a rain shower head — a spa-like retreat in the mountains. On the lower level, you’ll find a spacious family/game room complete with a wet bar, half bath, and laundry area — the perfect space for entertaining guests or relaxing with family. Additional highlights include central A/C, modern updates throughout, and turnkey furnishings, making this home move-in ready and ideal for use as a primary residence, second home, or short-term rental investment. Located in the highly sought-after Cedar Glen enclave, this property is just a short walk to two lake access points and only minutes from the marina, gas dock, and launch ramp, the hospital, and fire station offering the ultimate in Lake Arrowhead lifestyle living.
Virginia
422
Azusa
$600,000
1,137
3
1
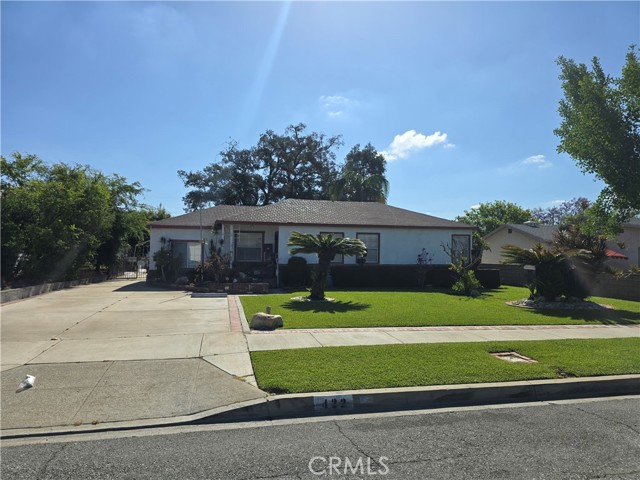
Diamond in the Rough !! Huge lot with room for an ADU or Pool !! Nice Neighborhood , Close to Transportation , Shopping , and 210 Freeway. Cozy 3 bedroom 1 bath. Perfect for the family. Big tree in back yard for shade and family BBQ's and Games. Bring your Designing ideas and make this your forever home.
Emeraude Glen
1334
Escondido
$1,799,000
3,346
4
4
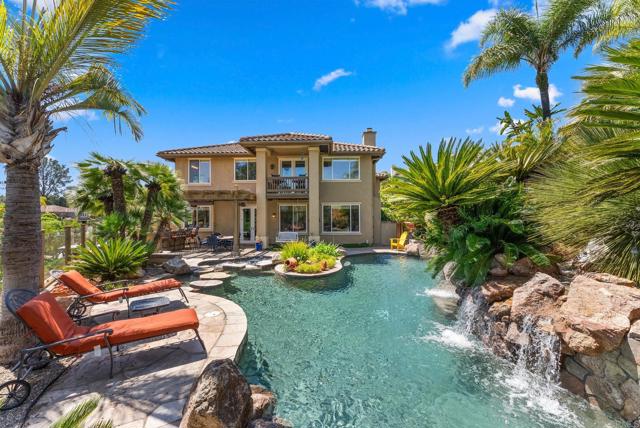
Welcome to The Reserve. Where Privacy Meets Paradise. Opportunities like this don't come along often. Tucked behind the private gates of The Reserve, an exclusive enclave of just 23 homes, 1334 Emeraude Glen is a truly unforgettable home, with one of the most private lots in the community, and a transformative back yard you will have to experience to believe. Surrounded by towering palms, lush tropical plants, and natural boulders, the resort-style heated pool feels less like a backyard feature and more like a hidden lagoon. A dramatic stone waterfall cascades into crystal-clear turquoise water, while a separate hot tub, built-in barbecue, and generous stone patio create an outdoor living space that is truly in a class of its own. All of this set against a hillside backdrop of mature, curated landscaping that took years to grow, and simply cannot be replicated. Step inside and the home lives up to its setting. A grand foyer with an elegant banister staircase welcomes you in, leading to generously sized bedrooms, ample storage throughout, and a spacious primary suite designed for rest and retreat. Wind down on your balcony overlooking Lake Hodges Hillside. The practical features are just as impressive: fully owned solar with dual battery backup and dual AC systems ensure efficiency and comfort year-round — all on a sprawling 33,000+ square foot lot with public utilities. This is a rare one. Don't let it pass you by.
Colwyn
7140
Highland
$539,000
1,204
4
2
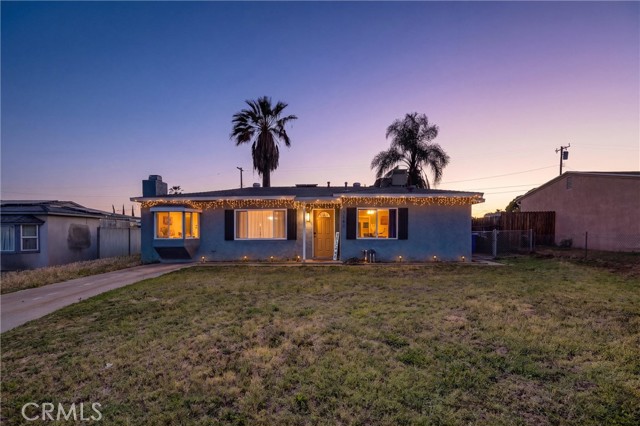
4 BEDROOM POOL HOME with spacious front yard and breathtaking views of SoCal mountains. Inside you'll find an OPEN CONCEPT floor plan, functional layout of the living, dining room and kitchen. A unique bay window seating area right in front of the brick fireplace to watch those captivating mountains. This home is proud to feature updated interior/exterior with dual pane windows and a dedicated indoor laundry space. The backyard oasis centers around the sparkling swimming pool and patio complete with big Palm trees. Backyard includes a bonus building in the back of the property that would be perfect for a workshop, pool house or even an outdoor bar/kitchen set up. This home is convenient located in a nice, quiet neighborhood just a short distance to freeways, shopping and Casino.
Kempton
71305
Rancho Mirage
$1,195,000
1,654
3
2
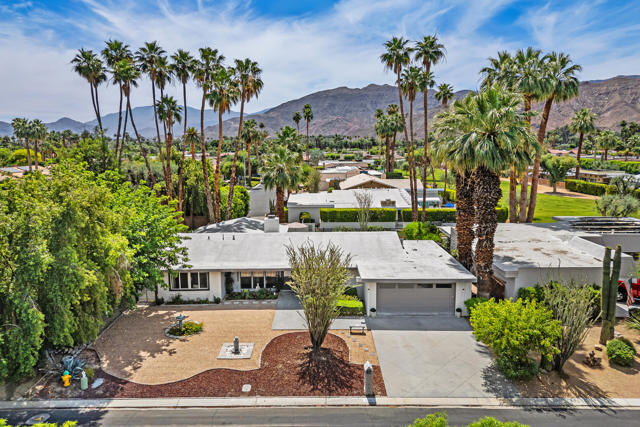
Welcome to 71305 Kempton Ave in Rancho Mirage--a beautifully reimagined Mid-Century retreat that perfectly captures the essence of Desert Resort Living and Lifestyle! Originally built in 1962, this fully remodeled home offers 3 bedrooms, 2 bathrooms, and 1,654 square feet of thoughtfully designed living space. Every detail has been curated to blend timeless character with modern luxury and comfort. Step inside to discover a brand-new kitchen, stylishly updated bathrooms, and an open, airy layout that invites natural light throughout. Outside, enjoy breathtaking mountain views, a large pool, and an expansive outdoor area ideal for entertaining or relaxing under the desert sky. Nestled on a quiet street within the highly sought-after Desert Ranch Estates, this home also includes access to a rare and exclusive feature--Thunderbird Park. This private, one-acre Park is shared among a special private community of just 19 neighboring homes and is accessible directly from your backyard, offering a serene space for walking, exercising, or enjoying time with pets. Whether you're searching for a peaceful escape, an entertainer's dream, or your next full-time residence, this home delivers the best of Rancho Mirage living. Schedule your private showing today and experience the charm and sophistication of this exceptional home.
Douglas
3441
Visalia
$399,000
1,528
4
2
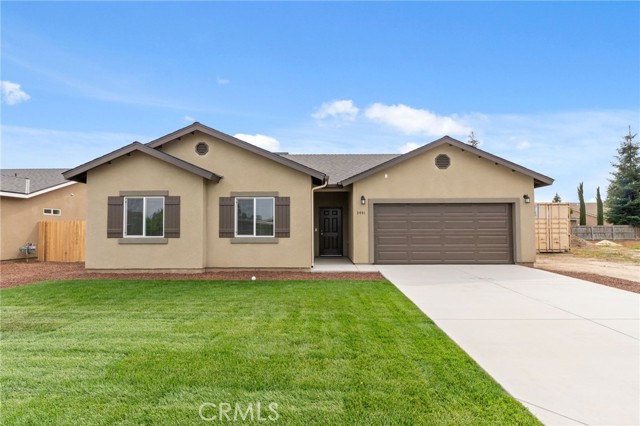
Welcome to a rare opportunity in Visalia where you get the benefits of new construction in a neighborhood that already feels like home. Step inside and you immediately feel the difference. Natural light opens up the main living space and draws you into a kitchen designed to be the true center of the home. The oversized center island is where everything happens from morning routines to hosting friends. The layout flows effortlessly, giving you open concept living without losing definition between spaces. Every finish was selected with real use in mind. Commercial grade LVP flooring in the main walkways, tile in the wet areas, and comfortable carpet in the bedrooms. Granite countertops throughout, upgraded appliances, and soft close white shaker cabinetry with matching soft close drawers create a clean, modern feel built to last. Here is where this home separates itself. Owned solar. No lease. No extra payment. Just long term efficiency from day one. Gas appliances. A major advantage as most new construction in California is now all electric. This home gives you the performance, control, and flexibility buyers are still actively looking for. And unlike most builders, everything is included. No surprise upgrade costs. No inflated pricing after the fact. You also get the stability of an established neighborhood with no uncertainty about what's to come. Additional upgrades include pre wiring for ceiling fans, EV conduit in the garage, a tankless gas water heater with future electric readiness, and rain gutters already installed. New construction done the right way. Schedule your private showing today.
Park #206
3812
San Diego
$950,000
1,572
2
3
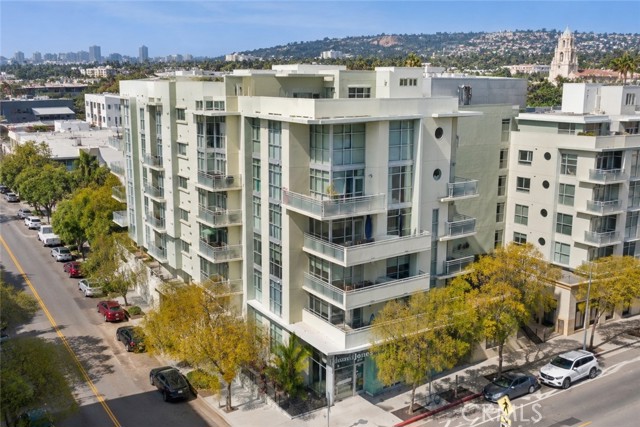
Welcome to sophisticated urban living in the heart of Hillcrest, one of San Diego's most vibrant and sought-after neighborhoods. This spacious single-level residence features a highly desirable split-bedroom floor plan, thoughtfully designed to provide privacy between the primary suite and secondary bedroom while maintaining an open, functional layout ideal for both everyday living and entertaining. Soaring ceilings and expansive windows fill the home with natural light, creating a bright and inviting atmosphere throughout. Located within The Egyptian, a rare concrete-construction community in Hillcrest, this residence offers concrete floors and ceilings with metal stud framing, providing enhanced durability and sound attenuation not commonly found in surrounding condominium buildings. Residents enjoy the convenience of secure subterranean parking, elevator access, a fitness center, spa, water included through the HOA, and Google Fiber high-speed internet availability, making it an exceptional blend of comfort and modern connectivity. Perfectly positioned in the center of Hillcrest, you'll be just moments from Balboa Park, renowned restaurants, trendy cafés, boutique shopping, entertainment, and neighborhood events that make this area one of San Diego's most desirable places to call home. Combining a premier location, thoughtful floor plan, quality construction, and outstanding community amenities, this is a rare opportunity to experience the very best of Hillcrest living. Perfectly positioned in the heart of Hillcrest, this home places you just moments from Balboa Park, acclaimed restaurants, cafés, boutique shopping, entertainment, and everything that makes this vibrant neighborhood one of San Diego's most desirable destinations. Combining modern comfort, a functional layout, exceptional building quality, and an unbeatable location, this is a rare opportunity to experience the very best of urban living.
Via Sonoma #10
8490
La Jolla
$850,000
1,074
2
3
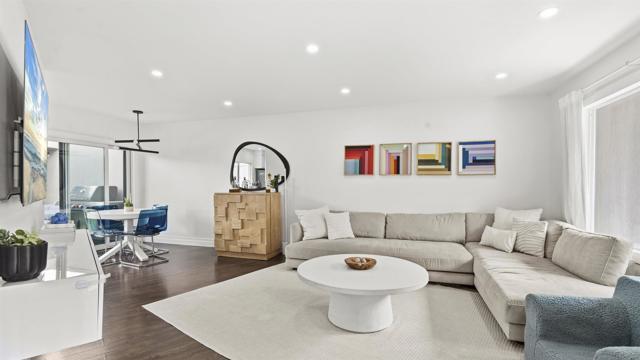
Welcome to 8490 Via Sonoma, Unit 10—an exquisite townhome that redefines modern living in the coveted enclave of La Jolla. This elegant 2-bedroom, 2.5-bathroom residence spans 1,074 square feet of thoughtfully curated luxury, blending contemporary design with everyday comfort. Step into an inviting interior where sleek hardwood laminate floors set the tone for sophistication. The chef-inspired kitchen dazzles with white quartz countertops, carrara marble tile backsplash and premium appliances, ready to bring your culinary visions to life. The open-concept layout seamlessly connects the kitchen to the living area and private outdoor deck, creating an ideal flow for both intimate evenings and lively gatherings. Ascending to the second floor, you’ll find two serene bedrooms, including a capacious primary suite featuring a private deck for relaxation and adorned with an ensuite bathroom featuring a double vanity with white quartz, plus walk-in shower. A great sized second bedroom, plus upgraded 2nd bathroom boasting a shower over the bath. The convenience of an attached 2 car garage offers both secure parking and ample storage, along with a conveniently situated in-unit washer and dryer. Beyond the walls, step into a world of leisure with access to meticulously maintained community amenities. Unwind by the sparkling pool, challenge friends on the tennis court, or enjoy quiet moments under the private cabana. Nestled in a tranquil, highly sought-after neighborhood of Woodlands West 2, this home provides the perfect balance of sophistication and low-maintenance living. Moments from La Jolla’s world-class dining, shopping, and coastline, this property offers a lifestyle as exceptional as its address.
14th
2788
Long Beach
$700,000
734
2
1
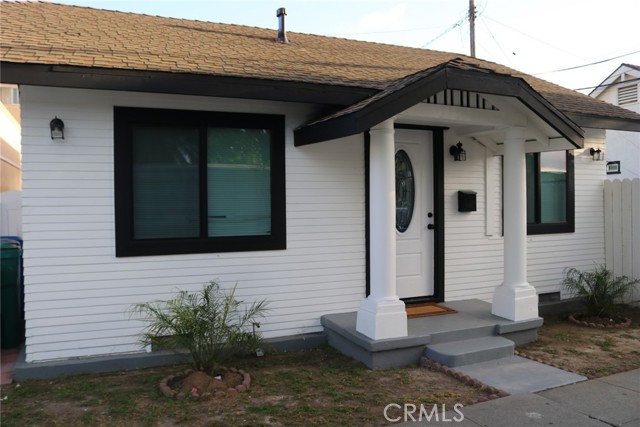
2788 E 14th St, a charming Long Beach home offering a great opportunity for buyers seeking comfort, convenience, and potential. This property features 2 bedrooms, 1 bathroom, approximately 734 sq ft of living space, and a 2,097 sq ft lot, per assessor records. The home offers a functional layout, natural light, and a manageable lot size with outdoor space for parking, storage, or future improvements. Conveniently located near local shops, dining, schools, parks, and major transportation routes. Buyer and buyer’s agent to verify all property information, permits, square footage, lot size, zoning, and condition to their satisfaction. Property has been fully remodeled and has approved plans for ADU.
Molokai
783
Thermal
$275,000
1,467
3
2
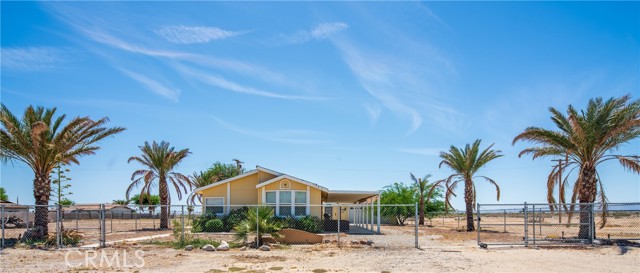
Welcome to this beautifully maintained Riviera Keys home, ideally located just one block from the water and offering stunning water and mountain views. This property includes a valuable BOAT SLIP parcel on Crystal near the corner of Oahu (APN 01759029), making it perfect for boating enthusiasts. The home has been thoughtfully updated, featuring a new HVAC system, new flooring, fresh interior paint, modern appliances (installed in 2023), and a new roof. Pride of ownership is evident throughout. In addition to the main residence, the property includes two detached rear units—one used as a storage shed and the other currently serving as a versatile hobby room, office, or extra bedroom. Enjoy outdoor living with two spacious patios, perfect for relaxing or entertaining. The home also offers a 2-car garage with an automatic opener. Included in the sale are the washer, dryer, refrigerator, stove, and microwave, providing a move-in-ready experience. Directions: From Highway 86, turn onto North Marina. Continue until you see a mural of three cowboys on the left, then turn left onto Seaview. Proceed through the Spa/RV Park and veer right. Turn left on Molokai—home will be on the right. This is a rare opportunity to own a well-upgraded home with water access and scenic views—don’t miss it!
Addison #17
14414
Sherman Oaks
$599,000
1,052
2
2
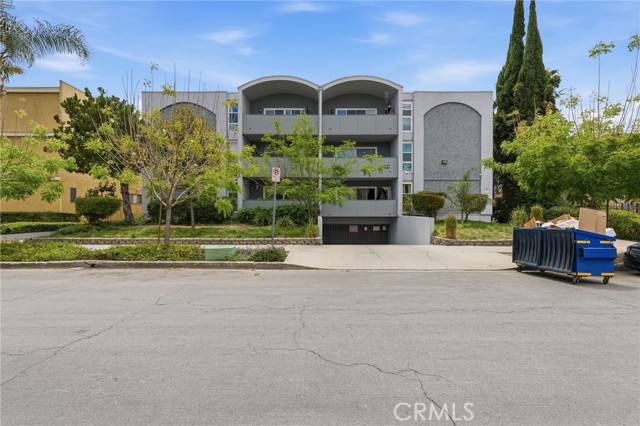
Ultra-modern 2-bedroom, 2-bath condo offering 1,052 sq ft with first-floor entry and a private patio. The bright, open interior features new flooring, recessed lighting, and abundant natural light throughout. The sleek, modern kitchen is equipped with top-of-the-line appliances, a ceramic cooktop, wall oven, and ample cabinetry. The spacious primary suite includes a massive walk-in closet and generous storage. Both bathrooms have been luxuriously upgraded with high-end finishes, including bidet features. In a well maintained building offering community laundry, secure intercom access, and one assigned parking space in a gated subterranean garage. Residents also enjoy a sparkling community pool. Ideally located near shopping, dining, parks, and freeway access, this home offers a perfect blend of modern design, comfort, and convenience.
Canal
1068
Oxnard
$1,179,000
2,102
4
4
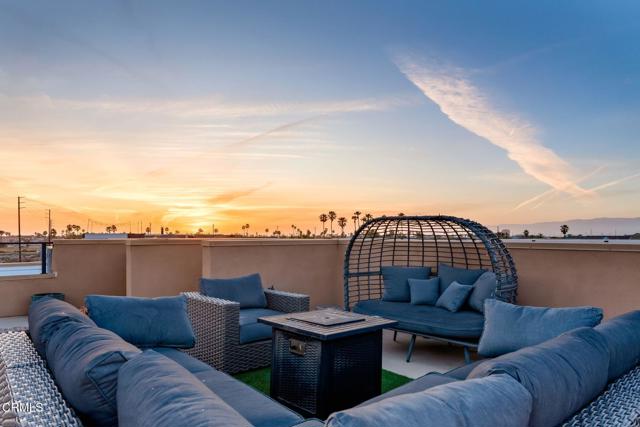
Location, location, location. Welcome to 1068 Canal Street, a beautifully upgraded coastal home in the desirable Shoreline50 community, offering style, comfort, and convenience just moments from the sand in Oxnard Shores and the marina at Channel Islands Harbor.This move in ready residence features 4 bedrooms, 3.5 bathrooms, and approximately 2,100 square feet of light filled living space with a thoughtfully designed open concept layout. The main living area flows seamlessly into the dining space and upgraded kitchen, complete with GE Cafe appliances, soft close cabinetry, sleek finishes, and ample storage, ideal for both everyday living and entertaining.Upstairs, the spacious bedrooms offer flexibility for family, guests, or a home office, while the primary suite provides a private retreat with a well appointed en suite bath and generous closet space.One of the standout features of this home is the oversized backyard, one of only two in the community, designed for low maintenance coastal living. The outdoor space includes artificial turf, underground drainage, perimeter planters, ambient lighting, and a smart irrigation system, creating the perfect setting for entertaining, relaxing, or enjoying the coastal breeze.The private rooftop deck, plumbed for gas and water, offers an incredible setting for outdoor dining, sunset gatherings, or quiet evenings under the stars. From this elevated space, enjoy views of the Channel Islands Harbor, the sound of waves crashing along the shoreline, and the Topa Topa Mountains in the distance.Residents of the community enjoy access to a gated pool, heated spa, and clubhouse, enhancing the overall lifestyle experience. Ideally situated just minutes from one of California's top rated beaches, along with nearby parks, shopping, dining, and convenient access to the 101 and PCH, the location offers both relaxation and accessibility. Thoughtfully upgraded and perfectly positioned, 1068 Canal Street embodies the ease and appeal of Southern California coastal living.
22nd
620
Huntington Beach
$2,399,000
2,765
3
4
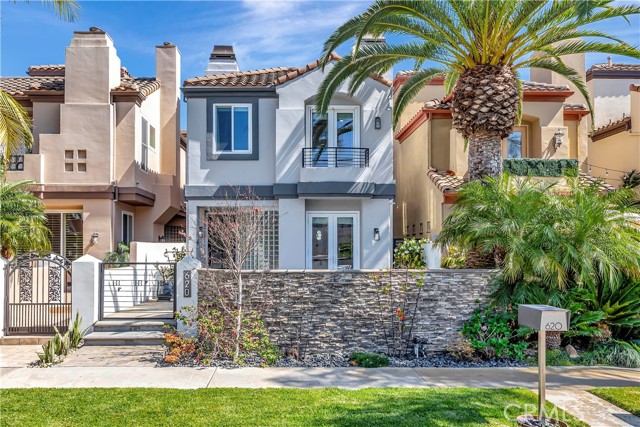
Stunning Ocean Pointe residence ideally situated just five short blocks from the sand in a very quiet, highly sought-after Downtown Huntington Beach neighborhood. Thoughtfully updated with beautiful, high-end finishes throughout, this exceptional home features dual primary suites and offers over 2,700 square feet of light-filled, refined living space. The flexible floor plan includes 3 bedrooms, each with its own upgraded en-suite bathroom, along with a spacious family gathering room complete with a custom fireplace, built-ins, and abundant storage. The chef-inspired kitchen is designed to impress, showcasing elegant quartz countertops, a custom backsplash, custom cabinetry, an expansive center prep island, top-of-the-line stainless steel appliances, and a walk-in pantry. Extensive upgrades enhance the home’s appeal, including a custom front door, newer dual-pane windows and doors, designer lighting, split ductless A/C, tankless water heater, custom paint, window coverings, durable hard-surface flooring, a custom staircase railing, and ceiling fans throughout. Additional highlights include a convenient upstairs laundry room and a beautifully hardscaped front patio with a custom gate, lush landscaping, and ambient lighting—perfect for relaxing or entertaining. The third-level deck offers a private retreat ideal for sunbathing, with space to accommodate an above-ground jacuzzi. Enjoy a quiet, prime location just moments from the beach, Downtown Huntington Beach, the pier, Pacific City, and award-winning schools.
Vista
4326
Long Beach
$1,900,000
2,675
5
4
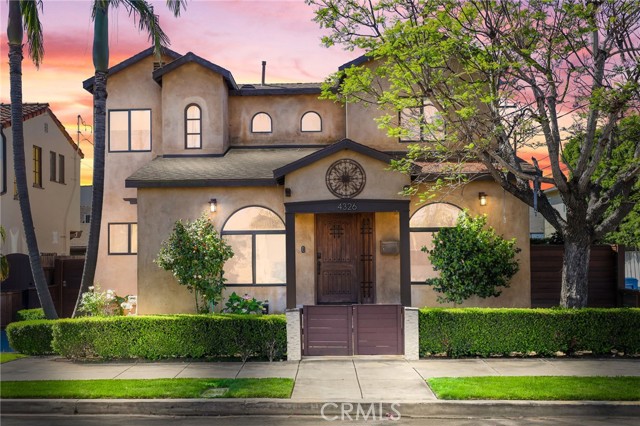
Experience timeless elegance in this stunning Spanish Mediterranean estate. The solid wood distressed front door transports you into a home designed for both comfort and connection. From the moment you enter, you’re welcomed by dramatic sweeping staircase, elegant hardwood flooring and beautifully crafted ironwork handrails that create a warm yet sophisticated atmosphere. The kitchen is gourmet centerpiece, featuring travertine stone flooring, maple cabinetry, and granite countertops. It is perfect for hosting gatherings and everyday living. The flexible floor plan includes five spacious bedrooms and four full bathrooms with a convenient first-floor bedroom and bath ideal for guests or multigenerational living. Thoughtful features throughout include surround sound, two fireplaces, abundant storage, a dedicated laundry area, a two-car garage and forced heating and air conditioning for year-round comfort. Situated on a private corner-like location with side alley access, this home offers a rare sense of tranquility while still being part of a vibrant, active community. Located on beautiful Vista Street (aka “Bicycle Boulevard”) you’re just half a mile from the beach, Bluff Park, and the lively Belmont Shore district along 2nd Street where dining, shopping, and community events are always within reach. Outdoor living shines with two expansive panoramic decks, including a spectacular 360-degree rooftop BBQ deck complete with a sink and perfect for entertaining or enjoying coastal sunsets. The second-floor veranda offers peaceful ocean/tree-top views and opens directly to the luxurious primary suite which features a walk-in closet and a spa-inspired bath with travertine tile, a large shower and a relaxing soak tub. Recent upgrades provide added value and peace of mind, including a newer partial roof in 2017, updated fencing, engineered wood flooring in all bedrooms, a new garage door, and a loft storage area in the garage. The backyard adds a charming touch with productive mandarin trees and a mulberry bush—perfect for those who appreciate outdoor living and homegrown fruit. This is more than a home. It’s a lifestyle opportunity for a motivated buyer seeking coastal living, strong community connections, and endless options for recreation and relaxation.
Dalia
14296
Rancho Santa Fe
$9,999,000
8,182
6
7
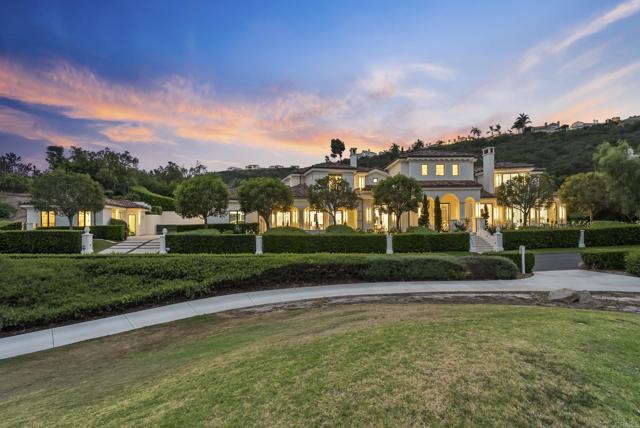
Reimagined from the inside out, this estate is a rare convergence of architecture and artistry, privately set on 1.24 acres within the guard-gated Del Mar Country Club. A dramatic two-story entry and sweeping staircase draw you in, crowned by a cascading glass globe chandelier and framed by a wall of glass opening to the pool and private grounds. A curated palette carries throughout with DuChateau Savanna wide-plank European white oak flooring, striking feature walls, and sculptural lighting. New Pella Impervia windows and Black Diamond steel doors featured throughout. The kitchen is anchored by a large island with Wolf and Sub-Zero appliances, flowing to the daily dining area, where glass doors open to the California room. The formal dining room offers its own patio with fairway views. The family room is defined by a full quartzite slab fireplace, a statement wine display wall, and French doors opening to the patio. The main-level primary suite features a floor-to-ceiling stone fireplace, two custom walk-in closets, and a full wall of glass opening to the outdoors. The spa bath is exceptional, with a soaking tub, walk-in shower, and dual vanities set against a dramatic full quartzite slab wall. An office with its own fireplace opens to a private patio. The powder room earns its own moment with a fluted Calacatta marble floating vanity, a diamond mosaic marble tile wall, and brushed brass fixtures. Upstairs: a theater room, two en-suite bedrooms with private balconies, and two additional rooms joined by a Jack-and-Jill bath, one appointed as a gym with an infrared sauna. A detached casita offers private guest accommodation with its own entrance and garage. Outdoors, a California room with a fireplace, pool, spa, and outdoor kitchen opens to an expansive yard and fruit trees. This property includes exclusive use of an additional 0.59 acres of Lot 7(included in the 1.24 lot).
Willow
14411
Hesperia
$445,000
1,393
3
2
Welcome to 14411 Willow St., a charming single-family residence nestled in the heart of Hesperia.CA. This well-maintained home offers: 3 bedroom, 2 baths. 1,393 sq.ft.large home with lots of extra space close to everything and just minutes to the I15 between Main and Bear Valley Rd, it has a Detached garage in in the back and is nestled in about 1/2 acre lot, also has a enclosed patio. Plenty of space to expand or park your toys, it has lots of potential. This property is located directly behind Hesperia High School, 0.4 miles from Topaz Preparatory Academy (Grades K-6) and 1.3 miles from Hesperia Junior High School (Grades 7-8). The High Desert region is poised for growth with the recently approved High-Speed Train project connecting Apple Valley to Las Vegas and to the south of Rancho Cucamonga. This project will boost the local economy and create jobs, with groundbreaking expected soon in the Victor Valley.
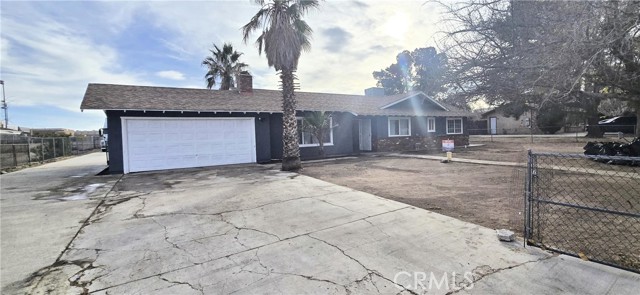
Parapet
6829
Long Beach
$1,625,000
2,207
5
4
This home was originally a one-story home and has been remodeled into a five-bedroom, four-bathroom, two-story home totaling 2,207 sq ft, with permits. With new landscaping, exterior paint, roof, garage door, finished garage, updated driveway, pavers, concrete work, windows, front door, folding door creating indoor outdoor living, interior paint, recessed lighting, updated plumbing, updated electric, three bedrooms downstairs, two bathrooms downstairs, laundry connection downstairs, two bedrooms upstairs, two bathrooms upstairs, and laundry connection upstairs. You must see the gorgeous designer kitchen, with the waterfall island, soft-closing drawers and cabinets, and the custom hood that is the focal point as you enter the home. With two living rooms, one on the first floor and one on the second floor, there is abundant space to enjoy seating areas, movie nights, and places to lounge. One of the bedrooms on the first floor is ideal for guests or as a primary bedroom, as this room includes a bathroom. Upstairs has two primary bedrooms, one of which is a luxurious suite, including a vast walk-in closet with an additional closet in the bedroom and a beautiful custom primary bathroom. Additional parts of this home development are the new AC, tankless water heater, custom glass work on the new staircase, and the beautiful new back porch with landscaping to create an amazing outdoor experience that complements the indoor. The development of this home is a work of art and one you will want to see it in person and most likely never want to leave. ***More Images Will Be Added***
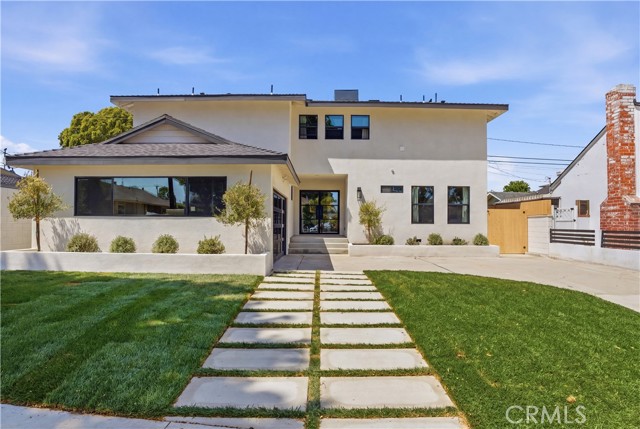
Calle Mazamitla
7641
Palm Springs
$535,000
1,797
2
2
Beautifully Remodeled End-Unit Condo with Golf Course & Mountain ViewsLocated in the desirable Palm Springs / West Gate section of Cathedral Canyon Country Club, this beautifully remodeled end-unit condo offers style, privacy, and exceptional indoor-outdoor living.This 3 Bedroom and 2 Bath condo has been remodeled in contemporary finishes. (note: tax records show 2 bedrooms, this unit has 3 bedrooms, per seller) The spacious living room features a cozy fireplace and sliding glass doors that open to a serene patio with panoramic views. It flows seamlessly into the open dining area, with both spaces enhanced by vaulted ceilings that create a bright, airy feel.The upgraded kitchen is a standout, showcasing stainless steel appliances, abundant natural light, and a charming breakfast area surrounded by glass, with direct access to the rear patio--perfect for morning coffee or casual dining.An interior atrium adds architectural interest and brings natural light into the heart of the home, creating a unique indoor-outdoor ambiance.Outside, enjoy a spacious walled front courtyard and a private side yard with a tiled patio. The seller has expanded the rear patio (with HOA approval) and added an Alumawood cover, creating an ideal setting to relax and take in the stunning golf course and mountain views.Additional upgrades include:Newer windows and sliding glass doorsBeautifully updated bathrooms with modern showersThis home combines thoughtful upgrades, prime location, and effortless desert living--ideal as a full-time residence or seasonal retreat.
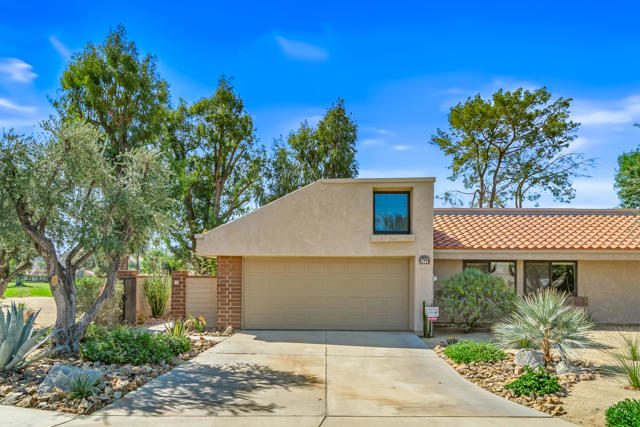
Ponderosa
2626
Santa Ana
$850,000
1,485
4
2
Welcome to 2626 Ponderosa Street, a Move-In Ready Home Located on a Highly Sought-After Tree-Lined Street in Santa Ana. This Single-Level Home Showcases Four Bedrooms, Two Bathrooms, New Interior Paint, New Carpet, Newer Roof (2024), and an Abundance of Natural Light Throughout. The Living Room Overlooks the Front Yard and Flows Seamlessly into the Kitchen. The Kitchen Features Ample Cabinet/Counter Space, Backyard Views, and Opens to the Dining Area with Direct Backyard Access. The Private Primary Suite Includes Plenty of Closet Space and an En-Suite Bathroom with Walk-In Shower. The Expansive Backyard Offers Endless Possibilities. Highlights Include a Large Covered Patio, Fountain, Storage Shed, Fruit Trees, and Plenty of Space for a Pool, Garden, Play Area, or Future Outdoor Entertaining Space. Direct Access Two Car Garage with a Finished Storage Room Area and One Remaining Parking Space. No HOA and No Mello-Roos. Conveniently Located Just Minutes from Columbus Tustin Park, Old Towne Tustin, Old Towne Orange, and Plenty of Shopping, Dining, and Entertainment. Easy Access to the 5/22/55 Freeways. 2626 Ponderosa Street is a Must See!
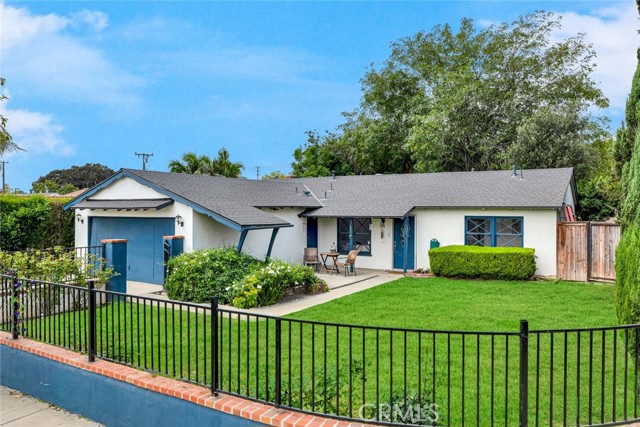
Main
817
Huntington Beach
$4,650,000
4,811
5
5
Located in one of Huntington Beach’s most sought-after coastal communities, this rare offering provides the perfect blend of luxury, comfort, craftsmanship, and lifestyle with front-row access to the world-famous Huntington Beach Fourth of July Parade. Nestled in the highly coveted Wesley Park area on iconic Main Street, 817 Main Street offers an extraordinary modern coastal lifestyle just moments from the Huntington Beach Pier, sandy beaches, Pacific City, restaurants, shopping, and entertainment. Completely rebuilt in 2018, this custom-designed masterpiece offers approximately 4,811 total square feet on a 7,350 square foot lot, including a 4,089 square foot main residence with four bedrooms and an attached 722 square foot ADU with one bedroom. Thoughtfully crafted with professional interior design, wood flooring throughout, solid wood doors, and exceptional attention to detail, four fireplaces, and a four-car garage. The home is also solar powered. The main level features a formal living room, expansive chef’s kitchen, family room, laundry room, guest bathroom, and a private en-suite bedroom with outdoor access. Designed for the culinary enthusiast, the kitchen is appointed with top-tier appliances, including a six-burner Thermador range and refrigerator, double ovens, steam oven, built-in microwave, wine refrigerator, two refrigerated drawers, one dishwasher and two dishwasher drawers. An oversized marble island, appliance garage, recessed lighting, designer Palecek sconces and chandeliers, and an impressive walk-in pantry with custom cabinetry complete the space. The family room opens seamlessly to the loggia, a covered outdoor living space, designed for year-round indoor-outdoor entertaining. Complete with sliding pocket doors, in-ceiling Infratech heaters, lighting, fans, and plumbing for a future BBQ, the loggia overlooks a private backyard courtyard with a spa. Upstairs, the spacious primary suite is joined by two additional bedrooms, an open loft, a second laundry room. The attached ADU offers its own private entrance and may be used independently or incorporated into the main home, creating ideal flexibility for multi-generational living, guests, or rental income. Additional highlights include three-zone heating, cooling, three tankless water heaters and whole-home water filtration system. No expense was spared in the construction and design of this exceptional residence. Don’t miss the opportunity to own a home of this quality and elegance.
60th
3640
Los Angeles
$830,000
1,605
3
2

Welcome to your one-level View Heights dream home — offering three distinct living spaces on one lot, designed for the way we live, work, and invest today. This beautifully preserved 1932 residence blends timeless character with thoughtful modern updates, creating a rare opportunity for buyers who appreciate classic architecture with contemporary touches. The main home features 3 bedrooms and 1.5 bathrooms, filled with natural light and a layout that flows effortlessly for both everyday living and entertaining. The recently remodeled kitchen showcases elegant quartz countertops, combining style and functionality for modern living. Vintage charm is thoughtfully preserved in the original 1930s bathroom, featuring classic tile, a pedestal sink, and a rare, fully functional Thermador wall heater—a true nod to the craftsmanship of the era that vintage home lovers will appreciate. Throughout the home, ceiling fans are installed in every room for added comfort and airflow. For peace of mind, the property includes recent electrical upgrades with a new main panel and a dedicated panel servicing the rear structures. What truly sets this property apart is the flexibility beyond the main home. Privately tucked at the end of a long driveway, a detached unpermitted unit offers its own living space, bedroom, and bathroom—ideal for extended family, guests, or additional income potential. An additional garage flex space features recessed lighting and is perfect for a home office, art studio, gym, or private retreat, giving you the freedom to customize the property to fit your lifestyle. Set on a spacious lot, the outdoor area offers endless possibilities, including a dedicated garden space with a natural wood deck and raised beds—perfect for outdoor living, entertaining, or homegrown enjoyment. Located just blocks from some of LA’s favorite destinations like Jon & Vinny's, Simply Wholesome, and Somerville, with close proximity to the Metro, shopping, parks, and easy access to LAX, Silicon Beach, Downtown LA, and major freeways — this home delivers both lifestyle and convenience. Property Breakdown: • Main House: 3 Bed | 2 Bath • Detached Garage Conversion : Office / Studio / Gym • Creative Flex Space (Unpermitted ): Living Space + Bed + Bath With three structures on one lot, preserved architectural charm, this property offers a unique blend of lifestyle, flexibility, and long-term value in one of Los Angeles most evolving neighborhoods.
Mount Jefferson ST
12570
Groveland
$568,000
3,464
4
3
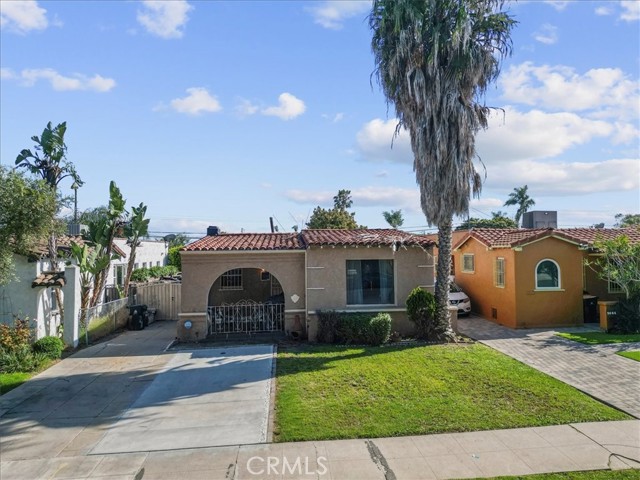
Large, 3464 SF Pine Mountain Lake home on the beautifully manicured golf course. Hardwood floors, Built-in Generator, Workshop in the basement, lots of natural light, and a large deck overlooking the golf course. Also features 2 bedrooms and a full bath on the top level. Main Level has a large kitchen and pantry w a lot of cabinet and counter space, & a breakfast bar. Also has a spacious Living Room w Fireplace, Dining Area, Family Room at the rear of the house, and Large Primary Bedroom with walk-in closet and Bathroom. The 2 car garage is also at this level and easy street and parking access is a bonus. Lower level has a bedroom, full bath, and a den with a built in bar for entertaining. Great separate area for guests or family. Large Patio on lower level and deck off of the main level. Extra storage rooms too downstairs and upstairs too. In the Pine Mountain Lake Community w a Golf Course, Restaurant/Bar, Community Pool, Pickle Ball and Tennis Courts, Free Compost Site, Lake Access, 3 Beaches, BBQ Areas, and More.

Bluff
8730
Bradley
$2,100,000
4,502
5
6
Welcome to 8730 Bluff Ct in Oak Shores at Lake Nacimiento where lakefront living is front and center! Set above the water with wide-open views, this custom-built 5BD/5.5BA home offers approx. 4,502 sq. ft. designed for either relaxed weekends or full-house gatherings. The main level sets the tone with exposed beams, rich woodwork, and a spacious kitchen that opens to the living and dining areas. The primary suite is also on this level, creating a comfortable, easy everyday layout. Step outside and you're immediately pulled toward the views, expansive decks and balconies made for morning coffee, sunset dinners, and long summer nights with friends. Downstairs, the home opens up even more. The terrace level features multiple bedrooms, including three with en-suite baths, along with a massive recreation room, ready for game tables, movie nights, or overflow guests. The lower level offers additional bedrooms, a wine cellar, a large sitting area, and additional storage, ideal for longer stays or hosting extended family. An oversized 3-car garage leaves room for boats, gear, and everything that comes with the lake lifestyle. With over 1,700 sq. ft. of balcony space and a thoughtful multi-level layout, this is a home built to be enjoyed by all!
Fiesta Pl
699
Hayward
$1,699,000
3,497
4
3
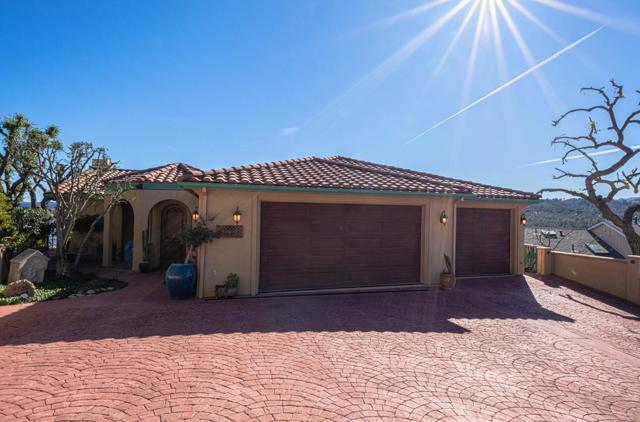
**Discover Your Dream Home in the Hayward Hills ** Welcome to this stunning property that perfectly blends elegance and functionality. Nestled on a generous lot in the Hayward hills with partial Bay views, this 4-bedroom, 2.5-bathroom home offers an inviting sanctuary designed for both relaxing evenings and lively gatherings. Step inside to discover a spacious open floor plan with high ceilings and plenty of natural light, where modern living meets effortless entertaining. The expansive living area seamlessly flows into the dining space, perfect for hosting dinner parties or casual get-togethers with friends and family. Friends will delight as they gather around your very own bar and pool table, setting the stage for unforgettable game nights or post-dinner cocktails. Retreat to your private backyard oasis—a true gem featuring mature landscaping and water features that provide both serenity and space for outdoor activities. Whether it’s summer BBQs or tranquil mornings sipping coffee, this outdoor paradise is yours to customize as you wish. Indulge yourself in the resort-style primary bathroom, complete with luxurious fixtures that create a spa-like experience right at home. Imagine unwinding after a long day. Other features include a large 3-car garage and RV cleanout hook-up on
Mcclure
8340
Gerber
$299,000
1,560
4
2
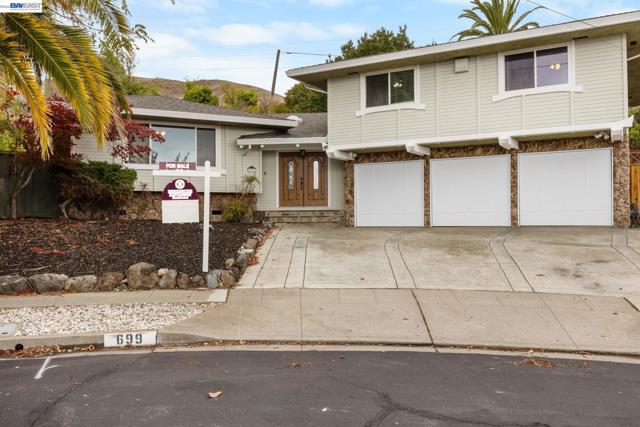
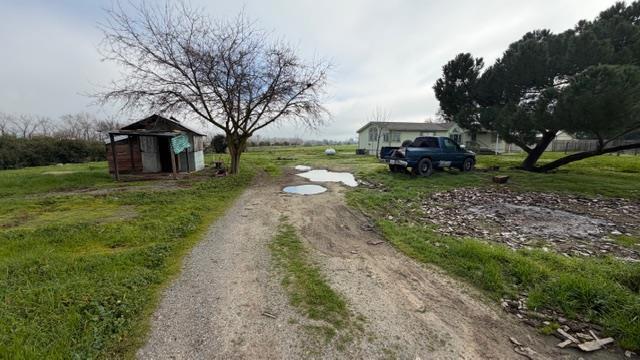
Located in a quiet rural farm in the El Camino area, this property offers a unique opportunity for buyers looking to create their own vision. The home is in need of significant repairs and is best suited for those ready to invest time and improvements. Property to be sold in its present physical as-is condition. Seller will not perform any repairs or provide credits. This is a Full Authority Probate sale with no court confirmation required.The home was previously used as a rental, and the estate has limited knowledge of the property's condition, including but not limited to the septic system and well. Buyers are strongly encouraged to conduct their own due diligence and investigations to their full satisfaction. There is a separate house that needs a lot of work potential to be demolished.
Stagecoach Rd
16612
Corning
$99,000
1,568
3
2
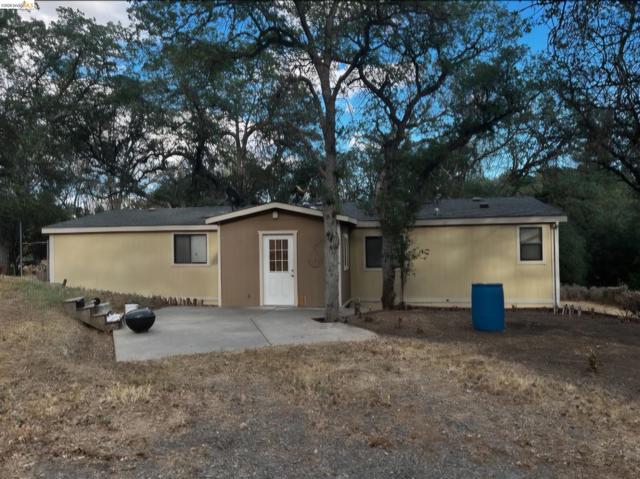
Spacious manufactured home set away from street for privacy. Lot is mostly gentle rolling hills with trees around perimeter. Seller would like to sell adjoining 1.8 acre lot concurrently (no utilities on 2nd lot - 7395 Bluebird Rd.) for a combined 3 acres. Rancho Tehama is a rural subdivision located approx. 12 miles from I-5, between Red Bluff and Corning, nestled between Trinity National Forest, Shasta-Trinity National Forest, Lassen National Forest, and Mendocino National Forest.
Frying Pan Rd
2960
Borrego Springs
$345,000
1,500
3
2
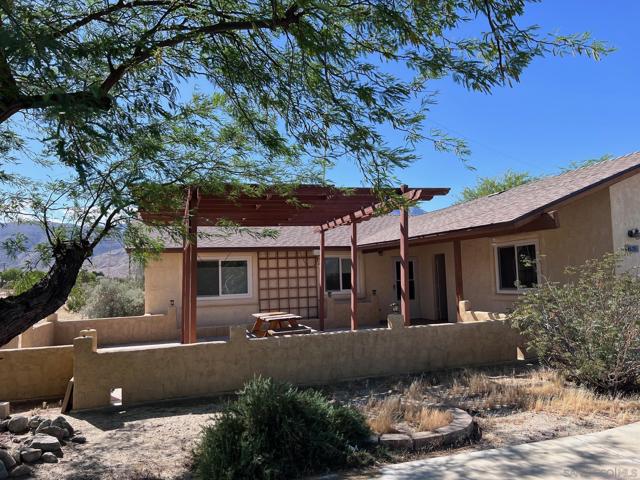
This fine 3BR 2BA home has been lovingly renovated by the seller. Dual pane windows, tile and carpet floors. Kitchen backsplash is tile, propane stove. Upgraded blinds. 2 car finished garage with work benches and shelving. Front porch has concrete sections and a patio framed cover. Back patio area has pony walls and open views to the west. .47 acre lot on this parcel. Newer roofs. Location is open on the west and south sides of the house! Borrego Springs is one of only a handful of International Dark Sky Communities in the world. Borrego Springs is located in the low desert unincorporated area of northeastern San Diego County. Borrego Springs is a winter resort destination and we welcome the "snow birds" who arrive from colder climates to warm up during the winter. Borrego Springs is less than a 2 hour drive from San Diego or Palm Springs. Borrego Springs is a village within a park, completely surrounded and protected by the Anza-Borrego Desert State Park, is the largest desert state park in the contiguous United States with over 660,000 acres. This desert community is miles away from the nearest stoplight and we have no big box or chain stores. The slower uncomplicated pace and the scenic beauty, add to your rustic, authentic, desert experience. It is a special place, in all seasons. Activities include, nature walks, off-roading, hiking, biking, watching the wildlife, photography or star gazing. Borrego Springs is an active community for young and old alike with a desirable small town atmosphere. The elevation of the Borrego Valley Airport is approximately 520'. The summers are very hot, the winters are wonderful, spring is delightful and fall is not too bad either.
Conestoga Circle
2882
Alpine
$2,995,000
6,470
3
5
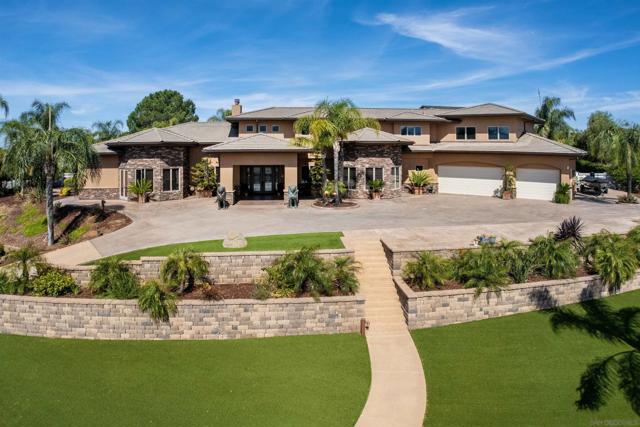
Rancho Palo Verde's Finest! Extraordinary 6,470 sq ft country estate, featuring an elegant 2 story grand foyer, 3 oversized en suite bedrooms, 4 full baths, an impressive great room with breakfast area, gourmet kitchen, formal dining room, executive office, an inviting game room with stylish wet bar, movie theater, 2 laundry rooms, and an attached 3+ car garage. Home was completely rebuilt in 2006, with no expense spared. All is comprised of expert workmanship, solid construction, attention to detail, and superior finishes throughout. Upgrades include premium flooring, Anderson windows & doors, custom carpentry, masonry, and ironwork, luxury appliances and fixtures, surround sound pre-wiring, new triple zone A/C system, and lots more. Professionally landscaped 2.05 acre cul de sac lot with saltwater pool/spa, water slide, gazebo with bbq island, horseshoe pit, putting green, playground, irrigation well, 2,500 gallon holding tank, fruit trees, raised garden beds, numerous seating areas for entertaining, panoramic mountain views, and two additional detached garages, one with a 1/2 bath, offering potential for ADU, fitness center, workshop, and ample storage for R/V, boat, golf cart, toys, and all the vehicles you can imagine. This one of a kind residence is located in a prestigious gated community in the heart of Alpine, with easy access to shopping, dining, casinos, golf courses, lakes, trails, and more. Come see all that 2882 Conestoga Circle has to offer!
Rainflower Dr
5873
Livermore
$1,299,000
1,761
4
2
Welcome to this beautifully maintained home in Livermore’s desirable Danbury neighborhood, offering 4 bedrooms and 2 full bathrooms. Vaulted ceilings create a bright, open feel, while the dedicated office provides a versatile space ideal for working from home, a playroom, or flex use. The kitchen and dining area flow seamlessly together, highlighted by a cozy brick fireplace, perfect for everyday living and entertaining. The kitchen features granite countertops, a center island with seating, stainless steel appliances, and abundant cabinetry for storage. Recessed lighting enhances the main living spaces, adding a modern touch throughout. The spacious primary suite boasts a high ceiling and an updated bathroom complete with a luxurious standalone soaking tub. Step outside to a thoughtfully designed backyard with clean paver hardscaping, lush grass, fruit trees, and mature landscaping, an inviting space for relaxing or hosting guests. Additional highlights include a 2-car garage and beautifully manicured front yard, offering great curb appeal.
Santa Clara St
1354
Richmond
$749,000
1,193
4
2
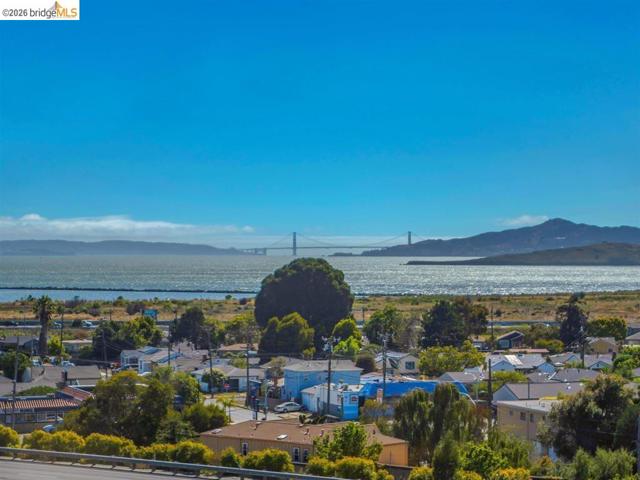
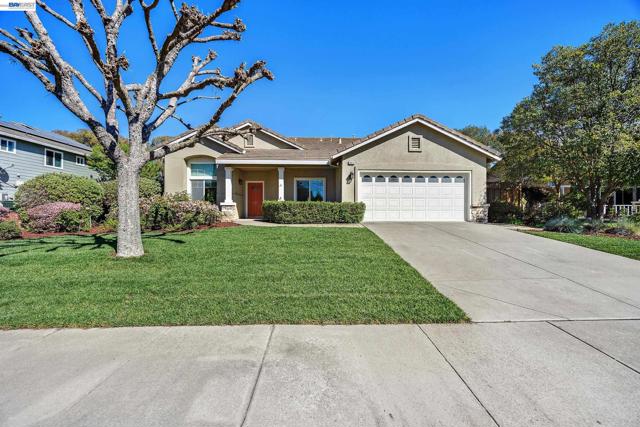
Experience refined modern living in this beautiful move-in-ready fully remodeled 4-bedroom, 2-bath single-story home located in the desirable Richmond Annex neighborhood. The garage has been converted into a spacious fourth bedroom (completed without permits; buyers to verify square footage and permit status). Enjoy panoramic Golden Gate Bridge views from the front yard, a rare and impressive feature. This stylish home showcases an upgraded bathrooms and kitchen with stainless steel appliances, refrigerator. Luxury 100% waterproof vinyl flooring flows throughout, while double-pane windows fill the interiors with natural light. The spacious king-size primary bedroom features a large mirrored closet, and the generously sized converted fourth room offers flexible use as a bedroom, office, or guest space. Additional upgrades include fresh interior and exterior paint, a new composite shingle roof, newly installed fencing, and beautifully finished paver patios. Private front, side, and back yard areas make this home truly move-in ready. Conveniently located near schools, shopping centers, restaurants, public transportation, and with easy access to I-80 and I-580, this is a rare opportunity to own a thoughtfully upgraded home offering style, comfort and scenic views