
Favorite Properties

Quail Run
24720
Homeland
$685,000
2,706
4
2
**2.25% VA assumable loan opportunity, subject to lender and VA approval, and located in a USDA-eligible area!** Welcome to 24720 Quail Run Road, a beautifully designed rural retreat offering space, quality, and peaceful country living on approximately 1.24 acres. Built in 2017, this ENERGY STAR®-rated, 2,706-square-foot manufactured home features four bedrooms and two bathrooms. The home was meticulously designed by the current owner with high-end finishes and a lifestyle of comfort, beauty, and tranquility in mind. Thoughtful details throughout create a warm and inviting home that feels just as impressive as it is functional. Outside, the property truly shines. Established landscaping surrounds the home with numerous fruit trees, colorful flowers, and mature palm trees, creating a peaceful and inviting setting. An expansive 15-by-75-foot insulated patio provides approximately 1,125 square feet of additional outdoor living space, complete with ceiling fans and lighting—perfect for entertaining, relaxing, or enjoying the property year-round. For those needing space for equipment, projects, storage, recreational vehicles, or hobbies, the property includes two substantial steel buildings measuring approximately 30 by 30 feet and 20 by 30 feet. Approximately 170 yards of poured concrete provide even more functional space throughout the property. The home is currently connected to city water, so the private well is not needed for household water service. The approximately 500-foot-deep well produces an estimated six gallons per minute and may offer additional flexibility for irrigation and other permitted uses. With its agricultural-residential zoning, expansive lot, versatile outbuildings, established landscaping, ENERGY STAR® rating, generous indoor and outdoor living areas, and attractive financing opportunities, this one-of-a-kind property offers a rare combination of high-end comfort, functionality, self-sufficiency, and peaceful country living.

Warner
2579
Clovis
$549,680
2,119
4
2
Pride of ownership is obvious the moment you arrive — and it carries through every room. This home has been lovingly maintained and is genuinely move-in ready, with a bright, functional floor plan offering generous living space, abundant natural light, and an easy flow that works just as well for quiet everyday living as it does for entertaining a crowd. The kitchen delivers ample cabinetry and generous counter space, and opens right into the dining and living areas — the warm, welcoming hub where everyone naturally gathers. Spacious bedrooms and well-kept bathrooms add comfort, flexibility, and room to fit a variety of lifestyles. Outside is where this one really delivers. The private backyard is built for year-round enjoyment, with established raised vegetable beds, mature fruit and citrus trees, and lush landscaping that together create a peaceful, park-like setting with exceptional privacy. Relax, host, or garden — this is outdoor space you'll actually use. Conveniently located near schools, parks, shopping, dining, and commuter routes, this home combines comfort, function, and exceptional care. Recently price improved, 2579 Warner Ave is an outstanding opportunity — and it's ready to welcome its next owners.

Verella
43653
Lancaster
$499,000
2,190
3
2
Discover the perfect blend of space, comfort, and modern desert living at 43653 Verella Court. This beautifully designed four bedroom, two bathroom home offers a spacious single story layout that is ideal for growing families, professionals, or anyone seeking room to live, entertain, and create lasting memories. Step inside to an open and inviting floor plan where natural light fills the living spaces, creating a bright and welcoming atmosphere throughout. The thoughtfully designed layout allows for seamless flow between the main living areas, making everyday living both comfortable and functional. Spacious bedrooms provide peaceful retreats, while the versatile floor plan offers flexibility for a home office, fitness room, or playroom. Outside, the generously sized lot provides endless opportunities to design your own backyard oasis. Whether you envision outdoor dining, a relaxing lounge area, or space for children and pets to play, the possibilities are ready to match your lifestyle. Located in the desirable Desert Crest community of West Lancaster, this home benefits from a neighborhood known for newer construction, wide streets, and energy conscious homes. Residents enjoy convenient access to local shopping centers, restaurants, grocery stores, parks, and recreational amenities, while nearby schools and community services add to the area's family friendly appeal. Commuters will appreciate easy access to Highway 14, connecting you to the greater Antelope Valley and beyond. The nearby Lancaster BLVD offers a vibrant destination filled with local restaurants, cafés, seasonal events, farmers markets, and the Museum of Art and History, creating a unique blend of small town charm and modern convenience. Whether you're looking for your forever home or your next investment, 43653 Verella Court presents an outstanding opportunity to own a well located property in one of West Lancaster's most sought after residential communities. Experience the comfort, convenience, and lifestyle that make this home a place you'll be proud to call your own.

Dez
11186
Oroville
$269,999
1,357
3
2
Back on the Market due to no fault of the Seller. Septic tank is pumped and inspected. Driveway has been improved for the winter. Well test and inspection are completed. Welcome to 11186 Dez Road in Oroville—a private country retreat offering the perfect blend of comfort, space, and breathtaking natural beauty. Tucked away at the end of the road, this 3-bedroom, 2-bath home provides the peace and privacy you've been dreaming of, with stunning panoramic views that can be enjoyed from the property year-round. Inside, you'll find a spacious floor plan designed for comfortable living. The large kitchen offers abundant counter space and cabinetry, making it ideal for preparing family meals, entertaining guests, or gathering around for holidays and special occasions. The inviting living areas are filled with natural light, creating a warm and welcoming atmosphere while framing the incredible surrounding views. The primary suite provides a comfortable retreat with its own private bath, while the additional bedrooms offer flexibility for family, guests, or a home office. Whether you're relaxing indoors or stepping outside to enjoy the fresh air, you'll appreciate the serene setting and sense of escape this property provides. One of the standout features is the property's private well, offering an independent water source and added value. The end-of-the-road location ensures minimal traffic and exceptional privacy, making this an ideal place to unwind, enjoy nature, or simply take in the peaceful surroundings. There's plenty of room to enjoy outdoor living, gardening, hobbies, or simply soaking in the spectacular scenery. Conveniently located just a short drive from Oroville's shopping, dining, recreation, and Lake Oroville, this property offers the best of country living without sacrificing accessibility. Whether you're searching for a full-time residence, a weekend getaway, or a private retreat to call your own, 11186 Dez Road is a rare opportunity to enjoy space, tranquility, and unforgettable views. Come experience the privacy, beauty, and endless possibilities this exceptional property has to offer.

Day
6563
Tujunga
$1,100,000
1,681
3
2
Welcome to one of Tujunga’s premier properties! The property has a paid off solar. It's situated on one parcel consisting of two separate lots, this exceptional property offers endless possibilities, including potential for an ADU, Junior ADU. Extensively remodeled with permits and designed as the seller’s forever home, this residence showcases quality craftsmanship and premium finishes throughout. The bright open-concept floor plan features newer kitchen with custom cabinetry, premium countertops, stainless steel appliances, a center island with cooktop, and abundant storage. The stunning floor-to-ceiling stone fireplace creates an elegant focal point, while expansive sliding glass doors seamlessly connect the indoor living spaces to the beautifully landscaped backyard. Step outside to your private outdoor retreat featuring expansive covered patios, decorative paver hardscaping, maintenance-free artificial turf, custom stone accents, mountain views, and an ideal setting for year-round entertaining. This home is loaded with valuable upgrades, including newer roof, dual-pane windows, two tankless water heaters, updated flooring, and numerous additional improvements that provide comfort, efficiency, and peace of mind. A rare highlight is the exceptional parking and storage, featuring an oversized covered RV carport, additional covered parking, a spacious two-car garage. Combining luxury, functionality, energy efficiency, and outstanding future potential, this is a truly one-of-a-kind property that offers a lifestyle rarely available in Tujunga. Move-in ready and meticulously maintained, this is an opportunity you don't want to miss.

Wallace
3561
Riverside
$495,000
983
3
1
Welcome to 3561 Wallace Street in Jurupa Valley! This unique property offers 3 bedrooms and 1 bathroom, plus three additional rooms, an extra bathroom, and outdoor storage that have been added without permits. The home features ductless mini-split systems for added comfort and a beautifully upgraded kitchen with granite countertops. Situated on a large, private lot in one of Jurupa Valley's desirable neighborhoods, this property is an excellent opportunity for first-time homebuyers, investors, or anyone looking for extra space and future potential. Exciting new development is planned just two blocks away, adding even more value to this growing area. With its spacious lot, versatile layout, and attractive price point, this home won't last long. Come see everything this property has to offer and imagine the possibilities for yourself!
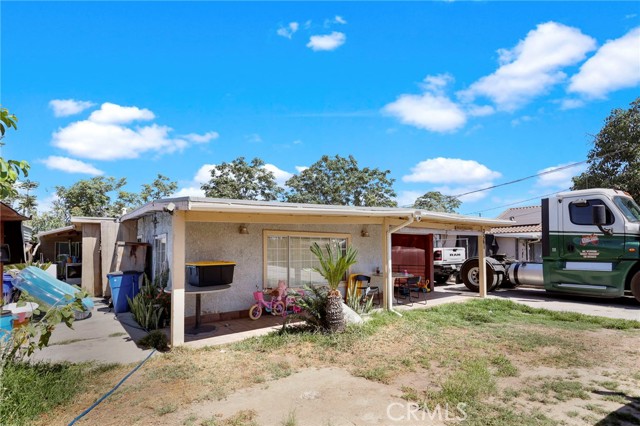
Village 44
44159
Camarillo
$560,000
1,123
2
2
Step into this beautifully updated Bel Air model home in Camarillo's premier 55+ community, Leisure Village, where comfort, style, and an active lifestyle come together.Beyond the gated entrance and 24-hour security, this light-filled 2-bedroom, 2-bath home enjoys a coveted perimeter location with expansive open space behind and tranquil views of the rolling hills. As you enter, high ceilings and newer dual-pane windows create an airy, sun-washed ambiance that immediately feels welcoming.The updated kitchen is both practical and inviting, with sleek finishes and hard-surface flooring that flows seamlessly throughout the home--tile and wood underfoot offer a cool, clean feel in every room. A formal dining room provides the perfect setting for intimate dinners or holiday gatherings, with natural light pouring in by day and a warm, cozy atmosphere by night.Both bathrooms have been tastefully updated, offering modern convenience and style. The primary suite feels like a private retreat, while the second bedroom is ideal for guests, an office, or hobby space. Every room benefits from thoughtful design and an easy, single-story layout.Step outside to the open patio and take in the gentle breeze and peaceful hillside views--a perfect spot for your morning coffee, afternoon reading, or evening conversations as the light softens over the hills. The attached garage features attractive pebble-coated flooring, adding a polished touch and practical durability.Life in Leisure Village means you can be as relaxed or as active as you choose. Enjoy bocce ball, golf, swimming, a fully equipped fitness center, recreation room, wood shop, billiard room, community library, community garden, pickleball and tennis courts, and a full calendar of social activities. Here, you'll never be bored...unless you want to be.44159 Village 44 offers more than a home--it offers a lifestyle of ease, security, and vibrant community in the heart of Camarillo.

Santa Anita
1691
Arcadia
$1,899,000
2,390
3
3
Welcome to this beautifully maintained single-story residence in the highly desirable award-winning BALDWIN STOCKER school in the Arcadia Unified School District. Situated on an expansive 17,104 gated lot, this 3-bedroom, 3-bathroom home offers approximately 2,390 square feet of comfortable living space with an open floor plan, abundant natural light, and timeless appeal. Features include a spacious living room with fireplace, formal dining area, updated kitchen with breakfast nook, versatile sunroom, bonus room ideal for an office or den, and a private backyard with a sparkling pool, spa, covered patio, and mature fruit trees. A 3-car garage, with dual driveways, and generous parking add to the home's functionality. Conveniently located near shopping, dining, parks, library and top-rated schools, this is a wonderful opportunity to enjoy one of Arcadia's most sought-after neighborhoods.

Star Gaze
44303
Aguanga
$725,000
2,750
4
3
Seller says let it go Huge price reduction for this beautiful home! Top of the hill single story with 360 views. This is a truly custom home 2,750 square feet. Built in 2011 on 4.98 acres parcel. Oversized 3 car garage 954 square feet. Craftsmanship and quality throughout, and shows like new. Formal entry: distressed wood flooring, and 24 inch tile in kitchen and bathrooms, and granite counter tops Tall baseboards, tray ceilings, 2 1/2 inch blinds, ceiling fans, 9 foot ceilings, and custom colors throughout. 4 large bedrooms, 2 and 1/2 half baths. Formal dining room; separate sunroom; open kitchen with large island, stainless steel appliances, fire sprinklers, custom solid wood cabinets, with raised panel doors, can lights, and a 2nd kitchen with outside patio. Family room with a beautiful fireplace with wood stove insert. Well is approximately 12 gallons a minute.5,000 gallon water tank on property, and a fire hydrant. RV parking. Extra large garage. Fully fenced. Extra building is a blank canvas. Horses would love it here, there is room for a barn, and arena. No HOA. This is a must see.

Apricot
4114
Irvine
$475,000
813
1
1
Beautifully Updated Ground-Level Condominium in the Desirable Orange Tree Terrace Community! This spacious 1-bedroom, 1-bath residence offers the perfect combination of comfort, convenience, and resort-style living. The open floor plan features upgraded flooring, recessed lighting, a remodeled kitchen with sleek countertops, white cabinetry, stainless steel appliances, breakfast bar, and an adjacent dining area that flows seamlessly into the inviting living room with a cozy stone fireplace. Enjoy indoor laundry, generous storage throughout, and an oversized private balcony overlooking the lush greenbelt and pool area. The balcony also features two separate storage closets, providing exceptional extra space. Accessibility is unmatched. From your assigned secured subterranean parking space with additional storage, simply take the elevator directly to the first floor and walk to your front door, without climbing a single stair. The building also offers a secure intercom-controlled visitor entrance and elevator access. The Orange Tree Terrace Association offers an impressive list of amenities and exceptional value. HOA dues include water (including hot water), natural gas, trash service, exterior maintenance, elevator maintenance, common area and greenbelt landscaping, fire and hazard insurance, along with resort-style amenities including a sparkling pool and spa, lighted tennis courts, basketball courts, playground, fitness center, and clubhouse. Ideally located in the heart of Irvine, you'll enjoy award-winning Irvine schools, nearby shopping, dining, parks, walking trails, and convenient access to major freeways, UCI, John Wayne Airport, and Orange County's world-class beaches. Move-in ready and offering one of the best combinations of location, amenities, and value in Irvine, this home is an exceptional opportunity for first-time buyers, professionals, downsizers, or investors.

Crooked Branch
2991
San Jacinto
$545,900
3,322
5
4
Welcome to the home that truly has it all—and the space your family has been looking for! Located in a charming neighborhood with NO HOA, this spacious two-story beauty checks every box on your wish list—and then some. As you arrive, you're greeted by a 3-car garage and rare gated RV parking, perfect for toys, trailers, and weekend adventures. Need even more room? A large Tuff Shed offers extra storage or the potential to transform it into a home office, gym, art studio…the possibilities are endless. Feel instantly at home in the open-concept kitchen, complete with a walk-in pantry, recessed lighting, and a large granite island—ideal for entertaining guests or enjoying family dinners. The kitchen flows seamlessly into the spacious family room, where a cozy fireplace serves as the perfect focal point. Downstairs, you'll find a full bedroom and full bathroom, perfect for guests or multigenerational living. Additionally there is a bonus/flex room off the living area you can use for office, play space for the kids or formal dinning area. Upstairs, you will find 4 additional bedrooms including the impressive primary suite, boasting two walk-in closets and all the comfort and privacy you deserve. One of the other bedrooms upstairs includes a full attached bathroom equipped with a shower and large size bathtub. With thoughtful features throughout, abundant space, and a warm, inviting vibe, this home truly stands out. Come see why this one is so easy to fall in love with!

Sailcrest
9
Newport Coast
$38,750,000
11,041
6
11
One of the finest turnkey estates ever offered in Pelican Crest, this extraordinary legacy residence occupies a premier front row, unobstructed ocean view parcel with sweeping vistas of the Pacific Ocean, Catalina Island, the white water coastline, Newport Harbor and sparkling city lights. Originally crafted by renowned builder Mark Falcone and engineered to exacting structural standards, including hospital grade seismic construction, the 11,041 sqft residence has recently undergone a comprehensive, no expense spared transformation that rivals new construction, creating a rare turnkey offering within Newport Coast’s most coveted guard gated enclave. A masterful expression of timeless architecture and contemporary refinement, virtually every interior and exterior surface has been thoughtfully reimagined through an uncompromising vision, resulting in a residence that lives and presents as virtually new while preserving the integrity of its exceptional original construction. Every major element has been meticulously redesigned through a sophisticated transitional aesthetic, where luminous interiors are elevated by an elegant neutral palette, dramatic Taj Mahal quartzite, complementary natural stone selections, bespoke designer lighting, advanced state of the art home automation, a premium security and alarm system, reimagined landscaping, meticulously refinished solid mahogany flooring with a rich satin finish, expertly restored polished stone flooring that appears new, and exceptional designer finishes throughout. Walls of glass dissolve the boundary between indoors and out, revealing resort caliber grounds with a pool, spa, tranquil water features, covered loggias and multiple outdoor living spaces designed for intimate gatherings and grand scale entertaining. The comprehensive renovation seamlessly blends timeless architecture with modern luxury, incorporating significant upgrades to deliver an exceptional turnkey living experience. The residence offers 6 luxurious bedroom suites, 11 baths, a Bulthaup kitchen, two executive offices, cinematic theater, wine cellar and tasting room with dramatic pool view windows, billiards lounge, bar, fitness studio, commercial elevator servicing all three levels, and an expansive subterranean garage. An exceptional estate where architectural significance, uncompromising craftsmanship, an extraordinary transformation and one of Southern California’s most coveted coastal settings converge.

Crestview #85
15607
Granada Hills
$594,000
1,190
3
2
Welcome to this beautifully remodeled 3 Bedroom 2 Bathroom home offering modern updates and spectacular city and mountain views. The updated kitchen features stylish finishes, while brand-new windows fill the home with natural light. Elegant plantation shutters on the sliding glass doors add both charm and functionality. This move in ready home has been meticulously maintained and showcases true pride of ownership. Enjoy your morning coffee or unwind in the evening from the inviting front balcony. where you'll take in stunning city views. The rear patio is perfect place to enjoy a glass of wine/soda while enjoying beautiful mountain views. Plus, you have your own garage.

Deer Creek
16
Laguna Hills
$1,099,000
1,090
2
2
Pool days, dinners off the grill, and evenings by the fire pit. At 16 Deer Creek Lane, that’s all in your own backyard. Tucked away on a quiet Laguna Hills cul-de-sac, this single-story home was completely remodeled in 2023, inside and out. The redesigned backyard is the showstopper, with a private saltwater pool, built-in BBQ, gas fire pit, and plenty of room to lounge and entertain. Inside, the kitchen features GE Café appliances and custom soft-close cabinetry with pull-out drawers. Luxury vinyl plank flooring flows throughout, and the remodeled bath features a soaking tub and Japanese smart toilet. The 2023 renovation also included the roof, A/C, furnace, water heater, windows, doors, sliders, siding, stucco, recessed lighting, and interior and exterior paint. A Tesla EV charger is already installed. Come see how easy it would be to settle in and make this place your own. Turn Key!

Camino Aguacero
38821
Indio
$329,900
1,321
2
2
Discover comfortable living in this 2-bedroom, 2-bath home in the desirable 55+ Shadow Hills neighborhood of Sun City. The open floor plan creates a bright, inviting space where the kitchen flows seamlessly into the living area, making it perfect for relaxing or entertaining. The kitchen features granite countertops and plenty of workspace for everyday cooking. The primary suite includes a private bath with a walk-in shower for added comfort and convenience. A covered patio provides a great place to enjoy your morning coffee or unwind in the evening. The attached 2-car garage offers extra storage and easy access to the home. Located at 38821 Camino Aguacero, this home offers an easy-to-maintain layout in a welcoming community with amenities and activities designed for an active lifestyle.

Branford
2231
La Habra
$1,199,900
2,194
4
3
Beautifully updated tri-level home nestled on a quiet cul-de-sac with stunning city and hillside views. Offering 4 bedrooms, 3 bathrooms, and 2,194 sq. ft. of living space, this move-in ready home features an open and inviting floor plan. The kitchen boasts quartz countertops, stainless steel appliances, a large center island with bar seating, and abundant cabinet space, all overlooking the spacious family room with custom built-ins and a cozy fireplace. The lower level includes a private bedroom with an en-suite bathroom, backyard access, and direct access to the attached garage—ideal for guests or multigenerational living. Upstairs, the primary suite features a beautifully remodeled bathroom, along with two additional bedrooms and another remodeled full bath. Step outside to a backyard designed for entertaining with a large view deck, sparkling pool, and relaxing spa. Additional features include crown molding, recessed lighting, central A/C and heating, and a complete rebuild completed in 2012. Conveniently located within walking distance to Olita Elementary School and just minutes from shopping, dining, and parks. A rare opportunity to own a beautifully upgraded home in a highly desirable neighborhood.

Victoria
437
Sugarloaf
$274,900
804
2
1
MOTIVATED - BRING ALL OFFERS! Looking for an affordable home near Big Bear with a garage and room for more than one car? This two-bedroom, one-bath Sugarloaf mountain retreat offers single-level living, a private spa, and something increasingly difficult to find in the Big Bear Valley: a deep tandem garage plus generous off-street parking. Use the garage for vehicles, a workshop, bicycles, skis, snowboards, lake gear, or the storage every mountain home seems to need. Inside, the comfortable floor plan is warmed by forced-air heating, while standing-height attic space provides even more storage potential. The east-facing driveway benefits from morning sun, an especially welcome feature during the snowy season, and the private rear deck and spa create an inviting place to unwind after skiing, hiking, mountain biking, fishing, or exploring Big Bear Lake. This home is ready to enjoy as a full-time residence, weekend getaway, or second home. Located in Sugarloaf, California, just minutes from Big Bear City and within easy reach of Big Bear Lake, the ski resorts, National Forest trails, dining, shopping, and year-round recreation, this is a practical mountain escape with the parking, garage space, storage, and amenities that are rarely found together at this price.

Mount Whitney
27830
Yorba Linda
$2,599,900
4,393
5
5
HUGE $100,000 PRICE REDUCTION! EXQUISITE LUXURY, BREATHTAKING PANORAMIC VIEWS, AND EXCEPTIONAL CURB APPEAL await at this impressive residence! Ideally positioned on a highly desirable single-loaded cul-de-sac street, this distinguished 5-bedroom, 4.5-bath home offers approximately 4,400 sq. ft. of beautifully appointed living space on an expansive 15,810 sq. ft. lot with a 3-car garage. Towering palms, manicured landscaping, lush grassy areas, and striking architecture create an unforgettable first impression. Step through the dramatic Metal Wrought Iron glass scrolled designed double-door entry into an elegant, light-filled interior featuring just-completed fresh interior paint, newly installed remote-controlled blinds, soaring two-story ceilings, crown molding, recessed lighting, multiple fireplaces, and generously proportioned living spaces designed for sophisticated entertaining and comfortable everyday living. A dedicated office provides an ideal private workspace, while the desirable larger main-floor bedroom and bathroom offering flexibility for guests or multi-generational living. The well-appointed kitchen features granite counter tops, a center island, built-in appliances, breakfast bar, breakfast nook, and walk-in pantry, opening seamlessly to the inviting family room. Wrought Iron door leading into a walk-in wine room, allows you to display all your fine wines. Upstairs, the expansive primary suite with fireplace and raised hearth is a serene retreat featuring a spacious bath with dual sinks, soaking tub, separate shower, and 2 over-sized walk-in closets. Additional 3 bedrooms, one is an ensuite, a Jack-and-Jill bath, bonus/game room, and retreat spaces complete the versatile floor plan. Some additional features are a water conditioning system and whole house water filter, Outdoors, discover a private resort-inspired sanctuary framed by sweeping mountain, hillside, neighborhood, and city-light views. Expansive grassy area, a private in-ground spa, charming gazebo, built-in BBQ, multiple patios, and a covered outdoor living area create an extraordinary setting for elegant entertaining, alfresco dining, and unforgettable sunset evenings. Located within the highly regarded Yorba Linda High School boundaries, this exceptional residence presents a rare opportunity to experience refined luxury, exceptional privacy, commanding views, and an extraordinary indoor-outdoor lifestyle in one of Yorba Linda’s most coveted settings.

Lakeview
6525
Frazier Park
$255,000
786
2
1
Mountain Charm on Two Lots! Discover the possibilities with this charming mountain retreat in the peaceful community of Lake of the Woods. Situated on two nearly level parcels, this 2-bedroom, 1-bath home offers the extra outdoor space that's becoming increasingly difficult to find. Whether you're looking for a full-time residence, weekend escape, or investment opportunity, this property deserves a closer look. A welcoming front porch, detached two-car garage, concrete driveway, RV parking, mature fruit trees, and generous yard space provide plenty of room to enjoy mountain living. Inside, the home features a comfortable single-level floor plan with beamed ceilings, warm wood accents, a cozy living room fireplace, and a functional kitchen with tile countertops. The second parcel adds flexibility and future potential for the new owner. Enjoy beautiful mountain views while being just minutes from Interstate 5 for an easy commute to Bakersfield, Santa Clarita, or Los Angeles. Hiking, National Forest, horseback riding, and year-round outdoor recreation are all nearby. Property is tenant occupied. Showings are by appointment only. Buyers are encouraged to verify all information, including lot sizes, water service, permitted uses, improvements, and future development potential.

Deveron
5419
Riverside
$1,295,000
2,995
4
3
LOOK NO FURTHER... This stunning two-story pool home in Canyon Crest boasts unparalleled luxury. Situated on a peaceful cul-de-sac with only five homes, this upgraded residence sits on nearly half an acre of prime land, ideal for future Casita or ADU. Enjoy sweeping views of Sycamore Canyon Wilderness Park, city lights, and majestic sunsets. Upon entry through beveled glass doors, you're greeted by travertine floors, vaulted ceilings, and a captivating artist's depiction of Sycamore Canyon in the living and dining areas. Featuring 3 beds and 3 baths, each adorned with custom wood cabinets and granite countertops. A theater room with surround sound and a custom office with built-ins cater perfectly to entertainment and work needs. The chef's kitchen boasts stainless steel appliances, granite counters, and a walk-in pantry. Step through French doors to a resort-style backyard oasis—complete with covered patio, surround sound, flat-screen TV, Dynasty barbecue island, outdoor fireplace, and Infinity-edge Pebble Tec pool and spa set amidst decorative concrete pavers and composite decking. The family room, anchored by a fireplace and custom wall unit, flows seamlessly into the kitchen, ideal for gatherings. A standout feature is the wine room wet bar with hammered wrought iron doors, perfect for connoisseurs. The primary suite offers dual mirrored closets, dual vanities, custom tumbled stone counters, soaking tub, and a separate shower. French doors lead to a balcony with a firepit and scenic views, complemented by a spiral staircase to the patio below. One bedroom includes its own balcony with stunning vistas. Additional highlights include water softener, crown molding, energy-efficient windows, Plantation Shutters, and a three-car garage. Perfectly located near Canyon Crest Country Club, UC Riverside, and Sycamore Canyon Wilderness Park for leisure and convenience. Easy access to shopping, dining, and major freeways (215, 60, 91). This turnkey home epitomizes luxury living in a tranquil, sought-after locale—offering comfort, elegance, and breathtaking views.
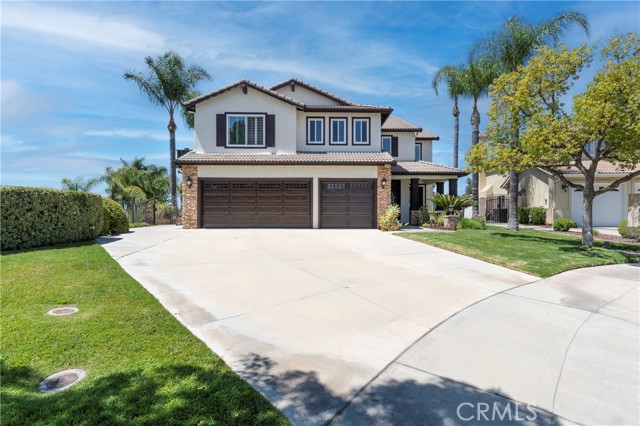
Faysmith
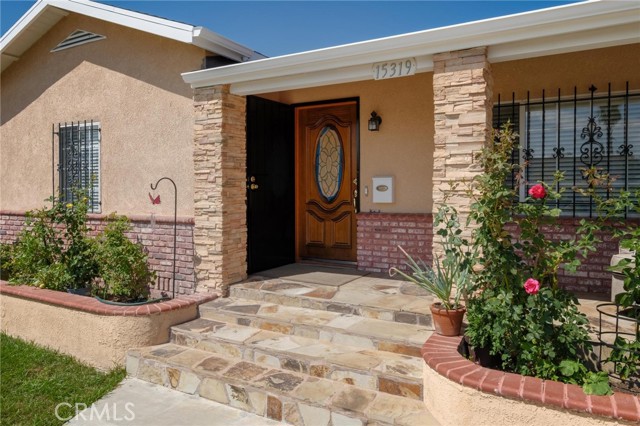
15319
Gardena
$999,000
1,550
3
2
Welcome to 15319 Faysmith Ave., nestled in the highly sought-after El Camino Village neighborhood. Sellers are motivated! This property qualifies for a grant of up to $20,000! Don't miss your opportunity! From the moment you arrive, the beautifully manicured front lawn and inviting covered front porch create exceptional curb appeal and set the stage for this thoughtfully maintained home. Pride of ownership is evident throughout, with quality craftsmanship and materials showcased in every detail. The spacious kitchen features custom hardwood cabinetry, granite countertops, a double oven, and abundant storage, making it both functional and ideal for everyday living or entertaining. At the rear of the home, you'll find a versatile bonus room complete with a second bathroom and washer/dryer hookups, offering endless possibilities as a guest suite, home office, recreation room, or flexible living space. Back half can potentially be converted to it's own ADU (buyer to verify with county) Outside, the oversized two-car garage and extended driveway provide ample parking for multiple vehicles, with additional space for RV or recreational vehicle parking. The generous outdoor areas offer plenty of room to relax, entertain, or customize to fit your lifestyle. Brand new HVAC system provides heat and AC to keep you comfortable year round. Ideally located near award-winning Mark Twain Elementary School, El Camino College, Alondra Park, shopping, dining, and entertainment, this home also offers convenient access to major freeways and is only five miles from the beach! This is a wonderful opportunity to own a home in one of the South Bay's most desirable neighborhoods.
Bunny
509
Santa Maria
$1,050,000
1,292
3
1
Rare turnkey investment opportunity! This exceptional property features a beautifully remodeled 3-bedroom, 1-bath single-family home with a new roof, all completed in 2023. Also completed in 2023 are two newly constructed 2-bedroom, 1-bath ADUs and one detached studio, offering outstanding income-producing potential. All units are currently tenant-occupied, providing immediate rental income from day one. Whether you’re an investor looking to expand your portfolio or a buyer seeking to offset your mortgage with rental income, this property offers incredible flexibility and value. Conveniently located near schools, shopping, restaurants, parks, and major commuter routes. Don’t miss this rare opportunity to own a move-in-ready single-family home with multiple ADUs in the heart of Santa Maria!

Manzanilla
11916
Los Angeles
$689,000
1,871
4
3
Welcome to this beautiful 4-bedroom, 3-bathroom home located in the exclusive Olive Glen community. This home is just like a townhouse complex, but the properties are not attached to each other. As you enter, you are greeted by a spacious foyer that sets the tone for this inviting residence. The entry level features a bedroom with direct access to the low-maintenance backyard, finished with attractive brick materials, along with a bathroom featuring a convenient shower. This level also offers direct access to the attached two-car garage. The main living level showcases a desirable open-concept floor plan with a spacious living room and dining area seamlessly connected to the kitchen. The kitchen is designed for both functionality and style, offering ample cabinet space, granite countertops, a dishwasher, and stainless-steel appliances. This level also features a lovely balcony, perfect for enjoying fresh air, along with additional storage space. The primary suite provides a private retreat with its own en-suite bathroom, featuring a separate shower and a separate soaking tub. The upper level offers two additional bedrooms and a full bathroom. One of the bedrooms has been opened up to create a larger, more versatile space that can easily accommodate different needs. A spacious laundry room with built-in cabinets adds convenience and functionality. Additional features include dual-pane windows, recessed lighting, and a combination of hardwood and laminate flooring throughout. Beyond the home itself, Olive Glen offers an exceptional lifestyle with resort-style community amenities, including a private park, children’s playground, and a covered picnic pavilion with BBQ areas perfect for entertaining family and friends. Residents can also enjoy beautifully maintained walking and running trails throughout the community, providing the perfect setting for an active lifestyle. Ideally located near major entertainment and employment destinations, this home is just minutes from SoFi Stadium, Intuit Dome, the Forum, LAX, and premier shopping centers, offering the perfect blend of comfort, convenience, and connectivity.

Carlin
5335
Los Angeles
$1,300,000
2,590
8
4
5335 & 5337 Carlin St, a rare opportunity to own a 2008-built duplex located in the highly desirable West Adams area of Los Angeles. This property offers 2,590 sqft of living space on a 4,831 sqft lot, featuring a total of 8 bedrooms and 4 bathrooms. Each unit includes 4 bedrooms, 2 bathrooms, a laundry room, and central A/C, making it ideal for rental income, multi-generational living, or owner-user with additional revenue potential. Property centrally situated near major shopping, dinning and entertainment destinations, the property provides convenient access to the I-10 and I-405 freeways, and is approximately 15 minutes from Santa Monica and UCLA, depending on traffic. its location within one of L.A's fastest-growing neighborhood adds significant long-term value.

Miller
17259
Fontana
$539,000
1,607
2
2
Welcome to this charming single-story home with 1,607 sq. ft. of living space on a 6,728 sq. ft. lot in the city of Fontana. Featuring 2 bedrooms, 2 bathrooms, 2 living areas, and an extra room this home offers a warm and inviting layout filled with character and flexibility. Beautiful wood flooring throughout the two spacious living rooms, highlighted by a classic fireplace. Beyond the kitchen, a hallway leads to a versatile bonus room that can easily serve as a home office or extra hobby room. The hallway also provides convenient access to the side yard and attached one-car garage where washer and dryer hookups are available. The backyard presents plenty of room to enjoy outdoor living, featuring a covered patio area ideal for weekend BBQs. A detached storage shed provides additional space to fit your needs. Parking is abundant with a wide driveway accommodating up to four vehicles, plus ample street parking for guests.

Mojave
30630
Helendale
$245,000
1,428
2
1
Helendale Ranch Home with Sweeping Desert Views, a New Kitchen & New A/C Wide-open skies and sweeping desert views set the scene at this Helendale ranch home. Inside, the updated kitchen features new cabinetry and quartz countertops, while recessed lighting brightens the living room. Fresh interior paint, new carpet, and new black ceiling fans give the home a fresh look, and a new A/C adds comfort on warm desert days. The layout offers two bedrooms and a bonus room with space for hobbies or an extra bedroom. The private well passed its recent inspection, and exterior painting is underway. The home still needs some TLC, giving the next owner room to make it their own. Come for the updates, and stay for the views. Back-Up Offers Being Accepted.

Vinedale
10883
Sun Valley
$799,000
1,528
4
3
Welcome to 10883 Vinedale Street, a rare opportunity in one of Sun Valley's most established neighborhoods, just minutes from Burbank. This single-story 4-bedroom, 2 1/2 - bathroom home sits on an expansive 6,357 square foot lot and offers genuine equity-building potential for the right buyer. Built in 1959, and featuring a 1,528-square-foot interior. The home features an open-concept floor plan with seamless flow between the living, dining, and kitchen areas, a fireplace in the living room, and an attached two-car garage. All bedrooms and bathrooms are on a single level — a layout that is increasingly difficult to find and highly sought after by multi-generational families and buyers prioritizing accessibility. The property is being sold in its current as-is condition and is priced accordingly. This is a cash or conventional financing opportunity for buyers who understand value and are ready to make it their own. Property Highlights Versatile Layout: A single-story, open-concept floor plan designed for modern living. Spacious Living: Features a fireplace, 4 bedrooms, 2 1/2 bathrooms, and an attached two-car garage. Core Elements: Seamless flow between the living, dining, and kitchen areas. Expansive Backyard: A large rear yard offering endless possibilities for entertainment or relaxation. Income Potential: Ample room to construct an Accessory Dwelling Unit (ADU) for future rental revenue, (buyer to verify with the city).

San Bernardino
4770
Montclair
$675,000
1,328
4
2
Welcome to this beautifully maintained single-story, move-in ready home featuring 3 bedrooms plus a versatile bonus room that can serve as a den, home office, or potential 4th bedroom. The bonus room includes its own private bathroom, making it ideal for guests or multigenerational living. Step inside to an inviting open floor plan filled with natural light, creating a warm and spacious atmosphere. The generous living room flows seamlessly into a casual dining area and offers direct access to a large enclosed sunroom, providing additional space for relaxing or entertaining year-round. The secondary bedroom is currently staged as an office but is spacious enough to comfortably accommodate two twin beds and a dresser. All bedrooms are generously sized and equipped with ceiling fans for added comfort. The kitchen features updated appliances, a dishwasher, and a cozy dining nook—perfect for enjoying your morning coffee or casual meals. Outside, you'll find a large, private, pool-sized backyard with endless possibilities for entertaining, gardening, or creating your dream outdoor oasis. Additional highlights include central air conditioning and a prime location near shopping, restaurants, schools, and convenient access to the 10 Freeway. This turnkey home is truly move-in ready and offers incredible flexibility to fit your lifestyle. Don't miss this fantastic opportunity—schedule your showing today!

Ohio #309
1775
Long Beach
$480,000
1,019
2
2
Picture your mornings starting in the custom updated kitchen, coffee in hand at the breakfast bar while the day's plans take shape. When friends come over, you pour drinks at the wet bar and gather everyone around the dining area for a meal that turns into hours of conversation. As the evening cools down, you settle in next to the fireplace with a book or a movie, the kind of moment that makes a house feel like home. Then there's the balcony. This is where you'll spend your favorite hour of the day, ocean breeze drifting in as the sky turns gold and pink over Long Beach. Whether it's your morning coffee, an evening glass of wine, or just a quiet minute to yourself, this is the space you'll find yourself drawn to again and again. Life here is easy in all the ways that matter. Laundry day means walking a few steps, not a few blocks, thanks to in-unit washer and dryer that are only 4 months old. The bathrooms were fully remodeled in 2021, the windows were replaced in 2020, and a new hot water tank, AC, and heating system all went in May of 2026, so comfort here is already taken care of. Two assigned garage parking spots mean you're never circling the block, and your HOA dues cover internet, cable, trash, and water, so a few more bills disappear from your to-do list. This is a place where the everyday feels a little more relaxed. Come see it for yourself.

Judson
1245
Redlands
$565,000
1,488
3
4
Hot Buy & Big Price Reduction!!! This beautiful, renovated home recently appraised at 630k! This beautifully upgraded single-story home is located just minutes from the University of Redlands and downtown Redlands, offering the perfect blend of modern updates, charm, and convenience. Situated on a spacious 8,287 sq. ft. lot, this 3-bedroom, 4-bath home is move-in ready with extensive improvements throughout. A major renovation completed in 2022 included a fully permitted bedroom and bathroom addition, a new roof, new luxury vinyl laminate flooring throughout, and a new central air, AC system. The kitchen was completely remodeled in 2023 with quartz countertops, stainless steel appliances and modern clean white cabinetry. The home was also upgraded with a tankless water heater, and two bathrooms were tastefully remodeled in 2024. The oversized lot offers plenty of space to enjoy the outdoors or explore future possibilities (including adding an ADU or Guest House). The two-car attached, direct access garage includes three large built-in storage units, providing ample room for storage, hobbies, or a workshop. If you're looking for a turnkey home with quality upgrades, a large lot, and an excellent location close to shopping, dining, and the University of Redlands, this is one you won't want to miss. Low Taxes and NO HOA too.


This information is deemed reliable but not guaranteed. You should rely on this information only to decide whether or not to further investigate a particular property. BEFORE MAKING ANY OTHER DECISION, YOU SHOULD PERSONALLY INVESTIGATE THE FACTS (e.g. square footage and lot size) with the assistance of an appropriate professional. You may use this information only to identify properties you may be interested in investigating further. All uses except for personal, non-commercial use in accordance with the foregoing purpose are prohibited. Redistribution or copying of this information, any photographs or video tours is strictly prohibited. This information is derived from the Internet Data Exchange (IDX) service provided by Sandicor®. Displayed property listings may be held by a brokerage firm other than the broker and/or agent responsible for this display. The information and any photographs and video tours and the compilation from which they are derived is protected by copyright. Compilation © 2017 Sandicor®, Inc.
Copyright © 2017. All Rights Reserved