
Favorite Properties

Mallow dr #4
7044
Fontana
$679,900
2,748
5
4
Welcome to 7044 Mallow Drive, Unit #4, located in the highly desirable gated community of Goldenrod at Aurora Park, in North Fontana. This beautifully maintained 5-bedroom, 4-bathroom townhome offers a bright and functional open-concept floor plan designed for comfortable everyday living. The spacious living room flows seamlessly into the dining area and well-appointed kitchen, featuring ample cabinetry, generous counter space, and a breakfast bar—perfect for entertaining or casual meals. Upstairs, 4 bedrooms are situated, the private primary suite includes a walk-in closet and an en-suite bathroom, while one additional bedroom, a full bathroom, and a convenient upstairs laundry room provide plenty of space for family or guests. An attached two-car garage adds everyday convenience. Enjoy resort-style amenities, including a clubhouse, fitness center, swimming pool, spa, playgrounds, parks, walking trails, and 24-hour gated security. Ideally situated near Victoria Gardens, Sierra Lakes Golf Club, top-rated schools, shopping, dining, and with easy access to the I-15 and I-210 freeways, this home offers the perfect combination of comfort, convenience, and community. Don't miss the opportunity to make this move-in-ready home yours!

20331 Bluffside circle # 105
Huntington Beach, CA 92646
AREA SQFT
1,101
BEDROOMS
2
BATHROOMS
2
Bluffside circle # 105
20331
Huntington Beach
$709,000
1,101
2
2
PRIME LOCATION WITH BREATHTAKING VIEWS ! Wait until you feel the comforts this home has to offer. This beautifully upgraded 2-bedroom, 2-bath condo features dual master suites; surrounded by the beautiful sounds and views of waterfalls flowing into the large lagoon. This charming home is move-in-ready, and has been meticulously maintained. The perfect combination of warmth and ambiance surrounded with beauiful tranquility. This is a spacious home that displays gorgeous hypoallergenic bamboo flooring the moment you walk in, with granite countertops, Stainless Steel Appliances and elegant plantation shutters throughout. The bright, eat-in kitchen offers generous space for preparing meals. The welcoming living room opens to a large private balcony with Prime views that overlook the cool blue of the sparkling pool, warm spa, peaceful lagoon. Both spacious bedroom suites feature generous closet space, including a large walk-in closet. The bathrooms are beautifully maintained and create the perfect setting to unwind after a day at the beach. Inside washer and dryer adds everyday convenience.Located in the highly desirable guard-gated community of Seabridge. Residents enjoy exceptional resort-style amenities, including multiple pools and spas, tennis courts, a large sauna, Plus a top flight Gym. Very Pet friendly ! Just minutes from the beach, Huntington Beach Pier, Main Street, Pacific City, premier shopping, and an amazing selection of restaurants, this uniquely charming home offers the very best of the Huntington Beach lifestyle.

Wyandotte
18932
Reseda
$754,000
1,309
3
2
PRICE IMPROVEMENT! Bring your vision to this charming single-story home featuring 3 bedrooms, 2 bathrooms, and approximately 1,309 square feet of living space. With a little TLC and your personal touches, this home has wonderful potential to become exactly what you’ve been looking for. A newer roof offers added value, while the spacious backyard is ready for weekend BBQs, gardening, pets, play, or creating your own outdoor retreat. The attached 2-car garage provides convenient parking and additional storage. Ideally located near shopping, dining, parks, schools, and major commuter routes, this is a great opportunity to make this home truly your own. Don’t miss it!
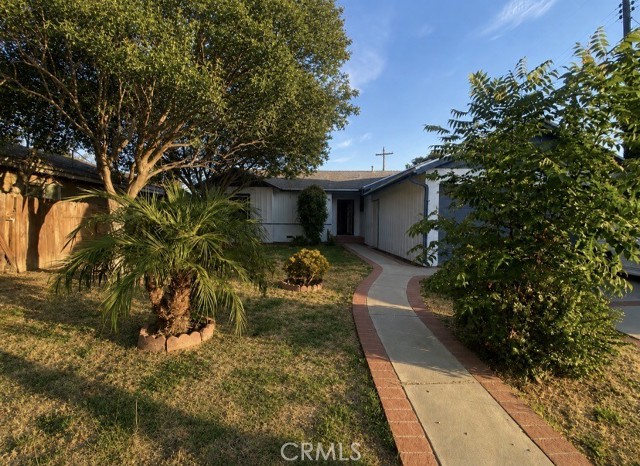
Oakmont
13887
Victorville
$389,000
1,448
3
2
Golf Course Living at Its Finest! Enjoy spectacular year-round views overlooking the 11th tee of the Green Tree Golf Course from this beautifully maintained 3-bedroom, 2-bath home offering 1,448 square feet of comfortable living space on a 6,500-square-foot lot with a 2-car attached garage. Home features fresh interior paint and new carpeting. The recently remodeled kitchen is the heart of the home, while newer Milgard dual-pane windows throughout provide energy efficiency and fill the home with natural light. Relax in the inviting living room featuring a cozy fireplace, perfect for cool evenings, or step outside to the covered patio where you can unwind and enjoy the peaceful golf course setting. Roof is approximately 20 years old and remains in good condition. Ideal location just minutes from the freeway, shopping, restaurants, schools, and medical facilities. Combining modern updates, scenic views, and exceptional convenience, this is a rare opportunity to own a golf course home in one of Victorville's most desirable neighborhoods.

Caldaro
9793
Rancho Cucamonga
$595,000
1,200
2
2
Located in the Barrosa Place community, this home features 2 bedrooms, 2 bathrooms, and a spacious loft that may be used as an office, activity room, or additional flexible living space. The kitchen includes a gas stove. The property offers strong potential and is priced to reflect the updates and repairs needed. The seller will not make repairs. Additional features include a 2-car garage with built-in shelving. Community amenities include a pool, playground, and greenbelt area located near the home. Conveniently situated close to shopping and access to the I-215 and I-15 freeways.

Foxley
3437
Escondido
$1,179,000
2,058
4
3
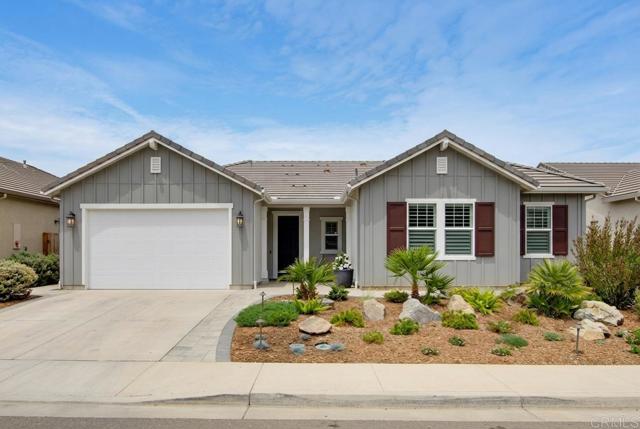
*Seller will consider providing a permanent interest-rate buydown with an acceptable offer* Modern luxury meets exceptional sustainability at 3437 Foxley Drive, a beautifully upgraded single-story home in Dixon Trail, the nation's first wildfire-resilient neighborhood. Built less than two years ago, this ENERGY STAR-certified residence blends thoughtful design, luxury finishes, and cutting-edge energy efficiency in one of North County San Diego's most innovative communities. Featuring owned solar and more than $225,000 in premium upgrades, this move-in ready, all-electric home offers the perfect balance of comfort, style, sustainability, and long-term value. See the accompanying Home Features attachment for more details about this lovely home. Outstanding curb appeal welcomes you home with professionally designed drought-tolerant landscaping, elegant paver hardscaping, and attractive architectural details. Situated on a premium homesite, the desirable west-facing residence enjoys a peaceful backyard with scenic mountain views, creating the perfect setting for entertaining, relaxing after a long day, or enjoying your morning coffee. Inside, the bright open-concept floor plan is filled with natural light and enhanced by soaring ceilings and taller interior doorways that create an inviting sense of openness. A versatile flex room or 4th bedroom offers endless possibilities and can easily serve as a home office, media room, formal dining room, fitness studio, or playroom to suit your lifestyle. At the heart of the home is a beautifully appointed chef's kitchen featuring maple cabinetry, quartz countertops, a designer backsplash, soft-close cabinetry, an oversized walk-in pantry, an edge-to-edge glass induction cooktop, and an advanced Smart Combination Oven with microwave, convection, steam, and air fry capabilities. Whether preparing everyday meals or hosting family and friends, this kitchen is as functional as it is beautiful. The spacious primary suite offers a peaceful retreat with a generous walk-in closet and a spa-inspired bathroom. Throughout the home you'll appreciate wood-look glazed porcelain tile flooring, plantation shutters, ceiling fans, and the upgraded Privacy Package with enhanced insulation between interior walls for added comfort and sound reduction. Designed for today's lifestyle, the home also features smart technology, including a Wi-Fi-enabled HVAC system, upgraded double sliding glass doors that enhance indoor-outdoor living, an EV charging outlet, epoxy-coated garage flooring, and owned solar to maximize efficiency while helping reduce utility costs. ENERGY STAR certification, Low-E dual-pane windows, and advanced ventilation systems further contribute to year-round comfort and energy savings. The location is equally impressive. Just minutes from Dixon Lake, Daley Ranch, miles of hiking and mountain biking trails, fishing, and outdoor recreation, you'll enjoy an active lifestyle surrounded by nature. The renowned San Diego Zoo Safari Park, Escondido Wine Country with more than 20 boutique wineries, golf courses, shopping, dining, and convenient access to Interstate 15 are all nearby. Whether you're searching for a luxury single-story home, an energy-efficient smart home, or a beautifully upgraded property in Escondido, 3437 Foxley Drive delivers exceptional quality, innovative construction, premium finishes, owned solar, and an outstanding location in one of Southern California's most forward-thinking neighborhoods.
Oxsee
6214
Whittier
$800,000
1,254
3
1
Beautiful 3-bedroom, 1-bath home in a desirable Whittier neighborhood. This move-in ready property features a spacious family room with a cozy fireplace, remodeled kitchen, hardwood and tile flooring, dual-pane windows, and a newer roof. Situated on a generous lot with a 2-car garage, this home offers comfort, charm, and convenience close to schools, shopping, dining, and major freeways. A must-see!

Francesca
786
Walnut
$960,000
2,249
3
4
Welcome to this exceptional nearly-new 2022 Las Colinas model home, a stunning Mediterranean-inspired residence that was originally constructed and meticulously upgraded by the builder with nearly $100,000 in premium enhancements. This distinctive property offers the rare opportunity to own a home that feels virtually brand newr. Every detail reflects thoughtful design, superior craftsmanship, and an elevated standard of living. Strategically positioned on a highly desirable corner lot within the prestigious Las Colinas community, this residence benefits from only one shared wall, allowing abundant natural light to flood the interiors throughout the day. The thoughtfully designed floor plan showcases the most sought-after contemporary configuration: three generous ensuite bedrooms elegantly positioned at the three corners of the home. This intelligent layout ensures complete privacy and tranquility for each suite, creating an ideal environment for modern family living or multi-generational comfort. The open-concept main level presents a bright, airy living space anchored by a designer kitchen featuring an oversized island, luxurious finishes. Upstairs, a versatile loft has been thoughtfully finished with custom built-in bookshelves, desk, and seating—transforming the space into an inspiring home office, children’s study and reading retreat, or quiet library. This highly functional area adds exceptional everyday value and flexibility. Practical amenities further enhance the lifestyle this home provides. Two attached garages are complemented by two additional outdoor parking spaces, offering abundant and convenient parking for residents and guests alike.situated in the heart of Walnut, the property enjoys effortless access to major freeways in every direction, while an abundance of shopping, dining, and everyday conveniences lie just moments away. Renowned Mt. San Antonio College and the highly regarded South Hills Academy are only a short drive from your doorstep, making this an outstanding address for families seeking both convenience and academic excellence. This is far more than a house; it is a beautifully upgraded, intelligently designed, and warmly inviting home that combines near-new condition, exceptional privacy, practical luxury, and a prime Walnut location. Offered at a compelling price that represents outstanding value, this rare opportunity is truly one not to be missed!

Shue
3120
Escondido
$1,299,000
2,620
4
3
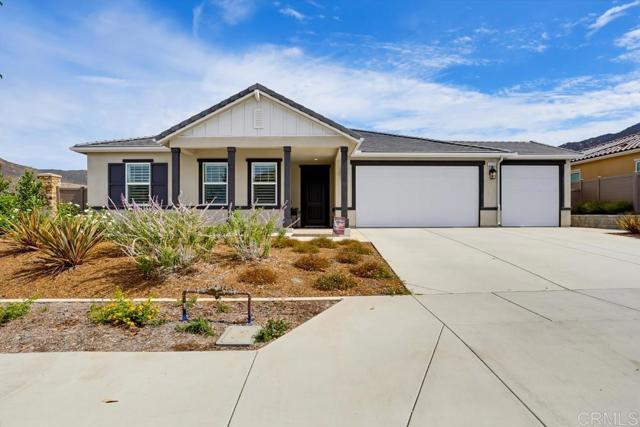
*Seller will consider providing a permanent interest-rate buydown with an acceptable offer* Experience the future of homeownership at 3120 Shue Place in Dixon Trail, recognized as the nation's first wildfire-resilient neighborhood. This newly built, single-story ranch home is ENERGY STAR certified, sits on a premium lot, & showcases more than $225,000 in designer upgrades. Offering the perfect blend of luxury, sustainability, comfort & peace of mind, this move-in ready, all-electric home features owned solar and exceptional energy efficiency for long-term savings in one of Escondido's most innovative communities in North County San Diego. See the accompanying Home Features attachment for more details about this lovely home. From the moment you arrive, you'll appreciate the exceptional curb appeal with professionally designed drought-tolerant landscaping, attractive paver hardscaping, & a beautifully finished exterior. The desirable south-facing home enjoys a north-facing backyard with breathtaking mountain views, creating the perfect setting for outdoor entertaining, relaxing evenings, or your morning coffee. Inside, the bright open-concept floor plan is enhanced by soaring ceilings & taller interior doorways, creating an open, spacious feel throughout. In addition to four bedrooms, a versatile flex room offers endless possibilities as a formal dining room, media room, fitness room, or home office, allowing you to tailor the space to your lifestyle. The gourmet kitchen is loaded with premium upgrades & designed for both everyday living & entertaining. Highlights include maple cabinetry, quartz countertops, a coordinated backsplash, soft-close cabinetry, a spacious walk-in pantry, an edge-to-edge glass induction cooktop, & a Smart Combination Oven with microwave, convection, steam & air fry capabilities. The luxurious primary suite is a private retreat featuring an oversized walk-in closet & a spa-inspired bathroom. Throughout the home, you'll find wood-look glazed porcelain tile flooring, plantation shutters, ceiling fans throughout, & the Privacy Package with upgraded insulation between interior walls for enhanced comfort & sound reduction. Designed for today's lifestyle, this smart home also includes a Wi-Fi-enabled HVAC system, an upgraded double sliding glass door, an EV charging outlet, epoxy garage flooring, & owned solar for exceptional efficiency & convenience. The ENERGY STAR certification helps reduce utility costs while high-performance ventilation & Low-E dual-pane windows contribute to a healthier, more comfortable living environment. Outdoor enthusiasts will love being just minutes from Dixon Lake, Daley Ranch, hiking, mountain biking, fishing, & scenic nature trails. Spend weekends exploring the world-famous San Diego Zoo Safari Park or enjoying Escondido Wine Country with more than 20 boutique wineries nearby. Shopping, restaurants, golf courses, & Interstate 15 are all just minutes away, providing convenient access throughout North County San Diego. Whether you're searching for a luxury home, a single-story home, an energy-efficient home, a smart home, or simply a beautifully upgraded home in Escondido, 3120 Shue Place offers an exceptional opportunity to enjoy modern living in one of Southern California's most innovative new communities. This premium lot, mountain-view home combines thoughtful design, sustainability, luxury finishes, owned solar, & an outstanding location that truly has it all.
Quail
6024
Santa Maria
$1,999,000
6,172
4
3
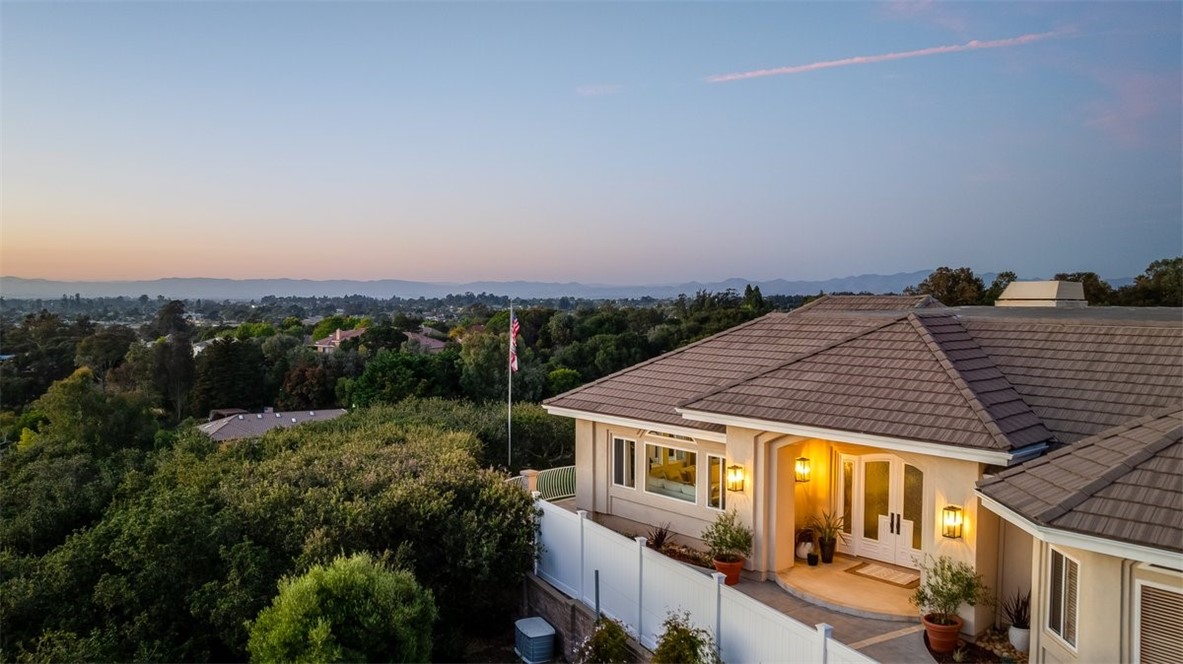
Some homes have a view, this HOME HAS A HORIZON. Newly repositioned at $1,999,000, the MOST STUNNING views are seen at this luxury, hilltop acre estate sits at the end of a private cul-de-sac in Oakhill Country Estates; 6,172 square feet of living space, 180 degree, sweeping views of the mountains, coastal sand dunes, ocean, and mature oak tree canopies. Extensively professionally upgraded with long-term quality, comfort, efficiency, and entertaining in mind, the space combines privacy, scale, luxury finishes, thoughtful systems improvements, and Central Coast indoor-outdoor living. The chef's kitchen was thoughtfully redesigned with custom cabinetry, quartz countertops, new tile flooring and backsplash, a large Kohler stainless-steel sink, premium California Faucets fixtures, an instant hot-water system, a hot-water glass rinser, and an advanced tankless reverse-osmosis and UV water-filtration system. The luxury appliance package, purchased and installed in 2025, includes a Wolf six-burner range, Wolf hood, two Sub-Zero refrigerator/freezers, two Wolf ovens, a Wolf speed oven, and two Cove dishwashers. The adjacent custom bar is designed for effortless entertaining and features a Sub-Zero 78-bottle wine refrigerator with two refrigerated drawers, custom cabinetry with lockable glass doors, under-cabinet and countertop lighting, a California Faucets bar faucet, a high-pressure cold-water glass rinser, and French exterior doors with Baldwin hardware. The primary suite provides a private retreat with a beautifully updated bathroom featuring heated floors, a fan heater, Kohler fixtures, a custom corner shower, a heated bidet seat, a large jetted soaking tub, and serene views of the surrounding oak trees. The primary closet includes cedar wall tile, natural ventilation, a built-in exhaust fan, and motion-sensor lighting. Additional highlights include owned solar, two central air-conditioning systems, two high-efficiency furnaces, fresh-air ventilation added to both HVAC systems, NuShield-R ionization systems, secondary drain pans and water-detection shutoff switches, custom skylights, updated lighting, refreshed landscaping, white vinyl privacy fencing, and a built-in Santa Maria-style gas barbecue. The oversized three-car garage includes a third bay with power hookups, RV-height clearance, and boat bilge drainage. Enjoy exceptional privacy, panoramic views, substantial living space, high-end finishes, extensive upgrades, and Central Coast lifestyle.
Chickasaw
20157
Apple Valley
$419,900
1,690
3
2
Excellent location, close to Apple Valley Golf course. Discover your dream home in an unbeatable location, just minutes from the Apple Valley Golf Course and all your shopping essentials! This property features a circular driveway and nearly an acre of land, . Enjoy easy access from the back of the property, perfect for parking a boat, RV, or trailer. Plenty of room to build an RV garage, ADU, or a pool of your dreams. Includes a 2 car attached garage and detached single-car garage/shed 10x14 that provides excellent storage, while the expansive driveways in front include parking options to ensure room for all your guests. This beautifully remodeled home boasts 3 bedrooms, 2 bathrooms, and a spacious laundry room. Additional highlights include a built-in BBQ and charming covered patios in both the front and back. There is a Stucco wall that separates the back patio from the rest of the huge lot. There is also a chicken coop built on the back side of the 10x14 garage/shed With brand-new windows, flooring, paint, kitchen cabinets, quartz countertops, and carpet, this home is truly move-in ready. Don't miss out on this incredible opportunity—there's just too much to love about this property!

Roebling #522
10982
Los Angeles
$419,000
377
0
1
Welcome to this bright and beautifully refreshed top-floor studio condo in the heart of Westwood! Ideally located within walking distance of UCLA, Ronald Reagan UCLA Medical Center, shops, restaurants, and cafes, this 377 sq. ft. residence offers exceptional convenience and value. The interior has been thoughtfully updated with new carpet, fresh paint, a new refrigerator, and a new dishwasher, creating a clean, move-in-ready space. A spacious closet provides excellent storage, maximizing the efficient floor plan. Residents enjoy an impressive array of resort-style amenities, including a sparkling pool, on-site manager, resident lounge with pool and card tables, recreation room featuring foosball and ping pong, and a well-equipped fitness center with dedicated cardio and weight training areas. Whether you're a student, medical professional, investor, or looking for a convenient Westwood pied--terre, this top-floor condo offers an outstanding opportunity in one of Los Angeles' most desirable neighborhoods.

Rain Tree
838
Santa Maria
$899,000
2,513
4
3
Price Improvement to 899,000. Status: Listed for the first time in 17 years (Built in 1992) - Location: Located at the end of a quiet cul-de-sac in a desirable neighborhood within the Orcutt School District. Bordered by a greenbelt with no plans for future development (buyer to verify with county). - Size: 2,513 sq. ft. of living space on nearly a 1/4 acre lot. - Bedrooms/Bathrooms: 4 spacious bedrooms, 3 full bathrooms, plus a versatile bonus room/loft (can serve as a 5th bedroom, den, or office). Includes a downstairs bedroom and full bath. - Additional Potential: 1,000 sq. ft. ADU plans are already drawn, with utility "can and will serve" letters submitted. - Condition: Recently cleared of all termites with full clearance issued. Interior Highlights: - Open-concept living room filled with natural light. - Spacious kitchen with extensive counter space and barstool seating. - Adjoining dining room featuring a cozy fireplace. - Primary suite featuring barn-style doors, a freestanding soaking tub, a separate shower, dual farmhouse sinks, and a private balcony. Outdoor & Exterior Features: - Expansive backyard with a large concrete patio, ideal for entertaining, gardening, and gatherings. - Outdoor amenities include a gas hookup for a BBQ, a 220-amp outlet ready for a hot tub, and multiple electrical outlets along the back wall for lighting, sound, or power tools. - Dedicated RV parking space. - Conveniently located minutes from parks, local restaurants, shopping, and major highway access.

Indian Camp
50280
La Quinta
$1,549,000
2,850
3
3
Desert Elegance at its best! Welcome to Painted Cove, one of La Quinta's most secluded and sought-after gated communities. A beautifully redesigned and fully remodeled Palo Verde model by Ministrelli Homes offers approximately 2,850 square feet, 3 bedrooms, 3 bathrooms, a 2-car garage, and additional golf cart space. Every detail has been thoughtfully refreshed. The kitchen has been fully redesigned with new cabinetry, quartz countertops, appliances, sink, rewiring, and hardware. The remodeled bathrooms have been tiled and updated with new finishes, also new laminate wood flooring, commercial-grade bedroom carpeting, porcelain bathroom flooring, custom interior paint, new cabinetry, sinks, faucets, toilets, hardware, and updated LED lighting throughout.In addition, select windows were removed or replaced to enhance privacy, efficiency, and design continuity. Beautiful new mahogany front doors make a striking first impression, and the removal of a sliding glass door in favor of windows adds both energy efficiency and privacy. Also included are power-controlled shades at the sliders, a redesigned guest room closet with designer barn doors to accommodate extra laundry room storage, and a newly created bar room featuring custom cabinetry, a wine refrigerator, quartz countertops, and a beautiful stacked-stone accent wall.The pool was newly pebble-teched in 2020 with a new saltwater system and pump. The driveway and garage have been finished with epoxy coating. Designed for both relaxed everyday living and sophisticated entertaining, the spacious floor plan provides privacy for family and guests while offering elegant gathering spaces throughout. Surrounded by mountain views, world-class golf, dining, shopping, and the resort lifestyle that make La Quinta so desirable, this exceptional home is an ideal desert retreat for those seeking serenity, exclusivity, and convenience.
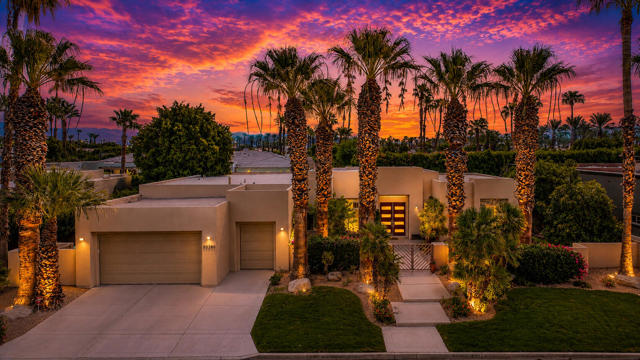
Poplar st
3325
Rosamond
$429,000
1,589
3
2
Beautifully maintained 3-bedroom, 2-bath home featuring upgraded countertops, a spacious kitchen with breakfast bar, and a comfortable living area with a cozy fireplace. Enjoy a low-maintenance backyard & leased solar for added energy efficiency. Current owners report they do not receive an electricity bill due to the home's solar system. Conveniently located near schools, shopping, and easy freeway access. Move-in ready!

742 Miravar Place Lot 9 Unit Lot 9
Vista, CA 92081
AREA SQFT
2,435
BEDROOMS
5
BATHROOMS
3
Miravar Place Lot 9 Unit Lot 9
742
Vista
$1,037,000
2,435
5
3
Step into this brand-new 2026 Tri Pointe Homes residence, where modern design, flexible living spaces, and everyday convenience come together beautifully. Offering approximately 2,435 sq. ft., this thoughtfully designed two-story home features 5 bedrooms, 3 bathrooms, and a spacious two-bay garage, providing room for every stage of life. A welcoming foyer leads to a private first-floor bedroom and full bathroom—ideal for guests, multigenerational living, or a dedicated home office. The heart of the home is an open-concept great room that seamlessly connects to the dining area and chef-inspired kitchen, complete with a large center island that's perfect for meal preparation, entertaining, and gathering with family and friends. Upstairs, a versatile loft offers endless possibilities as a media room, home office, fitness space, or playroom. The luxurious primary suite serves as a peaceful retreat with a spa-inspired bathroom and an oversized walk-in closet. Three additional bedrooms, a full bathroom, and a conveniently located upstairs laundry room complete the second level. Outside, enjoy the opportunity to personalize your low-maintenance backyard, creating the outdoor living space you've always envisioned while spending less time on upkeep and more time enjoying your home. Location is everything, and this home delivers. Conveniently situated in Vista just off Melrose Drive and less than one mile from Highway

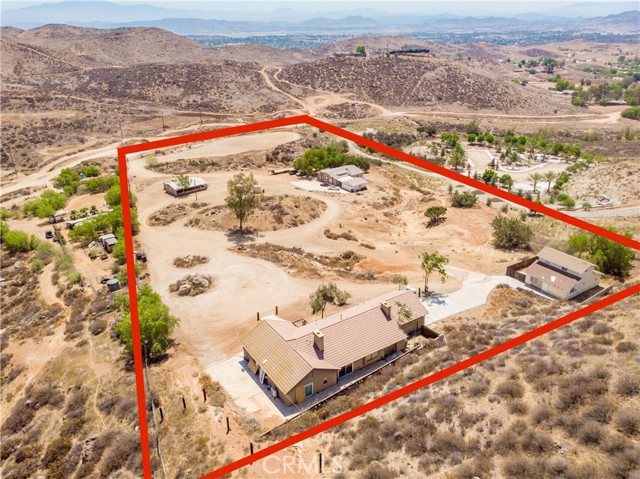
Post
22125
Perris
$1,199,000
5,508
10
7
Discover a rare opportunity to own a multi-generational estate on approximately 9 acres in Perris. With three separate homes on one expansive parcel, this unique property offers endless possibilities for extended families, rental income, guest accommodations, or creating your own private family compound. Horse enthusiasts will appreciate the equestrian-friendly setting with plenty of room for horses or additional outdoor improvements. The property also features a private well, a large storage building, and underground storage, offering exceptional versatility for equipment, recreational vehicles, hobbies, business needs, or additional storage. With expansive acreage, you’ll have the freedom to grow, customize, and make the property your own. Located just a short drive from the heart of Perris, you’ll enjoy convenient access to shopping, dining, and everyday essentials, including Plaza de Perris, Perris Crossings Shopping Center, and major retailers along Highway 74. Outdoor enthusiasts will love being near Lake Perris State Recreation Area, offering boating, fishing, camping, hiking, and equestrian trails, while nearby freeway access makes commuting to surrounding cities throughout Riverside County simple and convenient.
Golf Villa
2886
Camarillo
$859,000
1,547
3
2
Sellers have priced this property to sell quickly. Fantastic price reduction. l. Rare single-story home located in the gated Fairways at Sterling Hills, ideally situated on a desirable golf course lot with no adjoining home on one side. Tax records show only 2 bedrooms however the large double door office has a closet so this can be 3rd bedroom. This well-maintained home offers beautiful fairway views, added privacy, and a peaceful setting. The open floor plan is warm and inviting, with a spacious living room, fireplace, and large windows that bring in natural light while capturing the golf course views. The kitchen features granite countertops, rich wood cabinetry, stainless steel appliances, double ovens, a center island, and abundant cabinet space. The adjoining dining area opens to the backyard, making indoor and outdoor entertaining effortless. The primary suite offers direct access to the backyard patio, a walk-in closet, and a spacious bath with dual sinks, a soaking tub, and a separate shower. Two additional bedrooms provide flexibility for guests, family, or a home office. Step outside to the generous patio overlooking the golf course, an ideal place to enjoy your morning coffee, entertain friends, or unwind at the end of the day. Additional features include an indoor laundry room with storage cabinets, an oversized two-car garage with built-in cabinetry, and attractive flooring throughout. Residents of the gated Fairways at Sterling Hills enjoy a community pool, spa, playground, RV parking, and convenient access to Sterling Hills Golf Club, shopping, restaurants, parks, and freeway access.

Cottonwood
18351
Blythe
$325,000
2,599
5
3
Hidden Gem Duplex – Modern Upgrades, Privacy & Investment Potential! This beautifully updated duplex that perfectly blends modern finishes, privacy, and versatility. On a 0.09-acre lot, this hidden gem offers two completely separate residences, each with its own private entrance, individual utility meters, and a chain-link fence providing privacy between the units. The front unit features 2 bedrooms, 1 bathroom, and has been thoughtfully renovated with stylish modern upgrades throughout. The primary bedroom includes access to a unique basement, providing valuable additional storage or flexible space rarely found in properties like this. This unit also features two metal shade structures and a generously sized yard. The second unit offers 3 bedrooms and 1 bathroom, showcasing the same contemporary finishes and move-in-ready appeal. A covered carport provides convenient parking and protection from the elements. Whether you're looking to live in one unit while generating rental income from the other, expand your investment portfolio, or accommodate multi-generational living, this property offers endless possibilities.

Pine Crest
55100
Idyllwild
$1,150,000
2,488
3
3
Designed by acclaimed Idyllwild architect Dennis McGuire, Cedar Treehouse is thoughtfully positioned among the pines to feel immersed in its forest setting. Natural light fills the connected living, dining, and kitchen spaces, highlighting soaring vaulted ceilings, exposed wood beams, and timeless architecture. Expansive windows frame the forest and capture a stunning view of Lily Rock.Extensively renovated while honoring McGuire's original design, the home features a wood-burning fireplace, custom wood cabinetry, stone countertops, slate flooring, and updated bathrooms with warm natural finishes and a freestanding soaking tub. The flexible layout includes a spacious primary suite, guest bedroom, office that can also accommodate guests, and a lower-level studio with a separate exterior entrance and en-suite bathroom. Central air conditioning provides year-round comfort.Outside, generous decks wrap around mature pines, creating the feeling of living among the treetops. Enjoy morning coffee, entertain beneath the pines, or watch the evening alpenglow illuminate Lily Rock. Meandering stone pathways connect peaceful outdoor seating areas throughout the property. A detached garage, covered carport with bridge access to the kitchen, and easily accessible driveway add everyday convenience.Just a short walk from downtown Idyllwild's restaurants, cafes, galleries, shops, and live music, Cedar Treehouse offers a rare combination of peaceful privacy and walkable access to town. Offered furnished with limited seller exclusions.

Ross
1587
Wrightwood
$409,000
1,188
2
2
Welcome to 1587 Ross Street – A Beautifully Renovated Mountain Retreat in the Heart of Wrightwood! Completely refreshed with modern finishes while maintaining its mountain charm, this beautifully renovated 2- bedroom, 1 and a half bath home is move-in ready and waiting for its next owner. Ideally situated on a desirable corner with two lots, this property offers breathtaking mountain views and an unbeatable location just a short walk from Wrightwood’s charming village, where you’ll enjoy easy access to local shops, restaurants, community events, the post office, market, and gas station. With convenient access to Highway 2, commuting is just as effortless as enjoying the mountain lifestyle. Inside, you’ll find a thoughtfully designed open floor plan filled with natural light. A skylight above the staircase brightens the home, while large windows showcase the surrounding beauty and create a warm, inviting atmosphere. The cozy living room fireplace provides the perfect place to gather after a day on the slopes or hiking nearby. The newly remodeled interior features professionally designed and custom-installed cabinetry, beautiful new flooring, fresh interior paint, and quality finishes throughout. Kitchen comes equipped with stove.The spacious upstairs primary bedroom offers two closets and a private balcony—an ideal spot to enjoy your morning coffee while taking in the crisp mountain air and scenic views. Additional highlights include a dedicated laundry room, equipped with stacked washer/dryer, a large front deck with under storage perfect for relaxing or entertaining. Whether you’re searching for a full-time residence, a weekend getaway, or a turnkey investment property, this charming Wrightwood home offers the perfect combination of modern updates, timeless mountain character, and and an exceptional location. All that's left to do is move in and start enjoying everything this wonderful mountain community has to offer.

Sierra Blanca
13271
Victorville
$519,999
2,617
4
4
Welcome to this beautiful 2023-built home offering 4 bedrooms, 4 bathrooms, and 2,617 square feet of living space on a large 9,933 sq. ft. lot in Victorville! With a modern layout and a unique floor plan, this home is perfect for growing families, multi-generational living, or anyone looking for extra space. As you walk through the front door, you're welcomed by an open floor plan with durable vinyl flooring, shutters, and plenty of natural light. The kitchen overlooks the main living area, making it the heart of the home. It features white cabinetry, granite countertops, a large island with seating, stainless steel appliances, and plenty of cabinet space for storage. One of the best features of this home is the private in-law quarters located inside the home with its own separate entrance. This space includes a living area, a full bedroom, full bathroom, laundry hookups, a microwave, and room for a small refrigerator. Whether it's for extended family, guests, a college student, or even a private office setup, this space offers so many possibilities. Upstairs, you'll find a spacious loft that can be used as a second family room, game room, or home office. There are three additional bedrooms, a full bathroom, and an upstairs laundry room for added convenience. The primary suite is generously sized and features a private bathroom with dual sinks, a walk-in shower, and a large walk-in closet. Step outside to a backyard that's ready for your personal touch. With block wall fencing already in place and some concrete completed, there's still plenty of room to design the backyard you've always wanted, whether that's a pool, outdoor kitchen, garden, or entertainment space. Additional features include a 2-car garage and solar panels to help with energy efficiency. Conveniently located near schools, Highway 395, the I-15 freeway, shopping centers, restaurants, and other everyday amenities, this home offers the perfect combination of comfort, flexibility, and location. If you've been looking for a newer home with room for everyone, this one is definitely worth seeing!

Barn
20765
Riverside
$729,000
2,238
3
3
Welcome to this beautiful two-story home in the desirable new community of Spring Mountain Ranch! OVERSIZED SIDE YARD more than enough room for an ADU!! This home is set up as a three-bedroom residence plus a downstairs office and an upstairs bonus room, and if RV parking is what you’re looking for, this home definitely has potential with its extra-large side yard. Best of all, it sits on a beautiful view lot with City, Canyon and hillside views. Step inside to discover a thoughtfully designed floor plan featuring three bedrooms, a downstairs office, and a spacious bonus room. The downstairs office can easily be converted into a fourth bedroom to fit your needs. The main level offers an inviting open-concept layout with abundant natural light, plantation shutters at family room, recessed lighting, a convenient half bath, beautiful neutral-tone vinyl flooring, and fresh interior paint throughout. The updated kitchen is the heart of the home, showcasing granite and quartz countertops, modern finishes, and a walk-in pantry with an elegant glass door. The kitchen opens seamlessly to the dining area and oversized family room, providing plenty of room for entertaining, gatherings, and unforgettable movie nights with family and friends. Upstairs, you’ll find generously sized bedrooms, a versatile bonus room, and a luxurious primary suite featuring an oversized bedroom and spa-inspired bathroom with a separate soaking tub, walk-in shower, dual vanities, and an extra-large walk-in closet. The two additional bedrooms include mirrored wardrobe doors and ample space. An upstairs laundry room adds everyday convenience. Situated on an extra-large lot with endless possibilities, this home is located in a beautiful, family-oriented mountain-inspired community surrounded by nature and not far from UC Riverside. Enjoy nearby amenities including a 6-acre park with pickleball courts, dog parks for both large and small dogs, baseball field, and miles of opportunities for hiking, biking, walking, and enjoying the outdoors. Conveniently located near downtown Riverside, shopping, dining, entertainment, and all the amenities you need. Come experience the beauty, comfort, and community of Spring Mountain Ranch.
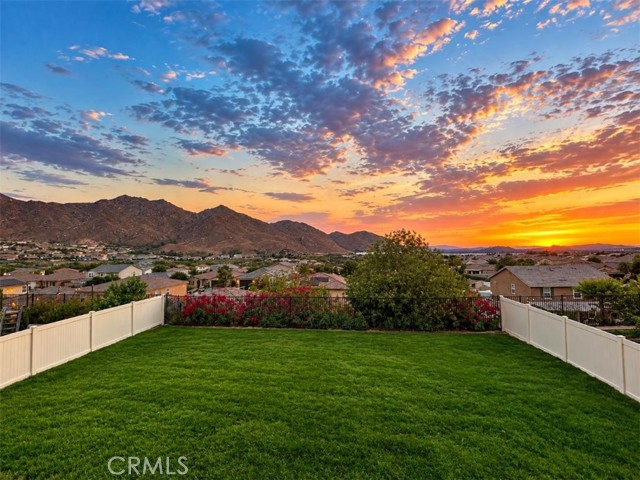
Piper Creek
1686
Beaumont
$519,000
2,340
3
2
Beautiful Laurel III home located in the very popular 55+ community of Four Seasons with PAID Solar with Tesla Batteries and LOW Mello/Roos. Great location by the Laurel Paseo and situated close to main club house. Entering into the home you will notice the dramatic cathedral ceilings, large diagonal, neutral tiles and complimentary wall-to-wall carpeting in both bedrooms and den/office. This model boasts a formal living room and a formal dining room. The Chef's kitchen has granite counter tops, built in appliances and a large family room with walk-through door for easy back yard access. Master bedroom is a good size, located off the back of the home, and has a large walk-through closet. Master bath also has granite counter tops, double sinks, garden tub and stall shower w/seat. The guest bedroom is situated in the front of the house, for added privacy, with a guest bathroom which is accessible through the guest bedroom or off the hallway for your company - plenty of linen space in both hallway and master bathroom. There's also an indoor laundry room with sink. This fabulous home also features a whole house fan, water filtration system, newer HVAC system and tankless water heater. Stepping into the tranquil back yard, you will see the decorative stamped concrete patio and lush landscaping as you relax and enjoy. Four Seasons' community has something for everyone - retire in style as you enjoy the many amenities offered here. Easy freeway access, located close to shopping, medical facilities and about a half hour from Palm Springs. Close to freeway access, shopping, casinos, Cabazon Outlet & minutes from Palm Springs.

Osbun
7139
San Bernardino
$425,000
1,014
2
1
Great home for first time buyers and small family. The seller has made many improvements to the home. New roof on house and garage 2024. Original Raised foundation has been converted and bolted to a permanent foundation. Revised Electrical 9 years ago. House 100 Amp to 200 Amp panel and Garage 220 Amp and 110. 25 Ft Driveway poured 3 years ago. Plumbing under the house redone 2 years ago. The interior needs paint and carpet. Being sold as is condition.

Via San Miguel
113
Paso Robles
$469,000
1,852
3
3
Welcome to this inviting 1,852± sq. ft. manufactured home nestled in the desirable Rancho Paso community. Featuring a spacious kitchen with abundant counter space and cabinetry, a large living room with elegant French doors opening to the patio, a separate dining area, and generous bedrooms—including a front guest bedroom with its own full bath—this home offers comfortable living throughout. The primary suite includes its own private porch/patio and a primary bath complete with a walk-in shower, jetted tub, and tile floors and counters. A separate laundry room adds everyday convenience. Enjoy outdoor living on the covered front porch with its tiled deck surface, and take advantage of community amenities including a swimming pool, billiard room, and clubhouse with kitchen. Conveniently located near shopping, dining, and local entertainment.

Wortham
38209
Oakhurst
$319,000
602
1
1
Adorable bungalow ideally located just 10 minutes from both Oakhurst and Bass Lake! Enjoy the convenience of nearby restaurants, boutique shopping, grocery stores, and year-round recreation, while Bass Lake offers boating, fishing, paddle boarding, swimming, and a variety of other water sports. Yosemite National Park's South Entrance is only 30 minutes away, making this an exceptional location for both personal enjoyment and investment. This charming home has proven to be a highly successful short-term rental and is ready for its next owner to continue its success or enjoy it as a full-time residence or weekend retreat. Thoughtful updates include all new dual pane, top of the line windows, updated kitchen and bathroom, new ceiling fans, added fencing, the installation of both a new air conditioning unit and a mini-split system and an automatic whole house generator for year-round comfort. As if this isn't enough, all furniture, furnishings, washer, dryer and refrigerator are included. Whether you're looking for an income-producing investment, a cozy mountain getaway, or an affordable place to call home, this delightful bungalow offers comfort, convenience, and an unbeatable location close to everything the Sierra foothills have to offer.

12th Street
1134
Oroville
$310,000
1,152
4
2
Welcome to this charming 4-bedroom, 2-bath home on nearly 2 acres in Thermalito, conveniently located near Highway 70. Featuring two separate addresses on one spacious lot, a unique opportunity that offers flexibility and future potential. Inside, you'll find a bright living room, spacious bedrooms, and hardwood flooring in two bedrooms, with additional hardwood beneath the living room carpet. Step outside to enjoy the cement patio, mature fruit trees, and plenty of space for gardening, projects, or the potential to build another home (buyer to verify). The long driveway provides ample parking with easy drive-through access. Enjoy the feel of country living while being just minutes from schools, shopping, dining, and everyday conveniences.

Riverside
211
Rialto
$425,000
942
3
1
Welcome to 211 S Riverside Avenue in the heart of Downtown Rialto! This unique 3-bedroom, 1-bath property offers an exceptional combination of residential comfort, investment potential, and possible commercial versatility. Situated along a prominent commercial corridor, the property benefits from excellent visibility and convenient access to shopping, dining, public transportation, and the I-10 and SR-210 freeways. Step inside to discover a functional floor plan with three bedrooms, comfortable living space, and the flexibility to accommodate a variety of needs. Whether you envision it as a personal residence, income-producing rental, professional office, or future business location, this property presents an exciting opportunity for homeowners, investors, and business owners alike. Its central location and potential for multiple uses make it a rare offering in the Rialto market. Don’t miss the opportunity to own a well-located property with income potential, excellent exposure, and long-term upside. Buyer to independently verify zoning, permitted uses, square footage, and development potential with the City of Rialto.

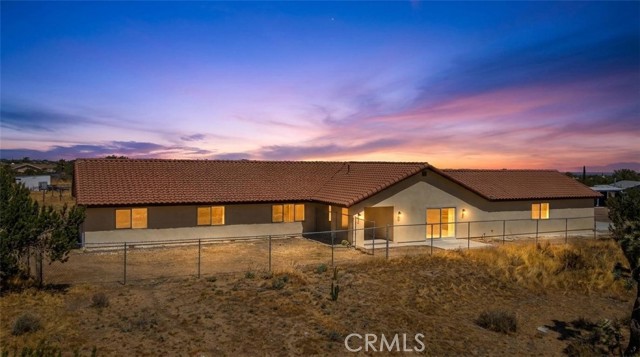
Aster
9780
Oak Hills
$750,000
2,871
3
3
A rare opportunity to own a truly exceptional estate in one of Oak Hills' most sought-after neighborhoods. Nestled on over 6.3 acres of fully usable land, this private retreat offers breathtaking views, scenic walking trails, and a gated, paved road leading directly to the property, providing the perfect blend of luxury, privacy, and convenience. This completely remodeled 3-bedroom, 3-bathroom home is thoughtfully designed with a spacious bonus room, a separate family room featuring a cozy fireplace, and an oversized 4+ car garage. Nearly every aspect of the home has been upgraded, including brand-new plumbing, electrical, a new 5-ton A/C system, new doors and windows throughout, beautiful new flooring, fresh interior and exterior paint, new exterior stucco, and stylish new mirrors and designer light fixtures. At the heart of the home is a completely remodeled kitchen showcasing elegant quartz countertops, brand-new stainless steel appliances, a stainless steel sink, recessed lighting, luxury vinyl flooring, and sleek modern cabinetry—creating the perfect space for entertaining or everyday living. Every bathroom has been beautifully renovated with new countertops, sinks, toilets, flooring, and contemporary plumbing fixtures, delivering a fresh, sophisticated feel throughout. Whether you're looking for room to expand, space for horses, RVs, toys, or simply a peaceful escape, this incredible property offers endless possibilities. Enjoy the serenity of country living without sacrificing convenience, with shopping, dining, and everyday amenities just minutes away. Properties offering this much land, privacy, quality, and modern upgrades in such a desirable location are exceptionally rare. Don't miss your chance to own this one-of-a-kind Oak Hills estate.

This information is deemed reliable but not guaranteed. You should rely on this information only to decide whether or not to further investigate a particular property. BEFORE MAKING ANY OTHER DECISION, YOU SHOULD PERSONALLY INVESTIGATE THE FACTS (e.g. square footage and lot size) with the assistance of an appropriate professional. You may use this information only to identify properties you may be interested in investigating further. All uses except for personal, non-commercial use in accordance with the foregoing purpose are prohibited. Redistribution or copying of this information, any photographs or video tours is strictly prohibited. This information is derived from the Internet Data Exchange (IDX) service provided by Sandicor®. Displayed property listings may be held by a brokerage firm other than the broker and/or agent responsible for this display. The information and any photographs and video tours and the compilation from which they are derived is protected by copyright. Compilation © 2017 Sandicor®, Inc.
Copyright © 2017. All Rights Reserved