
Favorite Properties

Bear Valley #27
22601
Apple Valley
$75,000
840
2
2
Welcome home! This beautifully cared-for mobile home offers the perfect blend of comfort, functionality, and pride of ownership. From the moment you arrive, you will notice the condition of this property. Step inside to an inviting, light-filled living space that flows seamlessly into the heart of the home. The highly sought-after split floor plan ensures maximum privacy, positioning the spacious primary suite on one side of the home and the comfortable second bedroom and additional bathroom on the other. Featuring a functional kitchen with ample cabinetry and counter space, perfect for preparing meals and entertaining guests. Whether you are looking to downsize, purchasing your first home, or seeking a low-maintenance lifestyle, this property is a rare find. Schedule your private tour today!

43300 Little River-Airport #89
Little River, CA 95456
AREA SQFT
1,056
BEDROOMS
3
BATHROOMS
2
Little River-Airport #89
43300
Little River
$345,000
1,056
3
2
Discover this inviting 1056 sq ft manufactured home offering 3 bedrooms, 2 bathrooms, in a peaceful end of road setting. Sunlight fills the interior, highlighting a comfortable living space with a propane 'wood stove' and central heat for year-round comfort. A new sliding door opens to the deck/porch, creating an easy indoor-outdoor flow perfect for relaxing or entertaining. Outside, enjoy privacy, fenced yard, mature garden space and a quiet atmosphere surrounded by Mendocino's natural beauty. Located at 'The Woods' senior community.

Site #262
1051
Brea
$199,500
0
3
2
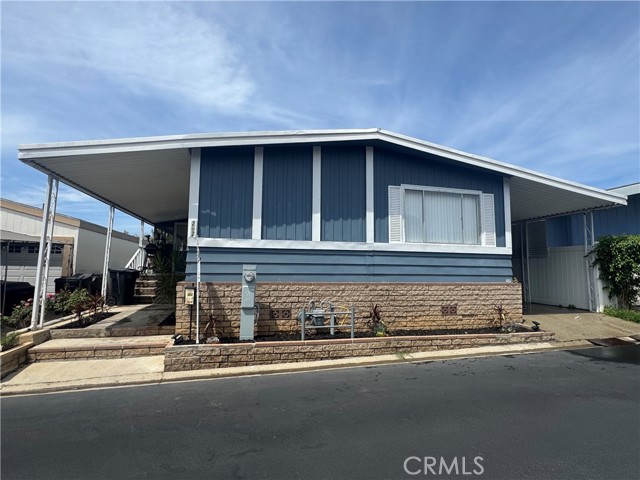
Put this Home on your Must See list. Everything is so nicely presented it will make you feel right at Home. It is located in a Wonderful Family Community with many amenities. We have a 3 Bedroom 2 Bathroom Gem! It has an Amazing Open Floorplan, all Plank Flooring throughout and wonderful Natural Lighting. This Gorgeous Kitchen with Tons of Storage Space, and Quartz countertops will draw you in. There is a Fireplace in the Livingroom for you to cozy uo to. The Master Bedroom is Huge with a Walk-in Closet. The spare Bedroom has a Dutch Door to the hall Bathroom. There is a Spacious Screened in Room with the Washing Machine and Dryer. The Park has A Clubhouse with a Billiard Room and Library. There is an Amazing Pool to enjoy.
Edgeview Ct
82
Discovery Bay
$949,000
3,306
4
4
Explore the option to own this extraordinary custom home surrounded in the private gates of the prestigious Discovery Bay Golf & Country Club. Panoramic views of the tranquil water features adjacent to the 12th fairways. Step inside to a luminous open living space w/ cathedral-like vaulted ceilings. Formal living and dining spaces invite you to unwind by the cozy fireplace. Impeccably designed kitchen w/ its sit-up counters, generous island, double oven, Thermador cooktop, Sub-Zero refrigerator, vegetable sink, wine fridge, and more. The main floor also hosts the luxurious primary suite w/ slider to the patio, ensuring convenience and comfort at every turn. Primary bath w/ jetted tub, double sinks and glassed-in shower. An additional bedroom downstairs w/ built-in desk gives the flexibility to serve as a functional home office. Offering multi-generational living, upstairs you will find two more generous bedrooms and full baths. Storage is ample w/ walk-in closets in every bedroom. Soak in the beauty of landscape, nature and observe the golfers from the expansive patio w/ pergola overhang offering shade to enhance the outdoor living space. Located on a cul-de-sac, surrounded by numerous activities, dining and marina.

Sweet Juliet
53029
Lake Elsinore
$639,950
2,921
5
3
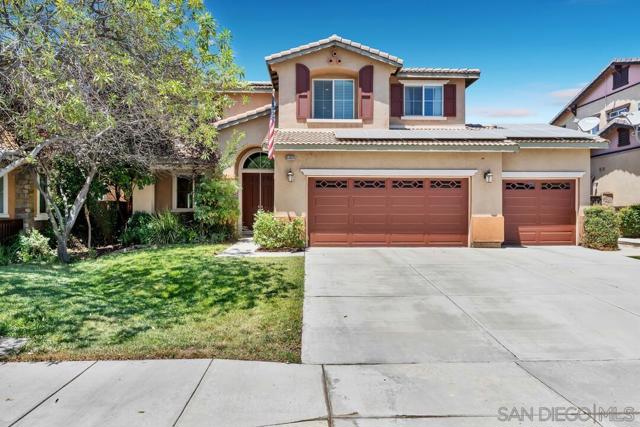
Welcome to 53029 Sweet Juliet Lane in Lake Elsinore's Rosetta Canyon community. Offering 5 bedrooms, 3 full bathrooms, and approximately 2,921 square feet, this spacious home features a flexible floor plan with room to accommodate a variety of needs. The main living areas include a kitchen with a center island, while a downstairs bedroom and full bathroom provide added versatility for guests or a home office. Upstairs, a loft offers additional space for a workspace, media area, or playroom. The primary suite provides a private retreat, and the three-car garage offers additional room for vehicles and storage. Additional features include owned solar with no solar loan payments and a whole-house fan. Conveniently located near local shopping, dining, parks, and commuter routes. With five bedrooms, versatile living spaces, and practical features, this home offers an opportunity to enjoy spacious living in Lake Elsinore.
Deer
7438
Yucca Valley
$349,000
628
1
1
Hidden behind privacy walls and wooden gate on a quiet street, this designer-remodeled 1946 mid-century cottage embodies the effortless desert lifestyle that continues to attract artists, musicians, and creators to Yucca Valley. Perfect location for easy access to Old Town Yucca Valley shops, cafes, and restaurants on a short bike ride. Minutes to trails and Pioneertown. Set on a generous .37-acre parcel dotted with mature Joshua trees, the property offers a sense of peaceful seclusion just minutes from the trendiest cafes, and vibrant social scene of Old Town, with an oversized garage that would be a perfect workshop, art gallery, yoga, or flex space. The home has been thoughtfully renovated with a clean, modern aesthetic that honors its original character. Covered concrete floors, abundant natural light, and carefully selected finishes create an inviting atmosphere that feels both refined and relaxed. Kitchen with new stove and cooktop. Marble counters and back splash. Floating shelves. Cabinets and cupboards. A built in alcove with microwave. The bedroom opens directly to the outdoor living spaces through expansive glass sliders, creating an easy connection to the surrounding landscape and private backyard retreat.The bathroom features a carved stone vessel sink, oversized tile and glass shower, and a rainfall showerhead, creating a spa-like experience. A premium Mitsubishi mini-split system provides efficient heating and cooling throughout the year.Designed for enjoying the High Desert's celebrated climate, the backyard offers multiple outdoor living spaces including a pergola-covered patio, linear fire feature, five-person hot tub, and dedicated areas for lounging beneath the sun and stars. Mature Joshua trees and privacy fencing frame the setting, enhancing the property's tranquil atmosphere.A detached two-car garage adds versatility and long-term value, providing ample space for storage, a workshop, art studio, or potential future ADU conversion.Conveniently located approximately one-half mile from Jacobs Park's tennis courts and playgrounds, 19 minutes from the entrance to Joshua Tree National Park, 37 minutes from Palm Springs, and about two hours from Los Angeles, the property is ideally positioned for both full-time living and weekend escapes.With its blend of architectural character, designer upgrades, privacy, and location, this turnkey desert retreat! (Furniture Negotiable.)

KETTNER BLVD #4
701
San Diego
$919,000
1,269
3
2
RARELY AVAILABLE PARK VIEW 2BR PLUS LOFT overlooking beautiful Pantoja Park!........THIS IS THE LARGEST FLOOR PLAN IN PARK ROW...ONLY 6 OF THESE UNITS DIRECTLY FACE THE PARK! Flooded with light through upgraded Milgard windows and sliders, 17' ceilings and a large skylight. Cross ventilation galore brings in the cool breezes off iconic San Diego Bay which is only 2 blocks away!! This fully remodeled gem has new wide-plank engineered hardwood floors, contemporary kitchen with stainless appliances and gorgeous custom quartz counters. Spacious primary suite accommodates a king bed and has a large customized closet. Both bathrooms are remodeled with custom tile and quartz counters. In unit washer/dryer. Upstairs loft has City views & is open to the living room below...use it as the 3rd BR, home office for a work-from home lifestyle, or as a guest space or a den. Loft has beautiful built-in storage closets with adjustable shelving...suitable for hanging clothes. Park facing balcony is perfect for your morning coffee, al fesco dining & BBQ...also features a storage closet & garden hose spigot for easy cleaning and watering your potted garden! Resort-like pool, spa and clubhouse! 20 guest parking spaces! Move-in ready! See supplement for more info. Park Row has 222 units and only 44 are the highly prized 2BR/2BA + loft floor plans. (These are the largest floor-plans in Park Row) Of these 44 units only 7 directly face Pantoja Park....So Unit 4 is a rare offering indeed overlooking San Diego's oldest City park....not fronting the public streets & sidewalks! Located in the quiet and upscale Marina District where it's a short hop in every direction to the Bay, Convention Center, Little Italy, Seaport Village, trolley & AMTRAK. Only ten minutes to San Diego Airport. Park Row's 222 units are built on 3 square blocks totaling over 6 acres....this is stunningly low density when compared to nearly all other Downtown developments. The result is not only a generous apportionment of the grounds to gardens but unheard of space for the resort like pool, spa, clubhouse facility and guest parking. Stroll through the walkways of Park Row and enjoy the variety of trees and flowering plants...each courtyard has it's own unique garden & fountain style. Park Row is adjacent to Pantoja Park on G Street. Residents enjoy direct security gate access to the complex from this beautiful park. Pantoja Park is also the perfect place to take your dog for a walk and meet the neighbors! All units in Park Row come with one assigned parking space in the underground lot. Residents can rent an additional parking space for $60/month from the HOA. Ask agent about parking rules. Generous guest parking in the outside lot adjacent to clubhouse. Each unit has a small storage cabinet in the garage. Bike cage and bike "vaults" are available for rent from the HOA at a nominal cost. 10 SDG&E car chargers can be found in the gated community garages.

Navajo Unit C300
7255
San Diego
$549,999
1,182
2
2
Enjoy sweeping views of Cowles Mountain from this 2-bedroom, 2-bath condominium featuring a functional floor plan and private balcony. The open living and dining areas create a welcoming space for everyday living and entertaining, while the kitchen offers ample cabinetry and storage. Both bedrooms are generously sized and include their own ensuite bathrooms, providing added comfort and privacy. Additional highlights include in-unit laundry, assigned parking, and access to community amenities. Ideally located near Lake Murray, Mission Trails Regional Park, shopping, dining, SDSU, and major commuter routes, this home offers an exceptional opportunity to enjoy the best of the San Carlos lifestyle!

Abeja
6790
Chino Hills
$1,699,000
3,923
5
6
Pride of Ownership – Better Than New with Spectacular 180° Panoramic Views! Built in 2024 and perched atop the hills, One of the best Location in the Commnity. This beautifully upgraded home offers luxury, privacy, and sweeping views from the backyard and main living areas. The thoughtful floor plan features 5 bedroom suites, each with a private bath, including a convenient downstairs suite. One large Loft upstairs could be Entertianment Center. over $200,000 in premium interior upgrades, the home includes engineered hardwood flooring, upgraded staircase railings, plantation shutters, soft-close cabinetry, premium countertops, ceiling-height designer shower tile, frameless glass shower enclosures, upgraded plumbing fixtures, ceiling fan pre-wiring, and a built-in Sub-Zero refrigerator. The professionally designed outdoor space adds over $150,000 in landscaping, mature privacy trees, an elegant fountain and lighting, a handcrafted Saltillo tile patio, and two built-in BBQ grills ideal for entertaining. A fully paid-off solar system with 11 panels and EV charger wiring. 3 Car Garage with one Tandem. Award-winning Chino Hills High school Nearby.

Juanita
71556
29 Palms
$249,900
1,052
3
1
Completely renovated, move-in ready, and priced to sell! This beautifully updated single-story home features 3 bedrooms, 1 bathroom, approximately 1,052 square feet of living space, and sits on a spacious 9,000-square-foot lot with plenty of room for RV parking, additional vehicles, recreational toys, or future improvements. Step inside to discover a bright, open floor plan featuring luxury vinyl plank flooring, fresh interior paint, updated lighting, dual-pane windows, and a beautifully remodeled kitchen with butcher block countertops, shaker-style cabinetry, stainless steel appliances, and an inviting dining area. The updated bathroom offers modern fixtures and finishes, while all three bedrooms provide comfortable living spaces filled with natural light. Central air conditioning keeps the home comfortable year-round. The expansive backyard offers endless possibilities. Create your own outdoor entertaining space, add a workshop, design a relaxing desert oasis, or simply enjoy the extra room to spread out. Conveniently located just minutes from the Marine Corps Air Ground Combat Center (MCAGCC), the North Entrance of Joshua Tree National Park, shopping, restaurants, hiking trails, schools, and everyday conveniences. Whether you're looking for a primary residence, vacation home, military housing, or investment property, this home offers exceptional value in one of the High Desert's fastest-growing communities. For added peace of mind, the seller will provide the buyer with a one-year home warranty. With no HOA, attractive curb appeal, and thoughtful modern upgrades throughout, this turnkey home is ready for its next owner. Turnkey homes at this price point don't come along often. Schedule your private showing today before this opportunity is gone!

Keys
554
Clearlake Oaks
$374,777
1,204
3
2
Absolutely wonderful Move In Ready updated home & property in Lake County California on Clear Lake canal waterway (Area is famous for Cleanest Air in America more than once) with a fully paid-off solar (no lease), a massive protective seawall, and double mechanical boat lifts make this updated 3-bedroom, 2-bathroom canal-front home the ultimate high-value asset in the Clearlake Keys. Boasting deep-water access directly to Clear Lake from your private dock, this heavily fortified property offers immediate, substantial utility offsets from day one with zero energy-contract headaches. Designed for seamless indoor-outdoor lake living, the bright, open-concept interior features sliding glass doors that frame peaceful canal views and lead directly to an expansive concrete patio. The outdoor setup is built to impress, featuring retractable SunSetter shades, a covered, relaxing above-ground hot tub, a peaceful lower deck at the water's edge, and a convenient outdoor fish-cleaning sink. Year-round comfort is guaranteed with high-efficiency, zone-controlled ductless mini-splits. The attached garage includes custom-built storage cabinets on both sides and a convenient breezeway connecting to the main home. Premium Infrastructure Upgrades Include: Owned Solar System: Fully paid off and owned free and clear. You enjoy 100% of the energy generation from day one with zero ongoing lease payments, zero transfer fees, and zero contract liabilities. With standard regional electric bills in Lake County often between $240 to $340+ per month, this high-value asset is likely to provide immediate, massive relief from current and rising utility rates. Fortitude: High-end double-pane windows, LeafFilter protected gutters, and low-maintenance front yard landscaping with abundant secure parking space for your boat, RV, trailer, or lake toys. Mandatory low-fee HOA grants access to the Clearlake Keys POA community amenities. Note: Records show the address as 554 Keys Blvd, but the physical house structure is marked 552 Keys Blvd. Public tax records reflect 1.5 bathrooms, but the home features 2 full bathrooms & one has Updated Walk In Shower. The double mechanical boat lifts and private dock are ready to accommodate your watercraft on day one. Lake County Living in Luxury awaits you & your guests. RECAP: Paid-Off Solar - Bonus Seawall - Boat Lifts & Private Dock - Mini-Split HVAC - Hot Tub - Outdoor Entertaining Oasis - Garage & Toy Parking - Location

Le Parc #58
25761
Lake Forest
$579,500
852
2
1
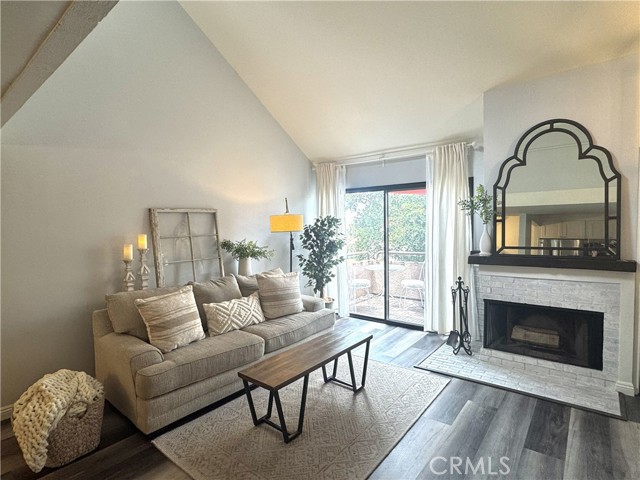
REMODELED 2018. MUST SEE TO BELIEVE! SHOWS LIKE A NEW MODEL HOME! MOVE-IN READY AND QUICK ESCROW AVAILABLE. ALL APPLIANCES INCLUDED. 3D TOUR AND FLOORPLANS ON ZILLOW. 852 sq ft of living space with luxury vinyl plank flooring throughout. Open concept design kitchen-living-dining room. Wood burning fireplace with custom mantle. Kitchen remodel included new appliances, cabinets, recessed lighting, deep undermount sink, faucet, quartz counter tops and more! A quartz counter top breakfast bar is perfect for casual meals or added food prep space. Balcony off of the living room is a cozy spot to start your day with your favorite morning beverage and has custom wood flooring. Remodeled bathroom/vanity area included a new tub/shower with custom wall tile, toilet, quartz vanity with DUAL sinks, new framing around mirror, light fixture and medicine cabinets. Walk-in closet, and a separate laundry closet with a stackable washer and dryer. Custom stairsteps lead to the versatile second level above the living area which is a loft-style room with closet. Room can serve as a bedroom, guest space, den/library, media room or home office. No neighbors above this unit. Sliding glass door from the loft leads to a rooftop patio with a new covered pergola which provides 150+ sq. ft. of outdoor living/entertainment space. It is perfect for your private retreat or entertaining friends and family. There is room for your barbeque, a small bar and to place an outdoor TV to watch your favorite movies at night! Rooftop patio features the same custom wood flooring as the downstairs balcony. Views from this level include distant city lights at night and the hills of Laguna Canyon by day. Laguna Beach just 10 miles away! Sale includes a convenient end-unit 1 car garage with garage door opener, heavy duty storage shelves, a custom pegboard wall and custom garage floor covering. Le Parc gives you the vibe of a quaint French community. Plenty of association amenities including three pools/spas, outdoor showers, rock waterfalls and greenbelts. HOA dues cover all amenities and landscaping, exterior walls, roof, roads, AND includes water & trash. It's a dog friendly place too! Located in the heart of South Orange County close to parks, playgrounds, business and medical centers, universities, Irvine Spectrum, John Wayne Airport and beaches. Shopping, dining and entertainment are all nearby. Shown by Appointment Only. NOTE: Listing Agent Related to Sellers.
Uplands
280
Hillsborough
$10,880,000
6,430
6
8
Situated in one of the best locations in Hillsborough, 280 Uplands Dr is a rare opportunity on a flat, private, over-half-acre corner lot, steps from Crystal Springs Uplands School & South Elementary. This estate offers 6 bedrooms, 6 full baths & 2 half baths, all en-suite, with attached ADU. A dedicated office with fireplace, home theater with theatrical lighting and built-in refreshment station, and an adjoining bonus room. Upstairs, a bedroom suite is joined by a multi-purpose room with fireplace, ideal as a gym, bar, or rec space. All mechanical systems replaced, including new roof and four separate HVAC systems for comfort and efficiency. All-new interior finishes and a chef's kitchen with premium appliances, including Sub-Zero. Private rear driveway with automatic gate. Outdoor spaces offer true California entertaining: brand-new pool and spa with automatic safety cover, outdoor kitchen, Trex decking, new hardscape and paver walkways. Ideally suited for social events, with ample parking and a layout that flows seamlessly from indoors to out.

VICKIE
19003
Cerritos
$1,399,000
2,357
4
3
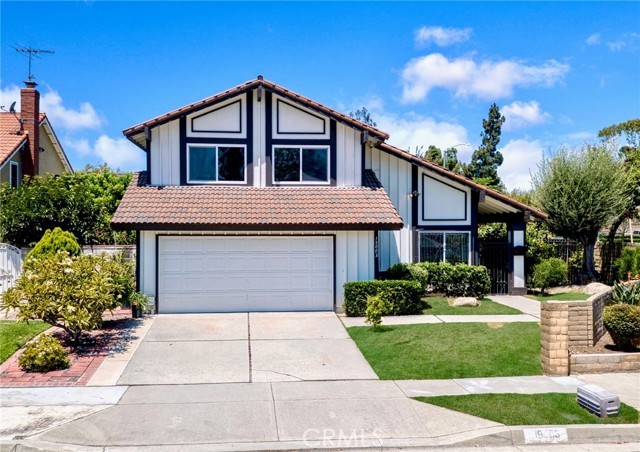
Contemporary Living, Timeless Appeal! Extensively refreshed in 2026, with a kitchen remodeled in 2022, this expansive 4-bedroom, 3-bath residence in the highly desirable Sunshine Park Tract offers one of the largest floor plans in the neighborhood, on a larger-than-average 6,626 sq. ft lot. Originally built as the tract’s model home, this East-facing property combines a thoughtfully designed multi-generational open & free-flowing layout with award-winning ABC Unified schools (Carver Elementary, Tetzlaff Middle, Cerritos High). The entry opens to a bright, elegantly defined formal living room where soaring vaulted ceilings create an immediate sense of openness & grandeur, complemented by new designer carpet, smooth ceilings & crisp fresh paint throughout, while expansive windows fill the home with natural light. The remodeled kitchen features quartz countertops with matching full backsplash, self-closing shaker cabinetry, oak hardwood flooring, stainless steel appliances, deep stainless steel sink, breakfast nook & extensive storage. As the heart of the home, this beautifully remodeled kitchen invites everything from casual weekday breakfasts to cherished family recipes passed down through generations. The family room’s brick fireplace & large sliding door flow to a spacious landscaped backyard with mature fruit trees including persimmon, kumquat, loquat, dragon fruit, guava & avocado. Imagine children picking fruit straight from the trees, weekend barbecues under the CA sunshine & memorable evenings with family & friends, all surrounded by lush greenery. The desirable main-floor BR & adjacent full bath are ideal for guests or multi-generational living. Upstairs, the expansive primary suite offers double-door entry, a fireplace, private balcony overlooking the garden, dual vanity areas & separate closets with mirrored doors. It’s an inviting place to begin the day with morning coffee on the balcony or unwind beside the fireplace after a long day. The secondary BR, which share a full bathroom, are generously sized & versatile for family, guests, work, or hobbies. Some of the value-added features are the energy-efficient dual-pane vinyl windows & glass sliders, clay tile roof & LED recessed lighting in the kitchen & bathrooms. Known for wide streets & top-rated schools, Sunshine Park rarely offers a home this size. What memories will you create in a home designed for family gatherings, cherished traditions & life’s most meaningful moments?
Fremantle
5405
Calabasas
$3,890,000
6,158
4
5
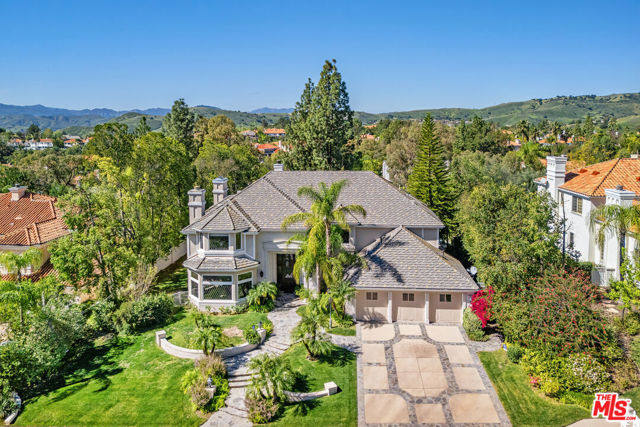
Two Spacious Primary Suites! Experience the grandeur of this exceptional French Chateau nestled within the prestigious guard-gated Mountain View Estates. Recently remodeled and offering approximately 6,200 square feet of refined luxury, this remarkable estate sits on over two-thirds of an acre and features 4 bedrooms and 5 bathrooms, including two expansive primary suites.The original primary suite is a true retreat, showcasing a fireplace, private balcony access, and a spa-inspired bath complete with generous his-and-hers walk-in closets. The newly enhanced second primary suite offers a contemporary aesthetic with an oversized walk-in closet, dedicated sitting area, desk space, and a serene ambiance ideal for guests or multi generational living.The gourmet chef's kitchen has been thoughtfully updated with Viking appliances, a farmhouse sink, custom cabinetry, dual dishwashers, double ovens, and an open wine cellar, butler's area with large wine fridge and rack. Adjacent to the kitchen, a charming breakfast nook with its own fireplace creates an inviting everyday gathering space.The formal living room exudes warmth and architectural charm with a fireplace and elegant detailing, while the expansive family/great room is designed for entertaining, offering a fireplace and wet bar with beverage refrigerator. French doors from the formal dining room open directly to the backyard, creating seamless indoor-outdoor flow. The home features five fireplaces, vaulted ceilings, and a private office with its own wet bar.A maid's quarters downstairs includes its own bathroom and direct side-yard access. The spacious laundry room is equipped with built-in cabinetry and a utility sink for added functionality.The backyard unfolds as a private resort-style retreat, thoughtfully designed for both grand entertaining and everyday relaxation. A fully equipped outdoor kitchen with built-in BBQ and smoker anchors the space, complemented by bar seating, refrigeration, and an outdoor television lounge. The lagoon-style pool with baja shelf and cascading waterfall creates a tranquil focal point, while the spa, outdoor gas fireplace, and covered gazebo with ceiling fan offer year-round comfort. Mature landscaping, professional lighting, and a dedicated dog run complete the grounds, all enhanced by the rare privacy of having no neighbors in front or behind. Located within the award-winning Las Virgenes School District. Please note the dining room ceiling light fixture is not included in the sale price.
Live Oak
15935
Hesperia
$349,000
1,152
3
2
Come check this home out. It features new interior/exterior paint, new blinds, new closet doors, new kitchen cabinet paint, new roof and updated fixtures. It has combination wood laminate and tile flooring. Also in recent years it has had upgrades such as: dual AC unit, newer windows, the carport was enclosed for storage use and the backyard wood fencing was updated too. It has a detached bonus structure that has laundry hookups THIS area can POTENTIALLY be converted to a guest studio or small ADU. The home is centrally located near shopping centers, city hall, police department city theater, public transportation, park and FWY. The buyer is to verify all information prior to closing APN#0407-151-12-0000.

5th Unit 3C
401
Long Beach
$399,900
913
2
2
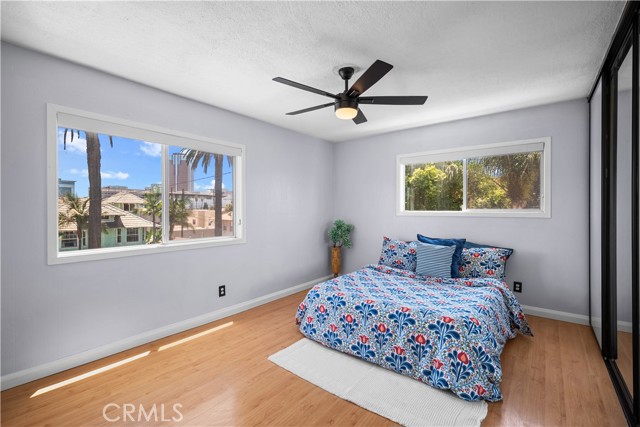
Your view, your balcony, your walk to everything. This third-floor corner condo at The Tiffany delivers privacy, a peek-a-boo city view, and a location that puts Downtown Long Beach's best right outside your door, all behind the security of a gated community. Step outside and Shoreline Drive, The Pike Outlets, the Aquarium of the Pacific, and Shoreline Aquatic Park are all within easy walking distance, along with the restaurants and nightlife that make this neighborhood one of the city's most sought-after. Morning coffee by the water, dinner two blocks from home; this is the lifestyle. Inside, sunlight and coastal breeze move freely through an open layout that leads out to a private balcony, your own spot to unwind, do a little yoga, or sip on your coffee. The kitchen pairs quartz countertops with a smart, functional layout built for both quick meals and entertaining. The primary suite offers a private ensuite bath, while a beautifully updated guest bathroom serves the rest of the home. Thoughtful upgrades such as new closet doors throughout and ceiling fans in every bedroom add comfort and polish. An in-unit stackable washer and dryer means laundry day never leaves home. The building itself delivers everyday ease with an elevator and a quiet courtyard retreat. SELLER PARKING INCENTIVE: Seller to provide buyer with a credit equivalent to 12 months of nearby 24-hour parking with an acceptable offer. This is low-maintenance coastal living at its most convenient. Schedule your showing and then pack your bags for your new Long Beach home!
Arroyo Seco #48
47555
Greenfield
$300,000
950
2
1
Welcome to Cabin 48 at Arroyo Seco Resort, a scenic 115-acre riverfront community at the base of Los Padres National Forest with the Arroyo Seco River winding through it. Residents enjoy access to community beaches, hiking trails, and stunning mountain landscapes throughout the resort. This 2-bedroom, 1-bath cabin offers approximately 950 sq ft and sits in a sought-after location between the popular Campbell's Rock and Big Beach areas so you can hike and walk to beloved swimming holes just minutes away. The lot features two driveways with plenty of parking, a built-in BBQ, an 80sqft TuffShed and a concrete patio area with oak trees that provide welcome shade for outdoor gatherings. The property boasts a great layout and is perfectly positioned for the quintessential river lifestyle; with some TLC, this cabin can be restored to its full glory. A rare opportunity to own in one of the Central Coast's most picturesque river communities.

Bennett
130
Aptos
$1,299,000
1,644
4
2
Recently Renovated Rio Del Mar Retreat, Just Blocks to the Sand. This beautifully reimagined 4-bedroom, 2-bath home in Aptos' coveted Rio Del Mar neighborhood has just undergone a complete overhaul inside and out. Just blocks from the beach, this is coastal living at its most turnkey. Upstairs, an incredible living space awaits: expansive windows fill the room with natural light, opening onto a private upper-level deck where you can listen to the waves and breathe in the salt air - the kind of space that makes ordinary evenings feel like vacation. The new kitchen features new appliances, cabinetry, flooring, and lighting. Beyond the new kitchen and roof, the home received extensive updates throughout for a fresh, cohesive feel. Downstairs, a private garage adds valuable storage, a rare find this close to the coast. At the end of the street, Rio Del Mar's beach awaits - evening strolls along the sand become part of everyday life, just steps from your door. People travel from all over the world to vacation on this stretch of coastline - the salt air, the surf, the golden light over the water. Here, that feeling isn't a once-a-year escape. It's simply home. Live where others come to unwind, and let every day feel like the vacation you never have to leave.

Ridgemont
3952
Malibu
$30,000,000
5,286
4
6
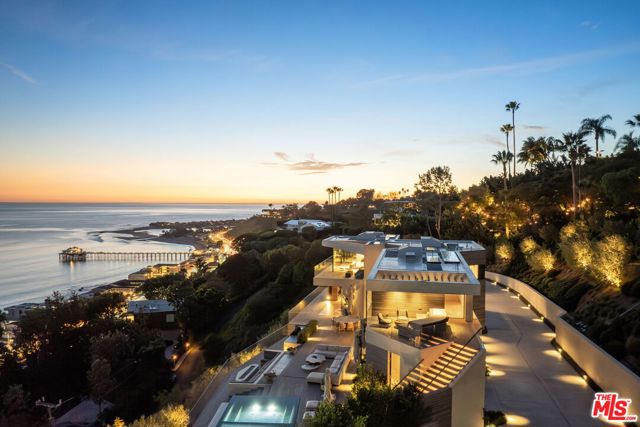
Custom. Private. Completely Reimagined..Set in the heart of Malibu, this one-of-a-kind coastal retreat has been thoughtfully rebuilt from the ground up with an unwavering commitment to quality, design, and comfort. Offering sweeping views of the Queen's Necklace, Surfrider Beach, Pacific Coast Highway, and Nobu, this is the kind of property that rarely comes to market.Every inch of the home has been carefully curated, blending sophisticated finishes with cutting-edge technology to create a living experience that is both luxurious and effortless.The residence features four spacious bedrooms, four full bathrooms, a powder room, a dedicated pool bath, and an outdoor shower. From the moment you arrive, the attention to detail is evidentfrom the custom garage door and newly constructed sealed driveway to the beautifully designed landscaping and architectural lighting that frame the property.Inside, warm custom hardwood floors imported from France run throughout the home, complemented by radiant heated flooring, Otima Fusion doors and windows, skylights, and automated pocket doors that seamlessly connect indoor and outdoor living spaces. The chef's kitchen was designed for both everyday living and entertaining, while a stunning custom bar creates the perfect gathering space for family and guests.For movie lovers and entertainers alike, the home offers a truly exceptional private cinema complete with a concession room, luxury seating, an LED video wall, immersive surround sound, and professional acoustic treatments that rival the finest commercial theaters.Technology plays a central role throughout the property. Designed as a fully integrated smart home, residents can effortlessly control lighting, climate, entertainment, shades, security, and access from a single platform. Enterprise-grade networking provides reliable connectivity throughout the residence, while premium distributed audio delivers music and entertainment to every corner of the home.The outdoor experience is equally impressive. A resort-style pool anchors the backyard, surrounded by multiple entertaining areas, fire features, and custom outdoor amenities. Expansive decks and patios are shaded by oversized, fully automated Tuuci umbrellas with integrated heaters, providing comfort throughout the day and into the evening. Relax beneath their shade while taking in the ocean views, then enjoy radiant warmth after sunset while watching one of the largest fully enclosed outdoor televisions available. The state-of-the-art C SEED outdoor TV delivers exceptional brightness, contrast, and clarity, creating a remarkable viewing experience even in the brightest Malibu sunshine.Additional outdoor features include integrated lighting, premium audio, outdoor-rated televisions, an outdoor kitchen and BBQ area, multiple fire pits, and thoughtfully designed gathering spaces that transform the property into a true year-round entertainment destination.Additional highlights include Tesla solar batteries, a comprehensive security camera and alarm system, refrigerators in each bedroom closet, a custom dog run, and numerous bespoke details throughout the property.Comfort and efficiency are enhanced by a commercial-grade HVAC system featuring 16 tons of LG Multi V-S Series heat recovery and heat pump technology, eight independent climate zones, custom linear diffusers and grilles, UV air purification systems, insulated ductwork, and centralized smart controls.The exterior is clad in custom-colored 1-inch Thermory Ash siding and decking, providing both timeless beauty and exceptional durability.This is more than a home it is a private Malibu sanctuary where world-class design, advanced technology, and breathtaking ocean views come together to create an unparalleled coastal lifestyle.
Harps Canyon
50795
Indio
$785,000
2,174
3
3
Sunny South Facing Proclaim Model on Premium Homesite Overlooking the Walking Path with Gorgeous Mountain Views! This is the only Proclaim Model offered for sale, featuring 3BR/3BA + Den/Office and 2,174 Sq. Ft. Formerly a Shea Designer Home, this property is highly upgraded with 2 huge rolling walls of glass, upgraded cabinetry with soft-close doors and drawers, wood-like tile throughout the main living areas and rich plantation shutters. The primary suite with bay windows has a french door to the massive covered patio with automatic drop shade. Guest bedrooms 2 and 3 are located at the opposite end of the home, along with a den/office at the entry. There's also a convenient powder bath for visiting friends and family. The outdoor living space is lushly landscaped with extended paver decking and low maintenance turf. For those wishing to install a private pool and spa, the nearly 7,000 Sq. Ft. lot is more than adequate to design the perfect outdoor oasis. The two car garage features epoxy flooring and A/C. There's also a convenient golf cart garage that can be used for a variety of purposes. Trilogy Polo Club Membership Available to Transfer. Buyer to pay $3,000 transfer fee.

Radcliffe
3338
Anaheim
$939,900
1,240
3
2
Welcome to this beautifully updated single-story home situated on a spacious cul-de-sac lot within the highly acclaimed Placentia-Yorba Linda Unified School District. A charming red Dutch door welcomes you into a warm and inviting interior featuring vaulted ceilings, recessed lighting, hardwood flooring throughout, and an open family room centered around a cozy fireplace. The remodeled kitchen is designed to impress, offering quartz countertops, a subway tile backsplash, stainless steel appliances, and newer cabinetry with abundant storage. Both bathrooms have been tastefully renovated, with the primary bath featuring a bidet for added comfort and convenience. Additional upgrades include newer windows throughout, ceiling fans in all bedrooms, mirrored closet doors, a tankless water heater, water softener, and a finished garage complete with drywall, durable epoxy flooring, and a Tesla charger—perfect for EV owners and those seeking a clean, functional workspace. The extra-long driveway provides ample parking for multiple vehicles. Enjoy newly installed sod in front yard, a relaxing backyard, plus a bonus side yard with plenty of space for RV, boat, or off-road vehicle storage. The newer Alumawood patio creates the perfect setting for outdoor entertaining, relaxing, and gathering with family and friends. With no HOA and conveniently located near shopping, parks, and top-rated schools, with easy access to major freeways, this tranquil and move-in-ready home offers the ideal blend of comfort, style, and functionality. Don't miss this exceptional opportunity to own a turnkey home in one of the area's most desirable neighborhoods!

14th
307
Huntington Beach
$3,599,000
2,875
4
4
Huge Price Reduction, Priced to Sell! Experience luxury New Construction by Olive Avenue Homes, with premier OCEAN-VIEWS, just two blocks from the sand! Thoughtfully designed for both luxury and versatility, the home includes a fully permitted & separately addressed, 1-bedroom, 1-bathroom ADU with a private entrance, staircase, full kitchen, and in-unit laundry—perfect for guests, rental income, or multigenerational living. In addition to the finished two-car garage, the property offers a rare, deep 4-car driveway for added convenience. Blending warmth with modern sophistication, the home showcases exceptional craftsmanship and high-end finishes throughout, including custom white inset cabinetry, marble countertops, European oak flooring, premium appliances, smart home wiring, Andersen Fibrex 100 Series windows, Windor multi-slide doors, Level 5 smooth drywall, designer lighting, and luxury tile. A fully owned solar system enhances efficiency and long-term value. The open-concept main level features 10-foot ceilings and seamlessly connects the kitchen, dining, and family room to a beautifully designed front patio with a gas firepit—creating the ultimate indoor-outdoor living experience. Upstairs, the second level offers a luxurious primary suite with a spa-inspired bath, private balcony, and walk-in closet, along with a conveniently located laundry. The attached ADU is also accessible from this level, adding flexibility to the floor plan. The third floor features two additional bedrooms, each with ensuite bathrooms and walk-in closets, along with soaring vaulted cathedral ceilings. A spectacular ocean-view rooftop deck provides the perfect setting to enjoy breathtaking sunsets and take in the iconic Huntington Beach Airshow. This 4-bedroom (including ADU), 3.5-bathroom residence represents a rare opportunity to own one of a limited collection of newly constructed homes in one of Huntington Beach’s most desirable locations.

Lintner
659
Big Bear Lake
$400,000
775
2
1
Discover the charm of mountain living in this beautifully maintained Metcalf Bay cabin, ideally located just one block from the lake in a peaceful cul-de-sac with no through traffic. Enjoy lovely lake views from the bonus room and wrap-around yard, and take a short five-minute stroll to launch a canoe or kayak from the end of Delamar Drive. Just minutes from The Village, ski resorts, and surrounded by open space where bald eagles are often seen soaring overhead, this location offers the perfect blend of tranquility and adventure. Inside, the cabin feels bright, open, and more spacious than its square footage suggests. Newer wood flooring, a stunning original stone fireplace, and abundant natural light create a warm and inviting atmosphere. The updated bathroom features beautiful new tile, while additional improvements include updated plumbing, a tankless water heater, and newer exterior paint. The flexible floorplan offers two comfortable bedrooms plus a lake-view bonus room that can easily serve as a home office, game room, or third sleeping area with space for a twin bed. Go outside to the expansive deck, the perfect place to relax in the shade, entertain guests, or simply enjoy the peaceful mountain setting. Additional highlights include a wrap-around yard, a large paved driveway with ample parking, and a proven history as both a cherished vacation home and successful vacation rental. Whether you're searching for a full-time residence, weekend retreat, or investment opportunity, this exceptional Big Bear cabin offers an unbeatable combination of location, character, and lifestyle.

1615 Hotel Circle S Unit D110
San Diego, CA 92108
AREA SQFT
670
BEDROOMS
1
BATHROOMS
1
Hotel Circle S Unit D110
1615
San Diego
$315,000
670
1
1
Welcome to 1615 Hotel Circle S, Unit D110! This inviting 1-bedroom, 1-bathroom condo is located in the heart of Mission Valley and offers comfortable living with an unbeatable central San Diego location. The community features an array of resort-style amenities, including a sparkling pool, fitness center, pool hall, BBQ area, tennis courts, and basketball court. Conveniently located near major freeways, shopping, dining, entertainment, and popular San Diego attractions, this home provides easy access to everything the city has to offer. An excellent opportunity to enjoy low-maintenance living in one of San Diego's most desirable and centrally located neighborhoods.

Villa Unit SPC 76
1272
Clovis
$220,000
1,521
3
2
Discover your dream home with this beautiful modern 3-bedroom, 2-bath residence that perfectly blends style and comfort. 55+ older community and rent space is $839 a month, which includes water, sewer, and trash. Step inside to an open-concept living space and kitchen featuring elegant cabinets and sleek stainless steel appliances designed to inspire your inner chef. Modern flooring flows seamlessly throughout, complemented by ceiling fans in every bedroom and energy-efficient dual-pane windows for added comfort. Imagine relaxing evenings on your inviting front porch, all while being conveniently located near a shopping center. This home offers the ideal location and lifestyle you've been searching for. Don’t miss out - schedule your private showing today and make this exceptional house your new home!

Aspect
8566
San Diego
$1,395,000
1,656
2
2
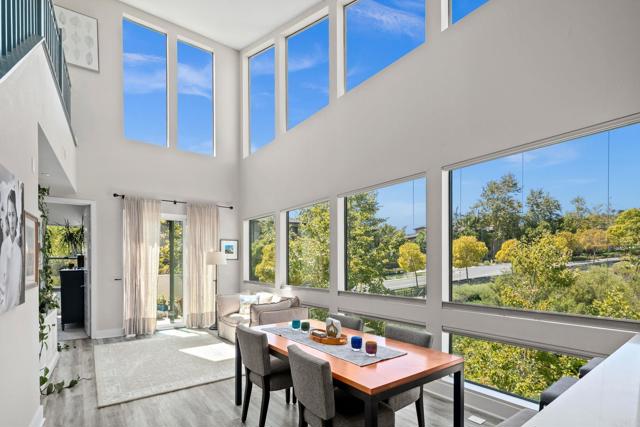
HOA fees PAID for one year PLUS 2/1 interest rate buydown! Top-floor, end unit from atop Lucent II in Mission Valley's Civita community. This 2-story condo is a rare find offering both privacy and verdant hillside views. Infused with natural light from the double-height wall of windows, the space gives the sense of living inside a treehouse. Kitchen opens to the DR & LR and the balcony. The floor plan features 2 bdrms & 2 baths, a study, and a loft. The primary is spacious with an ensuite bath and ample closet space. If you need a 3rd bdrm, the office/study on the 1st floor can be converted. The loft on the top floor is ideal as a media room or family room, and has a spacious balcony with a gas-powered outdoor fireplace. Private, attached 2-car garage. Built in 2018, 8566 Aspect is uniquely sited overlooking a greenbelt that will never be built on, and it is not adjacent to Civita Park, which can generate noise from events and park-goers. Civita is a dynamic master-planned neighborhood featuring a 14-acre community park, weekly Farmers Market, athletic fields & courts, and an outdoor amphitheater. HOA provides a resort-like 10,000-sq ft recreation center with a lap pool, lagoon pool, 2 spas, cabanas, and a 3,700 sq.ft gym. A catering kitchen, boardroom, and indoor clubhouse are included. Civita is located in the heart of it all with easy access to shops, dining, the beaches, Balboa Park, downtown, the trolley line, and freeways.
Rachel
5777
San Jose
$2,250,000
1,655
6
3
Gorgeous Multi-unit family home on 1/3 acre. Located in highly desirable Blossom Hill Valley, nestle in a quiet neighborhood close to restaurants, shopping centers, and every day conveniences. The main home features 4 bedrooms and 2 bathrooms 1,650 sq. with an open-concept floor plan, Both bathrooms have been fully updated, and the kitchen boasts quartz countertops, gas range, dishwasher, garbage disposal and ample cabinetry. Enjoy the spacious backyard with mature avocado and fruits trees, perfect for outdoor living entertainment. The property also includes fully permitted 900 sq. ADU, offering an excellent opportunity for rental income or multi-generational living, 2 Bed and 1 bath a full kitchen with gas range and dishwasher and an in unit laundry area.
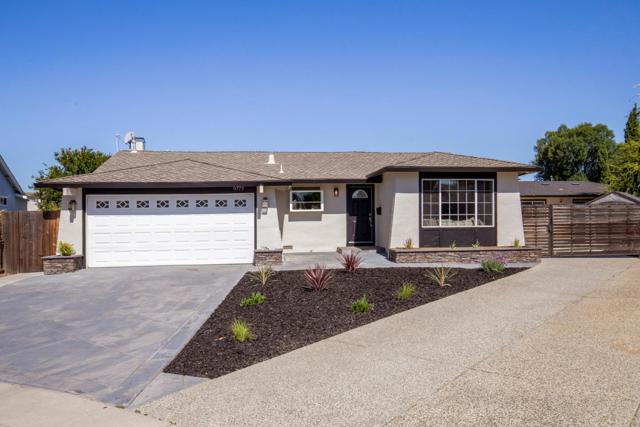
Whitsett #210
4425
Studio City
$700,000
1,271
1
2
NEW PRICE — an exceptional Studio City value. Offering approximately 1,271 square feet of beautifully renovated loft-style living, this spacious one-bedroom, two-bath residence delivers the size, style, and location rarely found at this price point. Completely renovated in 2021, the home features soaring ceilings, abundant natural light, and a dramatic open floor plan. The remodeled kitchen is designed for both entertaining and everyday living, with premium KitchenAid stainless steel appliances, custom cabinetry, an oversized quartz island, and handcrafted finishes. The expansive living area features a cozy fireplace, custom built-ins, and plenty of room to create separate living, dining, and work-from-home spaces. Upstairs, the private primary suite overlooks the main living area and includes a walk-in closet, private balcony, and spa-inspired bathroom with soaking tub, separate shower, and designer tile. Additional features include a guest powder room, dedicated workspace, smart-home features, recessed lighting, central HVAC, and in-unit laundry. Two secure parking spaces, a private EV charger, extra storage, bike storage, and earthquake insurance covered by the HOA add even more value. Just moments from Ventura Boulevard, Erewhon, Equinox, Sugarfish, Whole Foods, Gelson’s, the Studio City Farmers Market, Beeman Park, Fryman Canyon, and some of Studio City’s best dining and shopping. Over 1,270 square feet, extensively renovated, two parking spaces, EV charging, and a prime Studio City location — now offered at $700,000. If you’ve been waiting for the right combination of space, condition, location, and value, this is it.

Fiji Unit H
13233
Marina del Rey
$1,399,000
1,923
3
3
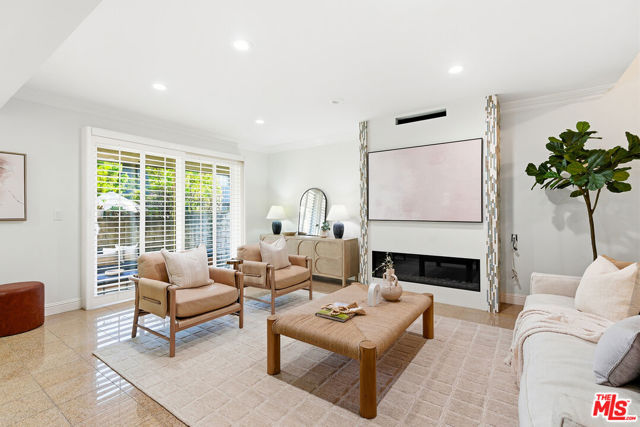
Stunningly renovated townhome overlooking a beautifully manicured courtyard, tucked away on a quiet cul-de-sac in the heart of Silicon Beach. This one-of-a-kind 3-bedroom, 2.5-bath residence offers an exceptional blend of privacy, space, and modern design, complete with a direct access private two-car garage and EV charging. Inside, the bright and airy layout features terrazzo-style tile and beautiful hardwood floors throughout, soaring ceilings, recessed lighting, and custom built-ins. The spacious living room opens directly to a private patio, creating seamless indoor-outdoor living ideal for relaxing or entertaining. The reimagined chef's kitchen is a true highlight, featuring quartz countertops, a custom backsplash, premium Thermador and Sub-Zero appliances, abundant custom cabinetry, and an adjacent dining area. A dedicated beverage station with wine fridge is perfect for hosting or everyday living. The lower level includes a well-appointed bedroom and powder room, while the upper level offers two massive bedrooms plus a versatile loft/bonus space. The expansive primary suite is truly unique, boasting a large walk-in closet with custom built-ins and a luxurious, spa-inspired en-suite bathroom with dual vanities, a separate shower, and a deep soaking tub. The second upstairs bedroom enjoys peaceful courtyard views, its own private, tree-shaded balcony, and a distinctive spiral staircase leading to a versatile bonus loft. Additional highlights include an upstairs laundry room, ample storage, central air and heat, a tankless water heater, and access to the community pool and lushly landscaped courtyard. Ideally located just minutes from the Marina, the beach, bike paths, dining, and all that Silicon Beach has to offer.

This information is deemed reliable but not guaranteed. You should rely on this information only to decide whether or not to further investigate a particular property. BEFORE MAKING ANY OTHER DECISION, YOU SHOULD PERSONALLY INVESTIGATE THE FACTS (e.g. square footage and lot size) with the assistance of an appropriate professional. You may use this information only to identify properties you may be interested in investigating further. All uses except for personal, non-commercial use in accordance with the foregoing purpose are prohibited. Redistribution or copying of this information, any photographs or video tours is strictly prohibited. This information is derived from the Internet Data Exchange (IDX) service provided by Sandicor®. Displayed property listings may be held by a brokerage firm other than the broker and/or agent responsible for this display. The information and any photographs and video tours and the compilation from which they are derived is protected by copyright. Compilation © 2017 Sandicor®, Inc.
Copyright © 2017. All Rights Reserved