Favorite Properties
Form submitted successfully!
You are missing required fields.
Dynamic Error Description
There was an error processing this form.

Seminole Way
16204
Fontana
$895,000
3,340
5
4
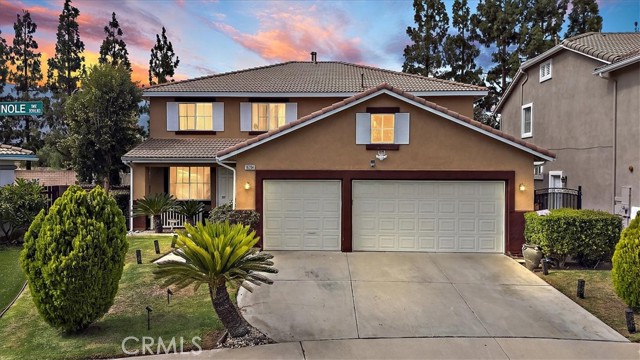
Welcome to this beautifully upgraded home featuring a bright, open-concept floor plan designed for comfortable living and effortless entertaining. From the moment you arrive, you'll appreciate the meticulously landscaped front and backyard, creating exceptional curb appeal and inviting outdoor spaces to enjoy year-round. Every detail has been thoughtfully updated, making this home truly move-in ready. The spacious primary suite offers a stunning oversized private balcony, providing the perfect place to enjoy your morning coffee, unwind in the evening, or take in the surrounding neighborhood views. Ideally located in one of North Fontana's most desirable neighborhoods, this home is just minutes from the renowned Sierra Lakes Golf Club, making it a fantastic location for golf enthusiasts and outdoor lovers alike. You'll also enjoy convenient access to the 210 and 15 freeways, nearby parks, highly regarded schools, shopping, dining, and Victoria Gardens—offering the perfect blend of comfort, convenience, and lifestyle.
24th #2
1254
Santa Monica
$1,349,000
1,398
2
3
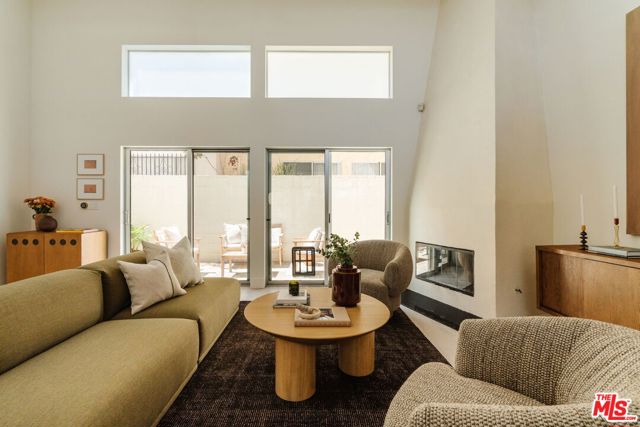
Designed by architect William Brantley, this light-filled 2-bed, 3-bath condominium offers 1,398 square feet of thoughtfully designed living space in the heart of Santa Monica. Located within a gated community just moments from the beach, acclaimed dining, shopping, and neighborhood parks, the residence pairs striking architectural details with a functional multi-level layout. Soaring ceilings, bamboo flooring, abundant natural light, and a private patio create an inviting atmosphere that feels both open and serene. The main level is centered around a dramatic living room with high ceilings, a fireplace, and an open connection to the kitchen. Appointed with stainless steel Viking appliances, quartz countertops, a center island, and generous cabinetry, the kitchen is thoughtfully laid out for everyday use. Sliding doors off the living room open to a private patio, creating a peaceful outdoor retreat to enjoy the coastal breeze. The patio also includes a storage closet. An additional powder bathroom on this level adds convenience for guests. Overlooking the living area, the upper loft provides a flexible space well-suited for a home office, reading lounge, or fitness area. One level above, a spacious secondary bedroom is complemented by a full bathroom with a shower and tub. Occupying the top floor, the private primary suite offers a generous bedroom, an ensuite bathroom, and separation from the home's main living spaces for added privacy. Additional features include an in-unit washer and dryer, two side-by-side parking spaces in the gated garage with an EV charging outlet, and ample storage. Ideally located near some of Santa Monica's most popular destinations, including Tartine, goodboybob Coffee Roasters, Santa Monica Brew Works, Montana Avenue, Wilshire Boulevard, Palisades Park, and the beach, this architecturally designed residence offers an exceptional opportunity to enjoy one of the Westside's most desirable neighborhoods.
Appaloosa
28847
Castaic
$1,017,063
2,865
4
4
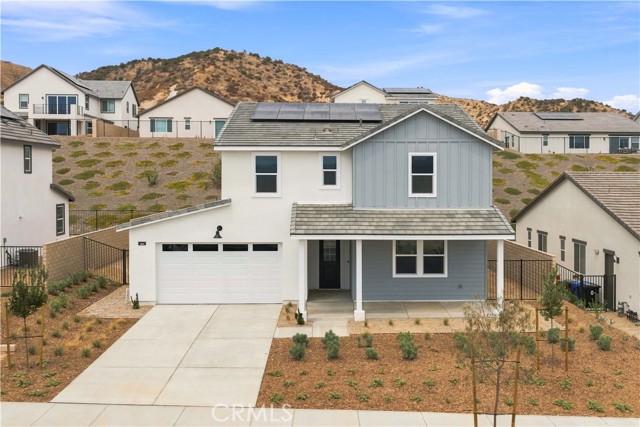
Welcome to Williams Ranch a community designed with you and your lifestyle in mind. Live on a 430-acre master planned community nestled between the Sierra Pelona Mountains. Come and be a part of a community that has an exceptional recreation center, junior-size Olympic swimming pool, and an outdoor kitchen. Here you will be surrounded by abundant open space hiking trails, numerous pocket parks, entertainment amphitheater, large citrus orchards, and working vineyards. This home offers approximately 2,865 sq. ft. of refined living space with 4 bedrooms, 3.5 bathrooms, and a spacious loft designed for versatility and comfort. The open-concept layout centers around a chef-inspired kitchen flowing effortlessly into the main living areas, ideal for gatherings both large and intimate. Large sliding doors enhance the seamless transition to the California Room, extending the living space outdoors Upstairs, the primary suite serves as a private retreat, complete with a balcony. The spa-like ambiance continues throughout the home with elevated design details and a well-balanced floor plan.
More Lane #1303
909
Morgan Hill
$899,990
1,844
4
4

Beautiful Model Home awaits its future homeowners! Live your ideal lifestyle in this beautiful community called Moonstone. Easy access to Hwy 101 and CalTrain Station just minutes away makes this the perfect home for commuters. Beautiful porch welcomes you home. This home has a junior suite on the ground floor with easy access to the 2 car garage. Second floor boasts an expansive great room and a gourmet eat-in kitchen. This home features gorgeous designer upgrades and so much more. The spacious balcony is an added bonus. Third floor has a primary suite and 2 additional bedrooms. Enjoy easy access to the park with BBQ area, picnic area, pathways, walking trails, playground, and pickleball court. Also, minutes away from Santa Clara wine trail, hiking, biking, and much more.
Bantry Ave
3085
Oakland
$699,999
1,076
2
2
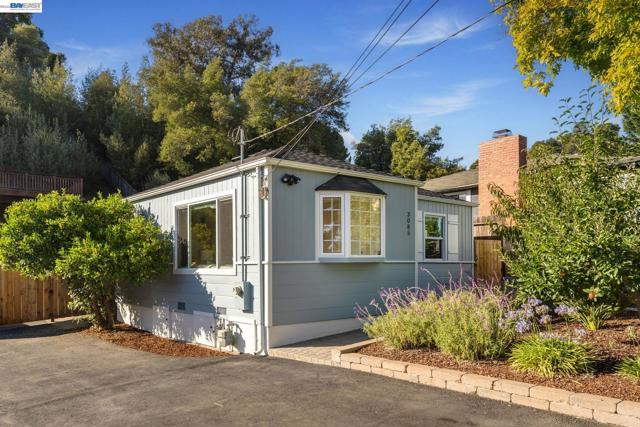
Tucked away on a quiet, private street with lovely views, this move-in-ready 2-bedroom, 2-bathroom home is full of warmth, natural light, and thoughtful updates throughout. The newly added primary bathroom (permitted!) is a real highlight — featuring a sleek double-sink vanity, a spacious step-in glass shower with sliding barn-door hardware and dual shower heads, and a soaking tub. It’s a relaxing space to start and end your day. The second bathroom offers a classic tub/shower combo with clean, updated finishes — comfortable and functional for family or guests. Warm hardwood floors run through the bedrooms, including a bright and spacious primary suite with generous closet space. Throughout the home, you’ll find tasteful updates and cozy touches that make it easy to picture yourself settling right in. With its quiet setting, updated systems, and welcoming charm, 3085 Bantry offers a wonderful opportunity to own a beautifully refreshed home in Oakland — come see it for yourself!
Island Lane
1881
Tracy
$1,066,471
2,695
3
3
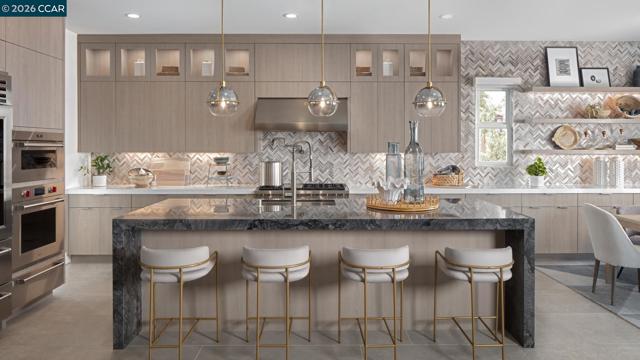
Welcome to Regency at Tracy Lakes, where luxury living takes center stage in this active adult 55+ Staff-Gated community. With three picturesque lakes, this community offers a fishing dock, 1-acre community garden and dog park. With a wealth of amenities, including a clubhouse, pools, cabanas, a yoga studio, fitness center, bocce ball, and pickleball courts, every day here is an opportunity for relaxation and recreation. The onsite lifestyle director ensures there’s always something to look forward to; from fitness classes to comedy shows and wine nights. This home offers plenty of natural light, with 10-foot ceilings, 8-foot doors, Anderson windows, and a stunning 9-foot stacking slider door. Expansive great room with cozy fireplace, convenient floor outlets, a sizable casual dining area and luxury outdoor living space. The thoughtfully design office is perfect for studying. The kitchen features upgraded JennAir stainless steel appliances, 48" gas range, walk-in pantry, modern cabinets and quartz countertops. Primary bedroom suite is complete with a tranquil primary bath featuring dual vanities, a spa-like shower with seat, and walk-in closet. Additional highlights include 3-car garage, & home security system. (Photos not of actual home)
4th St
1312
Berkeley
$429,900
862
0
1
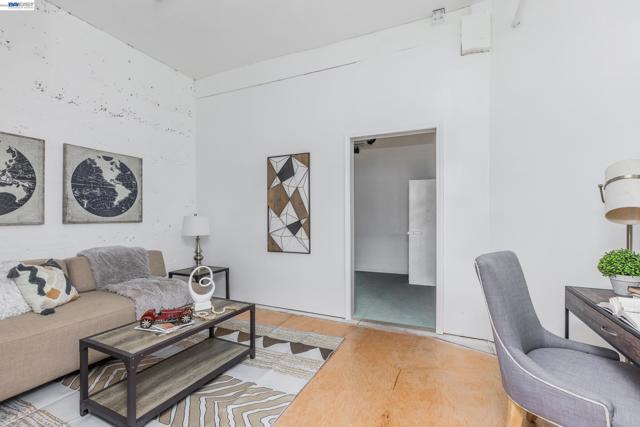
Great Opportunity to own this 2 story work space in the desirable 4th St neighborhood of Berkeley! Second floor would make ideal office space, a light industrial/commercial space in Gilman District. The space can be used for manufacturing, wholesale trade, warehousing, or art studio Skylights brighten space, Great location with plenty of foot traffic and close to Hwy, restaurants and shops, Unit with kitchen and bath too, Come take a look to look at the possibilities! Easy access to I-80, Near Whole Foods, REI, restaurants, the Fourth Street shopping district. Come take a look today!
Ibex
19703
Cerritos
$1,049,999
1,342
4
2
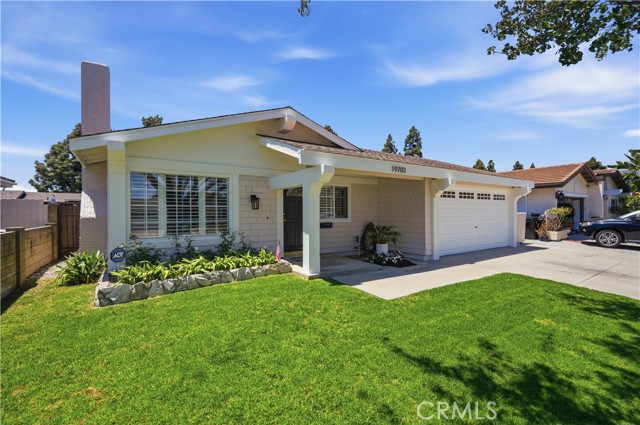
Opportunity doesn’t just knock twice—sometimes, it hands you the keys. After buyers unfortunately missed their chance due to outside circumstances, 19703 Ibex Court is officially back on the market and ready for its next chapter. This is your rare second chance to secure a stunning Cerritos residence that truly checks every box. From the moment you arrive, the pride of ownership is unmistakable. The interior is bathed in natural light, offering a seamless flow that’s perfect for both relaxed daily living and vibrant entertaining. The heart of the home features a thoughtfully designed layout with a spacious primary suite and generous living areas that feel both airy and intimate. Step outside to find a private outdoor oasis, ideal for weekend BBQs or enjoying a quiet morning coffee in the fresh air. Situated in one of the most sought-after pockets of Cerritos, you are just moments away from world-class shopping at the Los Cerritos Center, a diverse culinary scene, and easy access to major commuter routes. Properties in this condition at this price point are a rarity—especially one that has been so meticulously maintained. Don't let this one slip away again. Schedule your tour today and see why this is the best value in the 90703 zip code.
Castle Rock
3528
Diamond Bar
$1,180,000
1,521
4
2
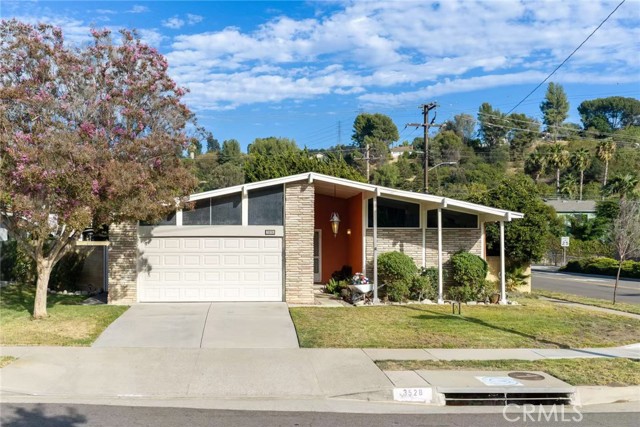
Welcome to 3528 Castle Rock Road, a charming 4-bedroom, 2-bathroom single-story corner lot home in south Diamond Bar. This inviting residence offers a bright and functional floor plan with comfortable living spaces, a cozy fireplace, and abundant natural light throughout. Step outside to your own private backyard featuring a sparkling pool, perfect for relaxing or entertaining family and friends. Conveniently located near shopping, dining, parks, and major freeways, this home is also within the highly acclaimed Walnut Valley Unified School District.
Avenue L
5050
Lancaster
$425,000
804
2
1
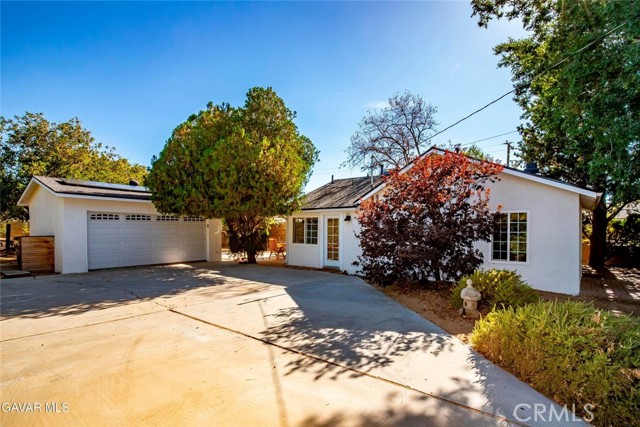
VERY PRIVATE, ADORABLE, BEAUTIFULLY UPGRADED HOME ON ALMOST A HALF ACRE WITH MATURE TREES. AND MOVE IN READY. You enter through the High Custom Wood Gate to a Paved Driveway. The Exterior of the Home has been Freshly Painted and the Roof is almost new installed in 2020. You enter the Home through door with Leaded Glass Detail to the Spacious Living Room with a Cozy Fireplace and Built in Shelves on each side. There is also Luxury Vinyl Plank Wood Look Flooring and Wide Baseboards which both continue through the entire house. The Fully Renovated Kitchen is a Chef's dream! You'll love the Craftsman Style Cabinets - white with dark pulls, the Ceasarstone Countertops with Contrasting Backsplash, the Stainless Appliances including the Refrigerator, the Dish Shelves and even a Window above the Sink to make dish washing enjoyable! Adjacent to the Kitchen is Dining with a Slider to the Patio. The Bedrooms have Ceiling Fans. The Bathroom was upgraded with New Vanity, Sink and Fixtures. Attractive Windows are Dual Pane. The Covered Patio is great for the family and entertaining. You'll love the Mature Trees with drip watering system, the Block Walls, the Very Private Large Yard. There is Solar. Current payment only $84 per month. And Water Heater is only about a year old. Heaters are also newer and on a Thermostat. The Ducted Evaporative Cooler was replaced about 6 years ago. This Home has been Loved! Don't miss it!
Via Los Padres
4008
Oceanside
$924,000
1,648
4
2
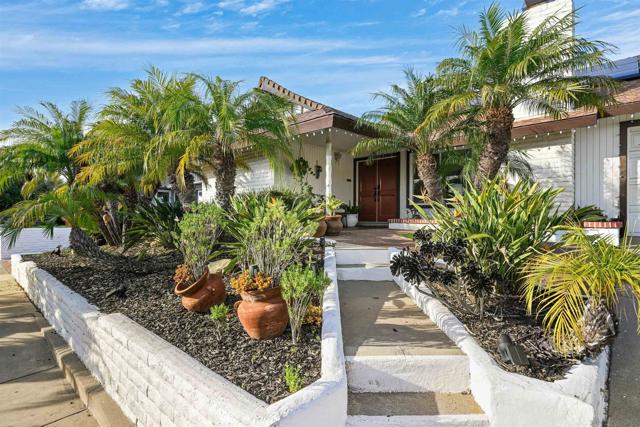
Welcome to this gorgeous, move-in-ready single-story home, lovingly cared for and thoughtfully upgraded, located on a quiet residential street. Offering four generously sized bedrooms and two beautifully updated bathrooms, this home combines comfort, style, and an unbeatable lifestyle. At the end of 2023, the kitchen was fully remodeled with light gray cabinetry, quartz countertops, and brand-new stainless steel appliances, including a dishwasher and refrigerator. A new washing machine was also added. The main living areas feature all-new flooring and baseboards, while the bedrooms offer newer carpet installed in 2022. The inviting living room is filled with natural light from a large picture window and showcases a restored original brick fireplace, complemented by Mediterranean-style tile at the hearth. In 2025, the guest bathroom received a full bathtub remodel, and the outdoor lanai was completely demoed and rebuilt to create an exceptional entertaining space, featuring built-in Bluetooth speakers, a ceiling fan, and more. Custom closet organizers by Closet World were installed in the primary bedroom and one additional bedroom. The primary bedroom, both bathrooms, hallway, and two of the three secondary bedrooms have also been recently painted. One of the bedrooms has a Murphy bed that folds out into a queen bed with drawers and a small wardrobe attached. The spacious backyard is a gardener's dream, offering peach, orange, guava, lime, loquat, raspberry, and avocado trees, four raised garden beds, and plenty of space to relax and entertain. Additional highlights include LED lighting throughout, a furnace less than five years old, dual-pane windows and sliding doors, Culligan whole house filter and a 4-stage reverse osmosis filter under the kitchen sink, a brand new water heater, and an existing solar power purchase agreement (PPA), transferable to the buyer. The location is outstanding—flat, peaceful, and ideal for bike riding, with a strong sense of community and well-kept surroundings. Enjoy being just a 20-minute bike ride from door to sand via the San Luis Rey River Trail right behind the home, walking distance to the historic Mission San Luis Rey, and close to shopping, dining, and everyday amenities. Downtown Oceanside, with its vibrant gastropubs, cafés, boutiques, and weekly Sunset Market, is just 15 minutes away, with easy access to I-5. This is a rare opportunity to own a beautifully updated home in a prime location—don’t let it pass you by.
Gumbiner
17138
La Puente
$747,000
1,216
4
2
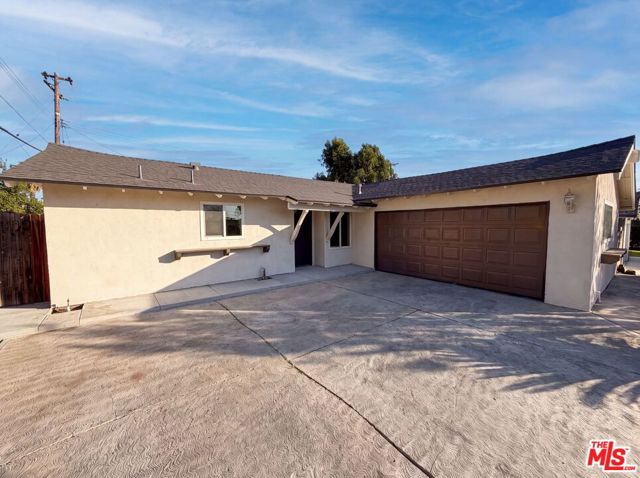
17138 Gumbiner Dr is a one-story La Puente single-family home built in 1958 on a 6,000-square-foot lot. The kitchen offers ample cabinetry, generous counter space, and a gas range with room for casual dining. The main living area is open and bright, connecting to distinct dining and gathering spaces. Four bedrooms provide flexible single-level layout, served by two full bathrooms with tub and shower. Out back, a fully fenced backyard offers open outdoor room, and a two-car attached garage adds covered parking and storage. Spanning 1,216 square feet, this home offers easy single-level living with a practical, functional floor plan.. Included 100-Day Home Warranty with buyer activation
El Vago
1246
La Canada Flintridge
$8,595,000
8,828
5
7
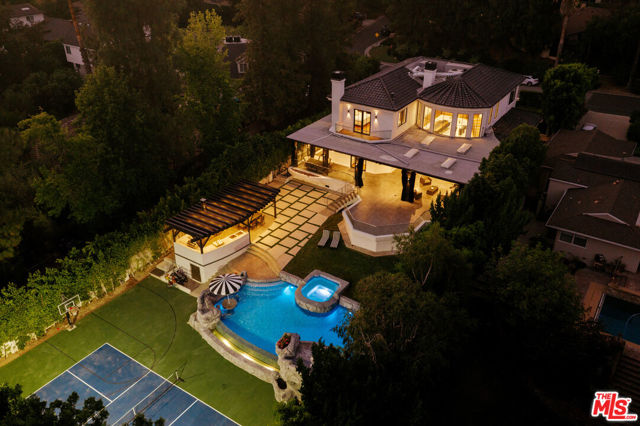
Tucked in one of La Canada Flintridge's most coveted neighborhoods, this extraordinary Mediterranean estate blends timeless architecture with contemporary luxury across approximately 8,828 square feet of meticulously designed living space. Newly remodeled in 2024 and set on a sprawling 16,000+ square-foot lot, the residence is defined by soaring 20-foot ceilings, walls of glass, and an effortless open-concept floor plan flooded with natural light. Grand living and dining spaces flow seamlessly into an expansive family room and an exceptional chef's kitchen appointed with premium appliances, an oversized center island, and a large walk-in pantry designed for effortless entertaining. A private main-level guest suite or executive office offers flexibility, while a dramatic spiral staircase and private elevator lead upstairs to the luxurious primary retreat featuring a private balcony, custom walk-in closet, and spa-inspired bath. Upstairs, you'll find four bedrooms, including the luxurious primary suite and three additional bedrooms, while a conveniently located laundry room on the main level adds everyday convenience. Designed as the ultimate private resort, the expansive lower level showcases a spectacular indoor pool and spa, full-service bar, and a state-of-the-art theater with 12 leather recliners and immersive surround sound. Outdoors, the resort-style grounds continue with a sparkling pool accented by a waterfall, spa, expansive entertaining deck, and generous flat lawn framed by mature landscaping for exceptional privacy. A rare offering that delivers luxury, scale, and exceptional amenities within the award-winning La Canada Flintridge school district.
Bradbury Dr
1073
Discovery Bay
$499,000
3,111
4
3
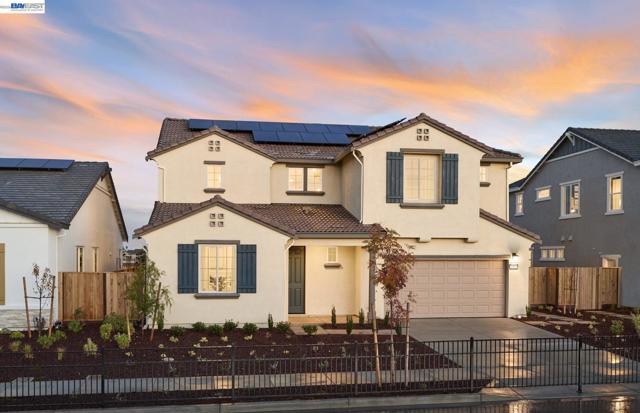
This home is offered through the County of Contra Costa Affordable Homeownership Program. Buyers must meet applicable income, asset, household-size, occupancy, financing, and program eligibility requirements. Resale and other affordability restrictions apply. Learn more at https://housing-group.org/seagrass/. 650-265-4501 seagrass@housing-group.org. Photos are of model home, not of actual home.
Bradbury Dr
1133
Discovery Bay
$499,000
3,111
4
3
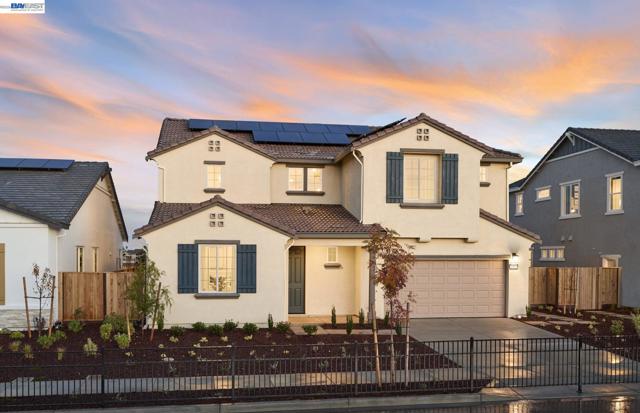
This home is offered through the County of Contra Costa Affordable Homeownership Program. Buyers must meet applicable income, asset, household-size, occupancy, financing, and program eligibility requirements. Resale and other affordability restrictions apply. A broker participation fee may be available for select Seagrass affordable units. The buyer must be registered with HousingINC by the participating broker, accompanied by the broker at the buyer’s first home viewing, and the broker relationship must be disclosed at that time. Additional requirements and restrictions apply. Visit https://housing-group.org/seagrass/ for program and broker participation information. 650-265-4501 seagrass@housing-group.org Photos are of model home, not of actual home.
Bradbury Dr
1146
Discovery Bay
$499,000
3,111
4
3
This home is offered through the County of Contra Costa Affordable Homeownership Program. Buyers must meet applicable income, asset, household-size, occupancy, financing, and program eligibility requirements. Resale and other affordability restrictions apply. A broker participation fee may be available for select Seagrass affordable units. The buyer must be registered with HousingINC by the participating broker, accompanied by the broker at the buyer’s first home viewing, and the broker relationship must be disclosed at that time. Additional requirements and restrictions apply. Visit https://housing-group.org/seagrass/ for program and broker participation information. 650-265-4501 seagrass@housing-group.org Photos are of model home, not of actual home.
Loma Portal Drive
1259
El Cajon
$1,019,987
2,051
3
2
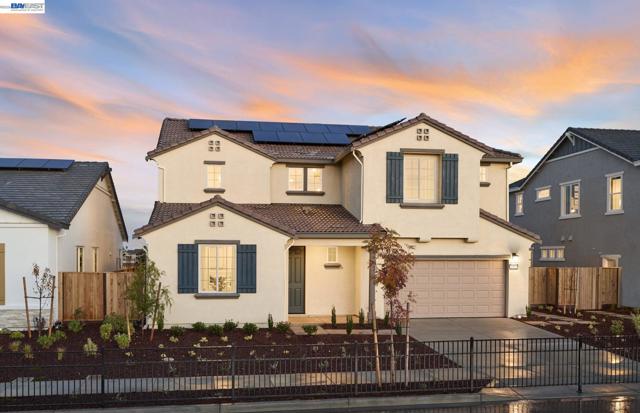
Welcome to this beautifully maintained single-story home in the highly desirable Fletcher Hills community. Perched in a quiet, top-of-the-hill location and set on a peaceful cul-de-sac with no home across the street, this 3-bedroom, 2-bathroom residence spans approximately 2,051 sq ft on a spacious 10,076 sq ft lot and blends classic character with meaningful updates throughout. Step inside to find fresh interior paint, newly removed acoustic ceilings for a clean, modern feel, and new carpet in two of the bedrooms. The open living area is anchored by a striking stone fireplace with an exposed wood-beam ceiling, while dual-pane windows fill the home with natural light. A recently replaced roof and a fully paid solar system backed by a 25-year warranty add long-term peace of mind and help keep energy costs down. The updated kitchen features crisp white cabinetry, granite countertops, a designer tile backsplash, a center island, and stainless-steel appliances, a space that's as functional as it is inviting, with a window over the sink framing views of the sparkling pool beyond. A wet bar adds an extra touch for entertaining. Additional highlights include an attached 3-car side-by-side garage with built-in storage, a dedicated laundry area, and mature, established landscaping that adds privacy and curb appeal. See Supplement=> Outside, the backyard is made for entertaining or unwinding, with a resurfaced Pool, spa, a covered patio, and open views that take full advantage of this home's elevated setting, a peaceful retreat in one of Fletcher Hills' most sought-after pockets, close to Hillside Park, top-rated schools, and easy freeway access via I-8 and I-52.
Barnett
16449
Lathrop
$918,940
3,465
6
5
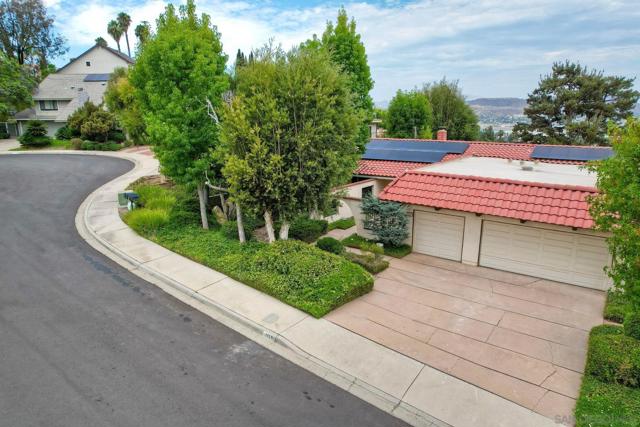
What's Special: East Facing Lot | Flex Room | Flat Lot | Close to Park | Loft. New Construction - October Completion! Built by America's Most Trusted Home Builder. Welcome to the Luna at 16449 Barnett Court in Paddlewheel at River Island! Step through the front porch into a welcoming foyer, where you'll find a secondary bedroom, full bathroom, and versatile flex room ready to suit your lifestyle. Continue into the heart of the home, featuring an open-concept layout that seamlessly connects the great room, casual dining area, and kitchen with a center island. Tucked beyond the kitchen is an additional bedroom with its own full bathroom, perfect for guests. Upstairs, three secondary bedrooms share a full bathroom, while a spacious laundry room and loft provide added convenience and flexible living space. Privately situated, the primary suite offers a relaxing retreat with a large walk-in closet and spa-inspired primary bathroom. Life on the lake awaits at Paddlewheel at River Islands. Additional Highlights Include: Pendant lights over kitchen island, secondary bedroom suite in place of tandem garage, 8' interior doors, and interior door at primary bed to bath. MLS#ML82056858
Celtic
18618
Porter Ranch
$995,000
2,034
4
3
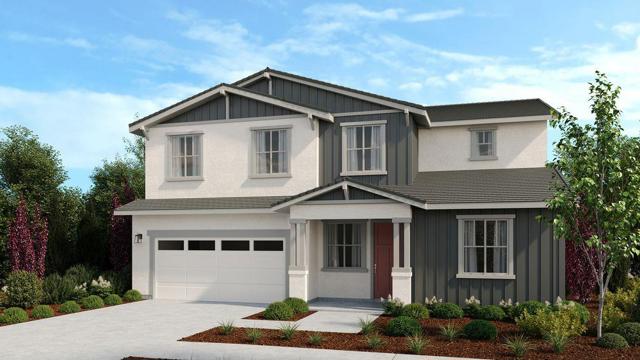
ATTENTION BUYERS LOOKING FOR A DIAMOND IN THE ROUGH! Here is your opportunity to transform this Multi-Generational Living property into something special. Located in the highly desirable area of Porter Ranch featuring the Main home a 3 bedroom| 2 bathroom | 1,479 sq ft and an attached Casitas with separate entrance that features 1 Bed and 1 Bath that is 555 sq ft. It features, living room area, AC split systems and kitchenette. Perfect use for an in-law suite, income producing unit or an expansive private primary en-suite. The possibilities are endless! Upon entry, you'll be greeted by an open canvas, ready to be transformed according to your vision and preferences. There's boundless potential to reimagine this space into an income producing property. Convert the Casitas to a JR. ADU and build a separate ADU on this expansive 11,000 lot. Check with LA City for permits. Located in the Darby Elementary, Nobel Middle and Granada Charter School district. Close to the 118 freeway, The Vineyards Porter Ranch, CSUN, Northridge Mall, local dining hotspots and more. Hurry and schedule a showing before it’s too late!
Freer
44445
Lancaster
$534,995
1,410
3
2
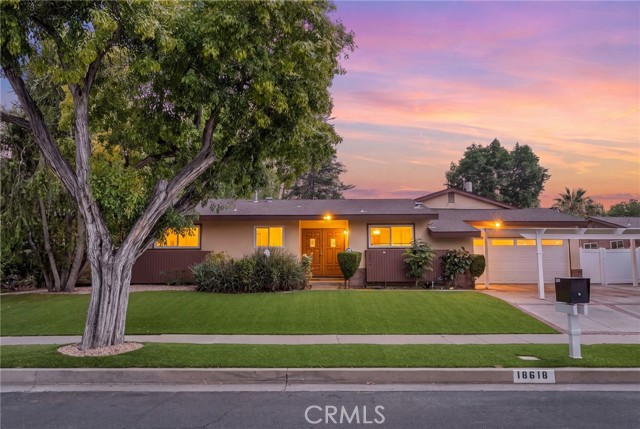
Step inside and you’ll feel it immediately...this home was the builder’s model, which means every finish was part of a curated plan, not a series of afterthoughts. Fresh interior paint and recessed LED lighting brighten every room, custom built-in office cabinetry makes working from home effortless, and thoughtful touches like a coffee and beverage center, modern tile backsplash, updated fixtures, plush bedroom carpeting, designer hardware, and window treatments are already in place. There's nothing left on your to-do list! The kitchen is where mornings start and evenings linger. A center island anchors the space, shaker cabinets and pendant lighting keep it timeless, and the new range, dishwasher, and beverage refrigerator are ready for everything from weeknight dinners to holiday gatherings. Out back, the yard invites you to stay awhile. A spacious Yardistry gazebo offers shade for summer afternoons, the fescue lawn stays soft and green underfoot, and landscape lighting turns the extended concrete hardscape into an evening retreat. Professional landscaping with full sprinkler and drip irrigation keeps it thriving, while the desert-landscaped front yard delivers curb appeal without the upkeep. Then there’s what you don’t see. The 2.7 kW solar system is fully owned...no lease to assume, no payment to inherit...joined by a tankless water heater, a finished garage with epoxy flooring, a dedicated 240V circuit ready for a Level II EV charger, gas appliance hookups, a Vivint security system with four exterior cameras, and pre-installed holiday light hooks. Move-in ready, with the model-home upgrades you want and the energy savings you deserve. This is a home that welcomes you the day you enter, and keeps giving back every month you stay.
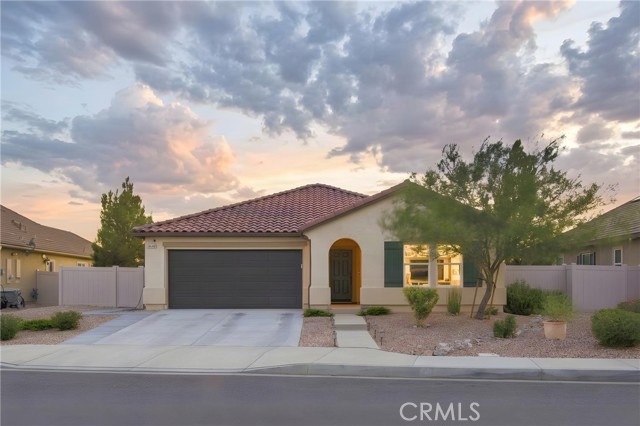
Barnett
16433
Lathrop
$892,940
3,397
6
4
What's Special: Two Bedrooms Down | High Ceilings | Close to Park. New Construction - August Completion! Built by America's Most Trusted Home Builder. Welcome to the Lily at 16433 Barnett Court in Paddlewheel at River Islands! Designed for both connection and comfort, this spacious two-story home welcomes you with an open-concept layout where the kitchen, dining area, and great room come together beautifully for everyday living and entertaining. With a first-floor secondary bedroom and full bath, a private primary suite upstairs, three additional bedrooms, a versatile loft, and a dedicated tech space, there is room for everyone to relax, work, and grow. Thoughtful details throughout create a warm, inviting atmosphere that feels like home from the moment you step inside. Life on the lake awaits at Paddlewheel at River Islands. Enjoy the beauty of the San Joaquin River Delta and 13 stunning lakes as you wander trails and lush parks. Grab a quick bite at the planned downtown retail center, and with San Francisco, Silicon Valley, and Sacramento nearby, you can live here and be everywhere. Additional Highlights Include: Pendant lights over kitchen island, secondary bedroom suite in place of tandem garage, 8' interior doors, and interior door at primary bed to bath. MLS#ML82056856

Hayvenhurst
9933
Los Angeles
$995,000
2,000
4
3
Welcome to this spacious 4-bedroom, 3-bathroom ranch-style home nestled in the highly desirable North Hills West neighborhood. Ideally located near Cal State University Northridge (CSUN), the VA Hospital, and the award-winning Granada Hills Charter, this property offers exceptional potential and convenience. Situated on a large lot with a detached 2-car garage and excellent ADU possibilities, this home provides the perfect opportunity for added living space, rental income, or a private guest retreat. The home is set well back from the street, while the private alleyway garage access creates a unique opportunity for a separate ADU entrance and enhanced privacy. Inside, you'll find a thoughtfully designed floor plan featuring a dedicated laundry room, formal dining area, eat-in kitchen, walk-in pantry, hallway linen storage, built-in bookshelves, and a cozy fireplace. The spacious primary suite includes a walk-in closet and built-in vanity area, offering both comfort and functionality. A large sliding glass door opens to a covered patio surrounded by mature landscaping, lush greenery, and an abundance of plants and trees, creating a private backyard oasis perfect for relaxing or entertaining.
S. WILDFLAX PASEO #103
4154
Ontario
$578,577
1,471
3
3
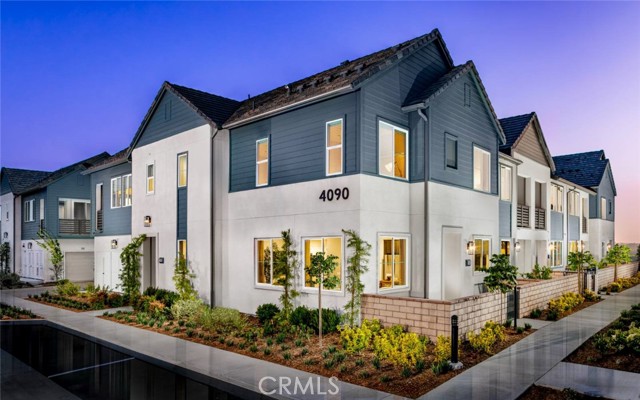
Move in Ready! NEW Townhome in Award-Winning New Haven. Enjoy resort-style amenities and take advantage of a special lower rate plus closing cost credit offer from the Builder on this home. Experience luxury living with a downstairs bedroom, bathroom, and 2-car garage. Upstairs great room, a gourmet kitchen complete with a pantry, laundry primary bedroom and additional 2nd bedroom with their own bathrooms. The kitchen boasts bright and white cabinets, quartz countertops, a designer-selected tile backsplash, and a premium stainless steel Whirlpool appliance package. Every detail has been fully upgraded for a truly exceptional home. Live the benefits of buying brand new: a builder warranty, energy efficiency, and included smart home features. This home is perfectly located with easy access to shopping, new schools, Southern California’s major freeways, and Ontario International Airport. New Haven residents enjoy resort-style amenities, including two indoor clubhouses, open-air clubhouses, six sparkling swimming pools, three jacuzzis, a kids' splash zone, pickleball and basketball courts, BBQ pavilions, firepits, playgrounds with a zipline, and more! An on-site lifestyle director ensures a vibrant community atmosphere. Plus, you're just steps from New Haven Marketplace, where you can indulge in restaurants, a brewery, yoga, and shopping. ASK ABOUT OUR SPECIAL FINANCING! Make homeownership a reality in this exceptional community. Your new life at New Haven awaits.
Mt Verdi
1098
Big Bear City
$850,000
3,069
4
4
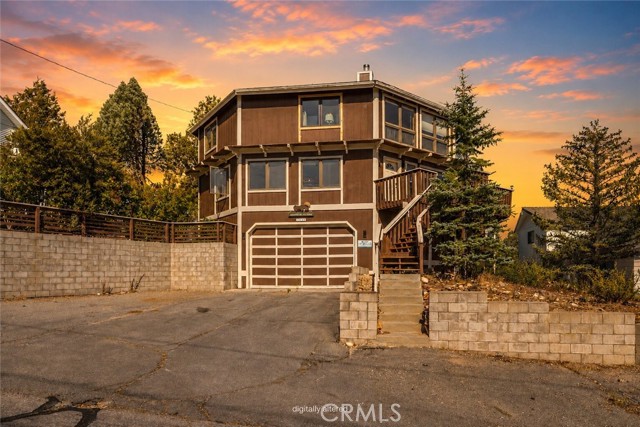
This house offers remarkable custom architecture while located in a peaceful neighborhood of Big Bear City. Living room features soaring beamed ceilings and a gorgeous rock fireplace. Breathtaking wall of windows provides an abundance of sunshine and fantastic views of the ski slopes and surrounding mountains. Wraparound decking plus upper level balcony offers plenty of additional space outside for company. This 5 bedroom, 3 and half bath with a 2-car garage is incredibly spacious offering everything you need! This house also offers plenty of parking for entertainer's delight, ample space for extended family or large groups. A stunning family house or a delightful vacation rental, you can’t go wrong! Ready for its next owner!
Alsace
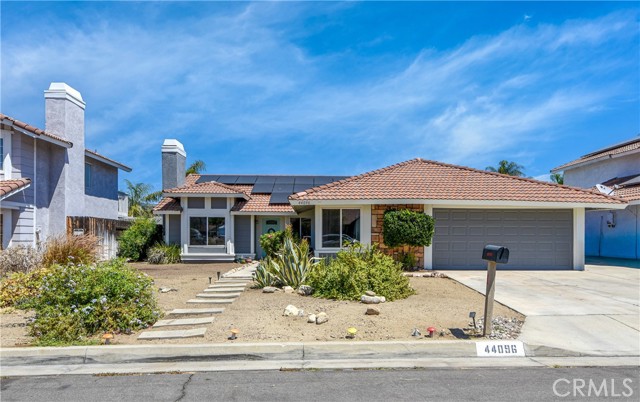
44096
Hemet
$445,900
1,369
3
2
Welcome to this charming East Hemet home, where exterior updates, stunning mountain views and exceptional value come together with no HOA and low taxes! This well maintained home has been thoughtfully updated with new exterior stucco, fresh paint, and energy-efficient double pane vinyl windows throughout. The front yard features a low-maintenance, drought-friendly xeriscappe design, perfect for the desert climate. Step inside to discover vaulted ceilings that create a bright, open feel. The dining area showcases a stunning custom accent wall which adds warmth and character. A coffee bar with additional storage offers both style and functionality, making entertaining effortless and your morning routine refreshing. The backyard is designed for both relation and fun. Featuring beautiful mountain views, low-maintenance artificial turf, a mature pomegranate tree, a storage shed. plenty of space for pets, backyard barbecues, playdates, or creating your own outdoor retreat, the possibilities are endless. Don't miss your opportunity to make this wonderful East Hemet home your own, schedule your private showing today!
Monarch
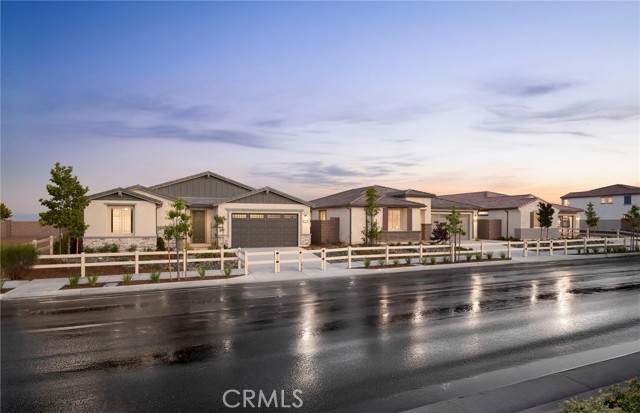
1585
Perris
$645,990
2,191
4
4
Discover Your Dream Home: Lot 33 Stella –A Stunning 4-Bedroom, 3-Bath Single-Story Retreat Step into this beautifully upgraded single-story home in Botanica Stella, where thoughtful details and modern comforts come together to create the perfect home. Appliance Package 42" Upper cabinets Upgraded Countertops Upgraded Flooring Upgraded Backsplash Single-Level home
Isabel
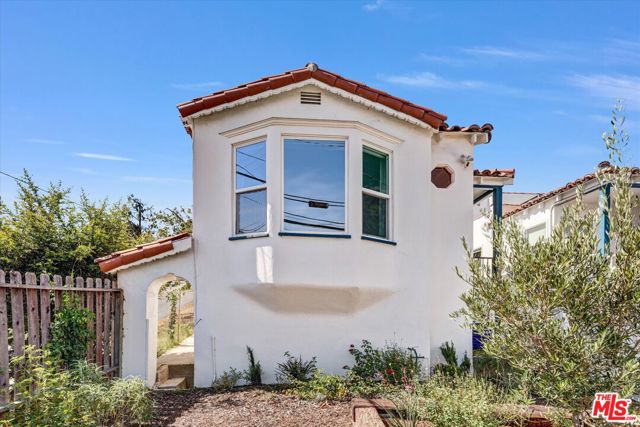
231
Los Angeles
$799,000
660
1
1
Perched gracefully on an elevated ~4,554 sq. ft. corner parcel where Mount Washington meets Cypress Park, this charming 1940s Spanish-style bungalow seamlessly blends historic architectural character with refined, California indoor-outdoor living. Bathed in rich natural light, this rare standalone single-family retreat offers the ultimate private sanctuary without the friction of HOA fees or shared condo walls.Stepping inside, you are greeted by warm vintage oak hardwood floors, original character detail, and an effortless layout designed for modern ease. The light-filled main living space flows into a bright eat-in galley kitchen equipped with modern appliances and an adjacent dedicated laundry area. Contemporary comfort is built right in, featuring ductless multi-zone mini-split heating/AC, dual-pane energy-efficient windows, a tankless water heater, and an updated full bath.The exterior grounds are a true urban oasis. Distinct terraced patio zones offer multiple "outdoor living rooms"perfect for golden hour dinners, weekend entertaining, gardening, or relaxing against sweeping neighborhood and city light views.
Island Lane

1897
Tracy
$1,022,923
2,548
3
3
Active Adult 55+ Gated Community. Welcome to Regency at Tracy Lakes, where luxury living takes center stage. Three picturesque lakes, this community features a fishing dock, 1-acre garden and dog park. A wealth of amenities, including clubhouse, indoor and outdoor pools, cabanas, a yoga studio, fitness center, bocce ball, and pickleball courts, every day here is an opportunity for relaxation and recreation. Onsite lifestyle director ensures there’s always something to look forward to; from fitness classes to comedy shows and wine nights. Desirable corner lot location, with low maintanence front yard. A lovely foyer extends past an office toward the great room, cozy fireplace, and addition to a workspace off the kitchen. An airy casual dining area is central to the expertly crafted kitchen, highlighted by an impressive island, upgraded stainless steel appliances, 48" gas range, and a sizable walk-in pantry. Complementing the elegant primary bedroom suite is a walk-in closet and a palatial primary bath complete with dual vanities, a large soaking tub, a spa-like shower with seat. Secondary bedrooms, one with a private bath and one with a shared hall bath. (photos not of actual home, for marketing only, same floor plan, upgrades and features are different)
Woodland
748
Los Osos
$1,100,000
2,300
4
3
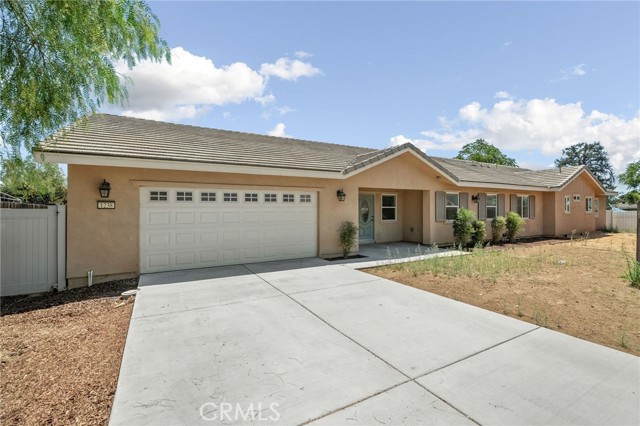
Beautiful and spacious coastal home with income potential! This property has a single level, 3 bedroom, 2 bathroom main home as well as an attached 1 bedroom, 1 bathroom ADU! The main home has separate family and living rooms, a beautifully remodeled kitchen, and plenty of usable yard space in the front and back. The backyard also has a detached art studio that can be used for a workshop, play room, man-cave, she-shed, or anything that just needs a little extra utilitarian space! The ADU has a separate entrance so guests can come and go as they please. Up the stairs you’ll find a studio-style, open concept, living space with a kitchenette, bed and TV, as well as a balcony with stunning views of the Seven Sisters and the bay. There is also a spacious bathroom with a separate shower and tub and a small additional bedroom. A leased solar system keeps the electricity bill low and the roof was replaced in 2023. Located in the desirable Redfield Woods neighborhood, this home provides easy access to Montana De Oro, hiking trails, Baywood, the Los Osos Oaks preserve and more! Contact your favorite Realtor for a showing today!
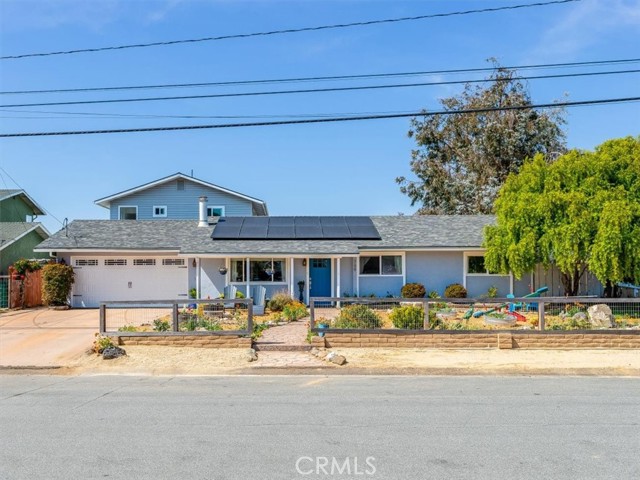
Massachusetts
1238
Beaumont
$579,888
2,566
4
3
LOW TAXES, NO HOA, 2019 BUILT!!! Welcome to this beautifully renovated Beaumont home, where modern upgrades meet comfort and style. Offering 4 spacious bedrooms, 2.5 bathrooms, and 2,560 square feet of thoughtfully designed living space, this stunning residence sits on an expansive 13,939 square foot lot, providing plenty of room to relax, entertain, and create lasting memories. Almost every detail of this home has been carefully updated, blending contemporary finishes with a warm and inviting atmosphere. From the spacious living areas to the beautifully refreshed kitchen and bathrooms, this move-in-ready home is designed for today’s lifestyle. Whether you’re hosting family gatherings, enjoying the generous backyard, or simply settling into your dream home, this property offers the perfect combination of space, comfort, and functionality. Just in time for the holidays, this is the perfect opportunity for its new owners to move in, make it their own, and begin creating unforgettable memories. Don’t miss your chance to own this exceptional Beaumont home!