
Favorite Properties

Coventry
34092
Winchester
$719,000
2,641
5
3
The benefits of new construction—without the wait! Built in 2022, this turnkey SINGLE-STORY home offers 5 BEDROOMS PLUS a dedicated OFFICE, no HOA, and a flexible floor plan designed for today's lifestyle—all within the award-winning Temecula Valley Unified School District. This thoughtfully designed floor plan is ideal for growing families, multi-gen living, remote work, or anyone who loves to entertain while enjoying the ease of single-story living. The open-concept kitchen features a large center island, walk-in pantry, stainless steel appliances, and seamless flow into the spacious living and dining areas. Set on a quiet CORNER LOT at the end of the neighborhood, this home offers added privacy, direct access to a walking trail leading to the nearby community park, a covered backyard patio for year-round entertaining, potential RV parking, and a low solar lease to help keep energy costs affordable. Thoughtful upgrades include walk-in closets, plantation shutters, a walk-in shower, vinyl plank flooring, a laundry room with sink, and an oversized garage—details that make this home truly move-in ready. Located in the desirable French Valley area, you'll love being just minutes from Temecula's wineries, Old Town, shopping, dining, golf, and entertainment while enjoying the value and peaceful lifestyle that Winchester has to offer.

Lugano
11391
Rancho Cucamonga
$895,000
2,184
4
3
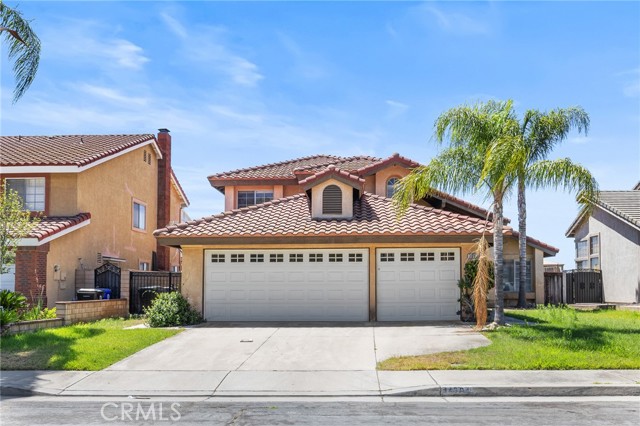
Move-in ready and perfectly positioned in one of Rancho Cucamonga's most desirable neighborhoods, this beautifully maintained home offers the ideal blend of comfort, functionality, and scenic mountain views. Situated on a generous 7,260 sqt lot, this spacious 2,184 sqt two-story residence is designed for both everyday living and effortless entertaining. Step through the elegant double-door entry into a bright, open floor plan featuring a dramatic vaulted-ceiling formal living room, formal dining room, and a warm family room with a cozy fireplace. Brand-new flooring throughout the main level adds a fresh, modern touch, creating a stylish and move-in-ready living space. The thoughtfully designed layout features 4 bedrooms and 3 bathrooms, including a main-floor bedroom and full bathroom, ideal for guests, extended family, or a private home office. Upstairs, the spacious primary suite offers a peaceful retreat where you can enjoy beautiful mountain views from the comfort of your own room. Additional bedrooms provide flexibility for growing families or work-from-home needs. The expansive backyard is perfect for outdoor entertaining, family gatherings, gardening, or simply relaxing in your own private outdoor space. This home is surrounded by award-winning schools and is just minutes from shopping, restaurants, parks, scenic walking and biking trails, and convenient freeway access. Combining a prime location, a functional floor plan, recent upgrades, and picturesque mountain views, this exceptional home presents a wonderful opportunity to own in one of Rancho Cucamonga's most sought-after communities.
Sutter
257
Sutter Creek
$450,000
2,106
5
2
257 Sutter Crest West is a two-story Sutter Creek home built in 2017, featuring an open kitchen and dining area with dark wood cabinetry, quartz countertops, and stainless steel appliances. The main living spaces offer tile flooring and bright natural light through multiple windows. The primary bedroom provides comfortable accommodations with convenient bathroom access. Additional bedrooms throughout the home offer flexibility for family needs. The two-car garage provides vehicle storage and security. Updated finishes and an open layout create an efficient, well-designed residence ideal for modern living.. Included 100-Day Home Warranty with buyer activation

Great Falls
13185
Victorville
$413,000
1,544
4
2
Introducing 13185 Great Falls Ave, recently enhanced with fresh interior paint and partial flooring replacement throughout. A cozy fireplace anchors a main living area, complemented by all stainless steel appliances in the kitchen, ensuring modern functionality. The primary bedroom provides a walk in closet, while outside, a welcoming patio leads to a fenced in backyard. Perfectly updated for comfort and convenient enjoyment.. Included 100-Day Home Warranty with buyer activation

Oak
982
Crestline
$220,000
666
2
1
Meet 982 Oak Dr, a residence designed for everyday practicality and comfortable living. An inviting deck extends the home's functional spaces, while the kitchen is equipped with all stainless steel appliances for a streamlined culinary experience. A well-placed fireplace provides a warm focal point, enhancing the interior's comfortable ambiance. This home perfectly blends modern utility and warmth.. Included 100-Day Home Warranty with buyer activation

Country Hills
22125
Wildomar
$533,000
1,277
3
2
Imagine 22125 Country Hills Dr, recently improved with all stainless steel appliances in the kitchen and a partial flooring replacement throughout. A comforting fireplace adds warmth to the living space, while a welcoming patio extends opportunities for outdoor enjoyment. This blend of contemporary style and comfort creates a must-see residence.. Included 100-Day Home Warranty with buyer activation

Canterwood
6954
La Verne
$888,000
1,905
4
2
Welcome to this spacious 1,905 sq. ft. home on an expansive 10,491 sq. ft. lot, nestled on a tranquil cul-de-sac in the charming city of La Verne, with the stunning San Gabriel Mountains as its picturesque backdrop. Built in 1965, this thoughtfully designed 4-bedroom, 2-bath residence blends timeless charm with everyday comfort. Wide-plank, sand-toned flooring, 8-foot-high ceilings, abundant natural light, and an inviting atmosphere create a warm, welcoming environment throughout.The versatile floor plan features a charming kitchen with timeless character and a private primary suite with an en-suite bath, offering a peaceful retreat. Three additional generously sized bedrooms provide flexibility for guests, a home office, or other lifestyle needs.Enjoy the tranquility of nearby nature trails while remaining close to the many amenities of La Verne and its neighboring communities. Located within the Bonita Unified School District, with school information and ratings available on GreatSchools.org, this home is just minutes from Old Town La Verne, The Commons, Claremont Village, San Dimas, and Glendora, offering convenient access to shopping, dining, entertainment, and everyday essentials. Commuters will appreciate easy access to Metrolink and the A-Line for regional travel.Combining spacious living, beautiful mountain views, and an exceptional location, this home offers a wonderful opportunity to experience the distinctive charm and convenience of La Verne living. www.6954Canterwood.com

Coastal
16349
Bakersfield
$899,900
3,228
4
3
Half-acre cul-de-sac lots in Northwest Bakersfield’s Monterey Ranch rarely come to market, and this one delivers on every level. This split-wing home offers 4 bedrooms, 2.5 baths, and 3,228 square feet, plus paid solar, RV parking, and a sparkling pool built for entertaining. Fresh interior paint plus new carpet mean the work is already done for you. The open floor plan flows from generous living spaces into a well-appointed kitchen and out to true indoor-outdoor living. The backyard alone is worth the visit, with plenty of room to relax, entertain, or add on down the road. Zoned for Liberty High School and minutes from shopping and dining, this is a rare chance to own a large-lot home with premium upgrades in one of Northwest Bakersfield’s most desirable neighborhoods. Showings are by private appointment. Call today to schedule yours

Campo
5084
Woodland Hills
$1,650,000
3,916
6
6
Welcome to 5084 Campo Road, a beautifully maintained, light-filled contemporary home perched above the valley in one of Woodland Hills' most desirable pockets. Located south of the boulevard with easy freeway access and just minutes from top-rated schools, shopping, and dining, this property offers a combination of privacy, convenience, and scenic views. Encompassing nearly 4,000 square feet of total living space, this unique property features two separate units with private entrances, offering a rare opportunity with endless potential. Whether envisioned as an expansive single-family residence with a guest house, office, or studio, or as an income property with two completely independent living spaces, this property offers flexibility to suit your needs. In the main residence, the entry level features an open-concept floor plan with a spacious living and dining area, multiple view decks, and a bright, modern kitchen complete with custom cabinetry and ample storage. This level also includes a convenient ensuite bedroom and powder room. Upstairs, you'll find the primary suite with two walk-in closets and a large private deck, along with two additional bedrooms connected by a Jack-and-Jill bathroom. Just below this structure sits a fully separate two-level unit with its own private entrance and direct street access. The upper floor includes an open living area and kitchen, an ensuite bedroom, a laundry room, and a private deck. Downstairs is another versatile living space complete with a full bathroom and access to the outdoor pool area, making it ideal as an additional bedroom, office, studio, or gym. Outside, enjoy a lush, private backyard complete with a pool, hot tub, and additional space to dine, entertain, or lounge among the greenery.

Desert
34016
Acton
$960,000
2,848
4
3
Welcome to this beautifully upgraded home in the highly desirable Star Point Ranch community of Acton! Offering over 2,800 square feet of thoughtfully designed living space, this 4-bedroom, 3-bath residence features a versatile floor plan with two bedrooms on the main level, including a spacious primary suite, and two additional bedrooms upstairs. The remodeled primary bath boasts a luxurious walk-in shower with a seamless glass enclosure, creating a spa-like retreat. The upgraded gourmet kitchen showcases newer cabinetry, updated appliances, and abundant workspace, making it ideal for everyday living and entertaining. The inviting family room features a cozy fireplace, while the expansive upstairs loft provides flexible space for a media room, home office, game room, or additional family living area. An indoor laundry room adds to the home's convenience. Step outside to an oversized lot featuring an impressive paver driveway, mature fruit trees, colorful rose gardens, and plenty of room to relax or entertain. The spacious 3-car attached garage offers ample storage and parking. Enjoy stunning neighborhood and hillside views in the sought-after Star Point Ranch community, where residents appreciate paved county-maintained roads, county water, and a low HOA. This exceptional home combines upgraded finishes, a flexible floor plan, and the peaceful lifestyle that makes Acton such a desirable place to call home. Come for a visit. Stay for a lifetime. Welcome Home!

Prosser #216
1831
Los Angeles
$450,000
736
1
1
Welcome to 1831 Prosser Ave. #216, a bright and inviting residence that blends comfort, style, and exceptional Westside convenience. Situated on a peaceful, tree-lined street in one of West Los Angeles' most desirable neighborhoods, this spacious 1-bedroom, 1-bathroom condominium offers an ideal location just minutes from Century City, Beverly Hills, UCLA, and provides easy access to the 405 and 10 Freeways. Freshly painted and move-in ready, this generously sized home features an expansive, open-concept floor plan with a spacious living room, dedicated dining area, and a versatile den that is perfect for a home office, media room, or flex space to suit your lifestyle. The primary bedroom offers a large walk-in closet, providing ample storage and everyday comfort. Residents enjoy a secure, well-maintained community featuring controlled access, a sparkling pool and lounge area, assigned parking, and a large community laundry room. The HOA provides exceptional value by covering water, sewer, trash, and earthquake insurance, helping simplify ownership while enhancing peace of mind.This home offers an exceptional opportunity to enjoy the best of Westside living.

Casa de Oro pl
851
Escondido
$1,160,000
2,003
5
3
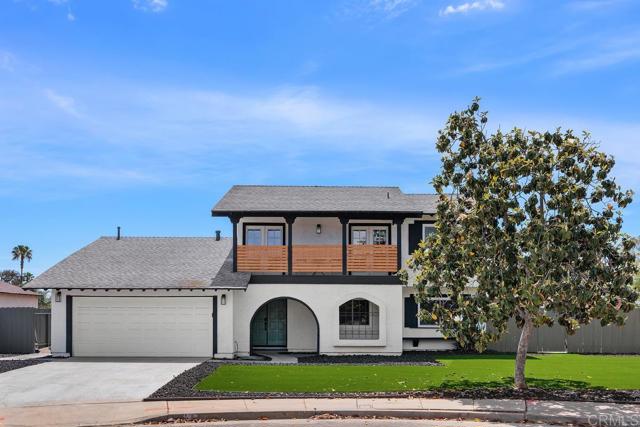
NEW PRICE! MUST SEE! Don't miss this opportunity to make this beautiful property yours. Schedule your private showing today! This beautifully updated 5-bedroom, 3-bath home tucked away on a peaceful cul-de-sac in one of South Escondido’s most desirable neighborhoods. Offering approximately 2,003 square feet of thoughtfully designed living space, this home blends modern upgrades with everyday comfort. Step inside to soaring vaulted ceilings, abundant natural light, luxury vinyl plank flooring, and an inviting open-concept layout centered around a cozy fireplace. The remodeled kitchen features quartz countertops, stainless steel appliances, a spacious peninsula, and flows seamlessly into the dining and living areas.perfect for entertaining or everyday living. The versatile floor plan includes bedrooms on both levels, making it ideal for multigenerational living, guests, or a dedicated home office. The private backyard is an entertainer’s dream, complete with a composite deck, covered outdoor bar, fire pit, and multiple gathering spaces designed for year-round enjoyment. The low-maintenance artificial turf enhances curb appeal while providing easy upkeep. Conveniently located near parks, shopping, dining, schools, and quick access to Interstate 15, this move-in-ready home offers the perfect balance of privacy, functionality, and convenience. Don’t miss this exceptional opportunity to own a beautifully upgraded home in a prime Escondido location.
El Venada Trl
15442
Sonora
$330,000
1,612
3
3
Discover the potential of this spacious 3-bedroom, 2.5-bath home offering approximately 1,612 square feet on a generous 0.33-acre lot in desirable Phoenix Lake Estates. The inviting open floor plan provides a comfortable flow for everyday living and entertaining, with both a traditional living room and a separate family room that opens directly to the yard. The property offers plenty of room to personalize and make it your own, along with useful outbuildings for storage, hobbies, or workshop space. A spacious two-car garage and ample off-street parking provide room for multiple vehicles, guests, recreational equipment, and more. Set in an established Sonora neighborhood surrounded by mature trees, this home presents an excellent opportunity for buyers seeking space, flexibility, and value. With its versatile layout, substantial lot, indoor-outdoor access, and abundant potential, this Phoenix Lake Estates property is ready for its next chapter.

US Highway 18
19475
Apple Valley
$799,000
3,178
5
4
*** Come see this exceptional multi-generational property situated on approximately 1.1 FULLY FENCED YARD with block walls, wrought-iron gated entrances, alley access, and abundant parking***Offering approximately 3,178 square feet, 5 bedrooms, and 4 bathrooms, this property provides incredible flexibility, space, and storage***The main residence features a desirable SPLIT FLOOR Plan, two beautiful marble fireplaces, spacious living areas, and convenient drive-up access to the impressive portico****Spacious and OVERSIZED 3 CAR GARAGE***A fully equipped GUEST HOUSE includes its own living room, kitchen, bedroom, bathroom, and laundry room—ideal for extended family, guests, a private office, or additional living space***The outdoor amenities are equally impressive, featuring an IN-GROUND SWIMMING POOL, an expansive covered patio, built-in BBQ area, fire pit, children’s play area, sprinklers, RV parking with hookups, carport parking, and multiple wrought-iron access gates***A large storage sheds with electricity provides even more room for tools, recreational equipment, hobbies, or workshop use***With extensive parking, storage, private outdoor entertaining areas, and versatile living accommodations, this unique Apple Valley property offers room for everyone and everything***

Sea Ridge Drive
1402
Newport Beach
$3,800,000
2,460
3
3
One of Harbor Cove's most spectacular panoramic view homes, this exceptional residence commands breathtaking, unobstructed vistas across the Upper Newport Bay, Newport Harbor, and the Pacific Ocean, with Catalina Island visible on exceptionally clear days. Perched on one of the community's premier view lots, the home's elevated setting captures ever-changing coastal scenery—from colorful sunrises and spectacular sunsets to sparkling evening lights—creating a backdrop that is nothing short of extraordinary. Offering approximately 2,460 square feet, this beautifully maintained Promenade residence features three bedrooms, two-and-one-half bathrooms, and a spacious upstairs loft, providing exceptional flexibility as a family room, media room, home office, or additional living space. Expansive windows throughout the home were thoughtfully designed to maximize the panoramic views while filling the interior with natural light. The home's open and inviting floor plan embraces its remarkable setting, with sweeping views enjoyed from the living room, dining room, family room, kitchen, primary suite, and backyard. Whether entertaining guests, enjoying a quiet evening at home, or simply taking in the scenery, the spectacular coastal views remain the focal point of everyday living. The primary suite is a true retreat, where you can wake each morning to panoramic views of the Upper Newport Bay, Newport Harbor, and the Pacific Ocean beyond. Even the primary bathroom enjoys the same breathtaking coastal backdrop, bringing the beauty of Newport Beach into your daily routine. Harbor Cove is an exclusive 24-hour guard-gated enclave of just 149 homes, offering resort-style amenities including a pool, spa, BBQ area, outdoor showers, beautifully landscaped grounds, and direct access to miles of walking and biking trails through the Upper Newport Bay Nature Preserve. Ideally located just minutes from Fashion Island, Balboa Island, world-class beaches, Newport Harbor, Newport Beach Country Club, Big Canyon Country Club, award-winning dining, and premier shopping, this home offers an exceptional blend of luxury, privacy, and convenience. Panoramic view homes of this caliber rarely become available in Harbor Cove. This is a rare opportunity to own one of the community's most coveted locations.

Toyon
3304
Clearlake
$248,000
1,512
3
2
Welcome to your dream retreat in Clearlake, California! Nestled on an expansive lot in a serene country setting, this beautifully remodeled home offers the perfect blend of rustic charm and modern luxury. From the moment you pass through the secure, fully fenced entrance, you'll be captivated by the tranquility and space that this unique property provides. Step inside to discover an inviting open floor plan bathed in natural light. Every detail has been thoughtfully curated with contemporary finishes while preserving the home's original character. The gourmet kitchen is a chef's delight, featuring top-of-the-line appliances, custom cabinetry, and sleek countertops—ideal for both everyday meals and entertaining guests. The spacious living area flows effortlessly into outdoor spaces where scenic views are a staple from every angle. Imagine enjoying sun-drenched mornings on your porch or hosting barbecues under starry skies in your private backyard oasis. This move-in-ready home provides plenty of room for gardening enthusiasts or those seeking extra space for hobbies or play areas. Experience peaceful living without sacrificing convenience—local amenities are just moments away. Don’t miss out on owning this slice of paradise; schedule a viewing today

Avenue Q4 #62
2260
Palmdale
$329,900
1,216
3
2
Welcome to this beautifully updated townhouse nestled in a desirable community in the heart of Palmdale, where you’ll immediately recognize the owner’s true “Pride-Of-Own- ership” Offering a flowing concept floor plan in “Move-In-Con- dition,” this inviting home features a designer paint palette and an elegant blend of tile and new laminate flooring The sun-filled living room creates a warm and welcoming atmosphere, while the adjoining dining area with recessed lighting flows seamlessly into a well-appointed kitchen that will delight any home chef Enjoy abundant cabinetry, ample granite countertops with backsplash, a large garden window, durable dual-basin stainless steel sink, built-in appliances, and direct access to the private patio . All three bedrooms offer generously sized closets, and the home includes two full bathrooms, including one conveniently located on the main level for guests Additional highlights include central air and heat for year-round comfort, a spacious enclosed entertainer’s patio perfect for relaxing or hosting family and friends, and a detached two-car garage with an automatic opener, direct patio access, and a conveniently located laundry area Ideally situated near grocery stores, shopping, restaurants, and Freeway, this exceptional home combines comfort, convenience. Call today for more information or to schedule your private tour!

Palm
31061
Exeter
$1,080,000
2,460
4
2
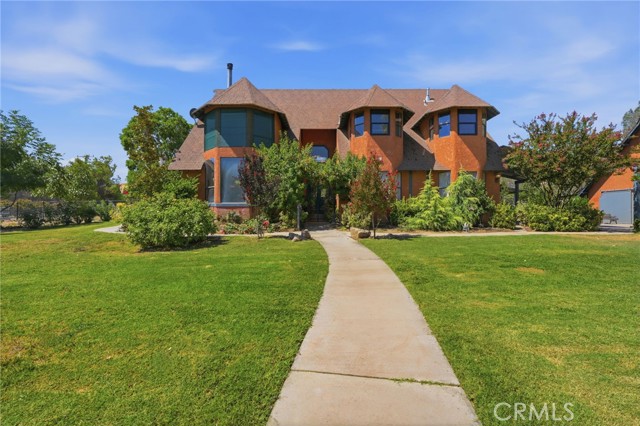
Escape to your own private country retreat at 31061 Palm Drive, Exeter, where custom architecture, scenic foothill views, and peaceful acreage come together to create an exceptional lifestyle. This distinctive estate welcomes you with manicured grounds, mature trees, a winding walkway, and striking architectural design featuring dramatic turret-style windows that make a lasting first impression. Offering the perfect balance of privacy and convenience, this property is just minutes from Exeter while providing the tranquility of country living. Inside, you'll discover soaring vaulted ceilings, abundant natural light, exposed wood beams, and an open-concept floor plan ideal for entertaining and everyday living. The spacious great room flows effortlessly into the gourmet kitchen, complete with custom cabinetry, premium appliances, generous workspace, and a large dining area. Expansive windows frame beautiful outdoor views, while thoughtfully designed living spaces create a warm and inviting atmosphere throughout the home. Step outside to enjoy the endless possibilities this acreage has to offer. The property includes a barn and a separate mother-in-law suite, making it ideal for multi-generational living, guests, a home office, hobbies, or income potential. Surrounded by mature landscaping and picturesque rolling hills, this one-of-a-kind property offers the space, privacy, and versatility you've been searching for. Experience the best of country living without sacrificing convenience—this remarkable Exeter estate is truly a rare opportunity.
Brookside
1087
Fawnskin
$439,900
1,280
2
2
Come enjoy the breathtaking mountain and sunset views from this well-maintained Fawnskin cabin. Located close to hiking trails, the lake, Captain John's Marina, and the park. The kitchen has been gorgeously remodeled recently with Alder cabinets, granite countertops, and stainless-steel appliances, including a trash compactor. There is a breakfast bar too. The bathrooms have been remodeled as well, complete with a jacuzzi tub and a full laundry closet. The beautiful rock fireplace in the spacious living room will keep you warm on those cold wintry nights. New flooring was installed throughout in 2025. The primary bedroom also has a cozy fireplace. Lots of parking and room for a boat too. This property has a fenced backyard to keep your beloved pets contained & safe. There is a huge storage area under the house for all the toys. The exterior of the house and decks were just painted, and new screens were installed on all the windows. Everything is fresh and ready to go. Furnishings included, JUST MOVE IN !!!

Wingate
1676
Covina
$795,000
1,732
4
2
Trust Sale! First time on market in 65 years! Discover this charming beautiful Covina home on a serene family-friendly well-established cul-de-sac and located within the distinguished and highly desirable Charter Oak community school district of Covina, this 4-bed, 2-bath single-story home on a good size lot, balances classic mid-century proportions with clean aesthetics of our modern needs. The front entry with double doors offers convenient access to the home. Beyond the threshold, an airy, light-filled floor plan unfolds. This home offers vaulted wood-beamed ceiling in the family room and ceiling fans in 2 bedrooms and family room. The spacious, open-concept family room flows seamlessly into the dining area and the kitchen creating a cohesive space for everyday living/entertaining. A red brick gas fireplace serves as a warm focal point in the living area. The backyard is for relaxation, tranquility, and entertaining. It has a gas fire pit, full size pool with both shallow and deep end, mature trees and established landscaping. It’s a versatile outdoor retreat that serves as a peaceful sanctuary with room to enjoy California living/entertaining. The home has been re-piped to PEX plumbing. The two-car attached garage houses the washer, dryer & water heater. If you are searching for a home with outstanding potential, a perfect opportunity to add your own style, design, and remodel while building equity and a sense of community, this is an exceptional location and your opportunity to make it your own. If you are a home buyer ready to renovate and personalize a home to your tastes or an investor seeking your next project, this property presents a unique opportunity in a prime neighborhood. Offered for sale in as-is condition.
Etiwanda #2
7115
Reseda
$390,000
1,102
2
3
Welcome to this spacious tri-level townhome offering the perfect blend of comfort, functionality, and convenience in the heart of Reseda. Featuring 2 generously sized primary suites, each with its own private en-suite bathroom, this thoughtfully designed home provides exceptional privacy and flexibility for families, roommates, or guests. The main living level features a bright and inviting living room with a cozy fireplace, an adjacent dining area, and a functional kitchen with abundant cabinetry and counter space. A convenient half bathroom on the main floor makes entertaining easy, while sliding glass doors lead to your private balcony—perfect for enjoying your morning coffee or unwinding in the evening. The lower level boasts an oversized attached 2-car garage with direct access, an in-garage laundry area, and ample additional storage space, providing both convenience and versatility. Ideally situated in one of the San Fernando Valley's most convenient locations, this home is just minutes from Northridge, California State University, Northridge (CSUN), Pierce College, Northridge Fashion Center, popular restaurants, shopping, parks, and everyday amenities. Commuters will appreciate the easy access to the 118, 101, and 405 Freeways, making travel throughout the Valley, Greater Los Angeles, and surrounding areas simple and efficient. Whether you're a first-time buyer, investor, or simply looking for a well-designed home in a centrally located community, this townhome presents an outstanding opportunity to enjoy comfortable living with exceptional convenience. Don't miss your chance to make this wonderful home your own!
Chisolm
42248
Murrieta
$1,095,000
2,766
5
3
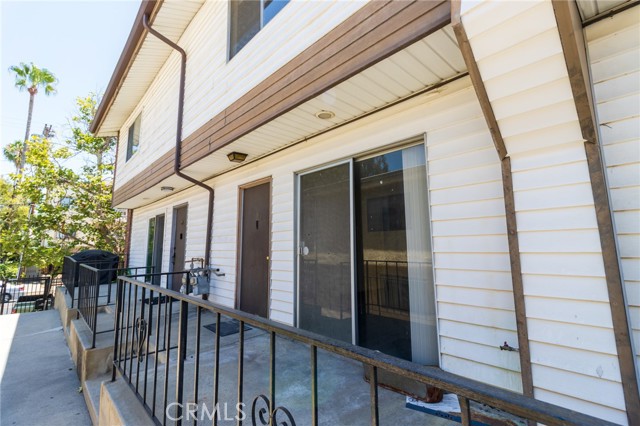
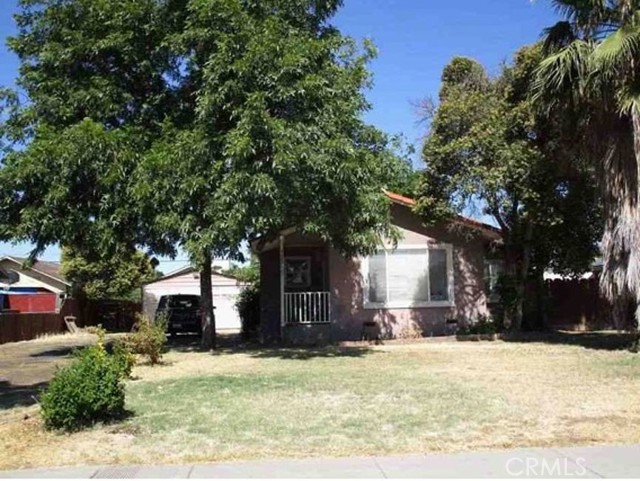
POOL & SPA, RV PARKING, SINGLE-STORY! Beautiful home in desirable West Murrieta neighborhood Murrieta Ranchos, situated on a .42 acre lot, open floorplan 2,766 square foot 5-bedroom, 2.5 bathrooms. Formal Living & Dining rooms, huge kitchen open to the Family room, gas fireplace with raised hearth, spacious Primary Suite with ensuite bathroom; dual sinks, separate tub & shower, walk-in closet, and a doorway to the backyard. Hall bathroom has dual sinks & a convenient doorway to the backyard, great for pool parties! Indoor laundry room with tons of storage. New carpet in bedrooms, ready to move in! Amazing yard with pool & spa, BBQ area with new BBQ and new mini-fridge, a gardening area, and gated RV parking. No HOA, and low taxes! This is a one-of-a-kind property!
Planetree
989
Simi Valley
$849,000
1,687
4
2
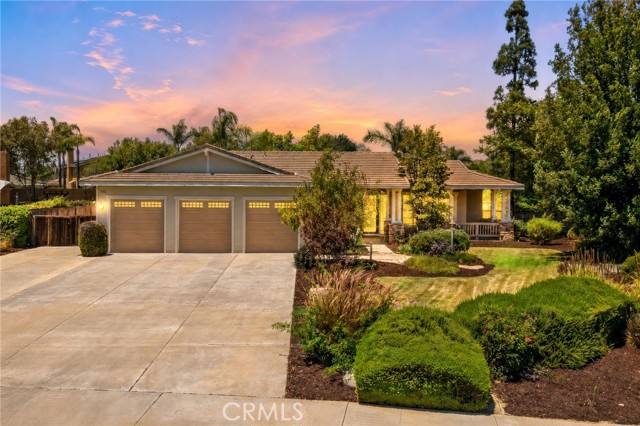
Some homes are updated, this single-story home is dialed in. Located in a prime area of Simi Valley offering 4 bedrooms, 2 bathrooms, approx. 1,687 sq ft, and a thoughtfully improved indoor-outdoor lifestyle. This move-in-ready home features a remodeled bright white kitchen with granite counters, stainless steel gas range and dishwasher, upgraded lighting, additional cabinetry, and a laundry room off the kitchen with a second pantry, backyard access, and direct garage access. The open living and dining areas feature wide plank laminate flooring throughout, crown molding, board and batten details, and custom family room dividers.Major improvements include a remodeled kitchen, updated hall bathroom, recently remodeled primary bathroom, upgraded 200-amp electrical panel, plumbing upgrades throughout, newer water heater, newer driveway, updated windows, fresh exterior paint including patio covers, attic clean out with new insulation, added pull-down garage storage, and new side gates.The spacious primary bedroom opens to the backyard through a slider and includes an enhanced closet with drawers and shoe shelving. The recently remodeled primary bathroom features a decorative vanity, bright lighting, and an enlarged shower.The exterior is a true highlight, designed for low-maintenance living and entertaining. The front, back, and side yards include artificial turf, updated irrigation and drip systems, pavers around the home, flagstone patio areas, drains, and multiple outdoor living zones. Enjoy a backyard view, an outdoor fireplace with hardscape seating, outdoor bar and barbecue area with TV, raised platform spa area, large double covered patio with fans and lighting, and an additional covered patio area ideal for outdoor dining and seating. Conveniently located near Sycamore Park, shopping, dining, schools, commuter routes, Simi Valley Town Center, and picturesque trails.
Norberry
2046
Lancaster
$578,990
2,274
4
3
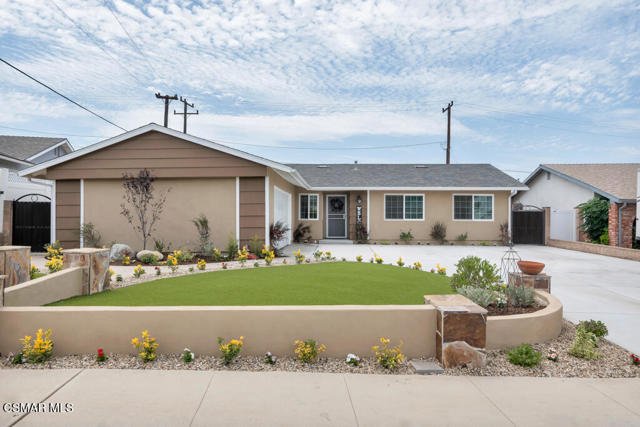
Welcome home to Aspire at Desert Vista, where modern design meets everyday comfort in one of Lancaster's newest neighborhoods. The thoughtfully designed Aegean ESP plan offers 4 bedrooms and 3 baths, including the highly desirable Extra Suite Plus with its own private entrance, sitting room, and bedroom perfect for extended family, guests, or a private home office. The open great room flows into a stunning kitchen showcasing Greyhound cabinetry, elegant Carrara Miska quartz countertops, GE stainless-steel appliances, designer pendant lighting, a generous center island, and ample workspace for cooking and entertaining. A split-bedroom layout creates a peaceful retreat in the spacious primary suite featuring a spa-inspired bath, dual walk-in closet, and relaxing atmosphere. Two additional bedrooms offer flexibility for family or hobbies. Conveniently located near shopping, dining, parks, and outdoor recreation, this exceptional home delivers the perfect combination of style, versatility, and everyday convenience.
Eagle Vista
1205
Los Angeles
$2,775,000
3,035
5
4
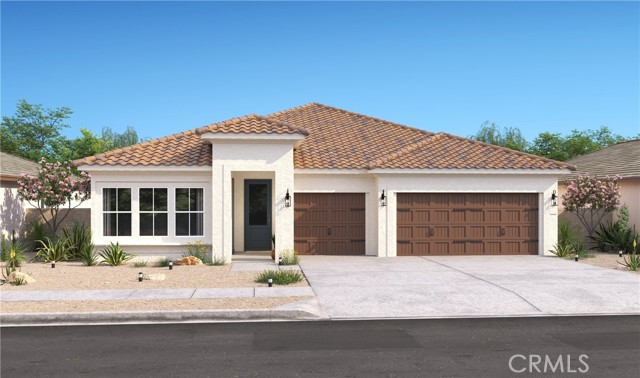
***Seller willing to participate in a temporary interest rate buydown with approved lender***Perched above the street on an extraordinary 20,265-square-foot hillside parcel, 1205 Eagle Vista is a rare mid-century compound where architectural character, complete privacy, views and resort-inspired living converge. A private gated entrance creates an exclusive sense of arrival as you ascend to this secluded estate, hidden behind mature landscaping and elevated above the street. From the moment you enter, the property reveals an unmistakable sense of serenity; an exceptionally private sanctuary just moments from the vibrant heart of Eagle Rock. Inside, dramatic vaulted beamed ceilings immediately capture the home's timeless mid-century character. The residence offers five bedrooms (fifth bedroom is the guest house) and four bathrooms, with light-filled interiors designed around simplicity, warmth, and effortless indoor-outdoor living. Generous windows and thoughtful connections to the surrounding landscape allow nature to become an integral part of the home's everyday experience. Beyond the residence, expansive grounds create a private resort-like setting rarely found in Northeast Los Angeles. A sparkling swimming pool anchors the beautifully landscaped outdoor spaces, offering an idyllic backdrop for quiet mornings, leisurely afternoons, and unforgettable evenings of entertaining beneath the California sky. The property's scale, elevated position, mature landscaping, and gated setting create an extraordinary level of privacy and tranquility. Yet despite its secluded atmosphere, it remains conveniently close to the restaurants, shops, and cultural energy that define Eagle Rock. Sophisticated yet soulful, 1205 Eagle Vista is more than a home; it is a secluded hillside retreat, an entertainer's haven, and a legacy property embodying the quintessential spirit of luxury California living.
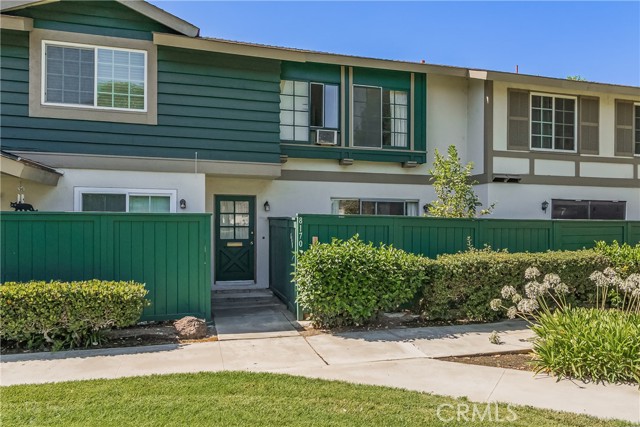
Glengarry
8170
Buena Park
$624,900
1,232
3
2
Welcome to 8170 Glengarry Green, a delightful single-family residence in the established Highland Greens neighborhood of Buena Park, CA 90621. Built in 1964 and situated on a compact 1,210 sq ft lot, this 2-story townhome offers 1,232 square feet of comfortable living space with 3 bedrooms and 1.5 bathrooms-perfect for first time buyers, families, or investors seeking a turnkey property in a family-friendly Orange County Community. Additional features include inside laundry, new furnace, new cooktop, expansive greenbelts, clubhouse, swimming pool, children's playground. Proximity to Los Coyotes Country Club, Dining, Stores and parks. Award winning Fullerton Joint School district -Sunny Hills High School.
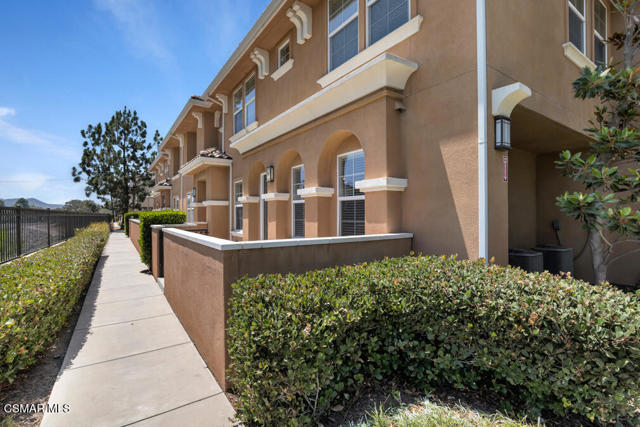
Heywood Unit E
1618
Simi Valley
$610,000
1,463
2
3
Some townhomes feel surrounded by neighboring buildings. This beautifully maintained townhome in Waterstone offers a different experience. Positioned along the southern perimeter of the community overlooking the Arroyo Simi Greenway, the home enjoys an open outlook, abundant natural light, and a thoughtfully designed floor plan that creates a greater sense of space than is often found in attached-home living. Built in 2012, the residence offers approximately 1,463 square feet with 2 bedrooms, 2.5 bathrooms, a versatile loft, and an attached two-car garage with direct access. A private gated front patio welcomes you inside, where the living room, dining area, and kitchen flow together in an open, comfortable layout designed for both everyday living and entertaining. Large-format tile flooring, recessed lighting, smooth ceilings, dual-pane windows, and fresh interior paint enhance the bright, inviting atmosphere throughout the main living areas. The kitchen combines style and functionality with granite countertops, a half backsplash, light wood cabinetry, a breakfast bar, pantry storage, and stainless-steel appliances, including a gas range, built-in microwave, dishwasher, and the included refrigerator. Upstairs, the open loft with a built-in desk provides flexible space for a home office, study area, reading nook, or hobby room. The spacious primary suite overlooks the Greenway and features a walk-in closet and an en-suite bathroom with dual vanities, a soaking tub, separate glass-enclosed shower, linen storage, and a private water closet. A generously sized secondary bedroom and full hall bathroom complete the upper level, while a dedicated first-floor laundry room adds everyday convenience. Fresh interior paint, recently installed upstairs carpet and Levolor(r) window blinds, and select newer lighting and plumbing fixtures contribute to the home's clean, move-in ready condition. Waterstone is a West Simi Valley townhome community featuring French Country-inspired architecture, HOA-maintained landscaped common areas, a playground, picnic and barbecue area, and guest parking. HOA dues include trash service, master building insurance, landscape maintenance, and water for common area irrigation. Conveniently located near Rancho Simi Community Park, shopping, restaurants, schools, and Highway 118, the community offers both everyday convenience and nearby recreation. It's the kind of home where the details work together--from the open Greenway outlook and abundant natural light to the flexible floor plan and thoughtfully refreshed interior--to create a place that feels comfortable from the moment you arrive.
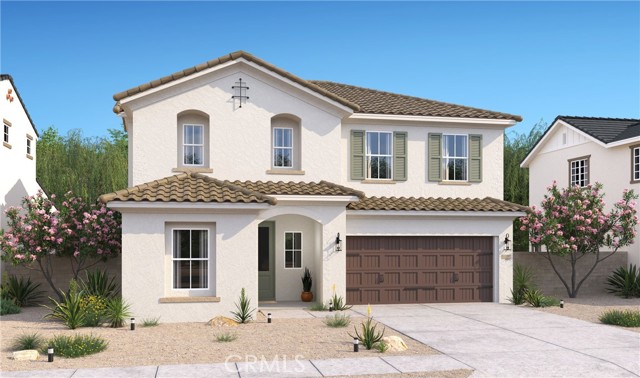
Norberry
2047
Lancaster
$559,990
2,144
4
3
Experience the space you’ve been searching for at Aspire at Desert Vista, a vibrant new community in Lancaster close to everyday conveniences and outdoor adventures. The expansive Oleander plan offers 5 bedrooms and 3 baths with a versatile layout designed to adapt to your lifestyle. The bright, open living area is anchored by a beautifully appointed kitchen featuring crisp White cabinetry, Steel Grey granite countertops, GE stainless-steel appliances, designer pendant lighting, and an oversized island ideal for gathering with family and friends. A first-floor bedroom provides the flexibility for guests, multigenerational living, or a private workspace. Upstairs, retreat to the spacious primary suite complete with a spa-like bath and dual walk-in closets. Three additional bedrooms offer plenty of room for growing households, hobbies, or study space. Blending modern finishes with functional design, this home delivers comfort, style, and exceptional livability in a desirable Lancaster location.
Coast #65
1585
Laguna Beach
$3,800,000
1,582
3
2
Experience resort-style coastal living with this rarely-available, top corner end unit condominium. Situated in the ocean front Laguna Sands complex, which has recently completed a multi-million renovation providing truly upscale ocean front living. To a new owner's advantage, all past renovation assessments have been paid in Full for this unit which were in excess of $398,000. This exceptional residence offers spectacular ocean and whitewater views from a private ocean-view deck where you will experience the sights and soothing sounds of the shore below. Open-concept layout seamlessly connects the living, dining, and kitchen areas. Granite kitchen open to the views with bar, stainless steel appliances and custom cabinetry. A spacious layout overall with 3 bedrooms and 2 baths. The sizeable master suite enjoys an ocean view, multiple closet systems including a walk-in and a dual vanity bathroom with stone shower. Secondary bedrooms have closet storage, a hallway bathroom with artistic ceramic bowl vanities and stone shower. In unit laundry with newer stackable washer/dryer. Just replaced electrical sub-panel, water heater and toilets. This private, highly secure gated building affords not only direct access to the beach but also an ocean front pool with new decking. Two large community deck terrace areas have tremendous ocean front views and have been completely renovated, including lounge furnishings, barbecues and fire pits. Ease of living with elevator access to all levels. 2 car parking in the gated subterranean garage, large dedicated storage closet, storage cabinets and bike/kayak community storage. HOA dues include most utilities excepting electricity, cable/internet. Prime location next door to the iconic, renovated Surf and Sand Resort. In the heart of the HIP district just yards to the best restaurants, shops and services. Excellent accessibility to areas of town with a trolley stop right outside the building and just minutes to downtown, your Laguna lifestyle awaits here on the ocean front.


This information is deemed reliable but not guaranteed. You should rely on this information only to decide whether or not to further investigate a particular property. BEFORE MAKING ANY OTHER DECISION, YOU SHOULD PERSONALLY INVESTIGATE THE FACTS (e.g. square footage and lot size) with the assistance of an appropriate professional. You may use this information only to identify properties you may be interested in investigating further. All uses except for personal, non-commercial use in accordance with the foregoing purpose are prohibited. Redistribution or copying of this information, any photographs or video tours is strictly prohibited. This information is derived from the Internet Data Exchange (IDX) service provided by Sandicor®. Displayed property listings may be held by a brokerage firm other than the broker and/or agent responsible for this display. The information and any photographs and video tours and the compilation from which they are derived is protected by copyright. Compilation © 2017 Sandicor®, Inc.
Copyright © 2017. All Rights Reserved