
Favorite Properties

Viggo Way
3976
Dublin
$1,666,055
2,425
4
3
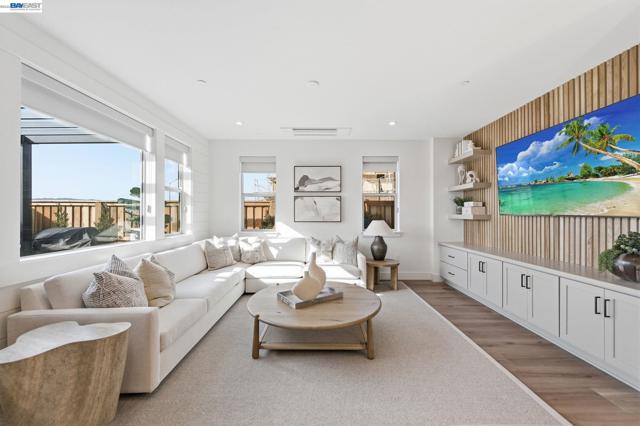
Welcome to Homesite 12 at Parkton, a thoughtfully designed two-story home offering flexibility, comfort, and modern living, scheduled for move-in this October. This residence is the last home featuring a desirable covered back patio. The gourmet kitchen showcases Bosch stainless steel appliances, quartz slab countertops, and Beech Shaker-style cabinetry with soft-close doors. The first floor includes an inviting entry that opens into an open-concept layout where the kitchen, dining, and living areas flow seamlessly together, along with a fourth bedroom and adjacent full bath ideal for guests. Upstairs, the primary suite features a walk-in closet and a well-appointed bath, complemented by two additional bedrooms that offer versatile living options. A full secondary bath, multiple linen storage areas, and a centrally located laundry room enhance everyday convenience. Representative photos added.

Punahou
539
Altadena
$2,195,000
2,618
4
4
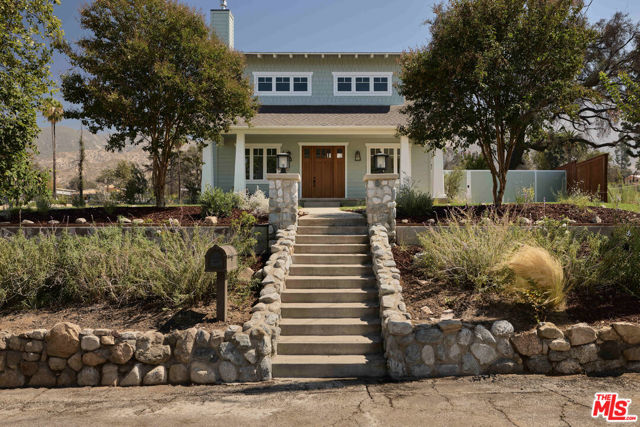
Newly built in 2026, this two-story Craftsman-style 4 bed, 3.5 bath home in Altadena spans approximately 2,618 square feet on a generous 9,116 square foot corner lot west of Lake Avenue. Rebuilt on its original footprint following the Eaton Fire, the home blends timeless Craftsman-inspired character with modern construction, preserving meaningful elements of the original property, including the river rock front wall and backyard pizza oven, while introducing high-end finishes, smart-home technology, and beautifully designed indoor-outdoor spaces. A landscaped front yard and newly planted oak tree lead to welcoming interiors filled with natural light, 9-foot ceilings, wide-plank engineered hardwood flooring, and exceptional custom millwork throughout. Detailed window and door casings, custom built-ins, and a beautifully crafted staircase lend warmth and architectural character. The main level is anchored by a living room fireplace and flows seamlessly into an expansive kitchen, dining room, and family room. An oversized island creates a natural gathering space, complemented by engineered quartz countertops, designer tile, custom soft-close cabinetry, and a Thermador appliance suite. A main-level bedroom with an adjoining full bathroom provides flexibility for guests, a home office, or multigenerational living. Upstairs, the primary suite offers a peaceful retreat with French doors, a custom walk-in closet, and a beautifully appointed ensuite bathroom featuring dual vanities, a freestanding soaking tub, a frameless glass shower with a tiled bench, and a separate water closet. Two additional upstairs bedrooms are thoughtfully designed as mirror images of one another, each with angled ceilings that create a warm, tucked-away feeling and share a full bathroom with dual vanities. A dedicated upstairs laundry room with built-in cabinetry and LG washer and dryer adds a layer of everyday convenience. The highlight of the backyard is the preserved river rock pizza oven, a distinctive focal point that pays tribute to the original home while creating an unforgettable gathering space. A covered patio with in-ceiling Sonos speakers, a custom-built-in BBQ with a beverage refrigerator, and a separate open-air patio provide multiple spaces for dining and entertaining. Fresh sod, drought-tolerant landscaping, and new fencing enhance the outdoor spaces, creating cohesive outdoor living throughout the property. Modern amenities include integrated Sonos audio, Lutron lighting, Nest thermostats, a Ring doorbell, Starlink internet, a smart garage door opener, EV-ready conduit, and a detached two-car garage. Behind the walls, virtually every major system has been replaced, including HVAC, plumbing, electrical, water heater, and the foundation. Concrete composite siding and fire-retardant wood eaves further enhance the home's durability and resilience. Located in a peaceful pocket of Altadena west of Lake Avenue, the home is moments from neighborhood favorites, including Homestate, Stumptown Coffee Roasters, and Betsy, as well as hiking trails in the San Gabriel foothills, Eaton Canyon, and all that nearby Pasadena has to offer.
Altisma Way #108
2304
Carlsbad
$599,000
1,225
2
2
Welcome to La Costa View Community, located in a prime Carlsbad zip code. This lovely corner condo is a beautifully remodeled & refreshed first floor unit, filled with natural light. The spacious 1225 sq. ft. 2-bedroom, 2- bathroom offers California living at its finest. Inside you'll find a bright & open floor plan featuring new tile flooring, new carpet & remodeled kitchen with Calacatta Lumiere quartz countertops, white cabinetry & stainless-steel appliances. The charming condo has been freshly painted throughout in a soft neutral color. Step outside to enjoy your private covered balcony facing the pool & beautiful landscaping. Enjoy a second balcony off the primary bedroom. The community also offers 2 spas, clubhouse & community laundry. Parking is covered & includes a large storage room. Condo is located near the Omni La Costa Resort, Bressi Ranch, top rated schools, golf courses, & world class beaches. Whether you're seeking a primary home, vacation retreat or investment property, this condo is the ideal blend of California Lifestyle & value.

Dickens #110
14159
Sherman Oaks
$599,000
1,212
1
2
Located in one of the most desirable South of the Boulevard pockets in the heart of Sherman Oaks, this newly renovated 1 bedroom, 2 bath end unit is a true standout. A completely updated interior—including an all-new kitchen, new bathrooms, and new flooring gives the home a fresh, modern feel. The well-designed cook’s kitchen features new appliances, abundant counter space, and generous cabinetry. Both bathrooms have been beautifully redone with contemporary fixtures, new flooring, and an elegant walk-in shower. A dedicated laundry room accommodates a side-by-side washer and dryer. Parking is effortless with two side-by-side spaces in the controlled access garage, offering both convenience and security. This end unit also enjoys an oversized private patio, an ideal outdoor retreat for relaxing and entertaining. The community’s common areas have recently been refreshed with new interior paint and a new elevator, adding to the building’s appeal. Set on a charming, tree lined street, the location is unbeatable—just moments from Sherman Oaks’ best restaurants, shopping, and markets, with easy access to the Westside and nearby freeways. With its thoughtful upgrades and prime South of the Boulevard setting, this home delivers the perfect blend of modern living and neighborhood charm.

St Andrews #203
533
Los Angeles
$429,000
795
1
1
Welcome to this bright and inviting 1-bedroom, 1-bathroom condominium in the heart of Koreatown, one of Los Angeles' most vibrant and centrally located neighborhoods. Thoughtfully designed, this home features an open, functional layout, abundant natural light, and a private balcony that extends the living space outdoors.The spacious living room is filled with natural light and opens directly to the balcony, creating a comfortable setting for relaxing or entertaining. Adjacent to the living area, the dining space flows seamlessly into the kitchen, which features a charming passthrough window, a Frigidaire range, and a brand new dishwasher. The generously sized bedroom offers soft natural light and ample closet space, with full bathroom. Additional highlights include one assigned parking space, plentiful guest parking, access to the community pool, and a community laundry room conveniently located on the same floor.Ideally situated, you'll enjoy easy access to Ralphs, The Wiltern, Larchmont Village, and Koreatown's celebrated dining, shopping, cafs, and nightlife. With its comfortable layout, natural light, private outdoor space, and exceptional location, this home offers the perfect blend of convenience and city living.

Locust
2143
Hughson
$565,000
2,050
4
3
Discover the charm and comfort of living at 2143 Locust Ct, in Hughson, near schools and parks. This residential property, in great condition, presents an attractive opportunity for those seeking a harmonious blend of style and functionality. The heart of this home is undoubtedly its kitchen, a culinary haven designed for both everyday meals and entertaining. It features a convenient double oven, and an island that seamlessly integrates into the space. The island also includes a sink, and a very quiet top-of-the-line dishwasher, enhancing practicality. Relaxation and rejuvenation await in the hall bathroom, which boasts a double vanity for added convenience, a tub with shower over, and a sky light. The main bedroom slider window offers backyard access, while the bathroom offers a walk-in shower, and soaking tub for a refreshing start or end to your day. The exterior of this ranch-style home is just as inviting, while the covered patio create ideal spaces for outdoor enjoyment and al fresco dining. A welcoming porch further enhances the home's curb appeal. This property offers a lifestyle of comfort and convenience that truly deserves to be experienced firsthand. Energy efficient items include: a Whole House Fan, sky lights, R19 insulation in the walls, and R38 insulation in the attic. Come have a closer look, and bring an offer!

Oakstone
107
Irvine
$3,709,990
3,220
4
5
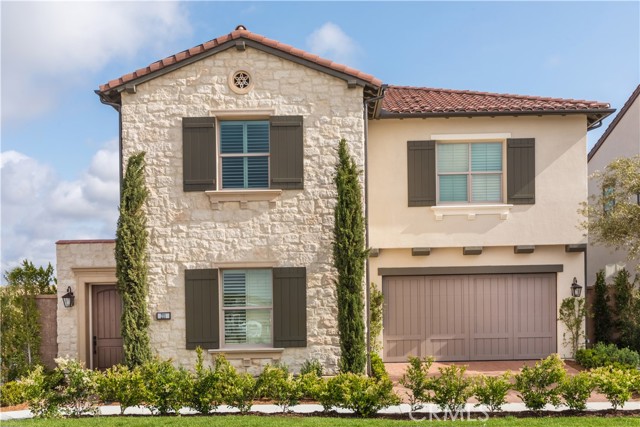
Discover the perfect blend of style, comfort, and functionality with Plan 3 at Olivewood. Designed for modern living, this thoughtfully crafted home welcomes you with an open entryway that flows effortlessly into a spacious great room—ideal for everyday living, entertaining, and creating lasting memories. Extend your living space outdoors with the optional covered outdoor living area, perfect for relaxing, dining al fresco, or hosting family and friends. At the heart of the home, the expansive kitchen island serves as a central gathering place, while the walk-in pantry offers abundant storage and can be upgraded to an optional prep kitchen for enhanced convenience. A first-floor bedroom provides a private and comfortable retreat for guests, extended family, or a home office, adding flexibility to fit your lifestyle. With its open-concept design and versatile living spaces, Plan 3 delivers the modern comforts today’s homeowners are looking for.
Norberry
2055
Lancaster
$539,990
1,798
4
2
Enjoy the best of new home living at Aspire at Desert Vista, where contemporary style and everyday functionality come together in a desirable Lancaster location. The beautifully designed Goldenrod plan offers 4 bedrooms and 2 baths with an inviting open-concept layout perfect for both relaxing and entertaining. The chef-inspired kitchen is the centerpiece of the home, featuring Stone Grey cabinetry, Arctic White quartz countertops, GE stainless-steel appliances, a large island with designer pendant lighting, and abundant prep and storage space. The private primary suite is thoughtfully separated from the secondary bedrooms and offers a spacious walk-in closet and a spa-like bath designed for relaxation. Three additional bedrooms provide endless possibilities for family, guests, or a home office. Located just minutes from shopping, dining, parks, and outdoor recreation, this exceptional home blends modern finishes, thoughtful design, and the convenience of living in one of Lancaster's newest communities.

Palm Tree
26352
Murrieta
$975,000
3,744
5
4
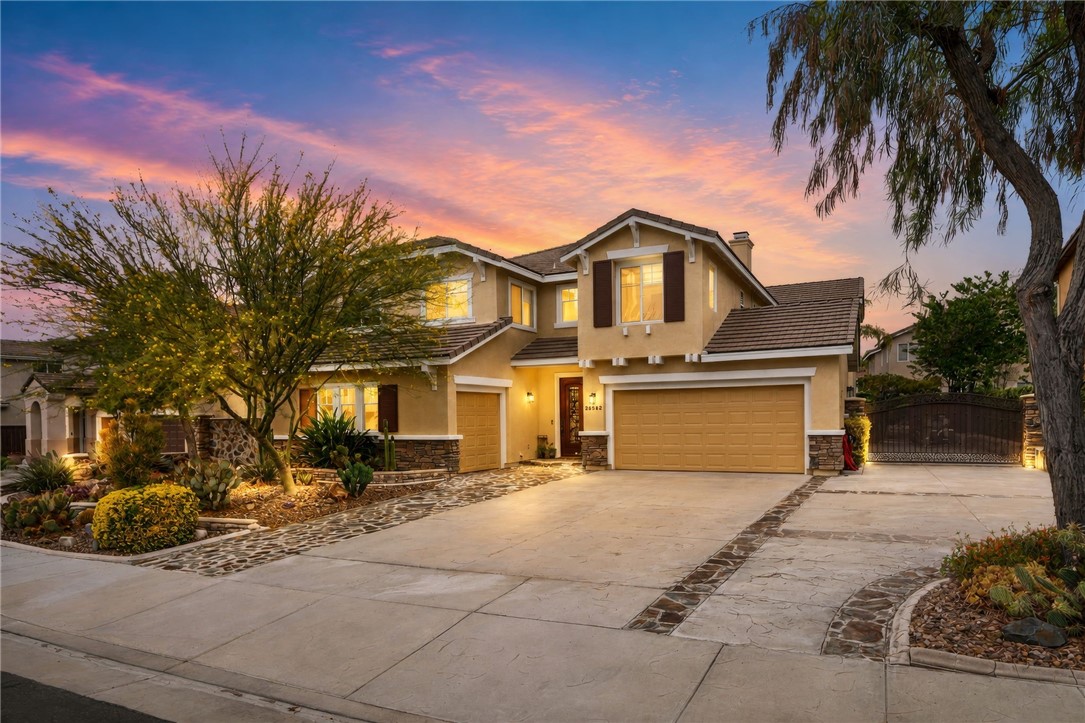
**Welcome to your dream home in the highly sought-after Murrieta Vintage Reserve!** This exceptional residence offers an elegant, free-flowing floor plan that perfectly blends luxury, comfort, and thoughtful design. Boasting 5 spacious bedrooms and 4 beautifully remodeled bathrooms, every inch of this home has been meticulously updated with quality finishes and attention to detail. From the moment you step inside, you'll appreciate the stunning French crema marble tile flooring, soaring living spaces, and an expansive family room designed for entertaining and creating lasting memories. The beautifully updated kitchen features new appliances and opens seamlessly to the main living areas, creating the perfect gathering space for family and friends. Enjoy immersive surround sound in the living room, while the convenient downstairs bedroom and full bathroom provide an ideal setup for guests or multi-generational living. Upstairs, you'll find a **dedicated craft room**, offering the perfect space for hobbies, crafting, a home office, or additional flex space. The secondary bedrooms feature beautiful laminate flooring, while the luxurious primary suite is a true private retreat. Relax in your personal workout room, stay organized with the cedar-lined walk-in closet, and indulge in the spa-inspired ensuite featuring a jetted soaking tub with ambient lighting and an oversized custom shower with six shower heads surrounded by elegant granite walls. Designed for year-round comfort and energy efficiency, the home is equipped with **two brand-new energy-efficient air conditioning systems** along with **QuietCool whole-house fans featuring independent zones**, providing exceptional comfort while helping reduce energy costs. Step outside into your own private backyard sanctuary where a stunning **6-foot koi pond** creates a peaceful ambiance beneath a beautiful redwood patio cover—an ideal setting for relaxing evenings or entertaining guests. The property also offers coveted **RV parking** secured by a custom iron gate, providing both convenience and functionality. This truly turnkey home showcases exceptional craftsmanship, luxurious upgrades, and pride of ownership throughout. Located in one of Murrieta's most desirable neighborhoods, this remarkable home offers the perfect blend of elegance, functionality, and modern convenience. Every detail has been thoughtfully designed, making it an extraordinary place to call home. Welcome Home!
Charwood
22572
Lake Forest
$1,250,000
2,071
4
3
A rare opportunity to own one of the most versatile homes in Lake Forest's highly sought-after Woods community! This beautifully updated single-story residence features a permitted attached ADU—a true standout that offers exceptional flexibility for multigenerational living, extended guests, a private home office, or rental income. Built in 2021, the approximately 340-square-foot ADU includes its own private entrance, separate address, and in-unit laundry, creating endless possibilities for today's lifestyle. Inside the main home, you'll find three spacious bedrooms and two beautifully remodeled bathrooms, enhanced by soaring vaulted ceilings, abundant natural light, and an open, inviting floor plan. The tastefully updated kitchen flows effortlessly into the spacious family room, creating the perfect setting for everyday living and entertaining. Step outside to a large, private backyard that offers a blank canvas to create your dream outdoor oasis—whether that's a resort-style retreat, outdoor kitchen, garden, or play space. The spacious primary suite provides a peaceful escape with vaulted ceilings, a walk-in closet, and an updated en-suite bathroom featuring a walk-in shower. Two additional bedrooms are generously sized with ample closet space, providing comfort and flexibility for family and guests alike. Living in The Woods means enjoying exclusive membership to the renowned Lake Forest Beach & Tennis Club, where resort-style amenities include three swimming pools, a sandy beach lagoon, tennis and pickleball courts, basketball courts, sand volleyball, a fitness center, playgrounds, BBQ areas, and year-round community events. Surrounded by mature trees, scenic walking trails, and peaceful streets, this established neighborhood offers a tranquil setting just minutes from top-rated schools, shopping, dining, parks, and major commuter routes. With a low tax rate, no Mello-Roos, and the added value of a permitted attached ADU, this exceptional property offers a combination of lifestyle, flexibility, and investment potential that rarely comes to market.

Barnard St #1
3063
San Diego
$495,000
877
1
1
Fully renovated Point Loma condo - steps from Baron's Market, tennis courts, shops, and restaurants, with Ocean Beach minutes away. This is coastal San Diego living without the compromise. Inside, the open-concept kitchen features new cabinetry, updated counters, custom backsplash, stainless steel appliances, and an oversized peninsula island that seats four. A tiled fireplace anchors the living space, with luxury vinyl plank flooring and fresh paint throughout. The renovated bathroom showcases designer tile, new vanity, and updated fixtures. The spacious walk-in closet includes a fully built-in organization system - a rare and practical upgrade. In-unit laundry (stackable W/D) in its own dedicated closet. Two private patios are ideal for outdoor dining, entertaining, or a secure space for pets. Covered carport directly in front of the unit. HOA includes water, trash, and sewage - utilities covered - plus two pools (one heated), jacuzzi, and full exterior and landscaping maintenance. No Mello-Roos.

11237 Terra Vista Unit 63-A
Rancho Cucamonga, CA 91730
AREA SQFT
829
BEDROOMS
2
BATHROOMS
2
Terra Vista Unit 63-A
11237
Rancho Cucamonga
$499,000
829
2
2
FHA-approved community! Explore the opportunity to purchase with FHA financing in Rancho Cucamonga’s Terra Vista community. A low tax rate adds to the appeal of this two-bedroom, two-bath condominium offering approximately 829 square feet of living space and a second-floor location. A welcoming living room with a fireplace provides a comfortable place to relax, while the outdoor patio overlooks the community greenbelt, a pleasant setting for morning coffee or unwinding at the end of the day. Interior washer and dryer hookups add everyday convenience, and the second bedroom offers flexibility for a home office, guest room, or additional bedroom. Community amenities include a pool, spa, barbecue area, and clubhouse. Convenient access to shopping, dining, Victoria Gardens, Ontario Mills, Metrolink, and the 210, 10, and 15 freeways puts everyday essentials and regional destinations within reach. FHA financing is subject to buyer qualification, appraisal, and lender requirements.

Via Tesoro
80099
La Quinta
$1,199,000
2,975
3
4
Located within the exclusive gates of Mountain View Country Club, this incredible Belize floor plan sits on one of the community's largest and most private lots, ideal for those who value space, serenity, and spectacular south-facing mountain views. Whether you're a nature lover, entertainer, or pet owner, this oversized, lushly landscaped yard is your retreat, complete with a sparkling pool and spa, creating the ultimate resort-style setting. From the moment you arrive, the custom-landscaped front yard and charming paver walkway lead you to a private courtyard and welcoming entry. Inside, the flexible floor plan offers a formal dining room that can also function as a media room or cozy den--perfectly adaptable to your lifestyle. The open-concept great room features a fireplace and flows seamlessly into a spacious kitchen with bar seating and a sunny dining area, ideal for entertaining guests or casual everyday living. The primary suite is a peaceful escape, offering direct views of the backyard oasis and surrounding mountains. It boasts a luxurious bath with dual vanities, a soaking tub, and an oversized walk-in closet. Guests will appreciate the privacy of the large guest suite with its full bath, which overlooks the quiet courtyard. The detached casita with a private entrance offers guests their retreat with breathtaking views and access to the serene backyard. Professional photos coming soon. Offered turnkey furnished for your convenience. Don't miss this chance to own one of the most desirable homes in Mountain View Country Club--offering privacy, views, and luxury in one of La Quinta's finest communities

Bush #1101
88
San Jose
$599,000
928
1
1
Brick-and-Beam stylish first floor, one level easy living in this thoughtfully updated one bedroom, one bathroom home centrally located by the elevator, lounge, and gym. Featuring striking industrial beams and original brick walls, the space blends character and comfort seamlessly flowing with brand new Cedar LVP flooring throughout the home. Mid mod lighting and brushed bronze hardware add touches of elegance. The kitchen is upgraded with SS appliances including a striking new induction range and new dishwasher, offering both efficiency and modern appeal. Enjoy a full suite of amenities including a BBQ area, fire pits, dog run, bamboo groves, bike lockers with work bench, conference room, Amazon lockers, community storage, and EV charging. Ideally situated near Diridon train station, Whole Foods, Cahill Park, SAP Centre, and the tech corridor with easy access to highways 880, 87, and 280, this home delivers convenience, style, and an active luxurious urban lifestyle.

Village View
14345
Chino Hills
$1,060,000
2,025
4
3
Experience refined suburban living in this beautifully maintained 4-bedroom, 2.5-bathroom home located in the highly desirable city of Chino Hills. Known for its award-winning schools, beautifully maintained parks, scenic trails, and premier shopping and dining, Chino Hills offers an exceptional lifestyle with the perfect balance of comfort and convenience. Step inside to an inviting floor plan where the spacious living room, dining area, and kitchen seamlessly connect, creating an ideal space for both everyday living and entertaining. Soaring ceilings and abundant natural light enhance the home's bright, open feel. Sliding glass doors lead to a private, well-maintained patio and backyard—perfect for outdoor dining, weekend gatherings, or simply relaxing in a peaceful setting. Upstairs, you'll find three generously sized secondary bedrooms, a full bathroom, and a tranquil primary suite complete with its own en-suite bathroom, offering comfort and privacy for the entire household. Additional highlights include an oversized attached two-car garage featuring built-in storage cabinets, a workbench, and a spacious driveway for additional parking. Ideally situated near award-winning schools, including Country Springs Elementary, English Springs Park, the popular Eucalyptus Trail, The Shoppes at Chino Hills, and convenient access to the 71, 60, and 91 freeways, this home combines location, functionality, and lifestyle in one exceptional package.
Meadowbrook Cmn #203
37200
Fremont
$499,000
981
2
2
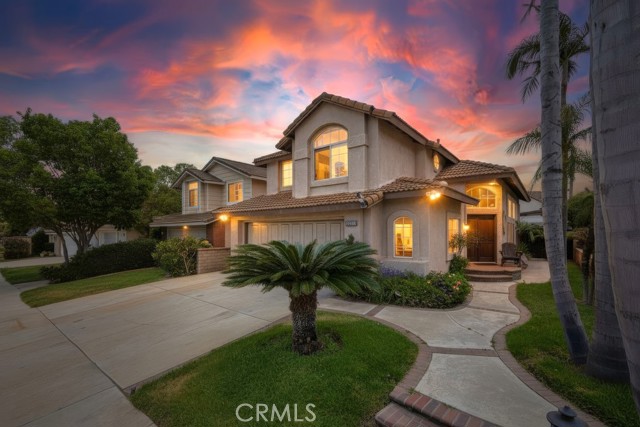
Welcome to Meadowbrook Common, a bright and beautifully updated second-floor condo in a highly desirable gated Fremont community. This move-in ready home features stylish laminate flooring throughout the main living areas. The remodeled kitchen offers modern cabinets and functional prep space, while both updated bathrooms feature clean, contemporary tile showers. Vaulted ceilings with many windows bring an abundance of natural light. Step out onto your private balcony to enjoy direct views overlooking the pristine community pool. This secure gated complex offers peaceful living with access to fantastic HOA amenities including 2 pools, 2 spas, and manicured greenbelts. Located in a commuter's dream neighborhood, you are moments away from the Fremont-Centerville BART, ACE/Amtrak station, I-880, and CA-84. Walk or drive to local shopping, dining, the weekly Fremont Farmers Market, and Quarry Lakes. Students have access to top-rated schools: Oliveira Elementary (8/10), Thornton Middle (9/10), and American High (10/10). Don’t miss this wonderful combination of modern updates, excellent local schools, and central Bay Area convenience.

Andrea Way
736
Pittsburg
$575,000
1,543
4
2
Welcome to this charming 4-bedroom, 2-bathroom home located in a well-established Pittsburg neighborhood. This inviting property offers a convenient location close to schools, shopping, parks, public transportation, and easy access to Highway 4. The home features covered side parking with space for an RV, providing added convenience for recreational vehicles or extra storage needs. Enjoy a low-maintenance backyard designed for easy outdoor living and relaxation. Ideally situated within minutes of a junior high school, community park, golf course, and freeway access, this home is also just a short drive to a shopping center featuring Sprouts Farmers Market, Starbucks, restaurants, and everyday conveniences. The Bay Point/Pittsburg BART Station is approximately 1.5 miles away, offering easy access to public transportation and the greater Bay Area. A great opportunity to own a home in a desirable location with comfort, convenience, and accessibility all in one!

Tanoak
29136
Lake Elsinore
$774,900
2,651
5
3
***UPGRADED POOL HOME WITH SOLAR AND RV Parking *** (over $350K in upgrades) ** Welcome to Summerly! Come explore this 5 bedroom, 3 bath home with BEDROOM AND FULL BATH ON MAIN LEVEL! A beautifully appointed interior showcases luxury vinyl plank flooring, high-end carpeting, custom designer wall treatments, and premium finishes. In the heart of the home is a gourmet kitchen featuring a massive center island, stainless appliances, abundant cabinetry, and generous food prep space. The kitchen flows seamlessly to a formal dining room and a family room that is anchored by a contemporary fireplace with natural stone hearth and easy access to the back patio through sliding doors, creating exceptional indoor-outdoor living. Upstairs a primary suite is complete with a private bathroom featuring dual vanities, a soaking tub, separate shower, and generous closet space. The additional bedrooms offer plenty of room for family, guests, or flexible living. Out back is truly the showpiece of this remarkable property. Designed for year-round entertaining, you'll enjoy a newly constructed resort-style pool / spa with 4 waterfall features, extensive custom hardscape, and a sprawling covered patio with commercial-grade shades that create the perfect outdoor living space for every season. A dedicated fenced dog run provides a safe area for pets, and the beautifully landscaped grounds offer mature, low maintenance softscape. Additionally, the turf in the front yard delivers exceptional curb appeal. Car enthusiasts and hobbyists will appreciate the attached three-car garage, featuring one-of-a-kind custom cabinetry, a built-in workbench, and ultra-durable terrazzo flooring creating a remarkable showroom-quality workspace. RV parking adds even MORE versatility for boats & trailers —a rare and highly sought-after amenity. Located within the award-winning Summerly master-planned community, you'll enjoy an outstanding lifestyle with resort pools, parks, splash pad, clubhouse, sport courts, playgrounds, walking trails, and constant community events. The neighborhood is conveniently located near Storm Stadium, Summerly Golf Club, trendy shopping & dining, high rated schools, and provides quick access to the 15 Freeway, making commuting throughout Southern California easy! Opportunities to own a property with this level of craftsmanship, amenities, and outdoor living are exceptionally rare! ***UPGRADED POOL HOME WITH SOLAR AND RV Parking***

Wilmington
12400
Compton
$535,000
920
2
1
Welcome to 12400 S Wilmington Ave — a well maintained, move in ready home and the perfect first step into homeownership. This cozy property has been lovingly cared for and is ready for you to make it your own from day one, your stepping stone from renting to building equity of your own. Set on a corner lot, the home enjoys extra natural light and a fully fenced yard that offers privacy and a low maintenance outdoor space for relaxing, entertaining, or a little gardening. Inside, a bright and inviting atmosphere and an efficient, easy to live in floor plan make every space feel like home. The bedrooms share a convenient bath with direct bedroom access, a smart, functional layout that keeps things flexible. Centrally located with easy access to everything, you're just minutes from the 105 freeway, Plaza Mexico, schools, parks, shopping, and dining, one of the most connected, easy to reach spots around. Offering the perfect blend of comfort, privacy, and convenience, this is your chance to make your homeownership dreams a reality. Don't miss this opportunity to get into homeownership with less out of pocket!

Avenida Cortez
54020
La Quinta
$699,000
1,465
3
2
Upper La Quinta Cove Retreat with Mountain Views & Pool. Tucked in the heart of the desirable La Quinta Cove, this 3-bedroom, 2-bathroom home offers the perfect blend of comfort, character, and desert living -- just minutes from the shops and restaurants of Old Town La Quinta. Enjoy stunning mountain views from your own backyard oasis, featuring a quaint pool shaded by three custom sail canopies and enclosed with a newly installed safety gate for peace of mind. The pool has been meticulously maintained with annual professional draining and deep cleaning. Outdoor entertaining is easy with a built-in grill, freshly and professionally serviced and deep cleaned, ready for your next gathering. The garage has been refreshed with new paint and shelving (seller may consider leaving shelving in place), plus a fully repaired and serviced door and motor. Inside, thoughtful upgrades continue with new mirrors in the primary bathroom, a handy wall shelf in the secondary bath, and upgraded Kohler multifunction handheld shower fixtures in both bathrooms. Room-darkening curtains have been added throughout the kitchen, living room, and third bedroom, which also features an adorable custom-cushioned window seat -- a sweet, versatile nook for reading or play. Enjoy high ceilings, Saltillo tile floors, mature green walls, and easy access to great hiking, parks, and more. Move-in ready and thoughtfully cared for, this home is a rare opportunity in one of La Quinta's most beloved neighborhoods.

Cielo
10066
Los Angeles
$44,990,000
21,000
9
16
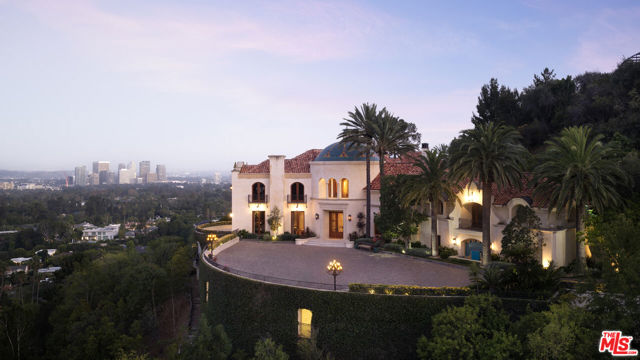
Set behind private gates in the hills above Beverly Hills, this extraordinary estate spans approximately 21,000 square feet, offering 9 bedrooms, 12 full bathrooms and 4 half bathrooms, and an exceptional blend of timeless craftsmanship, privacy, and world-class amenities. Designed by legendary architect Richard Landry, the home was conceived for both grand-scale entertaining and everyday living. The residence showcases richly detailed interiors with handcrafted woodwork, soaring beamed ceilings, natural stone finishes, and expansive living spaces overlooking sweeping views of the city. The gourmet kitchen features custom cabinetry, an oversized center island, professional-grade appliances, a dramatic stone hearth, and a suspended pot rack that creates a warm, inviting atmosphere for both casual meals and large gatherings. The primary suite is a private sanctuary, complete with a spacious sitting area, fireplace, dual spa-inspired bathrooms, generous dressing areas, and private terraces that capture panoramic vistas stretching across Los Angeles. Throughout the estate, an impressive collection of resort-style amenities elevates the living experience, including a private theater, game room, library, multiple entertaining lounges, custom bar, formal dining room, and a striking built-in aquarium that serves as a dramatic architectural centerpiece. The grounds are equally remarkable, featuring lush mature landscaping, cascading waterfalls, lagoon-style pools and spa, expansive patios, and numerous outdoor spaces designed for relaxation and entertaining. Every element has been thoughtfully curated to create an atmosphere of tranquility while embracing the property's commanding hillside setting.Offering an unparalleled combination of scale, craftsmanship, and amenities, this exceptional residence perched above Beverly Hills presents a rare opportunity to own a truly iconic estate designed for luxury living, entertaining, and unforgettable experiences.
Yucca Mesa
4334
Yucca Valley
$350,000
480
1
1
UNPARALLELED HILLTOP 1956 HOMESTEAD CABIN PLUS 10 ACRES OF PRISTINE DESERT PARADISE!Escape to your own private, top-of-the-world sanctuary in the highly coveted Yucca Mesa area of Yucca Valley.Perched on an expansive 5-acre hillside parcel with breathtaking, unobstructed 360-degree panoramic views of the valley, canyons, and dramatic desert peaks, this historic 1956 mid-century homestead cabin (approx. 480 sq. ft.) is the ultimate canvas for your desert dreams. Whether you are looking to restore a piece of mid-century modern history, create an off-grid artist's retreat, or build a high-end desert escape just minutes from Joshua Tree National Park, the potential here is limitless. The existing cabin is on one 5 acre parcel (APN#0597-041-01-0000) with an additional 5 ACRE parcel (APN#0597-041-04-0000) included with property to make 10 acres total.

Vermont #103
1930
Los Angeles
$549,000
760
1
1
Experience the best of Los Feliz living in this beautifully updated first-floor condo, ideally situated in one of Los Angeles' most desirable and walkable neighborhoods. Offering convenient ground-level access, a sunny south-facing balcony, and abundant natural light, this move-in-ready home blends modern comfort with an effortless indoor-outdoor lifestyle. Inside, new hard-surface flooring, recessed lighting, and a recently installed mini-split heating and air conditioning system create a fresh, contemporary living environment designed for year-round comfort. The thoughtfully renovated kitchen serves as the centerpiece of the home, showcasing a spacious eat-at peninsula, elegant quartz countertops, striking blue cabinetry with designer gold hardware and matching faucet, and a full suite of stainless steel appliances. Whether preparing everyday meals or entertaining guests, this stylish kitchen delivers both beauty and functionality. The spacious bedroom offers a peaceful retreat with generous proportions and natural light, while the remodeled bathroom features a glass-enclosed tub and shower, updated fixtures, and timeless finishes that complement the home's modern aesthetic. Perfectly positioned along the coveted Vermont Avenue corridor, this residence places you in the heart of Los Feliz, one of LA's most vibrant and sought-after neighborhoods. Enjoy weekend brunch at Alcove or All Time, dinner at Mirate or Little Dom's, coffee at Maru Coffee, browsing the shelves of Skylight Books, or catching a film at the beautifully restored Vista Theatre. Just minutes away, Griffith Park, the Griffith Observatory, the Greek Theatre, and Kaiser Permanente offer exceptional convenience, world-class entertainment, scenic hiking trails, and access to one of the area's premier medical centers. Living here means embracing one of the city's most walkable lifestyles. Grocery stores, neighborhood cafes, acclaimed restaurants, boutique shopping, fitness studios, and vibrant nightlife are all within easy reach, making it easy to leave the car at home and enjoy everything this dynamic community has to offer. Whether you're searching for a Los Feliz condo for sale, a stylish first home, a sophisticated pied-a-terre, or an investment opportunity in one of Los Angeles' premier neighborhoods, this turnkey residence offers an exceptional combination of thoughtful updates, contemporary design, everyday convenience, and an unbeatable location.

Silver Tip
718
Big Bear Lake
$399,900
1,021
2
2
Your log sided Big Bear Gambrel awaits ~ This 2 bedroom, 1.5 bathroom mountain escape is ready for a new owner ~ You will love the setting and charm that come with this cabin ~ The main floor has wood grain laminate style flooring running throughout ~ The living room is centered around your wood burning rock fireplace and is open to the kitchen ~ Off the living room is your half bathroom with washer & dryer ~ Upstairs you have your two bedrooms and a full bathroom ~ Your back deck is great for relaxing in the peace and quiet of the mountains ~ The yard provides you with plenty of room for sledding during the winter ~Located a short walk to the Moonridge corridor with Moonridge Coffee, Dank Donuts and the shuttle for the ski slopes ~ Centrally located to the lake, Village and shopping ~ If you have been looking for a little mountain retreat that is close to everything but still feels like you are in the woods, this is the cabin you have been waiting for!

Purple Sage
3002
Palmdale
$565,000
1,959
4
3
Thoughtfully designed for both comfort and everyday living, this inviting four bedroom, three bathroom home offers approximately 1,959 square feet of well-balanced living space in a setting that feels warm and welcoming from the moment you arrive. Natural light fills the interior, creating an airy atmosphere throughout the main living areas, while the spacious layout provides the flexibility to gather, entertain, or simply enjoy quiet moments at home. The kitchen serves as the heart of the home, opening seamlessly to the living and dining spaces for effortless day-to-day living. Upstairs and downstairs living areas offer room to spread out, with generously sized bedrooms that provide comfort and privacy for family, guests, or a home office. Outside, the property offers space to relax, garden, or enjoy Southern California’s sunshine, completing a home that blends function, charm, and the ease of modern living in one inviting package.

Turnberry
19932
Tarzana
$1,725,000
3,223
5
4
Some homes impress you with finishes. Others leave an impression because of where they are. Welcome to Turnberry Drive. Hidden deep within Braemar, far south of Ventura Boulevard, this quiet cul-de-sac feels a world away from the pace of the Valley. Here, towering 40-year-old pine and eucalyptus trees sway in the breeze, evenings often arrive a little cooler than below, and the sun slips behind the Santa Monica Mountains at day's end. Nature is part of everyday life—you may even spot a bald eagle soaring overhead. With hiking trails just moments away, it's a place where the outdoors becomes an extension of home. Set on approximately one-half acre, the property offers a rare combination of usable flat land and a wooded hillside that creates a peaceful, natural backdrop. For those with a little imagination, the hillside presents an exciting opportunity to add a winding path leading to a gazebo or overlook where sweeping mountain and Valley views could await. Inside, soaring ceilings greet you the moment you step through the front door, filling the home with light and an unmistakable sense of openness. Wood French doors invite the outdoors in, while imported Italian terracotta tile brings warmth and timeless character to the living room. Just beyond, a step-down library with a fireplace offers the perfect place to unwind with a favorite book or enjoy a quiet evening. The kitchen provides abundant storage, and the spacious primary suite features vaulted ceilings along with separate his-and-her closets. Outside, the pool and adjoining sun deck create an inviting setting for warm afternoons, entertaining friends, or simply enjoying the peaceful surroundings. Complete with a three-car garage and a newer HVAC system, this is more than a home—it's a place where quiet mornings, towering trees, and the beauty of Braemar become part of everyday living.
32041 Paseo Vienta
San Juan Capistrano, CA 92675
AREA SQFT
1,995
BEDROOMS
4
BATHROOMS
4
Paseo Vienta
32041
San Juan Capistrano
$999,000
1,995
4
4
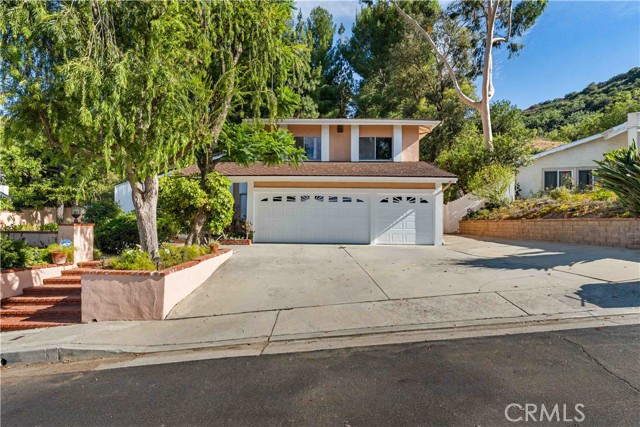
Located in the desirable Petra Avelina community of San Juan Capistrano, this newer townhouse offers comfortable living in a convenient location just minutes from the historic Mission San Juan Capistrano, Los Rios Historic District, shopping, dining, and approximately four miles from the beach. Built in 2023, this four-bedroom, three-and-a-half-bath home features a functional floor plan designed for today's lifestyle. A private courtyard entry leads to the first level, where a bedroom and full bathroom provide flexible space for guests, a home office, or workout room. The second floor features an open-concept living area with a spacious kitchen complete with stainless steel appliances, quartz countertops, an oversized island, and a walk-in pantry. The kitchen opens to the dining area and living room, creating a comfortable space for everyday living and entertaining. A powder room is also located on this level. Upstairs, the primary suite includes a walk-in closet, dual-sink vanity, and walk-in shower. Two additional bedrooms share a full bathroom, and the laundry area is conveniently located on the same floor. Additional features include dual-zone central air conditioning, a tankless water heater, owned solar panels, an attached two-car garage with direct access, and the refrigerator, washer, and dryer are included. Petra Avelina residents enjoy low HOA dues and community amenities including a playground, BBQ and picnic area, and fire pit seating. Combining newer construction with a great location close to beaches, shopping, dining, and historic downtown San Juan Capistrano, this home offers an excellent opportunity to enjoy coastal Orange County living.
Village Green
1530
Beaumont
$470,000
1,677
2
2
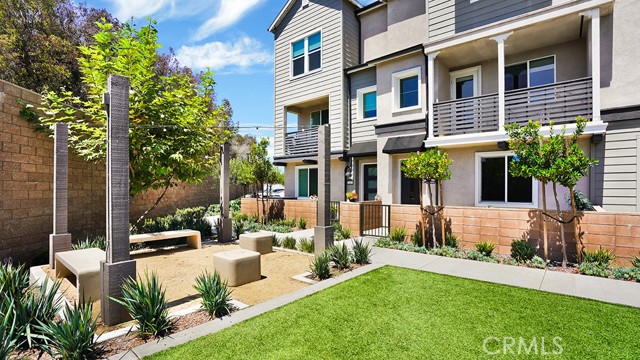
Live the resort lifestyle every day in this beautifully upgraded single-story home with a private saltwater pool and spa, located in the desirable Altis 55+ community. This thoughtfully designed residence offers two spacious bedrooms, two full bathrooms, and a versatile office or den. The private guest suite is positioned near the front of the home, while the primary retreat overlooks the pool and features a generous walk-in closet and a spa-inspired walk-in shower. Modern conveniences include keyless entry and smart-home technology that allows you to control the lighting, HVAC system, and pool heating from your smartphone. The living area is wired for surround sound and includes remote-controlled shades, ceiling fans, attractive wood-look laminate flooring, and a whole-house QuietCool fan. The well-appointed kitchen is ideal for entertaining, with stainless steel appliances, double ovens, granite countertops, and an expansive center island. The adjoining dining area opens to a covered patio with a ceiling fan, creating an inviting setting for outdoor dining and relaxation. The private backyard is a true desert oasis, featuring mature landscaping, privacy fencing, and a sparkling saltwater pool and spa. It is the perfect place to unwind, entertain guests, or enjoy time with visiting family without being limited by community pool hours or guest-use restrictions. The upgraded garage includes a tankless water heater, epoxy flooring, built-in cabinetry, overhead storage, and a dedicated workbench. Altis residents enjoy an impressive collection of community amenities, including pickleball courts, a state-of-the-art fitness center, massage rooms, a resort-style pool, banquet and recreation facilities, and controlled gated access. Experience the perfect combination of comfort, luxury, and an active-adult lifestyle.

Acarus
21748
Carson
$1,009,900
2,096
4
3
Welcome to this beautifully remodeled Carson home offering approximately 2,096 sq ft of spacious, flexible living. The bright interior features luxury vinyl plank flooring, recessed lighting, modern finishes, and a striking stone-accent fireplace. The updated kitchen includes white shaker cabinetry, quartz-style countertops, stainless steel appliances, a large center island, and an open connection to the dining and living areas. A generous family room and separate recreation room provide additional space for entertaining, relaxing, or working from home. The layout includes one bedroom and bathroom on the main level, with three additional bedrooms upstairs, including a primary suite with a walk-in closet. The private backyard offers a lawn and patio area ideal for outdoor dining, play, or gardening. Conveniently located very close to the 405 Freeway, with easy access to shopping, dining, schools, and parks.


This information is deemed reliable but not guaranteed. You should rely on this information only to decide whether or not to further investigate a particular property. BEFORE MAKING ANY OTHER DECISION, YOU SHOULD PERSONALLY INVESTIGATE THE FACTS (e.g. square footage and lot size) with the assistance of an appropriate professional. You may use this information only to identify properties you may be interested in investigating further. All uses except for personal, non-commercial use in accordance with the foregoing purpose are prohibited. Redistribution or copying of this information, any photographs or video tours is strictly prohibited. This information is derived from the Internet Data Exchange (IDX) service provided by Sandicor®. Displayed property listings may be held by a brokerage firm other than the broker and/or agent responsible for this display. The information and any photographs and video tours and the compilation from which they are derived is protected by copyright. Compilation © 2017 Sandicor®, Inc.
Copyright © 2017. All Rights Reserved