
Favorite Properties

Warmlands
1931
Vista
$1,299,000
2,442
4
3
This fully fenced secret garden property is located up a small street set-back from Warmlands Ave. As you step through the gate you are immediately transported into a 1/2 acre private paradise of shade trees, a large lawn, orchard, trellises, small vineyard, ivy archways, edible landscaping, and lush garden areas throughout. Enjoy the sustainability of nature's bounty, grow vegetables in the numerous garden boxes and new greenhouse, pick over 40 different varieties of fruit around the grove, and enjoy the abundance of the 10 varieties of trellaced berries. Entire property is fully irrigated for minimal maintenance. There are two ponds with fish & turtles connected by a small stream, a relaxing spa, and extensive new decking to enjoy morning coffee and sunsets with an ocean view in the distance. Indoors, you will be delighted by soaring two-story cathedral ceilings, natural light pouring in from the many accent windows and 4 skylights. Stunning modern architecture, 3 rooms with fireplaces, a sunroom, & high ceilings throughout most of the home. Kitchen overlooks the yard and features stone counters, shaker wood cabinetry, new oven/range, microwave, dishwasher, and built-in banquette. Step out to a brand new large Trex deck which includes a new metal patio cover with added retractable shades. Downstairs bedroom is converted to an office/playroom or room for guests. Newly remodeled laundry room features abundant storage. Upstairs features a huge primary suite with added sqft. to enjoy sunsets, lights and ocean views. En-suite bath with 2 sinks, walk-in shower and walk-in closet. Two additional bedrooms with vaulted ceilings with built-in window sitting areas, plus an additional full bath. Separate built-in work area in hall with panoramic ocean view. Property has newer roof, paid for solar, new exterior stucco, new HVAC ducting, level 2 EV charger, and new tankless water heater. The two car garage includes a large bonus space and sink, abundant built-in storage cabinets, and an extra storage closet. 4 additional parking spots along the driveway, and an RV parking area through gate at bottom of property. Primary bedroom was extended without permits. Tax Assr. states home is 2,208 sqft, previous owner listed square footage as 2,442 sqft. 2 car garage with tandem third space/bonus area.

Wheeler
11103
Kelseyville
$199,000
1,600
3
2
Bring your vision and transform this lakeview fixer into something truly special! This 3-bedroom, 2-bath home offers a fantastic opportunity for buyers looking to build equity through updates and renovations. Positioned to capture beautiful lake views, the property provides a scenic backdrop with endless potential. Inside, you'll find a functional floor plan ready for your personal touch. Whether you're planning a full remodel or updating over time, this home offers a solid starting point to create the space you've always envisioned. The spacious layout provides flexibility for everyday living, entertaining, or creating the ultimate weekend retreat. Outside, enjoy the peaceful setting and the opportunity to enhance the outdoor spaces to take full advantage of the lake views. Conveniently located near shopping, dining, recreation, and Clear Lake's renowned boating and fishing opportunities, this property is ideal for those seeking a rewarding renovation project. If you've been searching for a home with character, views, and the chance to make it your own, this is an opportunity you won't want to miss!

Rocky
6442
Paradise
$379,000
1,400
3
2
Welcome to this stunning new construction home in the heart of Paradise, offering 1,400+/- square feet of thoughtfully designed living space with 3 bedrooms and 2 bathrooms. Built by a longtime, locally respected licensed builder known for quality craftsmanship and attention to detail, this home seamlessly blends modern comfort with functional living. You asked and the seller listened! This home now has a Rear fence and stairs off deck! Step inside to discover an inviting open-concept floor plan centered around a spacious great room that flows effortlessly into the beautifully appointed kitchen, creating the perfect setting for both everyday living and entertaining. The kitchen features ample workspace, abundant cabinetry, and a large walk-in pantry for exceptional storage. A cozy fireplace serves as a warm focal point, while large windows fill the home with natural light. The private primary suite is designed as a true retreat, offering generous proportions, a large walk-in closet, and a well-appointed en-suite bathroom. Two additional guest bedrooms provide comfortable accommodations for family, guests, or a home office. A dedicated laundry room adds convenience, while the two-car garage showcases durable epoxy flooring and modern lighting. Outdoor living is equally impressive with an elevated synthetic deck overlooking the expansive backyard. The large lot offers abundant RV parking and plenty of room for a future shop, garden, or additional outdoor amenities. Ideally situated in a central Paradise location, you'll enjoy convenient access to shopping, groceries, restaurants, schools, and an easy commute. Combining modern construction with today's connectivity needs, high-speed fiber internet is available, making this home ideal for remote work, online learning, streaming, and staying connected. Enjoy the flexibility of working from home while experiencing the best of Paradise's relaxed mountain-community lifestyle, with shopping, dining, and everyday conveniences just minutes away. Paradise continues to thrive with extensive new infrastructure and a strong sense of community. Residents appreciate the area's outdoor-focused lifestyle with nearby lakes, rivers, hiking trails, fishing, boating, and countless recreational opportunities just minutes away. Don't miss this opportunity to own a beautiful brand-new home in one of Northern California's most exciting and rapidly growing communities.


Oleander
1530
Chico
$449,000
2,686
5
2
Investor Opportunity in the East Avenues! Being sold strictly As-Is as a major fixer-upper/development project. This expansive property features a massive 0.7-acre single parcel (APN ending in 19000) boasting highly desirable alley access. Recent professional tree work and complete lot debris removal have already been completed, leaving a clean, level canvas for development or substantial rehabilitation. The 1914 structures retain classic historic charm ready to be brought back to life. All core utilities are already on-site and active, including public sewer, public water, electricity, and natural gas connections. Zoned R1. Incredible potential for an ADU addition, multi-unit layout, or a passion project.

Glencoe #202
4140
Marina del Rey
$899,000
1,000
2
2
New Price!! Come see this gorgeous newly built modern condo in the heart of Marina del Rey's highly desirable Marina Arts District. This beautiful home features two bedrooms, two baths, and over 1,000 square feet of open living space. Walk in and experience light wide-planked laminate wood flooring, a clean palette of paint selections, modern coordinating baths, and statement designer light fixtures throughout. You will love the kitchen with luxurious quartz counters, oversized porcelain subway tile backsplash, a large sink, stainless steel appliances, and a huge center island with seating for three. The family room is generous in size and opens through a large sliding door to a lovely private balcony, creating the perfect indoor-outdoor flow. The primary suite is generous in size and features two mirrored closets, a romantic private balcony, and an ensuite bath with dual quartz vanities and a tub/shower combination. The guest bath is equally impressive with a modern vanity and an oversized walk-in shower showcasing designer tile, a pebble stone floor, and beautiful accent details. Both balconies provide the perfect place to unwind and enjoy warm Southern California evenings. Residents of X67 enjoy an abundance of resort-style amenities including a sparkling pool, fully equipped fitness center, stylish clubhouse with kitchen and banquet facilities, comfortable lounge areas, controlled access, and a secured gated parking garage. Ideally located in the vibrant Marina Arts District, you'll enjoy an incredible coastal lifestyle just moments from Abbot Kinney Boulevard, Marina del Rey Harbor, Venice Beach, Marina Marketplace, countless restaurants, cafés, boutiques, fitness studios, scenic bike paths, and waterfront recreation. With easy access to Playa Vista, Silicon Beach, Santa Monica, LAX, and award-winning schools, this exceptional home offers the very best of Westside and Coastal living.

Sea Cliff #106
100
Oceanside
$549,900
1,030
2
2
Reduced over $35,000 from the original $585,000 asking price—now offered at $549,900! The seller has made a substantial price adjustment, creating a fresh opportunity to own this top-floor corner condo in Rancho Del Oro. This 2-bedroom, 2-bath home offers 1,030 square feet with a desirable split floor plan: two primary suites on opposite sides of the living area, each with its own bathroom and walk-in closet. Enjoy abundant natural light, only one shared wall, and no neighbors above. A gas fireplace anchors the living room, while two private balconies overlook a lush, tree-lined common area. Central A/C, in-unit laundry, a large storage closet, and two assigned parking spaces—including one covered carport—add everyday convenience. Community amenities include a heated pool, spa, fitness center, dog park, BBQ area, putting green, and clubhouse. Convenient to shopping, dining, freeway access, the Sprinter station, and Frontwave Arena, with the beach a short drive away. No Mello-Roos. HOA includes water, sewer, trash. Take a fresh look at $549,900.

Hightop
7274
Moorpark
$2,250,000
4,165
3
4
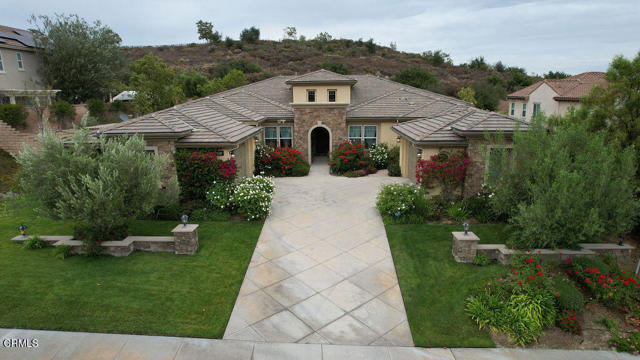
Rare Single-Story Luxury Estate. Most Sought-After Floorplan. Resort Living. Unmatched Privacy.Beyond the gates of Moorpark Highlands' prestigious Pinnacle community lies a spectacular single-story estate where refined architecture, exceptional craftsmanship and resort-style living come together in perfect harmony. A dramatic rotunda entry welcomes you into elegant interiors featuring soaring ceilings, rich stone flooring and expansive walls of retractable glass that create seamless indoor/outdoor living and entertaining. The gourmet kitchen showcases exotic stone countertops, premium stainless-steel appliances, professional-grade gas range, oversized center island, custom cabinetry and walk-in pantry, flowing effortlessly into the family room with fireplace and expansive California Room. The luxurious primary retreat features a fireplace, spa-inspired bath with Kohler jetted tub, oversized walk-in shower, dual vanities and two spacious walk-in closets. Three generously sized secondary bedrooms each feature their own private ensuite bath, while a large dedicated office provides the ideal work-from-home space or den. Nearly three-quarters of an acre has been transformed into a private resort with lush lawns, vibrant rose gardens, expansive paver patios, gourmet outdoor kitchen, covered entertaining areas, charming pavilion and mature landscaping, all backing to open space for exceptional privacy. This is more than a home--it's a lifestyle of luxury, comfort and effortless entertaining.
Paseo Esplendido
66
Camarillo
$999,000
2,524
4
3
SELLER FINANCING!!! Welcome to 66 Paseo Esplendido, a beautifully upgraded home nestled in a desirable cul-de-sac location offering privacy, comfort, and timeless Camarillo living. This spacious 2 story residence features 4 bedrooms and 3 remodeled bathrooms, including a convenient downstairs bedroom and bath- perfect for guests, extended family or used as a home office.Step inside to discover elegant travertine flooring throughout the main level, brand new double pane windows throughout, a beautifully remodeled kitchen with newer countertops and top of the line appliances including a gas range dishwasher and refrigerator. The remodeled bathrooms showcase stylish finishes and modern upgrades throughout.The inviting primary suite offers a warm and cozy gas-burning fireplace, creating the perfect retreat at the end of the day.Enjoy indoor and outdoor living with a charming brick patio and walkway. Ideal for entertaining family and friends while taking advantage of Camarillo's world-renowned Mediterranean climate. Additional recent improvements include a new electrical panel, newer a/c system, roof tune-up, completed termite clearance, and thoughtful upgrades throughout the home. A 2-car attached garage provides convenience and storage. Located in a peaceful cul-de-sac within a desirable Camarillo community, this exceptional home combines modern upgrades, functional living spaces, and a prime location. Don't miss the opportunity to make this beautiful property your own! Other amenities nearby include Factory Outlet Stores, Ralphs shopping center, coming soon new Costco and gas station Nancy Bush Park close to point Mugu military base plus much much more. SELLER will finance with 20% Down payment!!

Via Bahia
15477
Hesperia
$429,900
1,604
3
2
Single story home offering 3 bedrooms, 2 full bathrooms, and 1,604 square feet of living space. The functional floor plan includes a spacious living room with a fireplace, dining area, and an attached two car garage. Built in 1989, the home also features a newer solar system that is approximately one year old, providing added energy efficiency. The backyard offers room for outdoor living, gardening, or future improvements. Conveniently located near shopping, schools, parks, dining, and major commuter routes.


Rio Largo
67836
Cathedral City
$499,999
1,723
3
3
Move in ready where style, comfort, and convenience come together in the desirable Verano community of Cathedral City. This spacious 3-bedroom, 2.5-bath home offers 1,723 square feet of thoughtfully designed living space with fresh updates throughout, making it truly move-in ready. Inside, you'll find brand-new carpet, fresh interior paint, new kitchen appliances, and an updated oversized HVAC system for enhanced comfort and efficiency. The open floor plan provides generous living and dining spaces, ideal for everyday living and entertaining, while the well-designed layout offers both functionality and privacy. Beyond the home, Verano offers an exceptional lifestyle with resort-style amenities, including a clubhouse, fitness center, sparkling pool and spa, pickleball and tennis courts, walking trails, greenbelts, parks, playgrounds, and picnic areas. Conveniently located just minutes from Palm Springs, Palm Springs International Airport, shopping, dining, golf, and easy freeway access, this home offers the perfect balance of relaxation and accessibility.

Foothill
10780
Loch Lomond
$195,000
800
2
1
Classic Loch Lomond Cabin with Floor-to-Ceiling Windows and Timeless Mountain Charm. Nestled in the quaint historic village of Loch Lomond, this inviting 2-bedroom, 1-bath vintage cabin offers approximately 800 square feet of comfortable living in a peaceful natural setting. Soaring floor-to-ceiling windows fill the home with natural light, while the wood-burning stove creates the perfect mountain ambiance. Step outside to the expansive deck overlooking beautifully landscaped grounds accented by ornamental rock and masonry work. The spacious 7,840-square-foot lot also features a convenient circular driveway and plenty of room to enjoy the outdoors. Experience the beauty of all four seasons in this quiet, serene neighborhood, just a short walk to the popular Loch Lomond restaurant and community swimming pool. Ideally located near Boggs Mountain Demonstration State Forest, golf courses, hiking, biking, fishing, and countless recreational opportunities, this charming mountain retreat offers the perfect blend of relaxation and adventure.

Canoga #26
10444
Chatsworth
$548,900
1,804
3
3
BACK ON THE MARKET!!! Welcome to this beautifully Renovated 3-bedroom+ 3-bathroom+ Bonus room, 1,804 sq. ft, townhouse, end-unit, under 550K, offering in the desirable gated Rancho Los Charcos community! Move-in ready! a main-level bedroom and bath, ideal for guests or a home office. Oversized bonus room is ideal as a 4th bedroom, office, gym. Fully updated in 2024! Newer flooring, Dual-pane windows with custom treatments, Remodeled bathrooms, a modern kitchen with updated cabinetry and newer appliances, and a newer central A/C system. The bright, open living room features soaring vaulted ceilings with exposed beams, a cozy fireplace, and abundant natural light. Enjoy the private central atrium, perfect for relaxing or entertaining, plus direct access to the attached two-car garage. Community amenities include a pool, spa, recreation room, and beautifully maintained grounds. Conveniently located near the 118 Freeway, shopping, dining, parks, and public transportation.

Gay
2710
San Jose
$1,180,000
1,880
4
3
Rare presale opportunity to own a brand-new San Jose home for under $1.2M, with estimated completion in Q2 2027! This approx. 1,880 sq. ft. single-family home offers 4 bedrooms, 3 full baths and an attached 2-car garage. A main-level bedroom and full bath are ideal for guests, extended family or a home office. Comfortable living and dining spaces, central heating and AC, and in-home laundry make everyday living easy. Rooftop solar adds efficiency; buyer to pay separately for the solar system. Conveniently located near I-680, with access to Highways 101, 280 and 237, Downtown San Jose, Milpitas and major Silicon Valley employers. Nearby shopping and dining along McKee Road and Capitol Avenue, plus Alum Rock Park, Emma Prusch Farm Park and Lake Cunningham Regional Park. A compelling blend of new construction, space and value. Plans and specifications subject to change.

Cherokee
5571
Kelseyville
$385,000
1,695
3
2
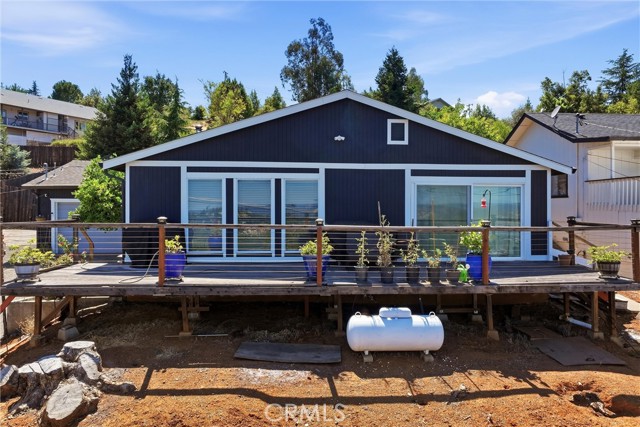
Wake up to beautiful lake views in this inviting 1,695-square-foot updated Kelseyville Riviera home. A dramatic 10-foot sliding glass door in the dining room maximizes the view of the lake. A vaulted ceiling and 3 oversized windows fill the living room with natural light and keep the lake view front and center. The living room has a free standing wood stove. The kitchen was completely remodeled 5 years ago, and has quartz counter tops, new cabinetry with soft-close doors/drawers, new appliances, a double-drawer dishwasher, and an oversized island with a built-in propane cooktop and cabinets on both sides. The dining area has a wine bar or large serving area. New luxury vinyl plank flooring adds a fresh, cohesive feel. The bedrooms are generously sized. The hall bathroom has a step-in shower. This home has many upgrades, such as extra electrical outlets throughout, auxiliary pump on the hot water heater to provide hot water rapidly at every sink, wi-fi combo lock at front door, wi-fi enabled garage door opener, and combo lock at interior garage door, and steel cable railings on the front deck to maximize the view. The roof was replaced in 2024, and the exterior was painted in 2025. Leased solar, heat pump for heating and cooling, and ceiling fans in every room. Outside, the garden area includes roses and fruit trees: apple, pear, peach, nectarine, lemon and orange, served by a drip system. There are terraced garden beds for vegetables and flowers, and a bricked patio area ideal for barbecues, outdoor dining, or relaxing in Lake County's clean air, which is rated among the cleanest in the country. The driveway leads around to the back carport. Between the two-car garage and the rear carport, you will find provide plenty of room for parking and storage. The garage has a ceiling mounted heater, extra lighting, and an extra full-sized fridge. The legendary lemon tree in the front yard provides lemons for the entire neighborhood. It's a great way to meet your neighbors: they walk by and ask if they may have a some lemons, and there are plenty to share. With its lake views, extensive updates, productive garden spaces, and inviting areas for indoor and outdoor living, this home offers the relaxed Lake County lifestyle you have been looking for.
Lindley
5028
Encino
$4,187,000
4,200
7
7
Welcome to your private luxury retreat in the heart of Encino. Completed in 2025, this extraordinary designer estate offers approximately 4,200 sq. ft. of impeccably designed living space with 7 bedrooms and 6.5 bathrooms, including a stunning 3,600 sq. ft. main residence and a detached approximately 800 sq. ft. 2-bedroom, 2-bath ADU complete with two mini kitchens, ideal for extended family, guests, or multigenerational living. Seamlessly blending sophisticated architecture, timeless finishes, and exceptional functionality, this remarkable home delivers the perfect balance of luxury, privacy, comfort, and effortless California indoor-outdoor living. Expansive pocket sliding doors open to a resort-style backyard featuring a sparkling saltwater pool, spa, outdoor shower, and a fully equipped outdoor kitchen-perfect for year-round entertaining. Designer finishes include Porcelanosa porcelain tile, engineered hardwood flooring, Taj Mahal quartzite countertops, custom cabinetry, and a curated selection of top-tier luxury appliances. The spectacular chef’s kitchen showcases an oversized waterfall island and flows effortlessly into the expansive living and dining areas. Three fireplaces-including the living room, luxurious primary suite, and detached ADU—add warmth and sophistication, while owned solar panels provide exceptional energy efficiency. Ideally located on a quiet, tree-lined street just moments from Ventura Boulevard’s premier dining, shopping, and entertainment, this exceptional residence offers the perfect blend of architectural beauty, luxurious comfort, and everyday functionality. A rare opportunity to own one of Encino’s finest contemporary estates.

Avenue J-6
4385
Lancaster
$534,900
1,561
3
2
Welcome to this gorgeous single-story home featuring 3 bedrooms, 2 bathrooms, fully paid solar, and situated on a huge corner lot! Designed with both comfort and entertaining in mind, this home offers a bright, open-concept layout that seamlessly connects the spacious great room, dining area, and beautifully appointed kitchen. The kitchen is equipped with stainless steel appliances, including a gas range, dishwasher, and microwave hood, along with granite countertops and ample cabinetry, making it as functional as it is stylish. Additional highlights include central air conditioning and heating, modern finishes, and a thoughtful floor plan that feels both spacious and inviting. Located in the highly desirable West Lancaster area within the Marbella Pointe community, this home also offers a dedicated RV/additional parking space along the side of the property, providing valuable space for an RV, trailer, boat, or additional vehicles. The space also offers potential for the future addition of a garage door, giving the new owner an opportunity to customize it to fit their needs and lifestyle (buyer to verify permits, feasibility, and requirements). Step outside to your private backyard retreat, where you'll find a brand-new covered patio and an expansive yard with over $10,000 in recent backyard improvements, perfect for outdoor dining, relaxing, or hosting family and friends. The spacious primary suite offers a luxurious, spa-inspired bathroom, creating the perfect place to unwind at the end of the day. The secondary bedrooms are generously sized, providing flexibility for family, guests, or a home office. For added convenience and peace of mind, the home is equipped for a Vivint Smart Home system, which is available for purchase by the new owners. Features include an HD video doorbell and smart front door lock, smart thermostat, smart lighting with connected switches and outlets, and a central touchscreen hub that allows you to monitor and control your home locally or remotely. With its premium corner lot, energy-saving fully paid solar system, RV/additional parking, desirable West Lancaster location, smart home capabilities, and beautiful indoor-outdoor living spaces, this move-in-ready home is one you won't want to miss!

Lincoln
2109
Burbank
$899,900
1,272
3
2
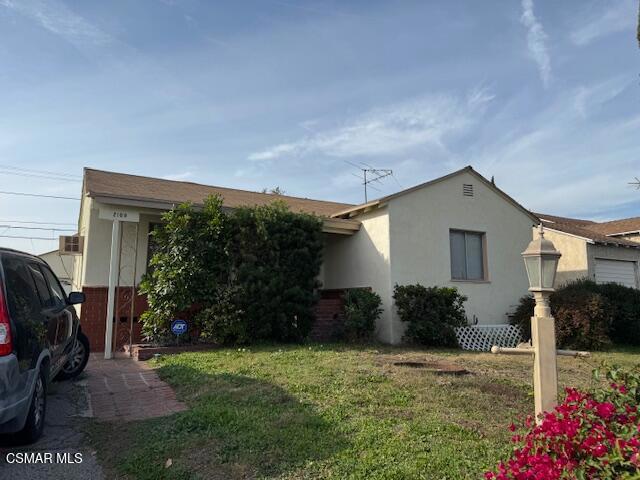
Discover the exceptional potential of this charming 3-bedroom, 2-bath home, ideally situated in one of Burbank's most sought-after neighborhoods. Just minutes from Disney Studios, Universal Studios, the Empire Center, and Hollywood Burbank Airport, this property offers the perfect blend of convenience, comfort, and future opportunity. Inside, you'll find a welcoming floor plan featuring a beautiful fireplace, generously sized bedrooms, and a spacious den with oversized closets. Large sliding glass doors lead to a private patio accented by elegant brick hardscaping, mature landscaping, and a thriving orange tree--creating a peaceful outdoor retreat that's perfect for entertaining or enjoying Southern California living. Thoughtful updates include newer carpeting, updated kitchen flooring, washer and dryer, new raised toilets, and updated drain lines, allowing the next owner to move in while adding their own personal touches over time. The expansive R4-zoned lot offers exceptional development potential (buyer to verify with the City of Burbank), making this property an outstanding opportunity for homeowners, investors, or builders seeking long-term value in a premier location. A rare offering with endless possibilities, this home combines timeless charm, valuable updates, and incredible potential in the heart of Burbank.
Sherwood
100
Big Bear
$389,900
1,188
3
2
Welcome to this well-maintained mountain home offering thoughtful updates, plenty of storage, and room for all your recreational toys. The remodeled kitchen blends modern convenience with classic cabin charm, featuring the original knotty pine cabinetry, beautiful quartz countertops, a stainless-steel sink, and stainless steel appliances. The spacious dining area provides ample room for entertaining and includes additional built-in kitchen storage. The inviting living room features a stunning natural rock wood-burning fireplace, perfect for cozy mountain evenings. Additional upgrades include forced-air heating, dual-pane windows, an updated downstairs half bath, and SPC luxury vinyl flooring throughout. Upstairs you'll find three comfortable bedrooms and a recently remodeled full bathroom, offering a functional layout for family and guests. Outside, the covered carport provides convenient parking, while the large, fenced side yard with gated access offers plenty of room for RV parking, boats, trailers, or other mountain toys. A storage shed is equipped with heat and 220-volt electrical service, making it ideal for a workshop, hobby space, or EV charging. The patio slab creates a great outdoor area for relaxing or entertaining. Conveniently located just two blocks from Big Bear Boulevard and within a short distance of Community Market, this property also offers excellent future potential with space for an ADU, additional parking, or even a garage on the side lot (buyer to verify with local agencies).

Chapel Way #315
40425
Fremont
$685,000
1,228
3
2
IMPROVED PRICE! Welcome to Park Place! This meticulously maintained top-floor condo—featuring 3 bedrooms, 2 bathrooms, and 1,228 sq. ft. of living space—is highly sought after for its prime location, both within the complex and the desirable Irvington neighborhood. Inside, the beautifully equipped galley kitchen features elegant granite countertops, full tile backsplash, electric stove, dishwasher, and an under-mount sink, flowing seamlessly into the dining area and a cozy living room complete with a fireplace. The spacious primary suite serves as a private retreat with a walk-in closet, an additional second closet, and an ensuite bathroom with standing shower. Two additional well-sized bedrooms offer large mirrored closets and share a convenient hallway bathroom with a shower over tub. Key highlights include in-unit laundry, two assigned parking spaces, central AC, abundant storage throughout, and HOA dues that cover water and garbage. The community offers premium amenities, including a refreshing pool, hot tub, clubhouse, elevator, and secure lobby, all while providing unbeatable convenience with easy access to Tesla, Costco, Lake Elizabeth, the Fremont HUB, diverse dining, major freeways (880 & 680), and the BART station just minutes away.

Secret
2383
Running Springs
$295,000
729
2
1
Set among a grove of mature evergreens in one of Running Springs' most walkable locations, this classic mountain chalet offers a rare sense of calm just minutes from coffee shops, local favorites, hiking, skiing, and the rest of the San Bernardino Mountains. Sunlight filters through the trees and fills the vaulted tongue-and-groove living space, where exposed beams, a brick fireplace, and an open floor plan create a setting that feels both relaxed and timeless. The kitchen, dining area, and living room flow together naturally, making the home equally suited for quiet weekends or gathering with family and friends. Two comfortable bedrooms, an updated bathroom, ceiling fans, and laundry hookups add everyday functionality, while the wraparound deck, front patio, and fenced yard extend the living space outdoors beneath a beautiful canopy of mature trees. Just a short walk from LuluBelle's Coffee House & Bakery, the Running Springs Farmers Market & Artisan Faire, Old Country Coffee Shop, and Green Valley Lake, with Snow Valley Mountain Resort, SkyPark at Santa's Village, Lake Arrowhead Village, and Big Bear all within an easy drive, the location makes it simple to enjoy every season. Whether envisioned as a full-time home, weekend getaway, or investment opportunity, this property offers the kind of mountain setting that beckons you back, season after season.

Via El Pais Bonita
36453
Temecula
$2,350,000
2,788
3
4
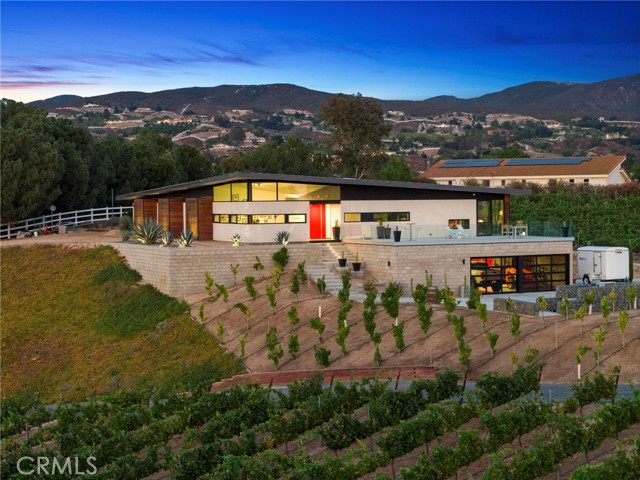
$145,000 PRICE REDUCTION - PRICED TO SALE - A rare opportunity to own one of Southern California Wine Country's most contemporary estates and vineyard. Designed by architectural firm Architects Magnus & completed in 2021, this residence transcends luxury through architecture, steel construction, & uncompromising European craftsmanship. Conceived as a legacy estate, it delivers design, engineering, & construction quality that would be difficult—to replicate today. Privately situated on nearly 5 acres in the heart of Temecula Wine Country, the estate was oriented to capture vineyard & hillside views while creating a seamless connection between interior spaces & the surrounding landscape. Expansive Reynaers lift-and-slide glass walls flood the home with natural light, framing vistas. The open-concept design balances sophisticated elegance with effortless livability, creating an extraordinary setting for intimate gatherings & grand-scale entertaining. Every finish reflects an uncompromising commitment to quality. The chef's kitchen showcases integrated Miele appliances, steam oven, built-in coffee system, induction cooktop, seamless Italian Silestone countertops, & custom European cabinetry. Hansgrohe fixtures, Duravit vanities, an ORTAL architectural fireplace, skylights, solid-core doors, & curated materials establish an atmosphere of understated sophistication. Luxury extends beyond aesthetics with a custom Italian-engineered Messana hydronic climate system, 10kW owned solar, standing-seam metal roof, Lutron lighting, & integrated smart-home technology controlling climate, lighting, pool, & spa systems. Resort-inspired grounds feature a Pentair mineral pool & spa, expansive entertaining terraces, & professionally designed landscaping overlooking the established Moto Vino vineyard. Approximately 3.8 acres of Syrah & Grenache Blanc benefit from commercial infrastructure, efficient machine harvesting, drip irrigation, & proven annual revenue, offering the rare fusion of refined living & enduring investment value. Minutes from award-winning wineries, championship golf, acclaimed dining, & Old Town Temecula, this is more than an exceptional residence—it is a modern architectural landmark where inspired design, enduring craftsmanship, advanced technology, & a professionally operated vineyard converge to create one of Wine Country's most compelling luxury estates. Every element reflects enduring architectural integrity.
Carranza
19032
Saugus
$1,015,000
2,845
5
3
Welcome to this beautifully upgraded two-story residence located in the desirable Saugus community. Offering 5 bedrooms, 3 bathrooms, approximately 2,845 square feet of living space, and a spacious 3-car attached garage, this impressive home combines comfort, elegance, and functionality. The thoughtfully designed interior features an open-concept floor plan, custom upgrades, designer finishes, and abundant natural light throughout. The chef-inspired kitchen is the heart of the home, showcasing a large center island, stylish cabinetry, premium appliances, and generous counter space, perfect for everyday living and entertaining. Spacious living and dining areas create a warm and inviting atmosphere, while the generously sized bedrooms provide privacy and comfort. The beautifully appointed bathrooms offer a relaxing, spa-like feel with modern finishes and thoughtful details. Residents can also enjoy exceptional community amenities, including a sparkling pool, relaxing spa, neighborhood park, sidewalks, and well-maintained streets. This exceptional property offers sophisticated style, spacious living, and a wonderful opportunity to enjoy the best of Saugus living.

Smokewood
744
San Dimas
$589,000
1,452
3
3
***This home qualifies for a $10,000-$20,000 Grant & a program that will waive mortgage insurance, even with a low downpayment!*** Updated & Move-In Ready Townhome in San Dimas's Desirable Tiburon Community! Easily one of the area's premier developments with resort-like amenities! Multiple pools, tennis courts, lush landscaping, and open green space all tucked away in the peaceful & secluded enclave of Tiburon. The home itself has been impeccably maintained! This 3-bedroom, 2.5-bathroom townhouse offers the perfect blend of space, upgrades & comfort! Every inch has been meticulously prepared for its next owner, including fresh interior paint w/ modern & neutral tones and a newer heating & A/C system.The beautifully upgraded kitchen features stainless steel appliances, granite countertops and newer cabinets. The primary bedroom offers two closets and an en-suite bathroom. The two secondary bedrooms have ceiling fans & plenty of natural light! Outside you'll love the private patio! Ideal for morning coffee, outdoor grilling or converting it to a little yard for your pets! There's direct access to the garage from the patio. The 2-car garage is fully insulated, keeping vehicles and storage protected year-round, and the washer and dryer are included as well. Local shopping like Costco, Trader Joes & Target are all conveniently close by. Enjoy the outdoors? Bonelli Regional Park, hiking trails and the Claremont Loop are all close by as well! Turnkey condition, incredible location and tons of value, this one is going to sell fast! Set up your tour before it's to late!

Anderson
44300
Anza
$285,000
1,404
3
2
NEW IMPROVED PRICE! MOTIVATED SELLER. Enjoy peaceful country living on 2.5 acres with beautiful mountain views and plenty of room to make the property your own. This 3-bedroom, 2-bath manufactured home on a permanent foundation offers approximately 1,404 sq. ft. of living space, an open floor plan, spacious primary suite, and plenty of potential inside and out. The home also features central air conditioning. Several of the home’s major systems and improvements have already been completed, including a new septic system (2025), a new furnace (2025), a new water heater (2025), a new well computer/control system (2026), and a newer roof (2023). The home is functional for living but still offers an opportunity for the next owner to complete the remaining cosmetic and finishing touches to their own taste, including flooring and other interior projects. The property offers plenty of outdoor space for animals, toys, gardening, RVs, or simply enjoying the privacy and open surroundings. The property is also served by its own private well, eliminating the need for a monthly water utility bill.

Corrida
700
Covina
$990,000
1,684
3
2
Welcome to 700 S. Corrida Drive, a horse property in the quiet, highly desirable Covina Hills. Tucked into an established neighborhood surrounded by mature trees and lush landscaping, this home sits on a spacious lot offering character, privacy, and incredible potential. The property features multiple outdoor areas, a large lawn, covered parking, a detached garage, and horse stalls, a setup that's hard to find and full of possibilities for equestrian use, hobbies, storage, or future projects. Inside, the home retains many of its original finishes, including abundant built-in cabinetry, a brick fireplace, and a generously sized primary bedroom. This property is ready for a buyer with vision to renovate, restore, and make it their own. All of this in a prime location near golf courses, the country club, shopping, restaurants, parks, and schools, with convenient access to the 10, 57, 60, and 210 freeways and just minutes from Cal Poly Pomona and Mt. San Antonio College. A rare opportunity to create something special in Covina Hills.

34264 Camino Capistrano #309
Dana Point, CA 92624
AREA SQFT
490
BEDROOMS
1
BATHROOMS
1
Camino Capistrano #309
34264
Dana Point
$435,000
490
1
1
Live the beach lifestyle year-round in this upper-level Harbor Walk Condo with STUDIO CONFIGURATION. This light and bright 490 sq ft studio condo offers unbeatable coastal convenience—located on the ocean side of the freeway and less than 1 mile from world-famous Capistrano Beach. Enjoy an easy 15-minute stroll to Doheny State Beach and Dana Point Harbor, where you can surf, paddleboard, dine, and soak in the SoCal sunshine. The unit features full-size kitchen appliances including range, dishwasher and tile flooring. Private balcony for relaxing coastal breezes. Assigned covered carport. This community includes a refreshing pool, shared laundry, HOA-includes water and trash, low taxes, and NO Mello-Roos. Perfect for buyer or investor. Across from Costco, Big 5 Sporting Goods, Smart & Final, and a variety of dining and shopping options—this is coastal convenience at its best. Come enjoy the Harbor Walk lifestyle in beautiful Dana Point (Capo Beach).

Fern Glen
24071
Crestline
$365,000
1,192
2
2
Tucked away at the end of a quiet cul-de-sac in one of Crestline's most desirable neighborhoods - Mile High Park - and surrounded by towering trees, this charming mountain retreat offers the perfect blend of privacy, comfort, and everyday convenience. With a spacious driveway, attractive curb appeal, and a well-maintained interior, this home is ready to enjoy from day one. The main level welcomes you with a cozy living room centered around a warm fireplace, creating the perfect gathering space after a day of mountain adventures. Adjacent is a generous kitchen featuring abundant cabinetry, expansive counter space, and plenty of room for cooking, entertaining, or casual dining. A convenient half bathroom with laundry completes the lower level. Upstairs, you'll find two spacious bedrooms connected by a well-appointed Jack-and-Jill bathroom, offering a functional layout for family and guests alike. Step outside to the lovely rear patio, where you can relax with your morning coffee, dine beneath the trees, or simply enjoy the peaceful sights and sounds of nature. Additional features include air conditioning for year-round comfort and a large buildup area providing valuable storage space for seasonal gear and outdoor equipment. Whether you're looking for a full-time residence, weekend getaway, or investment opportunity, this inviting mountain home offers a tranquil setting with all the comforts needed to enjoy life in the mountains.

224th
361
Carson
$879,000
1,588
4
3
Welcome to this beautiful turnkey, thoughtfully redesigned property offering flexible multigenerational or extended-family living. The home features a spacious 3-bedroom, 2-bath main residence connected to a newly built studio ADU with its own private entrance, kitchenette, bathroom, and washer and dryer hookups. Together, the property offers approximately 1,588 square feet of living space with a total of 4 bedrooms and 3 bathrooms. Extensively rebuilt from the studs, the home has been transformed with new systems, finishes, and modern updates throughout, providing the comfort and appeal of a newly completed residence. The bright, open floor plan creates inviting spaces for everyday living and entertaining, while the separate ADU offers added flexibility for guests, extended family, a home office, or potential rental use. Step outside to a large backyard featuring mature pomegranate, lemon, and fig trees. The generous outdoor space is ready to be reimagined into a garden retreat, entertaining area, play space, or personalized backyard oasis. A must see! Better Then The Pictures!


This information is deemed reliable but not guaranteed. You should rely on this information only to decide whether or not to further investigate a particular property. BEFORE MAKING ANY OTHER DECISION, YOU SHOULD PERSONALLY INVESTIGATE THE FACTS (e.g. square footage and lot size) with the assistance of an appropriate professional. You may use this information only to identify properties you may be interested in investigating further. All uses except for personal, non-commercial use in accordance with the foregoing purpose are prohibited. Redistribution or copying of this information, any photographs or video tours is strictly prohibited. This information is derived from the Internet Data Exchange (IDX) service provided by Sandicor®. Displayed property listings may be held by a brokerage firm other than the broker and/or agent responsible for this display. The information and any photographs and video tours and the compilation from which they are derived is protected by copyright. Compilation © 2017 Sandicor®, Inc.
Copyright © 2017. All Rights Reserved