
Favorite Properties

Tucker
13853
Sylmar
$989,000
1,904
5
3
Welcome to 13853 Tucker Avenue, a spacious two story home nestled in a desirable Sylmar neighborhood. Offering 5 bedrooms, 3 bathrooms, and approximately 1,904 square feet of living space on a generous 7,548 square foot lot, this residence provides a versatile floor plan designed for comfortable everyday living. The inviting exterior showcases timeless architectural details, mature landscaping, and excellent curb appeal. Inside, the thoughtfully designed layout offers flexible living spaces to accommodate a growing household, guests, a home office, or multigenerational living, along with a home theater system for an enhanced entertainment experience. An attached two car garage provides convenient parking and additional storage. The expansive backyard is designed for relaxation and entertaining, featuring a swimming pool finished with Pebble Tec and plenty of space to enjoy the outdoors. Ideally located near parks, schools, shopping, dining, and convenient freeway access, this Sylmar home presents a wonderful opportunity to enjoy comfort, space, and convenience in a sought after location.

Verbena
187
Borrego Springs
$924,000
2,960
3
3
Discover a stunning Southwestern estate set on more than four private acres, offering breathtaking, unobstructed views of Indian Head Peak and Borrego Palm Canyon. This beautifully maintained and fully furnished residence showcases soaring ceilings, arched doorways, authentic Saltillo tile, exposed veeghas wood beams, and a spacious kitchen appointed with new high-end appliances. Designed for exceptional indoor-outdoor living, the property features a welcoming entry courtyard, an expansive pool and spa, a gazebo, water slide, two outdoor dining areas, and a gas-powered fire pit—all surrounded by spectacular mountain scenery. Additional highlights include paid off solar panels, solar pool heating for winter nights, a new on-demand water heater, a built-in wet bar with a new beverage refrigerator, generous storage, and a spacious garage with an attached storage room, plus an additional detached storage space. Private, distinctive, and truly one of a kind, this remarkable desert retreat is ready to welcome you to your permanent residence, vacation home, or airbnb.

Burbank #7
13819
Van Nuys
$699,000
1,626
2
3
Stunning! 2 bedroom and 2.5 bath townhome with direct access to garage. This bright & airy back unit offering huge balconies and beautiful views of the neighborhood. Formal living room with gas fireplace, formal dining room adjacent to kitchen. Kitchen with granite counter tops & breakfast bar. Main floor offers 2 spacious balconies. Beautiful hardwood floors through the whole townhome. This unit feels more of a residential home with so much outdoor space. Unit also offers 2 En-suites, both bedrooms offer 2 separate closets (his & hers) and full baths with private toilet & shower area & high ceilings. Master bedroom also offers balcony with endless views of the valley. Master bath with vanity area. Complex has a total of 8 units in the building with security gated parking spaces all with access to each unit. Entering from the 2-car garage is the bonus room along with the washer & dryer hookups. This bonus room is perfect for storage or gym. Centrally located, Sherman Oaks adjacent, with terrific walk/bike/transit scores

Avalon
17451
Huntington Beach
$2,167,000
2,378
4
3
Rare opportunity to own one of Huntington Beach's most exceptional custom-designed entertainer's homes. Completely reimagined with uncompromising attention to detail, this extraordinary residence blends sophisticated design, premium craftsmanship, & resort-style living into a home unlike any other. Step through the impressive custom pivot front door into a welcoming entry & ascend to the home's spectacular main living level, where soaring vaulted ceilings, a dramatic 7-foot linear fireplace, & expansive open-concept design create an unforgettable first impression. Living room flows seamlessly into the dining area & stunning chef's kitchen, creating the ultimate space for entertaining. Throughout the home you'll find custom storage, recessed LED lighting, smart-home lighting & shades, owned solar, a new roof, plumbing, HVAC, dual-pane windows & premium finishes throughout. At the heart of the home, the chef's kitchen showcases an incredible 20-foot quartz island, dual sinks with a dedicated prep station, custom cabinetry, a spacious walk-in pantry, timeless subway tile backsplash, ZLINE professional appliances, 2 refrigerators with craft ice makers, USB outlets, and two TVs so you never miss the game while cooking or entertaining. A flip-up pass-through window and French doors open onto the expansive Trex deck, seamlessly blending indoor and outdoor living. Step outside to your own private resort-style backyard, complete with a sparkling pool, expansive entertaining areas, and an incredible 30-foot outdoor kitchen featuring granite countertops, a built-in BBQ, flat-top grill, sink, pizza oven, power burner & generous gathering space for family & friends. Luxurious primary suite serves with a massive walk-in closet featuring built-in pull-down wardrobes & rotating shoe racks. Spa-inspired primary bath offers dual vanities, heated floors, a towel warmer, and an oversized walk-in shower with dual shower heads. Upstairs features 3 spacious bedrooms, 2 with sliders to front balcony and remodeled bathroom with heated floors. Separate laundry room. Additional highlights include a two-car garage with EV charging, two driveways & more than 1,200 square feet of gated RV parking. Located just minutes from Meadowlark Golf Course, beautiful beaches, premier shopping, dining & entertainment. More than a home, this is the ultimate entertainer's paradise and year-round luxury staycation, where every detail has been thoughtfully designed for exceptional living.

Cresta
1503
Corona
$699,000
1,687
3
3
Priced to Sell!! Buyers - This market is YOUR opportunity! 3 bedrooms, 2 bathrooms, and a 2-car garage on an approximately 6,969 sq. ft. lot, this home is currently being thoughtfully prepared for the market. Fresh interior paint, this home will offer a bright, clean, move-in-ready feel. The kitchen features maple cabinetry, granite countertops, and ample workspace, while the upstairs bathroom showcases a travertine tile shower, adding warmth and timeless appeal. Step outside to enjoy the front inviting curb appeal highlighted by low-maintenance, water-saving artificial turf. A refreshed backyard features new decorative mulch, walking paths, mature landscaping, and multiple areas to relax, entertain or simply unwind. The generous lot provides space for outdoor gatherings, gardening, pets, play, or enjoying Southern California evenings. Conveniently located near parks, schools, shopping, dining, and commuter routes, this home offers an ideal combination of comfort, functionality, and location.

Harris Cut Off
5655
Mariposa
$399,000
1,134
3
2
A-Frame Retreat Near Historic Mariposa & Yosemite Tucked into a quiet, wooded setting, this charming A-frame cabin is a place to slow down and breathe. Mature oaks and pines surround the property, creating a peaceful, shaded retreat where birdsong and rustling branches set the pace. The spacious wood deck is made for relaxing and entertaining, an ideal spot to unwind with your morning coffee or an evening under the stars. The entire upper level is devoted to a private primary suite beneath a dramatic vaulted A-frame ceiling. Oversized triangular windows frame views of the surrounding trees, filling the space with soft, natural light. An updated en suite bath, modern ceiling fan, private seating area, and warm walnut-toned flooring create a calm, cozy sanctuary within the home. Set on a generous, tree-lined lot with plenty of driveway parking, the home sits near the town of Mariposa, a true Gold Rush original. Stroll its historic Main Street, visit the 1854 courthouse, and enjoy local museums, galleries, shops, and restaurants with authentic small-town charm. Mariposa is also the gateway to Yosemite National Park, making this a peaceful mountain getaway or full-time home in the Sierra Nevada foothills. Highway 140 provides straightforward access toward Highway 99 and the Bay Area, a practical route for hybrid commuters and frequent travelers.

Garrido
1098
Camarillo
$1,699,000
2,695
4
3
Exceptional Single-story ranch-style residence perched atop a gentle hillside with partial ocean and mountain views, ideally situated on a quiet cul-de-sac in one of Camarillo's most coveted neighborhood in Las Posas Estates. Surrounded by peaceful streets, mature landscaping, estate-style homes, and the timeless appeal of one of Ventura County's premier golf communities, this beautifully updated 4-bedroom, 3-bath residence has been thoughtfully redesigned for today's lifestyle. Inside, you'll discover elegant luxury flooring, a stunning Remodeled kitchen, recessed lighting, updated appliances, central air conditioning, and an inviting open floor plan that blends comfortable everyday living with effortless entertaining. The spacious primary suite serves as a private retreat, offering serene patio views, a beautifully remodeled open-concept bath, walk-in closet, abundant custom cabinetry, and the added indulgence of a heated towel warmer. A privately located fourth bedroom adjacent to the garage provides exceptional flexibility for guests, multi-generational living, a home office, or creative studio. Energy-efficient solar helps reduce utility costs, while the expansive three-car garage and dedicated RV parking provide outstanding space for vehicles, recreational toys, and additional storage. Outdoors, meticulously maintained landscaping creates a tranquil setting, while the newly installed motorized shade awning offers the perfect place to relax and enjoy the peaceful surroundings and exceptional privacy. Ideally located just minutes from championship golf, fine dining, shopping, parks, and convenient freeway access, this move-in-ready home presents a rare opportunity to own in one of Camarillo's most prestigious and sought-after neighborhoods.

Alderwood
6978
Fontana
$649,000
2,041
3
3
BEAUTIFUL BELLA STRADA HOME — 3 BED + LOFT • 2,041 SQ FT • PRIVATE SPA! Welcome to 6978 Alderwood Drive in the desirable Bella Strada community of Fontana. This spacious 3-bedroom, 2.5-bath home offers an open floor plan with a kitchen that offers abundant cabinetry, and a center island for bar stool seating. Upstairs includes three bedrooms plus a versatile loft—ideal for a home office, media room, or flex space. The primary suite offers a private bath and 2 walk-in closets. Enjoy your private patio with spa, perfect for relaxing or entertaining. Additional features include upstairs laundry, a 2-car garage, a tankless water heater and access to community amenities including pool, parks, BBQ areas, and recreation spaces. Conveniently located near shopping, dining, schools, and commuter routes. Offered at $649,000 — a great opportunity in Bella Strada! Take a tour today!

Carroll Park #406
372
Long Beach
$479,999
792
1
1
Views, Views, Views! Perched on the top floor of the prestigious Carroll Park East condominium community, this spacious one-bedroom, one- bathroom residence offers sweeping views and an abundance of natural light. Enhanced with stylish wood-look laminate flooring throughout, the open and inviting floor plan features a generously-sized living area, a well appointed kitchen, and a cozy dining area or breakfast nook, along with a private balcony -the perfect place to enjoy morning coffee or unwind while taking in spectacular sunsets. The spacious bedroom provides a peaceful retreat with ample closet space and its own beautiful views, creating a serene space to relax. Additional features include underground parking for one car, storage, and laundry facilities on each floor. A hidden gem near Fourth Street shopping, dining, parks, and surrounded by the historical homes of Carroll Park.

Orange Blossom
5
Ladera Ranch
$1,049,000
2,213
3
3
This is 5 Orange Blossom Circle. It's difficult to find a townhome with over 2200 square feet. RECENTLY RE-PIPED, this unit feels like a single family residence. Tastefully designed and move-in ready, it offers 3 bedrooms, 2.5 bathrooms of bright living space, soaring ceilings, and seamless indoor/outdoor flow. The kitchen has been nicely updated featuring a large center island and stainless steel appliances. The kitchen opens up to an outdoor courtyard, great for outdoor dining. The primary bedroom is spacious and also has a loft perfect for home office. It also has a bathtub, glass enclosed glass shower, and duel vanities. The other 2 bedrooms share a jack and jill bathroom with dual vanities. This unit also has newer paint, newer dishwasher, an EV charger, plantation shutters, upstairs laundry room. Ladera Ranch has 3 wonderful elementary schools, a middle school, clubhouses, association pools, parks, tennis courts, pickle ball courts, sand volleyball courts, hiking and biking trails, restaurants and more.
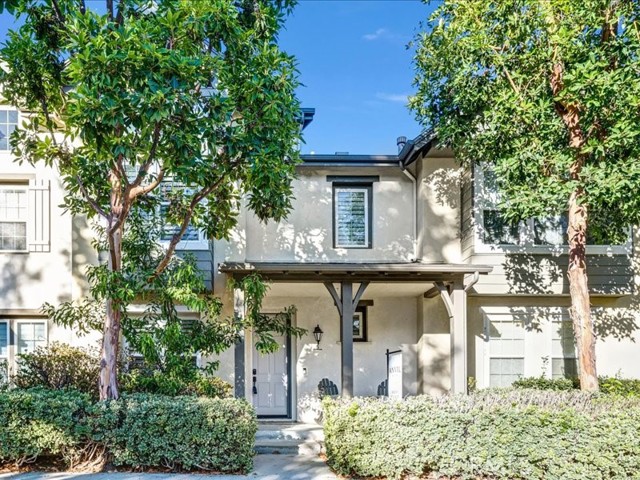
Via Escuela Unit G
266
Palm Springs
$359,000
1,344
3
3
Welcome to this spacious 1,344-square-foot townhome-style condominium located in the desirable gated community of Indian Canyon Gardens in Palm Springs. Featuring 3 bedrooms and 2.5 baths, this light-filled residence offers a comfortable and functional floor plan designed for easy desert living. The generous living and dining areas provide ample space for entertaining, while the private outdoor patio is perfect for relaxing and enjoying Palm Springs' beautiful weather. Upstairs, the primary suite offers a private retreat with an en-suite bath, complemented by two additional bedrooms ideal for guests, family, or a home office. Additional highlights include convenient 2-car parking, ample storage, and a low-maintenance lifestyle within a well-maintained community. Residents of Indian Canyon Gardens enjoy resort-style amenities including multiple pools and spas, lush greenbelts, and stunning mountain views. Ideally located just minutes from downtown Palm Springs, shopping, dining, golf, hiking, and entertainment, this home presents an exceptional opportunity to experience the best of desert living in one of Palm Springs' most sought-after gated communities.
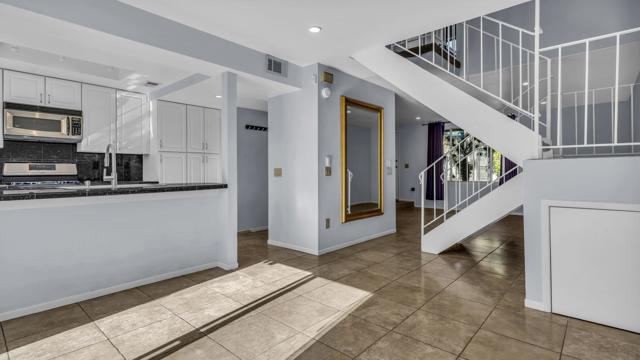
Western Mine
15305
Middletown
$399,000
1,906
4
2
Welcome to your own slice of country living south of Middletown offering easy access to Napa and Sonoma counties. Tucked among the trees in a peaceful rural setting on a large 0.61 parcel, this beautifully remodeled 4-bedroom, 2-bath home offers space to breathe, room to roam, and the quiet lifestyle Lake County is known for. Inside, you'll find a bright and comfortable, newly upgraded stylish interior. The great room includes a spacious new kitchen featuring abundant cabinetry, ample granite counter space, new appliances, and a large island that naturally brings everyone together. The open living area with striking luxury flooring throughout, flows out to enjoy one of the property's best features—a large full length 900 sf covered deck overlooking the surrounding trees and a nearby pond. It's the perfect spot to enjoy your morning coffee, watch the deer wander by, or unwind at the end of the day while taking in the peaceful surroundings. The spacious master suite has twin walk-in wood-lined closets and twin sinks with room for a desk if needed. The generous property offers a sense of privacy and openness that's hard to find, while still being conveniently located just minutes from downtown Middletown. With easy access to Highway 29, commuting over Mt. St. Helena is a breeze, making this an ideal location for those seeking a balance between country living and everyday convenience. Additional features include a new long-life TPO roof, low-maintenance vinyl siding and lots of parking as well as a private spring water source serving the home that provides water all year round without cost. If you're looking for a completely upgraded turnkey property, without any maintenance concerns for a good long while, where nature, privacy, and comfort come together, this Middletown retreat is ready to welcome you home. Be sure to check out the virtual tour.

13650 Marina Pointe Drive #1708
Marina del Rey, CA 90292
AREA SQFT
1,492
BEDROOMS
2
BATHROOMS
2
Marina Pointe Drive #1708
13650
Marina del Rey
$1,200,000
1,492
2
2
Perched on the second-highest residential floor of The Cove at Marina Pointe, this distinctive 2-bedroom, 2-bath residence offers a premium position within the building, expansive city and hillside views, and exceptional privacy with only one shared wall. The 1,492-square-foot floor plan is enhanced by abundant natural light and an elevated outlook that becomes especially striking as the city lights unfold below. The residence offers spacious living and dining areas, a well-proportioned kitchen, two comfortable bedrooms, in-unit laundry, central heating and air conditioning, and two parking spaces. Its near-top-floor location provides greater separation from street activity, while the limited common-wall configuration creates a quieter and more private living environment. The Cove is a full-service Marina del Rey condominium community offering resort-style amenities and convenient access to the marina, beaches, bike paths, restaurants, shopping, and LAX. The property’s premium elevation, one-common-wall configuration, and broad city-and-hills outlook distinguish it from many other residences in the building. This is a rare opportunity to acquire a private, high-floor home in Marina del Rey’s premier residential community.

Rancho Del Oro #66
2345
Oceanside
$659,900
1,297
3
2
Rare 3-bedroom ground-floor condo in gated Oceanside community — single-level living, two patios, garage plus additional parking. Ideally located just minutes from North County beaches, shopping, MiraCosta College, and convenient freeway access. Residents enjoy exceptional community amenities including a sparkling pool and spa, picnic areas, BBQs, and basketball courts. This highly desirable ground-floor 3 bedroom, 2 bath unit offers a spacious, functional floor plan with tasteful upgrades throughout. The gourmet kitchen features bright white cabinetry, granite countertops, and ample prep space. The inviting living room showcases a cozy fireplace and French doors that open to a private front patio, plus an additional patio for even more outdoor living. Additional features include coffered ceilings, tile flooring throughout, in-unit laundry with washer and dryer included, and distinctive architectural details that add warmth and character. Property is virtually staged.

Meadow
440
Big Bear City
$225,000
480
1
1
Don't miss this one-of-a-kind mountain cabin nestled in the heart of beautiful Big Bear City! This charming 1-bedroom, 1-bath retreat offers the perfect escape for those seeking peace, tranquility, and the beauty of mountain living. Surrounded by towering pines in a quiet and welcoming community, this cozy cabin is ideal as a full-time residence, weekend getaway, or vacation rental opportunity. Step outside and enjoy the fresh mountain air while being just minutes from Big Bear Lake, Bear Mountain and Snow Summit ski resorts, the Big Bear Alpine Zoo, hiking and biking trails, shopping, restaurants, and year-round outdoor recreation. If you've been dreaming of owning your own mountain retreat, look no further—this is the one you've been waiting for! Buyer and buyer's agent are advised to independently verify all information, including square footage, permits, and property condition.

1 Via Villario
Rancho Santa Margarita, CA 92688
AREA SQFT
2,459
BEDROOMS
4
BATHROOMS
3
Via Villario
1
Rancho Santa Margarita
$1,490,000
2,459
4
3
Most desirable location in the neighborhood. No through traffic. Largest lot in the neighborhood. Prime location at the end of single loaded street. Huge pool-size yard. At the corner of a quiet cul-de-sac, neighbor on one side only, adjacent to walking trail/green area. Minutes to Hwy 241, shopping and auto center. Hot tub in backyard. Storage shed in side yard. Bright living and dining rooms. Large kitchen with nook, spacious family room with cozy fireplace, master suite with large walk-in closet. Loft with build-ins. Wood shutters.

Paraguay Dr
5516
Buena Park
$1,199,999
2,116
6
3
HUGE PRICE REDUCTION — MOTIVATED SELLER! Don’t miss this beautifully remodeled single-story Buena Park home with a fully permitted ADU that is currently rented, offering immediate income potential from day one. This single story home offers a primary with 4 bedrooms, 2 remodeled bathrooms, a modern white shaker kitchen, luxury vinyl flooring, and a bright, open feel throughout. The private ADU provides additional living space with 2 beds and 1 bath—ideal for rental income or multigenerational living. Major upgrades include a newer roof, 200-amp electrical panel, a fully permitted addition, and low-maintenance artificial turf in both the front and backyard. Conveniently located near the 91 Freeway, The Source OC, Los Cerritos Center, Knott’s Berry Farm, Disneyland, shopping, dining, and more. Remodeled. Fully permitted. Income-producing. Priced to sell. Schedule your showing today!

KING #M3
1602
Santa Ana
$495,000
930
2
2
LOCATION! Welcome to a cozy 2 story condo in a peaceful, gated community in a heart of Santa Ana. This condo features 2 spacious bedrooms, 1.5 bathrooms with laminated flooring. Upstairs, there are a large primary bedroom with spacious closet, and a good size of the second bedroom, and a full bathroom. Enjoying the privacy of your own fenced backyard with in-unit washer and dryer hookups. This home's backyard is the larger one in the complex with lots of outdoor space to garden, relax and entertain. The low fee of HOA $290 per month to cover for trash, water, pool, clubhouse, landscape, maintenance, plus 1 carport space and additional designed parking spot. It is close to shopping, schools, post office, churches, freeways. It is an opportunity for a first-time buyers or investors. Come to see it!

Teakwood
147
Big Bear
$849,000
1,994
3
3
Welcome to 147 Teakwood Drive, a beautifully renovated, turnkey log-sided mountain retreat located in the highly desirable Fox Farm neighborhood of Big Bear Lake. Blending rustic charm with modern luxury, this exceptional home offers the perfect combination of comfort, style, and investment potential. The inviting open-concept floor plan showcases stunning granite countertops, stainless steel appliances, a convenient wet bar for entertaining, and two cozy fireplaces that create the perfect mountain ambiance year-round. Every detail has been thoughtfully updated, allowing you to move right in and immediately enjoy everything Big Bear has to offer. Step outside to an expansive deck overlooking a large, fully fenced backyard--ideal for entertaining family and friends or simply relaxing beneath the pines. The spacious outdoor living area offers the perfect setting for a hot tub, creating your own private mountain spa after a day on the slopes or hiking nearby trails. Ideally situated less than two miles from both Bear Mountain and Snow Summit ski resorts, as well as grocery stores, restaurants, shopping, and year-round recreation, this home places you in the heart of everything Big Bear has to offer. Whether you're looking for a full-time residence, vacation getaway, or income-producing investment, this property offers excellent vacation rental potential in one of the area's most sought-after locations. Experience the best of all four seasons--from winter skiing and snowboarding to summer lake activities, hiking, mountain biking, and vibrant fall colors--all from this exceptional Fox Farm home. Contact me directly for your private showing and discover why 147 Teakwood Drive is the mountain retreat you've been waiting for. 'Seller is motivated and invites all offers. Price improvement is not currently planned; however, seller will thoughtfully consider all written offers and terms.' Listing Courtesy of RE/MAX Big Bear Lake / Palm Springs.

Silverado Creek
2629
Ontario
$629,000
1,298
3
3
Welcome to this beautifully updated 3-bedroom, 2.5-bathroom home in the highly desirable Creekside Village East community of Ontario. Step inside to an inviting family room with soaring vaulted ceilings, abundant natural light, and laminate wood flooring. The upgraded kitchen features stylish cabinetry, quartz countertops, tile flooring, and opens to the dining area with easy access to the backyard through one of two sliding glass doors—perfect for indoor-outdoor living. The main level also includes a powder room, laundry area, coat closet, and direct access to the attached two-car garage. Upstairs, you'll find all three bedrooms, including a spacious primary suite with dual vanities, generous closet space, and a private en-suite bathroom. Enjoy all that Creekside Village East has to offer, including parks, pools, walking trails, sports courts, and a prime location close to schools, shopping, dining, and major freeways. This is a wonderful opportunity to enjoy comfort, convenience, and an exceptional community lifestyle.

Live Oak St
8805
San Gabriel
$1,200,000
2,044
4
3
Rare opportunity to own two homes on a large 10,473 sqft lot. The main home (8805 E Live Oak, San Gabriel) consists of 3 bedrooms, 1.5 Bathrooms with an undated kitchen and private back yard. The second home (8809 E Live Oak, San Gabriel) is a 1 bedroom 1 bathroom. You’ll also benefit from the oversized 2 car garage expansive, flat, usable lot. Zoning is LCA105 and currently zoned as a Duplex. Located West of Rosemead Blvd and South of E Las Tunas Drive, this property is located close to shopping and transportation.
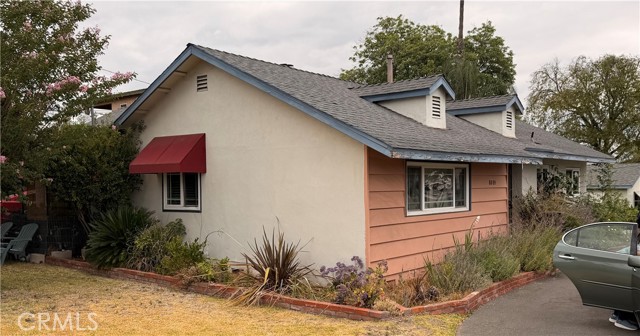
Toluca Lake
10030
Toluca Lake
$12,999,000
6,581
6
9
Set along the coveted private shores of Toluca Lake, this exceptional Paul Williams designed estate is a rare offering where enduring architectural significance meets the serenity of private lakefront living in the heart of Los Angeles. Originally built in 1939 and recently transformed through an extensive multimillion dollar restoration conceived for long term ownership, the residence has been meticulously reimagined while preserving the integrity of its timeless design. Spanning approximately 6,500 square feet, the home offers six bedrooms, nine bathrooms, beautifully proportioned living spaces, restored original architectural details, three original fireplaces, and interiors thoughtfully curated by acclaimed Los Angeles design firm KKD. Walls of glass capture tranquil lake views, filling the home with natural light and creating a seamless connection to the waterfront beyond. The lakefront kitchen is both elegant and functional, appointed with bespoke cabinetry, premium appliances, a hand painted Portuguese tile mural, and sweeping views across the water, creating an inspiring setting for everything from quiet mornings to unforgettable gatherings with family and friends. Every major system has been comprehensively modernized, seamlessly integrating enterprise grade smart home technology, advanced security, and contemporary infrastructure while honoring the home's historic character. Designed for exceptional entertaining and effortless everyday living, the estate extends to expansive waterfront grounds with multiple outdoor living areas, a rare deep pool and spa overlooking the lake, and a private dock complete with an entertaining bar, integrated audio, and a custom commissioned 16 foot ElectraCraft electric boat included in the offering, inviting a lifestyle centered around lakeside relaxation, sunset cruises, and year round enjoyment on the water. Presented fully furnished with its curated collection of bespoke furnishings, fine art, antiques, and decorative objects, this is an extraordinarily rare turnkey waterfront estate that embodies the legacy of one of Southern California's most celebrated architects while offering an unparalleled lifestyle defined by privacy, elegance, and timeless design.

Broadway
1684
El Cajon
$1,050,000
2,652
5
2
Attention Investors, Contractors & Value-Add Buyers! Rare opportunity to transform this fixer-upper situated on approximately 1.27 acres in the heart of El Cajon. With two homes on one lot, a private swimming pool, and a history of operating as a Residential Care Facility and Independent Living Facility, this property offers exceptional upside for the right buyer. The main residence offers approximately 2,600 sq. ft., while the second home features approximately 1,500 sq. ft. with 2 bedrooms and 1 bathroom. Both homes are ready for renovation, making this an ideal project for investors looking to add value and maximize returns. Whether your strategy is to renovate and resell, renovate and hold as an income-producing property, create multi-generational living, or explore other permitted uses (buyer to verify with the appropriate agencies), this property offers tremendous potential. The expansive lot provides ample parking and outdoor space, while the existing pool adds additional value once restored. Conveniently located near major freeways, shopping, restaurants, and schools, opportunities like this are becoming increasingly difficult to find in San Diego County. Bring your vision, your contractor, and your imagination—this is the fixer-upper you've been waiting for! Property is being sold AS-IS. Buyer and Buyer's Agent to verify all information, including square footage, zoning, permits, prior use, condition, and any potential future uses of the property.

Ward
14921
Pine Mountain Club
$519,000
2,009
3
2
Trade city stress for crisp mountain air in the heart of Pine Mountain Club, surrounded by the pristine wilderness of the Los Padres National Forest. This tri-level retreat offers 3 bedrooms, 2 baths plus a den across approximately 2,009 sq ft, set on a rare 1.15-acre, heavily treed cul-de-sac lot at the end of a private driveway. Designed for comfort year-round, the home features multiple mini-split AC systems in the main living room and primary bedroom, along with paid-off solar to help keep utility costs low. Whether you’re relaxing full-time or continuing its success as a high-demand Airbnb, this property is already primed for both lifestyle and income, with holidays and weekends booking quickly thanks to its setting and amenities. Offered fully furnished, the property also includes an ATV and trailer, plus an unfinished additional living area ready to be transformed into a game room, extra bedrooms, or expanded guest space. There’s abundant parking and ample room to add an ADU, creating even more income potential. Panoramic sunset views unfold across three expansive decks, each thoughtfully positioned for privacy among towering pines and lush forest surroundings. Unwind under the stars in the deck jacuzzi or recharge in your private sauna after a day of hiking and exploring. Additional features include a versatile 288 sq ft workshop for storage or projects, along with multiple grilling areas that make outdoor entertaining effortless. Whether you’re seeking a serene personal retreat or a turnkey investment property, this Pine Mountain Club escape delivers the perfect blend of relaxation, adventure, and opportunity.

Olive View #27
13901
Sylmar
$520,000
1,015
2
3
Fall in love with this charming townhome! Welcome to 13901 Olive View Lane #27, nestled in the highly desirable Crescent Park community of Sylmar. This light-filled, move-in-ready townhome offers 2 spacious ensuite bedrooms, 2.5 bathrooms, and 1,015 square feet of thoughtfully designed living space. Step inside to discover stylish laminate wood flooring, elegant crown molding, a cozy fireplace, and abundant natural light that creates a warm and inviting atmosphere. The dining area features a ceiling fan for added comfort, while the well-appointed kitchen showcases granite countertops, stainless steel appliances, and ample cabinet and counter space—perfect for everyday living and entertaining. Additional highlights include newer central heating and air conditioning, newer water heater, private double patio ideal for relaxing or dining outdoors, and a spacious laundry room with ample storage and endless possibilities for flexible use. The attached two-car garage with direct access adds both convenience and extra storage. Residents of the beautifully maintained Crescent Park community enjoy a sparkling swimming pool, lush, landscaped grounds, and a welcoming neighborhood atmosphere. Conveniently located near schools, parks, shopping, the recently opened In-N-Out and many other existing dining options, hiking trails, walking distance to Olive View-UCLA Medical Center and easy freeway access. This exceptional townhome offers the perfect combination of comfort, style, and convenience.
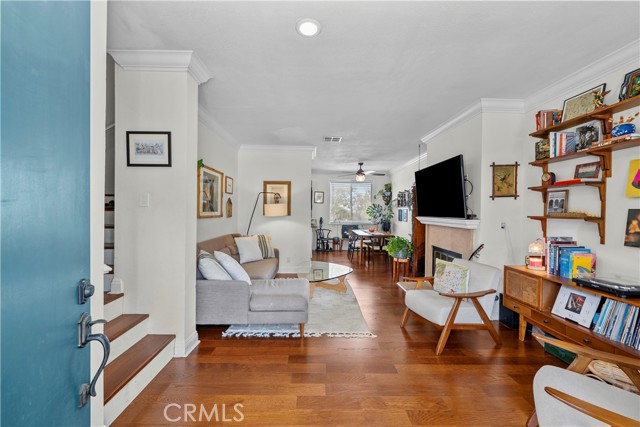
Manhattan Dr #74
721
Brea
$919,000
1,813
4
4
Move-in ready 4-bedroom, 3.5-bath tri-level condo located in the highly desirable ELEMENT at Central Park community in Brea. Built in 2017, this thoughtfully designed home features a versatile floor plan with a main-level bedroom and full bath, ideal for guests, multigenerational living, or a home office. The bright and open second floor offers an open-concept living area with high ceilings and abundant natural light, creating an inviting space for everyday living and entertaining. The seller has thoughtfully installed a whole-house water softener, and the refrigerator, washer, and dryer are all included, making this home truly move-in ready. Conveniently located just 7 minutes from Brea Mall and less than 10 minutes from the highly rated Brea Olinda High School, with easy access to shopping, dining, parks, and major freeways. Enjoy modern living in one of Brea's most desirable communities.

East Lane
1165
Imperial Beach
$960,000
1,850
4
2
HUGE price reduction! Sellers are motivated! Welcome to one of IB's most sought-after neighborhoods, where larger homes, spacious lots, and the beauty of the beach and the Estuary create one of the community's most desirable places to live. Nestled on prestigious East Lane, this 1,850 sq.ft. home sits on an expansive lot with a two-car garage with new epoxy flooring, two additional driveway parking spaces, and convenient alley access. Anchoring the living room is an oversized, authentic brick, wood-burning fireplace that makes the space feel warm and welcoming. It's easy to imagine the glow of a crackling fire on Christmas morning or cozy evenings spent with family and friends. The spacious formal dining room and open-concept kitchen create an inviting floor plan that's perfect for everyday living and entertaining. This home offers incredible potential and is ready for you to update to your own style while enjoying the confidence of many important improvements already in place, including central A/C, luxury vinyl flooring, dual-pane windows, modern vinyl fencing, and solar. The dual-pane windows were replaced approximately two years ago, the central heating and air conditioning system is in excellent condition, the roof is approximately 12 years old, and the leased solar system helps keep energy costs down, allowing you to enjoy the comfort of air conditioning whenever you want. Additional highlights include several skylights, abundant storage in the garage attic, a generously sized front yard, and a private backyard with space for a potential ADU. Located just minutes from the beach, Imperial Beach Pier, the Bayshore Bikeway, and the restaurants and shops along Seacoast Drive, this is an exceptional opportunity to create your dream home in one of Imperial Beach's premier neighborhoods. Some of the photos have been enhanced with AI Staging, none regarding the structure.

Hillsdale
8312
Orange
$1,850,000
3,813
5
3
A RESORT PROPERTY by J M Peters in the prestigious gated community of Hillsdale, nestled in the Santiago Hills adjacent to Irvine Regional Park. A beautiful home in a prime location close to schools, shopping, dining, entertainment, and Santiago Canyon College. Soaring ceilings and a travertine entry welcome you into the Great Room with fireplace and Formal Dining Room beyond. The Family Room features a second fireplace, built-in entertainment center, and wet bar. The spacious Kitchen offers a large center island with breakfast bar, walk-in pantry, six-burner range, double ovens, and abundant counter and cabinet space. A main-floor bedroom/office and large bath provide added flexibility. Upstairs, a large Bonus Room is ideal for a media room, game room, or additional living space. Two secondary bedrooms share a full bath, while the spacious Primary Suite features a large walk-in closet, dual vanities, oversized soaking tub, and walk-in shower. Indoor laundry room with sink and attached 3-car garage. Convenient access to Chapman Avenue, Jamboree Road, and the 241 and 261 Toll Roads. Homes in Hillsdale rarely come on the market. An exceptional opportunity to update and personalize one of the community's most desirable floorplans. Offered as-is and priced accordingly. ACT NOW!

Wild Sage
27851
Romoland
$625,000
2,070
4
3
ASSUMABLE 2.5% VA LOAN! $5,000- SELLER IS WILLING TO OFFER FOR RATE BUYDOWN OR CLOSING COST! Get ready to fall in love with one of the most well cared for homes on the market. This spacious 4 bedroom home offers vaulted ceilings, inviting living and dining areas, and brand new carpet throughout, all designed for comfortable everyday living. The garage has been converted into flexible bonus space, currently set up as a den and entertainment room with built in speakers, plus a separate room perfect for an office, gym, hobby space, or storage. The kitchen offers plenty of cabinetry with soft close doors and drawers, generous counter space, and an easy flow into the surrounding living areas. The primary bathroom is a true retreat, featuring a soaking tub and a separate walk in shower. Step outside and you'll find the true centerpiece of this property. A 25 jet Swim Pro F 1325 spa offers the perfect spot to relax or get in a workout, sheltered beneath a private cabana complete with privacy screens and a mounted TV. The expansive covered patio provides multiple outdoor living areas, with ceiling fans, misters, electrical hookups, and shade sails throughout, plus plenty of room to gather. The built in outdoor kitchen is equipped with a stainless steel grill, beverage refrigerator, counter space, and bar seating, perfect for weekend barbecues, celebrations, or quiet evenings at home. RV hookups add even more convenience for owners with trailers, boats, or extra vehicles. Major updates are already done for you, including a water heater installed about 2 years ago with a 10 year warranty, a roof replaced about 6 years ago, and new faucets throughout the home. With generous indoor and outdoor living space, thoughtful upgrades throughout, and a backyard built for year round enjoyment, this home is ready for its next owner. Come see it for yourself.
Spring Oak
2170
Running Springs
$469,900
1,900
4
2
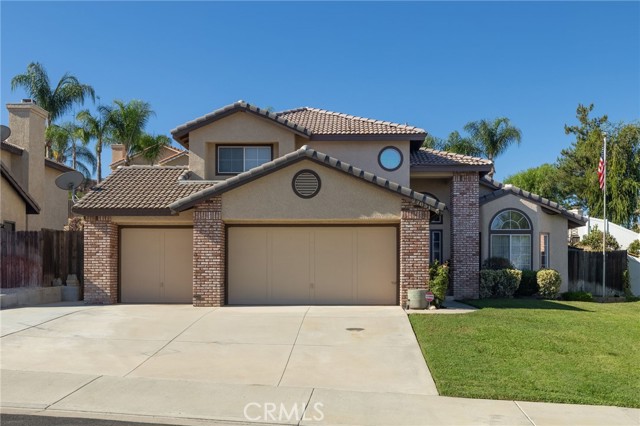
This charming 4-bedroom, 2-bathroom AIR CONDITIONED home sits on a SPACIOUS LOT with a large DRIVEWAY for your toys! The lower level serves as a SELF-CONTAINED LIVING SPACE, with the option to close or open access to the upper level! An inviting elevated DECK with serene tree views perched directly above a relaxing covered PORCH welcomes you. Upstairs, the main level boasts tall ceilings and a large living room with a rock-facade, wood-burning fireplace and high windows with TREE VIEWS. The open-concept design flows into a fully REMODELED KITCHEN featuring new soft-close cabinetry, a Lazy Susan, glass-panel accent cabinets with interior and under-cabinet lighting, a central island, glass tile backsplash, and stainless steel appliances. Custom pantry cabinetry frames the included refrigerator, and a dedicated beverage station complete with a wine cooler and mini-fridge is ready for entertaining. Just beyond the kitchen is a flexible multi-purpose space - ideal for dining, a home office, crafting, or a functional mudroom. Three bedrooms with ceiling fans plus new carpet are located upstairs, including a primary suite with dual closets. The main-level full bath offers a double vanity with dual medicine cabinets, updated hardware, and a tub with a glass enclosure and rain shower head. The lower level is complete with its own family/living room, a second wood-burning fireplace, and a kitchenette with a fridge, microwave, sink, and freestanding island. The downstairs bedroom works perfectly as a second primary suite, adjacent to a bathroom with a newer vanity and full shower. A dedicated interior laundry room completes this space (newer LG washer/dryer included!), which has also been successfully utilized as a permitted short-term rental. Long-term rental or in-law quarters works well too. Additional highlights include central heat, SPLIT-SYSTEM A/C, dual-pane vinyl windows, pull-down attic access, and partial furnishings included. Step outside into the large, fully fenced backyard to find a secluded, tree-shrouded deck with a FIRE PIT, a covered porch, and a storage shed. A broad, LONG ASPHALT DRIVEWAY with RV-sized gates offers ample parking for all your vehicles and toys! Running Springs is a great commuter location if you work down the mountain, or an ideal base between Arrowhead and Big Bear; close to Snow Valley ski resort and SkyPark!


This information is deemed reliable but not guaranteed. You should rely on this information only to decide whether or not to further investigate a particular property. BEFORE MAKING ANY OTHER DECISION, YOU SHOULD PERSONALLY INVESTIGATE THE FACTS (e.g. square footage and lot size) with the assistance of an appropriate professional. You may use this information only to identify properties you may be interested in investigating further. All uses except for personal, non-commercial use in accordance with the foregoing purpose are prohibited. Redistribution or copying of this information, any photographs or video tours is strictly prohibited. This information is derived from the Internet Data Exchange (IDX) service provided by Sandicor®. Displayed property listings may be held by a brokerage firm other than the broker and/or agent responsible for this display. The information and any photographs and video tours and the compilation from which they are derived is protected by copyright. Compilation © 2017 Sandicor®, Inc.
Copyright © 2017. All Rights Reserved