Favorite Properties
Form submitted successfully!
You are missing required fields.
Dynamic Error Description
There was an error processing this form.

1st
55
Morgan Hill
$6,688,000
1,300
4
2
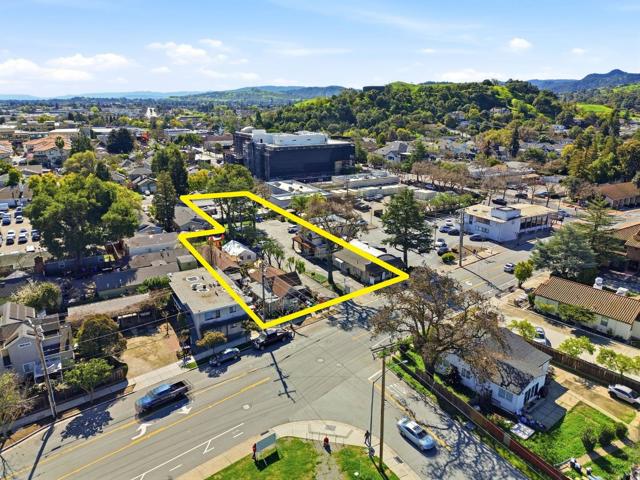
Rare opportunity to acquire a downtown Morgan Hill commercial assemblage consisting of multiple contiguous parcels improved with residential homes and office suites. The portfolio generates strong in-place income and offers long-term redevelopment potential within the Downtown Specific Plan area. Located just steps from Monterey Road with convenient access to restaurants, retail, and Highway 101. Ideal for investors, developers, or 1031 exchange buyers seeking stable income with future upside in a prime downtown location. The offering includes 55 1st Street(ML82040862), 57 E 1st Street(ML82040868), 70 & 74 E Main Street, and 50 E Main Street(ML82040862). Marketing package is in the disclosure link.
Hollywood
8289
Los Angeles
$2,495,000
1,654
3
3
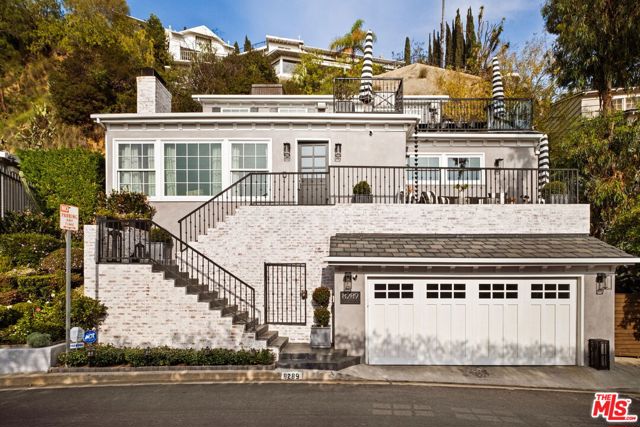
A meticulously renovated jewel box on one of the Hollywood Hills' most coveted streets, offering sweeping ocean and Catalina views, exceptional privacy, and designer finishes throughout. The open living and dining areas, anchored by a statement fireplace, flow into a beautifully appointed kitchen with Carrara marble island, custom cabinetry, plus wine and beverage refrigerators. Seamless indoor-outdoor living unfolds across multiple terraces featuring a built-in BBQ, hydrotherapy spa, outdoor lounge areas, and spaces ideal for entertaining or relaxing. The home includes a tranquil guest suite with en-suite bath, an additional bedroom or den with elegant detailing, and a stunning primary suite occupying the entire upper level. This private sanctuary features dramatic cathedral ceilings, abundant natural light, walk-in closet, spa-inspired bath, and a private terrace with wet bar, fire pit, and panoramic views from downtown to the ocean. Complete with a spotless two-car garage, extra storage, and included outdoor furnishings, this move-in-ready residence embodies refined, effortless Hollywood Hills living just moments from the Chateau Marmont and Sunset Strip.
Kings Canyon
46417
Lancaster
$359,000
864
2
1
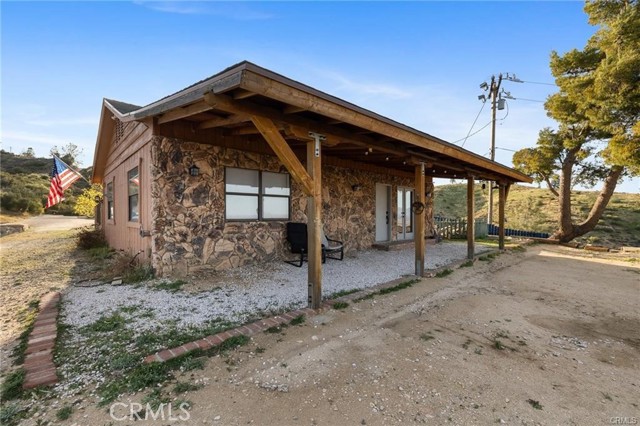
Expansive 5-acre property with incredible potential in West Lancaster! This is a rare opportunity to own a move-in-ready home on a sprawling lot in one of the area’s most sought-after rural communities. Offering space, privacy, and flexibility, this property is ideal for those looking for a peaceful retreat with room to expand, build, or invest. The home features a welcoming interior with multiple living areas, a functional kitchen, and generously sized bedrooms designed for comfortable everyday living. It also includes solar panels, adding energy efficiency and long-term savings—an excellent benefit for today’s homeowners. Step outside to take in the stunning desert views and wide-open surroundings. The flat, usable 5-acre lot provides endless possibilities—whether you envision adding another home, building a workshop or barn, creating equestrian facilities, or simply enjoying the freedom of open space. It also presents a strong opportunity for investors interested in future development or subdivision. Located in a quiet and private setting, yet just minutes from shopping, dining, local amenities, and easy access to the 14 Freeway, this property offers the perfect balance of rural living and city convenience.
Palisades #88
1776
Los Angeles
$1,245,000
1,998
2
3
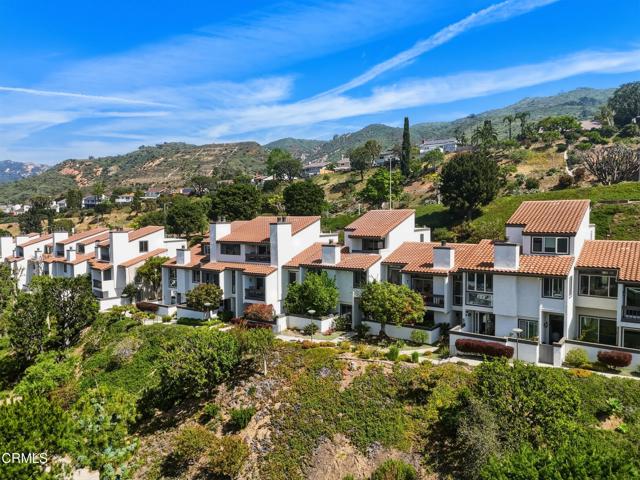
Nestled in the highly sought-after Summit neighborhood of Pacific Palisades, this beautifully updated 2-bedroom, 3-bathroom condominium offers a perfect blend of comfort, style, and resort-like living. Surrounded by lush landscaping and scenic hillside views, the community welcomes you with charming architecture and well-maintained grounds. Inside, the home features a bright and open floor plan with abundant natural light, new flooring, and thoughtfully designed living spaces. The spacious living room with a cozy fireplace flows seamlessly into the dining area and kitchen, creating an ideal setting for both relaxing and entertaining. The updated kitchen showcases sleek cabinetry, modern countertops, and ample storage, perfect for everyday living. Upstairs, the generously sized bedroom provides comfort and privacy, including a primary suite with its own balcony and tranquil views. Additional highlights include a private ground floor bedroom, in-unit laundry, multiple outdoor spaces, and a well-appointed layout with three bathrooms for added convenience. Residents of The Summit enjoy access to exceptional amenities including a sparkling pool and spa, tennis courts, and beautifully landscaped common areas, all set against a picturesque backdrop of the Santa Monica Mountains. This is an incredible opportunity to experience peaceful, resort-style living just moments from the best of Pacific Palisades.
Doheny #1001
838
West Hollywood
$1,950,000
1,478
2
2
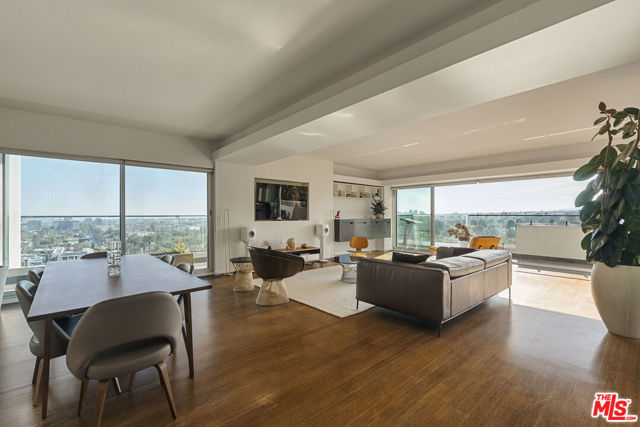
Exceptional modern corner unit at renowned, full service 838 N. Doheny offering sweeping views of Beverly Hills and Hollywood Hills. With an abundance of natural light and featuring a seamless open floor plan, this residence includes 2 bedrooms and 2 bathrooms, high-end finishes, and views from nearly every room. Sliding glass doors lead to an expansive wrap-around terrace, creating seamless indoor-outdoor living and showcasing incredible panoramic vistas. The primary suite offers a peaceful retreat with city views and an en-suite bath. The prestigious, recently remodeled 838 N. Doheny delivers a true full-service lifestyle with a stunning lobby, 24-hour concierge, valet parking, EV chargers, and advanced building systems and security technology. HOA dues include cable and internet. Residents enjoy a ground-level pool, rooftop pool with spectacular 360-degree city views, fire pits, sundecks, and a fully equipped fitness center. Ideally situated within easy walking distance to renowned restaurants, shopping, and nightlife, this residence offers the perfect blend of luxury, convenience, and elevated city living.
Dickens #312
14141
Sherman Oaks
$649,000
1,415
2
2
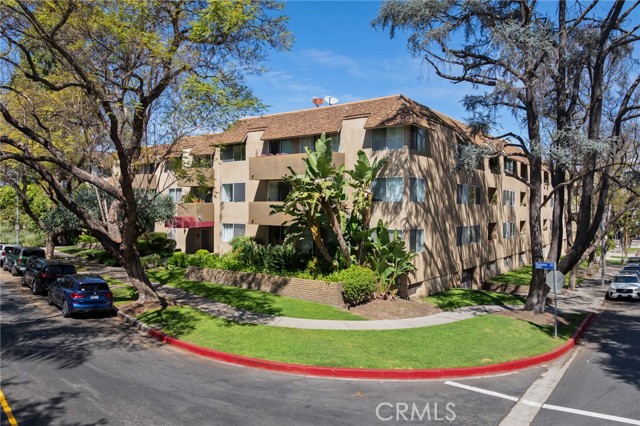
Located on the top floor of a well-maintained 3 story, this spacious 1,415 sf, 2-bedroom, 2-bath corner unit condo offers an ideal blend of comfort, light, and location. Built in 1969, the residence features a thoughtfully designed floor plan with generous living spaces and storage and abundant natural light throughout. The bright and airy living area opens to a standing balcony—perfect for plants and inviting the sunlight and fresh air in. Open floor plan combines living, dining rms and kitchen (with new refrigerator) for the perfect entertaining space. Top floor and corner unit mean no neighbors above and only 1 shared wall, providing a quiet living sanctuary and remote working environment. The unit includes two covered parking spaces, a valuable convenience in this sought-after neighborhood. Residents enjoy access to resort-style amenities including a deep swimming pool, hot tub, and inviting outdoor entertaining area featuring new dining and lounge furniture. The building’s common areas and landscaping are clean, well-lit, and tastefully updated, reflecting pride of ownership throughout the community. Located in one of the most coveted pockets of Sherman Oaks south of Ventura Boulevard, the property offers exceptional accessibility, steps from the front lobby are home to some of Sherman Oaks’ most desirable family friendly streets. Head to nearby grocery stores such as Whole Foods Market and Ralphs, along with a wide array of shops, coffee houses, restaurants, and everyday conveniences just moments from your door. This top-floor condo presents a rare opportunity to enjoy spacious living in a prime Sherman Oaks location with outstanding amenities and neighborhood accessibility.
126 Avenida Majorca Unit O
Laguna Woods, CA 92637
AREA SQFT
1,040
BEDROOMS
2
BATHROOMS
2
Avenida Majorca Unit O
126
Laguna Woods
$249,000
1,040
2
2
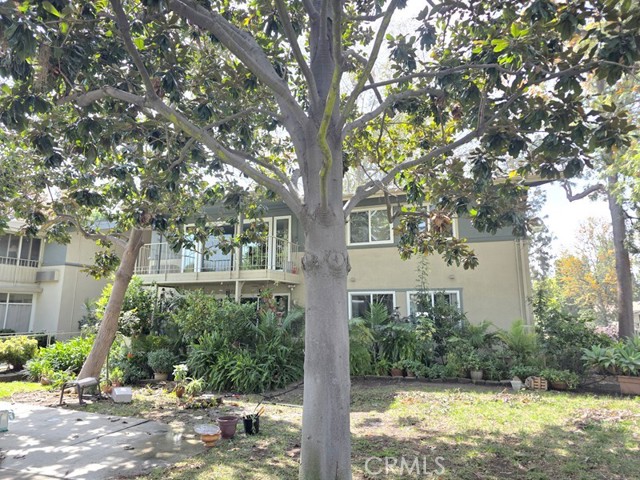
Charming and inviting 2-bedroom, 1.75-bath stock cooperative located in the desirable senior community of Laguna Woods. This light-filled home features dual-pane windows for enhanced energy efficiency and comfort along with a heat pump/AC in the living room and a skylight in the kitchen that brings in abundant natural light. Enjoy the convenience of in-unit washer and dryer hookups, a convenient and valuable feature. The spacious layout offers comfortable living and dining areas, while the large private balcony provides the perfect setting for relaxing or entertaining outdoors. Ideal for those seeking a peaceful, low-maintenance lifestyle in a well-maintained community. Enjoy all the amenities this 55 plus Laguna Woods Village has to offer including 5 swimming pools, 7 Clubhouses, 2 fitness centers, a 27-hole golf course with its own clubhouse & a 9-hole par 3 executive golf course, an equestrian center, wood workshop, a ceramic/sculpture studio with kiln, and much more. Over 250 social clubs to join. Free bus service within the Village or to the local shopping & medical centers. Only 6 -7 miles to Laguna Beach, short distance to 5 & 405 Fwy.
Oasis Paseo
3909
Ontario
$769,000
1,947
3
3
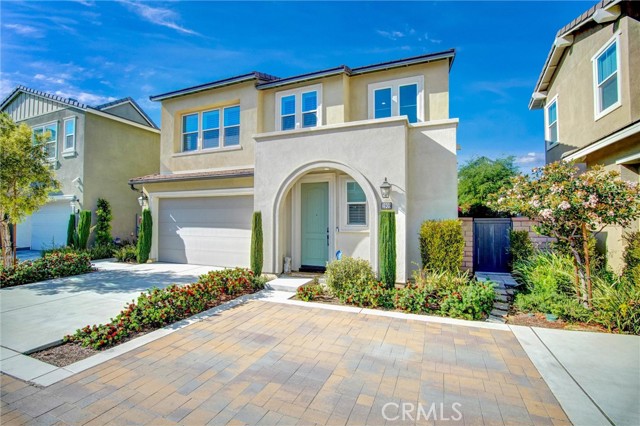
New Price Adjustment!!! Move In Ready Home With Upgrades, Private Backyard and Paid Solar! Welcome to this beautifully maintained, turnkey home located in Ontario Ranch. Built in 2022, this modern residence offers approximately 1,947 square feet of thoughtfully designed living space, featuring 3 spacious bedrooms and 2.5 bathrooms. Enjoy the benefits of newer construction, including energy efficiency, smart home technology, and low-maintenance living. Designed with both comfort and functionality in mind, the open-concept main floor seamlessly connects the living, dining, and kitchen areas—ideal for everyday living and effortless entertaining. Natural light fills the space, enhanced by newly installed shutters throughout the home. The kitchen serves as the centerpiece, showcasing upgraded finishes including quartz countertops, a large center island with pendant lighting, subway tile backsplash, ample cabinetry, large pantry and generous storage. Recessed lighting with dimmers throughout the home adds both ambiance and flexibility. Sliding glass doors off the dining area lead to a private outdoor space complete with stamped concrete hardscape—perfect for relaxing or hosting guests. Upstairs, a versatile loft provides additional living space ideal for a home office, playroom, or media area. The primary suite offers a comfortable retreat with a private bath and walk-in closet, while two additional bedrooms provide flexibility for guests or growing needs. A convenient upstairs laundry room adds to the home’s thoughtful layout. This home is equipped with a range of modern upgrades, including a paid SunPower solar system (3.50 kW), Tesla EV charger in the garage, tankless water heater, and radiant barrier roofing for enhanced energy efficiency. The integrated “My Command” smart home system allows control of lighting, front door lock, and thermostat, while built-in home audio wiring enhances your entertainment experience. Located in the vibrant New Haven community of Ontario Ranch, residents enjoy access to resort-style amenities including clubhouses, parks, pools, a children’s splash zone, pickleball and basketball courts, BBQ areas, firepits, playgrounds, and a zipline. Conveniently situated near shopping, dining, new schools, major freeways, and Ontario International Airport. So much more to offer.
Main
70
Morgan Hill
$6,688,000
979
3
2
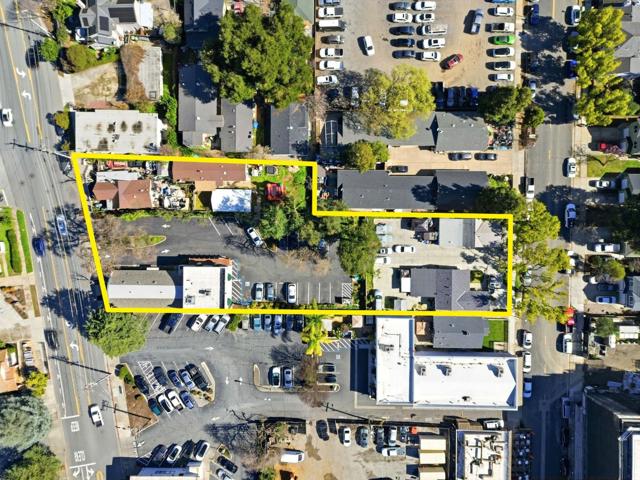
Rare opportunity to acquire a downtown Morgan Hill commercial assemblage consisting of multiple contiguous parcels improved with residential homes and office suites. The portfolio generates strong in-place income and offers long-term redevelopment potential within the Downtown Specific Plan area. Located just steps from Monterey Road with convenient access to restaurants, retail, and Highway 101. Ideal for investors, developers, or 1031 exchange buyers seeking stable income with future upside in a prime downtown location. The offering includes 55 1st Street (ML82040865), 57 E 1st Street (ML82040868), 70 & 74 E Main Street, and 50 E Main Street (ML82040862). Marketing package is in the disclosure link.
95th
443
Los Angeles
$609,999
1,251
3
1
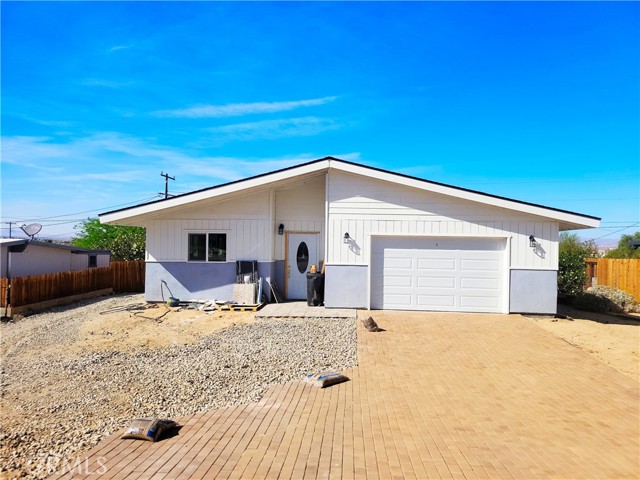
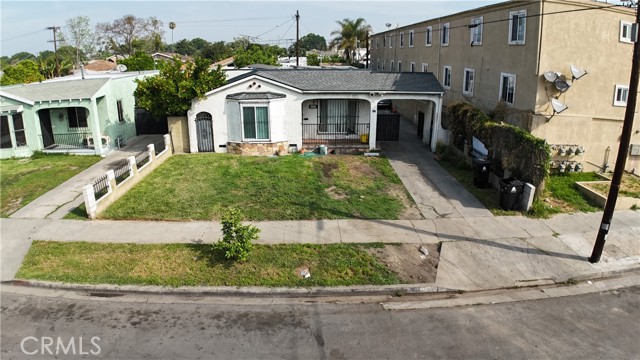
Calling all investors!! don't miss this versatile income producing property. The front unit features 3 bedrooms and 1 bathroom, while the second unit is a 1 bedroom, 1 bathroom with its own parking. Property in need of TLC, With strong rental potential and flexible use options, the possibilities are endless. Property being sold as is with tenants in place currently on month to month, Schedule your showing today with your favorite real estate agent before this opportunity is gone!
Weeburn Rd., M4-73I
1361
Seal Beach
$269,000
600
1
1
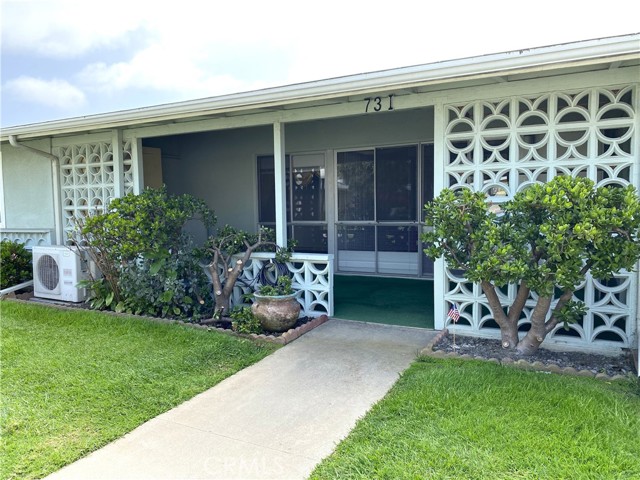
(M4-73I)(Carport 52-Space 34) BRAND NEW LVT FLOORING IN LIVING ROOM AND BEDROOM! Sweet location. Small green belt and steps away to laundry and parking. Kitchen and bath upgraded with granite countertops and tile backsplash. Tiled kitchen and bathroom flooring. Dual Zone (Living Room and Bedroom) Split unit HVAC. Skylights in kitchen and bathroom. Great unit in a great spot. Come and see our upgraded flooring. SENIOR COMMUNITY OFFERS THE FOLLOWING AMENITIES: 9 Hole Golf Course, Swimming Pool, Jacuzzi, Gym, Table Tennis, Shuffleboard, Billiards, Pickle Ball and Bocce Ball courts. Amphitheater, 6 Club houses featuring: Exercise Gym, Art Room, Sewing, Crafts, Woodshops, Lapidary, Pool tables; Over 200 Clubs, LWSB is a Security-Guard-Gated Community. Also, Library, Friends of Library Bookstore, Credit Union, Health Care Center, Pharmacy, Post Office, etc.
Meandering
29268
Menifee
$655,000
2,916
5
3

LOVE GOLF? Welcome to this exceptional Menifee Lakes home perfectly positioned on the golf course with breathtaking lake views and one of the most desirable locations in Menifee. Offering approximately 2,916 square feet of living space, this spacious two-story residence features 5 bedrooms, a potential 6th bedroom, 4 full bathrooms, & a versatile floor plan designed for today's lifestyle. Nestled within the highly sought-after Menifee Lakes community, this beautiful home combines comfort, functionality, and stunning scenery. Step inside to discover a bright open-concept layout filled with natural light and designed for both everyday living and entertaining. The gourmet kitchen serves as the heart of the home, featuring abundant cabinetry, expansive counter space, a large center island, and seamless flow into the oversized family room. Enjoy relaxing evenings by the fireplace while taking in picturesque views of the lake and golf course. The flexible floor plan includes a spacious game room, playroom, or secondary living area, providing endless possibilities for entertaining, recreation, or multigenerational living. A dedicated downstairs office with elegant French doors offers the perfect work-from-home environment, while the main-floor bedroom and full bathroom provide ideal accommodations for guests, extended family, or in-law living. Upstairs, the luxurious primary suite serves as a private retreat overlooking the lush fairways and sparkling lake. The spacious primary bathroom features dual vanities, a soaking tub, separate walk-in shower, and an oversized walk-in closet. Three additional bedrooms, a full bathroom, dedicated laundry room, and a flexible loft, office, den, or potential sixth bedroom complete the upper level. Adding even more value, the oversized 3-car tandem garage includes a finished bonus room with a ceiling fan, making it perfect for a home gym, fitness studio, workshop, hobby room, gaming room, craft room, or additional storage space. Outdoor living is elevated by spectacular golf course frontage and tranquil water views, creating a peaceful setting for entertaining, dining, or simply enjoying Southern California's year-round sunshine. Located near schools, parks, walking trails, shopping, dining, golf, and convenient access to Interstate 215, this remarkable property offers both luxury and convenience. Whether you're seeking room to grow, space to entertain, or the ultimate golf course lifestyle, this home delivers!
Sunflower
3028
Palm Springs
$299,000
837
2
1

EMAZING SINGLE STORY CONDO WITH EMAZING PALM SPRINGS MOUNTAIN VIEWS WITH LARGE BACKYARD WITH TWO SEPARATE SEATING AREA AND TWO LARGE SLIDING DOORS BRINGS IN PLANTY NATURAL LIGTH. 1-completely renovated top to bottom inside out with two separate seating area 2-entire flooring are ( porcelain ) durable tile 3-all counter tops are ( QUARTZ ) 4-Quality fixtures ceiling fan for all bedrooms 5-natural stone and ( marble ) in the shower 6-amazing kitchen ( marble backsplash inlaid with gold color metal ) 7-all kitchen and bathroom cabinet are ( wood ) 8-all appliances are ( LG BRAND ) also includes ( washer and dryer ) 9-single car garage , laundry inside the garage 10-large backyard very privet feels like a house 11-large master bedroom with walking closet 12-bar area and wine cooler 13-all lights are ( ENERGY SAVING LED ) 14-with minimal maintenance backyard 15-skiyligths in the kitchen bathroom and dinning 16- THIS IS ALL BRAND NEW.
Bel Air
5277
Kelseyville
$485,000
2,000
3
3
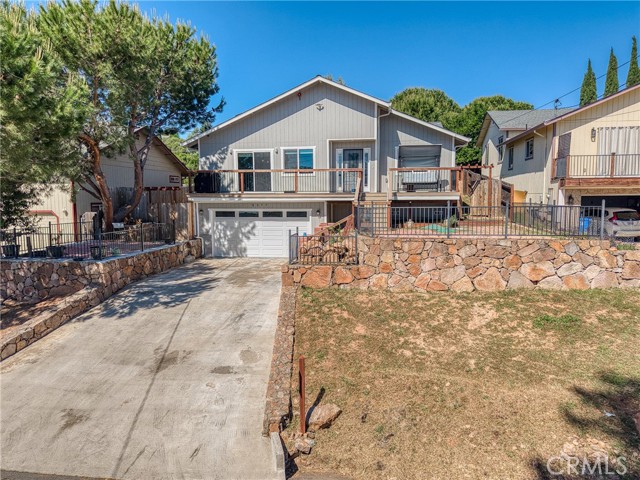
This is a modern and spacious home in a great neighborhood. With a large living area and vaulted ceilings, this home would be perfect for entertaining family and friends. The home is wired for sound and has lots of back lit cut outs for art work and other special items. The builder put a lot of extra thought into upgrading the design. There is also a number of storage spaces within the home. The master suite is spacious with a private bath and large walk in closet. The 2 additional guest bedrooms are also large in size offering plenty of space for everyone. The kitchen is a definite highlight to this home. With lots of cabinets, beautiful counter tops and center island this a perfect kitchen for those that like to cook and entertain. Kitchen space is large enough for a family room for the kids or a formal dining space. There is a slider that leads to the front deck that offers plenty of natural light and access to go outdoors. Solar is paid so there is no monthly payments! This home is well priced for a brand new home! Stunning Modern Home in Prime Neighborhood!
Eveningside
37616
Palm Desert
$525,000
1,647
2
2
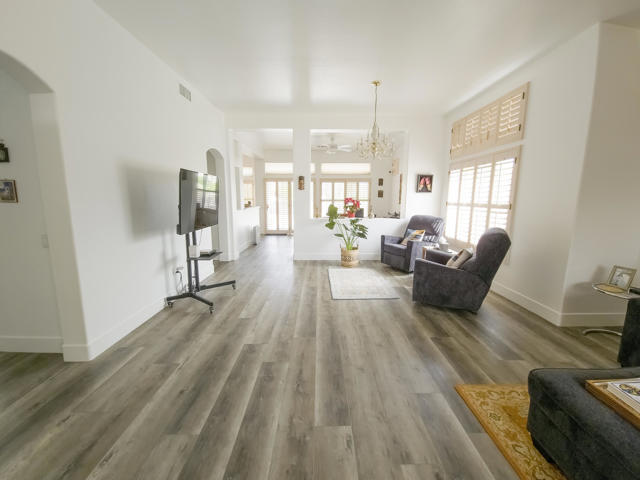
Beautiful Lalique Model On A Premium Corner Lot Near Mountain View ClubhouseThis Popular Lalique Floor Plan Is Ideally Situated On A Desirable Corner Lot Just Moments From The Mountain View Clubhouse--One Of Sun City Palm Desert's Most Sought After Locations. Inside, The Home Features New Plank Flooring, High Ceilings, And Custom Shutters, Creating A Bright, Modern, And Inviting Atmosphere. The Open Concept Layout Offers Effortless Flow Between The Living, Dining, And Kitchen Spaces.The Spacious Primary Suite Includes A Charming Bay Window Overlooking The Yard, A Generous Walk In Closet, An En Suite Bath With Dual Sinks, A Stall Shower With Textured Glass Enclosure, And A Skylight That Fills The Room With Natural LightThe Guest Bedroom Is Thoughtfully Positioned On The Opposite Side Of The Home For Privacy. The Adjacent Guest Bath Features: A Soaking Tub/Shower Combination And A Skylight That Brighten The Space BeautifullyAdditional Features Include, Air Conditioning System Replaced In 2020, A Spacious Laundry Room Currently Used As An Office And Extra Sleeping Area--Flexible Space To Suit Your Needs And A 2 Car Garage With Built In Storage Plus A Dedicated Golf Cart NicheThis Well Maintained Lalique Offers Comfort, Style, And An Exceptional Location--Perfect For Enjoying The Sun City Lifestyle. Buyer To Pay HOA Replenishment Assessment Equal To Six Months Dues.
Orange Grove
2285
Pasadena
$2,150,000
3,232
4
5
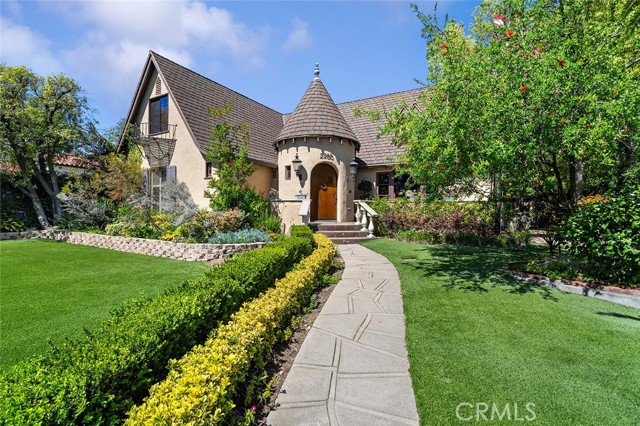
Big Price Adjustment! This home is where history, artistry, and everyday living come together in the most inspiring way. This extraordinary 1920s French Tudor residence is more than a home, it’s a creative sanctuary. Once owned by renowned German violin maker Gustav Fassauer-Ferron, founder of Pasadena’s celebrated Arcade Violin Shop, the property carries a legacy of craftsmanship, music, and imagination. From the moment you arrive, illuminated by classic gas lamps, a sense of story and soul unfolds. Up the stairs leads to a formal entry w/ a reimagined entry closet that now serves as an inviting wine cellar; beckons to be enjoyed. The living room inspires with soaring beamed ceilings, abundant natural light from a large picture window, & a seamless connection to a front porch overlooking a lush, private yard framed by tall hedges. A grand Normandy fireplace mantel anchors the space w/ built in speakers. French doors from the formal dining opens to a brick patio for al fresco dining. Note the thoughtfully placed lighting to highlight art and ambiance in the living and dining area while an antique German hutch enriches the dining room w/ a pass through to the warm galley kitchen that includes a wooden rolling table and appliances. Stackable laundry (included) across from breakfast area with an exterior door to the storybook backyard. The primary suite is a work of art, featuring hand-crafted doors from India and pressed metal ceilings from Tennessee. Two additional bedrooms are on the main level, while upstairs a loft with a half bath, potential for expansion, and oversized walk-in closet offers flexibility as a studio, library, or retreat. A charming attached apartment, accessed by a whimsical spiral staircase, includes a Murphy bed, built-in desk, couch, chair and refrigerator; ideal for guests, a home office, or rental potential. Modern upgrades include paid-off solar and a Tesla charging station. The expansive patio, iron gazebo, plunge pool, and waterfall create a private outdoor retreat. A gym/studio with steam room extends from the two-car garage. Located near Eaton Canyon, the Huntington Library, and the Los Angeles Arboretum, this home is rich in history, layered with character, and designed to inspire. See it! Love it! Buy it!
Sandpiper
16157
Chino
$645,000
1,549
4
3
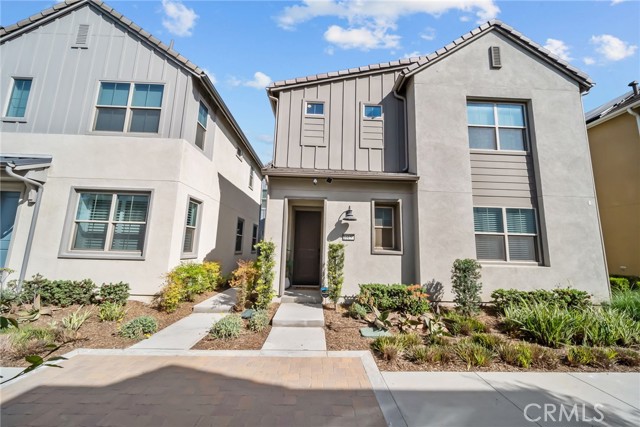
PRICE IMPROVEMENT! Welcome to this turnkey two-story detached home located in Chino’s highly sought-after, amenity-rich Preserve Community. This beautifully maintained residence offers 4 bedrooms, 3 bathrooms, and 1,549 sq ft of living space, with a spacious open-concept floor plan. A full bedroom and bathroom on the main level provide the perfect setup for guests or multi-generational living. Inside, you’ll find a thoughtfully designed layout highlighted by a generous primary suite with an en-suite bathroom and dual sinks. Luxury vinyl flooring flows throughout the home, complemented by recessed lighting and abundant natural light from double-pane windows. Additional features include a solar system, upgraded electrical panel, central HVAC, copper plumbing, stainless steel appliances, and a stylish kitchen with an island and farmhouse sink. The detached two-car garage is EV-ready for modern convenience with direct access to the backyard. Residents of the Preserve Community enjoy access to resort-style amenities, including multiple clubhouses—The Parkhouse, Meadowhouse, and Gardenhouse—along with swimming pools and spas, fully equipped fitness centers, dog parks, tennis courts, playgrounds, basketball courts, pickleball, bocce ball, and beautifully landscaped spaces designed for relaxation and entertaining. Conveniently located near the 71, 91, 60, 15, and 10 freeways.
Cortez #56
78130
Indian Wells
$299,900
1,152
2
2
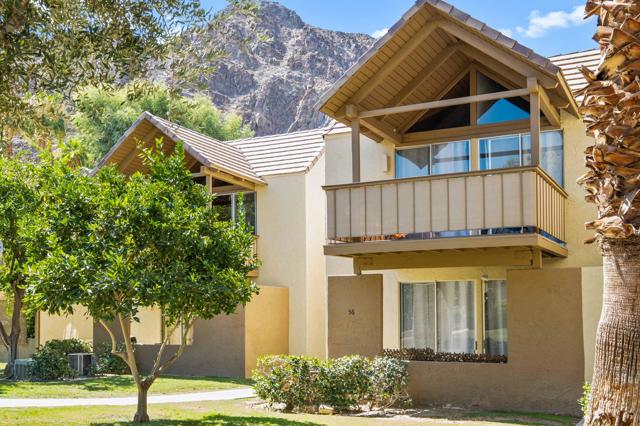
Airbnb/short-term-rental-friendly in Indian Wells, this remodeled and furnished 2BD/2BA end-unit condo in guard-gated Mountain Cove offers a flexible two-level layout with mountain, desert, and greenbelt views. The main level features an open living area, private patio, and updated kitchen with quartz counters, stainless appliances, custom storage, and an oversized island with bar seating. Upstairs, both bedrooms open to a shared balcony that captures the surrounding mountain setting, ideal for morning coffee or evening sunsets. Newer carpet in the living areas and luxury vinyl plank in the kitchen and baths create a polished, low-maintenance finish. Just a short walk to community pools and citrus-lined paths, this lock-and-leave retreat also benefits from Indian Wells resident perks, including discounts at select golf, dining, spa, and resort destinations. A strong fit for a vacation rental, second home, or full-time residence within Mountain Cove's 7-night minimum rental policy. Buyer to verify HOA, city rules, and lease-land terms. Located south of Highway 111 near golf, dining, shopping, and El Paseo. Turnkey furnished per written inventory. Enjoy access to Indian Wells Golf Resort, the Tennis Garden, and central valley conveniences from this low-maintenance desert home base.
Long Hollow
41121
Coarsegold
$460,000
1,940
4
2
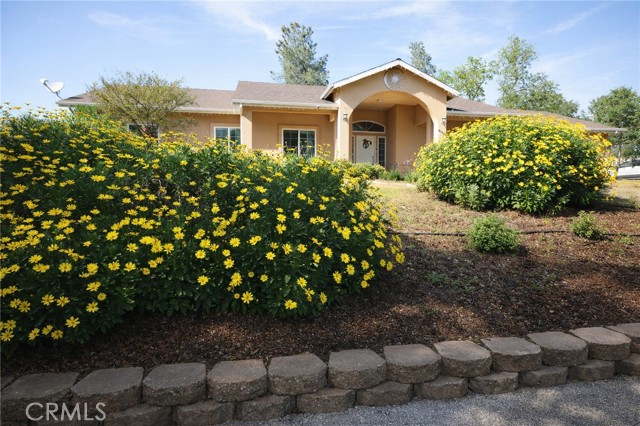
PRICED TO SELL!! This is a home you will really want to see! Set back off the road, sitting on a slight rise, this home makes a statement with its high arched front entry, flanked by mature flowering bushes. You will enter into the foyer with its high ceilings and beautiful arches. To the right there is a formal dining room just off the kitchen. In front of you is the family room with vaulted ceilings and a lovely gas fireplace backed by a beautifully done rock wall. This home also features 4 bedrooms and 2 bathrooms, as well as an extra room that can be used a fifth bedroom, office or workout space, you name it! The kitchen features nicely done tile counters, a breakfast bar and stainless steel appliances. Outside you have a covered back porch, as well as a BBQ area with lots of counter space, two gazebos for lots of space to enjoy the outdoors, a deck for an above ground pool and a garden shed. As an added bonus there is a 12x24 outbuilding that has electrical as well as heating and cooling! Don't miss out on your chance to make this your next home!!
Montrose
67
Oroville
$158,000
1,344
2
2

Kelly Ridge Opportunity Near Lake Oroville with Views - Opportunity awaits with this 2-bedroom, 2-bath manufactured home located in the desirable Kelly Ridge area of Oroville. Offering 1,344 sq ft of living space on a 6,970 sq ft lot, this property is positioned on the high side of the street with neighborhood and partial lake views. The home features a functional floor plan with a spacious living area and a large sunroom, providing additional space for a variety of uses. A covered carport and established landscaping with mature palm and cypress trees add to the property's potential. Built in 1977, the home is in need of repairs and updates, presenting a great opportunity for buyers looking to customize, renovate, or invest. Ideal for those seeking a project in a well-located foothill community. Conveniently located near Lake Oroville, Bidwell Canyon Marina, and Kelly Ridge Country Club, with access to boating, fishing, hiking, and golf. Shopping, dining, medical facilities, and other local amenities are just a short drive away.
Summertime
7105
Culver City
$448,950
730
1
1
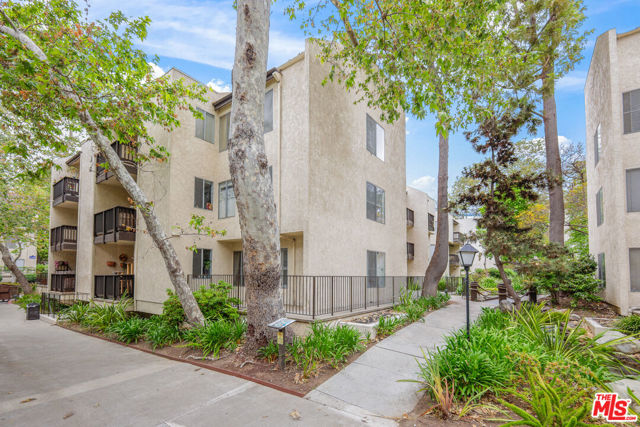
Why Rent when you can own an inviting condo in gated Culver City community! Don't Wait to Tour This north facing 1 Bed 1 Bath condo in gated Lakeside Village! Features spacious bedroom and living areas, central A/C and heat, and a private balcony. Primary bedroom offers two closets, and this condo is ideally located near the community clubhouse, fitness center and walking paths. Gated, pet-friendly community with resort-style amenities: 3 pools, fitness center, clubhouse, and landscaped grounds. HOA includes water, gas, cable, internet, fire, hazard & earthquake insurance, plus common area maintenance. Prime Westside location near LAX, Downtown Culver City, Sony Studios, Amazon Studios, beaches, shopping, dining, and parks. Walk to grocery stores, shops, and Starbucks. Select photos virtually staged.
Narbonne
4
Newport Beach
$9,998,888
5,463
5
8
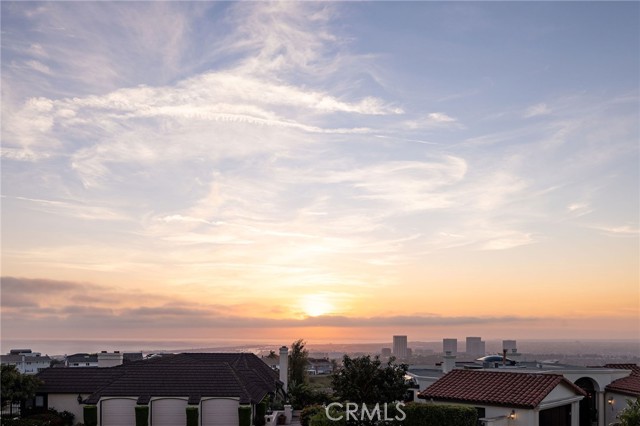
An extraordinary vantage point of ocean, harbor, island, and city lights defines this exceptional coastal estate—where sweeping panoramas of the Pacific, Catalina Island, Newport Harbor, and the Los Angeles skyline become a daily backdrop. Set within the guard-gated community of Harbor Ridge, this newly transformed residence rests at the end of a quiet cul-de-sac, offering a rare sense of seclusion paired with architectural sophistication. A private entry gate and statement front door introduce interiors that are both striking and inviting, where clean-lined design meets warmth and livability. A private interior elevator provides effortless access between levels, enhancing both convenience and livability while complementing the home’s thoughtful design. Expansive living spaces unfold with an emphasis on light, scale, and flow, seamlessly connecting to the outdoors. The main level hosts three well-appointed bedrooms, including a junior suite positioned to capture ocean views, while two additional bedrooms enjoy a tranquil setting alongside a custom water feature. A refined lounge with a fireplace, built-in bar, and media wall creates an intimate yet elevated space for gathering. Upstairs, the home is thoughtfully arranged to prioritize both privacy and experience. The primary suite is positioned to fully embrace the panoramic views, wrapped in glass and complemented by a spa-caliber bath and a custom, boutique-style dressing room. An additional bedroom—currently utilized as a private office with its own balcony—offers flexibility without compromising the home’s overall layout. The culinary spaces are designed with intention and distinction, featuring a front-facing chef’s kitchen alongside a fully equipped secondary prep kitchen. These spaces anchor a series of formal and informal living areas, enhanced by dual fireplaces, a dedicated dining setting, and expansive sliding and bi-fold doors that create a seamless transition to the exterior. Outdoors, the property unfolds as a meticulously designed retreat. A resort-caliber pool and spa are framed by layered water features, complemented by a dry sauna, outdoor kitchen, fire feature, and multiple areas for lounging and dining—each element curated to elevate both entertaining and everyday living. With its commanding views, refined design, and coveted guard-gated setting, this residence represents a rare offering within one of Newport Beach’s most sought-after enclaves.
Forge
11440
Corona
$889,990
2,537
5
3
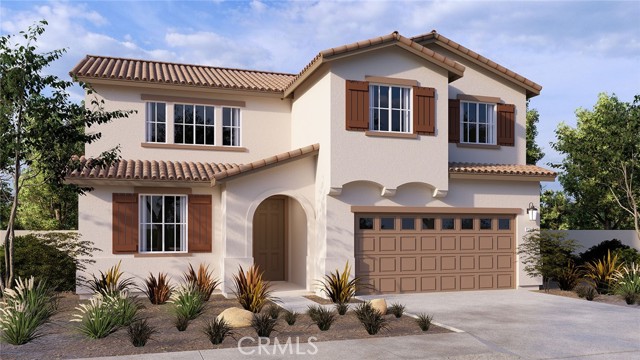
This is a uniquely designed Plan 2,537 square foot home with a Spanish façade that features the primary bedroom with ensuite, a guest bedroom with full bathroom, and the laundry room all downstairs! A wide entry leads to an open concept floor plan with a Great room that flows to the dining area and island kitchen with Quartz counter tops, a full backsplash, stainless steel appliances, and a pantry closet. The laundry room is conveniently located just behind the kitchen. The downstairs primary bedroom comes with a walk-in closet and dual vanity sinks in the bathroom. Upstairs there is a large Bonus room, 3 bedrooms (one with a walk-in closet) and a full bathroom. There is white shaker-style cabinetry and blinds window treatments throughout and upgraded laminate in main living areas and carpet in the bedrooms, closets, stairwell, and Bonus room. This truly modern home has all the Smart Home features you would expect, solar is installed, and a direct-access 2-car garage pre-plumbed for an electric car. The front yard is fully landscaped and irrigated. The community is nearby local shopping, dining, entertainment, and freeway access. This home is anticipated to be ready for move-in mid-June 2026.
Rockefeller
555
Irvine
$1,258,000
1,960
2
3
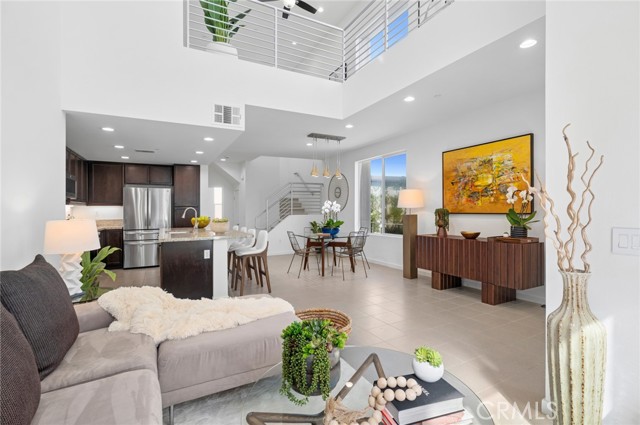
Private Entry Loft with Attached Garage & Premier Open Views - Originally selected by Lennar as the model home for The Madison at Central Park West, this exceptional residence showcases a premier location with one of the best open views in the community, along with the thoughtful design and finish level typically reserved for builder showcase homes. Ideally positioned in a quiet interior section, the home features a standalone entrance directly on Rockefeller and a private attached garage, offering the comfort and privacy of a townhome with the architectural appeal of a modern loft. Elevated above surrounding homes, this residence was intentionally chosen for its unobstructed outlook, abundant natural light, and consistent ocean breezes—a combination that sets it apart from typical interior units. Inside, the home offers a bright and open layout with soaring ceilings, large-scale living spaces, and expansive windows that enhance the sense of volume. The flexible loft design is complemented by all brand new appliances, new LED lighting, fresh paint, and new carpet, creating a clean, move-in ready environment. As the original model home, the residence reflects a more refined sense of layout, lighting, and overall presentation, with details that feel more intentional and cohesive than standard builder inventory. The kitchen is both functional and well-appointed, featuring slab granite countertops, contemporary cabinetry, and stainless steel GE® appliances, opening seamlessly to the main living area. An expansive third-floor deck extends the living space outdoors—perfect for relaxing or entertaining while enjoying the open community views. Additional highlights include significant interior storage, a rare feature for loft-style homes, and a thoughtfully designed multi-level layout that enhances privacy, separation of space, and natural airflow. Located in the heart of Irvine’s Business District, 555 Rockefeller is just moments from Park Place, major employment centers, John Wayne Airport, and a short drive to Newport Beach, Fashion Island, South Coast Plaza, and major freeways. Residents of Central Park West enjoy a resort-style setting with pools, fitness facilities, sports courts, and thoughtfully designed gathering spaces with walking proximity to a hub of upscale dining (nearing completion of the footbridge to Park Place Shopping Center). Just minutes from Newport Beachand major business hubs.
Jasper
25509
Barstow
$241,000
1,125
3
2
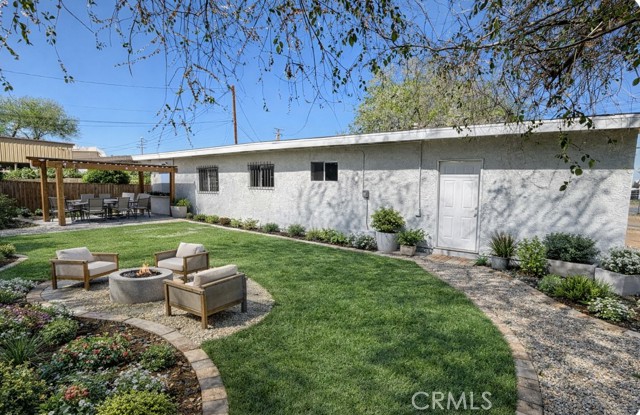
Welcome to 25509 Jasper Rd in Barstow, CA — a move-in ready property offering space, functionality, and long-term potential in California’s evolving High Desert region. This well-maintained home features a practical layout with comfortable living areas, abundant natural light, and the flexibility to suit both owner-occupants and investors alike. Situated on a generously sized lot, the property provides ample room for parking, storage, or future customization. Positioned with convenient access to the I-15 corridor, the home benefits from its location within a region seeing significant infrastructure investment. Barstow is home to the Barstow International Gateway, a major logistics and rail facility expected to further establish the area as a key transportation hub. Additionally, the property lies within the broader High Desert corridor near the planned Brightline West high-speed rail route connecting Southern California and Las Vegas, contributing to the area’s growing regional connectivity. While future development continues to take shape, the property offers immediate livability with the advantage of being located in an area gaining increased attention for its strategic position between major markets. Whether you’re looking for a primary residence, a rental opportunity, or a long-term hold, this property presents a compelling combination of present usability and future upside. Some photos have been digitally enhanced
Thundercloud
15394
Victorville
$453,423
1,583
3
3
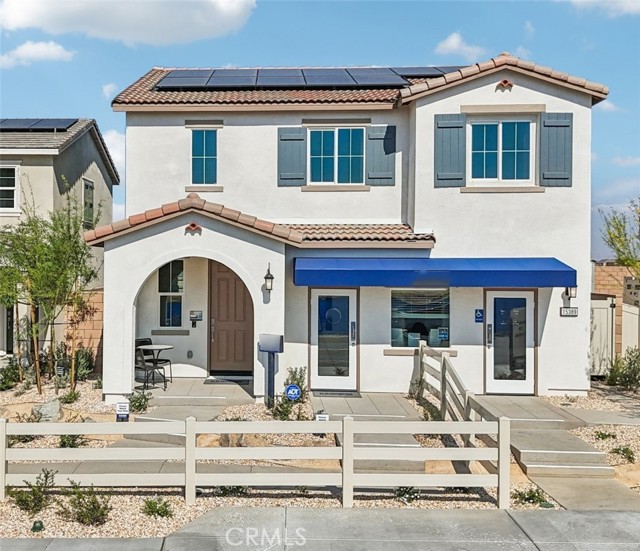
NEW CONSTRUCTION - SINGLE-FAMILY HOMES – NEW COMMUNITY! Welcome to Dawson Pointe at West Creek, an amazing and unique new community located in the city of Victorville. Featuring 168 residences with thoughtfully-designed layouts and energy efficiency in mind, Dawson Pointe at West Creek offers one and two-story homes ranging from 1,310 sq. ft. to 2,260 sq. ft. and up to 5 bedrooms and 3 bathrooms. Nothing is left to be desired in this beautiful Residence 1583, 2-story home, which showcases a welcoming front porch and an elegant, long and open entryway that sets the stage for the amazing and open Great Room and Kitchen space designed for gathering. The gourmet Kitchen complements the space with stylish cabinetry, granite counter tops, brand, new stainless-steel appliances and pantry. The spacious upstairs Loft provides an additional space to gather for lounging, movie nights or study/work, and additional large bedrooms and convenient laundry room upstairs are a bonus. The luxurious Primary Suite is a welcome refuge from the day, offering an expansive space to relax and unwind while the Primary Bath offers a large, walk-in shower, dual sink vanity and amazing walk-in closet. Among the other features and finishes, homeowners will appreciate the unparalleled peace of mind in owning America’s Smart Home, Home is Connected. The Home is Connected package offers devices conveniently controlled though one application to stay connected to Home around the clock.
Apron
113
Irvine
$3,980,000
3,671
5
5
Welcome to Elevate at Great Park Neighborhoods, Irvine — a luxury Toll Brothers community. This exceptional Vidara model home offers 3,671 sq. ft., 5 bedrooms, and 5 baths, showcasing bright, open-concept living with elevated designer finishes throughout. Fully furnished and professionally designed—this model home is sold complete with all upgrades, custom furnishings, and landscaped backyard with water features. A dramatic floating staircase and expansive great room set the tone, complemented by wide-plank White Oak hardwood flooring throughout the main level. The chef’s kitchen features Wolf® & Sub-Zero® appliances, quartzite countertops, and a statement waterfall island. The spa-inspired primary suite includes a custom walk-in closet and a luxurious bath with a floor-to-ceiling polished marble tile shower. Designed for flexibility and entertaining, the home offers a third-floor loft with private deck, fireplace, dry bar, bedroom, and full bath—ideal as a retreat or guest suite. Paid-off solar adds lasting value. Located near top-rated schools including Cadence Park School (K–8) and Portola High School, with convenient access to Great Park amenities, trails, and shopping. A rare opportunity to own a fully designed Toll Brothers model home—available for a late Summer 2026 closing.
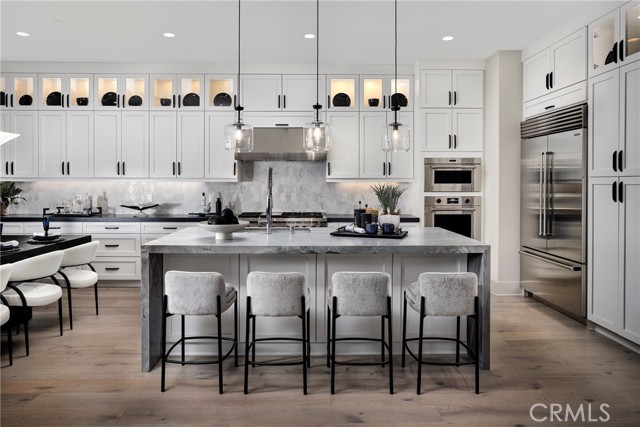
VIEW TERRACE
26
Irvine
$5,500,000
4,073
5
6
Tucked behind the exclusive gates of The Summit at Turtle Ridge, this end-of-cul-de-sac estate sits on one of the largest lots in the Citrus enclave at over 9,500 sq. ft. Meticulously expanded to 4,073 sq. ft., the home delivers a floor plan that is both grand in scale and genuinely flexible in function. The highlight of recent upgrades is the main-level Wellness Suite permitted as a junior ADU, a sleek, professionally finished gym with a full bathroom and premium finishes that converts effortlessly into a private bedroom or guest suite. Beyond it, the interior flows through a generous formal dining room into a chef's kitchen featuring modern counters and all-new wide-plank wood flooring throughout. Whole-home LED lighting and a thoughtfully reimagined layout make every square foot feel intentional. The primary suite offers a Juliet balcony, dual vanities, a spa-like bath, and a large walk-in wardrobe, plus a private retreat behind dual French doors, ideal as a sitting room or home office. Outside, a private backyard with lush lawn and room for a pool sets the stage for elevated entertaining, complemented by a three-car garage and an oversized driveway that handles any occasion. Located within the award-winning University High School boundaries, residents enjoy resort-style community pools, private hiking trails, and an exclusive clubhouse. 26 View Terrace is a rare combination of scale, privacy, and lifestyle versatility in one of Irvine's most prestigious gated communities.
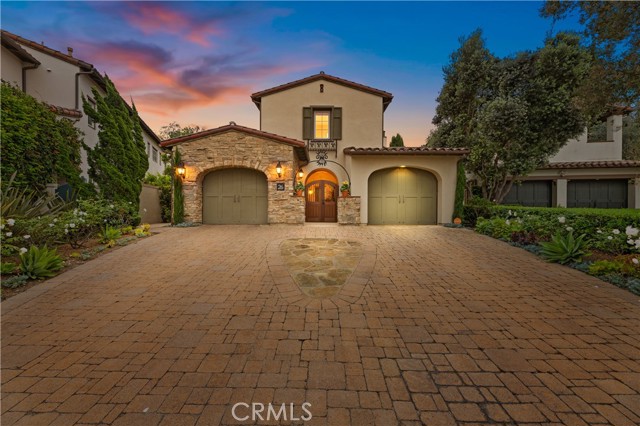
Ivywood Unit E
645
Simi Valley
$740,000
1,809
3
3
Recently refreshed and move-in ready! The community is Fannie Mae, Freddie Mac, and VA approved!Located in the highly desirable Village on the Green community, this spacious end-unit home offers the largest floorplan in the neighborhood and a prime location just steps from the resort-style pool and spa. Refreshed with all new beautiful neutral interior paint, brand-new carpeting, and upgraded light fixtures in the dining room and kitchen nook, the home feels lighter, brighter, and beautifully updated throughout. With over 1,800 square feet of living space, the home offers an open and expansive feel enhanced by an abundance of windows and natural light.The inviting living room features vaulted ceilings, a cozy fireplace, and flows seamlessly into a separate formal dining area--perfect for entertaining. The well-appointed kitchen includes granite countertops, abundant cabinetry, a walk-in pantry, and a breakfast bar that opens to a spacious nook area ideal for casual dining, a sitting area, or family room space. A private patio with pavers creates an easy-to-maintain outdoor retreat, while the oversized two-car attached garage offers direct access and includes washer and dryer hookups. Upstairs, a skylight brightens the hallway leading to all three bedrooms, including the spacious primary suite with mirrored closet doors, a walk-in closet, dual sinks, and a tub/shower combination. Two additional bedrooms also feature mirrored wardrobe doors and share a full bath with dual sinks and a tub/shower combo. A convenient guest powder room is located downstairs. The beautifully maintained Wood Ranch master-planned community offers scenic walking trails, nearby shopping, golf, and wonderful community amenities, making this an exceptional place to call home.