Favorite Properties
Form submitted successfully!
You are missing required fields.
Dynamic Error Description
There was an error processing this form.

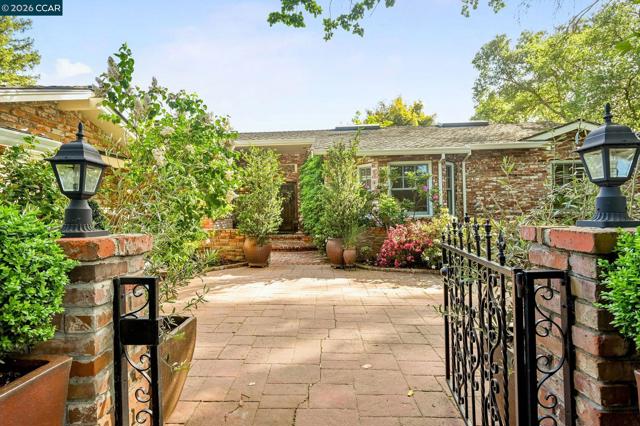

Via Bendita
51730
La Quinta
$1,184,000
3,502
4
4
Welcome to one of the most distinctive homes in the prestigious gated community of La Cantera--where timeless design meets elevated desert living. Thoughtfully customized from top to bottom, this residence showcases rich wood-planked ceilings, striking brick fireplace accents, and curated built-ins that add both warmth and character throughout.Designed for both everyday comfort and memorable entertaining, the home features a formal dining room, stylish wet bar, and plantation shutters that complement the refined interior aesthetic. The chef's kitchen is a true showpiece, appointed with premium Thermador stainless steel appliances, generous prep space, and seamless flow into the main living areas.The highly desirable floorplan offers two bedrooms on the main level, including a stunning primary retreat that feels like a private sanctuary. Upstairs, you'll find two additional bedrooms and a spacious loft, along with double French doors that open to a breathtaking balcony--perfect for soaking in sweeping southwest mountain views. Step outside to your own private resort-style backyard, where a large covered patio overlooks a beautifully designed pool with an oversized Baja shelf, spa with dual fire features, and a fully equipped outdoor kitchen. Lush landscaping and mature fruit trees complete this serene outdoor escape, creating a setting that is as inviting as it is unforgettable. Residents of La Cantera enjoy a private, gated setting known for its tranquil streets, scenic surroundings, and pride of ownership. Ideally situated in the heart of La Quinta, this home offers convenient access to world-class golf at nearby courses within PGA West, upscale shopping and dining at Old Town La Quinta, and endless outdoor recreation including hiking, biking, and nearby equestrian trails. Whether you're seeking a full-time residence or a luxurious desert retreat, this location truly captures the best of the Coachella Valley lifestyle.
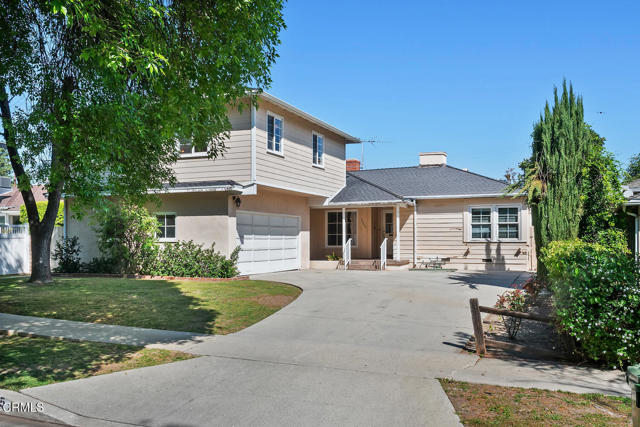
Tarzana
17835
Encino
$1,350,000
2,366
4
3
SOUTH of the Boulevard Encino spacious home with a flat lot is back on the market !!!! This unique property boasts over 2366 square foot of living space with an oversized upstairs living area that has ADU or Granny Flat potential. This charming home contains 4 bedrooms and 3 baths included in the bedroom count is an extended upstairs living area. The extended upstairs living area contains a bathroom, mini-kitchen, and large walk-in closet. The expensive backyard is ideal for backyard entertaining. Lastly, this well situated South of the Boulevard Encino home on a tree lined street is located within close proximity to shopping, schools, parks, and quick freeway access.
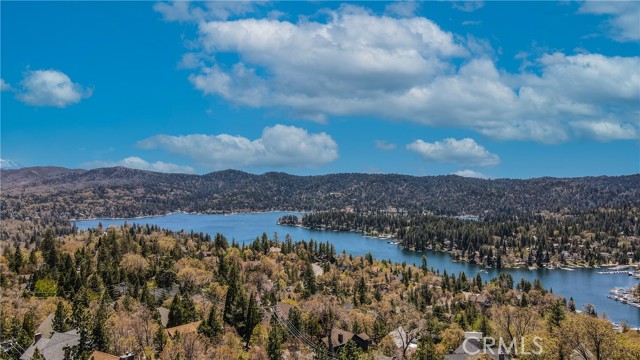
St Bernard
27720
Lake Arrowhead
$950,000
3,765
4
3
Overlooking beautiful Lake Arrowhead and just a few minutes’ stroll from the National Forest with Lake Rights is this lovingly maintained Lake View home - the perfect mountain retreat! Premier location for watching the Fourth of July Fireworks! Beautifully landscaped exterior and an interior with 10 glass sliding doors and transom windows to bring in copious amounts of natural light and beautiful lake views. This spacious home has 3 separate living areas (Living Room, Family Room and Game Room) 4 or 5 Bedrooms and 3 Baths. The Slate covered front porch now has stunning new front door and sidelights. The Great Room has a beautiful floor-to-ceiling fireplace which is the home’s centerpiece showcasing the honey tongue and groove walls and providing the perfect gathering space for friends and family. Directly outside is an inviting lake view deck with areas for al fresco dining, reading, watching the wildlife or just listening to the breeze rustling through the pines. The living area flows into the open breakfast room and kitchen with pantry, beautiful granite countertops, under cabinet lighting and storage galore. There is currently a formal Dining Room with Wet Bar which can easily be converted back into the main level Primary Suite with updated attached bath with dual sinks, granite countertop, beautiful lighting fixtures, walk-in shower and closet. There is also a cozy Family Room with Fireplace and wet bar. Hardwood flooring throughout!. Upstairs is a large workout room or 5th Bedroom with Vaulted Ceiling, a spacious office with closet and incredible lake views and, for the kids, the BEST Play Room! Downstairs are three private bedrooms with a full bath and an additional ¾ Bath. There is also a spacious Lounge/Game Room with its own exterior Slate patio, Closet and access to the Wine Cellar. Furnished per Positive Inventory List! Amenities include Concrete Tile Roof, Natural Gas Whole House Generac Generator, Dual Pane windows, 2 Zoned furnaces, Battery Backed up Hot Water Heater and great storage. Parking for 8 cars and a boat on 2 plowed roads. Most importantly, the home has lake rights to private Lake Arrowhead and is just a few minutes’ drive away from Tavern Bay Beach Club! This lofty home would make the perfect primary home, extended family retreat, vacation home, rental or investment property. Come on up and enjoy the fresh mountain air and all Lake Arrowhead has to offer and make your Lake Arrowhead Dream a Reality!
1533 Via Lopez
Palos Verdes Peninsula, CA 90274
AREA SQFT
8,610
BEDROOMS
6
BATHROOMS
8
Via Lopez
1533
Palos Verdes Peninsula
$8,980,000
8,610
6
8
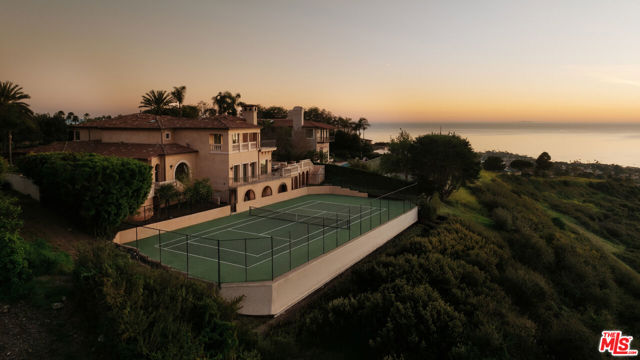
Set on an expansive lot with sweeping ocean vistas, this impressive estate offers approximately 8,600 sq. ft. of living space. Designed for both comfort and entertaining, the home showcases an open-concept layout and a resort-style backyard complete with a pool, spa, BBQ area, multiple patios and balconies, level lawn space, and a private tennis court.A grand entry with a dual staircase welcomes you inside, leading to a refined office/library with custom built-ins, formal living and dining rooms, a versatile bonus room, and a spacious kitchen equipped with granite countertops, a Sub-Zero refrigerator, and a large center island. The adjoining family room features a striking fireplace, a wet bar, and French doors that open to a generous balcony. Nearly every main living space is positioned to capture the stunning ocean views. The primary suite offers a private retreat with its own fireplace, scenic views, balcony access, and a luxurious bathroom featuring a soaking tub and steam shower. Throughout the home, you'll find elegant details such as travertine and wood flooring, soaring ceilings, wainscoting, and French doors. The lower level includes a charming wine room with a tasting area and lounge space, perfect for intimate gatherings. Additional highlights include a four-car garage and a circular driveway for added convenience and curb appeal.
Savona
10932
Los Angeles
$8,995,000
6,200
6
7
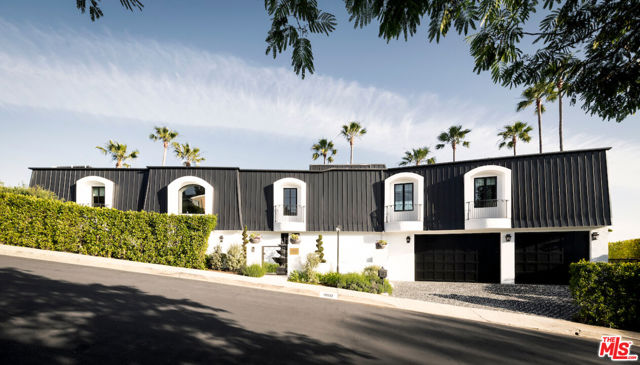
Welcome to 10932 Savona Road, an exceptional estate situated on a quiet cul-de-sac in the prestigious enclave of Bel Air. Redefining luxury living, this six bedroom residence has been meticulously remodeled demonstrating unparalleled craftsmanship and attention to detail. Upon entering the double-height entry, guests are greeted by a grand Italian marble floating staircase and pristine Herringbone hardwood floors guiding through this, sun drenched, open-concept floor plan. Sweeping panoramic views of the canyon, mountains, and ocean are the focal point of the living room courtesy of the Fleetwood doors which seamlessly integrate indoor-outdoor living. The chef's kitchen is fully equipped with a marble island with a waterfall edge, an abundance of cabinetry, and state-of-the-art stainless steel appliances with direct access into the formal dining room for harmonious entertainment. Also on the main level is a wellness center with a sauna and a theatre. Privately tucked away on the upper wing is the primary suite which boasts an opulent en-suite, dual walk-in closets, and a balcony. Four additional bedrooms, all generously sized and en-suite, plus a living room complete the upper level. This 35,000+ SqFt lot is a true outdoor oasis featuring a zero edge infinity pool, an outdoor kitchen and patio for dining al fresco, and a fire pit. A remarkable blend of cutting edge design and functionality.
Kanan Dume
5601
Malibu
$14,500,000
6,800
5
6
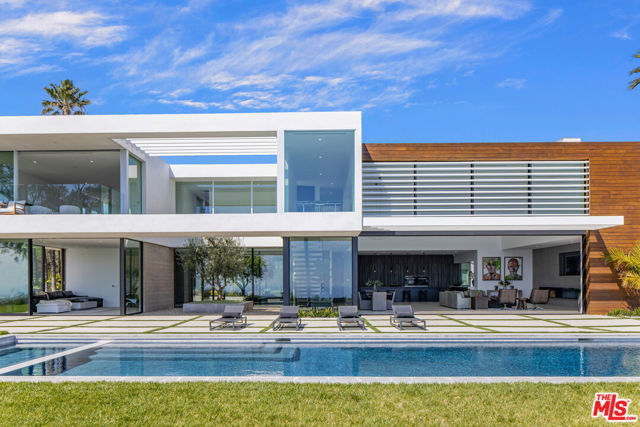
Nestled on a serene 2.8 acre bluff overlooking the Pacific Ocean, this architectural masterpiece epitomizes coastal luxury. Newly completed and designed by renowned architect Steven Kent, this 5-bedroom, 5.5-bathroom residence offers unparalleled privacy and breathtaking ocean views. Step into sophistication as you're greeted by a meticulously crafted interior, where an expansive double-height living volume overlooks the spacious backyard entertainment area and infinity-edge pool. Floor-to-ceiling glass doors and windows seamlessly connect the indoor and outdoor spaces, allowing for effortless entertainment and relaxation. Architectural elegance abounds with board-formed concrete walls, creating a harmonious blend of contemporary design and natural elements. Ascend the open staircase to discover a bridge that offers panoramic views of the ocean. Indulge in the epitome of luxury in the primary suite, featuring dual walk-in closets, a private balcony, and a spa-inspired ensuite with sweeping hillside views from the soaking tub. Each additional bedroom boasts its own ensuite, walk-in closet, and private balcony. Embrace the Southern California lifestyle in the expansive backyard retreat, featuring a 60 ft. zero-edge swimming pool, oversized spa, chic cabana and firepit, tennis court, and mesmerizing city and sunset views. Additional amenities include a gourmet kitchen with Miele appliances and a built in wine refrigerator, imported Italian Doca cabinetry, a Control 4 Smart Home system, custom DaVinci gas fireplace, motorized Lutron shades throughout, wide-plank Italian flooring, solar-powered pool heating, and an attached 3-car garage with hydraulic doors.
Anza Unit SPC 82
1501
Vista
$355,000
1,440
2
2
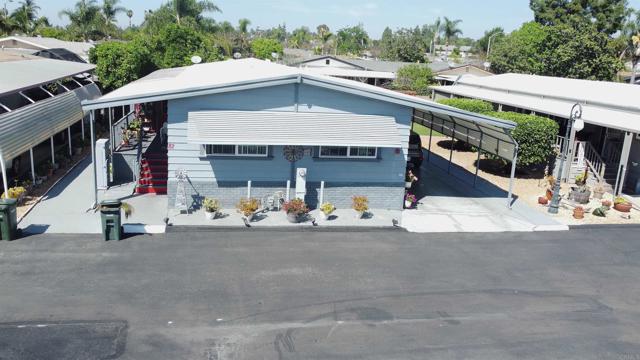
Welcome to Corona Del Vista, a desirable 55+ community in the heart of Vista. This well-maintained home offers comfortable single-level living with a spacious layout, abundant natural light, and a peaceful neighborhood setting. Residents enjoy a welcoming active-adult lifestyle with community amenities including a clubhouse, pool, and beautifully maintained grounds. Conveniently located near shopping, dining, and local attractions, this home is perfect for those seeking relaxed North County living in a vibrant senior community.
Avignon
2060
Half Moon Bay
$1,995,000
2,710
5
3
Live your best beach life in this stunning Coastal contemporary home within the highly desirable Frenchmans Creek neighborhood. Located near our beautiful California beaches, charming downtown Half Moon Bay & the Coastal Trail, 2060 Avignon Place is an impressive Luxury Home designed with stunning custom finishes, peaceful coastal colors, wide plank flooring, and thoughtful design. Quality craftsmanship shines throughout. The sparkling Chefs kitchen features vaulted ceilings, high-end appliances with a professional-grade Wolf range, large walk-in pantry, quartz countertops and backsplashes, a walk-up breakfast bar, all set in beautiful natural light. The large oversized windows lead to a colorful established backyard landscape design and feature a large under- the-stars spa. The primary suite has soaring ceilings, an oversized walk-in closet, and a spa-like bathroom. The 2-car attached garage is complete with a newer carriage garage door with extra roomy storage space for beach life. Live by the coast in an amazing home, on a quiet cul-de-sac corner-lot, and located in a private pocket neighborhood. Underground neighborhood utilities. An exceptional offering where coastal beauty meets charming contemporary beauty - all close to the vibrant charm of Half Moon Bay.

Arnaz #7
412
Los Angeles
$899,000
1,250
2
2
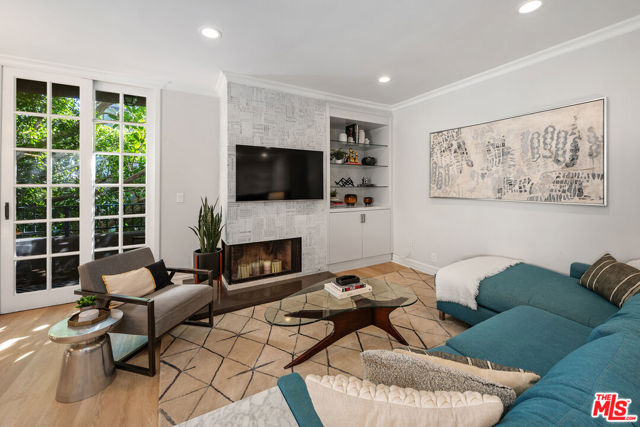
BEAUTIFULLY RENOVATED CORNER CONDOMINIUM JUST STEPS FROM BEVERLY HILLS. You arrive on a quiet, tree lined street just one block east of Robertson Boulevard, where cafes, fine dining, and boutique shopping are immediately accessible. A secure Mediterranean style boutique building with a spacious lobby and just twelve residences creates a rare sense of privacy and calm. Step inside this corner two-bedroom, two-bathroom luxury condominium and natural light fills the space, showcasing a thoughtfully designed 1,250 square foot floor plan. The living room is both refined and inviting, anchored by a gas fireplace framed in Italian marble and custom built-in bookshelves. A built-in desk offers a seamless work from home space without compromising elegance. The dining room opens to a private balcony through expansive eight-foot sliding glass doors, surrounded by lush greenery for a rare sense of seclusion. It feels like an extension of the living space, perfect for morning coffee or evening wine. The cook's kitchen is stylish and functional, featuring white lacquer cabinetry, solid surface counters with marble backsplashes, stainless steel KitchenAid appliances, a tray ceiling, and an over sink bay window ideal for growing fresh herbs. The primary suite provides a serene retreat with an oversized walk-in closet and a beautifully finished bathroom with dual vanities and marble tile. The guest bedroom features dual closets and a guest bathroom finished to the same high standard. An in-unit washer and dryer add convenience, while custom blinds, drapes, window treatments, and crown molding reflect attention to detail throughout. Building amenities include a pool, recreation room, inviting lobby, and two assigned parking spaces. All are within walking distance to Beverly Hills luxury boutiques, fine dining, The Grove, the Beverly Center and Cedars Sinai. Can you imagine living this close to everything, yet feeling completely at home?
Pacifica #104
229
Watsonville
$346,000
477
0
1
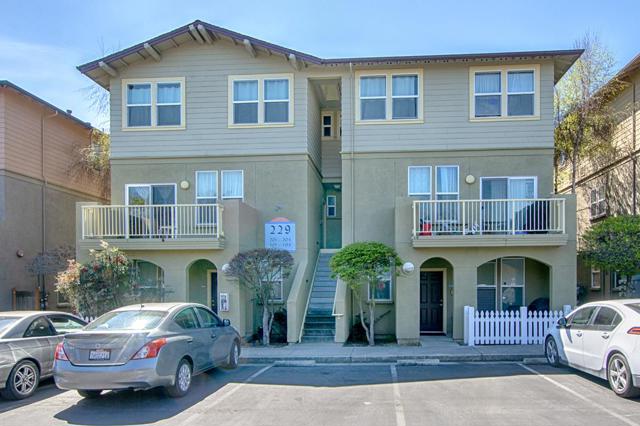
This light, bright, and recently updated ground-level studio is the perfect place to stop renting and start building equity! Tucked away at the back of the building for ultimate privacy, this unit combines modern style with everyday convenience. A refreshed interior features recent paint throughout and updated lighting and hardware. Both the kitchen and the oversized bathroom boast elegant granite countertops, complemented by the convenience of an in-unit stackable laundry and a full tub/shower combo. The open floor plan flows over luxury vinyl flooring, while a smart semi-separated bedroom area with privacy curtain offers a cozy retreat without sacrificing space. This unit includes one dedicated covered parking space with storage. The complex offers common green spaces and a playground, all while being perfectly positioned near Ramsey Park, grocery stores, dining, and major commuting routes. Plus, you are just minutes from scenic Sunset State Beach and Palm Beach in Watsonville. Santa Cruz beaches and Boardwalk are only about 20 minutes away. This move-in-ready gem is the perfect entry point into homeownership.
Edelweiss
8622
Corona
$1,470,000
4,743
5
5

Million-dollar views set the tone for this exceptional residence located in the prestigious Masterpiece collection within The Retreat, a 24-hour guard-gated community. Thoughtfully upgraded throughout, the home features distressed hardwood flooring, travertine with marble inlays, plantation shutters in every room, abundant recessed lighting, and a serene interior courtyard anchored by one of three fireplaces. Designed for both everyday living and entertaining, highlights include a built-in media center with surround sound, a dedicated office niche, custom china cabinetry, a dramatic wine room, and dual butler’s pantries. The expansive layout offers a formal living/game room with fireplace, a large upstairs loft/bonus room, Jack and Jill bedrooms, and a private junior suite. The kitchen is outfitted with upgraded maple cabinetry, granite countertops and backsplash, top-of-the-line appliances, a walk-in pantry, and generous storage. The primary suite offers a true retreat with a spacious sitting area and private concrete balcony showcasing unobstructed valley and mountain views. Step outside to a resort-style backyard featuring a saltwater pool with tanning shelf and umbrella, champagne spa, two cascading waterfalls, lush mature landscaping, a lava rock fire pit, outdoor BBQ island, and a covered California Room perfect for enjoying cool evening breezes.
Ashwood Circle
3931
Corona
$1,699,000
4,021
4
4
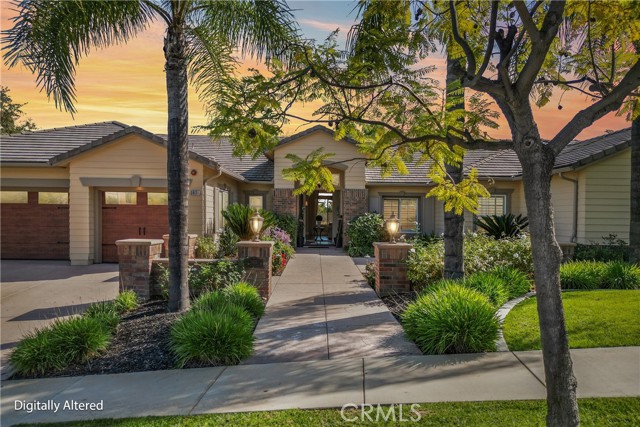
This beautiful, luxury home located in the gated enclave of Seven Oaks, where striking mountain and city views define the exclusive community. Enter the large front entry and you are greeted by a grand living and formal dining room with fireplace and sweeping views. The kitchen was fully redesigned with a large custom wood island, farmhouse sink, soft close real wood cabinetry, new KitchenAid appliances, and contemporary light fixtures, creating both an entertainer’s showcase and chefs kitchen. Adjacent, the spacious family room features a fireplace and views of the gorgeous backyard and mountains. The flex office provide a versatile living area that can be used as office, playroom or a 4th bedroom. The upgraded laundry room has custom cabinetry and upgraded countertops The remodeled theater room features new carpet and luxury finishes, while a beautifully updated guest bathroom and powder room reflect modern taste. One guest bedroom offers a roomy walk in closet, The 2nd guest bedroom features an attached, upgraded bathroom. Built in linen closets throughout the house provide organization and storage. The generously sized primary suite is a true retreat, overlooking the pool and outdoor living area. The upgraded primary bathroom includes an expansive shower, gorgeous design elements, along with a custom walk-in closet. The home feels very spacious and elegant with elevated 17 foot ceilings, custom plantation shutters, and remote control ceiling fans. Outside, the backyard has been completely transformed, featuring a heated pebble tech saltwater pool (2019) with new equipment, custom lighting, an Alumawood patio cover, outdoor barbecue with sink and fridge, and recently redone concrete and landscaping with stone wall fencing that encapsulate privacy and style. The backyard and pool area offer stunning mountain views, providing a backdrop for a serene and private outdoor setting. Additional upgrades include new garage doors and motor, epoxy garage flooring, new cabinets in the garage, new fixtures throughout, and a freshly cleaned and sanitized house vent system. Located in a very exclusive part of South Corona with low HOA, low taxes, top schools, and easy access to freeways and shopping.
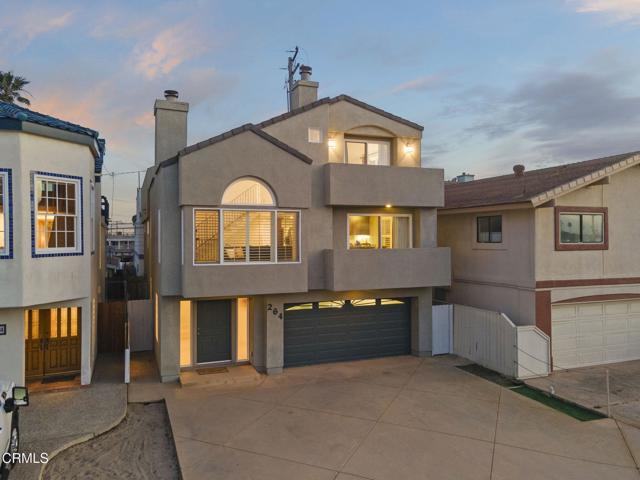
Hollywood
264
Oxnard
$1,899,000
2,779
4
3
Stunning water views take center stage in this beautifully positioned Silver Strand beach home, featuring FOUR expansive viewing decks capturing both ocean and harbor vistas from nearly every level.Just steps from the sand, this thoughtfully designed home offers a versatile and highly desirable floor plan. The first level features private guest quarters complete with a bedroom, full bathroom, and bonus family room--ideal for visitors or multi-generational living.The second level showcases two spacious bedrooms, a full bath, and an open-concept living area with vaulted ceilings, a cozy fireplace, and seamless flow into the kitchen. The kitchen is well-appointed with custom cabinetry, granite countertops, a center island, and stainless steel appliances. Step out onto the deck off the dining area to enjoy sweeping harbor views--perfect for morning coffee or sunset evenings.The entire third level is dedicated to the primary suite, offering a true retreat with newer laminate flooring, a gas fireplace, private viewing deck, and walk-in closet.And the showstopper--your rooftop deck--delivers breathtaking 360-degree views of the ocean, harbor, and coastline. Never miss another sunset.Additional highlights include an oversized driveway with ample parking for guests and an unbeatable location just a short stroll to local restaurants, cafes, and everything Silver Strand Beach has to offer.Come experience the ultimate coastal lifestyle.
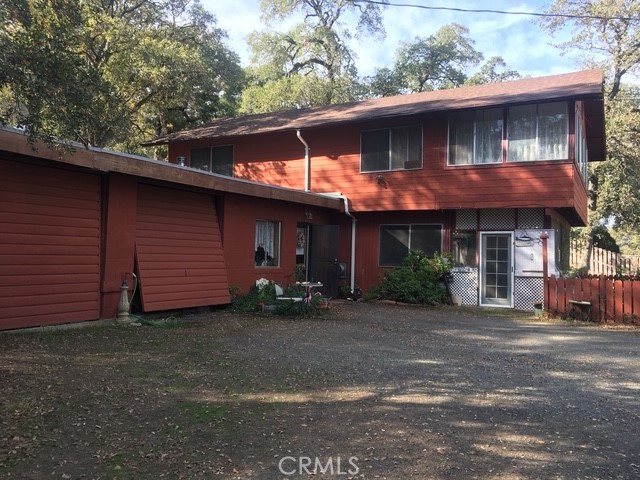
Country Club
3635
Clearlake
$297,000
1,750
3
2
Home Sweet Home! Perfect permanent of retreat home. Unique 2 parcel opportunity located close to the city of Clearlake. This 3 bedroom home has a large sunroom adjacent to the large upstairs bedroom. Perfect to enjoy the morning sun. Living room has the rustic feel with the ceiling and a propane fireplace. Kitchen has electric range. The entry is a bonus room with a small wood burning stove. Downstairs bathroom has a claw foot tub. Artistic tile work throughout the home. The outside features an above ground pool with an outdoor shower and a. shop next to it.
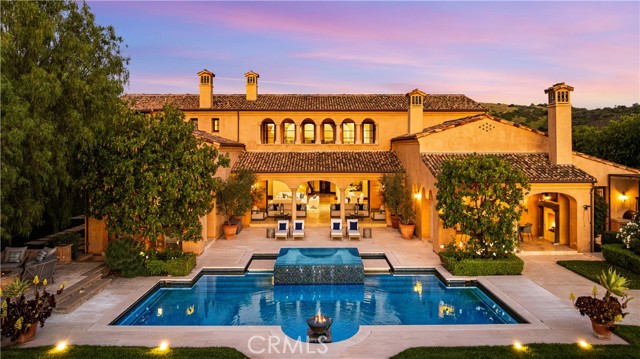
Echo
51
Irvine
$16,999,999
15,024
7
13
In Shady Canyon, where privacy defines value, 51 Echo Glen stands apart — a rare nearly one-acre corner estate with unobstructed sunset views from its own backyard. Defined by a refined horizontal design, the home stretches across the land with quiet confidence, allowing its interiors to open naturally toward rolling canyons, distant hills, and evening skies that linger. Approximately 15,024 square feet of living space includes 7 bedrooms, 9 full baths, 4 powder rooms, and a detached guest residence with private access. Amenities are thoughtfully integrated to support both intimate living and large-scale entertaining. Resort-style grounds, a cabana with outdoor kitchen and fireplace, and a private motor court with 5-car garage complete the experience — all within moments of Orange County’s finest coastal lifestyle.
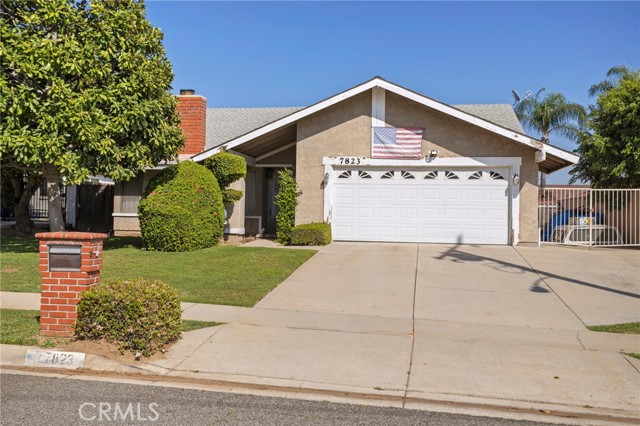
Ramona
7823
Rancho Cucamonga
$739,999
1,552
3
2
Price Improvement!! Welcome to this charming single-story home nestled in one of Rancho Cucamonga’s most highly desirable neighborhoods. Offering 3 bedrooms, 2 bathrooms, and 1,552 square feet of comfortable living space, this residence perfectly blends warmth, functionality, and opportunity. Situated on a generous 7,360 square foot lot, the property features convenient RV access and a spacious two-car garage—ideal for all your storage and lifestyle needs. Step outside to a beautifully landscaped backyard adorned with mature plants and trees, creating a serene and private setting perfect for relaxing, entertaining, or enjoying everyday moments with family and friends. The covered patio provides an inviting space for year-round gatherings and outdoor dining. While the home may benefit from a few personal updates, it presents an incredible opportunity to add your own style and truly make it shine. With great bones and endless potential, this property is perfect for buyers looking to create their dream home in a prime location. Whether you're seeking a peaceful suburban retreat or a place to customize to your taste, this inviting Rancho Cucamonga home is full of possibilities. Don’t miss the chance to make it your own.
Croquet
49320
Indio
$2,700,000
3,863
3
5
A rare opportunity to own a true desert compound designed for scale, versatility, and lifestyle. Set on 1.3 acres of open space and framed by breathtaking panoramic mountain views, this one-of-a-kind estate delivers unmatched flexibility for collectors, investors, and those seeking privacy without compromise.Bring your motor coaches, exotic cars, and recreational toys, this property was built to accommodate it all. Featuring a 5-car detached garage, a 45-foot bus garage, and an attached oversized garage with a 14-foot roll-up door, there is room for everything and more.Inside, the home showcases elevated design and craftsmanship with polished travertine flooring, an expansive open-concept layout, and walls of glass capturing awe-inspiring desert views. The chef's kitchen is both functional and striking, offering stainless steel appliances, granite countertops, a beverage center, and a massive walk-in pantry.All three bedrooms are private en-suites, including a luxurious primary retreat complete with a soaking tub, oversized walk-in shower, and a space designed for true relaxation.Step outside to your own private resort--featuring a saltwater pool, luxury spa with waterfall, and endless views that create a sense of total escape.Adding to the property's value and uniqueness, the estate includes 145 Medjool date trees. There is also ample space to build an ADU or expand into a multi-structure compound. The detached garage offers potential for conversion into a guest casita or additional living space.Offered furnished per inventory list, this property is not just a home it's a rare investment in lifestyle, income potential, and long-term value.
Dome
23481
Moreno Valley
$495,000
1,220
3
2
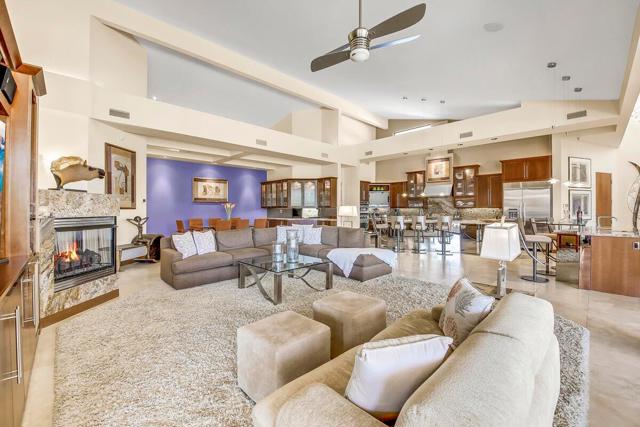
Charming and well-maintained, this centrally located home is nestled in one of Moreno Valley's most desirable neighborhoods. Featuring 3 bedrooms and 2 bathrooms, this inviting residence offers a warm, comfortable layout designed for everyday living. The main floor includes a bedroom and full bathroom, making it ideal for guests, extended family, or multi-generational living. You'll also find a versatile bonus room currently being used as a fourth bedroom, perfect for a home office, playroom, gym, or creative space. Upstairs, two additional bedrooms and a full bathroom provide privacy and separation from the main living areas. Recent upgrades include a new furnace, updated air conditioning system, newer vinyl fencing, and fresh exterior paint, offering added value and peace of mind. The attached two-car garage features convenient laundry hookups. Ideally located just minutes from parks, shopping, dining, and schools, this home combines comfort, convenience, and accessibility. Eligible buyers may qualify for down payment assistance and grant programs, making homeownership even more attainable. Don't miss this wonderful opportunity—schedule your private showing today!
Cereus
19472
Apple Valley
$629,990
2,549
4
3
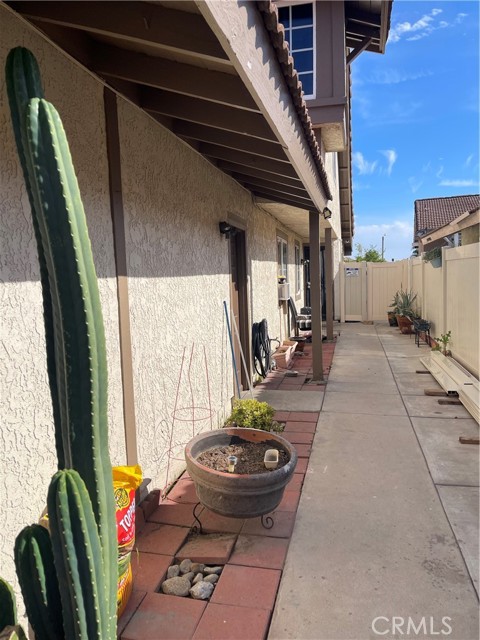
Discover refined living at Vista del Sol, ideally located near premier shopping, dining, and abundant outdoor recreation. The beautifully designed Belfast plan offers 4 bedrooms and 3 full baths, combining thoughtful functionality with timeless style. A standout feature of this home is the highly desirable Extra Suite Plus, complete with its own private entrance, kitchenette, sitting area, bedroom, and bath, perfect for multigenerational living, extended guests, or a private home office or retreat. Inside, farmhouse-inspired finishes create a warm and inviting atmosphere, complemented by carefully curated design details throughout. The gourmet kitchen serves as the heart of the home, showcasing rich Quill-stained cabinetry, elegant marble-look quartz countertops, a spacious island ideal for gathering, and GE Profile stainless steel appliances. The kitchen flows seamlessly into the expansive great room and dining area, creating an open layout designed for both everyday comfort and effortless entertaining. Large sliding doors lead to a covered patio, extending your living space outdoors and providing the perfect setting for relaxing evenings or weekend gatherings. The thoughtfully designed split floorplan enhances privacy, separating secondary bedrooms from the luxurious primary suite. The serene primary suite offers a peaceful retreat, complete with a cozy sitting area and a spa-inspired bath featuring dual vanities, a walk-in shower, and a freestanding soaking tub, along with a generous walk-in closet. Blending versatility, comfort, and elevated design, this home is crafted to adapt to your lifestyle while delivering modern elegance in every detail. Welcome home to Vista del Sol. *Price subject to change.
Dover
14312
Mojave
$250,000
1,249
2
3
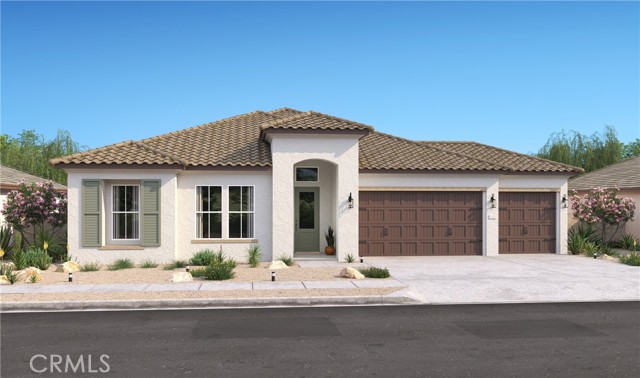
Vacant Motivated Sellers Welcome to this charming home in the peaceful community of Mojave A Must see home in Camelot Community! This well-maintained property features 2 spacious bedrooms and 3 bathrooms, Ideal for first-time home buyers, this home provides a functional layout with plenty of natural light and a warm, inviting atmosphere. Nestled in a desirable and quiet neighborhood, you'll enjoy a sense of community while still having convenient access to local amenities. Don't miss this great opportunity to own a versatile and affordable home with so much potential PICTURES COMING SOON
257th
1826
Lomita
$899,900
1,800
5
3
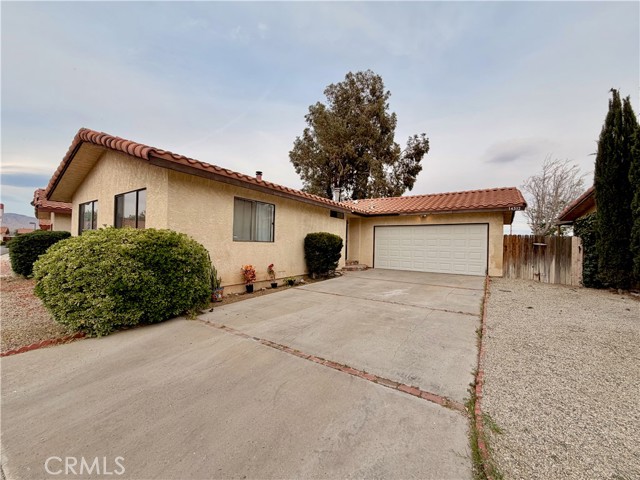
Rare Duplex with ADU Potential in Prime Lomita Location! Exceptional opportunity for investors and owner-users alike! This duplex offers immediate flexibility with strong upside potential. Front unit features a moderately upgraded 1-bedroom, 1-bath layout that can be divided back to 2 bedroom while the rear unit is a spacious 3-bedroom, 2-bath ready for renovation and value-add improvements. Situated on a generous lot, the property includes three large detached garages—ideal for potential ADU conversion (buyer to verify), creating the opportunity for a third income-producing unit. With both units delivered vacant, buyers can set market rents from day one or occupy one unit while generating income from the other. Located in a desirable South Bay neighborhood near shopping, dining, and major transportation corridors, this property is perfectly positioned for long-term appreciation and rental demand. Highlights: • duplex – immediate income potential • 2BR/1BA + 3BR/2BA unit mix • Three large garages with ADU potential • Value-add opportunity with upside in rear unit • Ideal for investors or owner-occupants • Prime Lomita location This is a Potential short sale – subject to lender approval. Property sold as-is. Don’t miss this unique opportunity to unlock the full potential of this versatile property!
Arezzo
3003
San Luis Obispo
$1,360,000
1,741
3
3

Tucked away in the desirable Toscano community, this beautifully maintained home offers a peaceful, private setting set back from the street with its own driveway leading up the hill. Its elevated position creates a sense of separation from neighboring homes, making it feel quiet and tucked away while still part of a vibrant neighborhood. Built in 2022, the home features 3 bedrooms and 2.5 bathrooms across approximately 1,741 square feet of living space. High ceilings and an open layout create a bright, airy feel throughout the main living areas. The kitchen is equipped with LG appliances and flows seamlessly into the dining and living spaces, where a cozy gas fireplace adds warmth and charm. Upstairs, the bedrooms offer comfortable, functional living, including a spacious primary suite. The home has been meticulously cared for and shows true pride of ownership. The property sits on a 7,002 square foot lot, with a backyard that includes a selection of fruit trees and vegetable plants, offering a great starting point for a garden or outdoor retreat. A two-car garage provides added convenience and storage. The home backs to a natural mountainside, providing a quiet, scenic backdrop with no homes directly behind. Located in one of San Luis Obispo’s newer communities, Toscano is known for its scenic hillside setting and close proximity to trails, shopping, and downtown, making it easy to enjoy the Central Coast lifestyle.
2nd #335
350
San Jose
$549,000
1,204
2
2
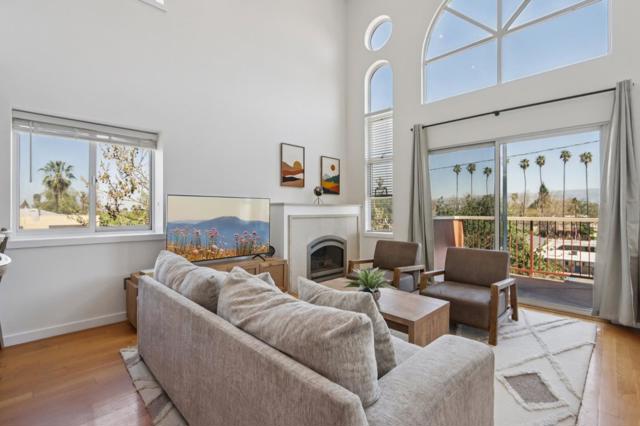
Experience elevated urban living in this top-floor end-unit loft in Downtown San Jose, offering street-level/elevator access and 1,204 sq ft of thoughtfully designed space. With a south-facing orientation, this home is filled with natural light from expansive windows and dramatic 20+ ft ceilings, creating a bright, open feel. Move-in ready with fresh paint, stainless steel appliances, a cozy gas fireplace and interior washer/dryer. The open-concept layout features floor-to-ceiling windows and a loft ideal for an office or media space. A flexible front room serves as a second bedroom or office with a full bath. A large outdoor patio highlights views of the west hills. The primary suite includes a walk-in closet, separate vanity, and glass shower. Residents enjoy desirable community amenities, including secure building access, elevator service, a gated garage with guest parking, assigned parking spot, pool and spa, and a fully equipped fitness center. Conveniently located close to San Pedro Square, Japantown, SJSU, Caltrain, VTA, major highways and SJ Airport.
Redding
1902
Rosemead
$750,000
508
3
2
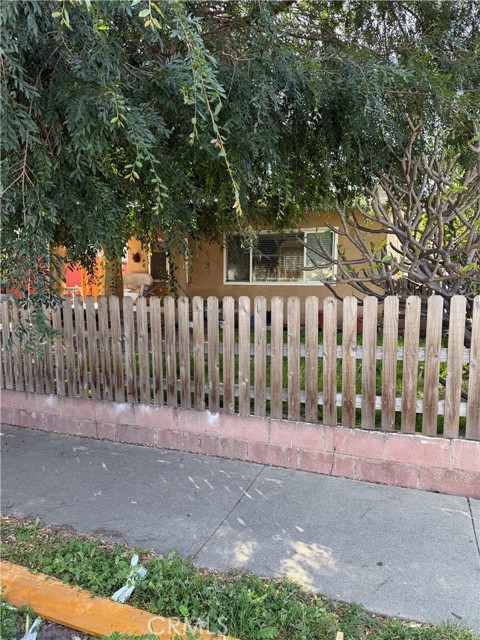

Charming Starter home in the Hills of Rosemead Property features a detached garage converted into a studio, casita or mother in law suite. You will be amazed when you see the views of the valley, and the neighborhood nursery. Main home features 2 bedroom and 1 bathroom home with laminate and tile flooring, plus plenty of storage space. Second bedroom has a separate entrance! Long large driveway with access to backyard possible RV parking. Ideal backyard patio space for entertaining and all your outdoor need Short distance away from Monterey Park Marketplace shops Costco, Home Depot, In n out, Starbucks, Albertsons, Best Buy, Ross, CVS, close to elementary, middle, and high school. Your View from the backyard includes city lights and is also close to Garvey ranch park and la Loma park, public tennis courts, small hiking trails (Edison hiking trail), and to the 60 and 10 freeway.
Via Famero
35931
Acton
$2,350,000
10,818
8
9
Discover a RARE investment opportunity to own a ONE-OF-A-KIND 20-acre Ranch estate in the community of Acton, California, offering endless possibilities. Set behind a long gated driveway, this property offers sweeping views and a sense of seclusion just outside of Los Angeles. At the heart of the estate sits a 10,818 sq.ft. Santa Fe style main residence. The main home features 7 bedrooms and 8 bathrooms, expansive living areas and generous spaces. The ranch also includes additional structures for animals, equipment, as well as a guest house. The estate grounds provide ample room for a variety of uses, featuring a large barn and wide-open land perfect for farm animals. This property offers incredible flexibility, making it well suited for residential living, ranch or equestrian setup, and a variety of recreational or entertainment uses. With its expansive land and scenic surroundings, it also serves as an excellent location for filming and creative production.
Crystal Springs
27139
Canyon Country
$1,595,000
3,764
4
4
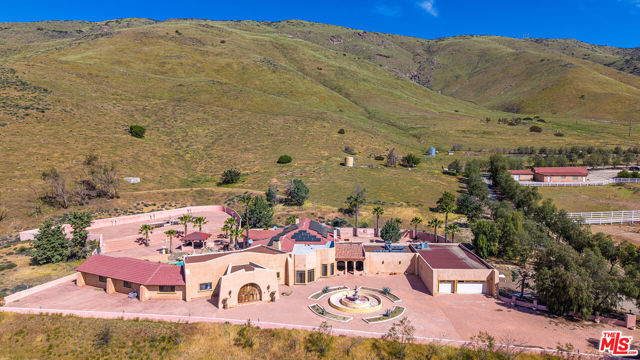
Set within the highly sought-after Sand Canyon Country Club community, this extraordinary estate delivers a rare blend of privacy, energy independence, and resort-style living on nearly one full acre (.92 acres) of beautifully usable land framed by sweeping mountain and canyon views. From the moment you arrive, the home makes a statement with its grand arched entryway, expansive driveway, and elegant architectural presence, setting the tone for what lies within. Inside, soaring vaulted ceilings, skylights, and warm natural light create an immediate sense of openness and sophistication. Rich tile and hardwood flooring flow throughout the main living spaces, connecting a thoughtfully designed layout that balances elegance with comfort. At the heart of the home is a true chef’s kitchen, built for both everyday living and elevated entertaining. Featuring an oversized center island, 8-burner professional stove, Sub-Zero refrigerator and freezer, wine fridge, and appliances seamlessly concealed behind custom wood paneling, this space is as refined as it is functional. The residence offers multiple gathering spaces including a formal dining room, elegant living areas, and multiple fireplaces, creating a warm yet luxurious atmosphere throughout. Upstairs, a rare and impressive feature awaits—a grand library loft with custom built-in shelving, perfect for a private office, study, or creative retreat. The home is equipped with modern efficiency and peace of mind, including paid-off solar panels, 3 Tesla Powerwall batteries, a whole-house water filtration system, smart thermostat technology, and energy-conscious upgrades throughout. The primary suite offers a private escape, while additional bedrooms provide generous space for family and guests. Step outside and experience a true California resort-style backyard—an entertainer’s dream featuring a sparkling saltwater pool, expansive lounging areas, and a serene oasis-like setting designed for relaxation and gatherings under the sun and stars. Additional highlights include a 3-car garage, spacious driveway, and a highly functional floor plan designed for luxury living at scale.
Aleutian
16501
Pine Mountain Club
$575,000
1,828
3
2
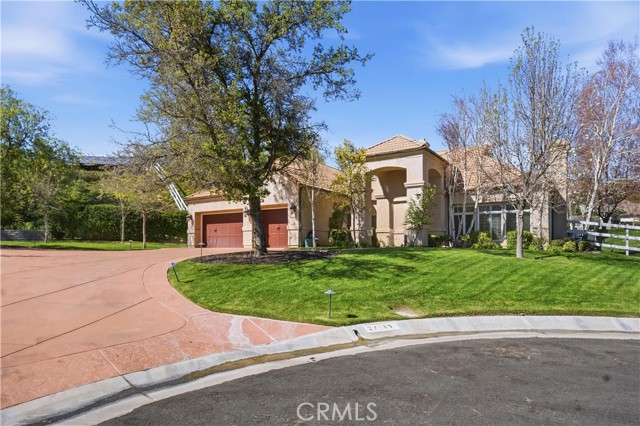
Tucked into the sun-drenched side of Pine Mountain Club—our exclusive, little village where private patrol keeps things safe and nights stay quiet—this-new three-bedroom, two-bath gem clocks in at one thousand eight hundred twenty-eight square feet, the perfect sweet spot for families or easy entertaining. Steps from the clubhouse, nine-hole golf course, sparkling pool, and tennis courts, you’re basically living at the heart of it all—yet it feels like your own hidden escape. High soaring ceilings lift the space, recessed lighting glows warm, quartz counters shine across an open chef’s kitchen with an island for crowds, wood-burning stove ready to crackle on crisp evenings, and mini-split AC humming cool without a fuss. The flowing layout means no walls—just room for game nights, holidays, or lazy Sundays with hill views sneaking in. Bright, airy bedrooms fit growing kids or guests, two full modern baths stay spotless, everything fresh because it’s new. Outside, that massive deck overlooks rolling pines, golden sunsets, and starry skies that hit like diamonds—no city glow, just you and the mountains, space for fire pits, string lights, maybe even a hot tub someday. This isn’t cookie-cutter—it’s a real hidden gem, pristine and built to last.
Domingo
12476
Victorville
$555,000
3,673
5
5
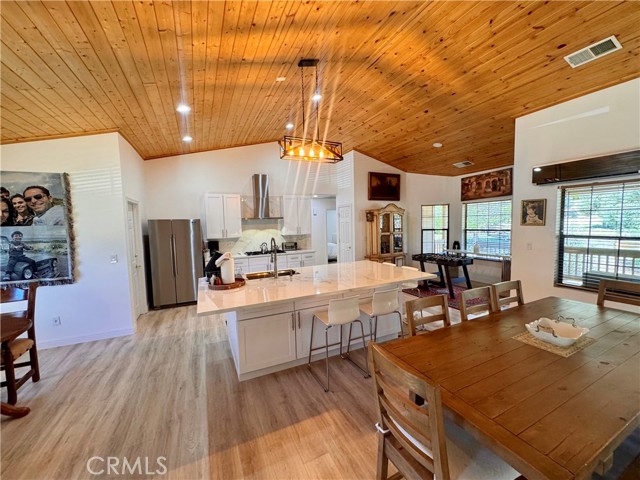
5-bedroom, 5-bathroom two-story home in Victorville, California with 3,673 square feet, high ceilings, a tandem 4-car garage, and a multi-generational layout on a 7,492-square-foot lot on Domingo Street — offering the space, flexibility, and move-in ready upgrades that larger families rarely find in one home. The main level delivers three distinct living spaces — a formal living room, a formal dining room, and a family room anchored by a fireplace — giving every occasion its own dedicated room. High ceilings add volume and an open, airy feel that makes the home live larger than its square footage suggests. The remodeled kitchen features granite countertops, stainless steel appliances, a walk-in pantry, and a butler's bar connecting to the formal dining room for easy entertaining. Luxury vinyl plank flooring and carpet runs through the main living areas, delivering the warmth of hardwood with durability that handles kids, pets, and daily foot traffic. A main-floor bedroom suite with a full private bathroom is one of the hardest features to find in this market — ideal for in-laws, adult children, or guests who need single-level living. Upstairs, the primary suite includes dual walk-in closets, a soaking tub, a walk-in shower, and a dual-sink vanity giving both partners dedicated storage and morning routines. Two additional bedrooms share a Jack-and-Jill bathroom with private entry from each room, and a fifth bedroom serves as a guest room or home office. Newer carpet throughout the upper level adds comfort underfoot. The oversized loft with a built-in desk adapts to whatever your household needs — a game room, homework station, or teen retreat. The indoor laundry room keeps machines out of the garage. Two-zone HVAC delivers independent climate control for each level, and the tile roof and whole-home alarm system protect your investment from day one. The backyard features a block wall perimeter for privacy and a stamped concrete patio ready for outdoor entertaining. The tandem 4-car garage handles vehicles, a boat, or workshop space — a rare find in Victorville. Located near Bear Valley Road in Victorville with direct I-15 freeway access to Victorville Mall, Desert Willow Golf Course, Victor Valley Global Medical Center, and the Inland Empire employment corridor. Homes on Domingo Street with this combination of square footage, multi-generational layout, and move-in ready finishes do not last — schedule your showing today.
Bayside Cove #702
1030
Newport Beach
$2,825,000
1,628
2
2
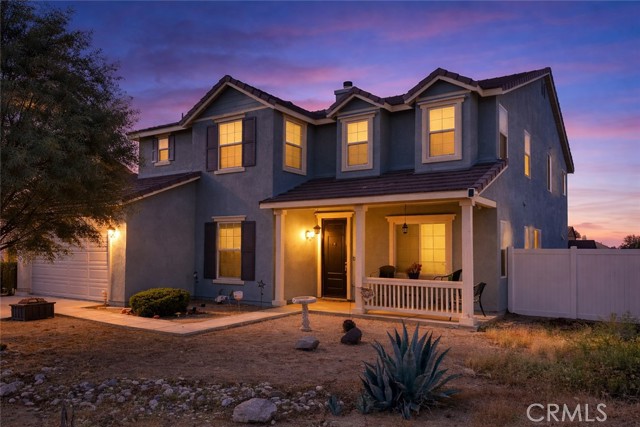
Welcome to 1036 Bayside Cove, a rare water view 2 bedroom plus den condo with a private, dog-friendly backyard directly adjacent to Balboa Island and the Newport Beach Yacht Club. Elegance blended with coastal casual describes this gated property; recently refreshed with numerous upgrades including an EV charging station, LED lighting, marble breakfast bar, wine coolers, new window treatments, and much more. The residence has a direct bay water view from the living room and outdoor patio - complete with a retractable awning. With beautiful hardwood floors throughout, each of the two levels has their own bedroom with an en suite bathroom; one having a huge soaking tub and the other a luxurious steam shower. The main living area is an open floor plan which includes a large pantry/laundry area and a custom kitchen with solid wood cabinets, a French La Cornue hand crafted range and hood, and Sub-Zero fridge. Downstairs you can find a cozy den, the primary suite, and a charming outside patio and dog run area. The property is a corner lot, with a generous direct access two car garage, turnabout area, and ample guest parking. Take in the luxuries of the bay front community clubhouse - complete with a brand new resort-like pool, lounge area, and private sandy beach. Just a short walk to Balboa Island’s charming shops and fine dining, this residence offers the perfect opportunity to experience relaxed coastal living in a prime Newport Beach location.
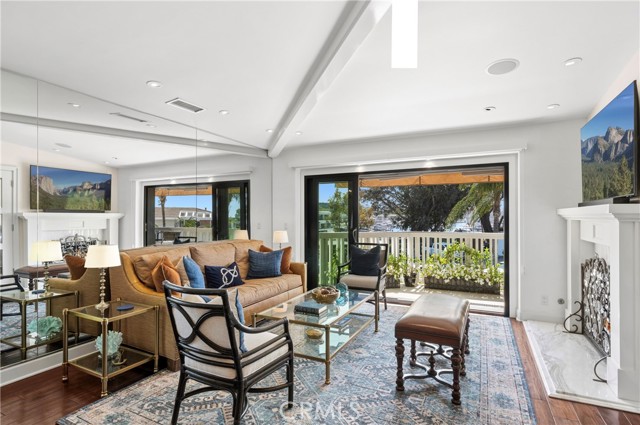
Calle Los Callados
2007
Diablo
$3,788,000
4,362
5
5
Set on nearly a flat acre, this exceptional Diablo estate offers a private retreat surrounded by mature trees, lush gardens, and a sparkling pool—just a short walk to Diablo Country Club. The home features five bedrooms, a refined office with a 750+ bottle wine cellar, a bonus room and five beautifully designed bathrooms. French doors fill select rooms with natural light, including the large bonus room with volume ceiling which includes two of the bedrooms, a bathroom and the sauna. The remodeled kitchen with a Thermador range And Sub Zero Fridge flows seamlessly into the family and formal living areas perfect for both entertaining and everyday living. Expansive windows frame vibrant garden views with orange and lemon trees and entaining areas.The primary suite is a true sanctuary, overlooking the pool and greenery, and includes a spa-like bathroom with dual-head walk-in shower, jetted soaking tub, and two spacious walk-in closets. Additional highlights include soaring ceilings, a sauna, skylights, refinished hardwood floors, new carpeting, and fresh designer paint. Blending luxury, comfort, and an unbeatable location, this home offers an elevated lifestyle in the heart of Diablo. Spectacular home close to Top Rated Schools,Downtown Danville shopping and restaurants!