
Favorite Properties

Avenue L10
4748
Lancaster
$449,900
1,119
3
1
Gorgeous, move-in-ready Quartz Hill home situated on an approximately half-acre lot with plenty of room for horses, ranch animals, RV parking, and all your toys. The beautifully updated kitchen showcases quartz countertops, a designer tile backsplash, and stainless steel appliances, making it ideal for both everyday living and entertaining. The spacious lot offers endless possibilities for outdoor enjoyment, recreation, or future improvements. Ideally located in the heart of Quartz Hill, you'll be just minutes from Valley View Elementary, Joe Walker Middle School, Quartz Hill High School, and George Lane Park, with the Quartz Hill Library, local cafés, restaurants, and other everyday conveniences within walking distance. Offering the perfect blend of comfort, space, and a prime location, this exceptional home is ready for its next owners to enjoy.

Oak
247
Lake Arrowhead
$489,000
983
2
2
WOW, WOW, WOW!!!! Wait Until You See this ADORABLE COTTAGE in the Highly Coveted Palisades Area, Just a FEW BLOCKS FROM THE LAKE and RESTAURANTS, SHOPS in Cedar Glen! The Walkability Just Doesn't Get any Better!!! Oodles of LEVEL Parking & Just a Few Steps Down to the Front Door... There is a Lovely Back Deck Just off the SUPER COZY Living Room with Woodburning Fireplace & Super Tall Ceilings! Oh the Charm!!!! The Oversized Kitchen Has Lots of Cabinetry, NEWER Appliances & Quartz Countertops and a Great Built-in Eating Area! Master Bedroom & Bath are on the Main Level & Upstairs is the Second Bedroom w/Bathroom & Adorable Play Room for Kids!! If You are Looking for a VERY WELL-MAINTAINED Home, This is Most Definitely the ONE!! Nearly New HVAC System with Ducting, Newer Flooring Throughout and Newer Interior & Exterior Paint! Just Replumbed with All PEX Throughout including All the Way to the Main too! Brand New WHOLE HOUSE GENERATOR, ELECTRIC PANEL, TESLA CHARGER and New Plantation Shutters, too!! It's a Whole New House! And BOY, WILL THE CHARM OF IT KNOCK YOUR SOCKS OFF!!! Of Course, it has LAKE RIGHTS!!! SPEND YOUR SUMMER AT THE LAKE!!! COMES MOSTLY FURNISHED TOO!!!!

Ingleside
26207
Malibu
$1,670,000
2,620
3
3
Tucked into the serene hills of Corral Canyon, 26207 Ingleside Way offers tranquil Malibu living in one of the area's most idyllic enclaves. Embracing its striking canyon surroundings, the home features sweeping views, abundant natural light through expansive windows, and a dramatic central skylight. An open floor plan creates seamless flow between the living, dining, and kitchen areas, while the bedrooms, including one with its own private entrance, enjoy picturesque outlooks and a calming ambiance. The primary suite serves as a peaceful retreat framed by treetop vistas, complete with a spacious bathroom featuring an oversized jetted soaking tub, step-in shower, and generous walk-in closet. A versatile level below includes a bonus bathroom, private entrance, and space for a creative studio, home office, or potential ADU conversion. Outdoor decks and natural landscaping further enhance the home's connection to its setting, creating an effortless indoor-outdoor lifestyle. Beyond the home lies what locals affectionately call the Malibu Bowl, a natural valley floor at the heart of Corral Canyon, surrounded by rolling hills and open skies. As the only canyon in Malibu that isn't a through street, and the only undeveloped coastal canyon in all of LA, the area enjoys minimal traffic and a peaceful, bucolic "old Malibu" charm, while remaining close to the beaches, shops, restaurants, and schools of central Malibu. *Seller willing to consider a credit toward a temporary mortgage rate buydown (subject to lender approval) which may help qualified buyers reduce their monthly payment!

Skylark
972
La Jolla
$3,395,000
3,089
3
3
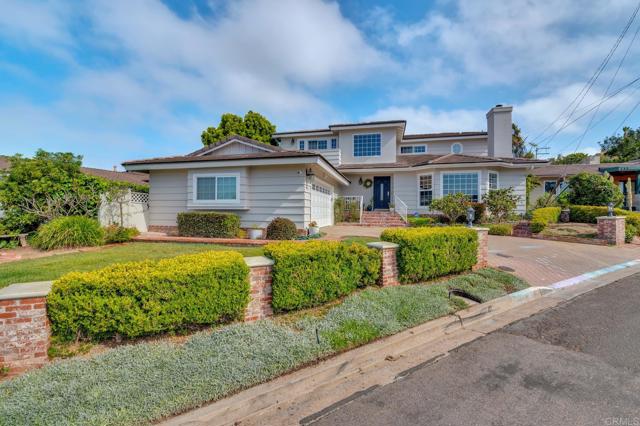
Located in the coveted Muirlands neighborhood on a quiet cul-de-sac, this turnkey home offers ocean and bay views, and exceptional curb appeal. Light-filled living & entertaining spaces flow into the thoughtfully designed kitchen, which features abundant cabinetry, a walk-in pantry, wine refrigerator, 5-burner gas range, generous counter space, and ample storage. The spacious primary suite upstairs, complete with an adjoining bonus room, captures ocean views and features a private balcony, fireplace, and a newly updated bathroom with dual vanities, an oversized shower, soaking tub, and walk-in closet. The lower level offers two generously sized bedrooms, providing privacy and flexibility. One bedroom features French doors that open directly to the backyard and includes an en-suite bathroom, creating an ideal guest suite or secondary primary bedroom. A brick patio provides a welcoming setting for outdoor dining and entertaining, while the attached two-car garage offers ample parking and storage. Just minutes from Bird Rock Village, beaches, top-rated schools, dining, and shopping, this move-in-ready home offers quality updates, a functional layout, and ideal location.
116th
35950
Littlerock
$450,000
2,146
4
2
From Pearblossom HWY go North on 116Th St E to the property on E side of the street. Marketing Remarks: Discover the perfect blend of country living and versatility with this move-in-ready property on approximately 2.31 acres in Littlerock. This spacious 2,146 sq. ft. home features 4 generously sized bedrooms and 2 bathrooms, offering a functional floor plan designed for comfortable living. The home offers both a formal living room and a separate family room, providing plenty of space for entertaining and everyday living. The kitchen features a breakfast bar that opens to the living areas, making it ideal for casual dining and gathering with family and friends, while the formal dining room is perfect for holiday meals and special occasions. A standout feature is the impressive approximately 1,800 sq. ft. detached building, currently used as an oversized garage, but offering endless possibilities. Whether you envision a workshop, home office, studio, space for your business, storage for vehicles and equipment, or a hobby room, this versatile building is ready to accommodate your needs (buyer to verify permitted uses). The expansive 2.31-acre lot provides abundant space for horses, RVs, recreational vehicles, trailers, gardens, additional outbuildings, or simply enjoying the peaceful rural lifestyle and beautiful desert skies. If you've been searching for a property that offers space, flexibility, and incredible potential, this exceptional Littlerock home is one you won't want to miss!

Belle Mill
320
Red Bluff
$299,000
1,352
2
2
Enjoy the charm and comfort of this inviting 2-bedroom, 2-bath home situated on a spacious ¼-acre lot. Relax on the wraparound porch, while mature pecan trees create a beautiful, shaded setting. Endless possibilities with the large shop/garage for hobbies, storage, or game room, and enjoy the convenience of a covered carport parking and RV parking. A newer roof provides added peace of mind. With plenty of outdoor space and endless potential, this property is ready to welcome you home. Looking for even more room to spread out?The home next door is also available for purchase, offering a unique opportunity to own neighboring properties for extended living, investment potential, or additional space.

Los Amantes
40752
Temecula
$1,099,999
1,424
3
2
NEW PRICE! Set on an incredible 4.33-acre gently-sloping lot in the heart of Temecula's celebrated wine country, this fully reimagined single-story home delivers privacy, space, near-daily hot air balloon views, and a top-to-bottom list of high-end upgrades you have to see to believe. Step inside to an open-concept living area where the kitchen, dining, and living spaces flow together into one expansive entertainer's footprint. Every surface has been touched: brand-new luxury vinyl plank flooring runs throughout, finished with 7½-inch baseboards, all interior walls retextured to a smooth modern finish, fresh interior paint from end to end, and recessed can lighting added in every room to keep the whole home bright and inviting. The kitchen is the showpiece. Refreshed cabinetry has been painted and refinished, crowned with striking Taj Mahal quartzite countertops and outfitted with a full suite of top-of-the-line Café appliances. Large windows throughout flood the space with natural light and keep the layout feeling open and airy. The stunning primary bedroom is highlighted by a remodeled primary bathroom, with a custom walk-in shower appointed with new tile and a frameless glass door, plus a new vanity and updated toilet. The guest bath has been refreshed as well with new floor and shower tile and a new toilet. Beyond the finishes, this home was upgraded for real living and peace of mind: a hard-wired alarm system with two interior panels and sensors on every window, hard-wired surround sound and speakers in the living room, a solar-powered automatic front gate opener, shop lighting in the garage, and a new garage door motor. The expansive backyard has been finished in pet-safe turf, a covered patio and a dedicated fire-pit area offering phenomenal views. All of this sits on a rare 4.33-acre parcel, offering the room to spread out and the freedom that Temecula living is all about with wine country, dining, and local favorites just a short drive away. Move-in ready, thoughtfully upgraded, and impossible to replicate. Welcome home to 40752 Los Amantes Road.

Warner #105
4167
Huntington Beach
$1,449,000
2,021
3
3
WATERFRONT BLISS, YOU WON'T WANT TO MISS! Welcome to this exceptional residence in the prestigious Huntington Harbour Bay Club, featuring one of the largest floor plans in the community with over 2,000 square feet of thoughtfully designed coastal living. Perfectly positioned to capture breathtaking panoramic views of the Huntington Harbour Marina, Bolsa Chica Wetlands, the Pacific Ocean, and even Catalina Island on clear days, this rare home combines an unbeatable location with an incredible waterfront lifestyle. The expansive open-concept living and dining area is designed to maximize both comfort and the stunning harbor views. Large windows flood the space with natural light, while the spacious layout provides seamless flow for everyday living and entertaining. A beautiful fireplace serves as the focal point, complemented by a stylish built-in beverage center featuring a built-in refrigerator, custom cabinetry, and countertop space—perfect for entertaining or creating a convenient coffee or wine bar. The living room opens to a private waterfront balcony where you can relax and enjoy panoramic marina views and refreshing coastal breezes. This desirable floor plan offers two spacious primary suites, each designed as a private retreat with generous closet space, beautifully remodeled en suite bathrooms, and direct access to a private balcony. The versatile floor plan offers the potential to create a third bedroom at the front of the home, providing added flexibility to suit your needs. High ceilings and an abundance of windows create a bright, open atmosphere that perfectly complements the coastal setting. Additional features include an in-unit laundry room, designer finishes throughout, two gated subterranean parking spaces with additional storage. Residents of Huntington Harbour Bay Club enjoy resort-style amenities, including a sparkling pool and spa, a clubhouse with a full kitchen, fireplace, and pool table, secure gated entry, elevator access, and private marina access just steps away for boating enthusiasts. Ideally located just moments from Sunset Beach, waterfront dining, shopping, and scenic walking and biking paths, this is a rare opportunity to own one of the premier residences in Huntington Harbour. With one of the largest floor plans in the community, unmatched panoramic views, and an unbeatable waterfront location, this exceptional home offers the very best of Southern California coastal living.

Hermosa Paseo
4273
Ontario
$684,536
2,051
3
3
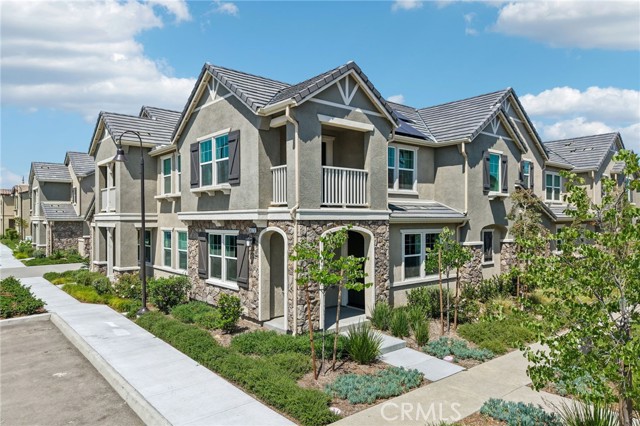
Belmont at Sunset Ranch is a beautiful resort-style community in the heart of Ontario Ranch. Lot 12 is at 2,051 sq/ft with an open floor plan spread across 2 floors. With 9-ft ceilings bringing a nice vaulted feel at the first floor when you walk in. This open floor plan features the living, dining and kitchen downstairs. The stylish kitchen features white shaker door cabinets, large kitchen island, walk in pantry, dining area, upgraded quartz counter tops and luxury vinyl plank flooring throughout the downstairs. Our homes offer brand-new Whirlpool® stainless steel appliances including a slide in gas stove, dishwasher and microwave. Additionally, the powder room and laundry room are downstairs. The upstairs leads right into an open loft and two secondary bedrooms nearby. Those two bedrooms share a large hallway bathroom and has a tub/shower combination with double sinks. The spacious primary bedroom with a large walk-in closet, adjoining bath with cultured marble counter tops, dual sinks, an extended vanity with knee space and walk-in shower. There is also a private balcony from the primary bedroom for you to relax at after a long day at the office with the view of the Pool. Each home is built with uncompromising energy efficiency in mind such as a tankless water heater, smart thermostat, dual-pane low E glass windows and so much more to help ensure uninterrupted comfort all year long. All that is complemented by a solar energy system as well to maximize savings(lease or purchase required). Community amenities include two parks, pool and spa, dog park, and pickle ball courts. Easy access to the I-15, I-10, and 60 Freeways nearby. You are also close to shopping at Costco®, 99 Ranch Market, Cloverdale Marketplace and Eastvale Gateway. Ontario International Airport and Ontario Mills Mall are also just a short drive away. Belmont is conveniently located just 2.5 miles away from the brand-new Park View elementary school. Buyer may either purchase or lease solar.
Mandalay
1243
Ontario
$629,999
1,047
3
1
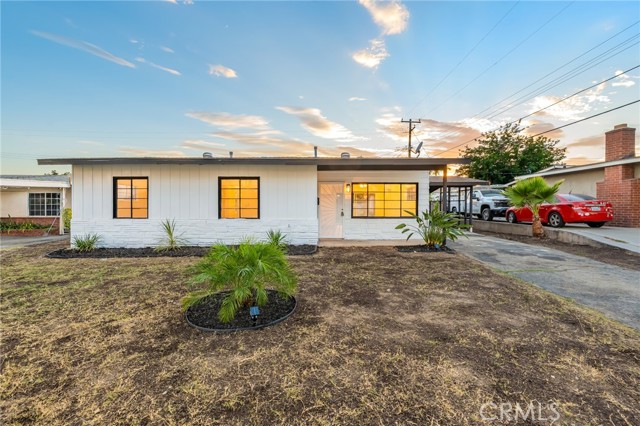
MOVE IN READY!! These charming single-story a completely upgraded and remodeled with 3 bedrooms and 1 bathroom. Situated on a 7,205-square-foot lot, and 1,047 square feet of living space. HUGE BACKYARD! It features a functional layout and spacious yard with plenty of room for outdoor enjoyment with new grass or future improvements. Including beautiful new vinyl flooring throughout the house, a brand-new electrical system, new wiring throughout the house, and A/C system. The kitchen offers plenty of cabinet and beautiful quarts countertops, plenty space with an island which opens into the living and dining area, with a modern open concept layout perfect for gatherings with friends and family. Located in a well-established Ontario neighborhood, this home blends modern character. Minutes away from schools, shopping center, parks, gym, fast food restaurant and minutes away from 10 freeway and major commute routes. You don't want to miss this!
Broadway #814
400
Los Angeles
$480,000
919
1
1
Great Deal in town, Price improvement, Location, Location, Location, DTLA, closed to dynamic little Tokyo, Korean Town, and all the best amenities LA and closed to China Town and San Gabriel Valley has to offer. Step into the realm of luxury living at Perla, where you will find this exquisite 1 bedroom, 1 full and spacious bathroom with 919 sq ft living space residence awaiting your arrival. One personal assigned secured parking spot. Situated in the heart of Los Angeles, it boasts a premier Broadway address, enhanced by an extensive array of luxurious amenities tailored to meet the demands of contemporary urban living. The building offers a wide range of onsite amenities, including a library lounge, meeting room, private resident theater, exclusive dining room, wine tasting room, fully equipped gymnasium, gaming lounge with a large TV screen, ping pong and foosball tables. Additionally, it features an 11th-floor pool terrace with a swimming pool and spa area surrounded by comfortable chaise seating. Other facilities include an entertaining kitchen with BBQ grills and a cozy fireside lounge area. Its prime location near restaurants, shopping centers and Metrolink stations adds to its appeal. Must see to appreciate, Make it your dream home soon!!!

Casa Grande
66814
Desert Hot Springs
$399,999
1,828
3
2
Incredible value for a turnkey 1,828 sq ft home in Desert Hot Springs! This beautiful Santa Fe/Spanish-style home offers 3 bedrooms, 2 bathrooms, mountain views, great curb appeal, and true pride of ownership throughout. Inside you'll find high ceilings, an open floor plan, fireplace, tile and wood flooring, stainless steel appliances, rich wood cabinetry, and custom Spanish-inspired details. The primary bath features dual sinks and a large walk-in shower. The roof was recently re-elastomered with roof vents resealed. Priced at approximately $219 per sq ft, this is an exceptional opportunity for buyers looking for space, condition, and value without taking on a major renovation. Conveniently located near Palm Springs, shopping, dining, resorts, and outdoor recreation. Turnkey, spacious — come see the value for yourself!

Pacific #237
2030
Santa Cruz
$750,000
895
2
1
Experience the best of downtown Santa Cruz living in this beautiful condominium. The spacious primary opens up directly to the private covered balcony, and the second room is ideal as a guest room, home office, or creative workspace, offering flexibility to fit your lifestyle. Situated within the community, this light-filled unit enjoys a peaceful interior location overlooking the pool and spa. The thoughtfully updated kitchen and bathroom offer modern style and functionality, while expansive windows fill the home with abundant natural light. Residents enjoy the convenience of a secure building with controlled access, an assigned parking space, a well-equipped fitness center, and resort-style amenities including the pool and spa. Just moments from vibrant downtown Santa Cruz, you'll have easy access to acclaimed restaurants, shopping, entertainment, farmers markets, and beaches, making this an exceptional opportunity to enjoy the ultimate coastal lifestyle.
15396 Darnell Drive Lot 69
Lake Elsinore, CA 92530
AREA SQFT
2,532
BEDROOMS
5
BATHROOMS
3
Darnell Drive Lot 69
15396
Lake Elsinore
$679,000
2,532
5
3
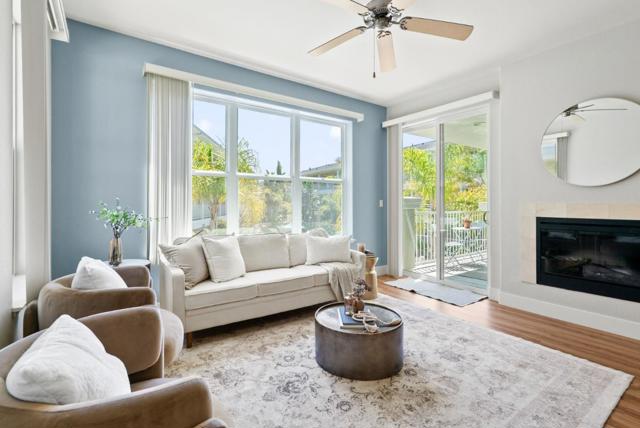
Move-in ready! Willow Plan 5 is the pinnacle of luxury and elegance at Echo Highlands. As the community's largest floor plan, this stunning two-story home features five spacious bedrooms, three modern bathrooms, and a 2 bay garage. The thoughtfully designed layout showcases a beautiful chef-inspired kitchen that flows seamlessly into the large, inviting great room perfect for everyday living and entertaining. Offering exceptional space, style, and comfort, Willow Plan 5 delivers the ideal blend of sophistication and functionality in a home that's ready for you to enjoy from day one.

Mossy Brook
30884
Winchester
$475,990
1,760
4
3
Welcome to this beautifully designed two-story Spanish style home offering 1,760 sq. ft of versatile living space. This floor plan blends comfort and flexibility for today's lifestyle. Featuring beautiful, upgraded Shaker cabinets in a cloud finish, Quartz kitchen countertops, and stainless whirlpool appliances. Downstairs has a bedroom/bathroom. Upstairs are the additional 3 bedrooms and a loft that provides additional space for a media room, home office, or play area. Residents at Creekstone will have access to a recreational area with pool and spa, a multi-purpose lawn and a BBQ/picnic area. The community is located adjacent to the new Willow Glen public park. Homeowners can also enjoy nearby recreation at Diamond Lake Community Park and the convenience to Hwy. 79. Plus, Creekstone is only minutes to shopping, dining, and entertainment at Menifee Town Center and Countryside Marketplace-Menifee. Photo is rending of model. Buyer can lease or purchase solar.

30082 Zenith Dr Lot 101
Lake Elsinore, CA 92532
AREA SQFT
2,216
BEDROOMS
4
BATHROOMS
3
Zenith Dr Lot 101
30082
Lake Elsinore
$660,000
2,216
4
3
Located in the Serene community, this thoughtfully designed two-story home offers 2,216 sq. ft. of well-planned living space with 4 to 5 bedrooms, 3 full baths, and a spacious open-concept layout. The functional floorplan is designed for comfort and convenience, featuring privately situated bedrooms, well-placed bathrooms, and a centrally located laundry room. Flexible living spaces provide room to grow and adapt to your lifestyle. Estimated completion is September 2026.

Miravar Place lot 29
715
Vista
$1,264,000
2,321
4
3
Plan 1 at Miravar is a thoughtfully designed two-story home offering 4 bedrooms, 3 bathrooms, and a 2-car garage. The open-concept layout features a spacious kitchen that flows seamlessly into the great room, creating an ideal space for everyday living and entertaining. Upstairs, the private primary suite includes a spacious walk-in closet and a luxurious suite bath. A versatile loft, two additional bedrooms, and a conveniently located laundry room complete the second level, providing comfort and functionality for the entire household. Estimated completion: December 2026.

Mossy Brook
30852
Winchester
$463,730
1,663
4
3
Welcome to this beautifully designed two-story Craftsman style home offering 1,663sq. ft of versatile living space. Features beautiful, upgraded Shaker cabinets in a Maple finish, Quartz kitchen countertops, and stainless whirlpool appliances. Downstairs has a bedroom/bathroom. Upstairs are the additional 3 bedrooms. Residents at Creekstone will have access to a recreational area with pool and spa, a multi-purpose lawn and a BBQ/picnic area. The community is located adjacent to the new Willow Glen public park. Homeowners can also enjoy nearby recreation at Diamond Lake Community Park and the convenience to Hwy. 79. Plus, Creekstone is only minutes to shopping, dining, and entertainment at Menifee Town Center and Countryside Marketplace-Menifee. Photo is rending of model. Buyer can lease or purchase solar.

Mossy Brook
30844
Winchester
$489,543
1,760
4
3
Welcome to this beautifully designed two-story Craftsman style home offering 1,760 sq. ft of versatile living space. This floor plan blends comfort and flexibility for today's lifestyle. Featuring beautiful Shaker cabinets in a Maple finish, Quartz kitchen countertops, and stainless whirlpool appliances. Downstairs has a bedroom/bathroom. Upstairs are the additional 3 bedrooms and a loft that provides additional space for a media room, home office, or play area. Residents at Creekstone will have access to a recreational area with pool and spa, a multi-purpose lawn and a BBQ/picnic area. The community is located adjacent to the new Willow Glen public park. Homeowners can also enjoy nearby recreation at Diamond Lake Community Park and the convenience to Hwy. 79. Plus, Creekstone is only minutes to shopping, dining, and entertainment at Menifee Town Center and Countryside Marketplace-Menifee. Photo is rending of model. Buyer can lease or purchase solar.

Yerba Buena
10715
Malibu
$4,749,000
2,972
3
3
A rare opportunity to own an ultra-private 5-acre estate in the breathtaking hills of Malibu, where panoramic ocean views meet the serenity of unspoiled wilderness. Perched at the end of a long private drive behind gates, this exceptional retreat offers the ultimate in privacy, tranquility, and self-sufficiency. The residence features 3 bedrooms and 3 bathrooms + an office with a light-filled open floor plan, soaring 17-foot ceilings, and dramatic floor-to-ceiling glass walls that seamlessly blend indoor and outdoor California living. The chef's kitchen is appointed with premium Wolf and Sub-Zero appliances and flows effortlessly to the expansive outdoor entertaining spaces. Designed for year-round enjoyment, the spacious patio leads to a spectacular pool area complete with fire pits, a fully equipped outdoor kitchen, and an al fresco dining area where unforgettable evenings unfold against Malibu's mesmerizing ocean sunsets. A true sanctuary for those who value independence and resilience, the estate is equipped with its own cutting-edge infrastructure, including private water, power, high-speed internet, smart home with Fleetwood windows, and a state-of-the-art remote-controlled fire defense system capable of utilizing either the property's own water supply or fire-suppressing foam. The magical grounds further enhance the property's unique appeal, featuring a flourishing greenhouse, mature fruit trees, and a handcrafted stone temple that reflects the extraordinary energy and natural beauty for which Malibu is renowned.Just minutes from iconic Neptune's Net, Malibu's renowned surfing beaches, and convenient access via Camarillo Airport to avoid Los Angeles traffic, this is more than a home - it's a private coastal sanctuary unlike any other.

Avenue F8
19658
Lancaster
$350,000
1,335
3
2
Adorable, and completely updated home located on just over 5 acres in East Lancaster. Before entering the home you are greeted with a brand new covered patio perfect for lounging and watching those morning sunrises. Inside you’ll find a spacious living room perfect for entertaining and family get-togethers. The kitchen features all new kitchen cabinets with a gorgeous butcher block countertop, all stainless steel appliances and a picture perfect view of the desert and mountains in the background. The spacious primary bedroom features a walk-in closet and plenty of space for a sitting area looking out the windows to the west. The attached primary bathroom features a 5 foot walk-in tiled shower, new toilet and vanity. The massive laundry room has plenty of room for extra storage , Or maybe even a home office space. The back fenced and covered patio is great for children, pets or just watching the incredible evening sunsets! The home has all new Low E windows for those hot summer days and chilly winter nights. New flooring, Doors, ceiling fans and trim throughout. Home is only 50 minutes from Mountain High Ski Resort and Wrightwood. You’re only 10 minutes from Lake Los Angeles with local amenities like grocery store, gas station a few restaurants. Seller is open to help buyer with closing costs or rate buy down with an acceptable offer.

Kanan #148
5800
Agoura Hills
$315,000
604
1
1
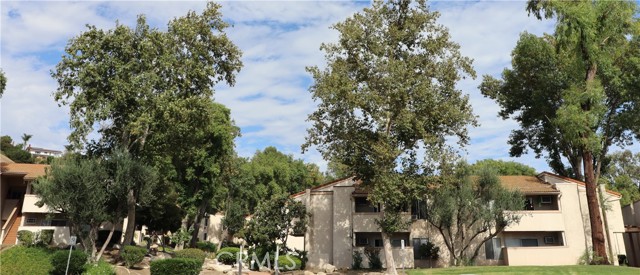
Extraordinary Agoura Hills' Best Value! Welcome home to this beautifully remodeled condominium nestled within the highly sought after Town & Country Community of Agoura Hills. The stylishly updated interior showcases a beautifully remodeled kitchen with natural stone countertops and sleek new appliances. Fresh interior paint, wood look flooring, an updated bathroom, and a newer wall air conditioning unit complete this turnkey home. Perfect for first time homebuyers, those looking to downsize, or anyone seeking a peaceful, move in ready retreat. Located on the desirable lower level, this inviting home features open concept floor plan. The spacious living area flows to a private patio overlooking mature trees and rolling hills, creating a tranquil setting for morning coffee or relaxing evenings. Residents enjoy a sparkling community pool and spa, beautifully landscaped grounds, walking paths, mature shade trees, and gated assigned parking. Ideally located in the heart of Agoura Hills within the award winning Las Virgenes Unified School District, this home is moments from Agoura High School, Starbucks, grocery stores, restaurants, and Whizin Market Square, featuring The Canyon Club, Basta Pasta, Plata, and Tifa Chocolate & Gelato. Outdoor enthusiasts will appreciate nearby Chesebro Canyon, Chumash Park, scenic hiking and biking trails throughout the Santa Monica Mountains, and easy access to Malibu's beautiful beaches via picturesque Kanan Road. Adding to its appeal, the community is currently undergoing exciting beautification improvements, making this an exceptional opportunity to own in one of Agoura Hills' most desirable communities. More than just a condominium, this is a place to call home a rare opportunity to enjoy the relaxed Southern California lifestyle in a beautifully updated residence that combines affordability, convenience, and timeless appeal. Come experience everything this exceptional home has to offer. This is the one you've been waiting for! Buyer to independently verify all information, including square footage, HOA dues, amenities, insurance coverage, schools, and property condition. Seller and broker do not guarantee the accuracy of the information provided.
Midway
4987
Richvale
$437,000
2,012
3
2
Country Living with Room to Grow! 15 Minutes to the Highly Sought-after Durham School District! Large Fully Fenced Parcel & Endless Potential! Welcome to peaceful country living in the upcoming desirable area, where privacy, convenience, and opportunity come together. Situated on an expansive 1.12 acre fully fenced parcel, this property offers the perfect balance of rural charm while remaining on a direct commuting route to Chico, Oroville, Paradise, Marysville, Sacramento, and beyond. This is an excellent opportunity for families looking to put down roots or investors searching for a property with exceptional upside. The home offers a spacious, open floor plan with great bones and is ready for your personal updates and finishing touches. The kitchen features Natural Gold Granite countertops, solid Maple Shaker cabinetry, Tumbled Travertine backsplash and an abundance of storage, creating a timeless and functional space for everyday living. A welcoming enclosed entry helps keep the home clean while providing an added layer of security, and the adjoining mudroom/laundry area addition offers the perfect transition for country living. Outside, the possibilities continue. In addition to the attached two-car garage. With over an acre of usable land, there's plenty of room for gardens, animals, RVs, recreational vehicles, equipment, or simply enjoying the peaceful surroundings. Richvale is known for its agricultural heritage, open spaces, and quiet country atmosphere while offering convenient access to Hwy 99 for nearby shopping, dining, schools, and employment centers. Whether you're looking for a place to raise a family, create your dream country property, or invest in a home with incredible potential, this is a rare opportunity to build equity in one of Butte County's most desirable rural communities. Bring your vision and make this versatile property your own!

4th #315
640
Long Beach
$425,000
915
2
2
One of the lowest priced 2 bedroom, 2 bath condos available! Sellers are open to a 3-2-1 buy down of the buyer's interest rate with a competitive offer, currently taking the rate down to a 4.25%! Downtown Vibe mixed with with private, peaceful seclusion. 640 W. 4th #315 is located in the heart of urban Long Beach yet also is coastally calm. Minutes from Shoreline Village, the Aquarium of the Pacific, The Port of Long Beach, restaurants, shopping and entertainment, this central location offers the best of walkable city living but also easy freeway access when you need it. Parks, green space and local schools are all nearby, adding to your everyday convenience. The home features open concept kitchen, dining and living room that flow to your private balcony. Start your day on your balcony facing the community's peaceful water feature and unwind after a long day in front of your cozy living room fireplace. With unique ocular ceiling architecture above the dining area, primary suite with walk-in closet & en-suite bath, in-unit laundry, updated kitchen, recessed lighting, newer appliances, paint & carpet, 2 secure & deeded subterranean parking stalls complete this total package. The building, Sunset Pointe has a clean contemporary Art Deco style, is secure, pet-friendly, well-equipped with elevator access, peaceful landscaped areas and a spectacular rooftop pool, spa and deck area that have panoramic skyline and ocean views by day and twinkling city lights by night. Priced severely below all recent 2 bedroom sales within the building this is your opportunity to immediately walk into equity. BOM, home appraised above our asking price but previous buyer couldn't qualify for their loan. Home's financing will need at least 20% down, be all cash or be a VA loan.

Cliffside
28980
Malibu
$28,500,000
4,200
6
7
Some of Point Dume's most extraordinary properties are defined by their setting. Others by their history. This iconic blufftop estate is distinguished by both, carrying a remarkable artistic legacy all its own.Set behind private gates on over one acre, the property offers exceptional privacy, breathtaking coastline views, and coveted Riviera III beach keys. A generous motor court accommodates approximately a dozen guest vehicles, while a separate service entrance provides rare convenience for staff and estate operations, an exceptional amenity in one of Malibu's most treasured enclaves.The residence features six bedrooms, including four on the main level, a secluded primary suite, and separate guest or staff accommodations. A private ocean view office perched above the home offers an inspiring space for work . The floor plan is thoughtfully arranged for both privacy and effortless living.Mature trees and professionally landscaped gardens create a serene setting, where a Moorish fountain gently cascades into the spa beside a tranquil lily pond. An expansive oceanfront lawn, an uncommon feature along Malibu's blufftop coastline provides an extraordinary setting for entertaining, recreation, or simply taking in the panoramic views.Inside, soaring beamed ceilings and expansive walls of glass fill the principal living spaces with natural light while framing sweeping ocean views.Long associated with the legendary Frank Zappa, the estate reflects a remarkable artistic provenance while offering an extraordinary opportunity to own one of Point Dume's truly iconic coastal residences.

Mesa
4201
Torrance
$2,396,000
2,404
3
3
Perched above the city in the coveted Hollywood Riviera, this beautifully reimagined residence is thoughtfully positioned to capture some of the South Bay's most spectacular panoramic views. Expansive walls of glass flood the home with natural light while framing a remarkable panorama that stretches from the Pacific Ocean across the Downtown Los Angeles skyline and surrounding mountains to the Port of Long Beach, transforming daily life into something truly exceptional. Designed for both relaxed living and effortless entertaining, the open-concept floor plan seamlessly connects the living room, dining area, gourmet kitchen, and outdoor living spaces into one cohesive environment. The beautifully appointed kitchen serves as the centerpiece of the home, featuring custom cabinetry, premium stainless steel appliances, quartz countertops, an oversized waterfall island, designer lighting, and a built-in wine refrigerator. Adjacent to the main kitchen, a thoughtfully designed butler's kitchen with integrated laundry provides additional prep space, generous storage, and everyday convenience, enhancing both the home's functionality and its ability to entertain with ease. Warm natural finishes and contemporary design create an atmosphere that is both sophisticated and inviting. The home's outdoor spaces offer two distinct experiences. While the expansive terrace showcases extraordinary panoramic views, the beautifully landscaped private courtyard provides a secluded retreat for outdoor dining, quiet mornings, or relaxing with family and friends. The private primary suite offers a peaceful escape, complete with a spa-inspired bathroom featuring an oversized walk-in shower, dual vanities, elegant designer finishes, and a freestanding soaking tub perfectly positioned to take in the spectacular views. Wide-plank hardwood flooring, custom lighting, and exceptional craftsmanship continue throughout the home, creating a cohesive blend of warmth, comfort, and modern luxury. Ideally located just minutes from Riviera Village, award-winning schools, shopping, dining, and the beach, this exceptional Hollywood Riviera residence offers a rare opportunity to enjoy sophisticated coastal living with some of the South Bay's most spectacular panoramic views.

International #166
8601
Canoga Park
$245,000
900
2
2
Discover a true value-add opportunity in the heart of Canoga Park. This 2-bedroom, 2-bath condo offers approximately 900 sq ft of living space and a functional layout ready for renovation. Ideal for investors, contractors, or buyers seeking a project, the unit features a private balcony, generous natural light, and strong upside potential with the right improvements. Located in a well-established community near shopping, dining, and major commuter routes, this fixer presents the chance to customize, modernize, and create long-term equity. Bring your contractor and vision — opportunities like this are rare. Perfect for flippers, buy-and-hold investors, or anyone looking to build value in a desirable neighborhood.

Locust #317
835
Long Beach
$840,000
2,236
2
1
Own a piece of Long Beach history at the iconic Temple Lofts, a landmark 1927 Greek Revival building in the heart of Downtown Long Beach. Among the largest residences in the building, this expansive loft offers approximately 2,236 square feet of living space with soaring concrete ceilings, polished concrete floors, expansive windows, two bedrooms, one bathroom, two secured subterranean parking spaces, and a private balcony. Located just blocks from Pine Avenue, The Pike, the East Village Arts District, the Convention Center, waterfront dining, shopping, and entertainment, this home blends historic architecture with contemporary urban living. The open-concept floor plan offers expansive living areas with flexible space for a home office, media room, creative studio, or guest accommodations. The chef's kitchen features a Viking professional range and vent hood, Bosch dishwasher, Viking refrigerator, granite countertops, high-gloss cabinetry, and abundant lighting. Additional features include HVAC, in-unit laundry, dual-pane windows, adjustable track lighting, floating display shelving, and preserved industrial architectural details throughout. Residents enjoy secured access, a landscaped outdoor entertainment deck with lounge seating, fire pit, spa, BBQ areas, a clubhouse with kitchen and billiards, a fitness center, guest parking, and beautifully maintained common areas. Temple Lofts offers one of Downtown Long Beach's most distinctive residential settings, combining historic character, generous living space, and a walkable location near the city's best dining, entertainment, arts, and waterfront attractions.

Margate
1312
Anaheim
$998,900
2,667
5
3
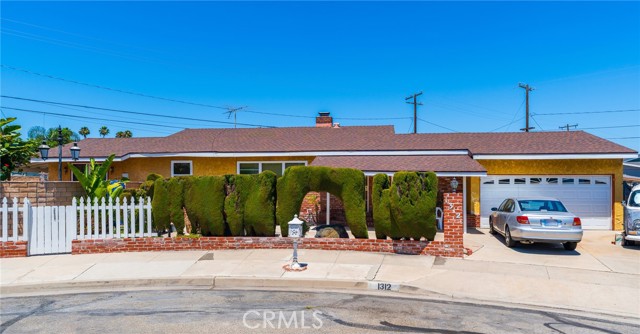
First Time on the Market in 64 Years! Rare Anaheim Cul-de-Sac Opportunity For the first time in over six decades, this cherished multi-generational estate is ready for its next chapter. Situated on a massive, premium 10,541 sq. ft. lot at the end of a quiet cul-de-sac, this expansive 5-bedroom, 3-bathroom home offers 2,667 sq. ft. of living space with endless upside potential. The unique and flexible configuration features an open floor plan, exceptionally large bedrooms, and a blank canvas ready for your personal touch. Outside, the sprawling backyard with pool offers unlimited room for growth— an ADU, or the ultimate entertainment space. Bring your toy hauler, trailer, or boat; the extensive parking includes dedicated RV/boat potential alongside the 2-car attached garage. Located in the heart of Anaheim (92805), you are just minutes from Disneyland, the Packing District, the Platinum Triangle, and the upcoming OC Vibe entertainment district. With effortless access to the 5 and 91 freeways, this location is unbeatable. Bring your vision, your contractor, and your hammer—this is a rare chance to build instant equity in a prime neighborhood!
Northcliff
19931
Canyon Country
$250,000
1,752
3
2
LOWEST-PRICED 3-BEDROOM HOME CURRENTLY AVAILABLE IN CANYON VIEW ESTATES! Priced to sell, this spacious 3-bedroom, 2-bath residence offers approximately 1,752 square feet of comfortable single-level living inside one of Canyon Country’s established guard-gated communities. The home sits on a quiet interior street and immediately stands out with attractive curb appeal, a welcoming front entrance and a functional layout designed for everyday comfort. Wood-look flooring runs through the main living areas, creating a clean and consistent appearance. The generously sized living and dining spaces provide plenty of room to relax, entertain or create a separate work-from-home area. The large kitchen offers abundant cabinet storage, ample counter space and room for preparing meals while remaining connected to the surrounding living areas. All three bedrooms are comfortably sized, and the primary bedroom provides the privacy and space buyers are looking for. Canyon View Estates offers controlled guard-gated access along with a community pool, spa, tennis courts, clubhouse, park and recreation areas. The location provides convenient access to shopping, dining, schools, parks, public transportation and major commuter routes throughout Santa Clarita and the greater Los Angeles area. With the cost of many traditional homes throughout Los Angeles County reaching significantly higher price points, 19931 Northcliff Drive presents a rare opportunity to purchase a spacious three-bedroom home in Santa Clarita at an exceptional value. Whether you are purchasing your first home, downsizing or looking for more space without the typical Santa Clarita price tag, this home deserves immediate attention. Outstanding square footage, strong community amenities, a guard-gated setting and the lowest three-bedroom price currently available in Canyon View Estates—schedule your private showing today.


This information is deemed reliable but not guaranteed. You should rely on this information only to decide whether or not to further investigate a particular property. BEFORE MAKING ANY OTHER DECISION, YOU SHOULD PERSONALLY INVESTIGATE THE FACTS (e.g. square footage and lot size) with the assistance of an appropriate professional. You may use this information only to identify properties you may be interested in investigating further. All uses except for personal, non-commercial use in accordance with the foregoing purpose are prohibited. Redistribution or copying of this information, any photographs or video tours is strictly prohibited. This information is derived from the Internet Data Exchange (IDX) service provided by Sandicor®. Displayed property listings may be held by a brokerage firm other than the broker and/or agent responsible for this display. The information and any photographs and video tours and the compilation from which they are derived is protected by copyright. Compilation © 2017 Sandicor®, Inc.
Copyright © 2017. All Rights Reserved