Favorite Properties
Form submitted successfully!
You are missing required fields.
Dynamic Error Description
There was an error processing this form.

Barrington #213
612
Los Angeles
$925,000
1,063
2
2
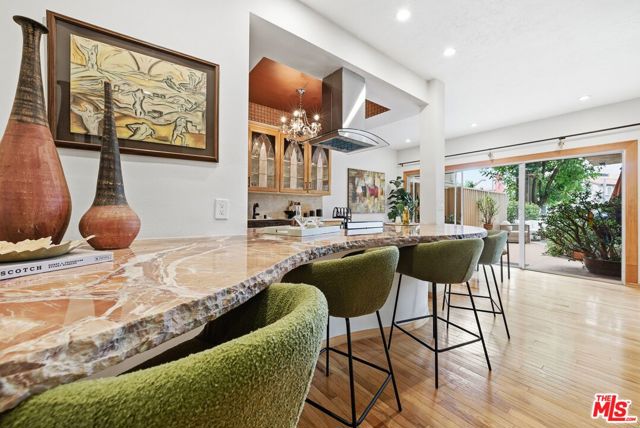
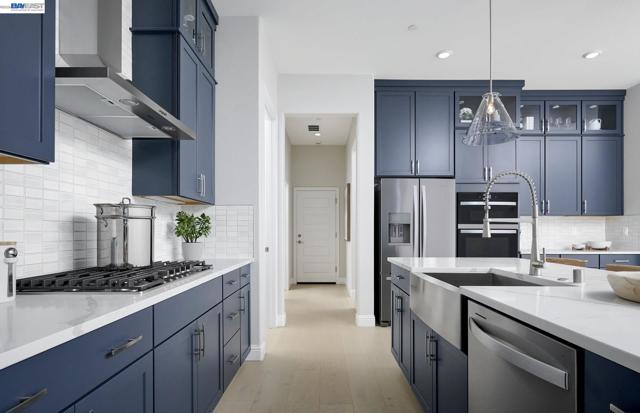
Completely renovated with a keen eye for design and detail, this stunning residence offers a perfect blend of modern sophistication and warm, inviting character, further enhanced by a full wrap-around patio featuring a tranquil water feature that creates a seamless indoor-outdoor living experience. The kitchen and entertaining space serve as the heart of the home, thoughtfully reimagined to balance style and functionality. At its center, a gracefully curved breakfast bar, topped with richly veined stone, creates a striking focal point and an inviting place to gather, whether for casual mornings or lively evenings. The open layout allows for a seamless flow into the living area. The galley-style kitchen is both functional and beautifully appointed, featuring custom wood cabinetry with glass-front uppers that showcase curated pieces and add depth and charm. Above, a statement chandelier set within a richly accented, coffered ceiling introduces a layer of sophistication and architectural interest rarely found in condo living. Outfitted with sleek stainless steel appliances, a contemporary vent hood, and an integrated cooktop, the kitchen is designed for both performance and style. Textured tile backsplashes and warm-toned countertops create a cohesive, layered aesthetic, while a statement sink paired with a bold, sculptural faucet adds a distinctive designer touch. Thoughtful finishes, including built-in display shelving, decorative hardware, and a dedicated wine rack, enhance both form and function. Anchored by warm wood flooring, the space feels polished yet inviting, ideal for both everyday living and elevated entertaining. On the same floor, residents have access to two laundry rooms, with one conveniently located directly across the hall from the unit. Residents enjoy a full suite of amenities, including a pool, spa, newly renovated gym, and a sauna. HOA dues include earthquake insurance, and an on-site maintenance team and superintendent are available five days a week. Ideally located near Brentwood's premier shops, dining, and cafes, this beautifully renovated home offers an exceptional blend of comfort, style, and convenience in one of the Westside's most sought-after neighborhoods.
95th
38617
Palmdale
$650,000
1,864
3
2

This is your opportunity to own a Ranch-Style Home on 2.2 Acres with Horse Facilities! This spacious 3-bedroom, 2-bathroom home offers a unique blend of country living and versatility. Perfect for horse enthusiasts, the property features horse stables and a dedicated riding ring on one side, while the other side boasts a HUGE permitted warehouse and 4 car garage with 400 amps! Both with the potential to be converted into additional living units (ADUs). The home itself includes a recently updated kitchen, a large family room perfect for gatherings, and a private backyard separated from the stables and garages by a beautiful brick wall. This property could become the perfect rural retreat. Whether you're looking for space for your horses, permitted workshop , or future guest housing, this home has endless potential.
Tuolumne
1658
Big Bear City
$1,795,000
4,328
5
6
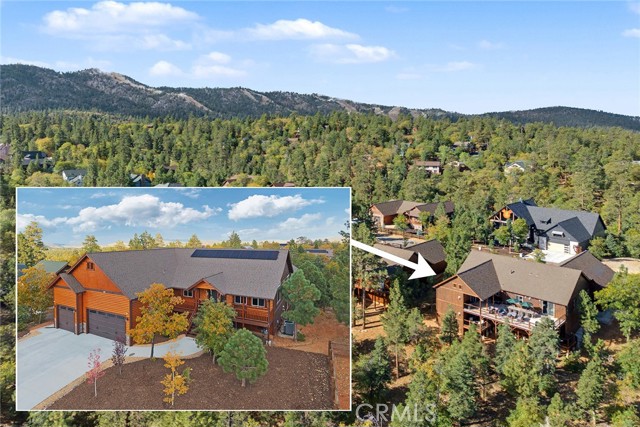
New Custom Craftsman's Home, located in Peaceful "High Timber Ranch". Step into the Grand Great Room & Kitchen, with Vaulted Ceilings, Custom Wood Work and Knotty Pine throughout, with Hand Shaved Logs and Porcelian Floors. Gourmet Kitchen with all the upgrades, Stainless Steel Apppliances, 36' Thermidor Oven, Wine Cooler, Custom Micorwave, Pantry, Two Sinks, Custom Cabinets and Quartz Countertops. Four Master Suites with Decks, Fireplace and Jacuzzi Tubs. Large Media/TV Room, Large Game Room, Laudry Room with Samsung Washer & Dryer. Large Back Deck for Entertaining, with Breathtaking Views of the Trees & Mountains. 3 Car Garage, with room for the boat and toys. Custom Features includes, 3 Heating Systems (to stay toasty warm in the winter), 2 A/C Unit Systems (to keep cool in the summer), Electronic Central Water Filtration System and Security System. This Property is the Ultimate Retreat for the Large Family, Corporate Retreat and could be a Successful short term rental. Just in time for Ski Season. Call today to set up your Showing With The Builder and see all the Amenities this Property has to offer.
Bradbury Avenue
3750
Lathrop
$731,943
2,321
2
2
Del Webb at River Islands, in Lathrop, is a 55+, age-restricted, Active Adult community. This beautifully designed floorplan has ample room for entertaining indoor and out, includes a large open gathering room and cafe with sliding doors that open to a spacious covered patio. Features additional bedroom space and den. Photos are of model home, not of actual home.
Harper #411
1250
Los Angeles
$875,000
1,326
1
2
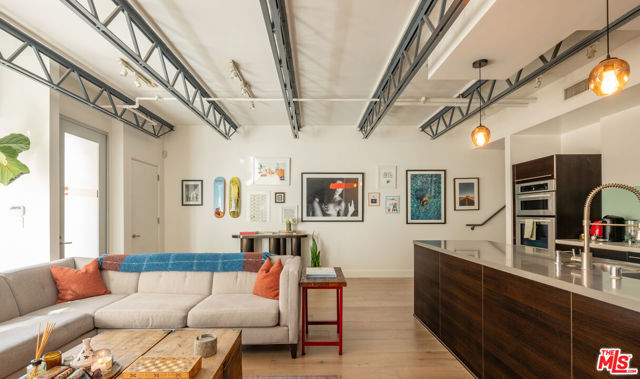
Nestled on a quiet, tree lined street in the heart of West Hollywood, 1250 N Harper Ave #411 offers a sophisticated blend of modern industrial design and classic California courtyard living. Located within the award-winning "Harper West Hollywood" complex, this residence is a sanctuary for those seeking architectural edge and premier location convenience. What sets Unit 411 apart from most other one bedroom floor plans in the building is its rare dual entry layout. While other standard units in this complex typically require guests to enter through the primary bedroom suite, this specific residence features its own personal staircase to the entrance of the unit and a dedicated second entrance that leads to the bedroom. This unique feature ensures total privacy for the bedroom while creating a much more natural and sophisticated flow for entertaining. Inside, the loft inspired home boasts soaring ceilings, wide plank wood flooring, oversized walk-in closet and a premier kitchen equipped with stainless steel appliances. The open concept living space is anchored by a fireplace and walls of glass that flood the interior with light. Residents of this boutique contemporary building enjoy a Walk Score of 94, placing them just steps from the best dining and nightlife on the Sunset Strip. Complete with two gated/garaged parking spaces, private storage, and in unit laundry, this unit is the clear choice for the buyer who values a superior, more functional layout than the building's standard offerings.
Elm
1608
Alhambra
$1,098,000
1,719
4
2
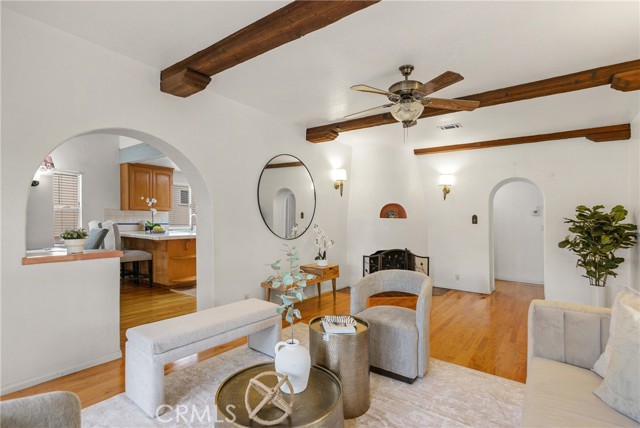
Major Price Improvement! Thoughtfully maintained, exceptionally located, and now offered at an incredible new value, this inviting single-level home presents an outstanding opportunity in one of Alhambra's most desirable neighborhoods. Featuring 4 bedrooms, 2 bathrooms, and 1,719 square feet of well-designed living space, the home offers a functional layout ideal for comfortable everyday living and effortless entertaining. Lovingly cared for over the years, it is move-in ready while offering the flexibility to personalize and make it your own. Situated on a generous 6,200 square foot lot, the spacious backyard provides endless possibilities for outdoor entertaining, gardening, expansion, or creating your own private retreat. Conveniently located on a charming tree-lined street with easy access to shopping, dining, parks, schools, and major freeways, this home combines timeless neighborhood charm with everyday convenience. Don't miss this newly priced opportunity to own a wonderful home in the heart of Alhambra!
Laurel Canyon #7
7826
North Hollywood
$385,000
824
2
2

This well maintained 2 bedroom condo offers a perfect blend of comfort, functionality, and investment potential. The property features a clean an secure exterior with a gated entry, mature landscaping, and convenient street access, creating a welcoming environment for residents. Inside, the unit boasts a spacious and practical layout. The bedrooms are generously sized, each offering ample closet space and natural light, ideal for comfortable living or shared occupancy. the primary suite provides added privacy with its own full bathroom. The kitchen is efficiently designed with modern stainless-steel appliances, durable countertops, and plenty of cabinet storage, its functional layout flows seamlessly into the living space, making it ideal for everyday use. With updated flooring throughout and move in ready condition. This condo is perfect for both homeowners and investors.
Blanchard
2584
Upland
$699,990
1,629
3
3
Welcome to this beautifully maintained two-story single-family home ideally situated in a desirable Upland neighborhood, near the border of Claremont and just minutes from the prestigious Claremont Colleges. Built in 2011, this charming residence offers approximately 1,629 square feet of thoughtfully designed living space on a 5,286 square foot lot. The home features 3 spacious bedrooms and 2.5 bathrooms, providing a comfortable and functional layout perfect for both everyday living and entertaining. The inviting floor plan showcases bright and airy living areas, a well-appointed kitchen, and a seamless flow throughout the main level. Upstairs, you’ll find generously sized bedrooms, including a private primary suite with its own bathroom, creating a relaxing retreat. Step outside to a private backyard—ideal for outdoor dining, relaxing, or hosting gatherings. With its newer construction, manageable lot size, and prime location close to shopping, dining, parks, and easy freeway access, this home offers both convenience and lifestyle. Whether you’re looking for a primary residence or a smart investment opportunity, this home delivers exceptional value in one of the most sought-after areas of the Inland Empire.
Avellino
117
Palm Desert
$639,000
1,630
2
2
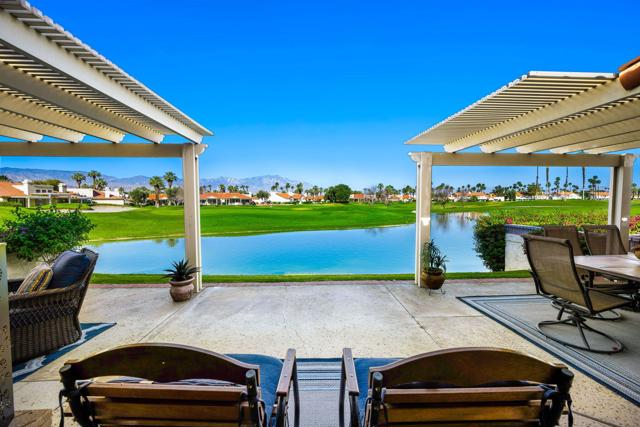
Rare opportunity on the golf course side of highly sought-after Avellino Circle in guard-gated Desert Falls Country Club. Thoroughly remodeled, this exceptional condo captures stunning views of shimmering water, multiple fairways, and dramatic mountain backdrops.Offering 2 bedrooms and 2 baths, the home has been thoughtfully updated for effortless desert living and entertaining. The remodeled kitchen features quartz countertops, updated cabinetry, and a beverage fridge, opening to the dining area and rear patio for easy indoor-outdoor flow.Both bathrooms have been beautifully remodeled with floor-to-ceiling tiled showers, quartz countertops, and updated cabinetry. The spacious primary bath features a large walk-in shower with distinctive glass block detailing. The entry to the expansive primary suite has been reconfigured to enhance privacy, while the enclosed atrium fills the home with natural light and creates a charming portico leading to the primary bedroom.Outdoors, the extended back patio offers three distinct seating areas, ideal for intimate gatherings or larger-scale entertaining against a spectacular view backdrop. A portion of the garage has been finished as a man cave/lounge area with a wall-mounted TV, adding flexible bonus space.A rare view property in one of Palm Desert's most desirable communities, just minutes from El Paseo, fine dining, premier shopping, and Acrisure Arena, home of the Coachella Valley Firebirds and a major venue for concerts and events. Desert Falls Country Club is privately owned and offers both pay-as-you-play and membership options.
Cornell
1158
Rialto
$560,000
1,352
3
2
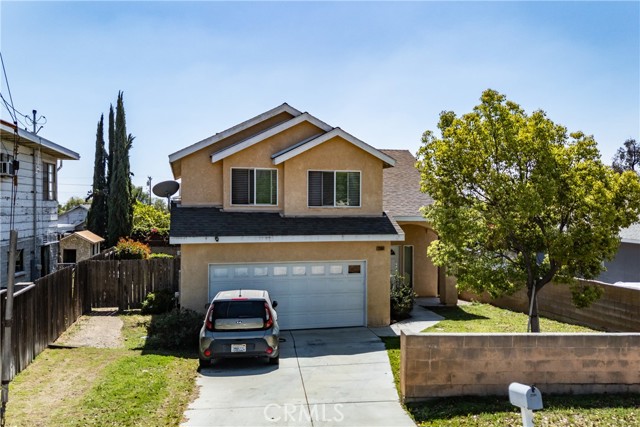
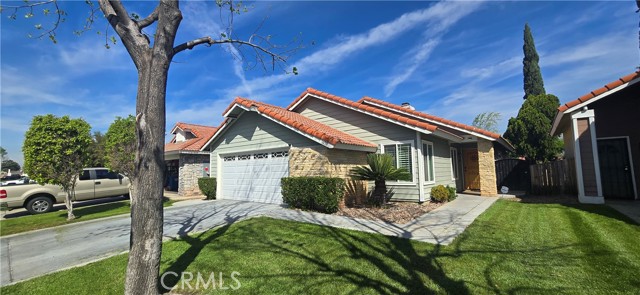
Back to the market . the buyer did not perform. GREAT OPPORTUNITY . . . THIS IS YOUR NEXT HOME. . . This house is perfect for you and your family, it is ready to create good memories, it is in move-in condition . Perfect for modern living and entertaining. Upgraded house in a nice family community, the house it has 3 bedrooms , plus a bonus room next to the master bedroom, this could be bedroom # 4, the house it has 2 modern bathrooms, 2 car garage , and a great backyard is low maintenance with BBQ and a patio cover , ready to entertain friends and family. It is located in a cul-de-sac street . The community offering HOA amenities with pools and spa, well maintained green lawn areas. All front yards are maintained by the HOA. This home offers so many benefits and properties don't last in this neighborhood. It is close to schools, shopping centers, restaurants , etc. DON"T MISS IT.
Francisco #2211
877
Los Angeles
$1,185,000
1,305
2
2
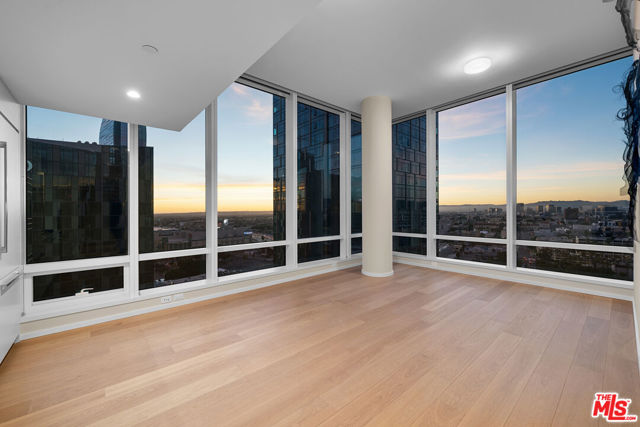
From the 22nd floor, the Los Angeles skyline is on display. This stunning corner residence wraps you in floor-to-ceiling glass on two exposures, delivering panoramic city views that transform from golden daylight to a glittering nighttime skyline. A generous open-concept 2BR/2BA features warm French oak flooring, clean architectural lines, and a grand living area oriented to keep the view front and center. The kitchen features integrated Miele appliances, Caesarstone countertops, and custom Italian cabinetry with LED lighting and a custom island with beverage refrigerator. Baths are appointed with Hansgrohe and Duravit fixtures and custom vanities. A Nest Learning Thermostat completes the package. Metropolis spans an entire city block in vibrant South Park and offers 40,000+ SF of resort-style amenities, including the Met Nine clubhouse, junior Olympic-sized pool and spa, Skypark with fire pit, fitness center with TechnoGym equipment and yoga studios, screening room, business center, dog park, and 24/7 lobby ambassador service. Located moments from Crypto.com Arena and L.A. LIVE. Incentives up to $40,000 available. Financing available.
Barton Flats
120
Angelus Oaks
$325,000
913
2
1
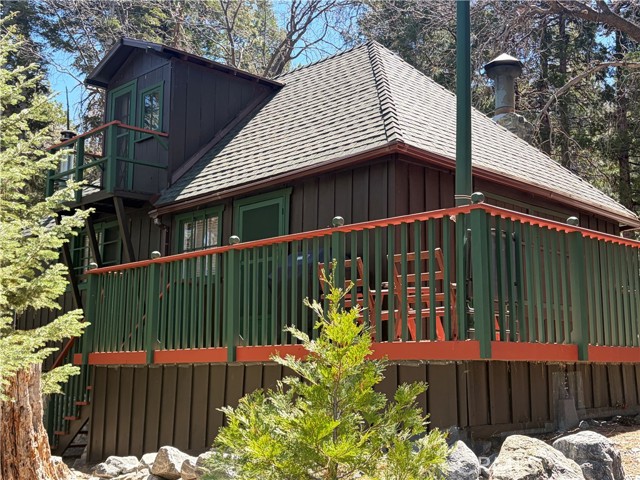
Nestled in the heart of the San Bernardino Mountains, this well-maintained Forest Service cabin offers a comfortable mountain retreat with modern updates and convenient year-round access. Located approximately 20 miles from Redlands via maintained state and county paved roads, the property features a private driveway off Jenks Lake Road and includes the rare benefit of a garage for a Forest Service cabin. The interior provides a functional and inviting layout, accommodating up to eight occupants. Features include two bedrooms with full-size beds, a loft with two twin beds, and a living room with a new pull-out sofa. Furnishings have been updated throughout, offering a cohesive mountain aesthetic with practical comfort. (Inventory list available). The kitchen combines character and utility with restored vintage elements and modern upgrades, including a refurbished cast-iron stove, (or use the new propane stove), farmhouse sink, and quartz countertops. The bathroom includes a claw foot tub with shower enclosure. Recent improvements include updated plumbing, electrical outlets, lighting fixtures, window screens and blinds, ceiling joist reinforcement in the kitchen/loft area and new underlayment and flooring in the loft. Additional features include HARDWOOD flooring throughout, interior and exterior paint, restored fireplace with new screen, and a temperature controlled exhaust fan in the loft. Exterior features include front and rear decks that have been refinished and include new balusters. The back deck overlooks a creek, providing a natural setting for outdoor enjoyment. Utilities and added features include HughesNet service and a Ring doorbell system. This property is fully FURNISHED, move-in ready and represents a unique opportunity to own a Forest Service cabin while maintaining it's original character and will be suitable to pass down for generations to come. This is a Forest Service cabin on leased land. Some restrictions may apply. The Forest Service Handbook is available on request and these are cash purchases.
Aliso Peak
1999
Lake Forest
$1,825,000
3,414
5
5
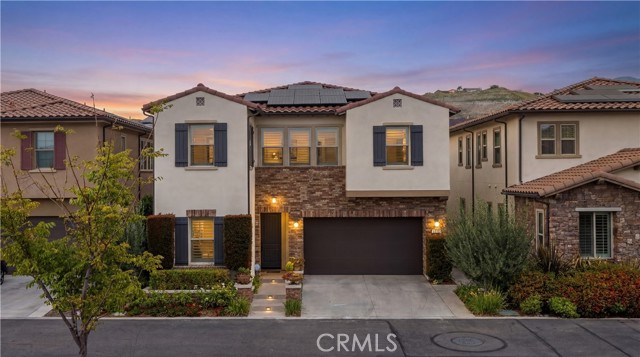
Welcome home to 1999 Aliso Peak Way, located in the gated community of Iron Ridge in the hills of Lake Forest. This beautiful residence offers 5 spacious bedrooms, 4.5 bathrooms, and approximately 3,414 square feet of living space with no Mello-Roos and fully paid off Solar Panels! Step inside to an open-concept floor plan in immaculate condition. The gourmet kitchen features white maple cabinetry with pull-outs, a marble backsplash, stainless steel appliances, and a generously sized island. The living area, complete with a fireplace, opens seamlessly to the enclosed California room through a large glass slider, creating effortless indoor-outdoor living with views of the private backyard and lush landscaping. A full bedroom and bathroom on the main level are ideal for multi-generational living or guest accommodations. Upstairs, you’ll find a versatile loft, a laundry room with ample storage and a utility sink, and three additional bedrooms. Retreat to the spacious primary suite, featuring a walk-in closet, dual vanities, a walk-in shower, and a separate soaking tub. Additional upgrades include pull out drawers throughout, engineered hardwood flooring on the main level and plantation shutters throughout. Enjoy being within walking distance to the community pool and resort-style amenities, including a clubhouse, playgrounds, BBQ areas, dog park, and scenic hiking trails. Conveniently located near the 241 and 133 toll roads for easy access. Don’t miss this incredible opportunity. This home won’t last!
Bronson
867
Los Angeles
$1,800,000
2,432
4
3
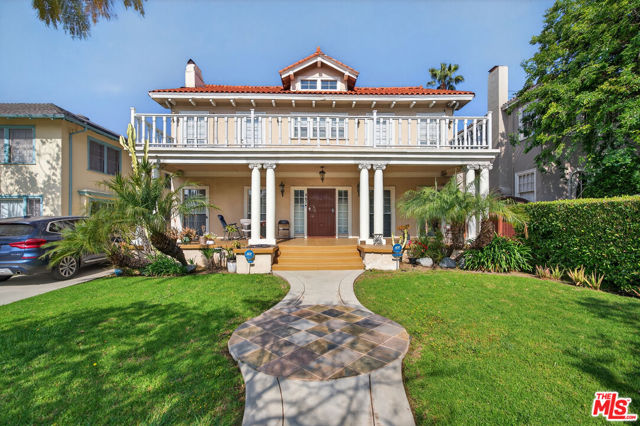
Located in the highly sought-after Hancock Park neighborhood, this classic 1914 Craftsman residence is a rare offering within the Historic Preservation Overlay Zone (HPOZ). The home features 4 bedrooms and 2.5 baths with a layout that feels both open and connected. Select photos include virtual staging to illustrate design possibilities and showcase the home's full potential. Each bedroom offers direct access to one of two full-length balconies front and rear creating a seamless extension of the living space and embracing Southern California's indoor-outdoor lifestyle. The inviting front yard and expansive raised porch with elegant columns set the tone for the home's timeless architectural appeal. Inside, light-filled living spaces feature hardwood floors, crown molding, two fireplaces, and distinctive staircases, all enhanced by abundant natural light. The kitchen offers granite countertops, travertine flooring, and French doors that open to a private redwood deck, creating an easy flow for everyday living and entertaining. The backyard is a peaceful retreat with mature fruit trees and multiple areas to relax or gather. With its classic architecture, generous layout, and enduring charm, this home presents an exceptional opportunity to update and personalize.
Perugia
642
Los Angeles
$32,000,000
14,438
5
9
Set on nearly one acre in prime lower Bel Air, 642 Perugia Way is an architectural tour de force conceived by British firm Quinn Architects and stands as one of the most remarkable private estates to come to market, where architecture, jetliner views, and natural light shape every space. Sited at the end of a cul-de-sac on one of Bel Air's most coveted streets with its own dedicated security, the property offers a level of discretion rarely available at any price. Fully gated, arrival unfolds through a sleek stone motor court with 4-car garage introducing the home's craftsmanship and sculptural presence. Inside, a floating staircase anchors the entry and motorized Fleetwood glass walls open entire elevations to travertine terraces beyond. Expansive walls and exquisite light quality create gallery-like settings ideal for showcasing art across all three levels. Smart home technology controls lighting, climate, security, and audiovisual. The main level is built for entertaining featuring a chef's kitchen with Miele appliances supported by a fully outfitted butler's kitchen, allowing large gatherings to unfold effortlessly. Living and dining areas open to the backyard, where a sunken firepit gives way to the estate's centerpiece: a 65-foot infinity-edge pool with views over the Bel-Air Country Club and surrounding hills. Garden terraces, clipped hedgerows, and specimen plantings wrap the grounds in total privacy while softening the residence into the natural hillside. The primary suite is in a class entirely its own occupying a generous private wing on the upper level, it encompasses a bedroom of hotel-like grandeur. The spa bath is framed in travertine and Carrara marble, with a soaking tub open to a private patio featuring a jacuzzi and firepit. Dual dressing rooms are fitted with bespoke millwork and glass display islands. The lower level is dedicated to entertainment and wellness featuring a state-of-the-art gym, cinema-grade movie theatre, bar and lounge, and a temperature-controlled glass-enclosed wine cellar. 642 Perugia presents one of Bel Air's most significant contemporary estates.

238th
2126
Torrance
$1,799,000
3,946
7
7
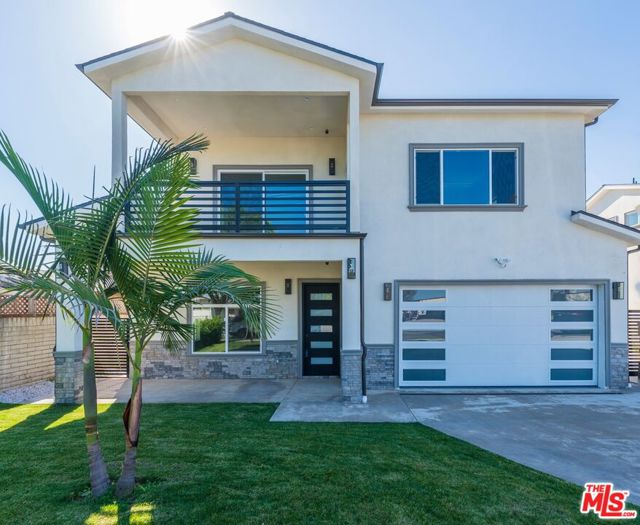
Step into refined, modern living with this exceptional Southeast Torrance residence, offering today's discerning buyers have been waiting for. BRAND NEW SFR 2026 BUILD contemporary home that seamlessly blends generous scale, thoughtful design, and versatile living in one of Torrance's most sought-after neighborhoods. NO HOA!! At only $456/Sf, this striking two-story property showcases 5 bedrooms and 5 bathrooms, enhanced by impressive 10-foot ceilings on both levels that create a bright, open atmosphere. Adding to its appeal is a fully detached, oversized 2-bedroom, 2-bath ADU (ACCESSORY DWELLING UNIT) bringing the total to a rare 7-bedroom, 7-bath compound with approximately 3,946 square feet of living space. INVESTOR ALERT! Renting both main home and ADU can easily fetch a 7+% CAP Rate. Whether for multi-generational living, hosting guests, or generating rental income, the possibilities are exceptional. Inside, expansive windows flood the home with natural light, highlighting the open-concept layout and durable luxury vinyl tile flooring. The chef-inspired kitchen is both spacious and functional, featuring a large pantry and a bar-top island with ample storage. Upstairs, four generously sized bedrooms each include private en-suite baths and access to large balconies, offering picturesque views toward the Palos Verdes Peninsula. The grand primary suite serves as a private retreat, complete with a fireplace, freestanding soaking tub, and its own balcony. Additional rear-facing bedrooms provide tranquil spaces to enjoy morning coffee or unwind in the evening. A downstairs bedroom offers flexibility for guests, extended family, or a dedicated home office. Built for comfort and efficiency, both the main home and ADU are outfitted with Samsung appliances, quartz countertops, zoned HVAC systems, tankless water heaters, and separate gas and electric meters, ensuring true turnkey convenience. Attached two-car garage and three additional driveway spaces. The manicured front yard enhances curb appeal and sets the tone for the quality found throughout. This home is just moments from highly regarded schools within the Torrance Unified School District, nearby parks, shopping, dining, and daily essentials. Plus, you're only minutes from South Bay beaches, offering the perfect blend of peaceful suburban living and easy coastal access.
Waldo
5338
Los Angeles
$1,599,999
2,094
3
2
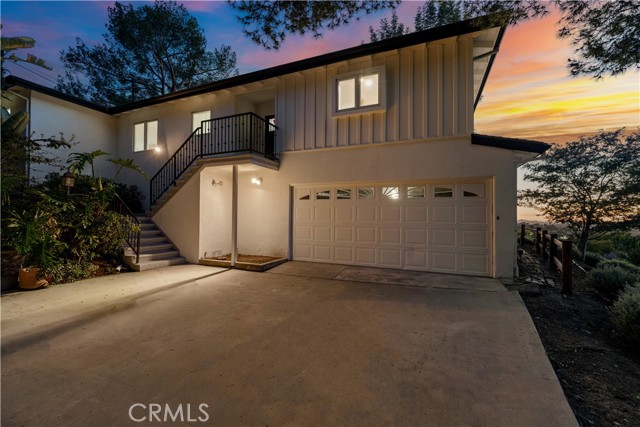
Panoramic Eagle Rock View Retreat Perched above the city on a private hillside lot, this newly remodeled 3-bedroom, 2-bath home offers approximately 2,100 square feet of living space with sweeping views from nearly every major room. Enjoy panoramic vistas of Eagle Rock, Glendale, Griffith Observatory, and the Studio City skyline from the living room, dining room, kitchen, primary suite, and downstairs third bedroom. Designed for both comfort and entertaining, the home features an updated kitchen with built-in cabinetry, two fireplaces, central air, and beautifully landscaped outdoor living areas. Step outside to an elevated deck and private spa—perfect for sunset dinners, relaxing evenings, or hosting guests under the city lights. The flexible downstairs bedroom can serve as a guest retreat, home office, gym, or creative studio. Set on a spacious hillside lot with room for a future pool, this property combines privacy, views, and lifestyle in one of Eagle Rock’s most desirable settings. Rarely does a home with this combination of views, square footage, outdoor space, and recent renovations come to market. A true hillside retreat above the city. Disclosures: Listing agent is owner. Tax records indicate the property is a 2-bedroom home. The third bedroom is a permitted room but is not permitted as a bedroom. Seller also notes that a wall between the living areas was removed without permits; buyer to verify all permits, square footage, room count, and property condition to their satisfaction.
Cottontail
5031
Fontana
$1,000,000
4,134
5
5
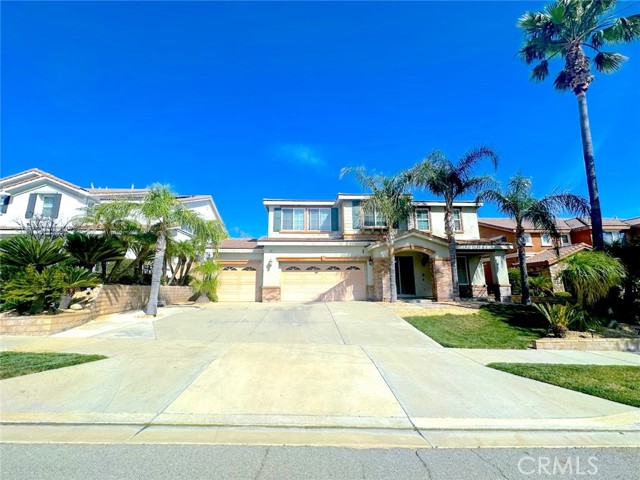
Welcome to this stunning North Fontana home located north of the 15 Freeway and south of Duncan Canyon Rd, offering an impressive blend of space, comfort, and functionality. Boasting approximately 4,134 square feet of living space, this two-story residence features 5 spacious bedrooms, 5 bathrooms, and a downstairs office, ideal for a home office, study, or flex space. The thoughtfully designed floor plan includes 4 bedrooms upstairs and 1 office downstairs, including a downstairs bedroom with its own private bathroom—perfect for guests or multi-generational living. As you enter, you are greeted by elegant crown molding throughout, tile flooring, recessed lighting, wood shutters, and an inviting layout designed for both everyday living and entertaining. The gourmet kitchen is equipped with a custom built-in oven, on-counter range, dishwasher, walk-in pantry, and ample cabinetry, flowing seamlessly into the dining area and spacious family room complete with a cozy fireplace. Upstairs, enjoy an additional hangout/den area ideal for a media room, study space, or second living area, along with a conveniently located second-floor laundry room. The expansive primary suite offers a true retreat with its own fireplace, double-door entry, and a luxurious primary bathroom featuring a soaking tub, walk-in shower with glass enclosure, dual vanities with makeup area, private toilet room, and elegant finishes throughout. Step outside to a spacious backyard with lush grass, plenty of room for outdoor seating and tables, and endless possibilities for entertaining or relaxing. Additional features include a sliding glass door, intercom system, large water heater, and an attached 3-car garage. Conveniently located in a desirable North Fontana neighborhood within the highly rated Etiwanda School District and near major freeways, shopping, dining, and schools, this home combines comfort, size, and style in one exceptional opportunity.
Pat
3133
Mojave
$279,000
1,709
4
2
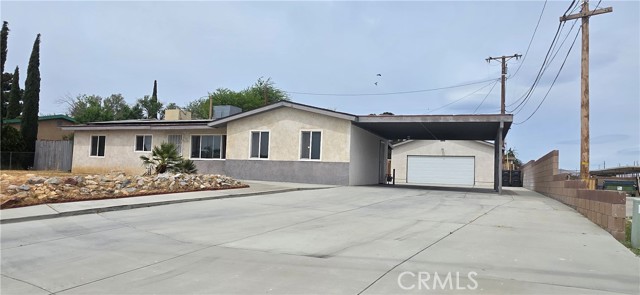
This 4 bedroom, 2 bath home with an additional bonus room (approx. 9'x30') offers flexible living space perfect for a game room, office, gym, or additional living area. The open floor plan creates a comfortable flow between the kitchen, dining, and living areas, ideal for everyday living and entertaining. This property features a newer HVAC system, newer water heater, and solar to help with energy efficiency. The huge driveway provides plenty of room for RV parking, toys, trailers, or extra vehicles. With NO HOA, you have the freedom to truly make this property your own. Perfect for first-time buyers, investors, or anyone looking for more space, parking, and affordability. Don’t miss this opportunity!
Ridge Line
22588
Diamond Bar
$6,990,000
17,241
11
13
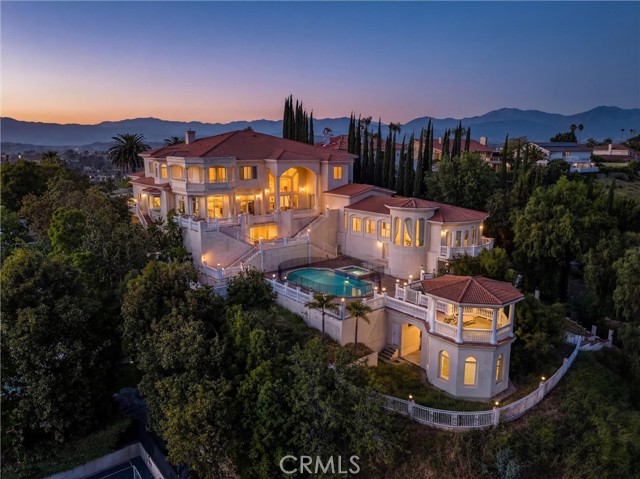
Luxurious 17,000-square-foot mansion located in the renowned “The Country Estates”. This efficiently designed residence features nine generously sized en-suite bedrooms, along with two huge primary suites and two powder rooms on the main level, totaling 11 bedrooms and 13 bathrooms. Situated on approximately 1.2 acres of well-maintained landscaping, the home captures breathtaking views of city lights and scenic hills from multiple vantage points. Upon entry, you’re welcomed by polished marble floors, soaring vaulted ceilings, and an impressive foyer with a dual staircase. The main level open-concept living areas create a bright and inviting atmosphere, ideal for both everyday living and entertaining and are equipped with two powder rooms and a bar area that’s perfect for hosting guests. The gourmet kitchen is designed for both functionality and style, featuring a large island, an oversized butler’s pantry, and additional high-end features to support daily living and entertaining needs. An elevator adds convenience and accessibility throughout the home. The ten-car garage provides ample space for large households or car enthusiasts. Additional interior highlights include a private game room, home theater, and a dedicated meditation room. The backyard offers an Italian villa-inspired retreat, designed for relaxation and complete with a Pool, Spa, BBQ station. Carefully crafted, this home blends refined elegance with everyday comfort. Located in a highly sought-after community with top-rated schools, the HOA includes 24-hour guard-gated security and amenities such as a community pool and spa, tennis courts, a clubhouse, and more. Come experience everything this exceptional property has to offer.
Rees
411
Playa del Rey
$3,150,000
3,826
4
4
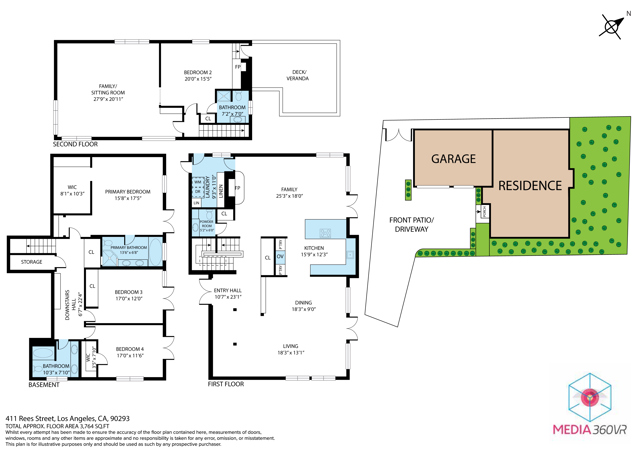
Major recent improvements include new roof, new electric sub-panel and main breaker, and a newly lined sewer lateral all the way to the street. This fully-renovated Mid-Century beauty and expansive near-ocean retreat features a stunning rooftop deck, two spacious balconies, and two inviting wood/gas burning fireplaces. Revel in the luxury of a private driveway while enjoying the convenience of being just a short drive from the vibrant city. Experience the essence of coastal living, where you can stay connected without the hustle and bustle, all within the serene Playa del Rey neighborhood with refreshing ocean breezes. As you enter through the custom mahogany and rain glass doors, you will be welcomed by an expansive main floor adorned with wall-to-wall windows that provide breathtaking views. The middle floor harmoniously blends living, dining, and family spaces, anchored by a spectacular entertainer's kitchen outfitted with top-of-the-line Sub-Zero and Wolf appliances, complemented by imported Italian cabinetry featuring powered doors and innovative space-saving solutions. The charming family room includes a functional fireplace, currently enhanced with a gas-fired glass pebble bed for immediate ambiance. Adjacent to this area, a generously sized pantry/laundry room connects to a spacious three-and-a-half car garage. Venture to the upper level, where versatility shines with a bedroom that includes its own bath, fireplace, and access to the rooftop deck, along with a large additional room perfect for a family room, office, or mother-in-law suite. The rooftop deck offers an idyllic setting to soak up the California sun while enjoying panoramic views of the city and marina. On the lower level, discover the primary master suite, featuring a luxurious spa-inspired bathtub, separate shower, and an oversized walk-in closet. Two additional bedrooms share a beautifully updated full bathroom, while ample hallway storage ensures a clutter-free atmosphere. Beneath the home, a substantial storage basement provides a clean and dry space for all your needs. This extraordinary home, nestled on the rare west side of Pershing in Playa Del Rey, is move-in ready, elegantly designed, and waiting for its new owner - YOU! Don't miss the opportunity to make this dream home yours!
Avenue L10 #4
5033
Lancaster
$275,000
1,182
3
3
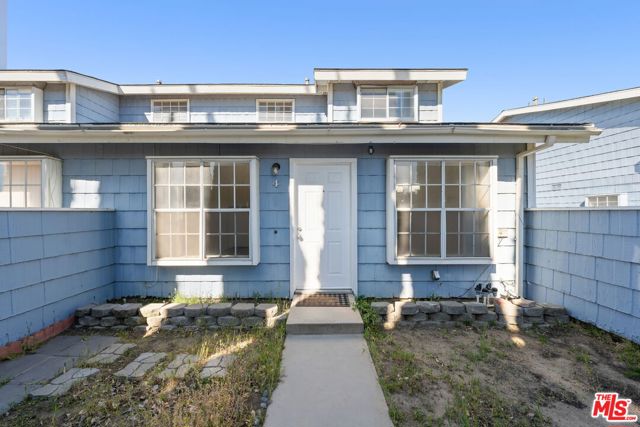
Located in Quartz Hill, this 3BD/2.5BA townhouse in a Duplex style complex provides the comfort of a home with the lower maintenance of a condo. On the ground level is the living space with a galley kitchen. Upstairs is the primary suite with an ensuite bathroom and walkthrough closet area. Two additional bedrooms and a bathroom round up the remaining second level. Past the kitchen is direct access to a two-car garage with laundry hook ups inside. Lastly, a powder room is located in the garage per the original floorplan. Recent upgrades to the HVAC system. NOTE: Some photos have been altered using AI programs and have been labeled as "Virtually Staged" in the photo reel.
Lotone
402
Monrovia
$1,099,000
1,402
3
3
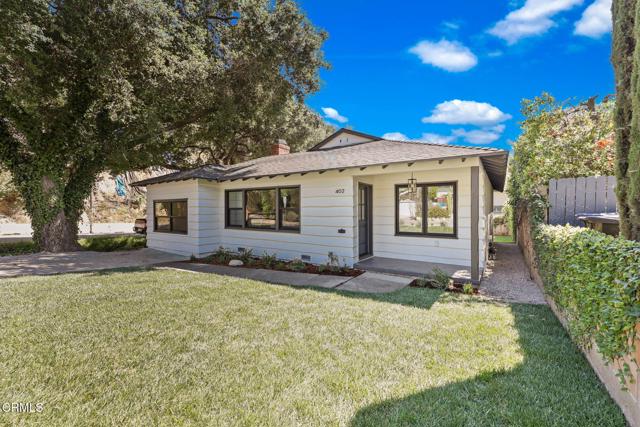
Nestled in a woodsy setting and surrounded by breathtaking mountain views, this beautifully remodeled 2 bedroom 2 bath with an attached jadu offers the perfect blend of comfort, nature, and versatility. Thoughtfully updated with modern finishes, the main residence features an open and inviting layout, abundant with natural light, and a seamless connection to the attached jadu and outdoors. The beautiful kitchen has been finished with quartz countertops, stainless steel microwave and range overlooking the living room with a cozy fireplace that is perfect for entertaining. Separate laundry area with access to the backyard. The master bedroom has casement windows and the master bath will have you feeling like you are at your own private retreat. Down the hall is the 2nd bedroom also with casement windows and next to the main bath which has also been beautifully redone with double custom vanities. The attached jadu adds incredible value and flexibility ideal for extended family, creative space, guests or rental income with access from the inside of the main house and its own separate entrance as well. Step outside to the newly landscaped yard and immerse yourself in nature, with scenic hiking trails just moments away and a peaceful, environment all around. This is more than a home-it's a lifestyle, where tranquility meets convenience and everyday feels like a getaway.
Bel Aire
18
San Mateo
$5,495,000
3,977
5
5
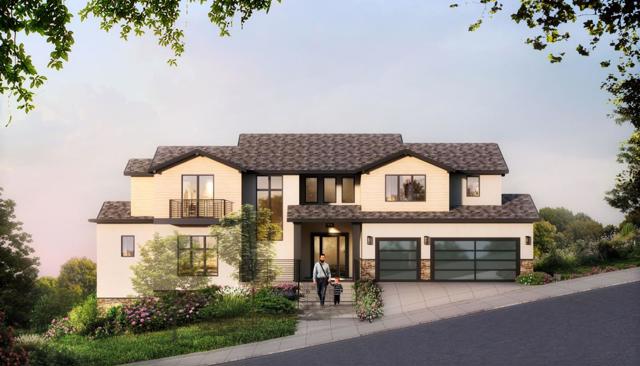
Brand New Luxury Residence in the highly sought-after Bel Aire Heights community of San Mateo. This exceptional home tryly has it all, nearly 4000 sq ft of thoughtfully designed living space featuring 5 bedrooms and 4.5 bathrooms, including two luxurious primary suites, one on each level, ideal for multi generational living or ultimate flexibility. The open-floor concept floor plan is light filled and expansive, seamlessly blending modern design with everyday functionality. A Chef's Dream kitchen showcases top of the line Thermador stainless steel appliances, including a built in espresso machine and wine refrigerator, perfect for both daily living and entertaining. Elegant finishes throughout, highlighted by a gas fireplace and walls of windows that capture stunning mountain and water views from most rooms. Set on approximately 9000 sq ft lot, the home also offers a spacious 3 car garage with multiple EV charging outlets. Located in one of San Mateo's premier new developments, Bel Aire Heights offers a rare opportunity to own a brand new, luxury home in a truly special setting.
Camino
5515
Yorba Linda
$1,699,000
2,856
4
3
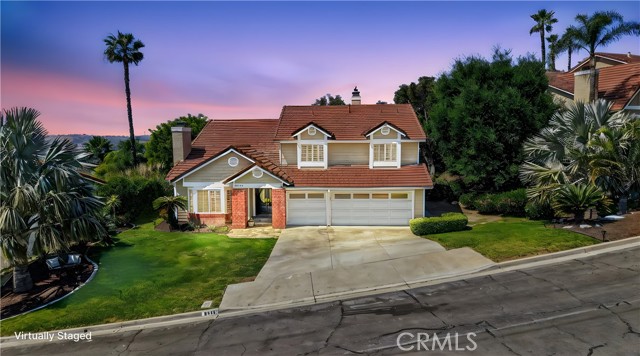
Nestled in Yorba Linda’s desirable foothill community, this home offers the perfect balance of suburban comfort and an effortless outdoor lifestyle, with stunning sunset views, Disneyland fireworks, and even Catalina Island on a clear day. Featuring 4 bedrooms and 3 bathrooms, the layout is both functional and flexible. A main-floor bedroom sits adjacent to a 3/4 bath—ideal for guests or multi-generational living. Upstairs, the expansive primary suite provides a private retreat with space for a home office, nursery, or potential (fifth bedroom). Soaring ceilings in the living and dining rooms create a bright, open feel, anchored by a wood-mantel fireplace in the living room. The space flows seamlessly into the dining area, while the kitchen and family room connect as one inviting area with beautiful views and a second fireplace—perfect for everyday living or entertaining. The kitchen has been updated with shaker-style cabinet doors, quartz countertops, a classic subway tile backsplash, and a full suite of new appliances, combining style and functionality. Throughout the home, thoughtful upgrades enhance the modern aesthetic, including luxury vinyl flooring, 5-inch baseboards, freshly painted walls, a porcelain-tiled entry, and an impressive staircase finished with new carpet. Upstairs, an oversized landing adds flexibility and features expansive built-in linen and storage, a rare and highly functional upgrade. Secondary bedrooms include custom built-ins and design details, while the hall bathroom offers a dual vanity for convenience. Bathrooms throughout the home have been upgraded with natural stone, redesigned showers, and sleek glass enclosures for a spa-like experience. Additional features include new light fixtures, a custom bar accent wall, fire-rated doors, and a new water heater. The exterior has been freshly painted, and the home offers space between neighbors, enhancing privacy and providing room for lifestyle upgrades. Located within the highly regarded Placentia-Yorba Linda Unified School District and just minutes from parks, trails, and open space, this home is a great opportunity in one of Yorba Linda’s most sought-after neighborhoods.
Faith
15593
Fontana
$689,900
2,356
5
3
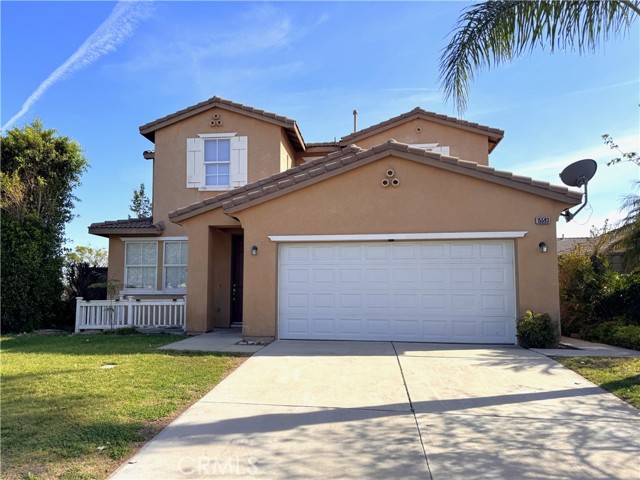
Welcome to this spacious two-story home situated on a desirable corner lot in Fontana. Featuring 5 bedrooms and 3 bathrooms, this home offers a functional and inviting layout perfect for comfortable living and entertaining. The property has been refreshed with numerous updates, including landscape cleanup, full interior paint, new carpet installation, reglazed showers, staircase painting, new interior and exterior doors, closet repairs, cabinet painting, and re-caulking of bathroom fixtures. Additional improvements include smoke alarm installation, grout cleaning, touch-ups, debris removal, and professional cleaning—making this home move-in ready. Inside, you’ll find a bright living and dining room combination, along with a separate family room featuring a cozy fireplace that opens to the kitchen. The kitchen is well-equipped with a center island, tile flooring, ample cabinet space, and functional countertops and appliances. The main level includes a bedroom and a bathroom, ideal for guests or flexible living arrangements. Upstairs, you’ll find the remaining bedrooms, additional bathrooms, and a convenient laundry room. The spacious primary suite features a walk-in closet and an attached bathroom with dual sinks, a separate tub, and a walk-in shower. Step outside to the rear yard, where a covered patio provides the perfect space for outdoor dining and entertaining, along with plenty of room to customize your ideal outdoor retreat. Additional highlights include an attached two-car garage and a driveway for extra parking. This well-maintained and updated home offers space, comfort, and a great location—ready for its next owner to enjoy.
Paseo De Las Tortugas
3856
Torrance
$1,200,000
1,923
4
3
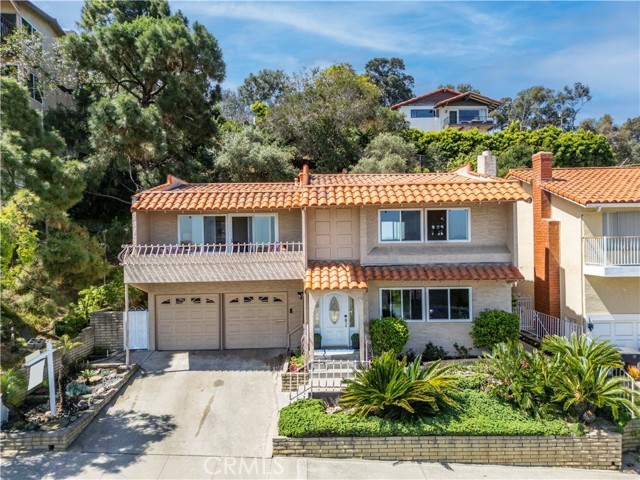
This is an awesome 3 or 4 bedroom (4th bdr is used as a bonus room with a view noted below) and 3 bathroom large home with city views, sunsets and sunrises, from upstairs and on the upstairs balcony! Off the driveway and up a few stairs you enter the front door. Alternately, the home has a direct entry large 2-car garage. Either way you enter into the large main family room. Adjacent to the family room is the dining area and the kitchen and a sliding door to the backyard. Also downstairs is a half bath, with a door to the backyard as well. Going up to the 2nd floor, to the right is a large master suite with views to the mountains. The master bedroom has a large bathroom area and tons of closet space for hers and hers (well, he could use an alternate closet instead!) and two sinks and lots of mirrors. Down the hallway are the other two bedrooms and a full hall bathroom. But one thing that is really cool is a large bonus room (Used as a bedroom in the past) that has shelving for books/games, a closet, and large windows and a balcony that also faces the mountains for a very nice city view! You could use this room for a game room/pool table room, etc., or even reinstall a door on it and make it another bedroom. The choice is yours of course. A note about maintaining the low-maintenance yard...the seller has been using the same gardener for the past few years and is extremely happy with her, yes, her. She tends to the yard once a month and for the back, simply uses a weed-wacker 2-3 times per year as needed to address the back lawn.
Park Blvd #1802
1080
San Diego
$899,999
1,517
2
3
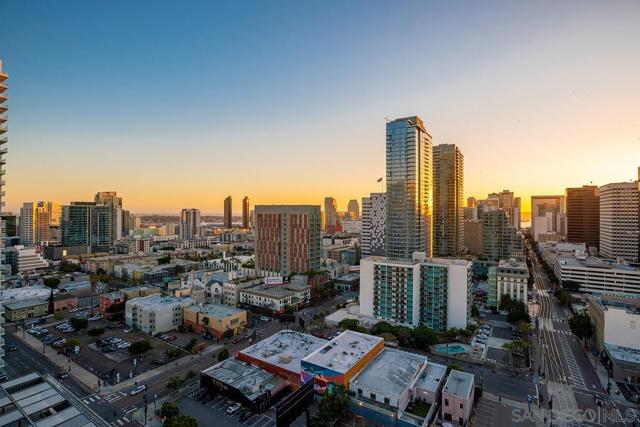
Step into one of only two exclusive penthouses at Smart Corner, where sophistication meets unparalleled city living. This spacious northwest corner residence vaunts panoramic views of the Downtown skyline, San Diego Bay, and the Pacific Ocean—framed by floor-to-ceiling windows and two private balconies. A true unicorn in the market, this meticulously maintained home blends elegance with modern comfort. The open-concept layout features split dual bedroom suites, each with its own ensuite bathroom. The gourmet kitchen is a chef’s delight, equipped with stainless steel appliances, granite countertops, and a stylish eat-at bar adorned with elegant pendant lighting. Rich Tiger Wood flooring flows seamlessly throughout, adding warmth to the bright, airy space, while a convenient powder room ensures effortless entertaining. The primary suite is a private oasis, complete with a walk-in closet and a balcony that opens to serene views of Balboa Park and distant mountain peaks. A second ensuite bedroom provides comfort for guests or a home office with a view. Plus, enjoy the convenience of side-by-side parking spaces—a coveted perk in urban living. Smart Corner is an all-encompassing hub of work, play, shop, and live! It is conveniently located near the 163 freeway, I-5, Highway 94, Petco Park, the Gaslamp Quarter, and Balboa Park. A trolley station located directly below the building ensures Smart Corner has all an urban dweller could want. Amenities include a roof-top sun deck with spa, a barbecue area, gym, and wet bar on the 20th floor, and fully equipped exercise room. Welcome home!
Roanoke
1320
La Habra
$1,249,999
2,394
4
3
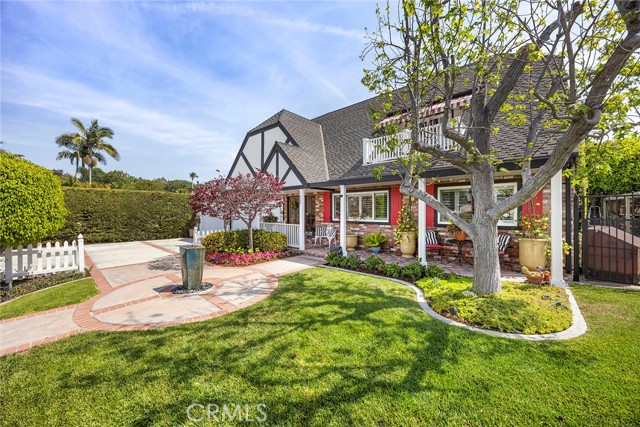
Custom built in 1990, this meticulously maintained 4-bedroom, 3-bath home was thoughtfully built and beautifully landscaped by the current owner, a licensed contractor. The flexible floorplan is ideal for a variety of living situations, with 3 bedrooms and 2 bathrooms downstairs, including its own downstairs primary suite. Upstairs features an additional primary bedroom along with a large bonus room that could easily be converted into 2 more bedrooms, giving you the potential for a 6-bedroom home. As you arrive, you’re welcomed by stunning front landscaping and a calming water feature leading to the front door. Inside, the huge open floorplan flows seamlessly out to the beautifully cared-for backyard, creating a perfect space for both everyday living and entertaining. The backyard is truly special, featuring a built-in BBQ with wraparound bar seating, multiple sitting areas, an included hot tub, and a built-in outdoor fireplace.
Bear Creek
5552
Catheys Valley
$949,000
2,944
3
2
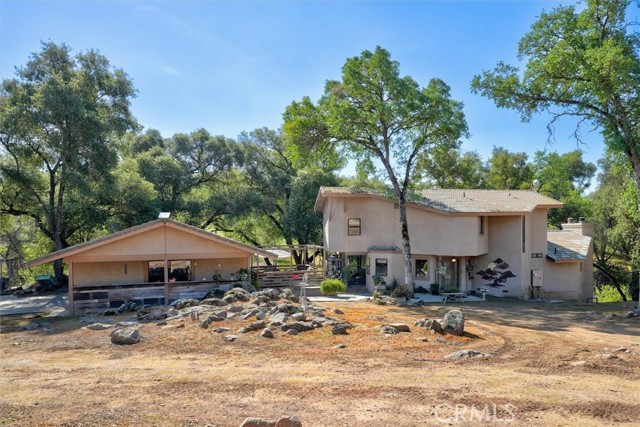
Tucked into a peaceful, storybook setting with a year-round creek, this truly custom property blends charm, craftsmanship, and functionality. The usable, fenced land features raised garden beds, a greenhouse, mature fruit trees (apple, peach, plum, mandarin), and a self-watering system, all bordered by fragrant jasmine. A newer 40-panel ground-mounted solar system adds efficiency. The fully permitted barn ADU (5552A) offers beautifully finished additional living space with quartz countertops, white cabinetry, wood accents, and a walk-in shower, ideal for guests, rental income, or multi-generational living. The property also offers space for a future second residence, with potential for a separate driveway. The main home showcases custom design throughout, with brickwork and reclaimed wood accents creating a warm, timeless feel. The kitchen features high-end appliances, soft-close cabinetry, leathered granite counters and backsplash, copper sinks, and a large island, opening to a cozy sitting area and formal dining with built-in buffet. Tall ceilings, wood flooring, and a striking fireplace anchor the living space. The primary suite is a private retreat with an oversized walk-in closet and spa-like bath featuring a handcrafted soaking tub from Australia, dual-head walk-in shower, and private toilet room. Additional highlights include a finished basement, updated plumbing and electrical, and outdoor spaces overlooking the creek.