
Favorite Properties

Paddock
3625
Lancaster
$1,100,000
4,610
6
6
Welcome to an exceptional estate in desirable Quartz Hill, where timeless elegance, comfort, and resort-style living come together beautifully. From the moment you arrive, this impressive home makes a lasting impression with spacious interiors, abundant natural light, rich hardwood flooring, plantation shutters, crown molding, and elegant fireplaces that create warmth and sophistication throughout. The gourmet kitchen serves as the heart of the home, featuring a generous center island and an effortless flow into the surrounding living spaces, perfect for intimate dinners, holiday gatherings, and grand celebrations. With six bedrooms and six bathrooms, including five private en-suite bedrooms, the home offers exceptional comfort and privacy for family and guests. The luxurious primary suite is a private retreat of its own, complete with a cozy fireplace, spacious walk-in shower, and deep jetted soaking tub designed for ultimate relaxation. An expansive additional family room creates endless possibilities for entertaining, relaxing, or creating the ultimate game room or private lounge. Step outside and enjoy your own private resort featuring tennis, pickleball, basketball, covered outdoor living, and beautifully maintained grounds with plenty of space to entertain and unwind. Set on a peaceful street in one of Quartz Hill's most sought-after areas, this remarkable property offers a rare combination of luxury, privacy, versatility, and unforgettable amenities. More than a home, this is a lifestyle designed for those who appreciate space, elegance, and exceptional living.

Buckboard
24852
Laguna Hills
$4,995,000
5,075
7
5
Rebuilt in 2024, this luxury home in prestigious Nellie Gail Ranch offers the ultimate equestrian lifestyle, complete with direct access to horse trails and an impressive 1,700-square-foot barn with an upstairs apartment. Situated on nearly an acre of equestrian-zoned land, this sophisticated residence combines modern elegance with unparalleled outdoor amenities. The 4,100-square-foot, single-level main house showcases contemporary design with polished concrete floors, 9-foot ceilings, and abundant natural light flowing through the grand two-story entryway. The open-concept kitchen features quartz countertops, Shaker cabinetry, and a large island with a built-in dog feeding station, while bifold doors seamlessly connect to the patio for indoor-outdoor entertaining. A dry bar with beverage refrigerator adds to the home's entertaining capabilities. Six bedrooms provide exceptional flexibility, with the primary suite offering a bonus office retreat, built-in cabinetry, and a spa-like bathroom with an upstairs dressing space spanning the full attic. Multiple bedrooms open directly to exterior spaces for private outdoor access. Updated modern systems include zoned HVAC with two condensers plus two upstairs heat pumps, tankless water heating, PEX piping, water softener, smart lighting, and Sonos sound throughout. The property's standout feature is the remarkable barn with a fully renovated 600-square-foot apartment above, complete with a separate entrance, plus an office, craft room, workshop, and storage below. The equestrian-zoned lot provides direct trail access and includes thoughtful amenities like RV parking, a dog run, chicken coop, and storage sheds. Mature landscaping with 30 fruit trees and Cyprus privacy screening frames the generous patio where stunning southwestern sunset views unfold over rolling hills. The property is pre-plumbed for pool and spa installation. Nellie Gail Ranch offers exceptional value with low monthly HOA fees covering security, trail maintenance, and baseline membership to the swim, tennis and pickleball club, plus access to ‘The Watering Hole’ restaurant and exclusive community events. With 25 miles of riding trails, this is your gateway to the California equestrian dream.

Moody
175
Irvine
$1,417,923
2,374
4
4
Prime exterior-facing location for this highly upgraded detached home. Dual private outdoor spaces offer excellent options for entertaining and gardening. Each level of this incredible home offers stunning sunset views. First floor bedroom with full bath Walk-in pantry Bonus loft 10' ceiling height SPAN smart electrical panel Equipped with solar and battery storage

South Ruby Paseo
3310
Ontario
$567,990
1,467
3
3
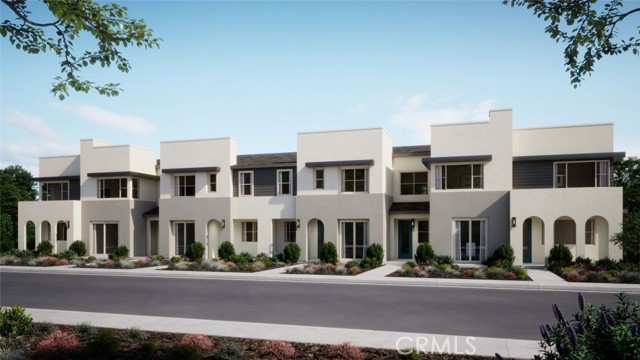
NEW CONSTRUCTION, two-level townhome with front courtyard, attached 2 car side x side garage, and a perimeter location steps from community pool/lounge/parks and greenspace. Modern architecture distinguishes this floorplan from other new builds, as does flowing Great Room/Kitchen space at entry level with a slider opening to the outdoor space, plus a larger Primary Suite upstairs that pairs with secondary Beds/Bath and Laundry Room. Interior finishes include sleek SS appliance package, washer/dryer/fridge, LVP + tile flooring, electrical options. Visit Peri + Rubi, an enclave conveniently situated to I-15 and 60 corridors, New Haven Marketplace, The Station at Eastvale, and a variety of other new and upcoming shopping/dining/entertainment options. Seller concessions available. ESTIMATED SEPTEMBER MOVE IN.
Sandcliff
1859
Palm Springs
$699,000
1,769
2
2
Sandcliff. Palm Springs. Private. Historic. It does not get more iconic than this. Set on 5 acres in south Palm Springs, the 40-units of Sandcliff were among the first to be zoned for medium density development in Palm Springs and on fee (you own) land. Developed by the Berkeley Square Company and designed by Sherwin L. Barton, Sandcliff is a superb example of Desert Modern architecture and the 'lifestyle condominium' complexes that became so popular throughout Palm Springs in the 1960s. Originally designed as a 3 BR (third bedroom currently shown as a den with closet) with 2 BA, the unit totals 1769 interior sq ft, with in-unit laundry. There are three generous patios with mountain views which adds to the luxury indoor/outdoor living and much of the original cabinetry remains in place in the kitchen and baths. Located in a very private location within the development. The light filled living room is generous in size and has views to the front courtyard entry patio. A second patio is off the dining area with southern mountain views. The den and two other bedrooms all have sliders to a third, large main patio which has western mountain views, perfect for dining and lounging with the two community pools nearby. The carport for the home is immediately adjacent with storage. Sandcliff has remained remarkably intact since the completion of its construction in 1964. As a result, on February 3rd, 2016, the development received the historical designation of Historic District #5 by the City of Palm Springs and can now benefit from the Mills Act. The current owner has completed the application and submitted for Mills Act status. At the time of this listing, the application is still in review. This home is what Palm Springs Modern should be.

S. Eichler Paseo #4
3660
Ontario
$499,990
1,092
2
3
Risewell Homes at Eave in South Ontario! This beautifully appointed home features a popular, uniquely designed floor plan and one of the community’s best locations, directly across from the dog park, paseos, sport court, and playground. A sliding door opens to the inviting front courtyard, adding charm and outdoor appeal. Upstairs, the open-concept great room, kitchen, and dining area showcase designer-curated finishes, including luxury vinyl plank flooring, quartz countertops, white cabinetry, and electrical enhancements. The private primary suite is thoughtfully separated from the secondary bedroom and bathroom. Additional highlights include **owned solar**, a sleek Samsung appliance package, refrigerator, washer and dryer, and a side-by-side two-car garage. Enjoy the community’s resort-style pool and lounge area, along with convenient access to New Haven Marketplace, The Station at Eastvale, and the I-15, SR-91, and SR-60 corridors. This contemporary neighborhood offers a peaceful setting close to shopping, dining, entertainment, and more. Sales office and models located at 3681 S. Eichler Paseo #7. **Move-in ready! Seller concessions available.**

WALNUT
902
Burbank
$2,499,000
2,356
4
4
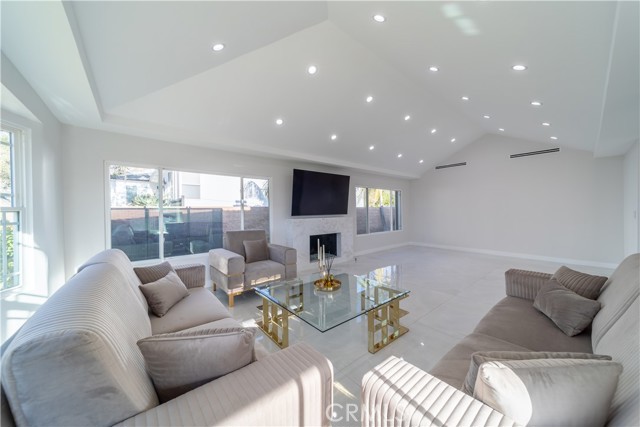
Prime Burbank Living at Its Best! Nestled above Kenneth Rd in one of the city’s most coveted neighborhoods, this stunningly remodeled 4-bed, 3.5-bath home delivers modern luxury, effortless comfort, and an unbeatable location. Bright natural light fills the open layout, highlighting sleek onyx-look porcelain tile, laminate flooring, and a custom kitchen with natural marble countertops, elegant appliances, and a smart range. The spacious living room features an original one piece marble fireplace, creating a warm centerpiece for the home. Two bedrooms are conveniently located downstairs, and security cameras throughout provide added peace of mind. Step outside to a private backyard retreat with a sparkling pool and waterfall, jacuzzi, and built-in BBQ perfect for entertaining or relaxing. A sliding gate offers alley access, and new flat stucco gives the exterior a clean, contemporary look. The garage includes ample cabinetry for organized storage. Don’t miss this exceptional opportunity. Schedule your private tour today and make this Burbank gem yours!
S. Eichler Paseo #8
3681
Ontario
$509,990
1,136
2
3
Discover modern living with Risewell Homes at Eave in South Ontario! This popular, uniquely designed floor plan features a convenient main-floor bedroom and full bathroom, with a sliding door leading to a covered patio and front courtyard. Upstairs, the open-concept great room, kitchen, and dining area showcase designer-curated finishes, including luxury vinyl plank flooring and quartz countertops. The private primary suite wing is tucked away from the main living space and complemented by a charming outdoor deck. Enjoy a sleek stainless steel appliance package, including a refrigerator, washer, and dryer, plus a side-by-side two-car garage. This home is ideally situated just steps from the dog park, paseos, sport court, and playground. Residents can also enjoy the community’s resort-style pool and lounge area. Tucked away from busy thoroughfares yet conveniently located near New Haven Marketplace, The Station at Eastvale, and the I-15, SR-91, and SR-60 corridors, Eave offers easy access to shopping, dining, entertainment, and more. Sales office and models located at 3681 S. Eichler Paseo #7. Move-in ready! Seller concessions available.

Crystal Air
10685
Pinon Hills
$429,000
1,918
3
2
This beautiful, move in ready for modern living while embracing rural charm, home in Pinon Hills, just one lot away from HWY 138, has been well loved and maintained with beautiful view of the mountains! The 1918 Sqft. of living space has three bedrooms and 2 baths including a master bedroom with a walk-in closet, master bathroom with dual sinks, separate shower and garden tub and 838 Sqft attached 3 car garage. Has a fireplace in the living room, granite counter with tile floors, breakfast nook in the kitchen. Nice covered patio at the back. Security screen door at the back. There are two gates on Crystal Aire Rd. You can access the home from the backyard. Rodeo Café, which opened in April 2024, is the just across the street. Enjoy the serenity of rural living with easy access to HWY 138 and Mountain High Ski Resort, just minutes away, located in Wrightwood. A must-see for those seeking a blend of comfort and self-sustainability! Located in the AWARD WINNING SNOWLINE SCHOOL DISTRICT.

Iwa
16731
Apple Valley
$679,999
3,159
4
3
SELLER SAYS, “LET'S GET IT SOLD!” NEW PRICE REDUCTION! BRING YOUR OFFERS! Seller is OFFERING ASSISTANCE toward BUYER CLOSING COSTS or an INTEREST RATE BUY DOWN! ABSOLUTELY STUNNING CUSTOM HOME located in the highly desirable DESERT KNOLLS community of Apple Valley! Tucked away in a quiet road on a LARGE LOT, this distinctive architectural residence offers 4 BEDROOMS, 3 BATHROOMS, breathtaking VALLEY VIEWS, and exceptional privacy. EXTENSIVELY RENOVATED with modern finishes, recent upgrades include FRESH INTERIOR & EXTERIOR PAINT, refinished cabinetry, LUXURY VINYL PLANK FLOORING throughout, NEW BASEBOARDS, RECESSED LED LIGHTING, and beautifully remodeled bathrooms featuring NEW VANITIES, FIXTURES, AND NEWLY TILED SHOWERS. The kitchen is complete with BRAND-NEW APPLIANCES, ready for its new owner. The spacious, OPEN-CONCEPT FLOOR PLAN is filled with natural light and showcases a dramatic SPIRAL STAIRCASE that creates an impressive grand entrance. The luxurious PRIMARY SUITE offers a cozy FIREPLACE, PRIVATE BALCONY with serene desert and valley views, and a beautifully updated en-suite bathroom featuring a FREESTANDING VICTORIAN-STYLE SOAKING TUB that blends timeless elegance with modern finishes. The thoughtfully designed floor plan features 3 BEDROOMS UPSTAIRS, including the spacious primary suite, while the main level offers an additional BONUS ROOM and a full bathroom with JACK-AND-JILL ACCESS, ideal for guests, multigenerational living, or a private home office. Step outside to enjoy the EXPANSIVE OUTDOOR SPACE and peaceful surroundings, perfect for entertaining or relaxing while taking in the stunning HIGH DESERT SUNSETS. With PLENTY OF ROOM TO ADD A POOL, you can create the backyard oasis you've always envisioned. This home offers ample space for RV PARKING, BOATS, AND ALL YOUR RECREATIONAL TOYS. Enjoy convenient access to NEARBY OFF-ROAD TRAILS, making this property ideal for outdoor enthusiasts. Combining luxury, space, privacy, and endless possibilities, this exceptional custom home truly offers it all. Additional highlights include a CIRCULAR DRIVEWAY, an OVERSIZED THREE-CAR GARAGE, and a prime location just minutes from LOCAL HOSPITALS, SHOPPING, DINING, and INCREDIBLY CONVENIENT ACCESS TO I-15 Fwy. Another outstanding feature is that this home is connected to PUBLIC SEWER, offering convenience and eliminating the maintenance associated with a septic system. Located near the highly regarded Lewis Center's AAE.

Galleon
2633
Port Hueneme
$565,000
998
2
1
Welcome to a charming coastal retreat offering a comfortable blend of space, convenience, and everyday living. This inviting two bedroom, one bathroom home features approximately 998 square feet of thoughtfully designed living space, highlighted by a spacious living room that creates a warm and welcoming atmosphere for relaxing, entertaining, or enjoying quiet moments at home. The well-planned layout provides comfortable bedrooms, functional living areas, and a sense of openness throughout. A brand new air conditioning system enhances year round comfort, while the upgraded attached two car garage offers secure parking and additional storage space. Ideally located near the beach, shopping centers, restaurants, and everyday conveniences, this home provides the perfect balance of coastal lifestyle and accessibility. Within the community, residents can enjoy a variety of amenities including a sparkling pool, soothing spa, and clubhouse access, offering opportunities to relax, connect, and enjoy resort-style living. Whether you're looking for a peaceful place to call home or a convenient coastal getaway, this residence offers comfort, location, and community all in one.

Gadwall
644
Irvine
$1,348,990
2,104
3
3
Fully upgraded detached home with a first floor bedroom, private outdoor space, second floor balcony, and beautiful designer finishes throughout. Pencil shaker cabinetry Upgraded flooring throughout Balcony off of Kitchen on 2nd level Quartz Countertops throughout Spacious 10' ceiling height Bedroom and Full Bath Downstairs
Lowry Ranch
1055
Corona
$2,049,000
4,537
5
5
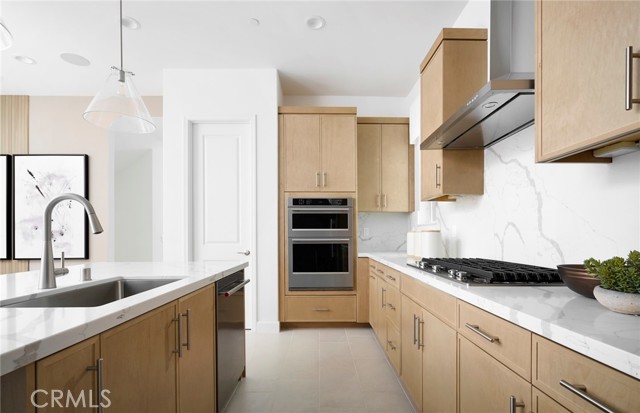
Welcome to Lowry Ranch, an exceptional estate nestled within the prestigious gated community of Crown Ranch Estates in South Corona. Set on an expansive 0.82-acre lot with breathtaking city lights and hillside views, this stunning residence offers the perfect blend of luxury, privacy, and resort-style living. This impressive two-story home features a thoughtfully designed living space with 5 spacious bedrooms, 5 full bathrooms, a dedicated downstairs office with separate double-door exterior access, and a bonus loft ideal for a media room, game room, or additional entertaining space. From the moment you enter, you are welcomed by soaring ceilings, elegant finishes, and an open-concept layout designed for both everyday comfort and upscale entertaining. The home offers multiple living and dining areas, fireplaces in the main living spaces, and expansive windows that capture natural light throughout. The gourmet kitchen opens seamlessly to the family room, creating a warm and inviting atmosphere perfect for gatherings. The luxurious primary suite serves as a private retreat featuring generous space, large walk-in closet, spa-inspired amenities, and scenic views. Additional bedrooms are well-appointed and spacious, offering comfort and flexibility for family and guests alike. Step outside to your own private backyard oasis complete with a vanishing edge infinity pool and spa, stacked stone BBQ area, custom basketball half court, and a large covered gazebo with a tile roof designed to complement the home’s architecture. Whether hosting guests or enjoying a quiet evening overlooking the city lights, this outdoor space was designed to impress. Additional highlights include a 4-car attached garage, mature landscaping, central heating and air conditioning, and access to top-rated schools including Santiago High School. Located near shopping, dining, parks, and convenient freeway access, this remarkable estate offers luxury living in one of Corona’s most desirable communities. A rare opportunity to own a one-of-a-kind custom estate with privacy, views, and resort-style amenities in the heart of South Corona.

Avenue 26 #237
360
Los Angeles
$559,999
1,280
3
2
An incredible opportunity to live in the trendy, historic Lincoln Heights neighborhood of Los Angeles. Nestled inside the highly sought-after, secure, and gated Puerta Del Sol condominium complex, this property perfectly blends modern convenience with a dynamic urban lifestyle.The Highlights:Unmatched Commuter Access: Be on your way in seconds with instant access to the I-5 and CA-110 freeways, keeping all of Los Angeles right at your fingertips.Public Transit at Your Doorstep: Leave the car behind! The property is a mere 1-minute walk (0.1 miles) from the Lincoln Heights/Cypress Park Metro Station, connecting you seamlessly to the Metro Gold Line.Minutes from Downtown LA: Enjoy the ultimate downtown-adjacent lifestyle. You are just a short drive or train ride from DTLA, Chinatown, and Little Tokyo, making your daily commute or night out effortless.Dodger Stadium & Entertainment: Sports fans and concertgoers will rejoice being just minutes away from Dodger Stadium, eliminating game-day traffic headaches.Thriving Local Food Scene: Step outside to explore an array of fantastic local restaurants, trendy cafes, and diverse culinary hotspots right in your neighborhood.Premium Complex Amenities:Beyond the ideal location, residents of this pristine community enjoy an array of premier HOA-provided features:Fully equipped, modern fitness center and gymEntertainment-ready community clubhouse featuring a billiards pool tableSecure, controlled-access elevators and gated underground parkingPeaceful, professionally landscaped outdoor courtyardWhether you are looking for a vibrant lifestyle or a seamless commute, this property provides the best of Central Los Angeles living!

Via Estrella
1638
Pomona
$660,000
1,905
2
2
Welcome to this impeccably maintained, single-story gem tucked away in the highly desirable, quiet community of Mountain Meadows. Spanning a generous 1,905 square feet, this elegant 2-bedroom, 2-bathroom residence perfectly balances spacious, open-concept living with comfortable, timeless charm. Key Features You'll Love: Sun-Drenched Living Spaces: The expansive living room makes a grand first impression with soaring vaulted ceilings, an elegant stone-surround fireplace, and an adjacent wet bar with built-in shelving—perfect for seamless entertaining. Chef’s Kitchen: Exceptionally clean and functional, the bright kitchen features rich honey-oak cabinetry, premium granite countertops, stainless steel appliances, modern recessed lighting, and a garden-view window above the sink. Formal Dining: Enjoy a dedicated, sunlit formal dining space boasting a sophisticated tray ceiling and large windows dressed with classic plantation shutters. Spacious Primary Suite: Escape to a massive main bedroom featuring sloped ceilings, floor-to-ceiling mirrored closets that maximize light, and direct backyard access. Spa-Like Main Bath: The primary bathroom offers an expansive dual-sink vanity with plenty of oak storage and a large, dedicated soaking tub. The Location & Community: Situated in a peaceful enclave known for its manicured surroundings and serene ambiance, this home provides a private retreat while keeping you just minutes away from local golf courses, parks, and major commuter freeways (I-10 and CA-57). Move-in ready and meticulously cared for by its owners.

Golden
2559
Long Beach
$715,000
1,086
2
1
Attention investors, contractors, and buyers with vision! Located in Long Beach’s established Wrigley area, 2559 Golden Avenue presents an opportunity to restore and reimagine a classic 1928 residence. The property offers approximately 1,086 square feet of living space with two bedrooms and one bathroom. This home requires substantial repairs, renovation, and remodeling, making it an ideal project for an experienced investor or buyer seeking to create value through improvements. Conveniently situated near neighborhood shopping, Veterans Park, public transportation, the Metro A Line, and major commuter routes. The property is currently occupied and is being offered in its present, as-is condition. No interior access is available at this time. Drive-by only and do not disturb the occupants. Buyer and buyer’s agent are responsible for independently verifying the property’s square footage, bedroom and bathroom count, permits, condition, zoning, and all other information. A unique opportunity to acquire a Long Beach property with significant renovation potential.

Craig
922
Rialto
$745,000
2,293
5
3
922 W Craig St is a 2-story Rialto single-family home built in 2004, offering 5 bedrooms and 3 bathrooms across 2,939 square feet. The kitchen features white cabinetry, wood-tone countertops, and stainless steel appliances. A fireplace anchors the main living area, providing a central gathering space with hardwood floors throughout. The primary bathroom includes a double vanity with dark wood cabinetry, a walk-in shower, and a soaking tub. A covered back patio with a paved seating area offers functional outdoor space. A 3-car garage completes this well-maintained residence with consistent finishes throughout.. Included 100-Day Home Warranty with buyer activation

Montgomery
6119
San Jose
$525,000
913
2
1
Refreshed with vibrant staging ! Bring your prospective clients over. Located in an award-winning and vibrant 55+ gated community, this desirable single-level unit offers privacy, resort-style living and feelings of well-being. With no rear neighbors, the home backs up to a quiet and tranquil green space and features two bedrooms and one full bathroom. The light-filled living and dining areas showcase vaulted ceilings and a cozy gas fireplace. The unit includes a new HVAC system, fresh paint, newly installed gas fireplace, water heater, new ice maker, and garbage disposal. Residents enjoy exceptional amenities at The Villages including two golf courses, pickleball, tennis, three bocce ball courts, BBQ areas, four swimming pools, a fitness center, community rooms, a full-service restaurant, casual bistro, 500 acres of scenic hiking trails, equestrian stables, community garden, 24-hr guarded entry gate, and 80+ clubs and social groups, creating the perfect place to connect. The Villager weekly newspaper keeps you informed of what's going on. Join in and make friends with those who share your enthusiasm for resort-style living at its best!

Bagley
3046
Los Angeles
$1,899,000
1,569
3
2
Set on one of the largest lots you'll find for a home of this size in the neighborhood, this move-in-ready Culver City/Beverlywood home offers a rare combination of privacy, space, and ADU potential. Featuring 3 bedrooms, 2 bathrooms on a generous 7,641 SF lot, the home welcomes you with a bright living and dining area that flows seamlessly into the kitchen, complete with quartz countertops, stainless steel appliances, and ample storage. Two tucked-away bedrooms share a full bathroom, while the privately situated primary suite features a spacious walk-in closet and direct access to the backyard. The expansive backyard is the true centerpiece of the property, offering an exceptional amount of usable outdoor space to create the lifestyle you've envisioned. Whether you dream of adding a pool, lush gardens, or an outdoor entertaining area, the possibilities are endless. The generous lot also offers outstanding ADU potential, with room for a detached residence of up to approximately 1,200 SF (buyer to verify), while the long driveway provides ample parking, preserving the backyard for everyday enjoyment. Ideally located on a quiet, tree-lined street with convenient access to the 10 and 405 Freeways, the home offers exceptional accessibility while maintaining a peaceful residential setting. Just minutes from Downtown Culver City, Venice, Santa Monica, Beverly Hills, and Downtown Los Angeles, it provides the perfect balance of convenience and tranquility.

Grape
2011
Compton
$695,000
1,103
3
1
Beautiful corner lot home in a great area of Compton. This home features 3 spacious bedrooms with 1 bathroom. This home features a detached 2 car garage and a large backyard for relaxing or entertaining. Conveniently located nearby the 91 FWY and 710 FWY making it easily accessible for commuters as well.

11th
2125
Santa Ana
$824,900
1,493
3
2
Unlock incredible potential with this classic Santa Ana property located at 2125 W 11th St. Situated in a highly desirable and established neighborhood, this probate property represents the perfect canvas for investors, contractors, or savvy buyers looking to build sweat equity and customize their dream home. Property Highlights: Excellent Location: Nestled in a vibrant Santa Ana neighborhood, close to local schools, parks, dining, and convenient shopping centers. Value-Add Potential: Perfect cosmetic fixer opportunity to flip, remodel and rent, or customize for multi-generational living. Functional Layout: A solid floor plan with great bones, waiting for your creative vision to maximize its footprint. Bring your tool belt and your imagination to capitalize on one of the best value-add opportunities in Orange County. Properties with this level of potential do not last long. Property is being sold in its present "as-is" condition. Buyer to verify all MLS information, permits, and square footage.
Penland
5798
Hidden Hills
$4,199,999
4,127
5
5
HIDDEN HILLS STARTER / DEVELOPMENT HOME Have you always dreamed of living the Hidden Hills lifestyle? Large lot homes with room for horses and miles of riding & hiking trails? An exclusive gate-guarded community in a pastoral setting within reach of the ocean and the city? A family friendly community in the Las Virgenes School District? This Hidden Hills original has 5 bedrooms and 4 1/2 bathrooms on a 1.8 acre lot with breathtaking views of the city lights and the wide open spaces of Hidden Hills & Calabasas. With some cosmetic refreshes or a complete reimagining, you could have the home of your dreams in the exclusive enclave of Hidden Hills. Existing house is sold “AS IS”. Sellers will make no repairs or considerations.

Everglades
39946
Indio
$442,990
1,732
2
2
Experience resort-style living in the beautifully designed Verbena model home at Del Webb Desert Retreat, Indio’s premier 55+ active adult community. Offering approximately 1,732 square feet of thoughtfully planned living space, this elegant single-story home features 2 bedrooms, 2 bathrooms, a flexible bonus space ideal for a home office or hobby room, and an open-concept design perfect for entertaining and everyday comfort. The spacious gathering room flows seamlessly into the kitchen and dining areas, while the private owner’s suite boasts a large walk-in closet and spa-inspired bath. Beyond the home itself, Del Webb Desert Retreat delivers an exceptional lifestyle. According to the community overview, residents can discover their own personal oasis in this vibrant gated neighborhood, designed to connect neighbors through exciting amenities and active social opportunities. Enjoy resort-style amenities, walking paths, a pool and spa, and close proximity to premier shopping, dining, and golf destinations throughout the Coachella Valley. The community’s ideal Indio location allows homeowners to embrace the desert lifestyle while enjoying convenient access to everything they need. Del Webb Desert Retreat was created for those seeking an active, engaging, and fulfilling lifestyle where every day feels like a vacation. Welcome home to the Verbena—where comfort, connection, and carefree living come together in one remarkable desert retreat. White cabinetry throughout Upgraded quartz countertops in Kitchen 24-hour guard- gated community Oversized flex space Upgraded porcelain tile flooring Chef's kitchen

Perdido
2145
Santa Paula
$699,990
2,403
4
4
Welcome to this beautiful 4-bedroom home located in a growing Santa Paula community. Designed for modern living, the main level features a convenient downstairs bedroom, while the upper level includes a versatile loft and a spacious primary suite with a walk-in closet. Enjoy seamless indoor-outdoor living with a cozy California room in the backyard. Sycamore is a new collection of single-family homes in the Harvest at Limoneira masterplan in beautiful Santa Paula, CA. Residents will enjoy access to masterplan amenities, including a relaxing swimming pool, modern clubhouse, community park, sport courts and much more. The local area offers a variety of entertainment opportunities, including tours of downtown village in Ojai, premier dining and shopping in Ventura and family-friendly fun at at Six Flags Magic Mountain in Santa Clarita. Outdoor adventure is just around the corner, whether it’s hiking to the Santa Paula Punch Bowls, exploring beautiful McGrath and Oxnard state beaches or endless recreation at Los Padres National Forest. Plus, Santa Paula Unified School District and additional nearby private schools offer outstanding education opportunities.

Manarola
22058
Walnut
$1,999,880
2,979
5
4
Discover elevated living at Altea at The Terraces at Walnut, an exclusive guard-gated community nestled among the scenic hills of Walnut. This beautifully designed Plan 1 residence offers approximately 2,979 square feet of living space, featuring 5 bedrooms, 4 bathrooms, and an attached 2-car garage. The thoughtfully designed three-story floor plan combines modern elegance with exceptional versatility. An inviting open-concept layout connects the gourmet kitchen, dining, and living areas, creating an ideal setting for everyday living and entertaining. The kitchen showcases upgraded cabinetry, designer countertops, and a spacious center island. A convenient first-floor bedroom and full bathroom offer flexibility for guests or multigenerational living. Upstairs, the spacious primary suite provides a comfortable private retreat, while the third floor features a generous loft, additional bedroom, and full bathroom, perfect for a media room, home office, or guest accommodations. A private backyard extends the living space outdoors, offering additional room to relax or entertain. Located within the highly regarded Walnut Valley Unified School District, residents enjoy beautifully landscaped surroundings, scenic walking trails, and the privacy of a guard-gated community. Conveniently located near shopping, dining, and major transportation corridors. Experience spacious luxury living at The Terraces at Walnut. Schedule your private tour today!

Grand
22784
Wildomar
$599,000
1,152
2
2
Here's your chance to own an amazing property in Wildomar that provides the perfect blend of a private work/home environment! The home is situated on an extremely private lot that sits at the end of a long driveway and is a total of over 1.2 acres! The manufactured home has been completely remodeled with new kitchen and bathrooms, recessed lighting, windows, doors, and flooring. Behind the home you'll find a huge workshop/warehouse that measures approximately 3000 sf and provides plenty of space for toys, storage, or workspace! This property is close to restaurants, supermarkets, shops, and within 20 minutes of the Pechanga Resort and Casino! Seller financing will also be considered!

Joane
1401
Santa Ana
$799,000
1,407
4
2
Bring your imagination and transform this spacious 4-bedroom, 2-bath home into something truly special! Featuring a desirable floor plan with one bedroom privately located on the side of the home, this property offers flexibility for guests, extended family, or a home office. Enjoy a cozy fireplace, a refreshing pool, and a 2-car garage. Located near a quiet cul-de-sac, the property offers added privacy and a peaceful setting. While the home needs updating and repairs, it presents an excellent opportunity for buyers looking to customize, add value, and create their dream home. Don't miss this incredible opportunity!

Mountain Aire, Ln
751
Trinity Center
$325,000
1,160
2
2
Escape to your own mountain retreat in beautiful Trinity Center! Nestled on 2.51 acres with a year-round creek, this charming 1,160 sf cabin offers the perfect blend of rustic character and modern updates. Built in 1987, home features 2 bd, 2 bathrooms, plus a spacious loft that can easily serve as a 3rd bedroom, office, or bonus space. Inside, you'll find soaring vaulted tongue-and-groove cedar ceilings, newer luxury vinyl plank flooring throughout, inviting living room centered around a cozy wood stove. The remodeled kitchen boasts custom cabinetry, butcher block countertops, and updated appliances. The main-level primary bedroom provides convenience and comfort, while a mudroom adds practical storage for all your outdoor adventures. Step outside to enjoy expansive split-level decking overlooking the peaceful wooded setting and creek below. Additional amenities include a detached two-car garage, backup generator, RV hookups with a 50-amp service, and plenty of room to relax, entertain, or explore your own private slice of Trinity County. Whether you're seeking a full-time residence, vacation getaway, or investment property, this creek side cabin offers the tranquility you deserve.

Everglades
39952
Indio
$489,990
1,732
2
2
Experience resort-style living in the beautifully designed Verbena model home at Del Webb Desert Retreat, Indio’s premier 55+ active adult community. Offering approximately 1,732 square feet of thoughtfully planned living space, this elegant single-story home features 2 bedrooms, 2 bathrooms, a flexible bonus space ideal for a home office or hobby room, and an open-concept design perfect for entertaining and everyday comfort. The spacious gathering room flows seamlessly into the kitchen and dining areas, while the private owner’s suite boasts a large walk-in closet and spa-inspired bath. Beyond the home itself, Del Webb Desert Retreat delivers an exceptional lifestyle. According to the community overview, residents can discover their own personal oasis in this vibrant gated neighborhood, designed to connect neighbors through exciting amenities and active social opportunities. Enjoy resort-style amenities, walking paths, a pool and spa, and close proximity to premier shopping, dining, and golf destinations throughout the Coachella Valley. The community’s ideal Indio location allows homeowners to embrace the desert lifestyle while enjoying convenient access to everything they need. Del Webb Desert Retreat was created for those seeking an active, engaging, and fulfilling lifestyle where every day feels like a vacation. Welcome home to the Verbena—where comfort, connection, and carefree living come together in one remarkable desert retreat. -large homesite -Upgraded quartz countertops in Kitchen -24-hour guard- gated community -Oversized flex space -Upgraded flooring -10' ceilings

Everglades
39940
Indio
$447,490
1,732
2
2
Experience resort-style living in the beautifully designed Verbena model home at Del Webb Desert Retreat, Indio’s premier 55+ active adult community. Offering approximately 1,732 square feet of thoughtfully planned living space, this elegant single-story home features 2 bedrooms, 2 bathrooms, a flexible bonus space ideal for a home office or hobby room, and an open-concept design perfect for entertaining and everyday comfort. The spacious gathering room flows seamlessly into the kitchen and dining areas, while the private owner’s suite boasts a large walk-in closet and spa-inspired bath. Beyond the home itself, Del Webb Desert Retreat delivers an exceptional lifestyle. According to the community overview, residents can discover their own personal oasis in this vibrant gated neighborhood, designed to connect neighbors through exciting amenities and active social opportunities. Enjoy resort-style amenities, walking paths, a pool and spa, and close proximity to premier shopping, dining, and golf destinations throughout the Coachella Valley. The community’s ideal Indio location allows homeowners to embrace the desert lifestyle while enjoying convenient access to everything they need. Del Webb Desert Retreat was created for those seeking an active, engaging, and fulfilling lifestyle where every day feels like a vacation. Welcome home to the Verbena—where comfort, connection, and carefree living come together in one remarkable desert retreat. -Beautiful contemporary exterior -Upgraded quartz countertops in Kitchen -24-hour guard- gated community -Oversized flex space -Upgraded flooring -Chef's kitchen


This information is deemed reliable but not guaranteed. You should rely on this information only to decide whether or not to further investigate a particular property. BEFORE MAKING ANY OTHER DECISION, YOU SHOULD PERSONALLY INVESTIGATE THE FACTS (e.g. square footage and lot size) with the assistance of an appropriate professional. You may use this information only to identify properties you may be interested in investigating further. All uses except for personal, non-commercial use in accordance with the foregoing purpose are prohibited. Redistribution or copying of this information, any photographs or video tours is strictly prohibited. This information is derived from the Internet Data Exchange (IDX) service provided by Sandicor®. Displayed property listings may be held by a brokerage firm other than the broker and/or agent responsible for this display. The information and any photographs and video tours and the compilation from which they are derived is protected by copyright. Compilation © 2017 Sandicor®, Inc.
Copyright © 2017. All Rights Reserved