Favorite Properties
Form submitted successfully!
You are missing required fields.
Dynamic Error Description
There was an error processing this form.

Kaski Ln
1167
Concord
$909,000
2,237
4
3
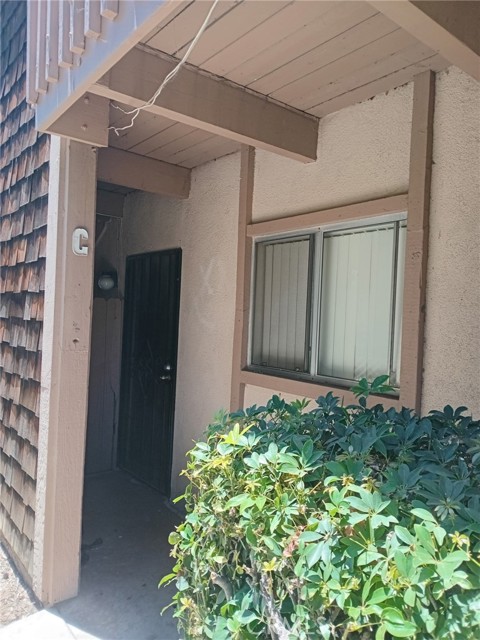
Single-story home featuring approximately 2,237 sq. ft. is ideally situated down a private lane. This 4 bedroom, 3 full bath home is move-in ready and showcases one of the most desirable floor plans available, featuring a great room concept that connects the spacious kitchen, dining area, and large family room. The stunning, fully remodeled kitchen boasts gorgeous quartz countertops, all-new stainless steel appliances, fresh white cabinetry, a spacious walk-in pantry, and a convenient breakfast bar. Throughout the home, you’ll find newly installed flooring, recessed lighting, beautifully updated bathrooms, modern fixtures, and fresh interior paint. Other rooms include a large living room, formal dining room and inside laundry room. Additional features include central heating and air conditioning, cozy fireplace, two car garage and RV parking. Situated on a ¼+ acre lot down a private lane, this property offers exceptional privacy and endless possibilities. The expansive backyard provides ample space to create your dream outdoor retreat, whether you envision a pool, a separate ADU, or a beautifully designed outdoor entertaining area. With so much room to customize, the potential is limitless. Great location just minutes to Concord BART and a few blocks from Lime Ridge open space
Club
2741
Gilroy
$1,625,000
3,980
5
4
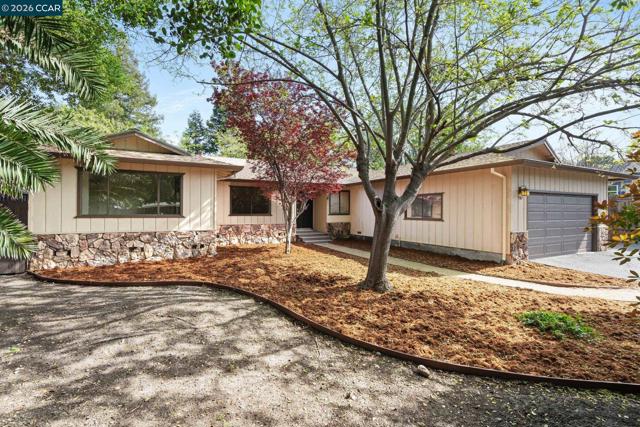
A Home That Truly Has It All. This Eagle Ridge home has nearly 4,000 square feet of exceptional living with 5 bedrooms, 4 full baths, Viking appliances, a private atrium, breathtaking hillside views, and a floor plan designed for comfort, elegance, and entertaining. The main level features two generous bedrooms, each with its own full bath ideal for guests or multigenerational living. One bath includes a SafeStep therapeutic walk-in Jacuzzi tub. The gourmet kitchen showcases premium Viking appliances, pull-out shelving, a large center island, and a Butler's pantry with wine refrigerator. A stunning central atrium with mature trees and brick pavers fills the home with natural light, creating a peaceful indoor-outdoor retreat. Upstairs, a Hawle chairlift provides added convenience and may be removed upon request. A dedicated office area offers an ideal work-from-home space. Two spacious bedrooms share a Jack & Jill bath, the primary suite captures breathtaking views and features a spa-inspired bath with an oversized shower, soaking tub, and dual walk-in closets. Additional highlights include a three-car tandem garage with abundant storage, parking for two additional vehicles beside the driveway, and leased solar. This beautifully appointed home offers timeless elegance.
ADIRONDACK PLACE
981
Chula Vista
$1,890,000
4,134
4
4
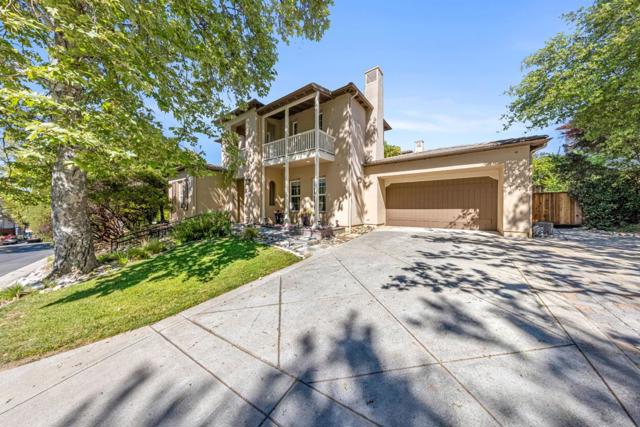
A MUST-SEE FORMER MODEL HOME with breathtaking views! Enjoy a private balcony off the primary bedroom showcasing an incredible valley view-the perfect place to unwind. This thoughtfully designed home features a spacious great room/loft and a junior suite with direct balcony access, offering flexibility for guests or multi-generational living. The kitchen boasts an easy-flow layout ideal for both everyday living and entertaining, complemented by new lighting throughout the home that enhances its bright and warm ambiance. Generously sized rooms provide comfort and functionality at every turn. Nestled in a quiet cul-de-sac, the property also features a private backyard complete with a cozy fireplace—perfect for relaxing evenings or hosting gatherings. This home truly combines style, comfort, and exceptional view! Don’t miss this incredible opportunity! A MUST-SEE FORMER MODEL HOME with breathtaking views! Enjoy a private balcony off the primary bedroom showcasing an incredible valley view-the perfect place to unwind. This thoughtfully designed home features a spacious great room/loft and a junior suite with direct balcony access, offering flexibility for guests or multi-generational living. The kitchen boasts an easy-flow layout ideal for both everyday living and entertaining, complemented by new lighting throughout the home that enhances its bright and warm ambiance. Generously sized rooms provide comfort and functionality at every turn. Nestled in a quiet cul-de-sac, the property also features a private backyard complete with a cozy fireplace, perfect for relaxing evenings or hosting gatherings. This home truly combines style, comfort, and exceptional view! Don’t miss this incredible opportunity!
12th St
444
Pittsburg
$419,000
966
2
1
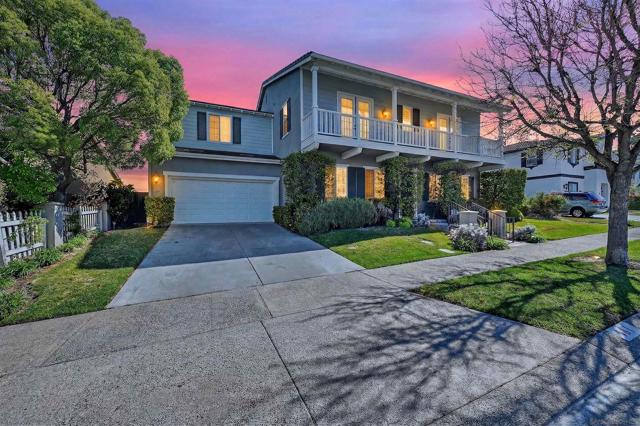
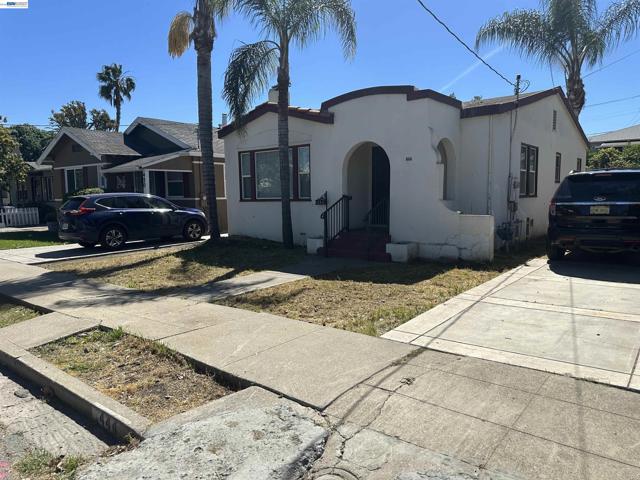
Your perfect starter home awaits in Downtown Pittsburg! This charming 2-bedroom, 1-bathroom home offers 966 square feet of efficient, comfortable living space with timeless character. Built in 1927, this classic residence features beautiful original hardwood floors, well-proportioned rooms filled with natural light, and a warm, inviting atmosphere that truly feels like home. The smart floor plan maximizes every square foot with two generous bedrooms perfect for a small family, home office setup, or guest room, while the cozy living areas provide plenty of space for relaxing and entertaining. Located on a quiet, tree-lined street in the heart of Downtown Pittsburg, you'll enjoy peaceful residential living with walkable access to local shops, farmers markets, restaurants, and Marina Park. Families will appreciate the proximity to Pittsburg Unified schools and community amenities. Commuters love the easy Highway 4 access and nearby BART station for Bay Area connections while enjoying affordable homeownership in a friendly, established neighborhood. This efficiently-sized home means lower utility bills, easier maintenance, and more time to enjoy life instead of cleaning! Perfect for first-time buyers, young couples, or anyone seeking quality homeownership without the burden of excess
Sharon
812
El Cajon
$1,474,000
3,249
4
4
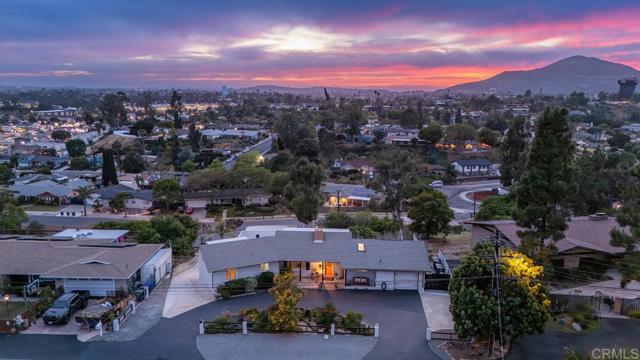
PRICE REDUCTION! SELLER WILL FINANCE @ 4% with the right terms. Experience Fletcher Hills at its finest with this Beautiful Multi-generational Home. Come out & see this beauty! The 800sqft detached ADU is a must see, with its own deck & driveway Talk about VIEWS! From the moment you enter the circular drive, the tranquil succulent & wildflower garden creates unforgettable curb appeal. This fully remodeled pristine home blends timeless elegance with modern luxury. Rich, original hardwood floors, soaring wood beamed ceilings, & Milgard windows with plantation shutters create a warm sophisticated ambience, while bringing in plenty of natural light. A cozy brick fireplace completes the feel of this comfortable living space. The dream kitchen features a grand farmhouse island, breakfast counter for two, quartz countertops & premium finishes, opening seamlessly to a barbecue area & a fabulous 58’ viewing deck – perfect for watching the sunsets & OCEAN VIEWS, or outdoor entertaining. Retreat to the luxury primary suite with fireplace, rustic beam, spa inspired Italian marble shower with soothing rain shower head, dual vanities, multiple expansive walk-in closets, & a private patio for your morning coffee. The grounds are an entertainers paradise: lush lawns, Meyer lemon, plum, apple, & nectarine fruit trees, & a prize-winning rose garden. A spacious , 1 bedroom DETACHED guest house, granny flat, or ADU features a wall of picture windows, private deck & driveway, completing this versatile property – ideal for guests, multigenerational living, or rental income. This home has it ALL! This isn’t just a home, it's the one you have been dreaming of! Attention to detail & thoughtful design in every room: Chandeliers, modern ceiling fans & custom lighting, making this place a true show stopper.
4229 Briones Valley Rd
Brentwood (CC), CA 94513
AREA SQFT
2,390
BEDROOMS
4
BATHROOMS
2
Briones Valley Rd
4229
Brentwood (CC)
$1,290,000
2,390
4
2
One of the most sought out areas for ranch properties, Briones Valley. Imagine your morning cup of coffee, overlooking 10 acres of rolling hills with nature views of hawks and horses. Experience the perfect blend of country living and modern comfort at 4229 Briones Valley Rd in Brentwood. Situated on approximately 10 acres of usable land, this property offers a rare opportunity to enjoy wide-open space, privacy, and endless possibilities. The single-story home features approximately 2,390 square feet of living space, built in 2000, with a functional layout designed for everyday living and entertaining. Large windows invite natural light and showcase the surrounding rural landscape, creating a peaceful and inviting atmosphere throughout. The expansive acreage is ideal for a variety of uses including equestrian facilities, agriculture, hobby farming, or future expansion. With ample room for barns, workshops, RV parking, and outdoor amenities, this property is perfectly suited for those seeking a flexible lifestyle property. Located in Brentwood’s desirable rural corridor, the property offers the tranquility of country living while remaining just minutes from local shopping, dining, schools, and commuter routes. Open floor plan, primary suite, all New paint, barn and new carpet..

Civic Dr #308 #308
470
Walnut Creek
$315,000
682
1
1
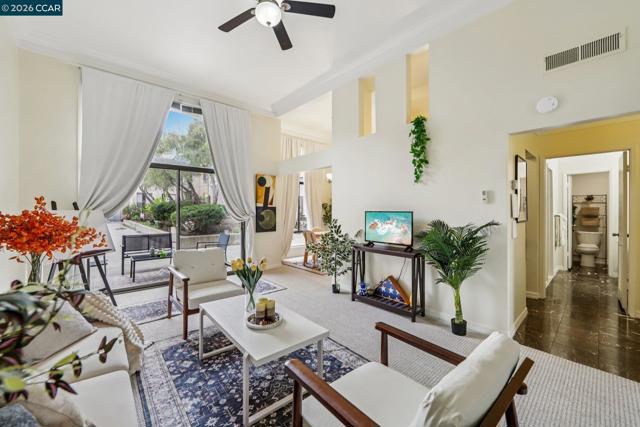
Experience elevated, resort-style living in the heart of Walnut Creek at the iconic The Keys Community. This stunning and spacious 1 bed, 1 bath condo showcases a rare 12-foot soaring ceiling, a premium feature offered in only a select handful of units, creating a dramatic, loft-like feel that instantly sets it apart. Floor-to-ceiling windows pour in natural light, highlighting the beautifully opened-up layout and giving the home an airy, expansive vibe. The updated kitchen and bathroom offer stylish comfort, while thoughtfully modified walls and openings enhance flow and functionality. Step outside to your patio and shared courtyard, which is an incredible extension of your living space and perfect for entertaining, relaxing, or enjoying peaceful mornings and evenings. The Keys is known for its vibrant, friendly atmosphere and unbeatable amenities like a fully equipped gym, tennis and squash courts, multiple pools with BBQ areas, billiards room, movie room, and more.
Citrus
4248
Fallbrook
$3,238,747
5,462
4
5
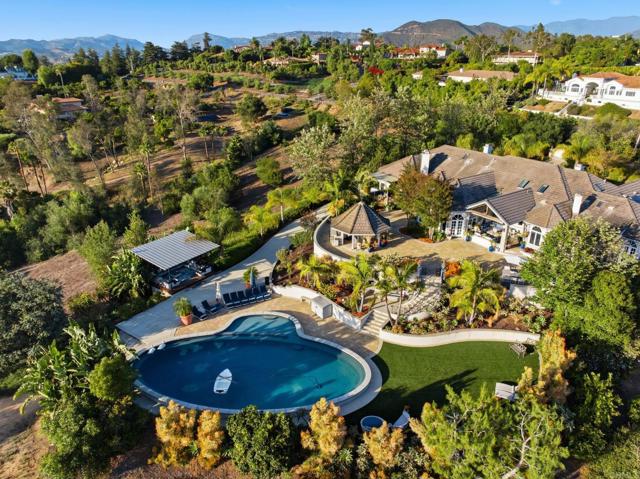
Rarely would you have an opportunity to own such an iconic, special property! Located in the prestigious "Pointe Pacifico" area of Fallbrook, you will find this sprawling resort style estate with spectacular sunset views and a pool with its own "lazy river!" ONE level CUSTOM home with superior craftsmanship and unique features and details at every turn. Your private retreat will offer you all the seclusion and relaxation you desire inside the dual electric entry gates with circular driveway. Inside, the thoughtful floor plan offers privacy in the primary suite wing from the other ensuite guest or secondary bedrooms. Multiple areas to relax and socialize throughout the home, as well as multiple choices for your home office. Enjoy the numerous dramatic fireplaces and wood trussed ceilings along with quality hardwood flooring. The kitchen features a Thermador range, Sub-zero refrigerator, custom cabinetry and countertops! Outside is a "world of its own!" Covered outdoor kitchen area, relaxing outdoor patios for social gatherings. The outdoors is complemented by a complete resort type 30X60 pool and surrounding pool area complete with covered cabana which is suited for royalty! Firepit seating area with generous hardscaped seating area overloos the pool. When you see the outdoor living on this property, it will take your breath away! Ocean Breezes, views to the ocean as well as a separate graded pad area ready for a shop, ADU or whatever your heart desires. As an added bonus, the property can have an extra lot split off from it! Can you envision a family compound? The property is also close to commuter routes and minutes to town, yet truly located in a world of its own. Schedule your private tour today!
Tyler
2765
Carson
$780,000
1,594
4
2
This is one of the best deals in the South Bay. With 4 bedrooms and 2 bathrooms, this home has space and flexibility that is hard to find in Carson. With 1,594 square feet of living space, the property offers a functional layout with generously sized bedrooms, multiple living areas, and even income potential. Currently, the property is set up as 2 separate living spaces with the back periodically rented as an AIrBnB. The kitchen opens into a large dining area with ample cabinetry and storage, creating a space that works well for both everyday living and entertaining. The primary bedroom is oversized and offers enough room for a sitting area, or office set up. Outside, the property features gated parking, a detached garage, and usable outdoor space with room for entertaining, gardening, or future ADU potential. The long driveway provides additional off-street parking and functionality that’s becoming harder to find. Conveniently located near the 110, 710, 405, and 91 freeways with easy access to Long Beach, Torrance, and surrounding South Bay areas. This home is close to shopping, dining, parks, and everyday conveniences including SouthBay Pavilion, and Carson Town Square.
Banyon
3317
Lake Elsinore
$649,999
3,125
5
4
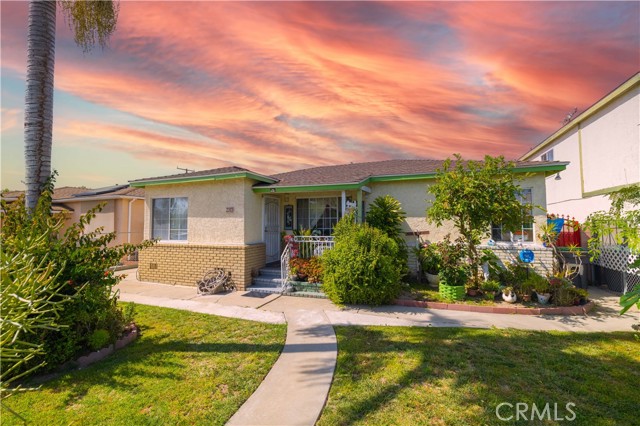
Welcome to 3317 Banyon Circle, a spacious and beautifully appointed home offering 5 bedrooms, 4 bathrooms, a 3-car garage, and stunning mountain views in one of Lake Elsinore's most desirable master-planned communities. Situated on an approximately 6,970 square foot lot, this thoughtfully designed home provides the perfect balance of functionality and comfort. From the moment you enter, you'll appreciate the elegant custom wrought iron staircase, abundant natural light, and open-concept layout designed for both everyday living and entertaining. The heart of the home is the expansive kitchen, featuring rich cabinetry, granite slab countertops, a large center island, built-in wall oven and microwave, a 5-burner gas cooktop, and ample storage and workspace. The kitchen flows seamlessly into the family room and dining area, creating a welcoming gathering space for family and friends. A highly desirable main-floor bedroom and full bathroom offer flexibility for guests, multigenerational living, or a private home office. Upstairs, the spacious primary suite serves as a true retreat with beautiful views, dual vanities, granite countertops, a soaking tub, separate walk-in shower, and an oversized walk-in closet. Three additional bedrooms provide plenty of room for family and guests, including one bedroom with its own private ensuite bathroom. Two secondary bedrooms share a convenient double-sink bathroom. The upstairs laundry room is thoughtfully designed with a utility sink, folding counter, and abundant cabinetry. A built-in desk and storage area in the upstairs hallway create the perfect homework station or workspace. Step outside and enjoy Southern California living at its finest. Whether you're sipping your morning coffee while watching the sunrise over the mountains or relaxing in the evening as the sun sets, the backyard offers a peaceful setting to take in the surrounding views. Residents enjoy access to exceptional community amenities including resort-style pools, splash pads, parks, soccer fields, basketball courts, clubhouses, and walking trails. Conveniently located just minutes from Lake Elsinore, shopping, dining, entertainment, and easy access to the 15 Freeway, this home offers the lifestyle, space, and amenities today's buyers are searching for.
Fresno
331
Morro Bay
$1,800,000
2,880
4
4

PRICE REDUCTION! Seller is motivated! Contemporary coastal living with spectacular Back Bay and ocean views in coveted Morro Bay Heights. Situated on a rare street-to-street lot, this thoughtfully designed home lives like a single level with the main living spaces, kitchen, entry, and luxurious primary suite all on the main floor. Vaulted ceilings, skylights, mahogany woodwork, custom tile details, and expansive windows create a bright, sophisticated atmosphere throughout. The open-concept living area flows seamlessly to a spacious south-facing view deck, perfect for entertaining or enjoying stunning sunsets. The chef-inspired kitchen features concrete countertops, stainless steel appliances, warm natural finishes, and a charming breakfast nook. The private primary retreat offers a custom walk-in closet and spa-like bath with soaking tub, walk-in shower, and dual vanities. Additional highlights include a billiards room, three guest bedrooms, three additional baths, solar power, four uncovered parking spaces, a tandem two-car garage, and low-maintenance landscaping. Experience the ever-changing beauty of Morro Bay's tides, coastline, and sunsets from this exceptional coastal retreat.
Finch
6865
Chino
$899,000
2,177
4
3
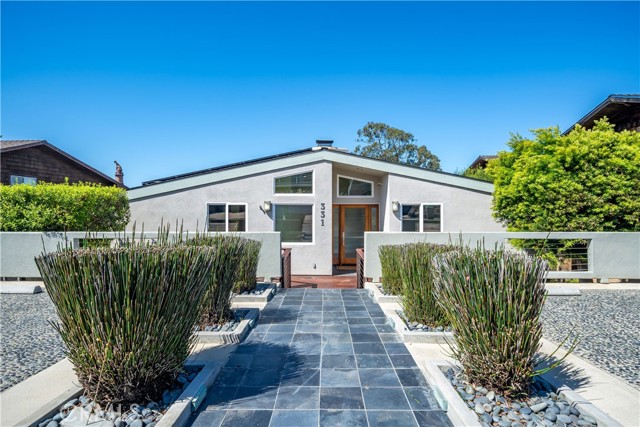
Tucked inside a cul-de-sac in Chino, 6865 Finch Ct is the kind of home that simply feels cared for the moment you arrive. The landscaping is clean and inviting, and with no HOA and low property taxes, ownership stays simple. Inside, the home feels bright and comfortable with high ceilings in the living and dining areas, a beautiful gas fireplace in the family room, plantation shutters, and newer flooring throughout with no carpet. The layout is practical and easy to live in, with one bedroom downstairs and three upstairs, including a spacious primary bedroom with relaxing views out the window. The backyard was made to be enjoyed, featuring a patio cover to lounge under, a built-in BBQ island, neat outdoor space, and an extra storage shed that keeps things organized without taking away from the yard. The wide driveway and 3-car garage give plenty of room for parking, storage, and everyday convenience. Built in 1994, featuring a durable cement tile roof, and well maintained over the years, this is a clean, move-in ready home with a warmth that’s hard to find.
County Road 16
7249
Orland
$1,199,000
4,751
5
4
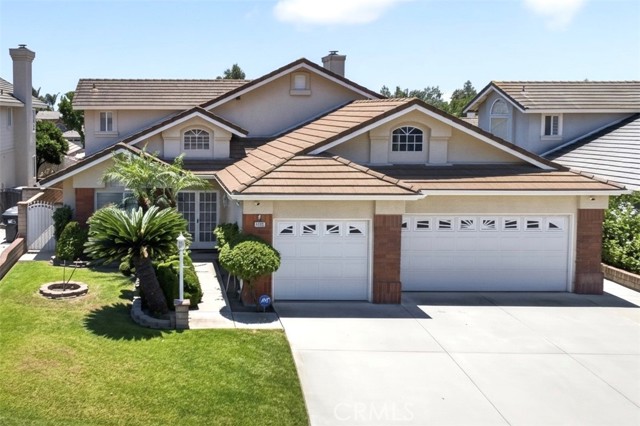
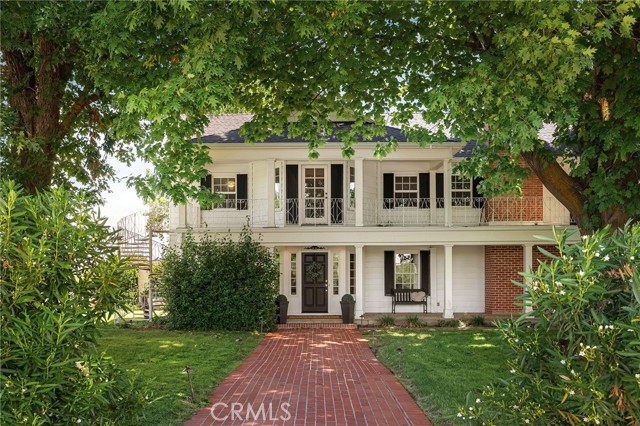
Some properties simply offer space. Others tell a story generations in the making, and this extraordinary Orland estate is exactly that. Known locally as the “Hamilton House” and originally believed to have been built around 1880, this remarkable property blends timeless character, thoughtful updates, and modern functionality across approximately 8.94 acres surrounded by orchard views just minutes from town and Chico. With its striking white exterior, black shutters, brick chimney, expansive front porch, and second story balcony connected by a dramatic spiral staircase, the home feels like Southern charm beautifully reimagined in Northern California. Lovingly cared for by the same family since the 1970s, the home has evolved over decades while preserving the warmth and architectural character that make historic properties so special. Inside, original charm pairs beautifully with tasteful updates, creating spaces that feel both elegant and welcoming. The remodeled kitchen serves as the heart of the home with generous gathering space, casual dining, and an adjacent sitting area ideal for everyday living and entertaining. Nearby, the formal dining room makes entertaining effortless, while abundant storage throughout the home adds everyday practicality rarely found in properties of this era. The expansive living room has a welcoming fireplace and connects to a stunning sunroom that overlooks the pool and garden offering a beautiful place to relax and enjoy the views year round. The main level features a primary suite with en suite bathroom while upstairs you’ll find a second larger master bedroom complete with dual bathroom suites and dual walk in closets. This room has private access to the second story balcony overlooking the property. Two additional cozy bedrooms and a bonus room complete the upper level. The flexible layout offers endless possibilities with more than 4,700 square feet of living space. Outside, the property opens into an experience all its own. A sparkling pool, mature landscaping, playground area, detached ADU, multiple barns, large shop with dual roll up doors, equipment storage, owned solar array, and equestrian infrastructure create endless opportunities for horses, entertaining, projects, or simply enjoying the peace and privacy of country living. Rich with history, surrounded by beauty, and designed for making memories, this is more than just a home. It’s a rare opportunity to own a truly special piece of Northern California history.
Hannon
1779
Cherry Valley
$1,250,000
3,662
5
4
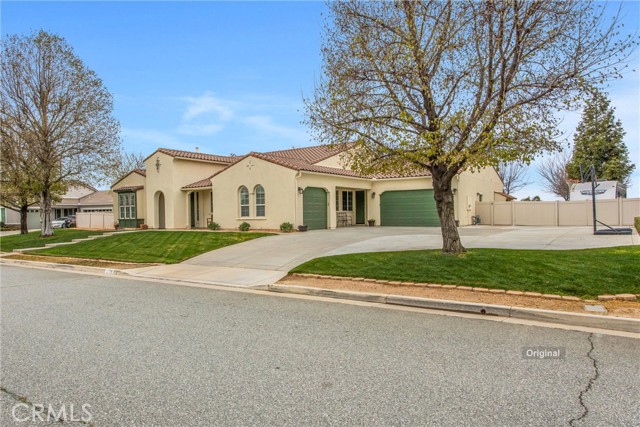
Welcome to this exceptional Cherry Valley retreat on a beautifully landscaped lot designed for comfortable living, entertaining and multi-generational flexibility. The main residence feature 7 spacious bedrooms, formal dining room, expansive family room, large kitchen with oversized pantry, laundry room, abundant storage and 4 bathrooms. Thoughtfully designed with multiple hallway wings, the home provides both privacy and functionality for larger households or excellent for telecommuters! The detached second residence (ADU) offers 2 bedrooms, a large bathroom, dining area, private laundry area and a comfortable living space—ideal for extended family, guests, rental income potential or a private home office setup. Buyer to verify all permits, uses, and square footage. Per owner main home is 3,662 square feet and ADU is 1,246 square feet. Outside you will enjoy your own backyard oasis featuring a sparkling spool with waterfall, covered porches, RV parking, mature landscaping, garden areas, play space and a custom hobby shed. The property offers the perfect balance of rural tranquility and modern convenience with breathtaking mountain views and room to enjoy the outdoors. Whether you're looking for multi-generational living, space to work from home, room for hobbies and toys or the ultimate entertaining property, this one-of-a-kind Cherry Valley estate style property delivers endless possibilities. Enjoy the peaceful surroundings, tranquil setting and flexible living arrangements that make this property truly special.
Forest Hills
315
Rancho Mirage
$525,000
1,535
2
2
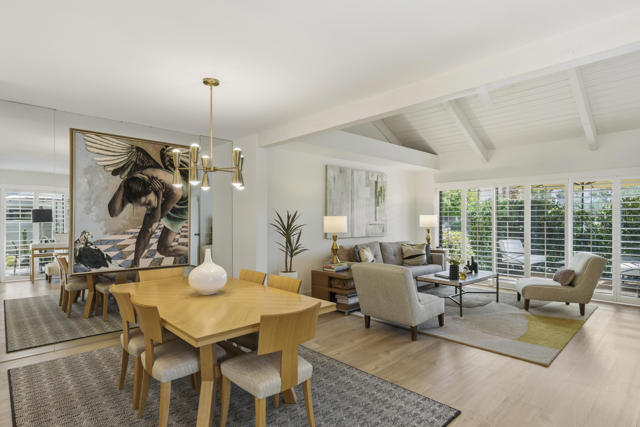
Step into a sophisticated and spacious villa nestled within the prestigious Mission Hills Country Club in Rancho Mirage. Completely reimagined, this once-1980 residence has been transformed into a stunning contemporary retreat, showcasing refined finishes and premium materials that rival new construction. At the heart of the home, the chef's kitchen is a true showpiece--featuring Bosch appliances, custom cabinetry, sleek quartz countertops with a full-height backsplash, and elegant under-cabinet lighting. The private primary suite is a serene sanctuary, highlighted by soaring vaulted ceilings, a cozy fireplace, and dual custom-designed closets. The spa-inspired primary bath offers a luxurious escape with thoughtfully curated finishes and modern design, featuring a soaking oval Tub and glass enclosed Shower,The Villa is grounded by neutral luxury plank vinyl flooring, offering both durability and a sophisticated backdrop to complement any style of furnishings. Custom white shutters are featured throughout the home, offering the perfect balance of filtered natural light and privacy while adding a timeless, elegant touch. The expansive great room seamlessly blends living and dining spaces, creating an ideal setting for both relaxed everyday living and elegant entertaining. Vaulted ceilings enhance the sense of openness, while a stylish wet bar and inviting gas fireplace add warmth and character to the space. The oversized guest suite offers comfort and privacy, featuring vaulted ceilings and sliding glass doors that fill the space with natural light. A generous walk-in closet and an en-suite bath with an expanded shower complete this inviting retreat. A separate laundry room adds convenience and includes an LG washer and dryer. Detached 2 Car garage a short walk away.
High Knoll
15834
Encino
$13,485,000
12,987
5
9
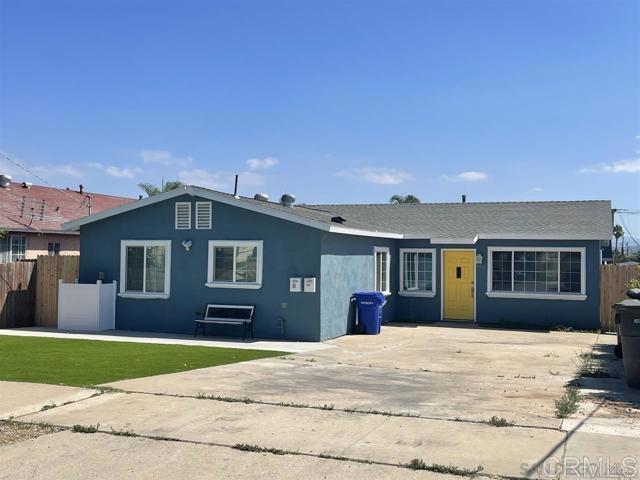
Welcome to a truly exceptional estate in the prestigious Royal Oaks enclave of Encino, where elevated design, breathtaking views, and modern luxury come together seamlessly. Meticulously curated materials and finishes are showcased throughout this five bedroom plus an office, nine bathroom residence. Upon entry, soaring ceilings, expansive walls of glass, and a light-filled open layout create a seamless connection to the surrounding landscape. A striking titanium gold staircase with an integrated water feature serves as a sculptural centerpiece, setting the tone for the level of design and detail carried throughout. The formal dining room is complemented by a temperature-controlled wine cellar, while a nearby powder room is finished in Brazilian green marble, adding a refined touch. The culinary experience is elevated through a dual-kitchen concept. The main kitchen showcases a fluted natural stone island and white onyx countertops paired with custom German cabinetry, finished with aluminum and leather accents. A secondary kitchen provides additional functionality, ideal for both everyday living and entertaining. The primary suite serves as a private sanctuary, capturing stunning views and offering a spa-inspired bathroom with bookmatched stone. Designed for both wellness and entertainment, the home features an indoor sports court ideal for racquetball or basketball, a game room, and a fully equipped fitness area with a red light sauna and cold plunge. A private theater and expansive entertainment level with a custom bar finished in agate blue stone create the perfect setting for hosting, seamlessly opening to outdoor living spaces. The outdoor setting features an infinity edge pool, and a rooftop deck, all designed to enhance the overall sense of luxury and relaxation. This new construction estate offers a rare combination of scale, design, and lifestyle in one of Encino's most sought-after neighborhoods.Additional features include a five car garage with high ceilings, elevator, and Control4 smart home automation system.This is a rare opportunity to own a statement property where design, views, and lifestyle converge at the highest level.
Miraleste Dr Unit 496
394
San Pedro
$449,000
1,107
2
3
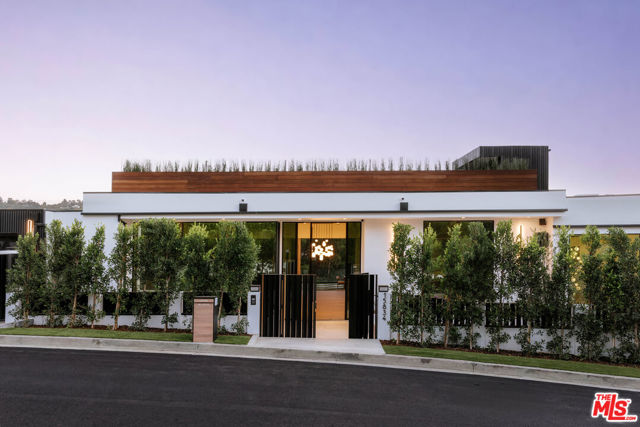
Welcome to Miraleste Canyon Estates! This beautiful updated Condo offers 2 bedrooms, 1 full bathroom, and 2 half bathrooms across 1107 sq. ft. of Comfortable living space. The main level features an open-concept layout with a bright living room, dining area, and kitchen, along with a convenient half bath. Upstairs you'll find two spacious bedrooms, an updated bathroom, and washer/dryer hookups for added convenience. This unit also includes two assigned parking spaces. Miraleste Canyon Estates is a secure gated community with 24/7 live guard security and resort-style amenities. Residents enjoy access to 3 sparkling pools (one heated year-round) 2 spas, 2 fitness gyms, a clubhouse, 2 laundry facilities, and guest parking. The HOA includes water service and Trash. This property is ideally located near hiking trails, the waterfront and harbor, shopping centers, dining and easy freeway access, this home offers the perfect blend of comfort, security and convenience.
Rue DOrleans #315
3098
San Diego
$675,000
1,250
2
2
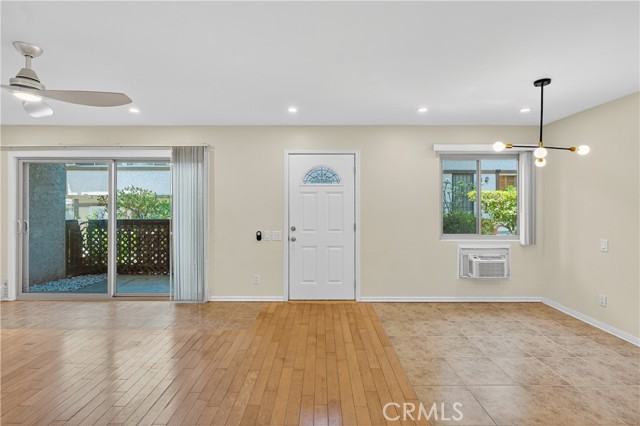
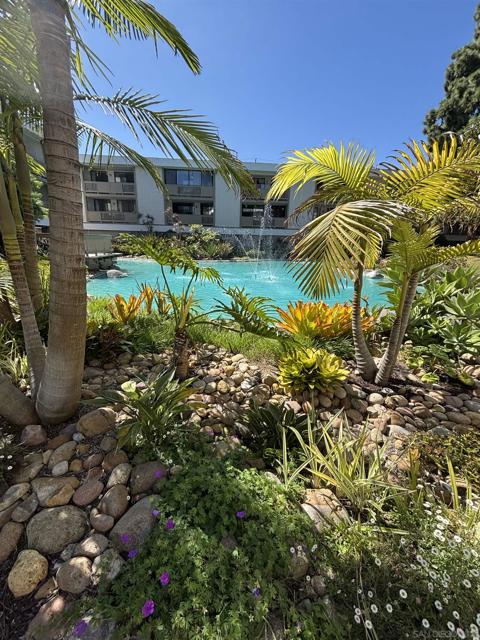
Well Located Top Floor Condo, in Highly Sought After Westview complex Located in Pt. Loma Community. Spacious 2 Bedroom, 2Bath. Over 1250 Square Feet. 2 Assigned Security Parking Spaces. Needs Upgrading. Balcony Overlooking Lovely Fountain off Livingroom and Primary Bedroom with Storage room.
Cambria
4975
Phelan
$430,000
1,860
4
2

Beautiful Horse Property. New Construction! 4 Bed/ 2 Baths 1860 Sqft of living space. Home comes with new appliances, new carpet and new fixtures. Home also has a permanent foundation and a 433A recorded. Construction is all electric, which may qualify for local/state rebates. Property boasts almost 2 Acres of land, and it sits nicely 5 minutes from Downtown Phelan. Enjoy plenty of space and the tranquility that this home has to offer. Property sits 15 minutes away from Wrightwood, which offers year-round activities such camping, snowboarding and local shopping. All information deem to be reliable and accurate; but buyer, its agents to satisfy themselves and do their own due diligence.
Kamloops
13003
Pacoima
$1,099,000
2,833
6
6
Rare opportunity that is perfect for investors or multigenerational living. This fully remodeled home that includes a junior ADU and a newly constructed ADU that offers a total of three separate units on one 6060 sq. ft. lot, presenting an excellent opportunity for income potential and long-term value. Unit #1 – 13003 Kamloops St is a 953 sqft, 2-bedroom, 2-bath residence. Unit #2 – 13005 Kamloops St is a 516 sqft, 1-bedroom, 1-bath junior ADU. Unit #3 – 13005 Kamloops St is a brand-new 1,364 sqft 3-bedroom, 3-bath ADU. Each unit has been beautifully designed with modern finishes, providing excellent rental or owner-occupant appeal. Each unit has its own address allowing for simplified management and independent utility usage while the configuration allows the option to live in one unit and rent out the others. Conveniently located with easy access to major freeways, this property offers flexibility, income stability, and long-term upside in a desirable and accessible area.
Campisi #311
912
Campbell
$920,000
1,202
2
2
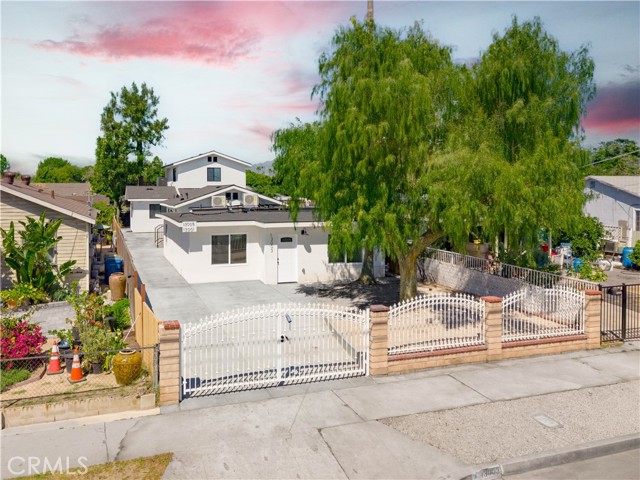
Beautifully maintained 2 bedroom unit on the 3rd floor. Wonderful sunset views and open floor plan. Modern kitchen with wood cabinets, appliances and pass through to the dining area. Primary bedroom has a walk in closet, while the other bedroom has a generous wall closet. Both baths are spacious and well appointed. Balcony has nice views of the sunset and foothills. Secured building with parking below, elevators, and mail center.
5Th Ave #1033
207
San Diego
$249,000
338
1
1
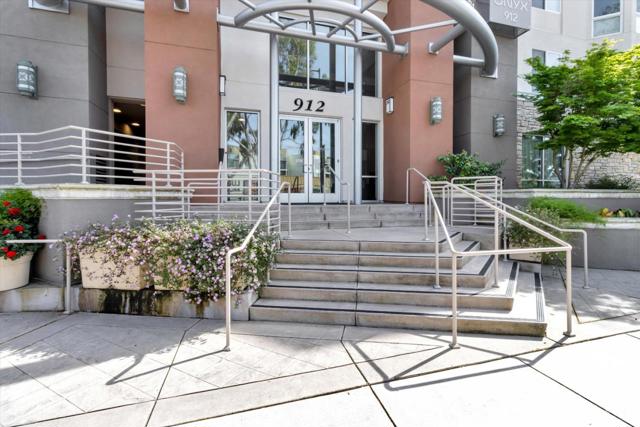
Own a piece of the spotlight at the iconic Hard Rock Hotel San Diego! This "Rockstar" suite offers a premier fee-simple investment in the heart of the Gaslamp Quarter, steps from Petco Park and the Convention Center. This high-design unit features the signature "Sleep Like a Rock" bedding, a spa-inspired bathroom with a Hansgrohe rainfall shower, and floor-to-ceiling windows with urban views. Ownership includes "Rock Royalty" VIP status: front-of-line access to FLOAT rooftop bar and 207, priority seating at Nobu, and access to the exclusive VIP lounge. Owners enjoy a hands-off investment with professional hotel management handling all bookings and maintenance. Experience the ultimate blend of luxury, entertainment, and urban convenience!
5Th Ave #1029
207
San Diego
$249,000
337
1
1
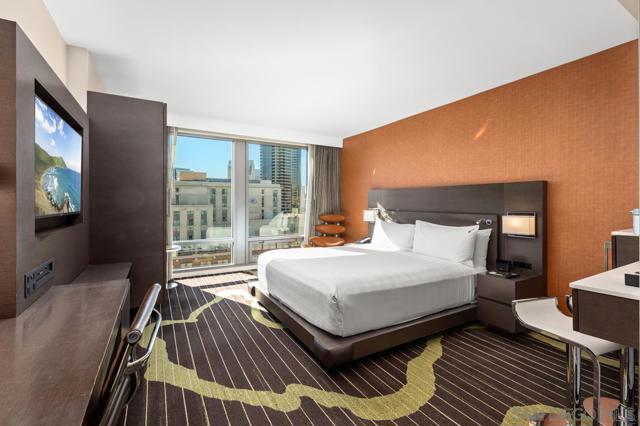
Own a piece of the spotlight at the iconic Hard Rock Hotel San Diego! This "Rockstar" suite offers a premier fee-simple investment in the heart of the Gaslamp Quarter, steps from Petco Park and the Convention Center. This high-design unit features the signature "Sleep Like a Rock" bedding, a spa-inspired bathroom with a Hansgrohe rainfall shower, and floor-to-ceiling windows with urban views. Ownership includes "Rock Royalty" VIP status: front-of-line access to FLOAT rooftop bar and 207, priority seating at Nobu, and access to the exclusive VIP lounge. Owners enjoy a hands-off investment with professional hotel management handling all bookings and maintenance. Experience the ultimate blend of luxury, entertainment, and urban convenience!
5Th Ave #1043
207
San Diego
$279,000
431
1
1
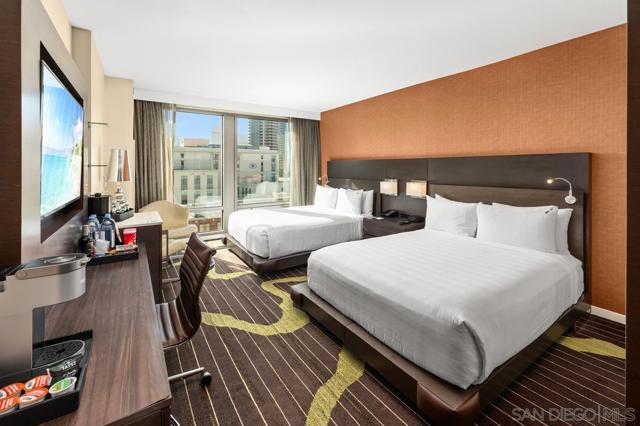
Own a piece of the spotlight at the iconic Hard Rock Hotel San Diego! This "Rockstar" suite offers a premier fee-simple investment in the heart of the Gaslamp Quarter, steps from Petco Park and the Convention Center. This high-design unit features the signature "Sleep Like a Rock" bedding, a spa-inspired bathroom with a Hansgrohe rainfall shower, and floor-to-ceiling windows with urban views. Ownership includes "Rock Royalty" VIP status: front-of-line access to FLOAT rooftop bar and 207, priority seating at Nobu, and access to the exclusive VIP lounge. Owners enjoy a hands-off investment with professional hotel management handling all bookings and maintenance. Experience the ultimate blend of luxury, entertainment, and urban convenience!
27821 Peninsula Dr. #416
Lake Arrowhead, CA 92352
AREA SQFT
2,000
BEDROOMS
4
BATHROOMS
4
Peninsula Dr. #416
27821
Lake Arrowhead
$1,299,000
2,000
4
4
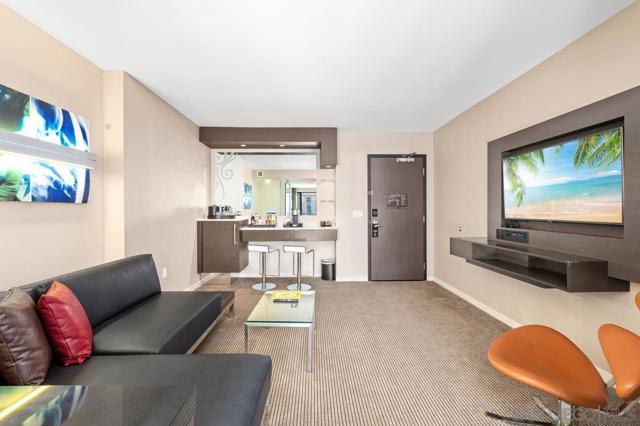
Wow! No flowery AI verbiage needed here! This FREE-STANDING Lakefront/Lakeside Meadow Bay North townhome, Unit 416, speaks for itself. It's definitely a must-see and it's the TOTAL PACKAGE. MOST FURNISHINGS, and the VERY BEST DOCK SLIP IN THE COMMUNITY INCLUDED IN THE PURCHASE PRICE. 4 Bedrooms plus 2 additional rooms that could easily be more sleeping areas. PERFECT FLOOR PLAN. The main entry level has everything you need for single-level living with kitchen, living room, spacious bedroom and full bath, all on the main level. Close and level access from parking to home for those who don't like stairs or have mobility challenges. Just 51 footsteps from the large wraparound deck to the private beach and water's edge just beyond. Live your dream. Wake up in the morning, have your cup of coffee and walk to the beach and lake where you can enjoy the day sunning, swimming, kayaking, fishing or boating. Before long, you've made great friends with your neighbors. There's nothing more special than that. You may ask yourself "WHY SHOULD I PURCHASE A MBN TOWNHOME VS SINGLE FAMILY RESIDENCE?" Well, think about it. In an SFR, you wake up in the morning and have your cup of coffee. Then what? How do you spend the rest of your day? Get in your car and drive somewhere? Or maybe you begin all your home maintenance chores? A home in MBN is a totally different lifestyle and I'm certain you're going to love it! For you pet owners, this community is tail-wagging puppy approved where even your furry friends have their own private beach. The HOA fee includes exterior maintenance of roofs, siding, and decks plus trash & snow removal so that you can enjoy a worry-free lifestyle. Short-term rentals are allowed with a 6-night minimum stay and a county permit. 21' Yamaha twin engine ski boat available for extra. Come take a look. Purchase before summer and enjoy Lake Arrowhead living at its finest! Call Barb for a showing.
Lyon
833
Hemet
$179,900
1,440
2
2
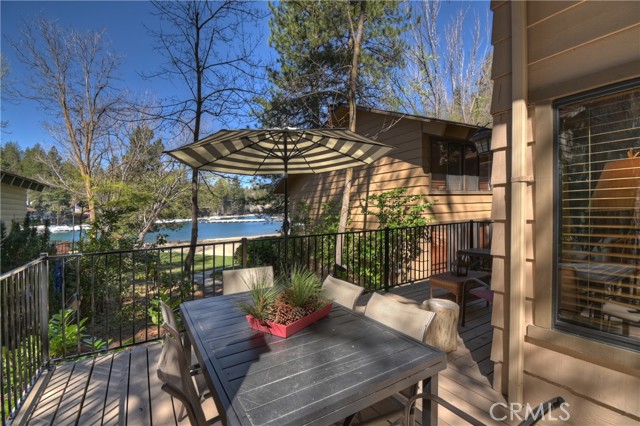
Permanent foundation in place!! Welcome to this well cared for 2 bedroom 2 bath home located in Sierra Dawn Estates a 55+ community where you own your own land. Entry into the home with the formal entry with a wood archway and head right into the open large living room. To the left you will find the cozy dining are with a built in hutch and adjacent to the dining room is the spacious kitchen featuring a kitchen island, gas cooktop with custom backsplash, wall oven, dishwasher and included refrigerator. straight across from kitchen is the open spacious family room with a ceiling fan and swamp cooler and a glass sliding door leading to the outside. Head down the hall and you will find the guest bathroom featuring a shower tub combo with the guest bedroom right across from the bathroom. The primary bedroom is a good size with plenty of closet space and adjacent primary large bathroom with a walk in shower, dual sinks and a soaking tub. Laundry room is indoors with washer / dryer included. Out doors you will find an extra space at the end of the driveway with an area to sit and enjoy the day and a shed for extra storage. The carpets have been recently clean and a few walls painted. Sierra Dawn Estates has 4 clubhouse, 5 pools, sauna jacuzzi, shuffleboard, horseshoe, dog park, billiards and many more activities clubs and events to join in on the fun! Be sure to add this one to your list to see today! Agents see remarks
Birch Grove
304
Irvine
$915,000
1,183
2
3
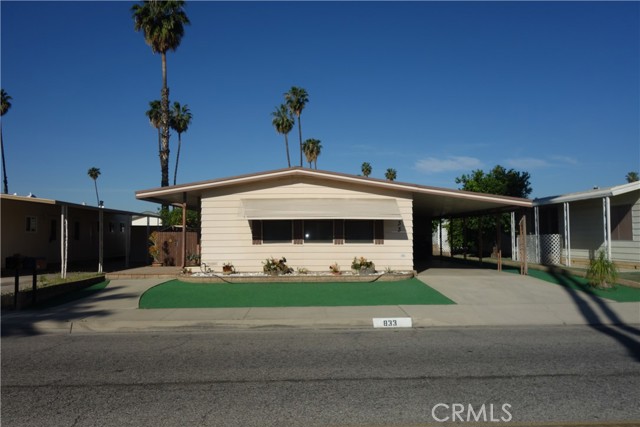
Located in the highly sought-after, gated Oak Creek community, this impeccably maintained two-bedroom, two-and-a-half-bath townhome-style residence is the perfect blend of elegance, comfort, and convenience. The inviting living area showcases an open-concept kitchen, a charming cozy fireplace, and a generous family room and dining area — an ideal setting for entertaining and everyday living alike. The beautifully remodeled kitchen is a true showstopper, featuring stunning white shaker cabinets, gleaming quartz countertops, a farmhouse-style stainless steel sink and faucet, along with a four-burner gas range and dishwasher. Also conveniently located on the main level are a dedicated laundry room and a stylish powder room. Rich luxury vinyl wood-style flooring flows seamlessly throughout the entire home, striking the perfect balance of sophistication and durability. Upstairs, the expansive primary suite is a true retreat, complete with a ceiling fan, a spacious walk-in closet, and a private balcony perfect for morning coffee or evening relaxation. The spa-inspired en-suite bathroom boasts a dual vanity and an oversized walk-in shower. The well-appointed secondary bedroom features a mirrored wardrobe and its own full bathroom with a bathtub. Thoughtful finishing touches include a sun-drenched skylight at the top of the stairs, convenient linen cabinets in the hallway, and a two-car tandem garage with direct access. The Oak Creek community elevates everyday living with resort-style amenities, including three sparkling pools, rejuvenating spas, tennis and sports courts, playgrounds, and beautifully maintained parks. This exceptional home is just a short stroll from the award-winning Oak Creek Elementary School, Gelson's Market, and the Oak Creek Shopping Center. Experience all that Irvine has to offer — from its renowned reputation for safety and top-rated schools to effortless access to premier shopping, dining, freeways, beaches, and so much more!
Carson Mesa
1721
Palmdale
$819,400
2,224
3
3
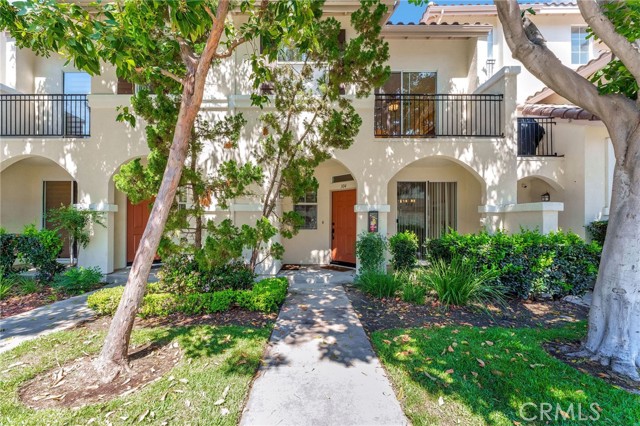
8.36 usable acres. Agricultural zoning. Panoramic views. A custom 3BR/3BA home with a new louvered pergola and updated interior. This is the Antelope Valley opportunity that tract homes cannot compete with. WHAT THE LAND CAN DO: Horses welcome. ADU potential (buyer to verify with LA County). Room for a detached workshop, barn, RV parking, or a private compound. Well + septic in place. 220V service. The scale and topography support creative development — hobby farm, equestrian setup, multigenerational retreat, or long-term land hold. INSIDE: 2,224 sqft single-story with cathedral ceilings, an open floor plan, wood-burning fireplace, quartz counters, double oven, recessed lighting, and refreshed plumbing. Primary suite with dual vanities and walk-in closet. Jack-and-Jill bath. Dedicated laundry room. 3-car attached garage. OUTSIDE: A brand-new louvered pergola built for year-round desert evenings. Tile roof, slab foundation, wood-frame windows. Panoramic canyon, desert, and hills views from every angle. LOCATION: Close to Palmdale shops, dining, and services. Hwy 14 access for commuters. Hiking and open space at your back door. For buyers who want land, privacy, views, and room to build something — not another production home. Offered at $849,500.
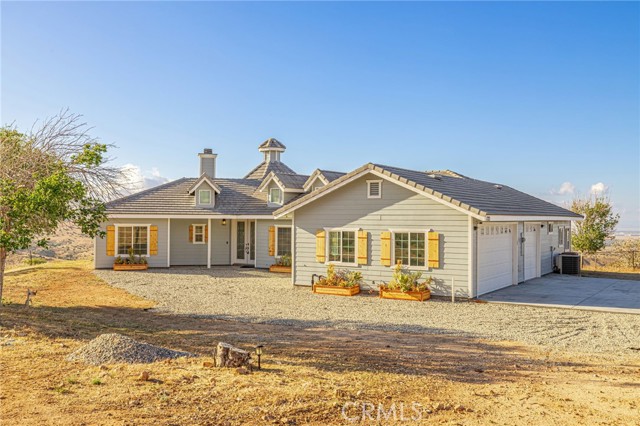
Cabrillo Park Unit C
1008
Santa Ana
$520,000
943
2
1
Welcome to The Redwoods! Highly desirable community with 2 pools, spa, tennis courts, gym, and clubhouse, surrounded by mature trees and lush landscaping. This Condo offers 2 bedrooms and 1 bathroom. It features 1 carport parking and the 2nd parking is an uncovered first come-first park.