Favorite Properties
Form submitted successfully!
You are missing required fields.
Dynamic Error Description
There was an error processing this form.

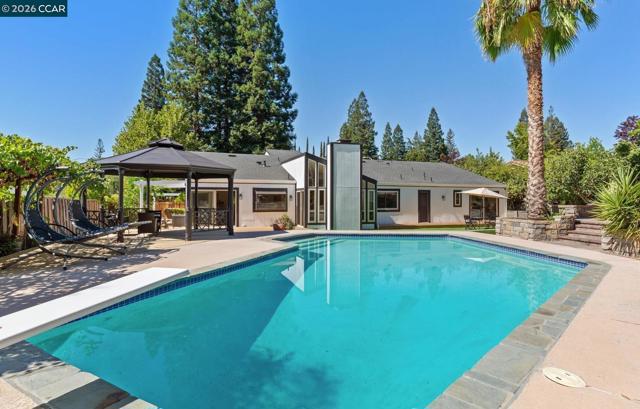
El Cerro Blvd
865
Danville
$2,195,000
2,865
4
4
Gorgeous single story home in the Leander Hills of Danville. Beautifully renovated main home boasts 3 bd, 2.5 ba, 2065 Sq Ft w/ a separate 800 Sq Ft, Studio/Au pair/In Law unit, featuring a living room, 1 bed/1 bath. Total sq ft 2865. Expansive living room w/ soaring ceilings & a cozy fireplace. Open concept to the dining & kitchen area. The stunning updated eat-in kitchen features a large center island, Taj Mahal quartzite w/ waterfall edge, custom cabinetry, stainless steel appliances, ample storage & a walk-in pantry. Relax in the sun-filled Family room w/ fireplace, windows & sliding door to stunning pool area. Primary suite has vaulted ceilings, expansive closet space & sliding door to the backyard oasis. Remodeled primary bath w/ double sinks & walk-in shower. An entertainers delight! Step outside in the resort like backyard w/ solar heated sparkling pool, artificial turf, outdoor kitchen w/ built in BBQ, large pizza oven, pergola and several lemon, orange & fig fruit trees. Pool house has 1bd & 1ba & living room overlooking the outdoor kitchen and pool .Perfect for guests, In-laws, or a place to unwind and relax. Ample parking w/ a 3-car garage, & gated RV parking. Walking distance to top schools, trails, shops & easy freeway access. Make this beautiful home your own!
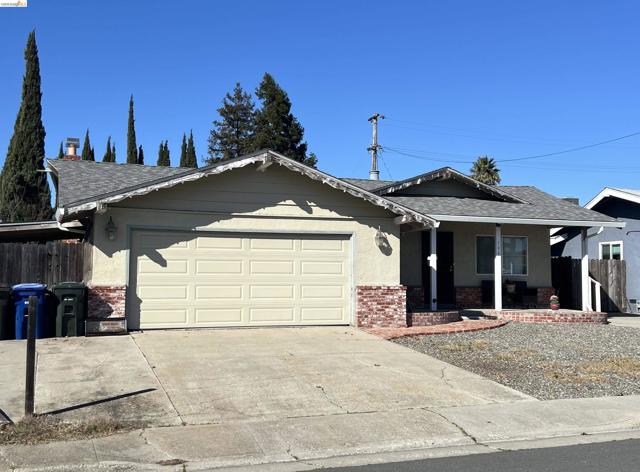
Tahoe Dr
190
Rio Vista
$395,000
1,328
3
2
This charming ranch home has inviting brick entry, large porch, and low maintenance rock front yard. The home features a quaint living room that is large enough to double as a living room and dining room, an eat-in kitchen, a family room with fireplace, three spacious bedrooms, and dual pane windows. The living room, kitchen eating area, hallway, primary bedroom, one guest bedroom all have the original hardwood flooring. The kitchen features butcher block counters, an electric free-standing stove, and ample counter space. The refrigerator, washer, and dryer are included. The updated bathrooms have tile and vinyl flooring, new toilet, and updated sink/vanity. Guest shower it tile. Spacious primary shower is solid surface with glass enclosure. The large rear yard features a spacious area for a garden or lawn and a small covered side yard access for a small boat, jet ski, or ATVs. The roof and the HVAC system are less than 4 years old. Rio Vista has amazing fishing spots, river access, parks, community events, great restaurants, wineries, downtown stores and parks, and ease of access to highway 12 and miles of Delta Waterways. Neighborhood is walking distance to the grocery store and Drouin Drive park.
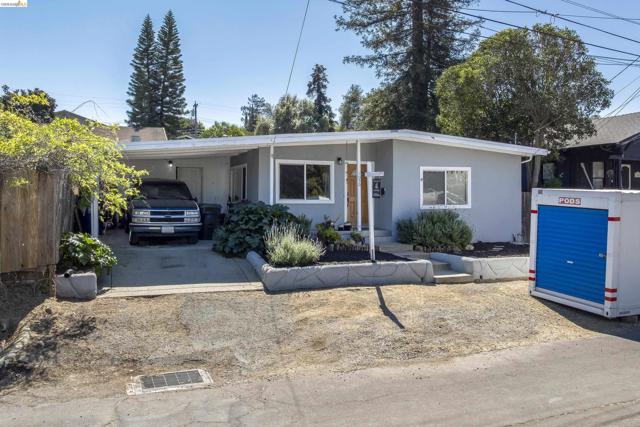
Sierra Ave
1050
Martinez
$599,000
1,795
3
2
"Diamond in the Rough" close to the heart of Martinez in a very desirable neighborhood. This 3-bed, 2-bath home, a family room with vaulted ceilings and a fireplace, is a cosmetic fixer. County Record shows a 3/2 but has an additional room w/closet that could be used as a 4th bedroom. Newer bathrooms, a good roof, and great bones. Paint and flooring will turn this home into a beauty. INCREDIBLE POTENTIAL!!! You gotta see this one!!!
Hilby
1233
Seaside
$799,000
1,082
3
2
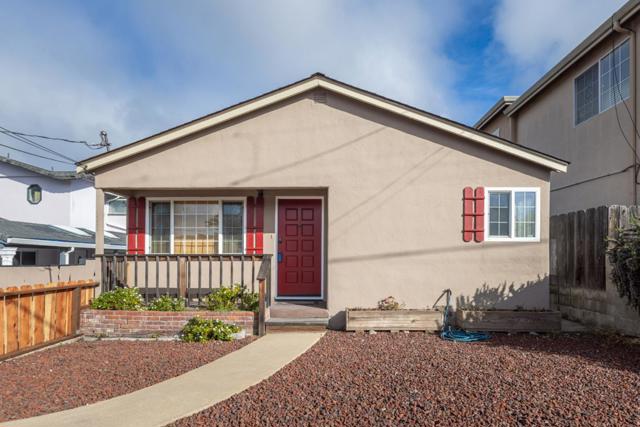
Welcome to this charming and Partially updated home in Seaside. Featuring 3 spacious bedrooms and 1.5 baths, this residence offers comfortable living with some modern updates. This home offers an updated full bathroom for a comfortable fresh feel. Enjoy new laminate flooring complemented with fresh exterior paint that enhances curb appeal. The home boasts a brand new 30 year roof, a new front fenced yard for a bit of privacy and charm. This fenced back yard is perfect for outdoor activities and relaxation. Don't let this opportunity to live close the the ocean pass you by.
Carpenter Rd
1430
Oakley
$1,495,000
2,100
3
2

Looking for a beautifully renovated estate in Oakley with a sparkling pool and stunning landscaping? This 2,100 sq ft, 3-bed, 2-bath home checks every box. Enjoy an open-concept layout filled with natural light and serene backyard views. The kitchen shines with custom cabinetry, a large center island, and sleek finishes that are ideal for entertaining or everyday living. The living room features a freshly refaced fireplace, new flooring, and fresh paint throughout for a cohesive, modern feel. The primary suite is your peaceful retreat, complete with an ensuite bathroom and sliding glass doors that open to your resort-style yard. Step outside to a newly refinished pool, custom BBQ area, fire pit, lush new landscaping, and ample room to relax or host. Upgrades offer peace of mind, including: new roof, new HVAC, new septic, new propane tank, new well components, new privacy gate, and owned solar. The front yard features fresh landscaping and new concrete, adding to the incredible curb appeal. Plenty of space for RV/boat parking and the potential to add an ADU, workshop, or guest home. This fully remodeled property combines the feel of a new build with the comfort of a private, spacious estate. Welcome home!
Deer Flat
1474
Monterey
$2,795,000
3,562
4
3
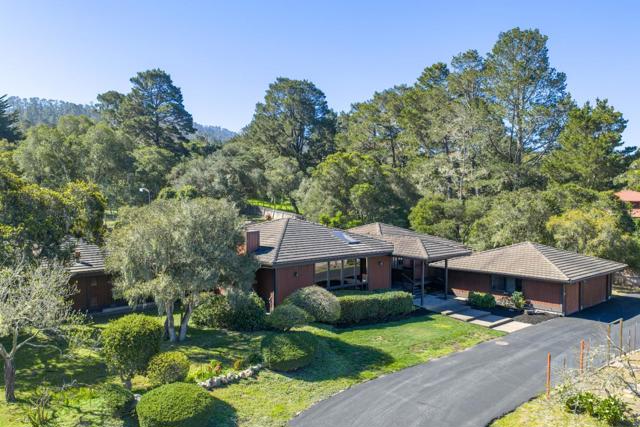
Architectural Mid-Century Retreat. Built in 1976 from clear, knotless redwood, this home showcases warmth and craftsmanship. Set on over an acre in one of Monterey's most desirable and discreet neighborhoods, this 3,562 sq. ft. residence features expansive open-concept living and dining areas with stunning natural light. A grand foyer and striking central fireplace create an impressive space for both everyday living and entertaining. The generously sized primary suite includes a private sitting room, fireplace, two walk-in closets, and a jetted bathtub. Three additional bedrooms and two full bathrooms provide ample space for family and guests, while a large bonus room with separate entrance offers flexibility for remote work, home gym, or creative use. Outdoor living includes a large patio with pizza oven, grill and bar area, private lighted tennis court, fruit trees and vegetable garden. Additional features include wine cellar, laundry room, three-car garage, and dual driveway access to the backyard on both sides of the home, ideal for car enthusiasts. Minutes to town, golf, and airport. A home designed for gathering, celebration, and lifelong memories.
Oleander
3608
San Diego
$2,995,000
3,269
5
5
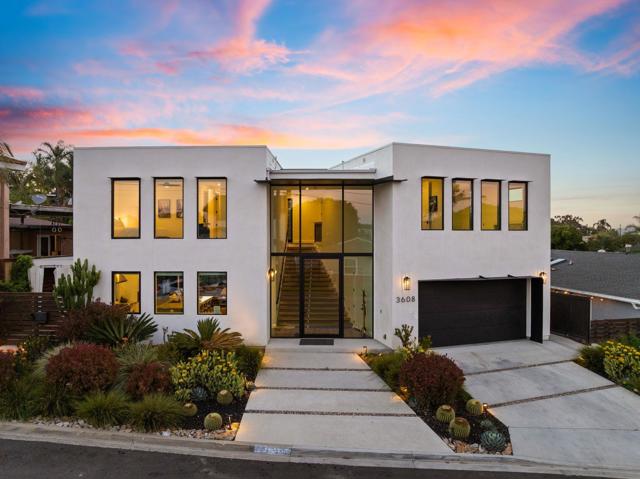
Experience elevated coastal living in this exceptional, 5-bedroom, 4.5-bath, 3,269 sqft home located in the highly coveted Loma Portal neighborhood of Point Loma. A "New-Build" Remodel in 2021, unlock additional income potential with the first-floor ensuite conversion into a separate ADU or in-law suite. Currently operating as a top-performing short-term rental generating $270K+ annually, this property has projected upside exceeding $300K+ through strategic amenity enhancements. Assumable 2.8% VA loan! Designed for luxury living through high-performance rental income, the home features an open-concept layout anchored by a grand staircase, a chef’s kitchen with premium stainless steel appliances and a built-in Thermador espresso system, and fully integrated motorized blinds. Fleetwood floor-to-ceiling glass systems define the home, featuring a dramatic oversized pivot front entry and dual rear pocketing glass walls that fully retract to create seamless indoor-outdoor living. The private outdoor retreat includes a heated saltwater pool, recessed ceiling-mounted patio heaters, and multiple lounge and dining areas. Convert the expansive lower yard space for a mini pickleball court, further enhancing guest appeal and revenue potential. Energy-efficient features include solar panels integrated with a TPO roofing system and a 220V EV charging outlet in the attached two-car garage. Situated on a quiet cul-de-sac with views of SeaWorld fireworks, this home is just minutes from Liberty Station, Sunset Cliffs, San Diego’s iconic beaches, waterfront dining, and downtown.
Livermore Ave
1972
Livermore
$1,999,000
2,777
5
2
A rare opportunity to reimagine a piece of Livermore’s agricultural heritage on approximately 2.7 acres. This 2,777 sq ft farmhouse offers space, character, and versatility in a sought-after wine country setting. The home features multiple living areas, including a living room with soaring vaulted ceilings and an expansive family room, along with a dining area, functional kitchen, office, and bedrooms that reflect the home’s original footprint. Abundant windows fill the home with natural light and frame picturesque views of surrounding vineyards and rolling hills. A basement! That's right, A BASEMENT, adds flexibility for storage, recreation, or creative use. While the property would benefit from updates and vision, key improvements have already been completed, including a newer roof, central HVAC, and water heater. The grounds include barns, a detached two-car garage, and a guest structure, along with automatic sprinklers and drip irrigation supported by a private well. Existing Syrah grapevines span approximately 0.75+ acres across multiple sections, offering potential for continued use or reimagined agricultural applications. The property is also home to a pair of great horned owls, adding to the natural charm and character of this unique setting.
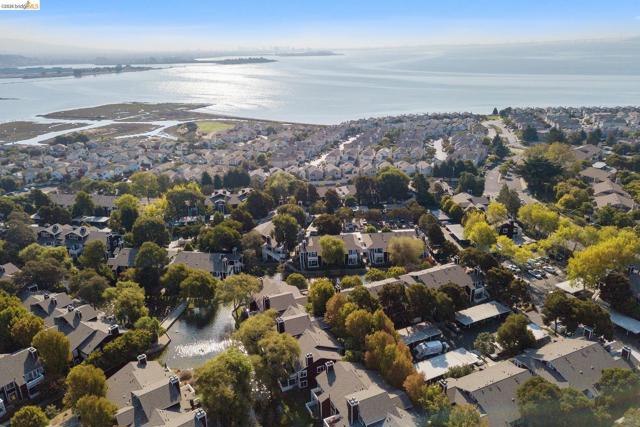
Bayside Ct
24
Richmond
$345,000
533
1
1
Current loan with a 2.75% interest rate. Possible to assume, but NOT GUARANTEED. OPEN HOUSE EVERY DAY, CALL US FOR A SCHEDULE. California Coastal Resort Living in Marina Bay! Welcome to 24 Bayside Ct—an elegantly upper-level 1BD/1BA condo offering effortless living in one of Marina Bay’s most desirable communities. The interior features a stylish kitchen with stainless steel appliances, sleek quartz countertops, an oversized sink, and large pantry storage. Luxury vinyl plank flooring flows through the main living areas, and the bedroom features brand-new carpeting. The updated bathroom includes a modern vanity, designer tile flooring, and a spa-inspired soaking tub. Filled with natural light, the inviting living room opens to a private patio—perfect for relaxing, entertaining, or enjoying indoor-outdoor coastal living. Resort-style HOA amenities include a fitness center, two heated pools and hot tubs, a clubhouse, game room, conference room with WiFi, EV charging, community garden, and lighted tennis/pickleball courts. Enjoy the Bay Trail, parks, farmers’ market, waterfront dining, microbrewery, yacht club, Starbucks, Tesla Superchargers, and the SF Ferry; quick access to I-580/I-80, Berkeley, Oakland, and Marin. Perfect for walking, cycling, running, kayaking, or relaxing by the water.
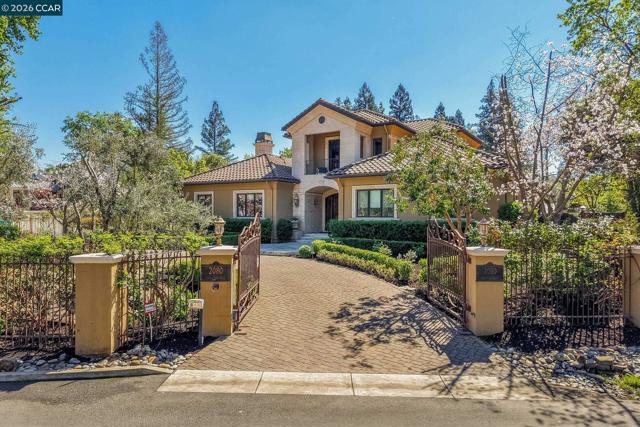
Calle Los Callados
2080
Diablo
$7,450,000
6,880
5
8
Phenomenal Diablo (mostly) SINGLE STORY Estate on a highly desired street, close to the club! Timeless architecture and tremendous quality and finishes throughout. There are only two upstairs flex rooms, one a bar with deck overlooking the back yard, the other has a private entrance ready to become an apartment. Huge cooks kitchen, 800 bottle wine closet, wide plank Walnut floors and lovely, magnificent molding and beams throughout are just a few of the highlights. The primary suite is stunning, featuring a spa-like bathroom and an enormous walk-in closet. Two large auxiliary bedroom suites, an executive office, a private guest room, a stunning dining room, a gracious living room, wonderful kitchen and family room are on 1st floor. If you are drawn by the yard, look no further. The RESORT style backyard includes a pool, spa, covered loggia, outdoor kitchen, fireplace, sport court, putting green & garden. The property has a gated circular driveway, a 3 car attached & 2 car detached garage w/heat, air currently used as a home gym with a full bath. The garages are off Palma Vista where there is extra parking.

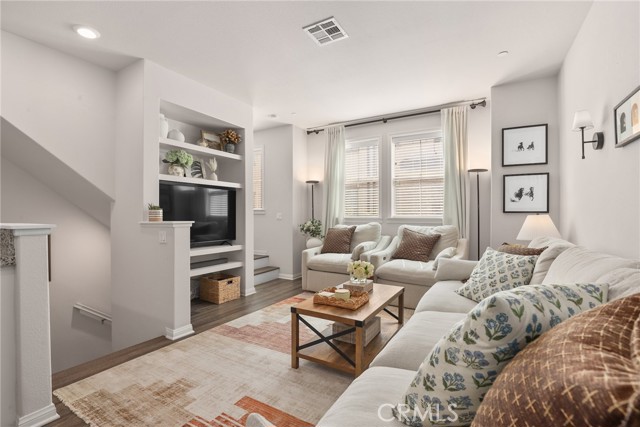
Birch
14104
Van Nuys
$699,000
1,478
3
3
Welcome to Greenwood Square, an intimate village-style enclave in the heart of Van Nuys. This sophisticated three-level, three bedroom-three bath, small-lot single-family residence, built in 2016, offers a rare blend of modern design, comfort, and refined living. Bathed in natural light, the open-concept main level showcases a seamless flow ideal for elevated everyday living and entertaining. The chef’s kitchen is appointed with granite countertops, abundant custom cabinetry, and energy-efficient appliances, opening to a generous dining area and an elegant living room enhanced by built-in shelving. A guest bedroom and bath complete the main level. The upper floor features a serene primary suite with dual closets, including a spacious walk-in, along with a well-appointed junior suite offering a private bath—perfect for guests or a private office. A dedicated laundry area adds convenience. Thoughtful upgrades include dual-pane windows, recessed lighting, an interior fire sprinkler system, tankless water heater, and a private attached two-car garage with direct access and EV charging capability. Residents enjoy beautifully maintained grounds with paver-lined streets, lush landscaping, guest parking, and a private playground—all within a pet-friendly community with low HOA dues. Ideally located near premier shopping, dining, and commuter access. A refined, move-in ready residence offering style, comfort, and exceptional value. This home qualifies for a $10,000 Home Buyer Access Grant. It is FHA approved.
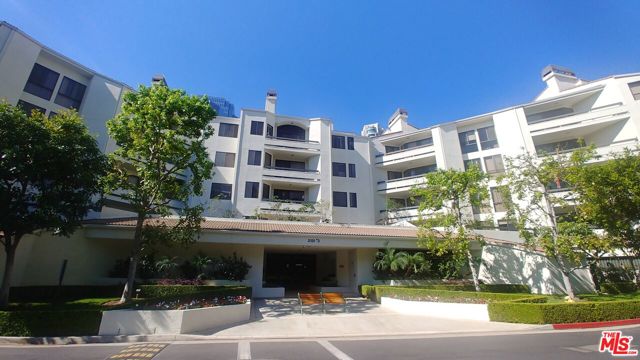
Century Park #212
2131
Los Angeles
$1,096,000
1,300
2
2
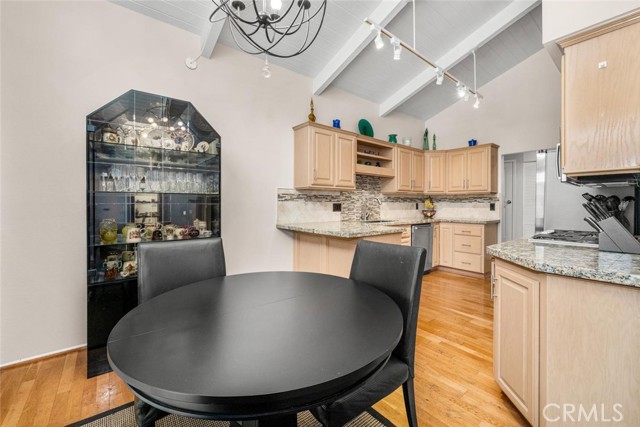
An exceptional opportunity to experience refined, resort-style living at the prestigious Century Park Place. This elegant 2-bedroom, 2-bath residence is surrounded by lush, manicured grounds, with tranquil greenbelt and tree-top views enjoyed from its south-facing balcony. A striking river rock entry introduces a sophisticated interior where clean lines and thoughtful design come together seamlessly. The kitchen is appointed with Caesarstone countertops, a built-in breakfast nook overlooking the courtyard's fountain, abundant cabinetry, and newer stainless steel appliances. The expansive, living room is bathed in natural light and anchored by a corner fireplace, while the open dining area, enhanced by custom built-ins and a contemporary chandelier, creates an effortless setting for both intimate dinners and stylish entertaining. A thoughtfully designed split-bedroom layout offers optimal privacy, with each bedroom featuring its own walk-in closet with built-in organizers. The serene primary suite overlooks treetop and greenbelt vistas and is complemented by dual vanities and a spacious shower with a built-in bench. The secondary bedroom includes an additional wall closet and access to a full bath. A full-size washer and dryer are discreetly tucked into a dedicated closet. Residents of Century Park Place enjoy an unparalleled lifestyle with 24-hour guard-gated security, beautifully landscaped grounds, and an array of resort-caliber amenities. These including multiple pools, hot tubs, tennis courts, pickleball courts, basketball court, fully equipped fitness centers and sauna in each building, and a well-appointed clubhouse -- all just moments from the world-class shopping, dining, and entertainment of Westfield Century City. HOA fee includes internet, cable, gas, water, sewer and trash. Be sure to check out in the documents section community sketch which demonstrates the ideal location of building 3 -- where this condo is located.
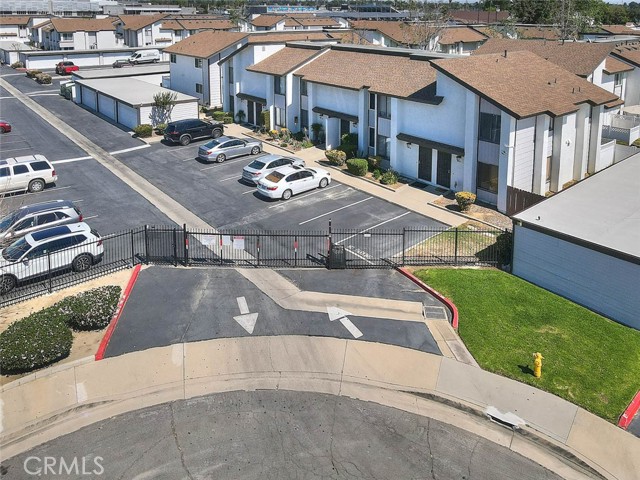
12th #73
12836
Chino
$425,000
1,024
2
2
Beautiful Two Story Townhouse Style Condo in the Gated Park Place Community of Chino. Situated in the heart of Chino. Directly across from Chino High School. Updated Charming Sweet Home W/2 bedrooms, 1.5 bath. Open Floor Plan. A Corner unit with Full of Natural Light. Laminate wood floor throughout. Newer Dual Pane Windows. Newer Kitchen cabinets & Granite counter tops. Powder room downstairs. Newer Sliding door into Private Back Patio with Vinyl Fence. The Two upstairs bedrooms have New closet doors. One of bedroom with 2 Closets. 1 Car shared Garage Plus 1 assigned parking space. Low HOA. The community amenities include a Pool, Club House and Laundry Facilities. Convenient Location near Dining, Shopping, Schools and Easy access to 71 frwy & 60 frwy. Don't Miss this One !!
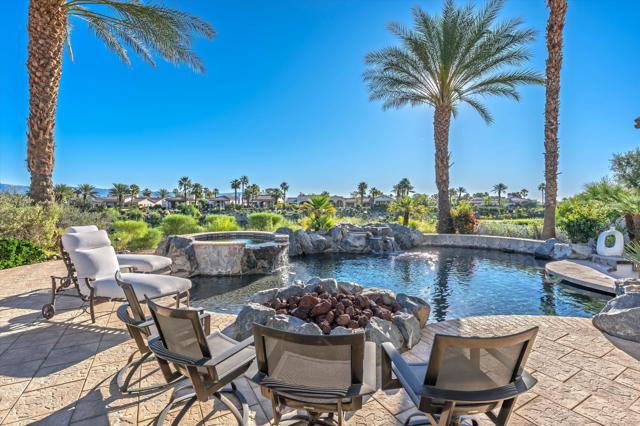
Aracena
58520
La Quinta
$2,485,000
3,701
3
4
Set within the exclusive Andalusia Country Club, this exceptional 3,701 sq. ft. residence offers privacy, panoramic golf course views, and refined desert living. Designed with bespoke finishes and custom upgrades, the home features travertine flooring throughout and a thoughtfully expanded layout with 3 bedrooms, 4 bathrooms, a dedicated office, and a detached casita. The private casita includes a living area with a fireplace and kitchenette, ideal for guests. A spacious courtyard with a tranquil water feature creates a welcoming entry. Clean architectural lines and curated design elements establish a sense of understated elegance, while the home's commanding position enhances both the views and the overall sense of exclusivity. Seamless indoor-outdoor integration allows for effortless entertaining, with living spaces that open to sweeping fairway vistas. The resort-style backyard is designed for both relaxation and hosting, featuring a pool with a dramatic rock feature and cascading waterfall, a spa, fire pit, built-in BBQ, and a large covered loggia--creating multiple spaces to gather, unwind, and enjoy the desert setting. Offered furnished, this residence delivers a turnkey opportunity for those seeking a highly customized, desert home. Come live the life you've always imagined!
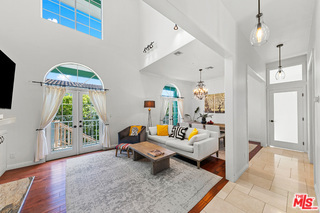
Ocean View
26600
Malibu
$1,950,000
1,560
3
3

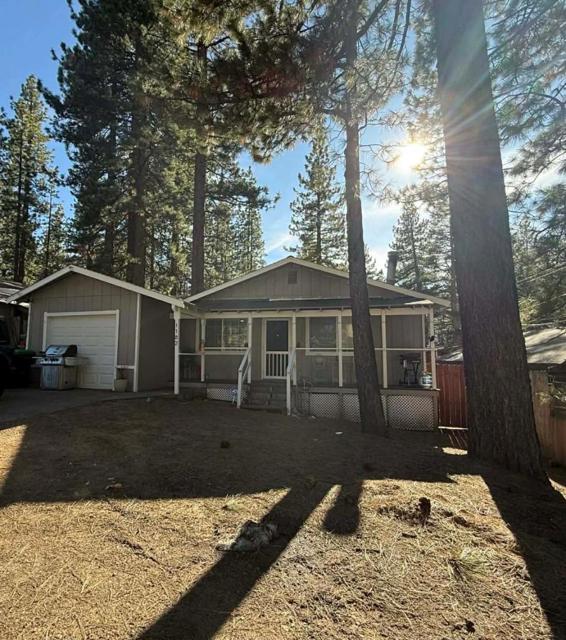
Tucked away in scenic Latigo Canyon, this beautifully designed contemporary villa combines refined modern living with the tranquility of nature. Enjoy sweeping ocean and mountain views from a light-filled interior featuring soaring vaulted ceilings and expansive windows that bring the outdoors in. The open-concept layout connects a chef's kitchen with the living and dining spaces, creating an ideal setting for both entertaining and everyday living. Rich hardwood flooring runs throughout, adding warmth and sophistication to the home. Step outside to a thoughtfully landscaped yard anchored by a stunning oak tree, perfect for relaxing evenings or dining under the stars. Additional highlights include a fully owned solar system, backup battery, and Starlink connectivity for added efficiency and reliability. Offered at an attractive price point, this move-in-ready home presents a rare chance to enjoy elevated coastal living in a truly exceptional setting.
Red Maple
27194
Murrieta
$839,000
3,681
4
3
RECENTLY REDUCED, AGAIN! Gorgeous Executive Greer Ranch Home. Stunning city lights and panoramic views from your private, covered balcony. Spacious 3681 square feet of luxury! With 4 bedrooms, 3 baths and large living spaces. The luxurious primary suite has an expanded sitting area, and huge walk-in closet, ensuite bath with double vanities, and oversized shower. Convenient downstairs guest bedroom is close to 3/4 bath. Two additional guest rooms and full bath upstairs, very clean and private. Large formal entertaining living room and dining room. Very upscale, details and elegant furnishings throughout property, all negotiable in the sale. Family room and gourmet kitchen with all of the amenities you need to entertain your guests. Oversized office/den with french doors for privacy, perfect for working remote or hosting clients. Upstairs is a huge loft/bonus room with addtl nook work space, large maple linen storage cabinets. Full laundry room with washer and dryer. Large 3 car garage with workbench, tons of storage. Leased solar, equals low energy cost! The easy care back yard has newer turf and covered patio seating. Incredible community amenities include pool spa, clubhouse, walking trails, etc. Completely turnkey and all furnishings negotiable.
Cottier
4982
Palm Springs
$1,150,000
2,192
3
4
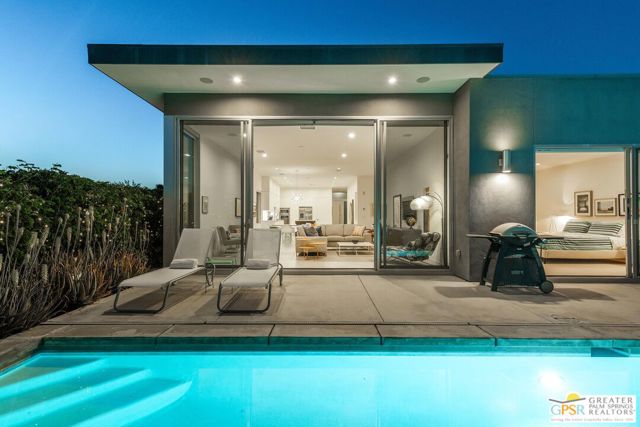
Modern desert living in the sought-after guard gated community of Escena. This contemporary single-level residence, built in 2014 by Alta Verde Group, by award winning designer, Anthony Poon. The home offers 3 bedrooms, 3.5 bathrooms, and approximately 2,192 square feet of thoughtfully designed living space. The open-concept floor plan is filled with natural light and features tile flooring, a spacious great room, and seamless indoor-outdoor flow ideal for entertaining. The chef's kitchen is equipped with stone countertops, a large island with breakfast bar seating, and stainless steel appliances perfect for both everyday living and hosting. Step outside to your private Palm Springs retreat, complete with a heated in-ground pool, block wall privacy, and stunning mountain views. Additional features include custom closets throughout, on-demand hot water, a soft water system, 9-panel owned solar with gas connected BBQ and fire pit. Situated on a desirable corner lot, this home offers both privacy and efficiency. Escena provides resort-style amenities including a championship golf course, clubhouse, fitness center, and guard-gated entry. Located just minutes from downtown Palm Springs, the airport, dining, and shopping, this home embodies the best of modern desert living. Furniture is available for purchase outside of escrow, per the inventory.
Shoreline
118
Rancho Mirage
$599,999
1,541
2
2
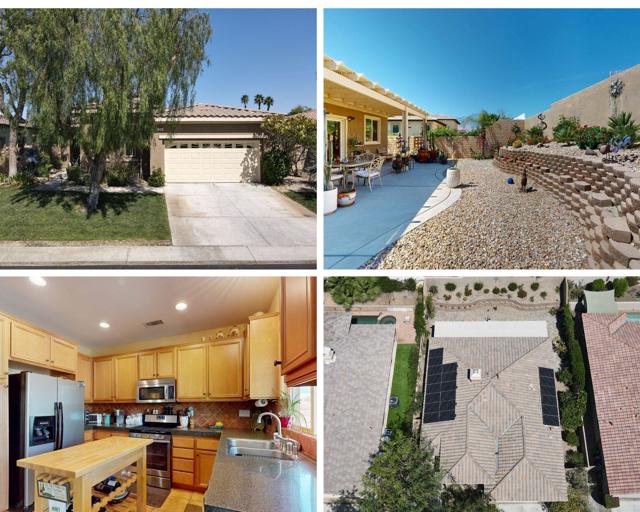
There's a moment when you step through the front door and something shifts -- the noise of the world falls away and you exhale. That's the feeling 118 Shoreline Drive delivers, day one and every day after.Tucked inside the coveted gated community of Mission Shores, this beautifully maintained 1,541 sq ft single-story home offers the effortless desert lifestyle Rancho Mirage is known for -- wrapped in mountain views, custom outdoor living, and the quiet pride of a home that's been truly cared for. The thoughtful 2-bedroom, 2-bath plus den floor plan lives larger than its footprint suggests, with every square foot designed to work.The heart of the home is a spacious, functional kitchen with rich maple cabinetry, granite countertops, stainless steel appliances, and a warm tile backsplash that ties it all together. Whether it's morning coffee or an evening gathering, the kitchen sets the tone.The open living spaces flow naturally from room to room -- tile floors, designer ceiling fans, a cozy fireplace, and French doors that invite you between the den and the main living area. That bonus room works equally well as a home office, media room, or a quiet retreat of your own design.The primary suite is a private sanctuary. The en-suite bath features dual sinks, granite counters, rich cabinetry, a glass-enclosed walk-in shower, and direct access to the closet and bedroom -- a seamless morning routine made effortless.Step outside and the backyard becomes your personal desert garden -- a covered patio with dining space, cascading tiered retaining walls, desert-adapted landscaping in full color, mountain views overhead, and hand-curated art and sculptures woven throughout. It's a space designed not just to look at, but to live in.Paid solar keeps energy costs low while the sun does its work year-round.Mission Shores offers gated security, beautifully maintained community grounds, a serene lake, and an HOA that includes cable TV, high-speed internet,and front yard maintenance.Minutes to El Paseo shopping, The River at Rancho Mirage, Eisenhower Health, Palm Springs International Airport, and the best the Coachella Valley has to offer.
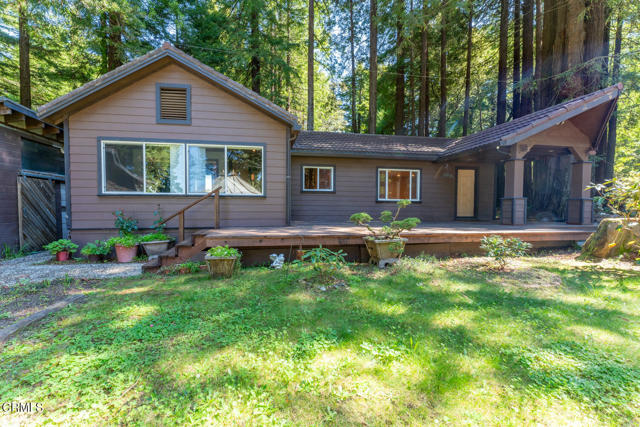
Partridge
1494
Gilroy
$1,248,000
2,274
4
3
This charming 4 bedroom, 2.5 bathroom residence spans 2,274 square feet and is ideally located just minutes from downtown, the premium outlets, and schools, offering the perfect blend of space and convenience. As you step inside you'll be greeted by an abundance of natural light, hardwood floors that flow throughout the main living area, granite kitchen countertops that provide ample space for cooking and entertaining, and wood window shutters that add character and style. The spacious layout includes a generous living room and a cozy family area, perfect for gatherings. With four bedrooms, including a primary suite equipped with an ensuite bathroom, this home accommodates family and guests comfortably. Step outside into the beautifully landscaped backyard, where palm trees stand, creating a serene oasis for outdoor living. The property has a 3 car garage, providing plenty of space for vehicles and storage. Situated in a safe and friendly neighborhood, this home is conveniently located just down the street from one of the better performing elementary schools in the local district. Don't miss the chance to make this beautiful property your own!
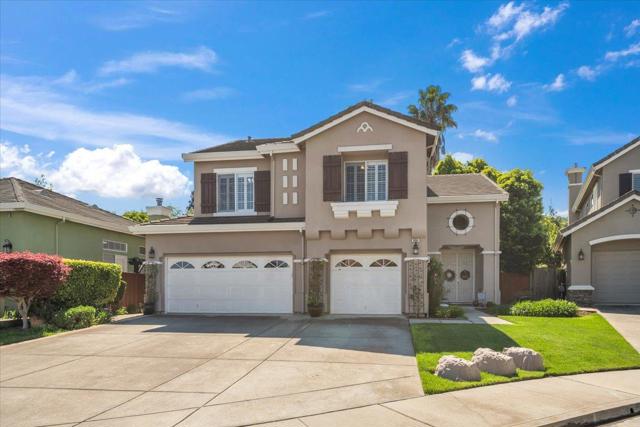
San Tomas
3278
Oceanside
$1,139,000
2,350
4
3
This home features a reimagined open-concept layout created by removing three walls between the kitchen, dining, and family room adding approximately 60 square feet and creating a bright, seamless great room ideal for everyday living and entertaining. Recent upgrades include new roofing underlayment, new skylights and re routing of water lines. The centerpiece kitchen offers a walk-around island with Bosch cooktop, breakfast bar seating, and rich walnut cabinetry with pull-out drawers, roll-outs, and lazy Susan. Chiseled-edge granite counters, stacked stone backsplash, and stainless steel Bosch and KitchenAid appliances complete the space. Scraped walnut engineered hardwood floors, crown molding, baseboards, skylights, and custom lighting enhance the light-filled interior. The family room includes built-in BOSE surround sound. The primary suite features a fireplace, dual vanities, soaking tub, separate shower, and walk-in closet. A Jack-and-Jill bath connects two bedrooms (one converted to a custom closet), plus a downstairs bedroom and full bath offer flexible living. Unique touches include a Travertine mosaic staircase, custom handrails, and numerous upgrades throughout—dual-pane windows, plantation shutters, A/C, whole-house fan and more. Outdoor spaces feature pebble paving in the front courtyard and backyard, tropical landscaping, and a gated entry. The garage offers wall-to-wall built-in storage cabinets. Located in Rancho Del Oro’s Villa Trinidad community with nearby park and tot lot, just minutes to shopping, dining, and Oceanside beaches.
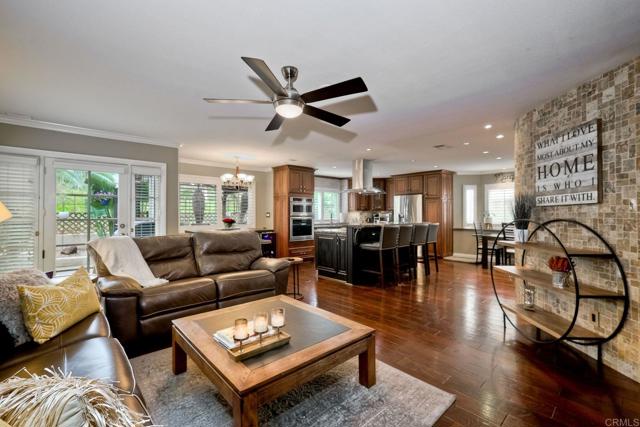
Mockingbird Ridge
380
La Selva Beach
$3,450,000
3,758
4
4
Welcome to the exclusive Mockingbird Ridge neighborhood in Aptos Hills, a stunning hilltop home with 11+ ACRES, VIEWS and ocean peeks. A beautifully landscaped front leads to the formal entry that opens to the living room with sweeping views, with one of four cozy fireplaces. Dinining and kitchen offer La Cantina doors bringing the outside in. A wine bar with fridge, island for 10, and a chefs kitchen to delight any cook: 48" Viking gas range, pot filler, Wolf double ovens, 2 Fisher & Paykel dishwashers, 2 sinks with Grohe faucets, Miele fridge, built-in espresso maker, pantry. The separate family room includes a wet bar, floor-to-ceiling windows, river rock fireplace, and access to the patio with hot tub, fireplace, and garden. The ground-floor primary features high ceilings, access to the patio, and updated ensuite. Also downstairs: guest room, full bath with steam shower, office with fireplace, laundry with sink, half bath, and wine room. Upstairs are two more bedrooms and a updated double sink bathroom. New roof, Anderson windows and new exterior and interior painting. This home sits on 11+ acres, with lower property access from Race Horse Ln. Close to Seascape Resort and fwy. Zoned special use, buyers to explore possibilities:vineyard,horses... Don't miss out on this one!
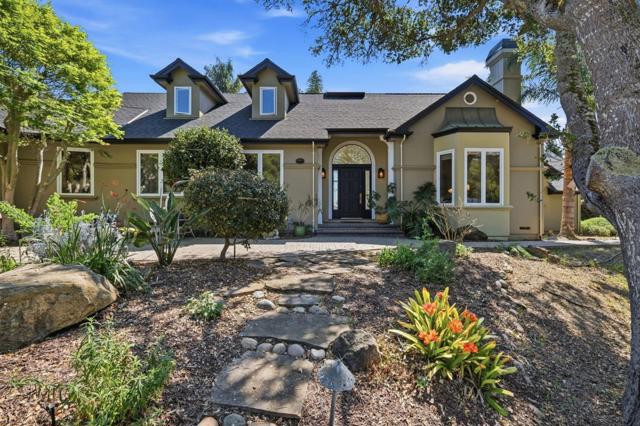
Badger Pass
9
Irvine
$1,299,888
1,305
3
2
Tucked away on a quiet cul-de-sac in Irvine’s Deerfield community, this single-level residence blends upgraded interiors, flexible living space, and direct access to some of the neighborhood’s most sought-after amenities. Step outside your backyard gate and you’re immediately connected to the Junior Olympic pool, park, and walking paths that make Deerfield one of Irvine’s most established communities. Deerfield Elementary and Venado Middle School are approximately 0.2 miles away, Irvine High School is approximately 0.6 miles away, and nearby access to shopping, dining, tennis courts, bike trails, and Deerfield Community Park places everyday conveniences close to home. Inside, natural light pours through large windows and sliding glass doors, creating a warm and open atmosphere throughout the home. The upgraded kitchen serves as the centerpiece of the living space with updated cabinetry, countertops, appliances, and an open flow into the dining and living areas—designed for both everyday living and entertaining. Hardwood flooring runs throughout much of the home, adding warmth and character. The floor plan includes 3 bedrooms and 2 upgraded bathrooms, with the third bedroom offering flexibility as a home office, guest room, or creative studio. The primary suite provides a quiet retreat with an upgraded ensuite bathroom and generous closet space. Single-level living creates easy flow throughout the home with no interior stairs. The backyard offers a private outdoor setting framed by greenery and direct connection to Deerfield’s recreational amenities. Whether it’s morning walks through the greenbelts, afternoons at the pool, tennis matches at the nearby courts, or evenings entertaining outdoors, the location creates an experience that extends beyond the property itself. Additional features include recessed lighting, two car garage, wrap around yard, and access to Deerfield’s pools, parks, sports courts, and community amenities. Close to Irvine Center, The District, major commuter routes, and local dining destinations.
Golden Eagle
27543
Ramona
$799,000
5,789
3
2
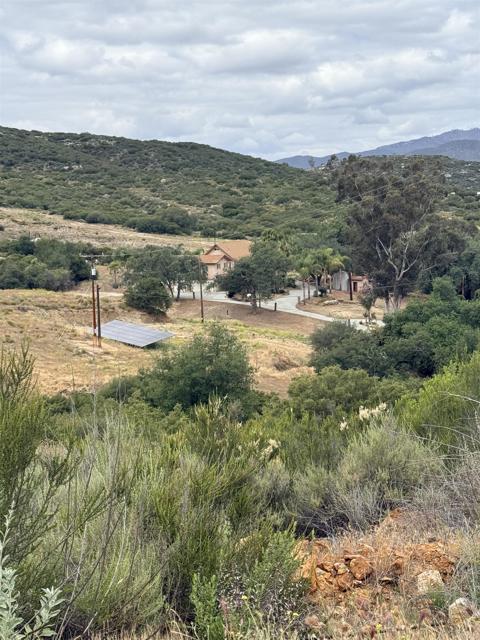
A Sanctuary in the Wilderness: 80-Acre Private Estate in Ramona Ca. Discover unparalleled seclusion on this expansive 80-acre retreat, designed for those who value privacy & modern comforts. This unique property's land use is for Multi-Family Dwellings, offering a rare opportunity for a family compound, rental income, or a sophisticated private sanctuary. Primary house features 3 bedrooms/3 baths, wood burning fireplace in living area, plus an attached 1br/1ba unit with kitchen above the 3 car garage with access through the garage, an attached studio with bath and kitchenette & a separate private entrance. Solar system is owned, an auto generator for when the power goes down, 2 HVAC systems, water supply is on well, on a private septic system.
Manor
12509
Hawthorne
$949,999
1,620
3
2
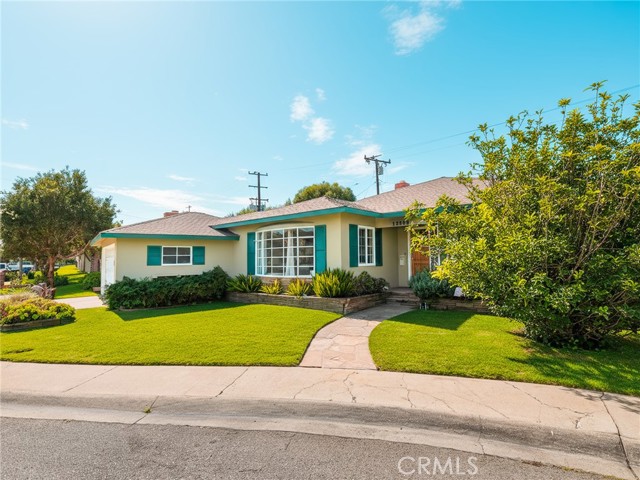
Great opportunity on a quiet cul-de-sac! This charming house offers 3 bedrooms, 2 bathrooms, and over 1600 square feet of living space! Off of the entry, the inviting living room, recessed lighting, and a large bay window that fills the space with natural light. The living room leads directly into the kitchen which features tile floors, granite counters, recessed lighting, a peninsula, a dishwasher, gas oven and stove, refrigerator, microwave, and a pleasant garden window above the stainless steel sink. A dedicated laundry area sits adjacent to the kitchen and serves as one of the exits to the backyard. The huge primary bedroom offers its own gas fireplace, an en-suite bathroom, and a french slider providing direct access to the backyard. Both guest bedrooms have multiple closets and the full bathroom that conveniently sits in between them has a separate tub and shower. The wrap-around backyard is perfect for both privacy and entertainment and presents a orange tree, patio, and a well-maintained garden which compliments the apple tree in the front yard. The home also features central AC, double-paned windows throughout almost all of the home, copper plumbing, and a two-car garage with extra storage space.
Lakeside Village
3180
Paso Robles
$998,000
1,981
4
2
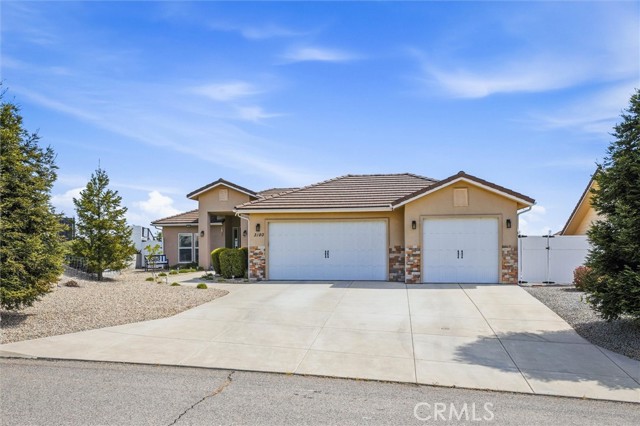
Single-level living, panoramic hill views, privacy, and lake-community amenities come together at 3180 Lakeside Village Drive in the gated Heritage Ranch community near Lake Nacimiento. This 4-bedroom, 2-bath home offers 1,981 sq ft of living space on a spacious 12,632 sq ft lot, backing to open land with wide-open views, rolling hills, and a peaceful natural setting. Inside, the home feels warm and inviting with high ceilings, natural light, wood flooring, cherry-wood cabinetry, granite countertops, recessed lighting, and a large center island connecting the kitchen, dining, and great room. The layout is comfortable and practical, with all bedrooms on the main level, a main-level primary suite, an office, an indoor laundry, and an attached 3-car garage with space for vehicles, storage, lake toys, and weekend gear. The primary suite offers peaceful views, patio access, dual closets, a soaking tub, a separate tiled shower, double sinks, and a private toilet area. Outside, the covered patio opens to a quiet natural setting with meadow and hill views, creating a relaxing place to enjoy the Heritage Ranch lifestyle. Residents enjoy access to Lake Nacimiento, a resident boat launch, marina area, pools, pickleball, tennis courts, hiking trails, equestrian amenities, parks, playgrounds, dog park, clubhouse, controlled access, and nearby everyday conveniences. Cappy Culver Elementary School, serving TK through 8th grade, is located within Heritage Ranch near the North Gate. With single-level living, views, privacy, space, lake-community amenities, and a relaxed Central Coast lifestyle, this Heritage Ranch home is one to see.
Madrid
5748
Long Beach
$1,499,000
2,609
3
3
If you have ever dreamed of living in a place that feels like a hidden lakeside retreat, this is the home. Nestled along Sims Pond within the gated community of Del Lago, 5748 Madrid Lane is one of those ultra rare properties that captures your heart the moment you arrive. Private courtyard entry, three spacious bedrooms (one down), casual open concept family room to sunny kitchen, formal dining room, and formal living room. The well thought out floor plan offers a main level en suite bedroom, downstairs laundry room, two additional en-suite bedrooms upstairs as well as a large loft and a spacious two car garage. The terraced backyard patios descend toward the water creating organic, intimate spaces surrounded by nature. The connection to the outdoors truly makes this home unforgettable whether soaking in the built in spa beneath the stars or enjoying the quiet of the pond, every day feels peaceful here.
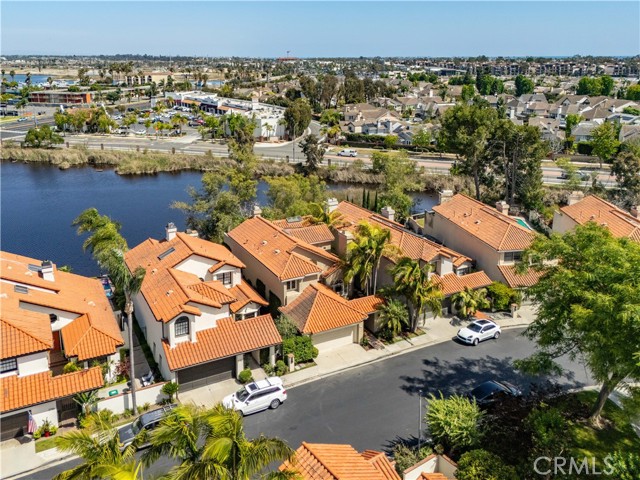
Albion Ridge
27421
Albion
$795,000
1,576
3
2
Contemporary home on approximately 16 acres of diverse and scenic land featuring forests, a canyon, and a tranquil pond. Set within a desirable sunbelt location, the spacious main residence offers 3 bedrooms, 2 bathrooms, a bright kitchen with breakfast bar, and a welcoming living room with a free-standing wood stove. Skylights and clerestory windows fill the home with natural light, while a large deck provides an ideal setting for outdoor living and entertaining. Offering significant upside potential, the property also includes two additional dwellings, a 2-bedroom, 2-bath home and a 1-bedroom, 1-bath cottage, presenting opportunities for rental income, guest accommodations, caretaker housing, or multi-generational living. Additional features include a large storage building, multiple water tanks, and a peaceful pond that enhances the property's natural appeal. With privacy, versatility, and room for improvement, this property presents a rare opportunity to create a distinctive country estate just minutes from town.