Favorite Properties
Form submitted successfully!
You are missing required fields.
Dynamic Error Description
There was an error processing this form.

Viewmont
1701
West Hollywood
$2,099,000
2,100
4
3

Embrace a lifestyle of luxury and convenience in this meticulously remodeled home, located in a prime Hollywood Hills location with stunning 180 degrees city views. Recently renovated, this residence offers a welcoming open floor plan spread across three floors, featuring four bedrooms and two and a half bathrooms. Each floor enjoys huge patio decks with city views. As you step into the home, natural light floods the living area, creating a warm and inviting ambiance. The main floor encompasses a spacious living room, a dining area, and a newly renovated kitchen that will delight any home chef. The kitchen is thoughtfully designed for both functionality and aesthetic appeal. Venture to the upper level, where there are two private bedrooms, a full bathroom and stunning views from every window and balcony. The bottom floor serves one additional bedroom along with the Primary suite, a true oasis, complete with a private balcony, an ideal retreat for enjoying morning coffee or unwinding with a glass of wine at the end of the day. All of the bedrooms are generously sized, and have been tastefully updated to reflect modern elegance. The convenience of a dedicated laundry room on the top level adds to the overall functionality of the home. Enjoy the epitome of LA lifestyle in this chic remodeled retreat.
9th #628
645
Los Angeles
$439,000
720
0
1
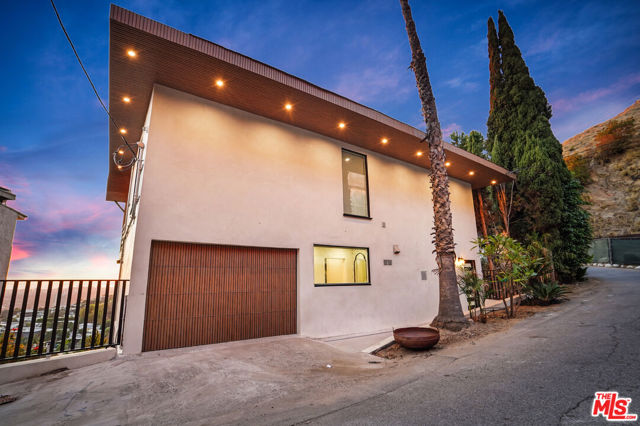
Welcome to market Lofts in the heart of Downtown Los Angeles! This bright and airy one-bedroom, one-bath residence offers approximately 720 sq ft of open living space with stunning unobstructed city views. Floor-to-ceiling windows fill the home with good light, creating a warm and inviting atmosphere. The modern kitchen features sleek cabinetry, stainless steel appliances, seamlessly connecting to the spacious living and dining area- perfect for everyday living and entertaining. Enjoy resort-style amenities including a pool, spa, fitness center, recreation room, and 24-hour security and concierge. Conveniently located above Ralphs and just moments from LA Live, Crypto.com Arena, Whole Foods, and top dining and entertainment. Ideal for both owner-occupants and investors!
Pacific Coast
23018
Malibu
$18,500,000
0
4
4
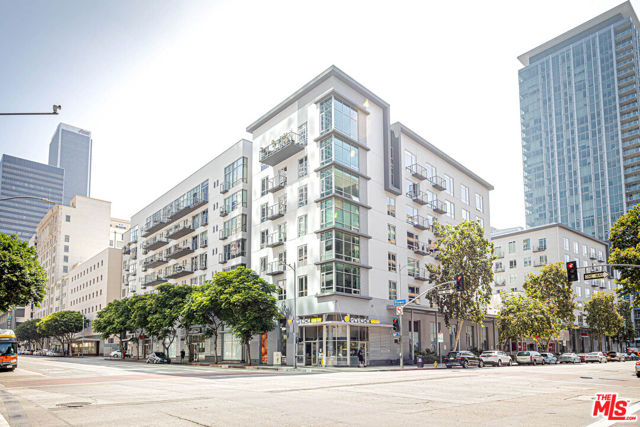
Introducing a rare double-lot beachfront sanctuary with 74 ft of ocean frontage on Malibu's coveted Surfrider Beach. The owner is offering the adjacent 40-foot oceanfront parcel for sale separately, creating a rare trophy oceanfront compound with approximately 114 feet of direct frontage on the legendary Surfrider Beach overlooking the iconic Malibu Pier. Pricing for the parcel available upon request. This single-story coastal retreat blends sweeping panoramic ocean views with architectural elegance. A gated arrival opens to a motor court with ample parking and a private garage. The expansive living/dining pavilion features vaulted ceilings, hardwood floors, a fireplace, and three oversized ocean-facing windows framing the Malibu Pier vistas. Glass doors lead to a wraparound porcelain-tiled oceanfront deck perched above the sand, creating a seamless indoor - outdoor setting ideal for entertaining against the backdrop of Surfrider beach. The gourmet kitchen includes a granite island, skylights, Sub-Zero and Thermador appliances, plus captivating ocean views. The luxurious primary suite offers exceptional privacy with a marble gas fireplace, sliding doors that open to the deck, showcasing the Pier panorama, an oversized walk-in custom closet, and spa-like bath featuring steam shower, soaking tub, and heated floors. Three additional bedrooms (two ensuite) provide stylish accommodations with sunset deck access. Modern upgrades include a whole-house generator, EV charger, Sonos system, and porcelain flooring in the primary suite and deck. With a proven rental history, partial seawall protection, and a prime location in the heart of Malibu near Nobu, Soho House, Malibu Farm and the Malibu Country Mart, this refined oceanfront estate delivers rare scale, prestige, and unforgettable views of the Pier, Catalina and the Queens necklace.
Cabernet
83
Rancho Mirage
$699,000
1,438
2
2
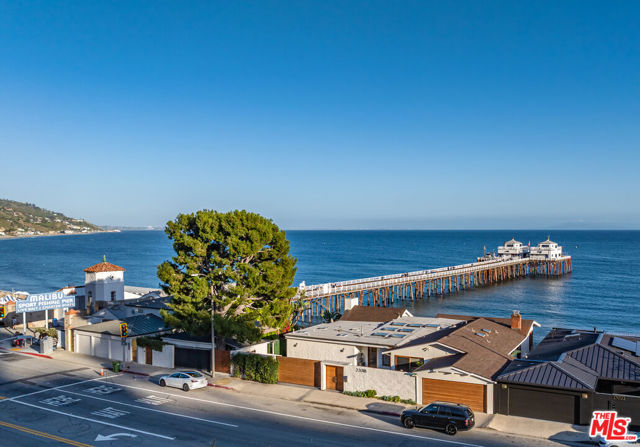
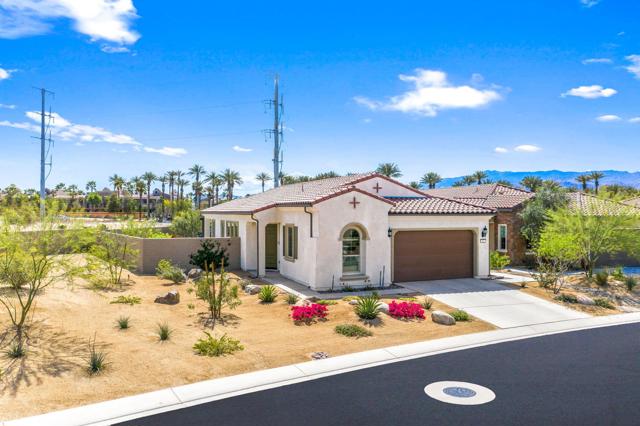
This one-of-a-kind property at Del Webb Rancho Mirage is set on a deep lot with no neighboring homes on one side or behind, creating a rare sense of openness and privacy. The south and east facing backyard features thoughtfully designed landscaping, a contemporary water feature, metal and glass sculpture, and a curved pathway leading to a heated saltwater plunge pool. The patio and poolside seating areas are fitted with durable Aluma-wood structures that provide shade while complementing the home's clean aesthetic. Inside, generous windows fill the home with abundant natural light and open views. Numerous builder upgrades and custom design accents add another layer of refinement, including red oak wood flooring, quartz countertops, upgraded cabinetry and hardware, an upgraded KitchenAid appliance package, multi-zone sound system, solid core doors, and more! Additional features include an enhanced energy package with upgraded HVAC and water heater, and a garage with high-performance insulation. OWNED SOLAR and a dedicated 220V EV charging outlet complete this exceptional offering. Previously operated as a successful and well-maintained seasonal rental, the property is offered fully turnkey with quality furnishings and decor, creating flexibility as a primary residence, seasonal retreat, or income-producing investment. Residents of Del Webb Rancho Mirage enjoy resort-style amenities including community pools and spa, tennis and pickleball courts, clubhouse activities, 24/7 gated security, cable and internet package, and common area maintenance.
Via Bahia
15501
Hesperia
$405,000
1,378
3
2
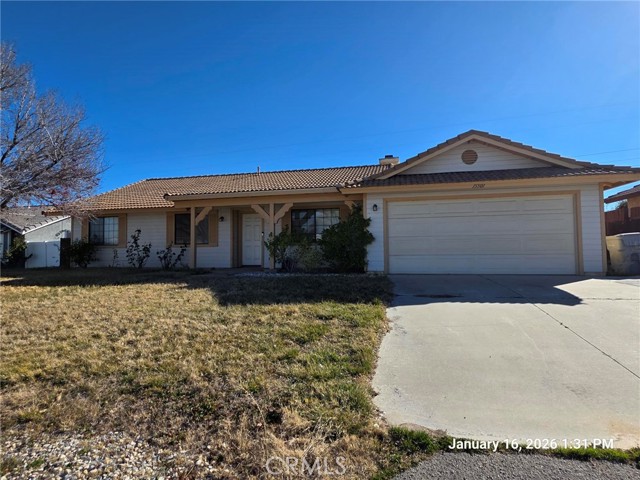
!!Back on market!! No fault of seller or property. Southside location is where this one sits. Ideal for commuters. Great neighborhood feel. This well laid out home has everything you need. Open floorplan with living areas & kitchen/dining areas open so is ideal for family gatherings, entertaining. Vaulted ceilings enhance the spacious feel. There is a brick fireplace for added ambiance in the cooler months. The kitchen has plenty of cabinets & counter space. 3 spacious bedrooms & 2 full baths complete the interior picture. Primary bedroom has dual vanity bath & walk in closet. Fenced back yard, tile roof, front porch. Carpet allowance offered!
Denton
80552
Indio
$529,000
2,850
5
4
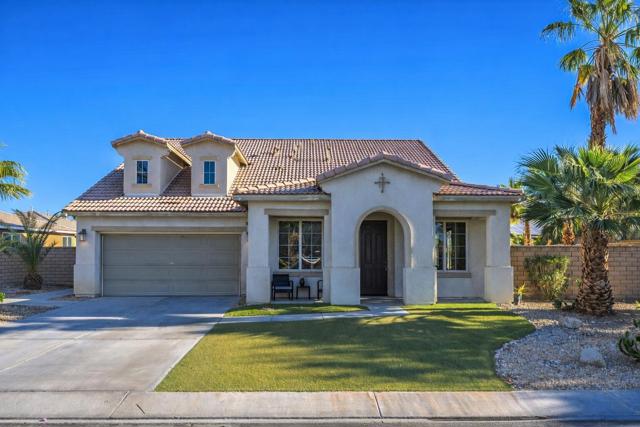
Step into a home that offers the space, layout, and lifestyle today's buyers are truly looking for--all within one of Indio's most sought-after gated communities with 24-hour security.This expansive 5-bedroom, 4-bathroom residence offers a highly desirable layout designed for flexibility and real-life functionality. The main level features a private primary suite with its own bathroom, along with two additional bedrooms and the convenience of three bathrooms downstairs--an ideal setup for multi-generational living, guests, or a dedicated work-from-home environment. Upstairs, two generously sized bedrooms and a full bathroom create a separate retreat--enhanced by beautiful mountain views that add a sense of calm and elevation to your everyday living experience.The backyard presents a great opportunity for the next owner to design and create their own private outdoor retreat--whether that means enhancing the existing space, adding personal touches, or maximizing its full potential over time.This move-in ready home offers immediate comfort while also presenting a valuable opportunity for the next owner to add their own personal touches and further elevate the space to match their vision.Designed for the way you live today, with the space, layout, and comfort to grow into tomorrow--this is a home that truly adapts to you.
Stafford
2674
Westlake Village
$8,995,000
7,091
4
6
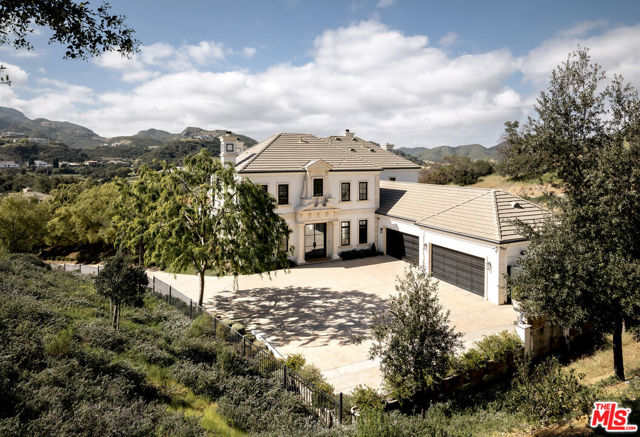
Perched along coveted Stafford Road within the gates of Sherwood Country Club, this modern French villa sits on one of the community's rarest offerings of close to six private acres overlooking the iconic clubhouse, rolling greens, and surrounding mountains. Designed and built for its owner to live, entertain, and create in total privacy, the estate captures panoramic golf course and mountain views from nearly every room. A long gated driveway leads to a grand motor court for six or more vehicles and a dramatic two-story entry filled with natural light. Recently updated with exceptional finishes, the residence features a reimagined chef's kitchen with dream pantry, hidden office, billiard room, and professional recording studio. Stone floors, soaring ceilings, and designer lighting add warmth and sophistication throughout. Living and dining spaces open seamlessly to resort-style grounds featuring an infinity-edge pool, fire pit lounge, outdoor dining and BBQ area, gardens, and a freestanding glass-walled gym with A/C, full bath, and outdoor shower. The thoughtful layout includes four en-suite bedrooms and six baths, highlighted by a stunning primary suite with fireplace, dual baths, dual closets, and a private balcony overlooking the estate. A rare offering combining scale, privacy, and front-row views within one of Southern California's most prestigious gated communities. Only 20 minutes to Camarillo Private Airport.
Coral View
58229
La Quinta
$1,149,000
3,006
4
3
Desert luxury meets modern design in this exceptional home located in the gated community of Cantera at Coral Mountain. Perfectly positioned on a massive premium corner lot, this newer 4-bedroom, 3-bath residence offers elevated desert living with thoughtful upgrades, striking finishes, and breathtaking surroundings. Step inside to a bright and open floorplan designed for both everyday comfort and effortless entertaining. The spacious great room flows seamlessly into a stunning chef's kitchen featuring upgraded stainless steel KitchenAid appliances, quartz countertops, sleek finishes, and a massive walk-in pantry that provides incredible storage and functionality. Dual Master suites provide versatility and convenience. Sliding glass doors and large windows flood the home with natural light while framing panoramic mountain views that surround the property and create a truly spectacular backdrop. Outside, the home transforms into a private resort-style retreat. Enjoy a sparkling pebble tech pool and spa, gather around the firepit under the desert stars, or host unforgettable evenings at the fully equipped outdoor kitchen. The oversized corner lot offers exceptional privacy along with ample space for future expansion, additional lounge areas, or custom outdoor amenities.Adding to the home's appeal is a fully owned solar system designed for improved energy efficiency and long-term savings, allowing you to enjoy luxury living with reduced energy costs plus a tandem 3- car garage for added storage and convenience as well as smart home wiring throughout. Located within the desirable community of Cantera at Coral Mountain with modest HOA dues, just minutes from the charm, dining, and boutique shopping of Old Town La Quinta, several luxury golf courses including Coral mountain golf club, Andalusia golf club, Silver Rock, PGA West and many more, also nearby is the Rancho Del Sol Equestrian center for horse back riding enthusiasts. Surrounded by the natural beauty of the Santa Rosa Mountains, this property delivers the perfect blend of lifestyle, location, and modern desert sophistication. Opportunities like this in Cantera at Coral Mountain are rare--don't miss your chance to own one of the community's most desirable homes.
Calaveras
3463
Milpitas
$6,798,000
1,700
3
2
Spectacular 26.5-Acre Estate Site with Panoramic Views and Boundless Possibilities: Breathtaking, unobstructed 360-degree views from rolling Spring Valley hills to Silicon Valley city lights. This rare parcel is minutes from Milpitas, offering exceptional privacy with convenient access to major tech hubs, dining, and regional amenities. An on-site natural spring provides a unique water feature and potential sustainable design element. Property highlights include expansive outdoor living spaces, a large equestrian arena, and ample room for recreation, vineyards, or wellness amenities; proximity to Calaveras Reservoir, golf courses, and the Bay Areas vibrant energy, and flexible development potential to accommodate a private compound, multiple residences, guest quarters, or executive estate concepts. Investment and lifestyle benefits feature a large-format parcel in a premier Silicon Valley vicinity with long-term value and legacy opportunities, dramatic sunsets, and a natural landscape with significant architectural expression potential, all in a quiet, private setting with easy access to major transport corridors, tech employers, and regional services.

Verdite
25056
Menifee
$684,999
2,798
5
3
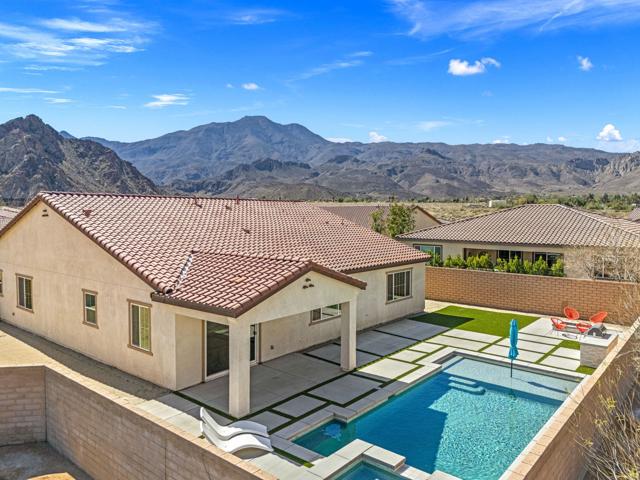
Wake up to beautiful mountain views and enjoy the privacy of no rear neighbors. Welcome to the highly desirable Visionary Plan in Pathway’s Cimarron Ridge, offering a spacious, flexible layout, modern upgrades, and a lifestyle that blends comfort with convenience. This upgraded 5-bedroom, 3 bath home is thoughtfully designed for both everyday living and entertaining. The main floor features a full bedroom and bathroom, perfect for guests, extended family, or multigenerational living. Upstairs, you’ll find a generously sized loft along with a versatile flex room that can easily function as a home office, playroom, media room, or potential 6th bedroom. The open-concept kitchen is the heart of the home, showcasing an oversized island, white cabinetry, quartz countertops, and stainless-steel appliances. The kitchen flows seamlessly into the great room, creating a bright, open space ideal for gatherings or relaxing at home. Upstairs, unwind in the spacious primary suite while taking in scenic rolling mountain views. Large picture windows in both the loft and primary bedroom bring in natural light and highlight the peaceful surroundings. Enjoy a private backyard with no rear neighbors, an ideal blank canvas to create your dream outdoor retreat, garden, or pool. The space offers endless potential to design an outdoor setting that fits your lifestyle. Additional features include an energy-efficient solar lease, Tesla charger, upgraded flooring, blinds, ceiling fans, and rain gutters, offering both comfort and long-term value. The community continues to grow with a planned 10-acre sports park featuring Little League and softball fields, soccer fields, walking trails, picnic areas, and more—bringing future amenities right to your neighborhood. Conveniently located just minutes from Canyon Lake, Countryside Marketplace, Town Center Marketplace, dining, and shopping, with easy access to the 15 and 215 freeways for commuting.
Mclaughlin
3430
Los Angeles
$2,225,000
2,281
3
3

In the heart of Mar Vista, this beautifully designed and generously sized residence offers a flexible 4-bedroom layout converted to an expansive 3-bedroom home, blending comfort with elevated living. Featuring both a front yard and private backyard with beautiful lemon and apricot trees, along with a deck off one of the bedrooms, the home provides seamless indoor-outdoor flow ideal for entertaining and everyday living. The property is gated and includes a spacious 3-car garage, as well as a versatile bonus room ideal from a home office, gym, or creative space. The kitchen is equipped with stainless steel appliances and opens to a large great room and inviting entertaining space. The oversized primary suite serves as a true retreat, complete with a spacious primary bathroom. Great opportunity to live as is or update and add your personal touch. Ideally located near a park with tennis courts, soccer fields, and a dog run, and just moments from top-rated schools, the Mar Vista Farmers Market, and a vibrant mix of shopping and dining.
Cayuga #138
11868
Chino
$538,668
1,450
3
3
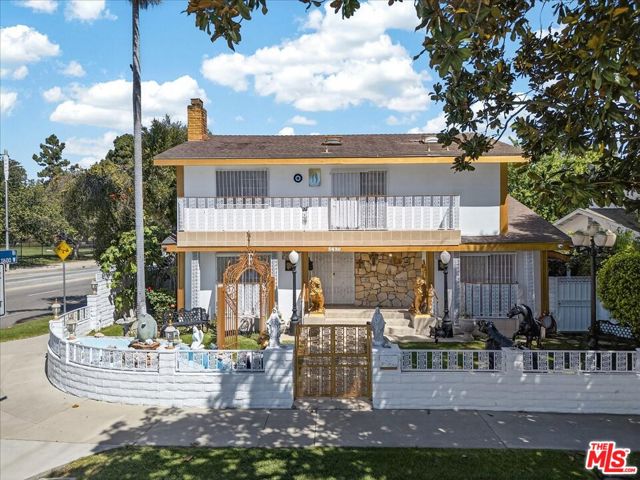
This desirable End-Unit in a gated community called Seneca Village. These well-maintained 3 bedrooms condo has 2.5 baths, two car garage. Kitchen has a new dishwasher, new hood & new faucet. The master suites have vaulted ceilings also come with balconies. First floor Tile flooring & 2nd floor carpet flooring. New interior paint. Newer HVAC system. Community amenities include swimming pool, SPA & Children Playground.
Treasure Hills
877
Madera
$759,950
3,353
4
4
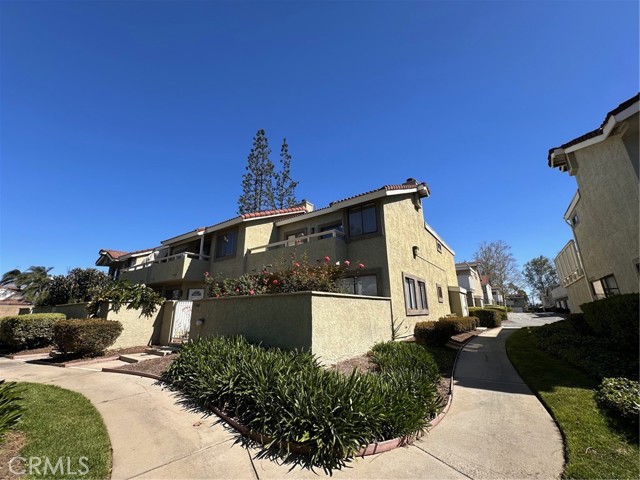
Owned Solar Junior Suite Over $80,000 in Upgrades This fabulous like new 4 plus bedrooms and 3.5 bathrooms very desirable Ivy Collection Hickory Model is priced for immediate sale, and sellers are very motivated. This outstanding floor plan with a junior suite downstairs and a primary suite upstairs is a well designed home for a wonderful lifestyle for every member of the family. The entryway features a beautiful chandelier that welcomes you to a very spacious great room. The kitchen is a chef's dream come true with a huge eating island for your entertaining and everyday dining needs. Enjoy the beautiful designer granite countertops with decorative backsplash, upgraded hood over the gas cooktop, and a very large walk in pantry. (The refrigerator is included.) In addition there is a very large dining room area. Nearby is a special well utilized area and a very handy and functional home management room for office space, game room area or homework with outstanding spacious cabinetry. The very desirable junior suite is downstairs with loads of privacy and its own full bathroom. The upgraded staircase leads to the three bedrooms and 2 bathrooms upstairs including the huge primary suite with a fabulous walk-in closet, fabulous designer bathroom with shower and separate tub. The handy laundry room nearby has even a view to the front of the home where you can watch children walk to school. (Washer and dryer are included.) The large easy care rear yard is well designed with an extended covered patio and grass areas for hours of enjoyment and play. The grass in the front of this home is synthetic lawn. The extended driveway with concrete areas with three car garages are completely finished and textured including beautiful epoxy flooring for easy care and maintenance. Included is one very large hanging mounted storage unit. This home is in one of the most desirable locations at Tesoro Viejo in close walking distance to the school (K-8), the amazing Ranch house with swimming pools and spas etc. plus great walking trails, parks and weekly farmer's markets, restaurants and more.
Lake Helix
20
La Mesa
$2,150,000
3,904
5
4
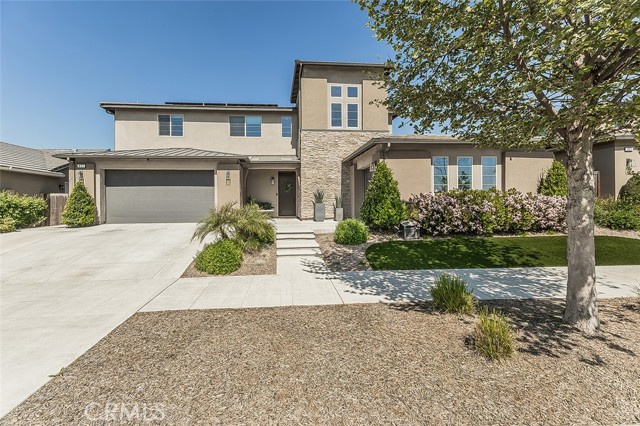
This 5-bedroom, 3.5-bath, 3,904 sq. ft. single-family residence at 20 Lake Helix Drive sits within the exclusive Lake Helix gated enclave in La Mesa, CA 91941 — one of only 29 private homes surrounding a scenic fishing lake in the heart of the Mount Helix neighborhood of East San Diego County. The home occupies a 0.53-acre private lot, offering the outdoor footprint that families relocating from high-density urban markets rarely find paired with this level of finish and community infrastructure. Lake Helix is a self-contained private enclave with controlled access, a resident-only fishing lake, tennis courts, pickleball and paddle tennis courts, a lakeside dock, and maintained grounds — all secured behind a single gated entry. The HOA ($764/month) covers every community amenity, exterior maintenance, and the peace of mind of one of La Mesa's most private addresses. Built in 1977 and comprehensively renovated, the interior delivers 3,904 square feet of open-concept living across a floor plan that works equally for large family households and those who work from home. Wide-plank vinyl flooring, soaring ceilings, and curated Restoration Hardware lighting fixtures flow throughout the main level. The chef's kitchen anchors the social zone with slab marble countertops, a full suite of Thermador appliances, a built-in steam oven, Zip Water filtration system, and an oversized walk-in pantry. The kitchen island opens directly to the living and dining areas — the natural center of gravity for daily life and larger gatherings. The primary suite occupies its own private wing and opens to views of Lake Helix, a genuinely rare amenity that distinguishes this address from every other Mount Helix home at this price point. The suite connects to a spa-caliber bath finished with designer tile and high-end fixtures. Four additional bedrooms, a dedicated home office, and three full baths — each with the same material quality — give large families and remote-working households the room they need. Step outside and you will find a backyard built for full California living: a heated private pool, a large level grass lawn with room for kids and pets, and a covered patio for outdoor dining year-round. The 0.53-acre lot delivers natural privacy and separation — something buyers from Los Angeles, the Bay Area, and downtown San Diego consistently identify as the defining quality-of-life upgrade the 91941 zip code provides. Infrastructure throughout reflects serious investment: the 6-car garage is an exceptional rarity at this price point in La Mesa; the fully owned and paid-off 21 panel solar system offsets energy costs for a home of this size; and dual-zone A/C delivers independent climate control across every level. Assigned schools include Murdock Elementary (K–5), Spring Valley Middle School (6–8), and Grossmont High School (9–12) within the Grossmont Union High School District — a consistent draw for families relocating from Los Angeles County, the Bay Area, Phoenix, and the Dallas–Austin corridor, where comparable school quality carries a significant premium. The Mount Helix corridor places residents 20 minutes from downtown San Diego and minutes from I-8 and SR-94. For buyers who want gated privacy, half-acre space, and top-tier schools without North County distance or coastal density, 20 Lake Helix Drive in La Mesa, CA 91941 is a rare convergence of all three. Private showings available by appointment. Visit https://thewrightgroupsd.com/properties/20-lake-helix-drive-la-mesa-ca-91941-ndp2602741 for the full video tour, Matterport 3D walkthrough, and architectural floor plans.
Split Rein
12430
Rancho Cucamonga
$1,219,900
2,980
4
3
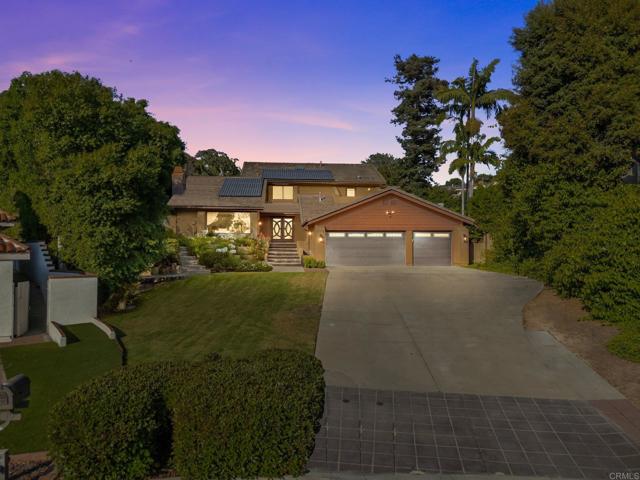
Beautiful Rancho Cucamonga Entertainer's Dream Home. This property has it all: Hard-to-find first floor master bedroom & bath, High ceiling formal living room, Large family room, kitchen with custom cabinets, granite counters and backsplash, black appliances, dual oven, trash compactor, butlers pantry, family room with a stone fireplace and multiple built-in shelves, Jacuzzi tub in master with a stand-alone shower as well as custom closet organizer, laundry room with cabinets and sink, upstairs loft and separate study area, wrought-iron staircase, and custom flooring and ceiling fans throughout. Garage includes custom storage units, epoxy flooring, security closet, can lighting and ceiling fan. Add to this over $150K spent on exterior upgrades which include front walkway pavers, iron gate to the RV parking, pool & spa that has a sit step, water feature and waterfall, outdoor fireplace with gas hookup, built-in BBQ island , Aluma wood patio cover, custom flagstone and concrete, designer landscaping throughout, indoor & outdoor surround sound, raised garden box with drip-system, and backyard lighting. Front door facing south.
Yoakum
9827
Beverly Hills
$1,159,000
1,400
3
2
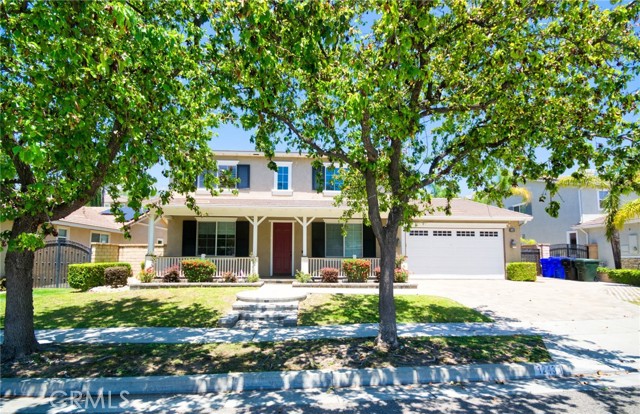
This stylish Mid-Century Modern 3BD + 2BA home is currently the lowest-priced property in Beverly Hills Post Office. Offering an incredible opportunity to own a single-family residence for less than many condos. Why pay high Beverly Hills HOA fees when you can enjoy the privacy, space, and freedom of your own home ! Step into a light-filled open living room featuring hardwood floors and a fireplace. All seamlessly flowing into a stylishly updated kitchen with stainless steel appliances, granite countertops, and a breakfast peninsula. Sliding glass doors from the living and dining areas open to a private patio w/BBQ perfect for a weekend bbq, friends and family gatherings, or entertaining. Upstairs, two bedrooms showcase charming wood-beamed ceilings and updated bathroom, off the carport a separate area or possible 3rd bedroom currently used as an office w/inside laundry attached. The primary suite features its own private outdoor sundeck retreat. Ideally located just minutes from both Beverly Hills. This home delivers the best of location, lifestyle, and value all without the burden of HOA fees.
Bottlebrush
113
Irvine
$3,749,999
3,385
5
6
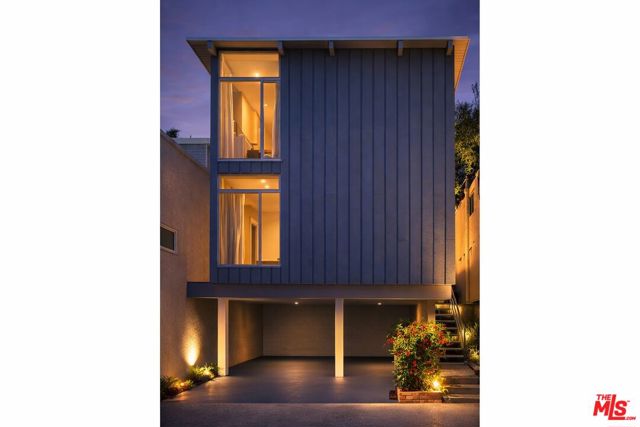
PRICED TO SELL! Completely reimagined in 2024 through an extensive top-to-bottom remodel, this five-bedroom, five-and-a-half-bath residence represents Quail Hill's most compelling offerings at an improved price. Modern sophistication meets timeless design across every square foot, with uncompromising attention to detail and finishes that set a new standard for the neighborhood. Set on one of Quail Hill's most sought-after streets, the home captures unobstructed panoramic city and mountain views from both levels — sweeping, private vistas that transform dramatically from sunrise to sunset and make every evening feel like an event. A custom wood entry door and meticulously redesigned landscaping introduce the caliber of craftsmanship found throughout. Inside, imported tile flooring, House of Rohl fixtures, and crystal-clear glass shower enclosures speak to a commitment to quality that never cuts corners. The spa-inspired primary bath is the home's crown jewel — anchored by an 84" Victoria + Albert soaking tub and surrounded by bespoke finishes that rival any five-star resort. The gourmet kitchen delivers on both form and function with custom cabinetry, a built-in stainless steel refrigerator, and expansive quartz slab countertops — a space built for everything from weeknight dinners to large-scale entertaining. Open-concept living areas flow effortlessly through walls of glass to an entertainer's backyard complete with built-in BBQ, firepit, and multiple seating areas, all positioned to frame those extraordinary views. Thoughtfully designed for how families actually live, the home includes a main-floor bedroom and full bath — ideal for guests or multi-generational living — while upstairs bedrooms feature custom closets for effortless organization. A three-car garage rounds out the home's blend of luxury and everyday practicality. Very close to shopping and the award-winning Alderwood Basics Elementary School, 113 Bottlebrush is a completely revitalized Irvine residence now available at an exceptional value — luxury, comfort, and one of the best view positions in Quail Hill, all at a newly improved price.
Willoughby Ave
5846
Los Angeles
$399,000
483
1
1
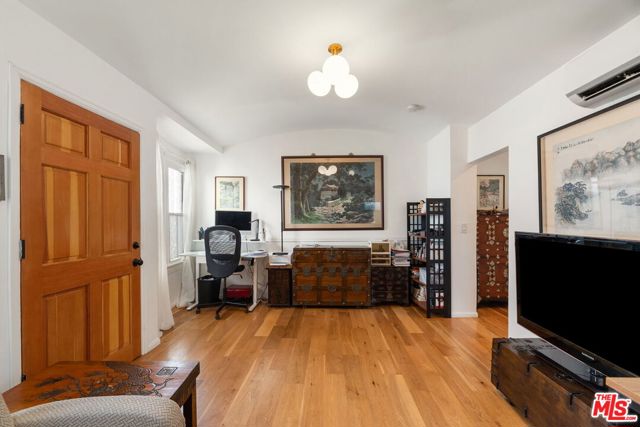
Experience the quintessential Los Angeles lifestyle in this meticulously restored 1920s Spanish bungalow. Situated within a charming courtyard setting, this residence seamlessly marries historic architectural integrity with sophisticated modern upgrades. The interior is defined by an airy, light-filled floor plan anchored by dramatic barrel-vaulted ceilings. Every detail has been curated to honor its heritage while providing contemporary luxury: Sealed engineered white oak hardwood throughout. HVAC system and in-unit stackable laundry. Designer lighting fixtures paired with beautifully restored original windows. The reimagined eat-in kitchen features a crisp, monochromatic aesthetic equipped with premium appliances, including a farmhouse sink, professional-grade gas range, and integrated hood. The primary suite offers a versatile layout with a dedicated vanity or home office nook. Nestled on a serene, tree-lined street, this home offers unparalleled access to the district's most celebrated cultural and culinary landmarks. You are moments away from: Petit Trois, Kensho, and the legendary Musso & Frank Grill, K&L Wine Merchants and an array of trendy boutiques and cafes.
Pineridge
16727
Granada Hills
$1,949,999
2,727
4
3
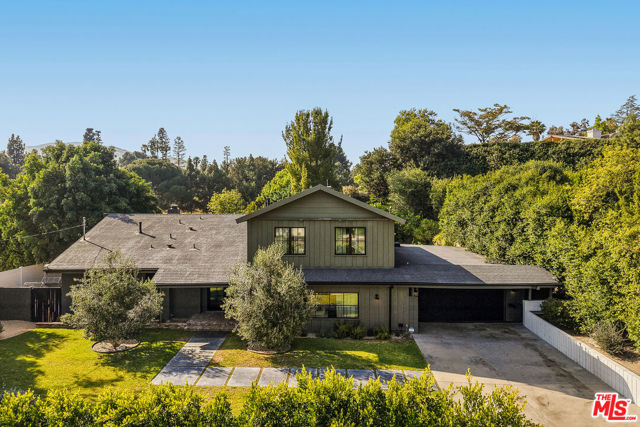
A rare convergence of Scandinavian restraint and Southern California ease, this reimagined Granada Hills residence by Working Holiday Studio presents a masterclass in elevated modernism. Poised directly on the scenic golf course of Knollwood Estates, the property offers an expansive sense of place that mirrors its refined interior. Plus, this residence is an exceptional income generator, earning over $160,000 in location rental revenue for commercial and photoshoots in 2025 alone. Every surface, system, and detail has been thoughtfully reconsidered, resulting in a home that feels both serene and utterly contemporary. The transformation is comprehensive. A complete infrastructure overhaul includes new electrical and plumbing systems, HVAC, and a tankless water heater, while upgraded insulation and All Weather Architectural aluminum-clad double-pane windows ensure year-round comfort. New skylights draw natural light deep into the interior, illuminating walls finished in Portola limewash paint and Roman clay. Underfoot, the narrative shifts between warm Scandinavian oak hardwood and handmade brick floors, a textural dialogue that anchors the home's material authenticity. The kitchen stands as the design centerpiece: imported Danish cabinetry from Reform pairs with Fisher & Paykel smart appliances and Caesarstone countertops, while Kohler fixtures and an integrated filtration system elevate everyday rituals. The bathrooms continue this refined sensibility with custom vanities featuring Reform's Danish cabinetry, travertine and marble countertops, handmade ceramic tile, and Kohler fixtures throughout. Designer lighting punctuates each space with sculptural intention, while updated closets provide seamless storage solutions. Outside, smart landscaping, lighting, and a new irrigation system frame thoughtfully curated plantings. A pool provides a central feature for outdoor leisure and is seamlessly integrated into the landscaped grounds, all set against the verdant backdrop of the golf course. A Rivian electric car charger signals forward-thinking infrastructure, while the restored fireplace nods to timeless gathering spaces. Ideally positioned for both daily convenience and access to some of Los Angeles' most sought-after destinations, the home is just 5 minutes from House Roots Coffee, 9 minutes to The Vineyards at Porter Ranch, featuring Whole Foods, Sweetgreen, Alfred Coffee, AMC, and CAVA;19 minutes to Burbank Airport, 15-20 minutes to Sherman Oaks, and approximately 25-30 minutes to dining in Los Feliz and Silver Lake. Weekend escapes are equally within reach, with Malibu just 50 minutes away and Erewhon Studio City approximately 20-25 minutes from home. This is architecture as curation, a home stripped to its essence and rebuilt with uncompromising attention to craft, materiality, and the art of living well. Can be sold with furnishings (negotiable) and location assets, including photography, website, bookings, and location rental accounts.
Chapman #3109
12688
Garden Grove
$599,900
1,164
2
2
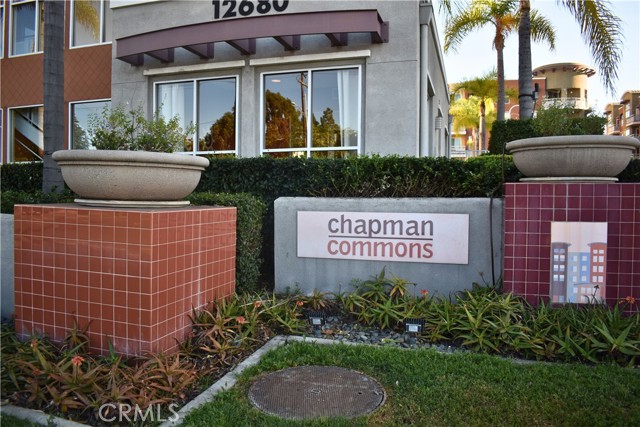
Harmonious Feng Shui Living in a Secure, Family-Friendly Garden Grove Oasis. Step into a balanced, resort style living rooted in serenity and harmony at the private, gated Chapman Commons community in the heart of Garden Grove. Nestled near Little Saigon, this home welcomes you with excellent feng shui, especially through the tranquil serenity garden just outside your door. Towering bamboo and a soothing water feature create a peaceful oasis that promotes a calm and positive energy flow for your family. Inside, enjoy an open, bright floor plan perfect for multi-generational living and entertaining. The modern granite kitchen with stainless steel appliances (refrigerator included!) flows naturally into the spacious living area. Fresh, light carpeting, and contemporary finishes throughout give a clean, uplifting feel. The primary suite offers a private bath, while a separate guest bathroom provides convenience for family and visitors. Wake up to beautiful views from your private balcony, accessible from both the bedroom and living room. Safety and security come first here. Enjoy secure sub-basement parking (two spaces right by the elevator), controlled access, and a well-maintained, gated community you can feel proud to call home. Families will love the lifestyle: a beautiful pool and spa, fitness center, outdoor BBQ areas, and resident clubhouse for gatherings. The HOA also covers gas, water, sewer, trash, recycling, and hot water, giving you peace of mind and lower monthly bills. Additional highlights include a newer energy-efficient NexGen HVAC system and proximity to Disneyland Resort, UCI Health, vibrant Asian shopping & dining, plus Garden Grove Pioneer Park right next door. This is a secure, harmonious, family-oriented sanctuary with strong feng shui energy. Welcome home to Chapman Commons.
Ta-Wan-Ka
17235
Apple Valley
$648,990
2,549
4
3
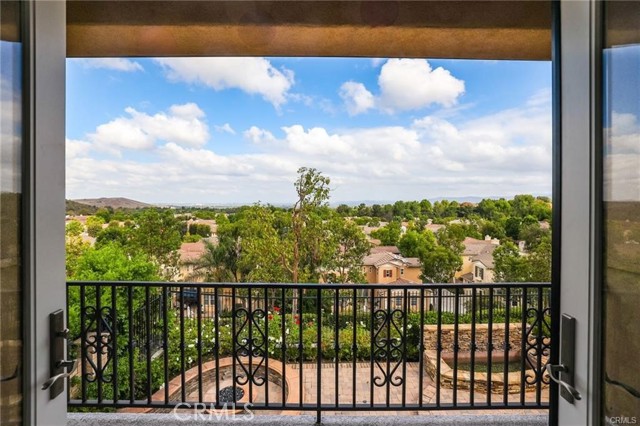
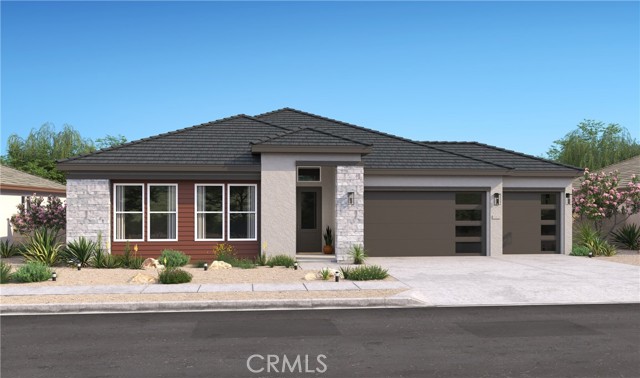
Welcome to Vista del Sol, where thoughtful design and everyday convenience come together near premier shopping, dining, and outdoor recreation. The beautifully designed Belfast plan offers 4 bedrooms and 3 full baths, including the highly sought-after Extra Suite Plus, complete with a private entrance, kitchenette, and sitting area perfect for multigenerational living, guests, or a private retreat. Loft-inspired finishes bring warmth and character throughout, while the open-concept layout creates an inviting flow for both daily living and entertaining. The chef’s kitchen stands out with Stone Grey cabinetry, Arctic White quartz countertops, a spacious island, and GE Profile stainless steel appliances, seamlessly connecting to the expansive great room and covered patio for effortless indoor-outdoor living. A split floor plan ensures added privacy, highlighted by a serene primary suite featuring a cozy sitting area and a spa-like bath with dual vanities, a walk-in shower, and a freestanding soaking tub. Designed for flexibility and comfort, this exceptional home truly elevates living at Vista del Sol. **Price subject to change.
Wilton #103
616
Los Angeles
$799,000
1,730
3
3
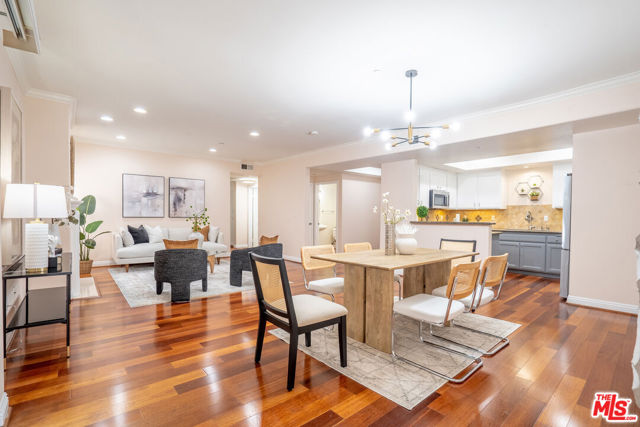
Welcome to Wilton Manor, a luxurious condo community near Hancock Park and the heart of Korea-town. Unit 103 is a southeast-facing corner residence located on the Quiet side of the building, Away from 6th St and Wilton Pl, offering exceptional privacy and tranquility. This spacious unit features an open-concept layout with expansive windows, quality engineered hardwood floors, a generous living room with a cozy fireplace, and a private balcony. Off to the side of the living area is a versatile nook perfect for a home office or reading space. The open kitchen is ideal for both everyday living and entertaining. A conveniently located powder room near the entryway offers added comfort for guests. The gracious primary suite boasts a large walk-in closet, an additional oversized closet that could function as extra storage or dressing area, and a private balcony. The en-suite primary bath features a separate tub and shower, along with a double vanity. With the secondary bedrooms located on the opposite side of the living room, the primary suite enjoys added privacy, perfect for multi-generational living or guests. Additional highlights include in-unit laundry, two tandem parking spaces in a secured garage, low HOA dues, and professional building management.Close to DTLA, Larchmont Village, Hancock Park, and major transit lines. A rare chance to own a spacious, thoughtfully laid-out home in one of Korea-town's most desirable and convenient locations.
K St #614
350
San Diego
$699,999
965
2
2
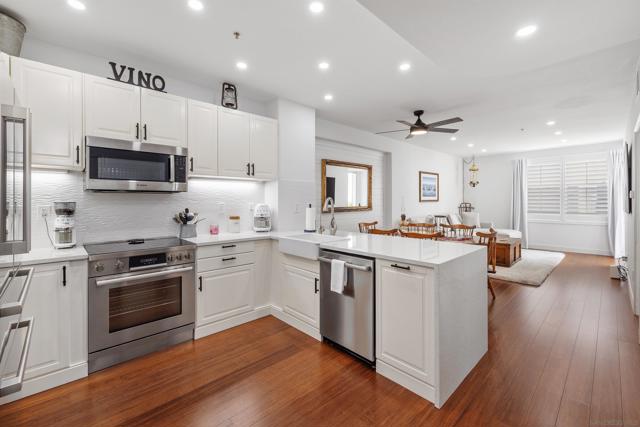
Top-Floor Marina District Gem! Enjoy city living at its finest in this beautiful top-floor unit with a spacious balcony overlooking the courtyard and convention center. Step into a brand-new, high-end kitchen featuring premium finishes, a built-in water purifier, modern LED lighting, and new flooring casings and baseboards throughout. Two side-by-side parking spaces and in-unit washer and dryer make daily life effortlessly convenient. The location is unbeatable—walkable to everything the vibrant Downtown Marina District has to offer! Residents enjoy a well-maintained community with reasonable HOA fees, a BBQ area, fitness center, and VA approval.
Boca Way
3371
Tracy
$1,024,995
2,548
3
3

Active Adult 55+ Staff Gated Community. Welcome to Regency at Tracy Lakes, where luxury living takes center stage. Three picturesque lakes, this community features a fishing dock, 1-acre garden and dog park. A wealth of amenities, including clubhouse, indoor and outdoor pools, cabanas, a yoga studio, fitness center, bocce ball, and pickleball courts, every day here is an opportunity for relaxation and recreation. Onsite lifestyle director ensures there’s always something to look forward to; from fitness classes to comedy shows and wine nights. Large corner lot location with great curb appreal. A lovely foyer extends past a generous office toward the great room, cozy fireplace. An airy casual dining area is central to the expertly crafted kitchen, highlighted by an impressive island, stainless steel appliances, 48" gas range, and a sizable walk-in pantry. Primary bedroom suite offers a walk-in closet and a palatial primary bath complete with dual vanities, a large soaking tub, a spa-like shower with seat. Secondary bedrooms, one with a private bath (photos not of actual home, for marketing only, same floor plan, upgrades and features are different) If you hurry you may still have time to personalize this home with selecting cabinets, countertops and flooring.
Hidden Ridge
24155
Hidden Hills
$17,995,000
13,234
8
10
Set on a quiet street in coveted Hidden Hills, this custom Traditional estate delivers sweeping city and pastoral views from an expansive private lot. The light-filled residence was designed for seamless indoor-outdoor living, featuring a spectacular open floor plan with a chef's kitchen boasting dual islands that flows into a dramatic great room with walls of disappearing glass. Designed for both everyday living and grand-scale entertaining, the home offers a private theater, game room with wet bar, executive office with fireplace, gym, and massage room. The luxurious primary suite is a true retreat with a sitting area, dual oversized closets, spa-like stone bath, and a private balcony overlooking the surrounding landscape. An attached guest suite with its own entrance includes a bedroom, bath, kitchenette, sitting area, and courtyard. Resort-style grounds showcase a sparkling pool and spa, expansive covered entertaining patio with outdoor kitchen, fire pit lounge, circular driveway, six-car garage, and abundant guest parking creating a premier Hidden Hills compound built for the ultimate California lifestyle.
Serena Court
1867
Tracy
$664,995
1,829
2
2
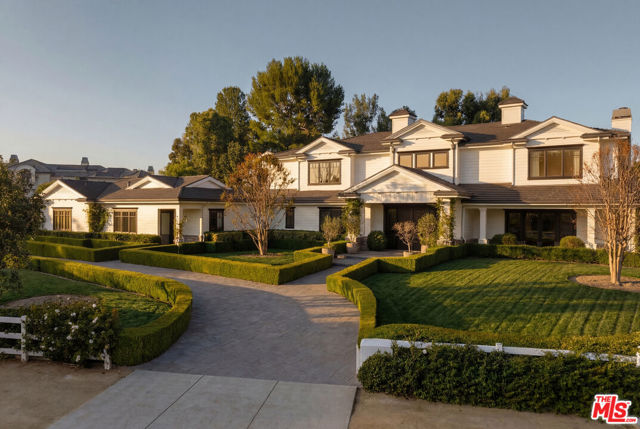
Welcome to Regency at Tracy Lakes, where luxury living takes center stage in this exceptional active adult 55+gated community. Three picturesque lakes, this vibrant community offers a fishing dock, 1-acre community garden and dog park. With a wealth of amenities, including a clubhouse, pools, cabanas, yoga studio, fitness center, bocce ball, and pickleball courts, every day is an opportunity for relaxation and recreation. The onsite lifestyle director ensures there’s always something to look forward to; from fitness classes to comedy shows and wine nights. This home is single-level at its finest. The gourmet kitchen makes a statement with it's premium finishes, including KitchenAid stainless steel appliances, 36" gas cook, modern cabinets, and quartz countertop with complementing backsplash. Luxury vinyl wood plank flooring flows throughout main living space. Elegant craftsmanship with 10-foot ceilings, 8-foot doors, 5 1/4 baseboards, dual-pane Anderson windows, and Western stacking slider doors. Primary bedroom suite complete with an impressive walk-in closet and a spa-like bath with dual vanities, large luxe shower with seat. (photos not of actual home or yard, for marketing only)
Crescent #301
5625
Playa Vista
$1,299,000
1,630
3
3
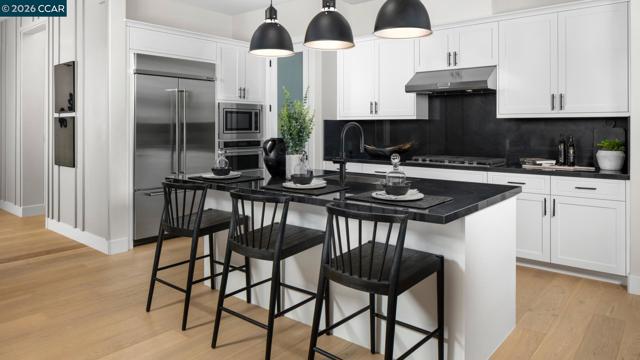
Meticulously cared for 2-bedroom, 2.5-bathroom + den/office or possible 3rd bedroom two-story corner penthouse in the highly desired Metro building in Playa Vista. This unit offers two balconies with views of Crescent Park, white oak floors throughout, an expansive living room with a cozy fireplace that opens to a private balcony perfect for indoor/outdoor living, and an abundance of windows that fill the space with natural light. The gourmet chef's kitchen boasts quartz countertops, a breakfast bar, stainless-steel appliances, and an adjacent dining area. Upstairs showcases the primary suite with a custom walk-in closet and an en-suite spa-like bath featuring two separate vanities, travertine floors, a soaking tub, and a separate shower. Additionally, the second bedroom offers a private balcony, a walk-in closet, and an en-suite bathroom. The unit also includes in-unit laundry on the second floor, two parking spaces with EV charger, and central air and heat. Located in one of the best locations in The Metro, this home overlooks Crescent Park at the end of a cul-de-sac. As a resident, you'll have access to the Centerpointe Club, which features a fully-equipped gym, a sparkling pool, a relaxing spa, a private screening room, a business center and conference rooms, The Resort fitness center and pool, and nearby, the Runway at Playa Vista offers even more conveniences, including a Cinemark Movie Theater, Whole Foods, a farmer's market, additional dining options, and shopping.
Oakdell
3274
Studio City
$13,995,000
6,447
5
7
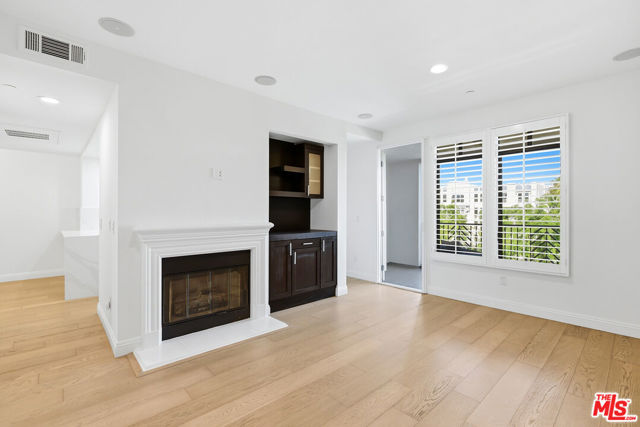
Set beneath a canopy of mature oaks on a rare 27,000 square foot lot, Villa Duir is a one-of-a-kind new construction by Studio Rob Diaz and M. Alexander Design. Clad in limestone and natural timber, the residence feels deeply rooted in its surroundings, where architecture and landscape exist in seamless harmony.Sunlit interiors are thoughtfully composed around preserved century-old trees, with each space carefully oriented to capture natural light, privacy, and a connection to the orchard beyond. Expansive living areas are tailored for both everyday comfort and elevated entertaining, featuring two fully appointed kitchens, dual living rooms, and full-height glass doors that open to a private, resort-style pool terrace. An intimate media room wrapped in rift oak paneling creates a warm, cinematic retreat, while a fully integrated smart home system provides effortless control of lighting, climate, audio, and security throughout.The home offers five en-suite bedrooms, including one on the main level and four upstairs. A striking glass bridge, elevated among the trees, leads to a fully secluded guest suite, enhancing both the sense of retreat and connection to the natural surroundings. A private gym, wellness suite, and three-car garage add to the home's versatility and ease.Spanning an impressive 200-foot frontage, Villa Duir is a rare architectural composition defined by scale, craftsmanship, and presence. Its name speaks to qualities of longevity, strength, and stability, an ethos reflected in every detail. This is more than a residence; it is a unique opportunity to own a legacy property on a coveted flat lot in Fryman Canyon.
Collins
22821
Woodland Hills
$4,288,000
4,700
5
6

Elevated single-level resort-style residence blending warm natural textures with refined modern design. A soft neutral palette, custom millwork, arched architectural details, stone finishes, and wide-plank wood flooring create a cohesive, magazine-worthy aesthetic throughout. Vaulted ceilings with exposed beams and walls of glass fill the open-concept layout with natural light while creating seamless indoor-outdoor flow.The designer kitchen serves as the heart of the home, anchored by an oversized island with seating, integrated cabinetry, sculptural pendant lighting, and a dramatic stovetop feature wall wrapped in custom stone with a sleek vent hood delivering both striking design and everyday functionality.The approximately 4,000 sq. ft. residence offers four bedrooms and four-and-a-half bathrooms, including a luxurious primary suite designed as a private retreat. The spa-inspired bath features natural stone finishes, refined fixtures, soft ambient lighting, and dual walk-in closets. Secondary bedrooms and baths continue the home's calm, elevated design aesthetic.Set on an approximately 18,000 sq. ft. lot, the backyard unfolds as a private resort-style oasis featuring a sparkling pool and spa with Baja shelf, a sunken fire pit lounge, expansive entertaining patios, and a private sport court. A detached guest house with a private bathroom offers ideal flexibility for guests, a home office, or creative studio.A rare single-level offering that seamlessly combines modern architecture, comfort, and resort-style living.
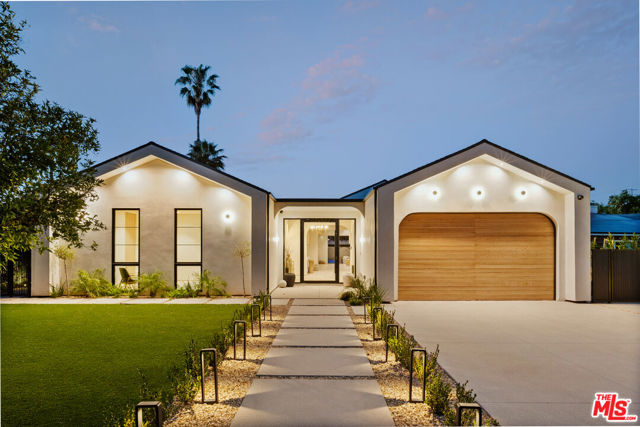
Apple
839
Wrightwood
$675,000
2,496
2
3
Nestled in the charming mountain community of Wrightwood, this unique 2-bedroom, 2-bath home offers nearly 2,500 square feet of spacious living. Built with durable steel construction, the property blends strength with comfort and style. Inside, you’ll find Oak Hardwood flooring, a beautifully finished stone-tiled kitchen, ceiling fans throughout, an included water softener, and an inviting wet bar—perfect for entertaining. A generous loft area provides flexible space for a game room, office, or additional lounge. The attached 2-car garage includes a dedicated workshop area along with access to a basement—ideal for projects, storage, or hobby use. Step outside to a beautiful wood deck complete with an outdoor BBQ grill, perfect for relaxing or hosting while enjoying the fresh mountain air. While many homes in the area do not offer air conditioning, this home includes A/C for added year-round comfort. Located in a sought-after destination, Wrightwood is especially popular in the winter months for skiing and snow play, making this property an ideal mountain retreat or full-time residence.