
Favorite Properties

Sycamore
510
Los Angeles
$1,360,000
1,665
3
4
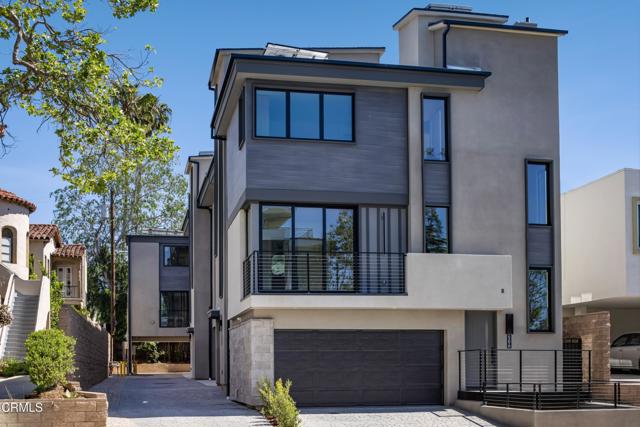
BUILDER INCENTIVES AVAILABLE. Introducing THE ELLWOOD, an exclusive new collection of five thoughtfully designed small-lot single-family homes where modern architecture meets elevated Los Angeles living. Each residence is separated by an air gap for enhanced privacy and individuality, offering the feel of a standalone home within a boutique community. This collection presents a curated selection of thoughtfully designed residences ranging from approximately 1,225 to 1,665 square feet, offering spacious 2 bedroom to 4 bedroom layouts with well-appointed, multi-bath configurations. Each home is crowned by a private rooftop deck showcasing sweeping views of the Griffith Observatory, the Hollywood Sign, and the western skyline. Interiors are appointed with designer finishes and premium Bertazzoni appliance suites, complemented by energy-efficient features such as solar panels, tankless water heaters, and modern split HVAC systems. Four homes include attached two-car garages, while one offers a convenient two-car carport. Ideally situated near Melrose Avenue and Larchmont Village, THE ELLWOOD places you moments from some of the city's best dining, shopping, and neighborhood charm--offering a rare opportunity to enjoy new construction living in one of Los Angeles' most vibrant and sought-after locations. Photos are of the model unit and may not represent the specific unit available for sale. All finishes and fixtures are similar throughout the development.
Earl
5074
Rancho Cucamonga
$2,899,888
6,232
5
5
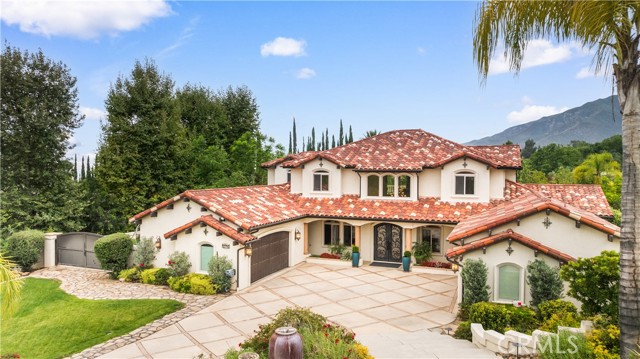
Experience the pinnacle of luxury living in this extraordinary custom estate, nestled behind the gates of the prestigious King Ranch community. Originally built in 2009 and extensively remodeled inside and out, this exceptional 6,232-square-foot residence blends timeless craftsmanship, refined design, and state-of-the-art technology. A grand arrival begins with impressive wrought-iron entry doors opening to a dramatic 30-foot foyer. Designed for both elegant entertaining and everyday living, the home features a wine-tasting room with dual wine refrigerators, a formal dining room overlooking the resort-style backyard, and a spectacular chef's kitchen equipped with Viking and commercial-grade appliances, granite countertops, a hammered copper sink, and oversized walk-in pantry. The adjoining family room is anchored by a striking floor-to-ceiling fireplace and custom built-ins. The luxurious main-level primary suite offers direct access to the backyard oasis and a spa-inspired bath, while an additional en-suite bedroom, oversized laundry room, second walk-in pantry, and guest powder room complete the first floor. Upstairs features a spacious bonus room with a wet bar, wine cooler, and private balcony, plus three oversized bedrooms and two beautifully appointed baths. Premium upgrades include hardwood flooring, custom millwork, automated window shades, integrated surround sound, smart-home controls, security system, three HVAC systems, two tankless water heaters, and fully paid solar panels. The resort-inspired grounds are truly exceptional, showcasing a stunning pool and spa with waterfalls, fire bowls, an outdoor pavilion with a full kitchen, fireplace, heaters, TV, and built-in audio. Enjoy panoramic views from the elevated viewing deck, practice on your private putting green, or harvest grapes from your own vineyard producing Cabernet and Pinot Grigio. Mature fruit trees complete this one-of-a-kind outdoor retreat. A rare offering that combines sophisticated luxury, unparalleled amenities, and resort-style living in one of the area's most coveted gated communities.
La Joya
4437
Guadalupe
$624,500
1,198
3
2
ASSUMABLE VA LOAN at 5.75%, with low gap in cash subject to buyer qualification and loan approval. Built in 2019, this well-maintained single-story home in the desirable Pasadera Homes community offers 3 bedrooms, 2 bathrooms, and the popular Cielo Plan 2. Interior features include luxury vinyl flooring throughout, granite countertops in the kitchen, quartz countertops in both bathrooms, energy-efficient stainless-steel appliances, and a solar system with 2 TESLA Powerwall for battery backup. The spacious primary suite features a walk-in closet with a beautiful barn door, along with a matching barn door leading to the en-suite bathroom, which includes dual sinks and a shower/tub combination. Outside, enjoy beautifully landscaped, low-maintenance front and backyard spaces designed for easy living. Conveniently located near multiple neighborhood parks with easy access to Highway 1, this home is approximately five miles from the coast and offers a comfortable blend of modern amenities and Central Coast living. No HOA or Mello-Roos fees.

Karen Lynn
3941
Glendale
$1,949,000
2,140
4
3
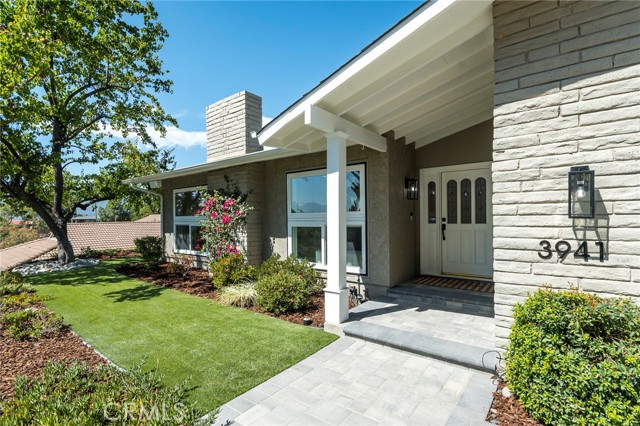
Step into this beautifully remodeled home and fall in love from the moment you arrive. Nestled on a quiet, secluded street in the highly desirable Flintridge Heights neighborhood of Glendale, this exceptional residence offers the perfect blend of modern comfort, privacy, and a welcoming community atmosphere. Designed with both everyday living and entertaining in mind, the home features a bright, open floor plan filled with natural light. The spacious living and dining rooms are highlighted by a cozy fireplace, expansive Duel Pane windows, and breathtaking mountain views that create a warm and inviting ambiance. The stunning remodeled kitchen is appointed with Quartz countertops & backsplash, custom cabinetry with self closing drawers, Bosch stainless steel appliances—including the refrigerator—and a charming garden window that fills the space with natural light while overlooking the picturesque surroundings. The kitchen flows effortlessly into a sunny breakfast nook and an impressive family room with soaring cathedral ceilings and sliding glass doors that open to a beautifully landscaped, private backyard, creating the ideal indoor-outdoor lifestyle. Extensive recent upgrades include wood flooring throughout, recessed lighting, new interior doors and hardware, a brand-new paved driveway, a new, permitted 200-Amp electrical panel with a garage sub-panel, a permitted half bathroom addition, gutters and down spouts, a newer garage door, and a newer water heater. Every bathroom has been tastefully remodeled with quality finishes and thoughtful design. All four bedrooms are generously sized and offer ample closet space. The expansive primary suite serves as a private retreat, complete with a walk-in closet, a beautifully updated ensuite bathroom, and sliding glass doors that provide direct access to the serene backyard. Completing the home is a spacious two-car garage, offering both convenience and additional storage. This move-in-ready home combines timeless style, quality upgrades, and an unbeatable location. Don't miss this rare opportunity to own a truly special home in one of Glendale's most sought-after neighborhoods. Welcome Home!
Coldwater Canyon
3250
Los Angeles
$2,995,000
4,815
4
5
Set behind gates in the hills of Studio City's Longridge Estates, 3250 Coldwater Canyon offers a rare sense of privacy paired with elevated design. Thoughtfully redesigned with a focus on craftsmanship and materiality, the home spans approximately 4,815 square feet and features four bedrooms, four and a half bathrooms, multiple view terraces, and seamless indoor-outdoor living. Arrival begins through custom nearly ten-foot entry gates, opening to interiors filled with natural light and refined detailing. The kitchen is anchored by an Aga Mercury range, dual islands topped in Crema marble, Viola marble countertops, integrated wine refrigeration, and custom-stained Quercus cabinetry. Overhead skylights and direct access to an outdoor terrace create an inviting setting for everyday living and entertaining. A richly finished powder room showcases Portola Roman clay walls and a fluted emerald soapstone vanity, while a built-in bar and lounge area with integrated speakers enhances the home's entertaining appeal. A dedicated library or study features floor-to-ceiling custom shelving and a rolling ladder, offering a quiet and inspiring workspace. A sculptural curved staircase leads to the primary suite, designed as a private retreat with its own terrace, expansive walk-in closet with a Calacatta marble vanity, and a spa-like bathroom complete with a marble soaking tub and walk-in shower. Secondary bedrooms include custom closets and generous storage. One guest suite opens to a private terrace, while its adjacent bath features zebra black marble counters and Calacatta Bella marble walls. Even the laundry room is elevated, finished with Arabescatto Calacatta marble countertops. Outdoors, the landscaped grounds wrap around a Jacuzzi-style dipping pool, creating a tranquil environment framed by canyon, mountain, and city views. Parking is abundant with a two-car garage and a large driveway accommodating up to ten additional vehicles. Ideally located within Longridge Estates and just moments from Studio City's dining, shopping, and nearby hiking trails, this gated hillside residence delivers privacy, design integrity, and a highly desirable lifestyle in one exceptional offering.

Daggett
5451
Long Beach
$1,399,000
2,255
4
3
One of the best values in Los Altos! At about $620 per square foot, this home is priced roughly 20% below the Los Altos average of about $770 per square foot, and it includes a permitted detached ADU. If you've been thinking about adding an ADU, this one is already done: built in 2020 with permits, with no design, permitting, or construction for you to manage. Because it's part of the home, it can be financed with your purchase rather than paid for separately in cash or through a HELOC or construction loan (buyer to confirm financing with their lender). The ADU has its own entrance, kitchenette, bathroom, and mini-split heating and cooling, and a fence currently separates it from the main house. Keep the fence for privacy for both occupants, or remove it to open up the yard into one larger outdoor space. Use the ADU for visiting family, a guest suite, a home office, a studio, a gym, or potential long-term rental income. The freshly painted 3-bedroom, 2-bath main house offers 1,832 square feet with a bright, open floor plan, for approximately 2,255 square feet of total living space on a 5,904 square-foot lot. The home sits on a quiet interior street lined with mature trees, minutes from CSULB, El Dorado Park & Nature Center, Marina Pacifica, 2nd & PCH, Belmont Shore, and Long Beach Airport, with quick access to the 405, 605, and 22 freeways. Trader Joe's, Lazy Acres, Target, and the Los Altos Shopping Center are all close by. LBUSD schools: Bixby Elementary, Stanford Middle, and Wilson Classical High (buyer to verify). Get the ADU you want without having to build it yourself.

Anderson
2925
Paso Robles
$3,750,000
3,087
3
4
Rooted in Paso Robles, this exceptional opportunity offers a renowned winery and tasting room in the prestigious Willow Creek District, the heart of Hwy 46 West, surrounded by Paso's elite wine brands. This 10.5-acre property combines a rich history with high-caliber winemaking infrastructure, providing an ideal location for producing and selling up to 15,000 cases of wine annually. Located near Booker Winery and other Paso Robles icons, this winery offers both heritage and advanced production capabilities. The property includes a 5,000 sq. ft. indoor production facility, a 5,000 sq. ft. covered outdoor area, and a 2-acre Malbec vineyard with 5 acres additional plantable land. Fully permitted and ADA compliant, the property is designed for continued production and potential expansion. Its expansive outdoor hospitality venue provides a perfect setting for events, music, and tastings, making it a compelling location for wine enthusiasts. Brand, Business and wine inventory are negotiable.

Windrose
43832
Lancaster
$595,000
2,736
4
3
One home. Endless possibilities. Built in 2016, this exceptional home offers over 2,700 sq. ft. of beautifully designed living space with 4 bedrooms, 3 bathrooms, loft, a sparkling pool and spa, and a highly sought-after muti-generational floor plan. Delivering the perfect balance of comfort, flexibility, and functionality, one of its most distinctive features is the upstairs suite. Ideal for multigenerational living, this private space is complete with a spacious loft, bedroom, full bathroom, and its own private entry and staircase leading directly upstairs. A separate exterior side entrance allows family or guests to come and go privately, while a door at the base of the staircase leads directly to the kitchen. At the heart of the home, the open-concept kitchen is built for gathering with granite countertops, a large center island, and GE stainless steel double ovens. The adjoining dining area flows effortlessly into the expansive living room, where a dramatic floor-to-ceiling stone fireplace creates a warm centerpiece. The spacious primary suite offers a relaxing escape with a generous walk-in closet and a spa-inspired en-suite featuring dual vanities, a soaking tub, and separate shower. Two additional downstairs bedrooms, with a semi-en-suite bathroom. Step outside to your own backyard oasis where the sparkling pool and elevated spa create the perfect setting for entertaining, weekend barbecues, or relaxing under the evening sky. Additional highlights include an indoor laundry room, an attached two-car garage, and modern finishes throughout. Homes that offer this unique combination of thoughtful design, multigenerational living, and resort-style outdoor living are rarely available.

Doheny #707
100
Los Angeles
$549,000
712
1
2
FALL IN LOVE WITH Elevated high-rise living. Perched on the 7th floor, this sophisticated 1-bedroom, 2-bath home is filled with natural light and showcases sweeping east-facing views of the city skyline, mountains, and Downtown Los Angeles. Thoughtfully updated with wide-plank French oak hardwood floors, designer lighting, custom built-ins, upgraded interior doors, and tailored closet systems, the residence blends modern style with everyday comfort. The open-concept kitchen is designed for both entertaining and daily living, featuring quartz countertops, a dramatic waterfall island, and a premium KitchenAid appliance package. Residents enjoy access to an exceptional collection of resort-style amenities, including 24-hour concierge and security, a sparkling pool and spa, tennis courts, a fitness center, and a dedicated dog run. Ideally located on the border of Beverly Hills and West Hollywood, just moments from the Four Seasons Hotel, Rodeo Drive, Robertson Boulevard, Cedars-Sinai Medical Center, renowned dining, shopping, and entertainment, this is luxury living in one of Los Angeles' most sought-after locations.

Darnis
2101
Morgan Hill
$779,999
1,674
3
3
Light and bright end-unit townhome in desirable Morgan Village with a charming courtyard entry, fenced backyard featuring a patio and gate, and an upstairs balcony. The spacious floor plan offers two upstairs bedrooms, each with its own full en-suite bathroom. A third bedroom on the main level is ideal for a home office, guest room, or flex space. The oversized garage provides ample storage. Convenient guest parking is located directly in front of the home. Enjoy the wonderful amenities Morgan Village has to offer, including parks, greenbelts, and community recreational facilities.
Walnut Blvd
3660
Brentwood (CC)
$299,900
0
3
2
Bright & Welcoming Home – 55+ Community! Nestled within the welcoming Walnut Acres this charming manufactured home offers a low-maintenance lifestyle. Spanning 1,648 sq ft., this home features three bedrooms, two bathrooms with granite “comfort height” countertops. Open-concept light-filled living area opens into a spacious kitchen - complete with granite countertops, stainless steel appliances, and a generous dining area. Step outside onto the stunning Trex deck, perfect for a peaceful morning coffee. The backyard patio provides a spot to relax, and enjoy a summer barbecue. The fully landscaped lot showcases artificial turf in the front, two palm trees, and concrete surrounding the home leading to a large outbuilding suited to a workshop, artist’s retreat, or storage shed. This home includes 19 panel Solar to offset utility costs. Covered parking for two cars. The clubhouse and community pool enrich social life, and nearby guest parking for convenience. Situated near downtown Brentwood that offers amenities like boutiques, shopping, diverse dining options, parks, and recreational facilities, many within walking distance. Fireplaces: NO

Coulter Lane
2101
Julian
$975,000
4,810
4
5
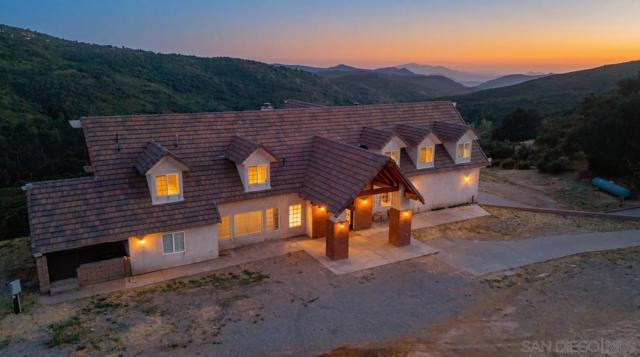
NEW PRICE $975,000! Nearly 5,000 SF on approximately 8 usable acres in Julian’s scenic backcountry. Set well off the road behind an electronic gate, this substantial custom home offers privacy, expansive mountain and valley views, generous living space and exceptional flexibility. The open-concept gourmet kitchen with pantry flows into spacious living and entertaining areas filled with natural light. Features include spacious bedrooms, spa-inspired bath, 2nd-floor loft/flex space, lower-level 2nd kitchen, upper and lower decks and a 2-car garage. The home and acreage offer an intriguing opportunity for a full-time residence, second home, multigenerational living, private retreat or investment. Buyers interested in hospitality, wellness, retreat, event, equestrian, agricultural, rental or other income-producing possibilities may independently explore whether their intended use can be accommodated. Approximately 8 acres provide room to envision gardens, orchard, animals, recreation and outdoor gathering areas. An uncommon opportunity for a buyer, entrepreneur or investor seeking substantial space, usable land, privacy and a setting with room for a larger vision. 2101 Coulter Lane | Julian, CA Private Mountain Estate with Endless Possibilities Discover a rare opportunity to own a custom owner-built estate set on approximately 8 scenic acres in the mountains of Julian. Offering unobstructed mountain and valley views, exceptional privacy, and flexible living spaces, this property combines quality craftsmanship with the tranquility of rural living. Property Highlights * Approximately 8 acres with panoramic mountain and valley views * Custom owner-built residence * Stucco exterior with durable tile roof * Gated entry with concrete driveway * Spacious floor plan designed for comfortable living and entertaining * Main kitchen with granite countertops and walk-in pantry * Secondary family kitchen on the lower level * Walk-out patios on both levels * Expansive primary suite featuring: * Fireplace * Two-story vaulted ceilings * French doors to private patio * Large walk-in closet * Spa-inspired bath with soaking jetted tub and dual vanities * Oversized attached garage Flexible Living The thoughtfully designed floor plan provides opportunities for: * Multigenerational living * Extended guest accommodations * Private home office or creative studio * Family compound * Executive or wellness retreat * Boutique retreat or spa concept, subject to County approval Outdoor Lifestyle The acreage provides room to enjoy the best of mountain living with opportunities for: * Horses and livestock * Hobby farming or gardens * Orchard or vineyard potential * Recreational amenities * Additional outbuildings (buyer to verify) * Potential RV parking and hookups (buyer to verify) The property features a desirable **O Animal Designation**, offering flexibility for a variety of rural and agricultural uses, subject to San Diego County regulations. The Julian Lifestyle Located just minutes from the historic town of Julian, this property offers the perfect balance of privacy and convenience. Enjoy local restaurants, wineries, hiking, seasonal events, and the charm of one of Southern California's most sought-after mountain communities while returning home to breathtaking sunsets, star-filled skies, and peaceful surroundings. **Buyer to verify all information, including square footage, acreage, zoning, permitted uses, utilities, animal regulations, potential RV accommodations, and any future development opportunities to their satisfaction.**
Casa Loma
322
Morgan Hill
$1,280,000
1,845
3
3
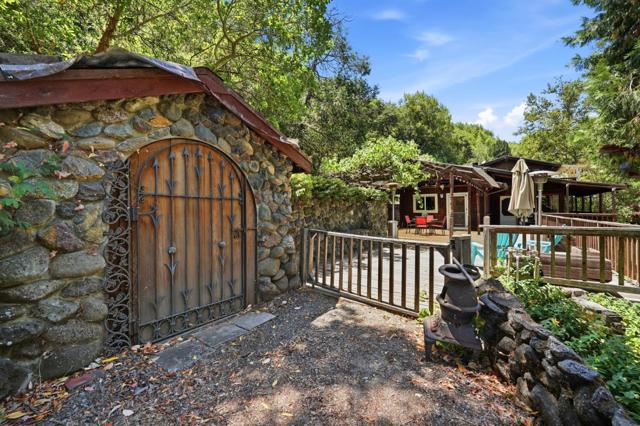
Experience refined country living on this exceptional 1929 estate set at the base of a private hillside. Surrounded by the region's most scenic lakes: Calero and Uvas. This property offers a rare blend of historic craftmanship, natural beauty, and serene seclusion just minutes from San Jose. The main residence showcases timeless stonework, mountain-cabin architecture, and an expansive front porch designed for effortless indoor-outdoor living. An attached studio apartment provides flexible guest or multigenerational space. Included in the offering is a separate cottage situated on its own 4.4 acre lot (unpermitted and red-tagged; may be sold separately), creating a unique multi-structure estate opportunity. The grounds feature a seasonal creek, open acreage for horses, gardens, and endless exploration. Located just 1/2 mile in on Casa Loma Rd, this property delivers privacy with unmatched proximity to both Morgan Hill and San Jose. A truly distinctive retreat with extraordinary potential.
Branson Court
1787
Lathrop
$940,000
2,977
5
5
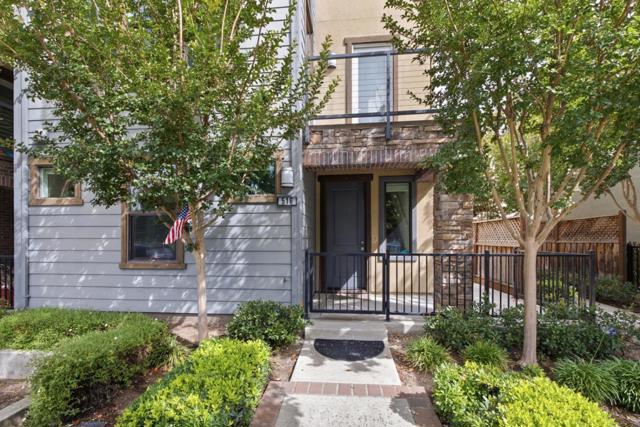
Welcome to an innovative living style in this Stunning home with 5 bedrooms and 4.5 bathrooms.The beauty begins with custom floor most of the house. The downstairs Kitchen features lots of cabinets, granite counters, a large island, gas stove, and pantry, dinning area and living room. Downstairs is a large master bedroom with a walk-in closet, dual sink vanity/storage, shower, and a large soaking tub. 2 additional bedrooms, with 1-1/2 baths, a laundry room with cabinets, and another dual sink vanity/storage, and linen closet. Down stairs a separate in-law unit with its own entrance, bedroom, full bathroom, small walk-in closet, kitchenette, and living area. Upstairs with oversized bedroom, 1 full bathroom, and a large loft. The backyard features a California room with recessed lighting, fireplace. On the backyard is the Spool (spa/pool) gas heated, has a waterfall, 6 spa jets, and in-ground colors lighting. Great for backyard enjoyment. The property has OWNED Solar Panels. $150,000.00 in upgrades. Nestled in the Summer Homes area of River Islands Community, it has Schools, 1-high School, 10+ miles of walking trails, children parks, Lakes, Boathouse Rest. & Sports Areas

Stanford St
406
Vacaville
$699,950
1,804
3
2
Welcome to 406 Stanford Street in Vacaville, a beautifully updated single-story offering the perfect blend of comfort, style, and outdoor enjoyment. Step inside to find gleaming luxury vinyl floors that flow through the main living areas, creating a warm and contemporary feel while offering durability for everyday life. The upgraded kitchen is the heart of the home, showcasing modern finishes, ample cabinetry, and generous counter space—ideal for everything from quick weeknight meals to weekend entertaining. Relax and unwind in the inviting living and family spaces, then step outside to your own backyard oasis featuring a heated pool designed for comfortable swimming and relaxation throughout the year. The generous backyard provides plenty of room for lounging, play, gardening, or future outdoor projects, giving you flexible space to live and entertain the way you want. With its stylish updates, functional layout, and resort-style outdoor amenities, and east access to elementary school and the outlet. 406 Stanford Street is ready for you to move in and start enjoying the Vacaville lifestyle.


Palmer
516
Hayward
$975,000
1,995
4
4
Welcome to this move-in ready detached single-family home in the highly sought-after Blackstone at the Cannery community! Built in 2016, this beautifully maintained home offers approximately 1,995 sq ft of thoughtfully designed living space featuring 4 bedrooms and 4 full bathrooms, providing exceptional flexibility for multigenerational living, guests, or a home office. Ideally situated in the heart of the community, this is one of a limited number of detached homes overlooking the neighborhood park. Relax on the inviting front porch while enjoying peaceful views of mature trees, open green space, and the vibrant neighborhood atmosphere. Fresh interior paint, brand-new washer and dryer, new dishwasher, and professionally cleaned air ducts make this home truly move-in ready. Blackstone at the Cannery is known for its beautifully maintained grounds, welcoming neighbors, and desirable HOA. Just minutes from Highway 880, shopping, dining, parks, and highly rated schools, with an easy commute to Silicon Valley, Oakland, and San Francisco. Don't miss this rare opportunity to own one of the newer detached homes in one of Hayward's most desirable communities!
Mesa Rd
37200
Temecula
$1,650,000
4,258
7
4
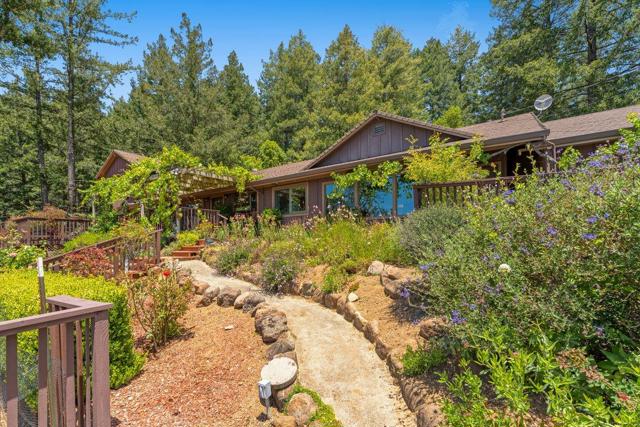
Welcome to an exceptional opportunity in the heart of Temecula Wine Country. Situated on approximately 4.87 acres, this remarkable property features two beautifully appointed homes, a resort-style backyard, expansive RV parking, and an impressive 1,200-square-foot workshop—offering the perfect blend of luxury, versatility, and country living. The main residence offers 3 bedrooms and 2 bathrooms with thoughtful upgrades throughout. A stunning two-way fireplace creates a warm focal point between the living and dining rooms. The remodeled kitchen is designed to impress with granite countertops, Energy Star stainless steel appliances, a wall oven, convection oven, induction cooktop, stylish pendant lighting, and generous counter space for cooking and entertaining. Laminate flooring extends throughout the home, and the spacious primary suite features a walk-in closet and an updated en-suite bathroom with dual vanities. Step outside to your private backyard retreat, complete with a covered patio, fully equipped outdoor kitchen, sparkling pool and spa, and a cozy fire pit—creating the ideal setting for entertaining family and friends or enjoying peaceful evenings under the Temecula sky. The second residence is a well-appointed modular home offering outstanding comfort and functionality. It features an updated kitchen with granite countertops, Energy Star stainless steel appliances, laminate flooring, a cooktop with an overhead range hood, and quality finishes throughout. The primary bedroom includes an inviting electric fireplace, creating a comfortable and relaxing retreat. The expansive grounds provide ample room for RVs, recreational vehicles, equipment, trailers, hobbies, or additional storage. The approximately 1,200-square-foot workshop offers exceptional flexibility for projects, business use, or recreational needs. Whether you're searching for multi-generational living, guest accommodations, rental income potential, or simply the opportunity to enjoy the Wine Country lifestyle with room to grow, this one-of-a-kind property offers endless possibilities in one of Temecula's most sought-after locations. Properties offering this combination of acreage, two residences, resort-style amenities, and functional workspace are a rare find.

Yarrow Drive
527
Fairfield
$829,000
1,860
4
3
Beautiful new construction home featuring scenic rolling hill views! This thoughtfully designed single-story floor plan offers 4 bedrooms and 3 full bathrooms with an open-concept great room that seamlessly connects the kitchen, dining area, and family room—perfect for everyday living and entertaining. Enjoy the benefits of owned solar and no HOA. Beautiful laminate wood flooring in the common areas, carpet in the bedrooms, and tile bathrooms. White cabinetry and quartz countertops in the kitchen for a clean and modern finish. Conveniently located near freeway access with shopping and dining just minutes away, including Safeway, Costco, and a variety of restaurants at the next Highway 80 exit.

Loma Prieta
27255
Los Gatos
$1,399,000
2,703
4
3
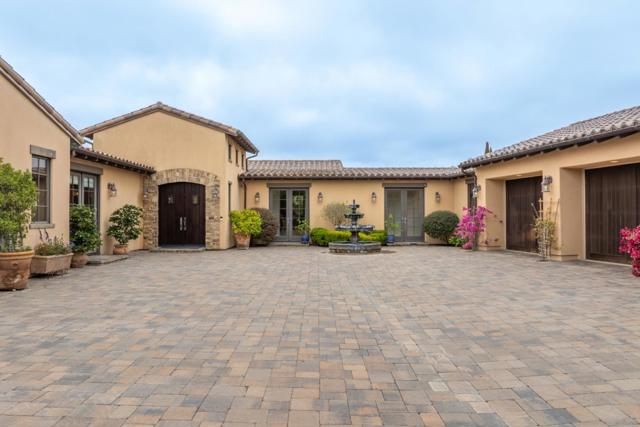
Perched in the scenic Los Gatos Mountains, this beautifully maintained 4-bedroom, 3-bathroom home offers breathtaking panoramic views, spacious living, and exceptional flexibility for today's lifestyle. Thoughtfully designed, the home features hardwood floors, generously sized bedrooms, and an inviting floor plan that blends comfort with functionality. The expansive upstairs bonus area provides incredible versatility, making it ideal as a guest bedroom, home office, media room, playroom, fitness space, or multi-purpose retreat to fit your changing needs. Large windows frame the stunning mountain vistas, creating a peaceful backdrop throughout the home while filling the living spaces with natural light. Pride of ownership is evident inside and out, with meticulous maintenance allowing the next owner to move right in and enjoy. Whether you're searching for a Los Gatos mountain home, a property with gorgeous views, flexible living space, or room to work from home while enjoying a tranquil setting, this home delivers the perfect balance of privacy and space.
Louisiana St
3533
San Diego
$949,000
768
2
1
SELLER WILL CREDIT UP TO $12,000 toward electrical upgrade. One of the best-priced single-family opportunities in Morley Field! This charming 1920s bungalow is located in the highly desirable North Park neighborhood and offers 2 bedrooms, 1 bathroom, and 768 sq. ft. of character-filled living space on a 4,300 sq. ft. lot. The home features timeless appeal with plenty of potential to update, expand, or enjoy as-is. The property currently has knob-and-tube wiring, and the seller will provide a credit of up to $12,000 toward an electrical upgrade. The true highlight is the oversized backyard—a rare blank canvas ready for your imagination. Whether you envision an ADU, detached office, garden retreat, outdoor entertaining area, pool, or even a private pickleball court, the possibilities are exceptional. Ideally situated just blocks from Balboa Park, Morley Field, hiking and biking trails, tennis courts, the dog park, and the renowned Balboa Park Golf Course. Enjoy the best of North Park, with its award-winning restaurants, craft breweries, coffee shops, boutiques, and vibrant community events just moments away. A fantastic opportunity for homeowners, investors, or anyone looking to own a piece of one of San Diego’s most sought-after neighborhoods.

2Nd St
24025
Hayward
$939,999
2,261
3
2
Welcome home to this beautifully maintained and remodeled two story property, nestled in the desirable Mission-Hayward Hills. This 3- bedroom, 2-bath home blends timeless charm and modern comfort. It offers upgrades throughout and boasts sweeping views of the East Bay and San Francisco Bay. The kitchen comes with stainless steel applainces, stone counters and a breakfast bar that connects to the dining room. The home feautures a large and spacious master bedroom with a generous walk in closet. Designed for ultimate flexibility, the oversized lower - level family room easily accomodates many needs, it also offers recessed lighting, lots of natural light and high ceilings. It also offers a bonus room, which easily adapts as a home office, media lounge, or playroom to suit your lifestyle. Enjoy peace and privacy in this ideal location with a cozy backyard -ideal for entertaining guests or relaxing with family. As you enter, you will immediately feel at home. Coveniently located just minutes from Hayward BART, Cal State East Bay, the San Mateo Bridge, and major highways (880, 680, 238, and 92), as well as a variety of shopping and dining options. Whether you're a first-time home buyer or looking for another home ready to move in, this is an opportunity you don't want to miss!

Alpine Trail Rd.
579
Alpine
$1,249,000
3,496
4
3
Rare Southwestern Estate with 2,090 SQFT Workshop & Paid Solar situated on over an acre! This classic flexible single level southwestern style home has a massive 5 car garage/work space with 14’ vaulted ceilings, two Tesla backup batteries and designated room with its own entrance. Perfect for car enthusiasts, hobbyists, or multi-generational families, the use of this space is endless including an opportunity for an ADU. A scenic desert landscape and circular driveway welcome you home. Inside, the open-concept living and dining area shines with vaulted ceilings, a cozy fireplace, and French doors opening to a covered back patio. The primary retreat offers a private sanctuary with its own vaulted ceilings, a fireplace, patio access, and a spa-like en suite with a soaking tub and separate shower. The expansive grounds feature a thriving orchard with citrus and avocado trees, plus a dedicated eastern lot with two storage units—ideal for chickens, space for a custom pool, equestrian use and plenty of room for RV parking . This home offers so many options and blends functional workspace with comfortable everyday living.

Maree
6133
San Jose
$1,450,000
1,663
4
3
Exceptional value in this versatile dual-home property! Renovated single-story main home plus a detached ADU with its own private entrance and private yard. The ~1,663 Sq Ft main home offers 3 bedrooms, 2 bathrooms, fresh interior and exterior paint, and high-quality flooring installed this year. Modern kitchen featuring quartz countertops, stainless steel appliances, abundant storage and an upgraded dishwasher. Two spacious living areas include a family room with direct backyard access and a separate living room with an electric fireplace. Primary bedroom features a walk-in closet and ensuite bathroom. Water heater and sewer lateral both replaced in 2025. The ~440 Sq Ft detached 1-bedroom, 1-bath Accessory Dwelling Unit (ADU) has its own kitchen, living room, bedroom and bathroom, plus the privacy of a separate entrance and private yard. Income Potential: This fully equipped independent living space could serve as a powerful "mortgage helper" or provide exceptional flexibility for personal use. Situated on a cul-de-sac in Blossom Valley, within the attendance area for highly rated schools, with convenient access to dining, parks, scenic hiking trails and just minutes from Hwy 85 and 87.

Belavida
500
Monterey
$3,695,000
6,143
4
5
500 Belavida is more than a home; it's a lifestyle. Beyond the gates of Pasadera, surrounded by sunshine, privacy, and wonderful views, you'll discover a home designed for living beautifully. Set on over a third of an acre with breathtaking gardens, this estate offers over 6,100 square feet of elegant yet comfortable living space. Designed for everyday living and unforgettable entertaining, the home features the ease of main level living with a luxurious primary suite, soaring ceilings, and a chef's kitchen complete with premium appliances and a large center island. Spacious living and dining areas create the perfect setting for gathering with family and friends. Downstairs, you'll find additional guest accommodations, a full bar, game room, private movie theater, and elevator access to every level. Step outside to your own private retreat. Spectacular gardens, a generator, outdoor entertaining spaces, and a relaxing hot tub create a resort-like setting. A spacious four-car garage and the opportunity to enjoy golf or social membership opportunities at TPC at Pasadera complete this exceptional lifestyle. Just minutes from Carmel, Monterey, world-class golf, and stunning beaches, this is more than a home; it's a place to enjoy the very best of Monterey Peninsula living.
Torrance St
1694
San Diego
$2,195,000
2,850
4
4
Brand-New FULLY Permitted Remodel | 4 Bed, 4 Bath San Diego Home with Breathtaking Panoramic Bay & Ocean Views. Discover elevated living in this meticulously remodeled residence, where unobstructed panoramic views of the bay, ocean, and sparkling city lights take center stage. Stunning 4-panel sliding doors open seamlessly to a expansive wraparound balcony and multiple outdoor entertaining spaces—perfect for sunset gatherings or quiet morning coffee with sweeping vistas. Boasting high-end designer finishes throughout, this turnkey home blends modern sophistication with effortless indoor-outdoor flow. Located in one of San Diego’s most desirable central neighborhoods, you’re just minutes from downtown, Hillcrest, world-class dining, shopping, and major freeways—offering the ultimate balance of tranquility and convenience. A rare opportunity to own a view-rich, versatile property in a prime location. Don’t miss your chance to experience San Diego living at its finest!

Machado
3015
Santa Clara
$2,499,000
2,019
4
3
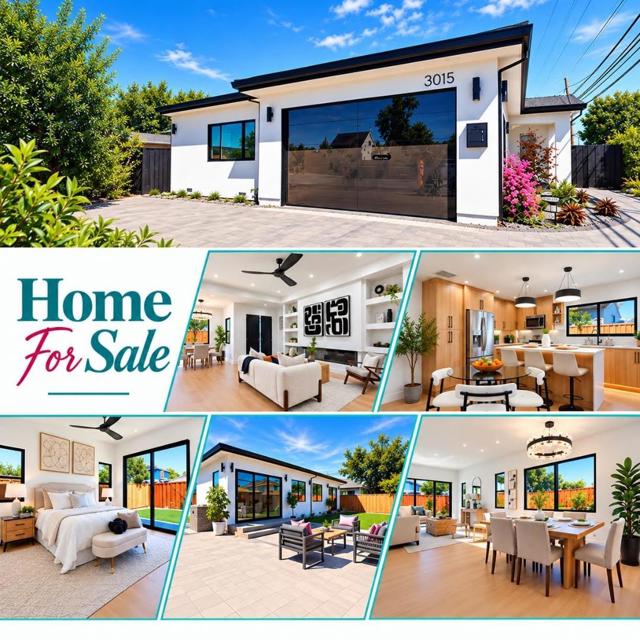
Welcome to this beautifully rebuilt home featuring a 555 sqft permitted extension on a corner lot. This custom home offers modern living with exceptional craftsmanship and high-end designer finishes throughout. The open-concept floorplan features abundant natural light with spacious living areas perfect for everyday living and entertaining. Enjoy a chef-inspired kitchen with Thermador dual-fuel range, oversize waterfall island, quartz countertops, beverage fridge, drawer microwave, and plenty of cabinets for storage. Additional upgrades include dual primary suites, built in cabinets in living room, bidet toilets, curb less showers, smart thermostat, ceiling fans in every room, elegant LED lighting accents, and master closet organizer. The large bifold sliding doors in the living room provides seamless indoor-outdoor living for hosting family and friends. The finished garage includes durable epoxy flooring, sleek frameless garage door, and EV charger. Custom landscaping with paver driveway (4 car), walkway, and patio. Ideally located in the heart of Silicon Valley, just minutes from major employers including Nvidia, Apple, Intel, and Google, with convenient access to shopping, dining, parks, and major commuter routes. Located near highly regarded schools.
Gardenglen
317
West Covina
$799,900
1,566
3
2
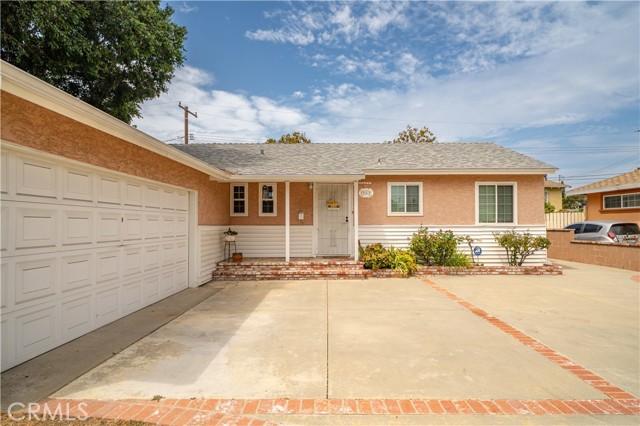
Now attractively priced and ready for its next chapter! This is your chance to own a charming home in one of West Covina's most desirable and established neighborhoods. Lovingly cared for and offered for the first time in decades, this special residence combines classic character, comfortable living, and endless possibilities for personalization. Ideally situated near highly rated schools, beautiful parks, shopping, dining, and just a short walk to Edwards Theatres, this location offers the convenience today's buyers are looking for. Step inside to discover 3 spacious bedrooms and 2 bathrooms, plus a custom-built family room anchored by a cozy fireplace, creating the perfect space for entertaining, family gatherings, movie nights, or simply unwinding after a long day. The kitchen features a comfortable dining area and convenient indoor laundry hookups, making everyday living both practical and enjoyable. A Bonus Space That Sets This Home Apart One of the property's most unique features is the separate 13' x 18' bonus room. Whether you're envisioning a home office, gym, creative studio, guest retreat, playroom, or hobby space, this versatile room offers the flexibility to fit your lifestyle. Outdoor Living with Room to Dream Outside, you'll find a welcoming front yard, attached two-car garage, and a partially covered patio overlooking a peaceful backyard oasis. Enjoy the mature citrus tree, host gatherings with family and friends, or create your own outdoor sanctuary. With space for gardening, pets, play equipment, outdoor entertaining, or even a personal putting green, the possibilities are truly endless. Don't Miss This Opportunity With its combination of location, charm, flexible living space, and newly improved price, this home presents exceptional value in today's market. Whether you're a first-time buyer, growing family, or someone looking to create their dream home, this is an opportunity you won't want to miss. Schedule your private showing today and discover the possibilities waiting for you at this wonderful West Covina home!
Calle Del Bosque
7660
Pine Valley
$875,000
2,140
3
2
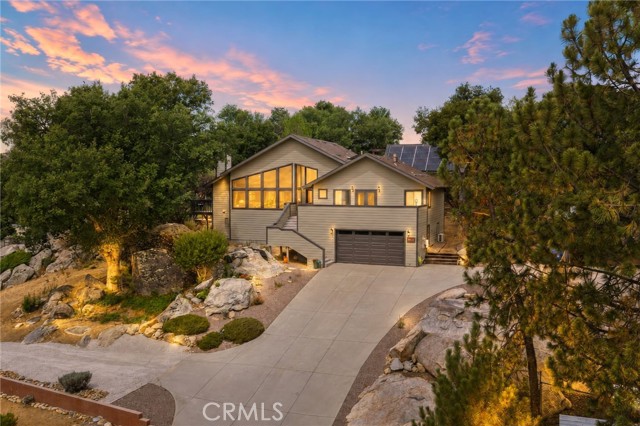
Mountain views • 0.64-acre setting • Owned solar | Mountain views set the backdrop for this 3-bedroom, 2-bath Pine Valley home, offering approximately 2,140 sq. ft. on a 0.64-acre lot. From the approach, mature trees and the surrounding hills establish the setting, while multiple decks create connections between the home and its outdoor spaces. Inside, the living room, dining area and kitchen flow together, with a fireplace anchoring the main gathering space and doors opening to a deck overlooking the surrounding landscape. The primary suite extends across its own portion of the home with a vaulted ceiling, fireplace and direct access to the front deck, where mountain views become part of the room. Its adjoining bath features dual sinks, a soaking tub, separate glass-enclosed shower and additional views of the hills. Two additional bedrooms, a second bath with dual sinks, and a dedicated laundry room with built-in cabinetry complete the main living level. Outside, the 0.64-acre property offers a natural-grass lawn framed by mature trees, garden areas, a covered BBQ pergola, storage shed that conveys, and multiple places to take in the mountain setting. An attached 2-car garage and owned solar add practical features, while public water and a septic system serve the property. Located in Pine Valley near Old Highway 80, shopping, dining and Pine Valley County Park. Explore the layout before visiting with the available 3D tour and floor plan.

This information is deemed reliable but not guaranteed. You should rely on this information only to decide whether or not to further investigate a particular property. BEFORE MAKING ANY OTHER DECISION, YOU SHOULD PERSONALLY INVESTIGATE THE FACTS (e.g. square footage and lot size) with the assistance of an appropriate professional. You may use this information only to identify properties you may be interested in investigating further. All uses except for personal, non-commercial use in accordance with the foregoing purpose are prohibited. Redistribution or copying of this information, any photographs or video tours is strictly prohibited. This information is derived from the Internet Data Exchange (IDX) service provided by Sandicor®. Displayed property listings may be held by a brokerage firm other than the broker and/or agent responsible for this display. The information and any photographs and video tours and the compilation from which they are derived is protected by copyright. Compilation © 2017 Sandicor®, Inc.
Copyright © 2017. All Rights Reserved