
Favorite Properties

Faring
423
Los Angeles
$39,950,000
14,744
8
10
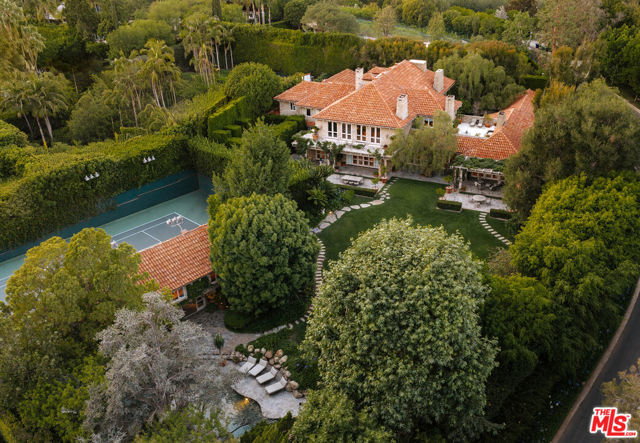
Hidden behind layers of mature landscaping and approached through gates with complete privacy, this majestic residence unfolds through a sequence of stone pathways, sculpture gardens, lily ponds, and towering hedges that evoke the atmosphere of a secluded Montecito compound within the heart of Holmby Hills. The estate carries a rare piece of Hollywood history, most famously serving as the longtime residence of legendary actors Barbara Stanwyck and Robert Taylor during the height of Hollywood's Golden Age. A tranquil entry courtyard centered around a koi pond introduces the home's architectural character, framed by ivy-covered walls, fruit trees, palms, and a detached stone guest suite tucked quietly away from the main residence. Inside, the interiors reveal a remarkable sense of scale and craftsmanship, with original wood-beamed ceilings, domed skylights, intricate iron bannisters, and expansive volumes that balance intimacy with grandeur. The formal living room is anchored by a monumental wood-burning stone fireplace, while an adjoining piano room offers a second hearth and a setting designed for entertaining on a more intimate scale. A formal dining room is positioned to capture water features and garden views from nearly every angle, connecting seamlessly to a chef's kitchen appointed with a butler's pantry, wine refrigeration, and breakfast dining nook, designed for both large-scale gatherings and everyday living. A richly detailed library and family room with a full bar transforms effortlessly into a screening room with a concealed projector, while a separate office and lounge suite offers flexibility as an additional bedroom or private guest quarters. The primary suite occupies its own private wing with a dramatic entry foyer, stone fireplace and expansive terrace overlooking the grounds and distant city lights. Dual dressing rooms and walk-in closets are accompanied by a private wet bar and two entirely separate spa-inspired baths, sauna and private access to an expansive fountain terrace. A secondary primary suite offers another extraordinary retreat complete with a marble bath, sauna, oversized dressing room concealed behind a museum-worthy Coromandel screen, and a hidden library office integrated discreetly within the suite itself. Two additional upstairs bedroom suites are connected by a shared office and study area, while separate staff quarters provide three additional ensuite accommodations. The lower level reveals a series of arched brick corridors leading to a temperature-controlled wine cellar, full bar, billiards lounge, and entertaining spaces designed with the ambiance of a private members club. Additional amenities throughout the estate include a secure safe room, bomb shelter, and elevator access servicing every floor of the residence, including the attic level.Outdoors, a vast grassy lawn accented by Charles Fine sculptures transitions into a private resort setting centered around a pebbled Baja shelf pool and spa with cascading stone waterfall. Nearby, a large two-story pool house contains a full gym, lounge areas, minibar, bathroom, studio space, and upper terrace overlooking the private, full tennis court below. A glass-enclosed atrium-style cabana, outdoor kitchen with BBQ, multiple dining patios, dog run, motor court parking for eight vehicles, three separate two-car garages, and covered carport complete one of the most layered and historically significant residential compounds in Los Angeles.
Alden
2807
Anaheim
$1,210,000
1,675
4
2
Welcome to this beautifully updated single-story home offers 4 bedrooms, 2 bathrooms, and exceptional curb appeal in a quiet cul-de-sac location near the Orange border.From the moment you arrive, you'll appreciate the extensive exterior improvements designed to impress. The front yard has been thoughtfully remodeled with new concrete hardscape, lush turf, mature palm trees, custom landscape lighting, decorative stone accents, and elegant retaining walls leading to illuminated front steps that create a stunning evening entrance. Inside, you'll find a bright and inviting open floor plan featuring fresh interior paint, upgraded LED recessed lighting throughout the kitchen, hallway, and living room, and beautiful flooring throughout. The spacious living room is centered around a cozy fireplace, creating the perfect gathering space for family and friends. The remodeled open-concept kitchen is ideal for entertaining, offering a large center island with abundant prep space and seating while overlooking the main living areas. As you enter the home, a beautiful stone accent wall adds warmth and character to the entryway. The backyard is designed for year-round Southern California living, featuring a sparkling pool, covered patio, and plenty of space for outdoor dining, entertaining, or relaxing with family and guests. The exterior has also been freshly painted, and new turf has been installed in both the front and backyard for low-maintenance landscaping. Ideally situated near the Anaheim/Orange border, this home offers convenient access to the 57, 91, and 55 Freeways, making commuting throughout Orange County simple. Enjoy being just minutes from shopping, dining, grocery stores, entertainment, and nearby outdoor recreation including Santiago Oaks Regional Park, Oak Canyon Nature Center, and Irvine Regional Park. The home is also conveniently located near local schools, parks, and everyday amenities. This move-in-ready home combines modern upgrades, outstanding curb appeal, and an unbeatable location—making it an opportunity you won't want to miss!

Cass #1101
4944
San Diego
$1,100,000
1,100
2
2
Stunning 11th-Floor Ocean View Condo Available for Sale. This is the property you want. It is a corner unit at the facing both the north and south sides of the Ocean. Scenic and incredible views. The condo is completely remodeled with high end everything. One-of-a-kind property. Ocean View, mountain views and downtown San Diego too. This unit can come furnished or unfurnished. Discover coastal luxury at 4944 Cass St, Unit 1101, Pacific Beach a prime high-rise condo just 3 blocks from the beach, with panoramic views of the ocean, bay, downtown skyline, and La Jolla! This spacious 2-bedroom / 2-bath unit (approx. 1,100+ sq ft) features an open floor plan, large private balcony perfect for sunset watching, modern updates, abundant natural light, and resort-style amenities including: code entry building with on-site manager Pool, sauna, fitness center, clubhouse, and laundry facilities 1 assigned covered garage parking space, water, hot water, sewer, trash (included in HOA) Basic cable included.

Donald
34777
Hemet
$399,900
1,440
2
2
Welcome to 34777 Donald St, a well-maintained manufactured home on owned land with a permanent foundation (433A Certified). No HOA and Low Taxes. This bright, freshly painted 1,440 sq ft residence offers a comfortable open floor plan that connects the dining area and kitchen, ideal for everyday living and entertaining. The home features laminate flooring throughout and newer stainless-steel kitchen appliances that complement the counter and cabinet space. A larger formal dining room includes built-in-cabinetry for additional storage and character. Two comfortably sized bedrooms and two full baths provide practical living space. A standout feature is the spacious laundry room, equipped with a sink, cabinets, counter space, and a closet. The area is large enough to serve as a functional laundry space or be repurposed as a home office. A convenient door provides access to the 2-car oversized detached garage and the fully fenced yard, which offers room for gardening, play, or outdoor gatherings. Conveniently located just minutes from shopping, dining, and local conveniences, this home blends practical updates with functional layout and desirable ownership benefits.

Fond
3218
Encino
$3,295,000
3,206
3
4
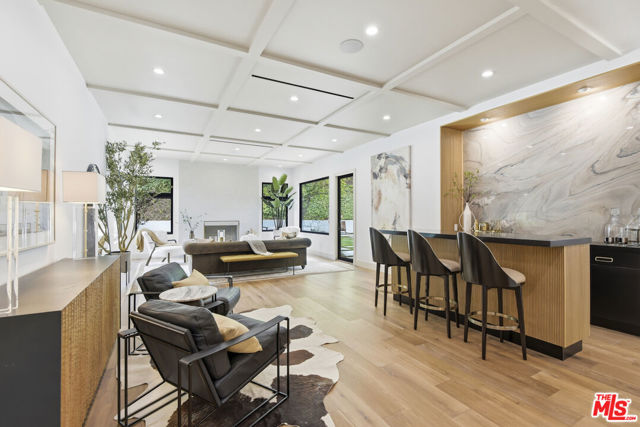
Meticulously reimagined down to the studs, this single-level residence showcases an exceptional blend of elevated design, custom craftsmanship, and effortless California living in the coveted Lanai Road Elementary School District. Offering three bedrooms plus a beautifully appointed media room, the floor plan creates a natural flow between gathering spaces and private retreats. An arched entry opens to thoughtfully curated interiors featuring natural stone, custom millwork, wide-plank oak flooring, and light-filled rooms. Anchored by a dramatic stone fireplace and bar beneath a striking coffered ceiling, the stunning living room provides the perfect backdrop for quiet evenings and memorable gatherings. At the heart of the home, the chef's kitchen features waterfall-edge countertops, professional-grade appliances, an oversized island, and a wall of disappearing glass that opens effortlessly to the expansive backyard. Designed for effortless indoor-outdoor living and entertaining, the private grounds feature a sparkling pool and spa, a generous grassy lawn, mature trees, and inviting settings for morning coffee, al fresco dining, and relaxing beneath the stars. The primary suite is a luxurious retreat with a fireplace, generous walk-in closet, and spa-inspired bath with a sculptural floating vanity, illuminated slatted oak display shelf, and soaking tub. Ideally located near the area's premier shopping and dining, with convenient access to the Westside, this residence combines luxury, comfort, and everyday convenience. Beautifully executed, 3218 Fond Drive feels as exceptional as it is livable, pairing striking design with an inviting sense of home.
Berdon
23811
Woodland Hills
$1,999,995
2,670
4
3
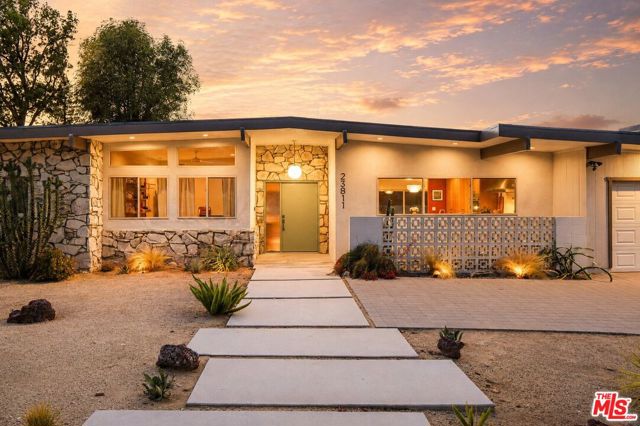
Nestled at the end of a quiet cul-de-sac in Woodland Hills' coveted West of Valley Circle neighborhood sits a Charles Du Bois Mid-Century residence, completely and meticulously renovated. Every room reconsidered, every finish elevated, the original architecture honored throughout. The result feels both timeless and entirely of the moment. A cypress green front door and natural stone cladding set the tone at the entry. Inside, soaring vaulted ceilings, expansive windows, and wide-plank white oak engineered hardwood floors carry the story forward. The living and dining areas center on a dramatic double-sided fireplace built into a floor-to-ceiling whitewashed brick wall, framed by hillside views and washed in light from sliding glass doors that open to the pool on both sides. The kitchen is the heart of the home. White oak cabinetry, a Zellige tile backsplash, and an oversized fluted island seating five make it as beautiful as it is functional. Appliances include a Wolf 6-burner range with center griddle and hood, Wolf double electric wall ovens, a Sub-Zero French door refrigerator, a Miele dishwasher, and a Zephyr dual-temperature beverage and wine cooler, paired with dual Kohler cast iron sinks and Silestone quartz countertops. Open shelving, a picture window overlooking the breeze block courtyard, and a seamless flow into the main living spaces make it as easy for a quiet weeknight as it is for a dinner party. Four spacious bedrooms and three fully remodeled bathrooms carry the same craftsmanship throughout. The primary suite is a true retreat: sliding glass doors to the backyard, a freestanding clawfoot soaking tub, an oversized double shower with handmade Zellige tile, a dual vanity with Caesarstone quartz, Bedrosian stone floors, and reeded clerestory windows. The secondary baths have real personality - one in powder blue square tile over terrazzo, another in floor-to-ceiling emerald green tile with brass fixtures and a black-and-white checkerboard floor, finished with Daltile and WOW selections. The infrastructure matches the aesthetics: new plumbing and electrical throughout, fully owned solar, and a 50-amp Level 2 EV charger plus utility sink in the attached two-car garage. Outside, a sparkling saltwater pool is framed by Trex composite decking, Angelus pavers, and thoughtfully designed spaces for lounging, dining, and entertaining. Set against a backdrop of mature trees and sweeping hillside views, the backyard feels like your own private resort. Minutes from El Camino Real Charter High School, The Commons at Calabasas, The Village at Warner Center, and the hiking trails, with easy access to Malibu and the Westside - yet a world removed from all of it. A rare home where nothing was compromised.
Redwood Grove
95
Simi Valley
$1,515,000
2,776
4
3
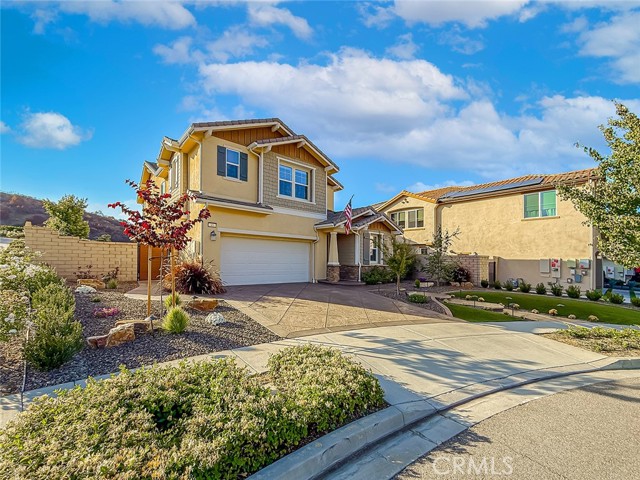
Welcome to one of the most private and pristine estates within the highly coveted Woodlands development of Simi Valley. Quietly tucked away at the end of a premier cul-de-sac, this spectacular 4-bedroom, 3-bathroom residence boasts 2,776 square feet of meticulously designed living space and over $330,000 in premium upgrades and modern improvements. From the moment you step inside, the quality craftsmanship is undeniable. Premium luxury vinyl plank flooring, upgraded carpet, plantation shutters, crown molding, and chic recessed lighting flow throughout. The heart of the home is a chef’s dream kitchen, fully equipped with custom cabinetry, granite countertops, a stone backsplash, stainless steel appliances (including a double oven), a walk-in pantry with a frosted glass door, and a large center island with pendant lighting and seating. The adjacent living room centers around a custom stone fireplace with a beautiful mantle and built-in cabinetry, making it the perfect place to gather. Downstairs, a highly versatile bedroom—currently utilized as an executive office—features a built-in Murphy bed, ideal for guests. Upstairs, a wrought-iron staircase leads to a spacious landing, a dedicated formal laundry room, and three additional bedrooms. The primary suite serves as a true sanctuary, featuring a designer accent wall, dual vanities, a deep soaking tub, a seamless glass shower, a walk-in closet, and breathtaking, unobstructed city and mountain views. The interior excellence is matched only by the jaw-dropping backyard oasis, explicitly engineered for epic entertaining. Take in the unobstructed, panoramic city and mountain views beside a sparkling pool and spa complete with a cascading waterfall and flagstone accents. The custom-designed outdoor living pavilion features built-in heaters, lighting, and ceiling fans, alongside a built-in BBQ island with bar seating—your front-row ticket to magnificent daily sunsets. Rounding out this masterpiece is an attached garage with epoxy flooring, custom cabinets, overhead storage, and an integrated TV, plus high-value infrastructure upgrades including an OWNED solar system and an OWNED SpringWell water filtration system.
Via Roma
2783
Chico
$560,000
1,629
3
2
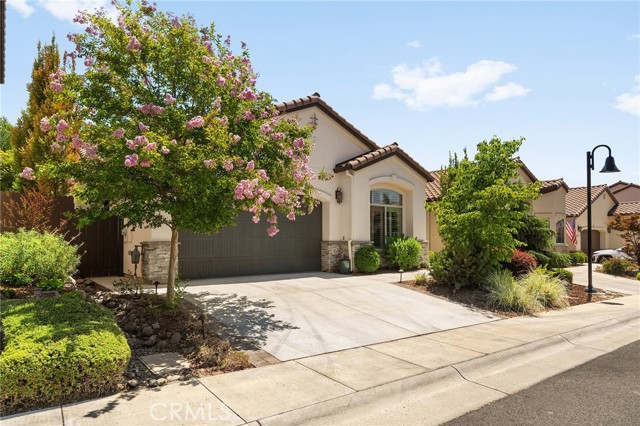
Welcome to easy, elegant living in the highly sought-after Village Green, one of Chico's premier 55+ communities. Perfectly designed for those looking to simplify without sacrificing style, this beautifully upgraded home offers a move-in ready lifestyle with access to walking and biking trails, tennis courts, kayaking on the lake, and nearby Canyon Oaks Country Club golf. Step inside to a bright, open floor plan where every detail has been thoughtfully selected. The spacious living room is anchored by a stunning floor-to-ceiling stacked stone fireplace, creating a warm and inviting focal point for gathering with family and friends. The designer kitchen is equally impressive, showcasing gorgeous leathered quartz countertops, crisp white cabinetry accented with elegant gold hardware, a large center island, and an ideal layout that flows seamlessly into the living and dining areas. The split-bedroom floor plan provides privacy and flexibility. The spacious primary suite is a true retreat featuring dual sinks, quartz countertops, a dedicated vanity area, beautifully tiled walk-in shower, and custom cabinetry complete with hidden electrical outlets for styling tools—a thoughtful touch you'll appreciate every day. The third bedroom offers endless possibilities as a home office, hobby room, guest space, or flex room to fit your lifestyle. Step outside to your own private yard professionally designed by Hanson & Hanson Landscape. Relax on the covered patio while enjoying the soothing sounds of the custom remote-controlled waterfall, surrounded by beautifully planned landscaping, custom up and down lighting, and a sidewalk that wraps around the home for both beauty and convenience. Additional highlights include a fully insulated garage—including the walls, ceiling, and garage door—plus extensive built-in cabinetry for exceptional storage and organization. Beautifully staged and professionally decorated, the furnishings may remain with the home, making your transition effortless. With its designer finishes, functional layout, incredible upgrades, and prime location, this exceptional home truly offers luxury, comfort, and low-maintenance living at its finest.
Alameda #204
100
Los Angeles
$630,000
1,042
2
2
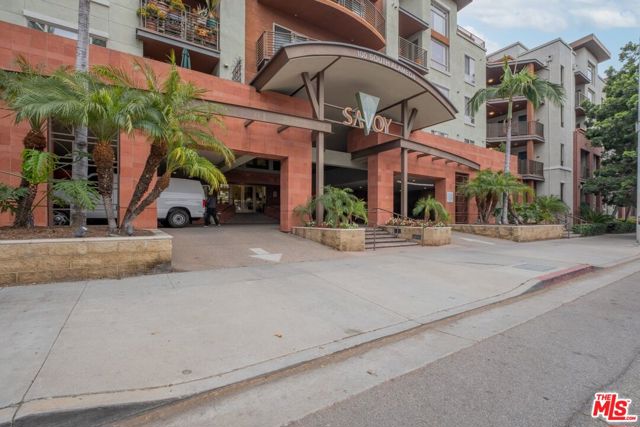
Welcome to this beautiful second-floor condo at the highly desirable Savoy, located at 100 South Alameda Street, Unit 204, Los Angeles, CA 90012, in the heart of Downtown Los Angeles. Offering 1,042 square feet of thoughtfully designed living space, this 2-bedroom, 2-bathroom residence features a highly sought-after split-bedroom floor plan, providing two private en-suite bedrooms for enhanced comfort and privacy. The open-concept living, dining, and kitchen areas create an inviting space for both everyday living and entertaining. The home also includes two assigned community parking spaces, adding convenience in this vibrant urban setting. The Savoy offers a true resort-style lifestyle with beautifully landscaped courtyards and an exceptional collection of amenities, including a sparkling pool and spa, fitness center, screening room, business center, rooftop deck with stunning city views, clubhouse, BBQ areas, guest parking, and 24-hour attended security. Ideally situated just moments from Little Tokyo and the Arts District, this prime location provides easy access to renowned restaurants, shopping, museums, Metro stations, and major freeways. Experience the perfect blend of comfort, convenience, and vibrant city living in one of Downtown Los Angeles' most sought-after communities.
Burnt Ranch
538
Chico
$615,000
3,113
5
3
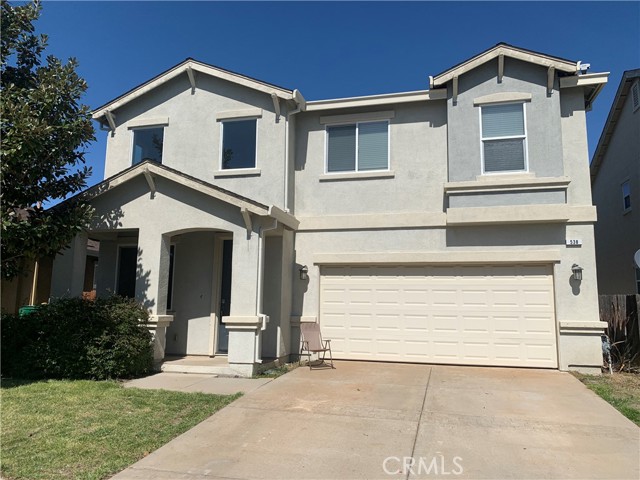
Step into this immaculately maintained, stunning, and expansive Discovery home, perfectly situated in a highly sought-after neighborhood and elevated with an array of premium builder upgrades. From the moment you enter, you’re welcomed by soaring 20-foot ceilings that lend an airy, open feel to the living room, dining room, family room, and a truly fabulous kitchen. The chef-inspired kitchen is a masterpiece, featuring rich dark cherry-stained cabinets, sleek granite countertops, a spacious center island ideal for gatherings, top-of-the-line stainless steel appliances, elegant crown molding, and a glass-door walk-in pantry for effortless storage. Flowing seamlessly from the kitchen, the generous family room invites relaxation with a cozy gas fireplace adorned with a painted mantle—perfect for cozy nights or entertaining guests. For added convenience, a private downstairs bedroom paired with a full guest bath offers flexibility for visitors or multi-generational living. Ascend the ultra-wide stairwell to the second level, where a massive loft area awaits—your ideal space for entertainment, relaxation, or even a home office. Upstairs, you’ll discover four spacious bedrooms, including a deluxe master retreat that redefines luxury. This serene escape features its own gas fireplace, a large customized walk-in closet, and a spa-like master bathroom complete with tile floors, a deep soaking tub, a separate glass-enclosed shower, dual sinks, and a private toilet room. Bathed in abundant natural light, this home exudes warmth and charm. Outside, the low-maintenance landscaped backyard provides a tranquil retreat, while the spacious two-car garage ensures ample room for parking and storage. More than just a house, this is a lifestyle waiting to be embraced! Currently rented at $3200 PM in case you want rental income as investment property. Shown only with accepted contract.
Mulholland
12300
$48,800,000
16,384
8
14
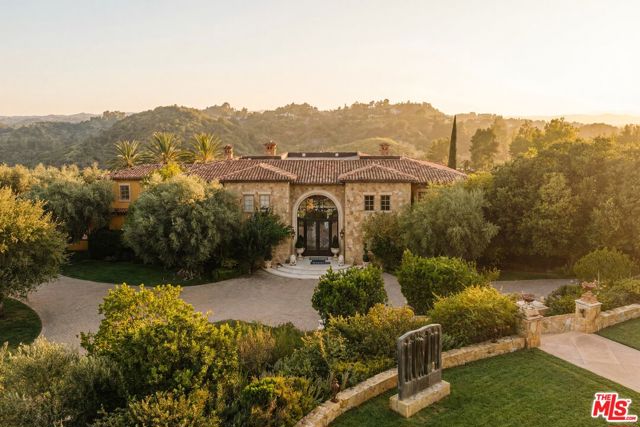
Set across more than 10.5 gated acres along iconic Mulholland Drive, Villa Colibri is a rare resort-caliber compound estate defined by its very own private 24-hole par-3 golf course, expansive outdoor amenities, and sweeping canyon, lake, and mountain views. Designed for large-scale entertaining and private enjoyment alike, the estate offers an exceptional lifestyle experience seldom found in Beverly Hills. The grounds are the centerpiece featuring a professionally designed golf course by Dean Reinmuth, a regulation tennis court with illuminated pavilion, two pickleball courts, bocce court, and multiple resort-style water features including two swimming pools, reflecting and wading pools, a waterfall, and fountains. Formal gardens, citrus groves, manicured lawns, and a series of terraces create a park-like setting ideal for hosting events ranging from intimate gatherings to large celebrations. A stately dual-gated entrance, including separate service access, leads to an expansive motor court with substantial on-site parking capacity well-suited for large-scale entertaining. The main residence reflects classic European design, offering grand scale, volume, and timeless architectural detailing throughout. A dramatic great room with approximately 30-foot ceilings, coffered detailing, and dual sweeping staircases serves as the focal point of the home. Interior finishes include limestone, marble, and hardwood flooring, complemented by custom fireplaces, imported antique elements, and designer lighting. The chef's kitchen is equipped for both daily use and catered events, featuring an oversized island, professional-grade appliances, butler's pantry, and a full secondary prep kitchen. Retractable glass walls open to expansive terraces, creating seamless indoor-outdoor flow. Additional amenities include a library/den, theatre lounge with bar, fitness studio, staff quarters, and a temperature-controlled wine cellar. The upper level is dedicated to two primary suites with private terraces and spa-style baths, connected by a loft-style walkway. Five additional en-suite bedrooms are located on the main level with separate access points for guests or staff. A detached guest residence with its own pool, kitchen, and accommodations provides flexibility for extended stays or hosting. Villa Colibri represents a rare opportunity to acquire a large-scale, amenity-rich compound in a prime Beverly Hills location, offering privacy, land, and a full suite of recreational and entertaining features.
Sumner #102
5650
Culver City
$450,000
644
1
1
Enjoy upscale, yet casual living, in this extensively remodeled end unit condo in the quaint 'Californian' complex with its open breezeways and refreshing pool. Upon entry, take in the inviting open-concept living space featuring luxury bamboo flooring, recessed lighting, crown moulding, and sliders that open to a spacious enclosed patio with designer floor tiles. Cooking is a delight in the well-appointed kitchen showcasing custom cabinetry, crisp white appliances, and granite countertops with decorative mosaic tiled backsplash. The well-sized ensuite offers mirrored closets, recessed lighting, ceiling fan, and stylish bathroom with granite vanity, upscale fixtures, and tiled shower/tub. Additional highlights include double-pane windows, newly-installed electrical panel, assigned gated parking, and easy access to the elevator, laundry room, and pool. Tree-lined neighborhood with Fox Hills park a mere block away and convenient access to numerous shopping, dining, and entertainment destinations, beaches, Playa Vista, and more.
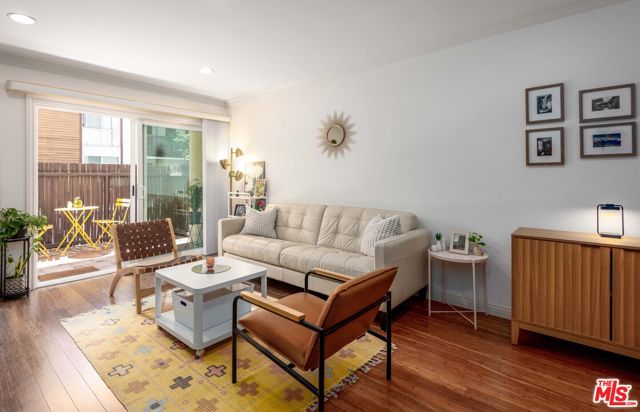
Spyglass #56
64275
Desert Hot Springs
$70,000
565
1
1
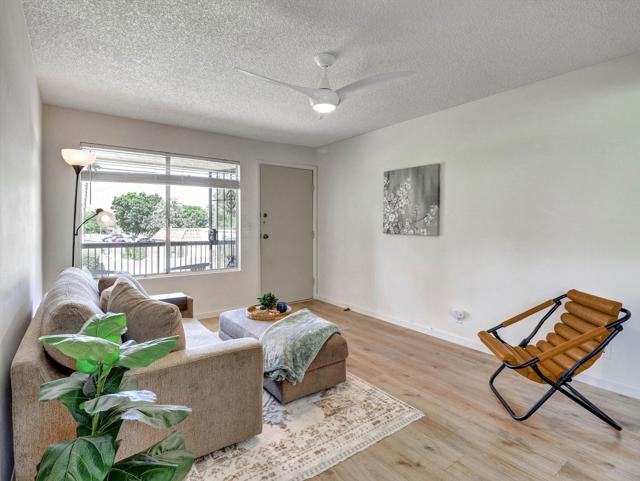
Move-in ready and better than ever, this upstairs end-unit condo at Mission Lakes Country Club has just been refreshed with brand new vinyl plank flooring throughout, fresh interior paint, a new air conditioner, new hot water heater, newer appliances, and re-grouted counters in both the kitchen and bath. Plus, it's coming with a brand new sofa and ottoman, leather chair, and full size bed. All the big-ticket updates are done, just bring your toothbrush.Tucked away from the crowds yet only a short drive to downtown Palm Springs, this 1-bedroom, 1-bath condo delivers privacy and sweeping mountain and desert views from your private back balcony, without the Palm Springs price tag. Golf enthusiasts will love the complimentary rounds at Mission Lakes Country Club, a rare perk that pays for itself again and again. When you're not on the course, unwind at the heated community pool and spa, hit the tennis or basketball courts, or take advantage of the on-site clubhouse restaurant, picnic areas, and meeting rooms.Living here is refreshingly low-maintenance: cable, internet, trash, and water are all included in the HOA, so you'll only pay for electricity. Laundry facilities are just steps away, and furnishings convey per inventory, so this one is truly turnkey, whether you're searching for a low-cost second home, a golf getaway, or a smart investment with monthly rental flexibility (30-day minimum).Easy access from San Diego and Los Angeles makes this the ideal desert escape you can actually get to. Schedule your private showing today.
Bridle
3524
Chico
$725,000
1,939
4
2
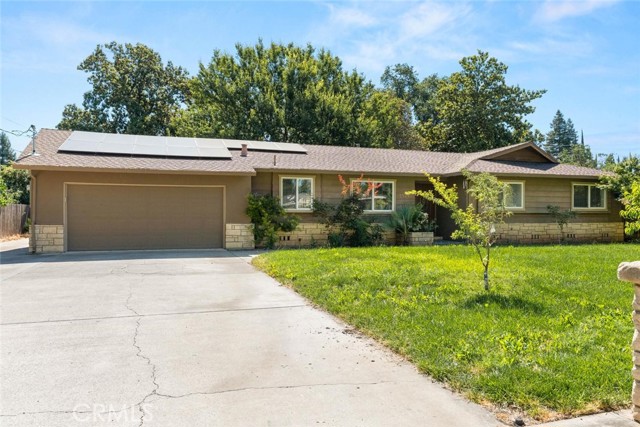
Rare in-town opportunities of this scale are exceptionally hard to find. Situated on a sprawling 0.59-acre lot, this updated 4-bedroom, 2-bathroom home delivers modern residential living paired with an expansive 35x70-foot detached shop, additionally powered by an owned solar system that ensures long-term energy efficiency. The main residence features a seamless open floor plan highlighted by durable luxury vinyl plank flooring throughout. The spacious kitchen serves as the heart of the home, outfitted with updated countertops, contemporary fixtures, and abundant workspace. In the main living area, a striking fireplace and a distinctive entry light fixture establish a sophisticated focal point. Each bedroom offers comfortable proportions, while both the primary and secondary bathrooms have been tastefully modernized with updated finishes. The true standout feature is the massive, versatile shop. Designed to accommodate extensive commercial, mechanical, or creative needs. It includes a primary workspace alongside a dedicated, soundproofed studio room, two separate office spaces that offer flexible utility, a kitchen area, and a separate bathroom—perfect for a private workspace, living space potential, or extended storage. The potential uses are endless with this property.
15480 Antioch Unit 300A
Pacific Palisades, CA 90272
AREA SQFT
2,000
BEDROOMS
2
BATHROOMS
3
Antioch Unit 300A
15480
Pacific Palisades
$1,645,000
2,000
2
3
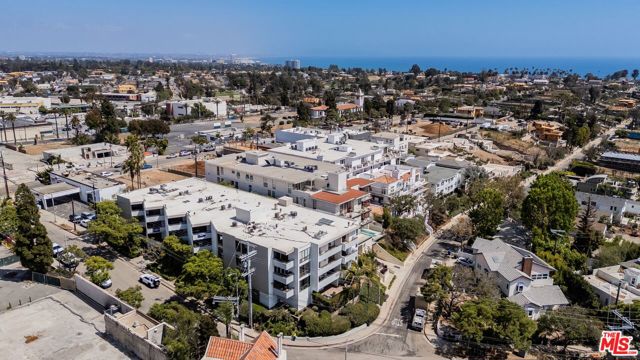
Introducing an exceptionally rare and highly sought-after fully renovated front-facing penthouse in the heart of Pacific Palisades Village. Spanning approximately 2,000 square feet across two levels, this is one of the building's largest and most desirable floor plans, blending sophisticated contemporary design with California coastal living. A grand double-door entry opens to an expansive, light-filled living space, multiple skylights, custom chevron light oak floors, recessed lighting, and two fireplaces. Floor-to-ceiling sliding glass doors open to an oversized private balcony with ocean breezes and mountain and ocean views. The chef's kitchen showcases quartzite countertops, a 36-inch Sub-Zero refrigerator, premium stainless steel appliances, an ILVE six-burner range with separate gas and electric ovens, abundant custom cabinetry, a powder room, and two additional storage closets. The lower level features two spacious en suite bedrooms, each with a fireplace, generous closets, and access to a full-length balcony. The luxurious primary suite offers a custom walk-in closet and spa-inspired bath with dual vanities, a soaking tub, and a separate shower. A private second entrance, kitchenette, in-unit laundry, and abundant storage provide exceptional flexibility for guests, multigenerational living, or a home office. Additional highlights include four fireplaces, two expansive terraces, four-zone split-system air conditioning, elevator access to both levels, and two side-by-side parking spaces adjacent to the elevator. Community amenities include a spa, sauna, and secluded patio. Ideally located in the center of Pacific Palisades Village, you're just moments from the Sunday Farmers Market, Erewhon, boutique shopping, cafes, acclaimed restaurants, a movie theater, nearby schools, the beach, scenic bike path, and miles of hiking trails. Following the Palisades Fire, the property has been professionally remediated and restored. Offered at more than $300,000 below the seller's December 2024 purchase price, despite substantial investments in both the residence and the building, this exceptional home presents a compelling opportunity. The HOA has also invested significantly in recent capital improvements, including a newer roof, recently resealed skylights, interior and exterior painting, and new carpeting throughout the common areas. Rarely does a turnkey penthouse of this caliber, size, location, and value become available in Pacific Palisades Village.
Cezanne
4301
Woodland Hills
$1,695,000
2,356
4
3
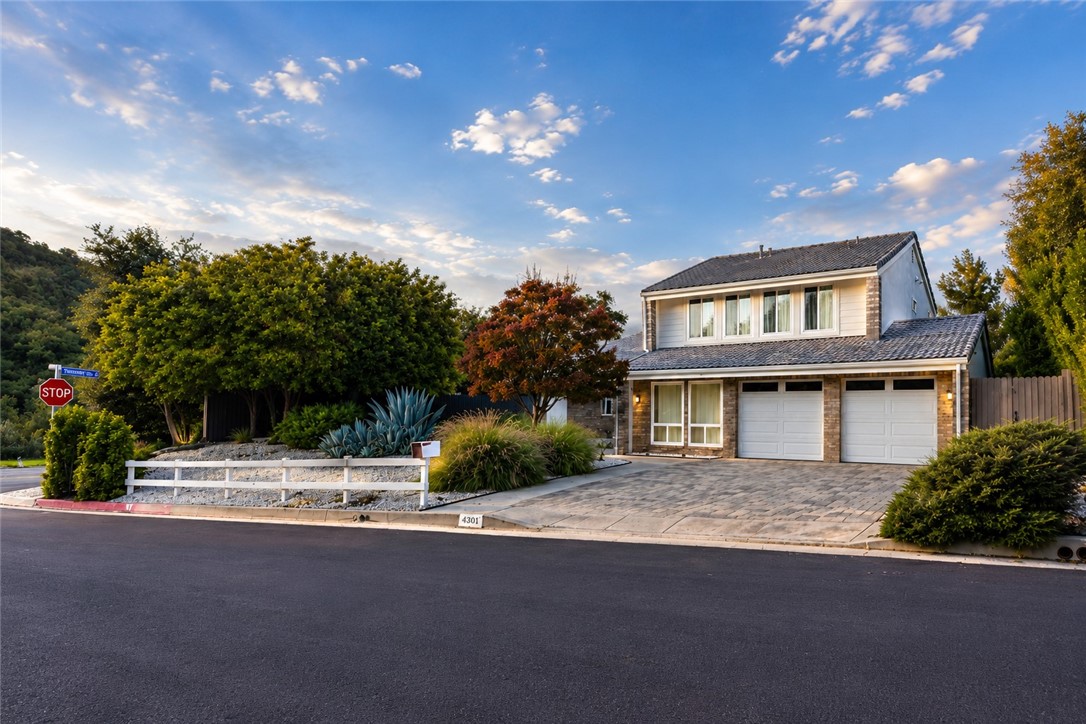
Set within the highly sought-after Artist Colony of Woodland Hills, south of Ventura Boulevard, this beautifully remodeled contemporary home showcases breathtaking panoramic views stretching across the San Fernando Valley and the very best of California indoor-outdoor living. Situated on a 12,399 sq. ft. corner lot, this turnkey 4-bedroom, 3-bath residence offers approximately 2,356 sq. ft. of thoughtfully updated living space in one of Woodland Hills' most desirable hillside neighborhoods. Vaulted ceilings, abundant natural light, rich wood flooring, and an open floor plan create an inviting space for everyday living and entertaining. The remodeled kitchen features shaker cabinetry, Carrara marble countertops, stainless steel appliances, a professional six-burner gas range, breakfast bar seating, and generous prep space. The flexible layout includes a main-level bedroom and full bath, while the spacious primary suite offers a walk-in closet, a beautifully remodeled spa-inspired bathroom, and a private balcony with spectacular valley views. The private backyard is designed for effortless California living, featuring a pool and spa, covered patio, professionally landscaped grounds, and multiple spaces to relax or entertain year-round. Additional upgrades include remodeled bathrooms, dual-pane windows and sliding doors, updated lighting, central heating and air conditioning, and a direct-access two-car garage. Just minutes from The Village at Westfield Topanga, Topanga Social, premier shopping, dining, hiking trails, freeway access, and Malibu beaches, this exceptional home offers luxury, privacy, and spectacular views in one of Woodland Hills' most coveted neighborhoods. Resort Style Backyard with a Twilight Pool. South Of Ventura Blvd. Move-In Ready
Via Santa Catalina
35048
Winchester
$824,999
3,801
5
6
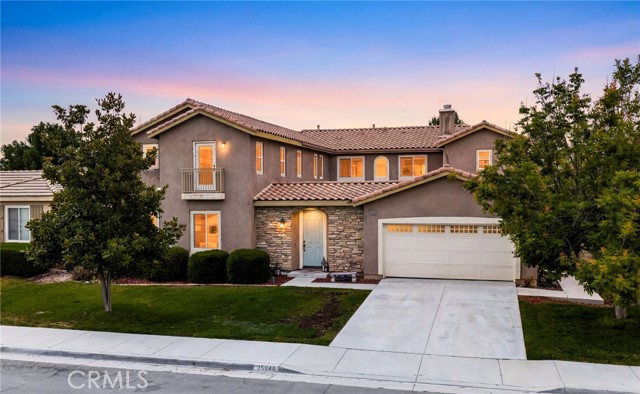
Welcome to this EXPANSIVE 2-Story Home for the GROWING Multi-Generational FAMILY with 7 BEDROOMS including (4) Bedrooms with Private Bathrooms!! This is a Hard to Find and Highly Sought After Community with LOW Taxes and situated in the Temecula Valley School District * * SUPER-SIZED Home offers a SPACIOUS FLOOR-PLAN with 3801sqft with 7 Bedrooms and 5.5 Bathrooms * * This SPLIT Living Floor-Plan Design offers 3 Bedrooms & 2.5 Bathrooms Downstairs -AND- 4 Bedrooms, 3 Bathrooms and Extra Large Bonus-Room Upstairs * * Enjoy the Gourmet ISLAND Kitchen with GRANITE SLAB Counters and Back-Splash, STAINLESS STEEL Appliance Package, Butlers Panty with Frosted Glass Pantry Door, Diagonally Laid Tiled Flooring, In-Kitchen Dining Area, Built-In Bill-Pay Center and Breakfast Counter for the Kids * * SUPER-SIZED Family Room is PERFECT for Family Gatherings with Fireplace, Beautiful Inlaid Carpet and an Abundance of Natural Light * * FORMAL DINING ROOM with French Doors leading to the Beautiful Private Center Courtyard * * There are (2) MAIN FLOOR EN-SUITES and a 3rd Bedroom * * UPSTAIRS Offers a GIANT Bonus-Room/Game Room and is currently being used as the 2nd Living Room with Built-In Media Cabinet * * Spacious PRIMARY Bedroom with XTRA LARGE Walk-In Closet - AND - Primary Bathroom with His & Her Vanities, GLAM Counter and Over-Sized Romantic Tub * * Upstairs EN-SUITE Bedroom offers Plenty of Space and PRIVATE Balcony * * (2) Additional Nicely Appointed Upstairs Bedrooms * * UPGRADED THROUGHOUT with 2-Toned Interior Paint, TILED FLOORING, French Doors, NEW CARPET, Recessed Lighting, Mirrored Wardrobes, GRANITE COUNTERS, Stainless Steel Appliance Package, Rain Gutters, Raised Panel Doors, DUAL AC Units and Much More * * Landscaped Backyard with Large Patio Area, Garden Box for your Vegetables and Grass for the Kids to Play * * UPSTAIRS Laundry Room with Cabinets * * Close to Schools, Shopping, Dining/Restaurants, Parks, Walking Trails and EZ Freeway Access * * Wonderful Home, Wonderful Community - GREAT RENTAL INCOME POTENTIAL or Possibly a Board & Care Facility...Submit Your Offer!!
Madrona
2426
Palm Springs
$1,375,000
2,593
3
3
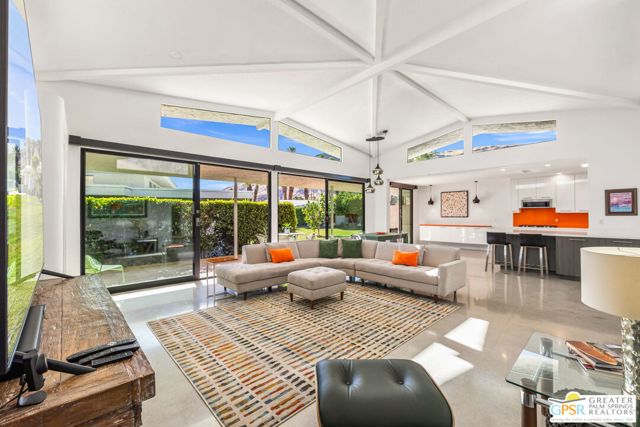
Iconic Mid-Century Modern architecture meets contemporary design at this beautifully reimagined residence in Canyon Estates. Originally designed by acclaimed architect Charles Du Bois, this stylish 3 bedroom, 2.5 bath property blends architectural pedigree with today's most desirable finishes, all on Fee Land (no land lease) in South Palm Springs. Framed by mountain views and enhanced by resort-style amenities, this is Palm Springs living at its finest. A private courtyard creates a welcoming arrival before opening to light-filled interiors where vaulted ceilings with exposed beams, clerestory windows, polished concrete floors, and Fleetwood glass windows and sliding doors create a seamless connection between indoor and outdoor living. Every space celebrates Du Bois' signature architectural vocabulary while embracing a refined modern aesthetic. The beautifully redesigned kitchen anchors the home with quartz countertops, a glass tile backsplash, generous peninsula seating, and a built-in stainless appliance suite including a gas cooktop. Flowing effortlessly into the dining and living areas, the layout is equally suited for entertaining or everyday living, all while framing beautiful mountain views. The Primary Suite enjoys direct outdoor access, dual wardrobe areas including a walk-in closet, and a spa-inspired bath finished with terrazzo, Lustrolite accent panels, and premium Kohler titanium fixtures. Bedroom Two offers a walk-in closet and convenient access to a beautifully updated bath, while Bedroom Three (currently enjoyed as a den) captures striking Mt. San Jacinto views. Beyond the architecture, the home's infrastructure has been thoughtfully upgraded with owned solar panels, Tesla Powerwall, newer dual high-efficiency heat pump HVAC systems, a recently replaced roof and water heater, delivering efficiency, comfort, and peace of mind. Ownership at Canyon Estates includes an executive golf course, clubhouse, fitness center, tennis, pickleball, fifteen pools, twelve spas, and extensive HOA services including landscape maintenance, exterior building insurance, exterior paint, premium cable and internet, and more. Architecturally significant, thoughtfully updated, and effortlessly livable!
Lockwood #18
3444
Simi Valley
$450,000
912
2
2
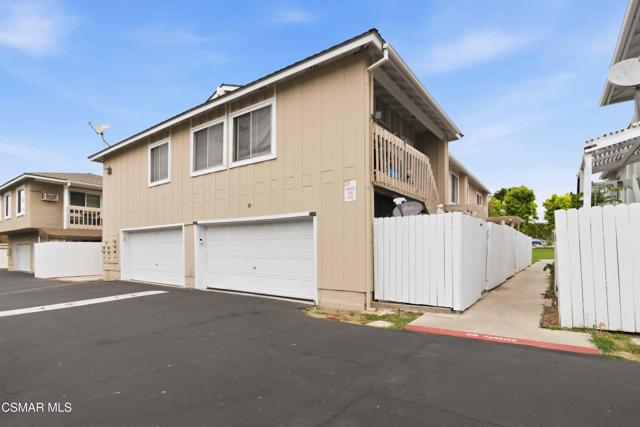
Move right into this beautifully updated 2-bedroom, 1.5-bath townhouse in the heart of Simi Valley. Thoughtfully refreshed with a modern kitchen featuring quartz countertops and stainless steel appliances, updated flooring, and fresh interior paint, this home offers a bright, inviting atmosphere that's ready to enjoy from day one.The functional floor plan provides comfortable living and dining spaces, while the refreshed kitchen combines style and practicality for everyday living. Upstairs, two spacious bedrooms offer privacy and comfort, complemented by a well-appointed full bath and a convenient downstairs powder room.An attached garage with direct access adds everyday convenience, and the included EV charger makes charging your electric vehicle effortless. Ideally located near shopping, dining, parks, and commuter routes, this turnkey townhouse offers the perfect blend of comfort, convenience, and modern upgrades in one of Simi Valley's desirable communities.
Edenbrook
60
Irvine
$2,188,000
2,633
4
3
Surround yourself with tree-lined streets, quiet walking paths, and a welcoming community atmosphere. This beautiful home blends everyday functionality with refined comfort. Large windows allow natural light to fill the open living spaces, emphasizing the cozy fireplace and inviting layout. Transition seamlessly from a relaxing evening indoors to an intimate gathering in your private backyard yard, capitalizing on the quintessential Southern California indoor-outdoor lifestyle. Core Property Specifications • Interior Space: 2,633 livable square feet. • Configuration: 4 bedrooms • Parking: 2-car attached garage , 3 full bathrooms (including a Jack-and-Jill bath). • Lot Size: 5,293 square foot parcel. • Year Built: 1996. Neighborhood Amenities & Community Benefits Top-Tier Schools: Located in the award-winning Irvine Unified School District, featuring immediate proximity to Canyon View Elementary (Rated 9/10), Sierra Vista Middle School (Rated 9/10), and Northwood High School (Rated 10/10). • Community Amenities: Access to premium HOA amenities including a Community Pool, well-maintained neighborhood sidewalks, and street lighting. • Outdoor Lifestyle: Conveniently located just a short 5-minute walk from Meadowood Park.

10550 Seigler Springs North
Kelseyville, CA 95451
AREA SQFT
3,150
BEDROOMS
4
BATHROOMS
4
Seigler Springs North
10550
Kelseyville
$998,500
3,150
4
4
Like-new home built in 2019, this custom Craftsman sits on more than 5 fully fenced acres with breathtaking panoramic lake, mountain, and vineyard views. Offering privacy, quality craftsmanship, and modern convenience, the property is accessed through an automated wrought iron gate and a recently paved approximately 250-foot concrete driveway leading to a fully insulated front-facing 3-car garage and beautifully landscaped grounds. Smart home features include a domestic well with remote smartphone monitoring of water levels and an automatic whole-house backup generator, providing reliable comfort and peace of mind year-round. A wraparound porch is one of three expansive decks designed to maximize indoor-outdoor living and showcase the incredible scenery. Inside, African mahogany hardwood floors flow throughout much of the home, leading to an open-concept great room centered around a chef's kitchen with quartz countertops, premium appliances, and generous entertaining space. Expansive windows frame the spectacular views, while the spacious back deck is perfect for grilling, relaxing, or taking in the peaceful surroundings. A top-of-the-line wood-burning stove with a striking stone hearth adds warmth and character to the living area. The spacious primary suite opens directly to the front deck and features a walk-in closet, quartz vanity, jetted soaking tub, and a separate glass-enclosed walk-in shower. A private junior suite offers exceptional flexibility with its own sitting area, deck access, wet bar, mini refrigerator, walk-in closet, and full bath, making it ideal for guests or multi-generational living. Two additional guest bedrooms share a generously sized full bath and wraparound deck access, with one currently serving as a home office overlooking the property. Additional features include more than 1,000 square feet of unfinished under-house storage and utility space. Combining exceptional craftsmanship, smart home technology, stunning natural beauty, and a peaceful setting just minutes from shopping, dining, and Lake County's renowned wineries, this one-of-a-kind property offers an extraordinary place to call home.

Eisenhower
51705
La Quinta
$459,000
1,620
3
2
Best value for your money with this low-maintenance Oversized 1620 square foot, 3-bedroom, 2-bath home in La Quinta Cove! It’s recently upgraded with a brand-new AC, and its prime location in the desirable La Quinta Cove makes it a dream come true. Enjoy a beautifully landscaped front garden with privacy shrubs or bushes perfect for afternoon get-togethers. Plus, you’ll have stunning mountain views and be just a short walk away from all the restaurants and shopping that Old Town La Quinta and the La Quinta resort have to offer. For those who love staying active, you’ll find golf, bicycling, walking, hiking, pickleball, and tennis right outside your door, all within minutes. And the best part? There are no HOA or renting restrictions, which is fantastic for anyone looking for a first, second, or investment property. Contact the listing agent today to schedule a showing and make this La Quinta Cove home yours!

Regent
2693
Carlsbad
$925,000
1,629
3
3
Under Contract. Highly desirable Tamarack Point community of Carlsbad! This spacious two-story home offers the perfect combination of comfort, convenience, and an unbeatable location within the award-winning Carlsbad Unified School District. The thoughtfully designed floor plan features an inviting downstairs living area with abundant natural light, a separate dining area, a convenient guest bath, and a functional kitchen that opens to the home's main living spaces—ideal for everyday living and entertaining. Upstairs, you'll find a generously sized primary suite with its own private bath, along with additional bedrooms and a second full bathroom to comfortably accommodate family or guests. An attached two-car garage provides ample parking and additional storage. Step outside to enjoy a large, private backyard with plenty of space for children to play, pets to roam, outdoor dining, or weekend gatherings. Tamarack Point offers an exceptional lifestyle with outstanding community amenities, including playgrounds, basketball courts, tennis and pickleball courts, a sparkling pool and relaxing spa, plus convenient RV parking for residents. Located just minutes from beautiful beaches, shopping, dining, parks, and major commuter routes, this home delivers the very best of Carlsbad living. Don't miss this opportunity to own a home in one of Carlsbad's most sought-after communities, where top-rated schools, exceptional amenities, and coastal convenience come together.
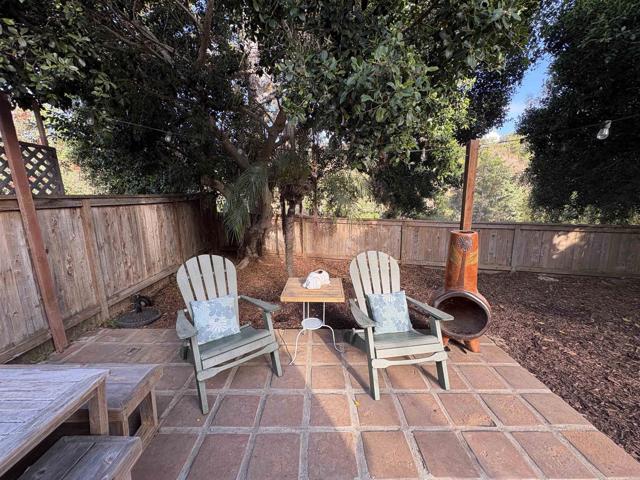
Broadway
939
Los Angeles
$375,000
660
1
1
Welcome to Residence 302, a beautifully upgraded loft inside one of the rare DTLA buildings that permits short-term rentals, offering a true blend of lifestyle and opportunity in the heart of Downtown. Housed in a 1925 Gothic Revival landmark, this home pairs the character of old Los Angeles with a thoughtfully modernized interior. Soaring ceilings and oversized windows flood the open loft layout with natural light, while upgraded finishes — quartz countertops, stainless steel appliances, and a kitchen that flows effortlessly into the living space — make it as livable as it is beautiful. The building itself is unforgettable. A dramatic marble lobby, grand glass archways, and original chandelier details make every arrival feel special, while the rooftop pool and jacuzzi deliver panoramic views of the LA skyline. Downstairs, Zinqué café becomes your morning ritual — and just beyond your door, the United Theater, Crypto.com Arena, and some of the city's most celebrated dining, nightlife, and shopping await. Whether you're seeking a striking city residence, a pied-à-terre, or a flexible investment in one of Downtown's most iconic addresses, Residence 302 offers it all — history, design, and possibility in a single set of keys.

Spanish Broom
36790
Palmdale
$449,500
1,422
3
2
Truly move-in ready and full of charm! This beautiful single-story home features 3 bedrooms and 2 bathrooms, offering 1,422 sq ft of comfortable living space. Situated on a generous 6,962 sq ft lot, the property boasts excellent curb appeal with lush greenery both in the front and backyard. Inside, you'll find a well-maintained interior that's ready for its next owner. The spacious backyard is perfect for entertaining, relaxing, or hosting gatherings with family and friends. This is a home you'll absolutely love--don't miss the opportunity to make it yours!

Nautical Point Circle
28483
Menifee
$699,000
2,908
4
3
Beautiful Single-Story, Cul-de-sac Home in Heritage Lakes – Menifee, CA Welcome to this stunning single-story home, located on a quiet cul-de-sac in the desirable Heritage Lakes community, residents can enjoy association amenities including a pool, spa, tennis courts, playground, and walking trails. This home features 4-bedrooms and 2.5-bathrooms, offering 2,908 square feet of spacious living on an expansive 11,326-square-foot lot. This beautifully maintained home features a dedicated office, separate living and family rooms, and an impressive kitchen with a large center island, perfect for entertaining. Custom built-in bookshelves, abundant natural light, and a cozy gas fireplace add warmth and character throughout. The spacious primary suite offers private patio access, a relaxing soaking tub, separate shower, and oversized walk-in closet. Additional highlights include dual-zone heating and air conditioning, a covered backyard patio, and a spacious 3-car tandem garage. A wonderful opportunity to enjoy space, comfort, and community living! Situated on a quiet cul-de-sac, this home is conveniently located within the neighborhood of both an elementary and middle school, with nearby high schools just minutes away. Enjoy easy access to shopping, dining, and everyday conveniences, making this an ideal location for both comfort and convenience.

20th
418
Huntington Beach
$3,450,000
2,800
3
4
Here's your custom Beach home in numbered streets of downtown HB. Under construction -Coming soon- will be complete approx Oct 1st of this year..One of four gorgeous houses complementing this block on 20th street. 3 levels , elevator ,custom rock finishes.Open living room with wood flooring Will have Chefs kitchen with large center island,stainless appliances, each bedroom with ensuite bath.#rd level bonus room with sundecks-Could be 4th bedroom.Air conditioning .solar panels.2 fireplaces.2 car garage with driveway for 2 more cars. Pictures will be displayed as we get closer to finish. Text me with questions. walk -Bike to famous downtown HB but with out all the tourist traffic. this area is more residential but access to the beach is 4 blocks away and walk to all the restaurants - bars -piers and shopping plaza Pacific City

Olive
13260
Blythe
$199,999
1,512
4
2
This well maintained 4-bedroom, 2-bath 2007 manufactured home is located in the Mesa Verde community, just 8 miles west of Blythe. Offering comfort and space, this home is perfect for anyone seeking desert living with easy access to town. The home features a large, fenced backyard with a dedicated barbecue area, ideal for gatherings and outdoor enjoyment. Both sides of the property include double gates, providing excellent access for vehicles, toys, or equipment. Inside, the layout is spacious and functional, with a laundry room that opens directly into the 2-car garage. The garage is equipped with a mini split system, giving you year-round climate control for projects, storage, or additional workspace. Property is being sold in the current condition. A lovingly cared for property with great outdoor space, ready for its next owner. (More pictures are coming soon.)

Pimlico
14452
Westminster
$860,000
1,312
3
2
Welcome to Westminster Village! Tucked into one of the area's most beloved communities, this single-story end unit feels bright and fresh from the moment you step inside. Skylights in the living room and hallway fill the open floor plan with natural light, while vinyl flooring and fresh paint throughout mean it's truly move-in ready. Central AC keeps things comfortable year-round, and the private patio is ideal for outdoor entertaining. An oversized two-car garage adds plenty of storage. Westminster Village offers resort-style amenities: four sparkling swimming pools, tennis courts, and a clubhouse recreation room with pool table, ping pong, and library. The grounds feature playgrounds, green belts, meandering streams, and lighted pathways throughout the community. Located just 3 miles from the beach with convenient freeway access. Buyer to verify school district boundaries.

Corte Fortuna
3453
Carlsbad
$2,300,000
3,899
5
5
Come see this beautiful La Costa Oaks North home with plenty of room for a growing family featuring 5 bedrooms and 4 1/2 bathrooms with office and bonus room, including main floor bedroom and full bath, panoramic sliding doors open to spacious backyard and island kitchen with double ovens and upgrades throughout. All of this with low taxes, 24 owned solar panels, and close to top rated schools and shopping. Don't miss this!
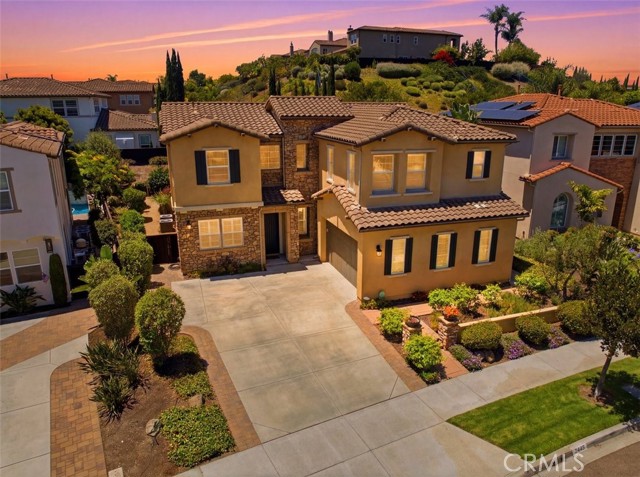

This information is deemed reliable but not guaranteed. You should rely on this information only to decide whether or not to further investigate a particular property. BEFORE MAKING ANY OTHER DECISION, YOU SHOULD PERSONALLY INVESTIGATE THE FACTS (e.g. square footage and lot size) with the assistance of an appropriate professional. You may use this information only to identify properties you may be interested in investigating further. All uses except for personal, non-commercial use in accordance with the foregoing purpose are prohibited. Redistribution or copying of this information, any photographs or video tours is strictly prohibited. This information is derived from the Internet Data Exchange (IDX) service provided by Sandicor®. Displayed property listings may be held by a brokerage firm other than the broker and/or agent responsible for this display. The information and any photographs and video tours and the compilation from which they are derived is protected by copyright. Compilation © 2017 Sandicor®, Inc.
Copyright © 2017. All Rights Reserved