
Favorite Properties

Calle Pina Colada
30939
Temecula
$889,000
2,272
4
3
HERE IT IS! One of the area's most desirable neighborhoods! Designed with both comfort and versatility in mind, this thoughtfully crafted floorplan features a main-level bedroom & full bath—ideal for guests, multigenerational living or a private office. Refined interior appointments include Nest-controlled HVAC, whole house fan, dedicated laundry room & an inviting fireplace. The well-designed kitchen offers a lazy Susan pantry cabinet plus upgraded pull-out shelving in select cabinetry for effortless organization. Home alarm system & Ring doorbell included. Oversized 3-car garage complemented by gated RV/boat parking. The resort-caliber backyard is designed for year-round enjoyment with a sparkling in-ground pool & spa, covered patio & WiFi-enabled smart irrigation system. Recent pool improvements include a new pump, vacuum & filter grids; pool has also been drained, acid washed & refreshed. The expansive rear hillside has been newly cleared and enhanced with young banana, apricot, plum, avocado, orange, lime & grapefruit trees. Three exterior security cameras convey. Ideally located near highly rated schools with a low HOA. AN EXCEPTIONAL OPPORTUNITY YOU WON'T WANT TO MISS!

New Salem St #183
8688
San Diego
$572,000
831
2
2
Newly Remodeled & Move-In Ready in the Gated Mirabella Community! Don't miss this rare opportunity to own a beautifully upgraded 2-bedroom, 2-bathroom condo in the highly desirable gated community of Mirabella in the heart of Mira Mesa. This turnkey home features luxury vinyl wood plank flooring, fresh interior paint, recessed lighting, new white cabinetry, countertops, stylish lighting and fixtures. The kitchen showcasing quartz countertops, a tiled backsplash and stainless steel appliances. The thoughtfully designed floor plan offers two private primary suites, making it ideal for roommates, guests, or a home office. Enjoy the convenience of full-size in-unit laundry and a spacious private balcony perfect for relaxing or entertaining. Resort-style community amenities include a sparkling pool, spa, and fully equipped fitness center. Two assigned underground parking spaces provide added convenience and security. Ideally located just minutes from shopping, dining, parks, UCSD, major employers, and easy access to I-15 and I-805, this exceptional home combines modern style, everyday comfort, and an unbeatable location.

Inverness
818
Rancho Mirage
$699,000
2,690
3
3
Located at 818 Inverness in Mission Hills Country Club.This home offers nearly 2,700 square feet of single-level living space. The layout features three generous bedrooms, a family room, a formal dining room, and an office or hobby room. The large Great Room is highlighted by cathedral ceilings, a fireplace, and a service bar. The spacious kitchen includes a seating island and access to a private dining patio, with additional patios off every room for outdoor enjoyment.The property includes an oversized two-car garage plus a dedicated golf cart garage. While the home has received many updates over the years and is move-in ready, it also offers potential for further customization. It is priced to sell based on its square footage and is situated in a very private, well-located area of Mission Hills.Members enjoy access to premier club amenities, and the home is offered furnished per inventory for immediate use. Please note that the land lease expires in 2121.

Greenway
2686
Kelseyville
$649,000
2,834
3
4
This impressive custom stucco residence thoughtfully designed living space, plus an exceptional amount of garage and workshop space for vehicles, hobbies, or storage. A formal entry welcomes you with a beautiful custom fountain before leading into the spacious great room featuring soaring vaulted ceilings, rich hardwood flooring, and an open-concept design ideal for entertaining. The well-appointed kitchen offers abundant cabinetry, a built-in bar area, wall oven, and all appliances are included. Adjacent to the kitchen, the formal dining room flows into a cozy den, creating the perfect space to relax after dinner or enjoy quiet evenings at home. The expansive rear deck spans the width of the home, providing seamless indoor-outdoor living and peaceful views overlooking the Buckingham Golf Course. The spacious primary suite opens directly onto the deck and features a luxurious ensuite bath with a soaking tub, separate shower, dual sinks, and generous closet space. Two additional bedrooms are privately situated on the opposite wing of the home and share a full hall bath. The lower level adds incredible flexibility with a private office, and 3rd bathroom. The additional 960-square-foot garage—ideal for a workshop, home gym, boat storage, or collector vehicles. Located on the fairway in the highly desirable Buckingham community, residents enjoy access to Buckingham's private members-only waterfront amenities on Clear Lake, including a private boat launch, pier, dock, and waterfront area for boating, world-class fishing, kayaking, and lakeside recreation. Enjoy year round Golf at the local Course. Conveniently located approximately 2 hours from Sacramento and 2.5 hours from San Francisco, this exceptional property offers the perfect full-time residence or weekend retreat, combining elegant living, abundant storage, golf, and the unmatched waterfront lifestyle that makes Lake County one of Northern California's hidden gems.

Yukon
1255
Lake Arrowhead
$699,000
1,850
3
3
A true mountain retreat, this prow-front home captures the feeling of living among the treetops with exceptional privacy and peaceful forest views. Just minutes from Lake Arrowhead Village, the lake, dining, and shopping, it offers the perfect balance of seclusion and convenience. The signature prow-front design showcases soaring cathedral ceilings and a dramatic wall of glass, flooding the home with natural light while framing the surrounding forest. The open-concept main level seamlessly connects the living room, dining area, and kitchen, creating an inviting space for gathering, while expansive decks provide the perfect setting for morning coffee, sunset dinners, or simply taking in the tranquil surroundings. The upper-level primary suite offers a peaceful escape with its own ensuite bath, walk-in closet, and elevated views through the surrounding pines. Downstairs, two additional bedrooms and a full bathroom provide comfortable accommodations for family and guests. After a day on the lake, unwind beneath the stars in the backyard jacuzzi, surrounded by nature and the quiet beauty of the mountains. Complete with exclusive Lake Arrowhead lake rights, this home offers the flexibility to enjoy as a full-time residence, weekend escape, or investment opportunity.

Sumac
38625
Palmdale
$375,000
1,196
4
2
This is a Short Sale, Listing Price is Not Guaranteed! Nestled in the heart of Palmdale, this stunning 4 bedroom, 2 bathroom home has been beautifully updated and its ready for its new owner! . The home features an updated chefs kitchen with stainless steel appliances, updated windows, central A/C and heating, and beautiful flooring throughout. With its modern touches and inviting layout this property is the perfect place to call home. Must see in person!

Sylvan
52635
Idyllwild
$310,000
1,060
2
2
Short Term Rental MAY BE AN OPTION with this charming cabin, situated on a hill occupying 1/3 of an acre, featuring many updates that you can and cannot see! There was a new permitted addition and roof done in 1992, new front deck 2026, new septic in 2010, new furnace 2011, foundation reinforced with permits and storage area in 2015, plus dual pane windows and updated doors. The cabin offers 1,060 square feet with a cozy living room with river rock woodburning fireplace, large open kitchen that flows into the architecturally designed, by David Lilliholm, dining/breakfast area with wonderful windows bringing the forest inside. There is a full bath downstairs for convenience. Upstairs is a guest sleeping area with small closet and access to the 1/2 bath with low flow toilet. The primary bedroom is also upstairs and is good size. There is potentially room for a carport. Great opportunity on a county maintained street for easy access all year round. Make this your cozy get-a-way from it all this season.

Drew
14448
Magalia
$199,000
1,344
2
2
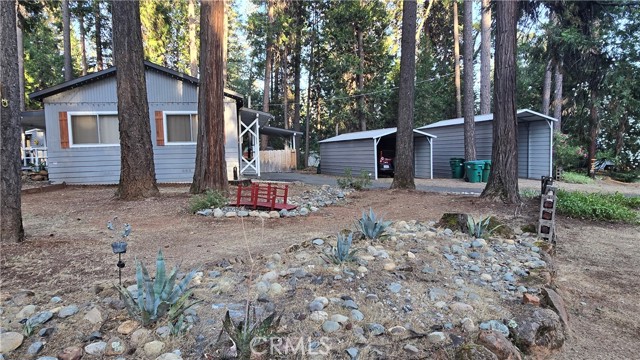
Welcome to this beautifully maintained 2-bedroom, 2-bath manufactured home offering 1,344 square feet of comfortable living on a spacious .28-acre corner lot nestled among the pines of Magalia. Thoughtfully updated and move-in ready, this inviting home features fresh interior and exterior paint, updated flooring, modern entry doors, a durable Ramada roof, and an open-concept floor plan designed for comfortable everyday living and entertaining. The spacious living room flows seamlessly into the dining area and the well-appointed kitchen, where you'll find updated appliances, including a convenient drawer-style dishwasher, reverse osmosis water filtration, a gas cooktop set into a large center island with convenient bar seating, abundant cabinetry, and ample workspace for preparing meals. The adjacent dining area also features an attractive built-in hutch and a sliding glass door leading out to the covered porch. In the living room, there is plenty of windows for natural lighting, a nook space that is a great office corner, window a/c unit for the summer and a cozy pellet stove creates a warm mountain ambiance during cooler months, while central heating provides year-round comfort. The generously sized primary suite offers a large closet and private ensuite bath with a full tub/shower and additional closet space. While the second bedroom also offers an adjacent guest bath with a walk-in shower that provides comfortable accommodations for family or visitors. Step outside to enjoy the covered, gated front porch—perfect for relaxing with your morning coffee or evening beverage—complete with a small pet run for your four-legged companions. Storage is plentiful with 3 storage buildings providing room for tools, hobbies, seasonal décor, and outdoor equipment. Vehicle parking is exceptional with an attached gated carport, a detached standard carport, and a separate detached RV carport, offering plenty of space for cars, recreational vehicles, boats, trailers, and guests. Located within the Paradise Pines Property Owners Association, residents enjoy access to a clubhouse, swimming pool, spa, tennis and pickleball courts, playgrounds, picnic areas, and scenic walking trails. Conveniently located just minutes from shopping, dining, medical services, and everyday conveniences, you'll also appreciate the easy access to Paradise Lake, Lake Oroville, hiking and biking trails, fishing, golfing, and year-round recreation throughout the beautiful Sierra Nevada foothills.
Calle Vibrante
512
Palm Desert
$449,000
1,390
2
3
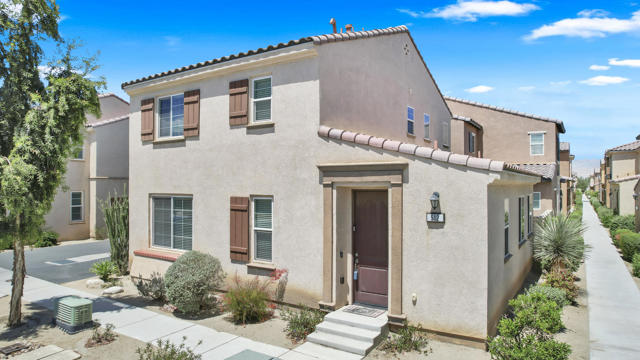
When it comes to location, this is it! Furthest building south and west away from freeway and train track.!! Quiet , quiet quiet ..Luxe Villa at Spanish Walk! MOST sought after END unit, which means you have additional windows and natural light from both the living room and the master suite. This beautifully appointment home features 2 master suites, 3 baths, wood flooring, granite surfaces, stainless appliances, maple cabinets, down lighting, end unit for added privacy, light & bright, 2'' blinds, eat in kitchen, spacious living & dining room, laundry room, central HVAC, paver stone patio/yard plus a two car garage with storage. The gated community of Spanish Walk amenities include 3 pools & spas, gym, club house, parks, BBQ area, playgrounds and a kids water play area. 512 Calle Vibrante is also part of the IID Electric for added savings on your electric bills. This location is premium as it is furthest south from the freeway and little traffic noise. Offered furnished per inventory ..EZ to show, submit offers!!
Indian Reservation
31669
Porterville
$735,000
2,500
4
4
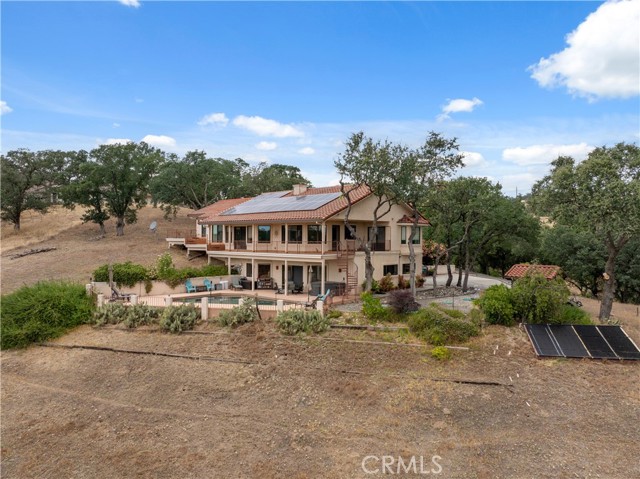
Experience the perfect blend of privacy, space, and breathtaking mountain views with this beautifully updated 2,500± sq. ft. single-family home situated on an expansive 40-acre horse property. This exceptional pool home offers 4 spacious bedrooms and 4 bathrooms, thoughtfully designed for comfortable living and entertaining. The open-concept floor plan features a large living room with a cozy wood-burning stove, a formal dining area, and a spacious kitchen complete with granite countertops and generous workspace. An indoor laundry room and attached two-car garage provide added convenience. Recent upgrades include fresh interior and exterior paint, new vinyl plank flooring, and updated lighting fixtures, creating a modern, move-in-ready atmosphere throughout. Step outside to enjoy the front deck, and spectacular panoramic mountain views. The sparkling in-ground pool offers the perfect place to relax while taking in the peaceful surroundings. Equestrian enthusiasts will appreciate the property's outstanding horse facilities, including corrals, a horse barn/hay storage building, fenced acreage, and plenty of room for riding, training, or expanding your operation. Additional features include a large water reservoir, a private well with a separate electric meter, leased solar system for energy efficiency, central air conditioning, and dual evaporative (swamp) coolers for year-round comfort. With unmatched privacy, stunning natural scenery, extensive equestrian amenities, and modern updates, this one-of-a-kind property offers an exceptional opportunity to enjoy country living without sacrificing comfort and convenience.

Breakwater
105
Irvine
$1,560,000
1,708
3
3
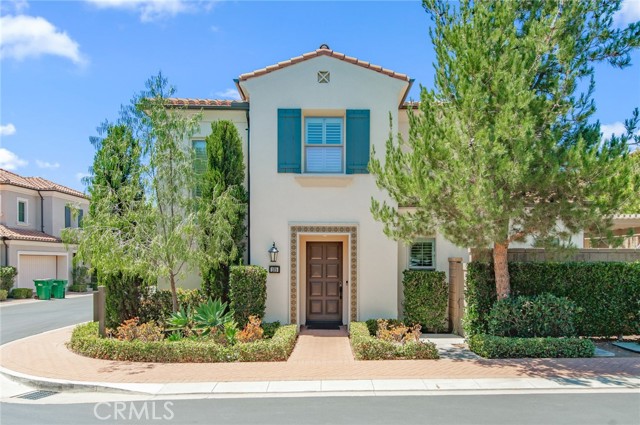
Welcome to this exceptional corner-lot Helena Residence 3 in the prestigious Eastwood Village community of Irvine. Ideally positioned on a premium corner location, this home enjoys enhanced privacy, abundant natural light from multiple exposures, and an open, airy feel that sets it apart from many interior homes. This Energy Star® certified home features high ceilings, an open-concept floor plan, LED lighting throughout, and thoughtfully designed living spaces that combine style with energy efficiency. The gourmet kitchen showcases granite countertops, a large center island, stainless steel appliances, and abundant cabinetry, flowing seamlessly into the spacious Great Room—perfect for everyday living and entertaining. Designer upgrades include elegant crown molding, a luxurious primary suite with a coffered ceiling and spacious walk-in closet, a Lutron Smart Home Automation System, Wi-Fi thermostat, and a tankless water heater. Every detail has been carefully designed for modern comfort and convenience. Located within walking distance of award-winning Eastwood Elementary and zoned for highly acclaimed Sierra Vista Middle School and Northwood High School, this home offers access to some of Irvine's top-rated schools. Residents enjoy Eastwood Village's resort-style amenities, including four parks, two swimming pools, a clubhouse, tennis courts, volleyball and basketball courts, soccer and baseball fields, playgrounds, BBQ and picnic areas, scenic walking trails, and lush greenbelts. This premium corner-lot location offers greater privacy, more windows and a more open living experience, making it one of the most desirable homes in the Helena community. Conveniently located near shopping, dining, major freeways, and Irvine's business centers, this move-in-ready home is a rare opportunity to enjoy the best of Eastwood Village living.
Avenida La Manana
4634
Joshua Tree
$299,000
1,920
3
2
Situated on a desirable corner lot of nearly half an acre, this well-maintained 2005 home offers open desert views, space, and flexibility. The fully fenced property is ideal for relaxing, entertaining, or enjoying the outdoors, while the detached two-car garage provides ample storage and workspace. Central heating and air conditioning, plus energy-efficient evaporative cooling, help keep you comfortable year-round. Located less than three-quarters of a mile from Joshua Tree Elementary, the home offers everyday convenience in a peaceful setting. Turnkey furnishings are available for an easy move, and FHA and VA financing are welcome. A pre-listing home inspection has already been completed and disclosures are available, providing added confidence and transparency for buyers.

Adobe
22560
Red Bluff
$697,500
2,422
3
3
Set against the scenic backdrop of the Sacramento River, this exceptional Surrey Village property offers privacy, comfort, and resort-styleliving on 1.81 picturesque acres. Designed to showcase its incredible setting, the custom-built 3-bedroom, 3-bath home featuresexpansive picture windows that capture breathtaking river views while filling the interior with natural light. Inside, you'll find soaringceilings, an open floor plan, neutral finishes, and a spacious living room anchored by a cozy wood stove. The well-appointed kitchenoffers wood cabinetry, tile countertops, stainless steel appliances, an electric range, a center island with breakfast bar seating, andgenerous workspace. Just outside, the expansive deck provides the perfect place to enjoy morning coffee, entertain guests, or simplyrelax while taking in the panoramic river views. The primary suite features private deck access, ample closet space, and an en suite bathwith a large vanity and tiled walk-in shower. Built for comfort and efficiency, the home includes owned solar, a propane-powered backupgenerator, a dedicated mini-split in the primary suite, and a security system. The lower level offers a spacious bonus room with a full bath, creating excellent flexibility for guest quarters, multigenerational living, a home office, or potential ADU conversion. Outside, enjoy yourown private retreat with a sparkling in-ground pool overlooking the river, creating the perfect setting for entertaining or enjoyingunforgettable sunsets. A 30' x 32' shop provides abundant space for projects, storage, or recreational equipment. Combining stunningSacramento River views, owned solar, a pool, versatile living space, and an impressive shop, this one-of-a-kind property offers theperfect blend of tranquility, functionality, and everyday enjoyment.
Burren
6052
Eastvale
$649,990
1,665
3
3
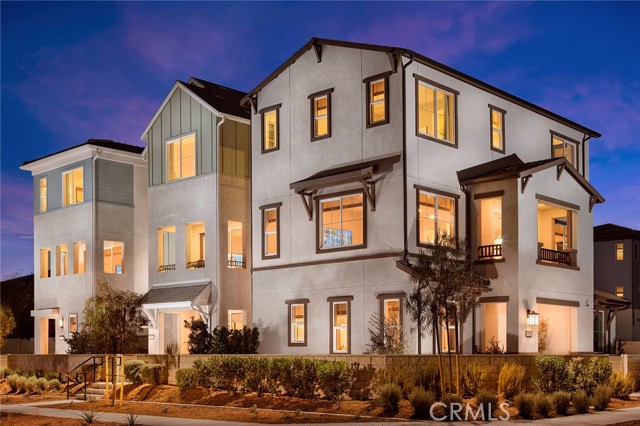
Discover the perfect blend of comfort and style in this thoughtfully designed three-story home. The first floor welcomes you with a versatile flex space, a spacious 2-car garage, and a cozy porch entry. Ascend to the second floor, where an open-concept layout features a modern kitchen with an island and pantry, a generous dining area, a great room leading to a deck, and a convenient powder room. The third floor offers a serene primary bedroom with a walk-in closet and en-suite bath, two additional bedrooms with ample closet space, a second full bath, and a laundry area. Ideal for modern living, this home effortlessly combines functionality with contemporary elegance.
Virginia
10313
South Gate
$550,000
950
2
1
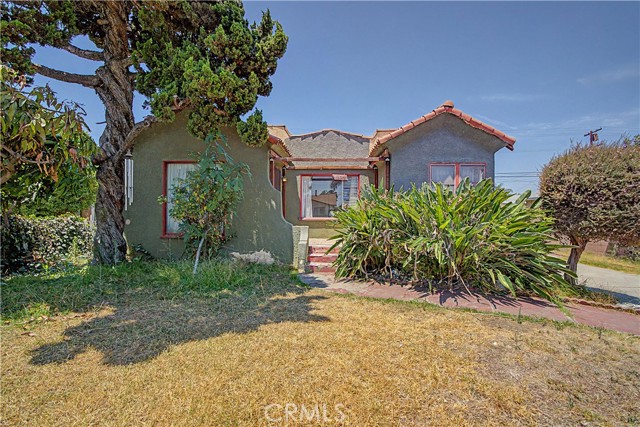
Investor opportunity in the heart of South Gate! This value-add fixer is ready for its next chapter and offers tremendous upside for investors, contractors, or buyers looking to renovate and build equity. The home features a detached garage with excellent potential for a possible ADU conversion, providing the potential to create additional living space or rental income (buyer to verify). With the right vision, this property has the potential to become an outstanding investment. Conveniently located near schools, shopping, restaurants, parks, and easy freeway access, this property offers both location and opportunity. Probate Sale. Court Confirmation REQUIRED
Shasta
10975
Los Molinos
$1,099,000
2,086
3
2
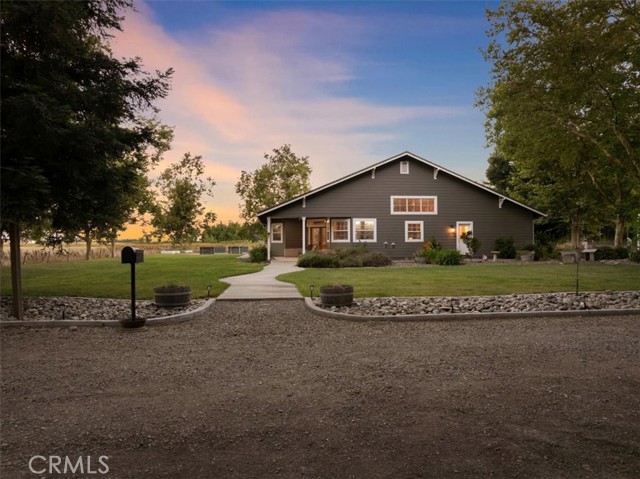
Escape to the peace and privacy at this beautiful Dairyville Ranch. Nestled on more than 37 picturesque, irrigated acres. This exceptionalranch offers the perfect blend of comfort, functionality, and natural beauty. Surrounded by breathtaking views of the eastern foothills, theproperty features a private pond, a long tree lined driveway, a large shop, and endless room to explore, entertain, or simply enjoy theoutdoors. The beautifully maintained 2,086 sq. ft. home welcomes you with soaring ceilings, expansive windows that frame thesurrounding landscape, and an abundance of natural light. At the heart of the home is a spacious sunken living room anchored by astunning floor-to-ceiling stone fireplace, creating a warm and inviting gathering space. The open-concept layout flows effortlessly into thewell-appointed kitchen, complete with rich wood cabinetry, Corian countertops, stainless steel appliances, an electric range, a walk-inpantry, and a generous breakfast bar perfect for casual dining. Designed with comfort in mind, the primary suite offers a peaceful escapewith private outdoor access, ample space, and an ensuite bathroom featuring a soaking tub, walk-in shower, and dedicated vanity area.Two additional guest bedrooms, a home office, a separate indoor laundry room, ceiling fans throughout, and solar provide bothconvenience and everyday efficiency. Step outside and discover your own backyard paradise. Spend warm summer days lounging bythe sparkling in-ground pool, grilling on the patio, fishing in the private pond, tending to the raised garden beds, or enjoying theexpansive lawn. Beyond the backyard, the acreage offers endless possibilities for recreation, livestock, gardening, or futureimprovements. Whether you're looking for a private family estate, hobby ranch, or peaceful country getaway, this remarkable propertydelivers the space, setting, and lifestyle you've been dreaming of.
Graceful
16176
Riverside
$1,845,000
4,539
5
5
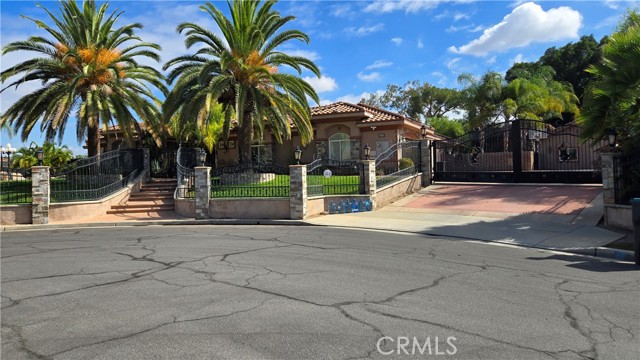
Welcome to 16176 Graceful Ct, an elegant gated Riverside estate offering space, privacy, and refined indoor-outdoor living on nearly one acre. This impressive single-story main residence features approximately 3,824 sq. ft. with 4 bedrooms, 3.5 bathrooms, an attached 3-car garage, and a ~800+ sf separate ADU/casita for added flexibility. The garage conversion is not the above described casitas, it is essentially a 3rd unit not included in square footage and bed/bath calculations (the Casitas entryway is just inside the 2nd gate to the left, the stand alone garage conversion is near the basketball court/driveway). A private gated entry opens to a beautifully landscaped setting with mature palms, manicured lawns, stone accents, and a grand courtyard-style approach. Inside, the home showcases soaring ceilings, crystal chandeliers, arched architectural details, custom built-ins, tile flooring, and multiple inviting living spaces. The formal living room makes a dramatic first impression with high ceilings, a fireplace, large windows, and elegant display cabinetry. A separate formal dining area creates an ideal setting for gatherings, while the family room offers a warm everyday living space with fireplace, tray ceiling, and direct access to the backyard. The upgraded kitchen is designed as a true centerpiece, featuring a large island, stone-style countertops, custom cabinetry, stainless steel appliances, designer backsplash, pendant lighting, and generous storage. The spacious primary suite offers a retreat-like feel with a fireplace, tray ceiling, outdoor access, and a spa-style bathroom with soaking tub, oversized glass shower, dual vanity areas, and striking stone finishes. The detached ADU/casita adds valuable flexibility with its own living area, bedroom space, and bath—ideal for guests, extended living, private office use, or additional lifestyle needs. Outdoor living is a major highlight, with multiple patios, a covered rear veranda, courtyard fireplace, expansive lawns, mature landscaping, basketball court area, and plenty of room to relax or entertain. With central heating and air, a large lot, gated grounds, ADU, 3-car garage, and a highly functional single-story layout, this property offers a rare combination of privacy, elegance, and versatility in beautiful Riverside.
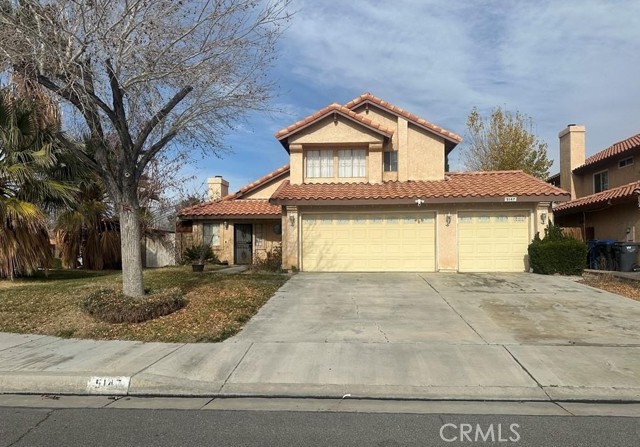
Moonraker
5147
Palmdale
$399,900
1,454
3
3
Investor Special with Great Potential! Spacious two-story corner home in Palmdale featuring 3 bedrooms, 2.5 bathrooms, and an attached 3-car garage. The functional floor plan offers a large living room, oversized kitchen, and dining area with ceramic tile flooring throughout the main living spaces. Laminate flooring is featured in the bedrooms, hallway, and staircase. The primary suite includes a walk-in closet and private full bathroom, while one secondary bedroom offers access to a private balcony with pleasant views. Additional features include central heating and air conditioning, a tile roof, an open front yard, and a private backyard enclosed by block walls. Property needs cosmetic updates, including paint and minor repairs, making it an ideal opportunity for investors, flippers, or buyers looking to add value and build equity. Conveniently located near schools, shopping, dining, and commuter routes. Don't miss this chance to transform a well-built home with strong upside potential into something truly special.
Grenfall
328
Big Bear City
$419,000
1,800
3
2
Welcome to this single-story home nestled on a quiet cul-de-sac in Big Bear City. Situated on an oversized 15,000 sq. ft. lot, this charming mini ranch offers the perfect blend of space, and versatility. The home features 3 spacious bedrooms, 2 full bathrooms, and a bonus family loft/game room, providing plenty of room for relaxation and entertainment. Enjoy cozy evenings by either of the two fireplaces, while central heating and ceiling fans in every bedroom ensure year-round comfort. The attached 2-car garage includes a separate office, making it ideal for working from home, hobbies, or additional storage. Outside, the property offers endless possibilities. The large front yard is accented with mature trees, while the fenced backyard features towering trees. Whether you're looking for a full-time residence, mountain getaway, or investment opportunity, this inviting Big Bear City home offers space, privacy, and plenty of room to enjoy mountain living.

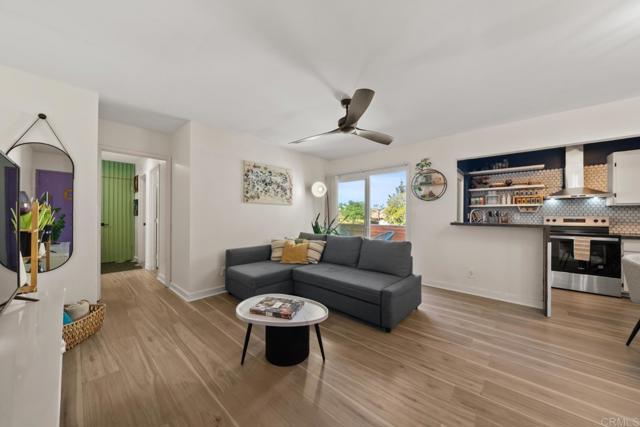
Ashford Unit D
3238
San Diego
$438,990
716
2
1
Price improvement. Beautifully renovated condo in the heart of Kearny Mesa, ideally located just two blocks from Mesa College and one block from Kearny High School. This charming 2-bedroom, 1-bath residence presents an excellent opportunity for a first-time buyer or investor seeking a centrally located property with strong rental appeal. Situated approximately a quarter mile from SR-163 and offering convenient access to I-805, I-8, and SR-52, this location provides exceptional connectivity throughout San Diego. The home features upgraded dual-pane energy-efficient windows, updated flooring, modern kitchen appliances and finishes, a remodeled bathroom, fresh interior paint, and a charming private balcony with dual access from the residence. Enjoy living near some of San Diego’s most vibrant dining and employment hubs, including the renowned Convoy District and Kearny Mesa, one of the city’s most prominent business and commercial centers. From this highly central location, Mission Valley, North Park, Hillcrest, Mission Bay, La Jolla, Pacific Beach, the College Area, and Sorrento Valley are all within convenient reach. Clairemont Mesa is truly a hub for everything San Diego has to offer, combining accessibility, lifestyle, employment centers, dining, and long-term investment appeal in one exceptional location.
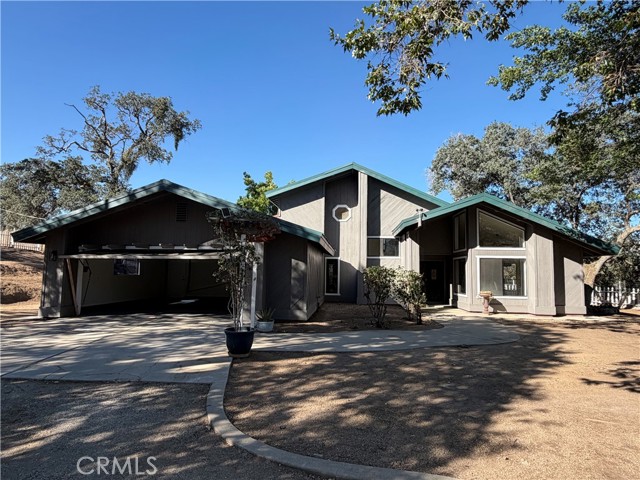
Hart Oaks
29642
Keene
$620,000
2,445
4
3
HUGE PRICE REDUCED!!! PRICED TO SELL NOW...Welcome to this beautifully updated 2,445 sq. ft. home nestled on 11.8 fully fenced acres, offering the perfect combination of comfort, privacy, and breathtaking mountain views. Featuring 4 bedrooms and 3 bathrooms, this spacious residence provides an ideal setting for both everyday living and entertaining. Step through the impressive double-door entry into a grand foyer with soaring ceilings that create a bright and inviting first impression. The thoughtfully designed floor plan includes a spacious family room, a warm and inviting living room with a wood-burning stove, and a formal dining area perfect for hosting family and friends. The upgraded kitchen is the heart of the home, featuring granite countertops, open layout that flows seamlessly into the casual dining area. The indoor laundry room is equipped with a utility sink and extensive cabinet storage for added convenience. The downstairs bathrooms have been beautifully remodeled with modern finishes, while recent upgrades throughout the home include fresh interior and exterior paint, new luxury vinyl plank flooring, and updated lighting and ceiling fan fixtures, giving the home a stylish, move-in-ready appeal. The private upstairs primary suite offers a peaceful retreat with its own balcony overlooking the surrounding mountains, providing the perfect place to enjoy morning coffee or spectacular sunsets. Additional highlights include an attached two-car garage with a brand-new garage door, a fully paid-off solar system for outstanding energy savings, and a gated entrance to the fully fenced property, offering both security and privacy. With nearly 12 acres of usable land, modern upgrades throughout, and stunning mountain views, this exceptional property presents endless possibilities for those seeking space, tranquility, and the freedom of country living while remaining within easy reach of everyday conveniences.
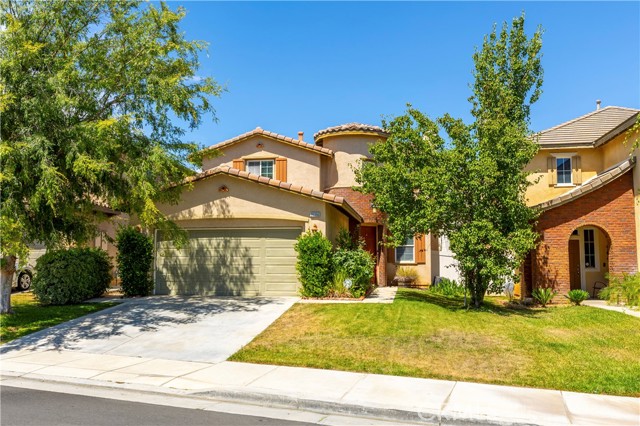
Trevino
35356
Beaumont
$529,000
2,343
3
3
Welcome to this move-in ready home offering 3 bedrooms, 3 bathrooms, and approximately 2,300 square feet of thoughtfully designed living space. Built in 2006, this spacious home combines comfort, functionality, and versatility in the highly desirable Fairway Canyon Community. Step inside to discover two expansive living areas filled with natural light, creating the perfect setting for both everyday living and entertaining. A versatile main-floor bonus room offers endless possibilities as a home office, guest room, playroom, or potential fourth bedroom, providing the flexible space today's buyers are looking for. The heart of the home is the open-concept kitchen, featuring abundant cabinetry, tile countertops, generous prep space, and an inviting layout that seamlessly connects to the living areas—ideal for hosting family gatherings or casual evenings at home. Upstairs, you'll find three generously sized bedrooms with mirrored closet doors, including a spacious primary suite featuring a large walk-in closet and an oversized ensuite bathroom complete with dual sinks, expansive counter space, and plenty of room to unwind. An additional upstairs nook with a built-in desk creates the perfect space for remote work, homework, or a dedicated study area. Step outside to your private backyard retreat, where a large concrete patio provides the perfect backdrop for barbecues, outdoor dining, entertaining friends, or simply relaxing in your own outdoor oasis. Located in the sought-after Fairway Canyon Community, residents enjoy exceptional resort-style amenities, including a sparkling swimming pool, Olympic-size lap pool, fitness center, clubhouse, and children's splash park—offering an incredible lifestyle for all ages. This home offers the perfect combination of spacious living, flexible floor plan, and outstanding community amenities. Don't miss the opportunity to make this exceptional property your next home!
Vandagriff
1536
Corona
$1,299,900
3,829
5
4
Welcome to one of Eagle Glen's finest luxury residences, where sophisticated design, exceptional craftsmanship, & seamless indoor-outdoor living come together on an expansive 14,800-square-foot lot in the Eagle Glen community, which features a championship golf course, tennis, & pickleball. Offering 3,829 Sq/Ft of beautifully upgraded living space, this stunning home features 5 bedrooms, 4 baths, & high-end designer finishes throughout.A grand entry with soaring ceilings creates an unforgettable first impression, leading into an open, light-filled floor plan designed for both everyday living & elegant entertaining. The gourmet chef's kitchen is a true showpiece, featuring luxury Dacor and Fisher & Paykel appliances, a "Verde Bamboo" granite island, custom cabinetry, under-cabinet accent lighting, designer pendant lighting, a convenient butler's pantry & a spacious breakfast nook. The kitchen flows effortlessly into the spectacular family room, highlighted by a custom fireplace with a striking wood accent wall and an impressive 18-foot folding glass door system that completely opens to the backyard, creating a seamless transition between indoor and outdoor living. The main level also offers a formal dining room and a versatile bedroom currently configured as a private office, ideal for guests or working from home. Upstairs you'll find 4 additional bedrooms, including a convenient tech center, and an extraordinary primary suite designed as a private retreat. The spa-inspired primary bath showcases a luxurious walk-in shower with frameless glass and marble walls, dual vanities with elegant glass vessel sinks, designer mirrors, custom sconces and an impressive built-in walk-in closet. Step outside into your own private backyard oasis, thoughtfully designed for entertaining on any scale. The tranquil, low-maintenance landscape is complemented by a large built-in seating area surrounding a cozy fire pit, a custom barbecue island featuring a distinctive abalone shell-infused concrete countertop, an expansive Alumawood patio cover complete with a ceiling fans for year-round comfort, and a beautiful Ledger Stone water feature that adds a soothing, calming sound to the backyard. With the dramatic folding glass wall fully opened, guests can move effortlessly between the interior & backyard, creating the ultimate California indoor-outdoor lifestyle. This extraordinary home offers luxury, privacy, & timeless style in one of Corona's most sought-after neighborhoods.
Walters
24910
Idyllwild
$624,998
1,408
3
3
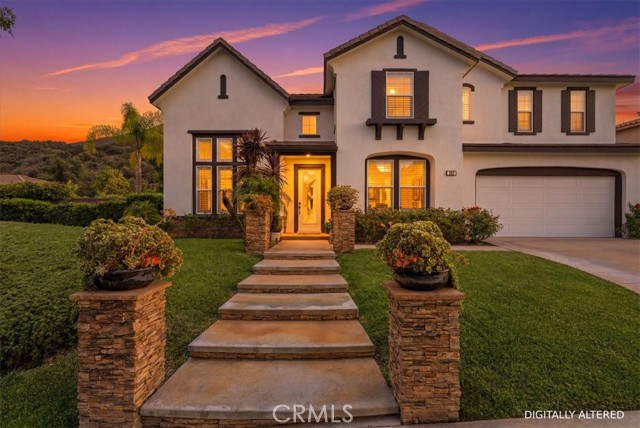
Discover mountain living at its finest with this charming three-story home tucked away on a quiet cul-de-sac in beautiful Pine Cove. Offering 1,408 square feet of living space across two parcels (560-031-043 and 560-031-028) totaling 22,651 square feet, this property is a rare find. The first level features a one-car garage currently configured as a gym and sauna, a cozy living room with a stove, one bedroom, and a full bathroom. The middle floor boasts a kitchen, laundry area, and a spacious living and dining room with vaulted ceilings and a wood-burning stove. The third floor includes a primary bedroom, a 3/4 bath, and a loft. Outside, the spacious wraparound deck is perfect for watching local wildlife. Located only five minutes from town and hiking trails, this property offers a perfect blend of privacy and functionality. Whether you are looking for a weekend getaway, a full-time residence, or an investment opportunity, this home delivers exceptional character and charm.
70th
1546
Los Angeles
$739,000
1,053
3
2
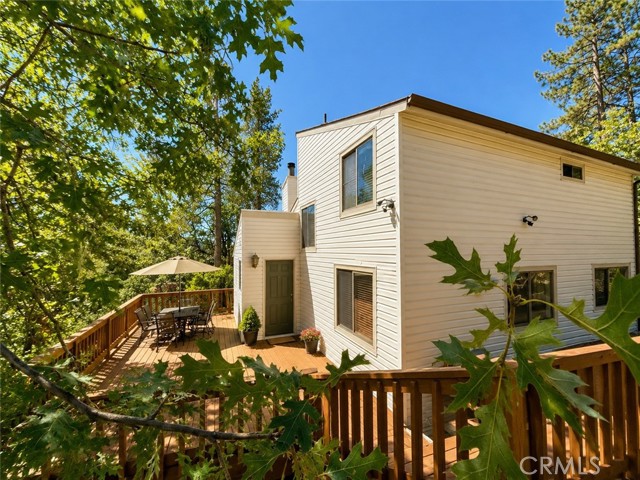
Completely remodeled Bungalow in one of South LA's most strategically located pockets. This Charming 3 bedroom 1 bath home with lots of potential for value add on improvements like ADU or expansion. The subject is located within 5 five miles of schools, parks, freeway access, places of worship, major employments hubs and major shopping facilities. Must see to appreciate.
Evergreen
7539
Kelseyville
$475,000
2,000
3
2
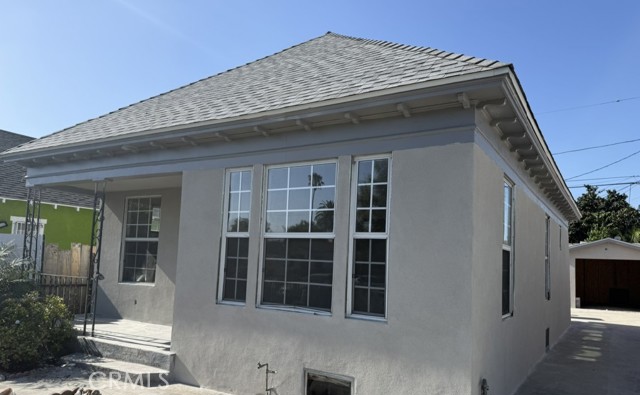
Sweeping views of Clear Lake take center stage from this beautifully updated single-level home in the sought-after Riviera Heights community. Built in 1990 and thoughtfully enhanced for modern living, this 2,000+/- square foot residence offers three bedrooms, two bathrooms, and a seamless floor plan designed to embrace both comfort and the surrounding scenery. Graceful archways lead from one living space to the next, creating an open yet defined layout accented by rich hardwood flooring, abundant natural light, and brand-new dual-pane windows. A skylight in the hallway fills the home with beautiful afternoon sunshine, while the inviting sunroom and expansive picture windows frame breathtaking lake views throughout the day. The well-appointed kitchen features granite countertops, stainless steel appliances, and generous workspace for everyday living or entertaining. A dedicated home office provides flexibility for remote work or creative pursuits. Privately situated, the spacious primary suite offers two large closets, an oversized soaking tub, and a separate walk-in shower, creating a peaceful retreat at the end of the day.Outdoor living is just as inviting. Start your mornings on the screened rear porch and end your evenings on the expansive front porch or wraparound deck, where spectacular sunsets over Clear Lake provide the perfect backdrop for outdoor dining and entertaining. Situated on a generous 0.36-acre parcel, the property offers a large fenced backyard that serves as a blank canvas for a future pool, gardens, or custom landscaping. Existing garden beds, a storage shed, and an attached garage complete with a workshop and abundant storage add even more versatility. Additional upgrades include Wi-Fi-controlled lighting and a 16kW Generac whole-house generator for year-round peace of mind. Residents of Riviera Heights enjoy all the benefits of the community with just a small annual HOA fee, providing access to a swimming pool, clubhouse, picnic and BBQ areas, recreation room, private dock, and boat ramp--making it easy to enjoy the very best of the Clear Lake lifestyle.


Hamilton
2929
Orange
$1,395,000
1,972
3
3
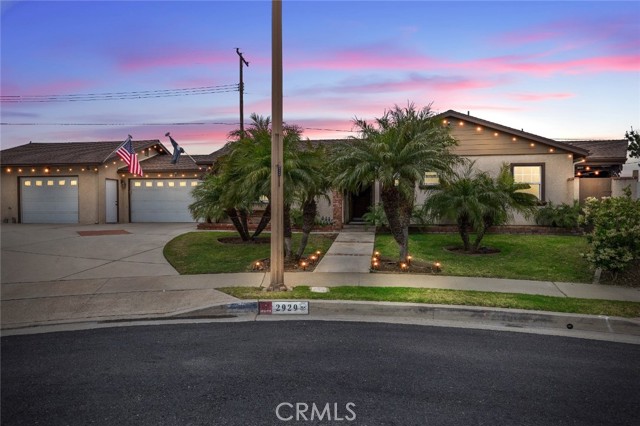
Welcome to this rare ranch-style property positioned at the end of a quiet cul-de-sac on one of the largest and most desirable lots in this established Orange County neighborhood. Set on an expansive 8,856 sq.ft. lot, this thoughtfully upgraded residence offers exceptional flexibility with a MAIN HOME and attached permitted ADU that is highly ideal for multi-generational living, RENTAL INCOME, private guest quarters, or mother-in-law suite. The MAIN residence features approximately 1,400 sq.ft. with 2 spacious bedrooms and 2 upgraded bathrooms, including a primary suite with walk-in closet, reading nook, and serene yard views. The inviting living room centers around a striking wood-burning fireplace and custom built-in media cabinetry. An enclosed sunroom expands the living space and includes a mini-split system and washer/dryer hookups, offering true year-round usability. The upgraded kitchen includes custom wood cabinetry, granite countertops, and a built-in office nook, with an adjacent dining area and convenient ¾ guest bathroom designed for entertaining flow. Privately separated by the 2-car garage, the permitted ADU offers its own entrance, parking, and separate gated backyard enhancing privacy and independence. This 1 bedroom, 1 bathroom unit features an open-concept studio layout with a fully equipped kitchen, granite counters, under-cabinet lighting, 2-burner cooktop, microwave, full-size refrigerator, dining room, recessed lighting, central A/C, and private stackable laundry units. Additional flexible space includes a bonus room or potential detached bedroom, plus a storage shed and direct access to the nearby bike trail. The garage is fully finished with custom cabinetry, workbench, soft water system, and tankless water heater, maximizing functionality and storage. Outdoor living is where this property separates itself—two covered patios, low-maintenance landscaping, café lighting, outdoor fans, built-in heating, roller shades, and a rejuvenating spa create a true year-round private retreat designed for entertaining and relaxation. PRIME Southern California location with quick access to the 55, 22, 57, and 91 freeways. Walking distance to Santiago Creek trail system, parks, shopping, dining, Chapman University, and the historic Orange Circle.
Annette Ct
2630
Tracy
$949,000
3,698
4
4
Beautifully maintained home in the highly desirable Elissagaray Ranch community of Tracy! Offering approximately 3,698 sq ft of living space on an expansive cul-de-sac lot, this spacious residence is thoughtfully designed for both everyday living and entertaining. The downstairs primary suite offers a private retreat, while an additional office provides flexibility for guests, a workspace, or other needs. Upstairs features a large media/game room with its own full bathroom, ideal for entertaining, multi-generational living, or extended guests. The functional floor plan offers generous living spaces, abundant natural light, and versatility throughout. Step outside to the oversized backyard with endless possibilities for outdoor entertaining, gardening, play areas, or a future pool. Additional highlights include an indoor laundry room, 3-car garage, and excellent curb appeal. Conveniently located near parks, schools, shopping, dining, and with easy commuter access to major highways and the Bay Area. A rare opportunity to own a spacious home on a large lot in one of Tracy’s most sought-after neighborhoods!

Tujunga Canyon #201
10282
Tujunga
$499,900
1,017
2
2
Don't miss this beautiful 2 bedroom, 2 bathroom, single level condo in the heart of Tujunga! Enjoy elegant tile flooring in the main living area and lovely neighborhood views. The kitchen offers laminate counter tops and opens to the main living area. Both bedrooms feature large windows and ample storage space. The 2 bathrooms each offer tile floors, storage and a shower-in-tub. Additional property features include a balcony off of the living room, fire sprinklers, an inside laundry closet, and garage parking. Convenient to nearby schools, shopping plazas, and easy access to major freeways!

This information is deemed reliable but not guaranteed. You should rely on this information only to decide whether or not to further investigate a particular property. BEFORE MAKING ANY OTHER DECISION, YOU SHOULD PERSONALLY INVESTIGATE THE FACTS (e.g. square footage and lot size) with the assistance of an appropriate professional. You may use this information only to identify properties you may be interested in investigating further. All uses except for personal, non-commercial use in accordance with the foregoing purpose are prohibited. Redistribution or copying of this information, any photographs or video tours is strictly prohibited. This information is derived from the Internet Data Exchange (IDX) service provided by Sandicor®. Displayed property listings may be held by a brokerage firm other than the broker and/or agent responsible for this display. The information and any photographs and video tours and the compilation from which they are derived is protected by copyright. Compilation © 2017 Sandicor®, Inc.
Copyright © 2017. All Rights Reserved