
Favorite Properties

Banyan Drive
2144
Los Angeles
$3,749,000
2,462
3
3
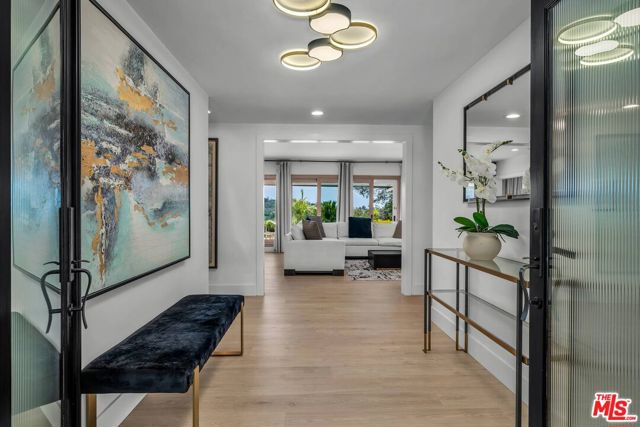
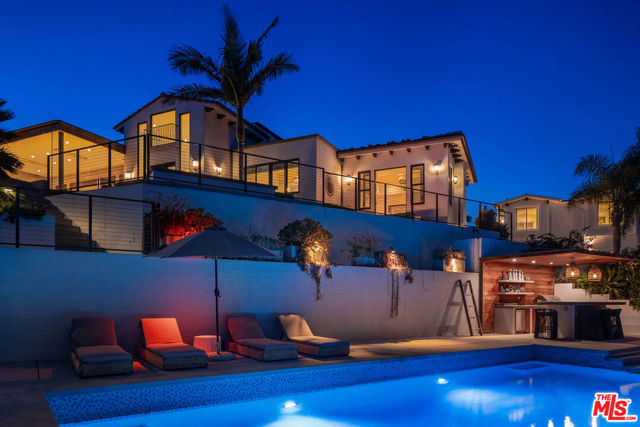
Completely renovated from top to bottom, this exceptional Brentwood Hills residence seamlessly blends sophisticated design with breathtaking canyon and city-light views, creating the ultimate Southern California lifestyle. Every detail has been thoughtfully reimagined with premium finishes, making this a truly turnkey home.The light-filled open floor plan features wide-plank hardwood flooring, designer lighting, expansive windows, and seamless living spaces that showcase the spectacular natural surroundings. The beautifully updated kitchen offers custom cabinetry, quartz countertops, premium appliances, and an open layout that flows effortlessly into the living and dining areas.The luxurious primary suite is a true retreat, featuring a giant walk-in closet and a spa-inspired primary bathroom complete with heated floors, an oversized steam shower, designer fixtures, and elegant finishes that create a five-star resort experience.Step outside to your private backyard oasis where a sparkling pool, multiple entertaining areas, and panoramic canyon and city-light views provide the perfect setting for entertaining or relaxing. From peaceful mornings overlooking the hills to stunning sunset evenings, the outdoor spaces are nothing short of spectacular.No detail has been overlooked. Additional improvements include a fully renovated interior and exterior, updated exterior finishes, a new garage door, premium flooring, designer lighting, and exceptional craftsmanship throughout.Ideally located in the highly sought-after Brentwood Hills, this home is served by top-rated 10/10 schools and is just minutes from Brentwood Village, upscale dining, shopping, parks, and scenic hiking trails. This rare move-in-ready residence offers luxury, privacy, and incredible views in one of Los Angeles' most desirable neighborhoods.
Nordhoff #20
15125
North Hills
$494,000
1,055
2
3
Welcome home to this beautifully upgraded townhome that combines modern style with everyday convenience. Featuring brand-new flooring, fresh interior paint, a completely remodeled kitchen with all-new appliances, and tasteful finishes throughout, this move-in-ready home is sure to impress. Enjoy the benefits of a low HOA that includes water, trash, and exterior grounds maintenance, helping to keep monthly expenses manageable. The attached garage provides direct access and added convenience, while ample guest parking makes entertaining easy. Ideally located close to shopping, restaurants, parks, 405 freeway and everyday amenities, this home offers the perfect blend of comfort, value, and location. Whether you're a first-time buyer, downsizing, or looking for a great investment opportunity, this townhome is one you won't want to miss!

Alta Loma #902
1100
West Hollywood
$1,299,900
1,607
2
2
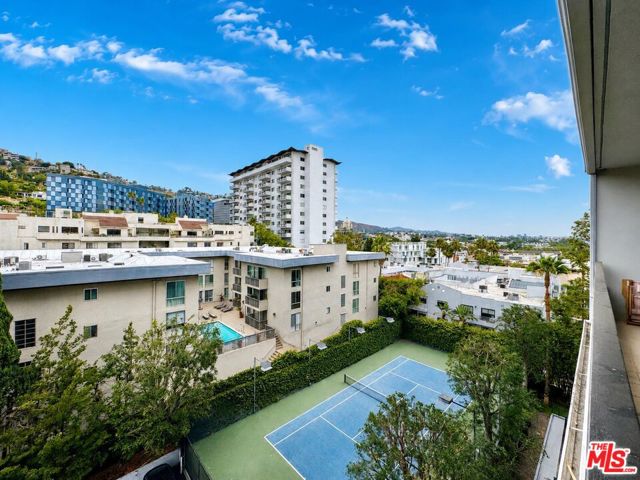
Perched high above the iconic Sunset Strip in the prestigious Empire West, this sophisticated 2-bedroom, 2-bath residence offers elevated full-service living in one of West Hollywood's most sought-after buildings. Spanning approximately 1,607 square feet, Unit 902 showcases sweeping city and hillside views through expansive walls of glass that flood the home with natural light. The open-concept floor plan is designed for both entertaining and everyday comfort, featuring a spacious living and dining area that flows seamlessly to a private balcony ideal for enjoying the city lights and serene hillside backdrop. The kitchen is well-appointed with quality finishes, ample cabinetry, and a functional layout suited for both casual meals and hosting. The generous primary suite offers a peaceful retreat with a well-designed en-suite bath and excellent closet space, while the secondary bedroom provides flexibility for guests, a home office, or creative use. Additional highlights include in-unit laundry, central HVAC, and a thoughtfully designed layout that maximizes privacy and livability. Empire West is a full-service luxury building offering 24-hour concierge, security, resort-style rooftop pool and sundeck with panoramic views, banquet room, tennis court, fitness center with sauna and cold plunge, a dog park, and controlled access. Ideally located moments from world-class dining, shopping, and nightlife along Sunset Boulevard, this residence delivers the best of West Hollywood luxury living. A rare opportunity to own a view residence in a landmark building with premier amenities and an unbeatable location. This is a short sale and is subject to lender approval.
Silverking
28549
Saugus
$840,000
2,623
4
3
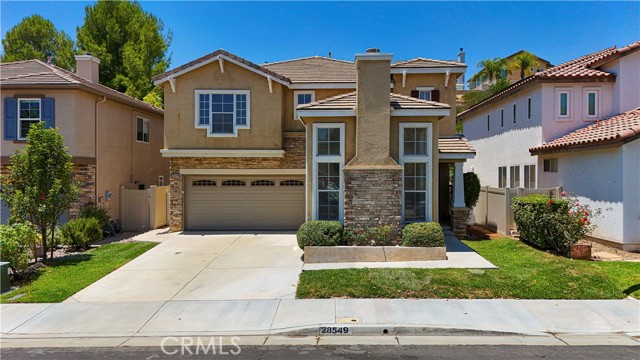
Nestled in the highly desirable Saugus neighborhood, this beautiful home offers 4 spacious bedrooms, 2.5 bathrooms, plus a dedicated office and bonus loft space. Step inside to a light-filled interior featuring an elegant formal living room with a cozy fireplace—perfect for relaxing or entertaining. The open-concept kitchen is the heart of the home, complete with a center island that flows seamlessly into the inviting family room, creating an ideal space for everyday living and gatherings. An open office on the main floor provides the perfect work-from-home setup. Upstairs, a graceful curved staircase leads to the generously sized primary suite, featuring double-door entry, two separate walk-in closets, dual vanities, a soaking tub, and a separate walk-in shower. A cozy loft offers the perfect reading nook or flex space, complemented by three additional well-sized bedrooms and a full bathroom. Outside, enjoy a lush, private backyard—ideal for relaxing, entertaining, or soaking up the California sunshine. Recent upgrades include a brand-new HVAC system, newer water heater, and fresh interior paint throughout, offering comfort and peace of mind. The low HOA provides excellent amenities, including a gated park, pool, and spa. Conveniently located near award-winning schools, shopping, dining, and everyday conveniences, this is a wonderful place to call home.
Mitchell
471
Los Osos
$1,275,000
1,019
2
1
Escape to tranquility in this enchanting couples retreat, nestled on a sprawling 1.1-acre property in the serene coastal town of Los Osos, CA. This charming 2-bedroom, 1-bathroom home offers an idyllic lifestyle surrounded by nature’s beauty, while providing modern conveniences and ample space for your equestrian dreams. This hidden gem offers a rare combination of ample space and future potential. Spanning 1.1 acres, this captivating property is composed of 12 distinct lot numbers, presenting an unrivaled opportunity for both immediate enjoyment and visionary development. Imagine crafting your own expansive estate or exploring the possibility of future projects—each option as enticing as the next. Step inside the existing home and be greeted by a cozy living area that radiates warmth and comfort, perfect for unwinding after a day of adventure. The updated kitchen features modern appliances and stylish finishes, making meal preparation an enjoyable experience. Beyond the inviting interiors lies an oversized garage — ideal for those seeking a creative workspace or simply extra storage. The expansive grounds offer plenty of room to accommodate horses, while also being just moments away from picturesque trails leading to breathtaking beach rides along the Pacific coastline. Outside, enjoy peaceful afternoons under the California sun or gather around a cozy evening fire as stars blanket the sky above this dramatic landscape. Just minutes from local amenities and charming eateries in downtown Los Osos yet worlds away from city noise — discover your perfect escape today at this captivating address!

Swan Point
30181
Canyon Lake
$1,297,888
3,100
4
4
WAS $1.75M, NOW $1.29M!!!Amazing Canyon Lake waterfront living at its finest in this luxury residence ideally positioned on the open channel with sweeping water views. Seller is open to offering a credit to buy down rate. This amazing 4 bedroom, 4 bath, 3,100 sq ft home offers a spacious open floor plan. This home was designed to impress with custom hardwood finishings and cabinetry throughout the house. The extra large bedroom downstairs has its own bathroom and the 3 bedrooms upstairs are huge with large walk in closets. As you enter the master bedroom you will notice breathtaking views of the lake and a large patio perfect for enjoying your early morning coffee and amazing sunsets on the water. The master bathroom is large with a separate tub, walk in custom shower and his and her sinks. Please also take time to notice you have a washer dryer hookups for both down stairs and upstairs. Step outside and embrace the lake lifestyle with multiple outdoor living spaces designed for both relaxation and entertaining. This lot has 70 feet to the water compared to your average 40 feet backyard in the area. The private dock is fully equipped with a Hydro lift and aluminum cover, offering effortless days on the water. This home also delivers on efficiency and modern convenience with 40 solar panels that are fully paid off. Yes! This is huge for canyon lake. This property was built by the famous Architect R.H.Waters. There are so many upgrades you cannot see. I highly recommend reviewing the building plans to really see the quality of this home. When building the home the seller went the extra mile to build this home with earthquakes in mind with higher seismic resilience, utilizing 3x6 shear wall construction. It was designed with a major San Andreas event in mind. "This is the house I want to be in when the big one happens". Every detail of this home has been carefully curated to create a seamless blend of luxury, comfort, and functionality—offering a rare opportunity to own a truly turn-key waterfront property in one of Canyon Lake’s most desirable locations.


Waverly
2665
Chico
$338,000
1,357
2
2
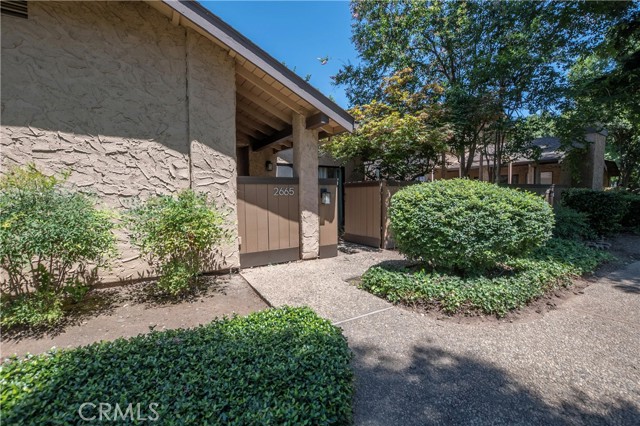
STOP!! this charming home is nestled in the peaceful Woodcrest community. Features a Light and bright 2-bedroom, 2-bathroom residence with a versatile Bonus room/den that could easily become a third bedroom. The spacious living room has beautiful laminate flooring and a cozy fireplace, Step through the the Sliding glass door from the living room to your own private patio That is perfect for quiet mornings or evening relaxation. The spacious kitchen has plenty of storage, A newer gas range, stainless steel fridge, dishwasher, and microwave, complemented by tiled floors and granite countertops. Enjoy meals in the Dining nook or step through glass slider leading to another private patio for your enjoyment. Throughout this home there are solar tubes to ensure bright, natural light without needing to turn on the lights. The primary suite is a serene retreat, boasting a spacious bedroom with crown molding, built-in drawers, and cabinetry for ample storage. You'll find two closets with mirrored wardrobe doors. The Primary bath has laminate flooring, a dual sink vanity, beautifully tiled shower with an upgraded shower head and glass doors, and a private water closet. The additional bedroom is also enhanced with mirrored wardrobe doors. The full bath off the hallway has been nicely updated with a newer vanity, mirror, and light fixture, accented nicely with charming wainscoting and crown molding. Indoor washer and dryer are included, There is a whole house fan for comfortable living. Additionally you might enjoy the community pool on hot summer days and let the HOA handle the details—including exterior maintenance - Stucco & Lights, structure insurance, water, sewer, fencing, landscaping, and pool upkeep. This beautifully maintained home, offering privacy, comfort, and low-maintenance living is the perfect place to call your own. Call today for a private tour.
Tanglewood
264
Calimesa
$630,000
2,239
4
3
AGENTS...PRICE REDUCTION FROM $650,000 to 630,000...This Home offers the buyer the opportunity to assume a 2.5% FHA Loan. Welcome to 264 Tanglewood Drive to an immaculate and move in ready beautiful home in JP Ranch. This home provides refined living in the prestigious gated community of JP Ranch in scenic Calimesa surrounded by breathtaking mountain views. Residents of JP Ranch enjoy a gated community with Club House, Pool, Spa, BBQ Area, Playground and much more. This exceptional home offers the perfect blend of elegance, functionality and location. From the moment you enter the home you feel impressed by its informal wide entry way and the spaciousness which welcomes you The home features 4 bedrooms and 3 full bathrooms. The thoughtfully designed floorpan includes 1 down stairs bedroom with full bathroom ideal for guests, multigenerational living or a home office setup. The layout flows naturally from the main living area into the kitchen which highlights granite counter tops, an island with raised breakfast bar, stainless appliances, ample white cabinetry and counter space along with a pantry. There is upgraded laminate flooring in the living areas downstairs, tile in all the bathrooms and laundry room with carpet in the bedrooms. From the kitchen area as you step outside the slider you notice the beautiful mountains and hills surrounding JP Ranch. There is a full size patio and alumawood raised patio cover for your enjoyment and comfort. The patio includes 3 specially selected fans for your relaxation. As you proceed upstairs you enter the oversized loft/great room which offers plenty of outside lighting and views. The primary suite is generously sized and features magnificent views of the mountains from the windows. The upgraded master bathroom features a walk in shower, dual vanities, and a walk in closet. There are two additional bedrooms upstairs offering privacy for everyone. The Laundry is off the loft/great room and includes a washer and dryer already hooked up and ready to go. As a bonus there is an additional room for storage off of the laundry room. The front and backyards were designed for minimal maintenance so you can spend time enjoying the home. The irrigation system is on a timer as an added feature. Do not miss this opportunity to secure one of the best values in JP Ranch.

Park
7025
Joshua Tree
$315,000
1,000
2
1
New price! This charming 2-bedroom, 1-bath home is the perfect Joshua Tree getaway, full-time home, or vacation rental. Located on a large corner lot, this well-kept property is just a short walk to the Joshua Tree National Park Visitor Center, popular shops, local restaurants, and coffee spots. Inside you'll find a bright, inviting living space with three energy-efficient mini-split systems for year-round comfort. The home features an open kitchen with plenty of counter space and storage, large common area and laundry with a stackable washer and dryer for added convenience. Recent updates include new bath vanity, a newer roof, fresh exterior paint, and a newer storage unit that provides extra space for your gear and extras. The covered patio in the rear and open patio in front offer nice views through the natural landscape. Looking for a desert retreat or a stylish home close to all the best of downtown Joshua Tree? This prime location property is the move-in ready place! **Most furnishings and décor may be available as well**.

Butler
3466
Escondido
$1,099,990
2,381
3
3
Welcome home to this 3-bedroom, plus den home. This stunning, single-story home showcases the nation’s first wildfire resilient neighborhood. Inside, discover an open floor plan with a large, bright windows throughout. The kitchen is equipped with top-of-the-line appliances, quartz countertops and ample cabinet space. The primary bedroom features a luxurious connecting bath that includes a tub, separate walk-in shower, quartz countertops and dual-sink vanity with undermount sinks. Large walk-in closet perfect for his and hers. Additional highlights include LED lighting, ceiling fans, a smart thermostat, solar included and a private backyard. See sales counselor for approximate timing required for move-in ready homes.

Hotel Circle Unit E231
1621
San Diego
$499,950
950
2
2
SELLER OFFERING BUYER CREDIT! Discover the convenience of Mission Valley living in this freshly painted, move-in-ready 2-bedroom, 2-bath corner condo, ideally situated toward the back of the Mission Village community. The bright, inviting floor plan features a spacious living room with access to a private balcony, a dedicated dining area, and a well-appointed kitchen with granite countertops, stainless steel appliances, a NEW refrigerator, abundant cabinetry, and generous pantry storage. The primary suite offers its own private balcony, en-suite bathroom, and spacious mirrored closet. A generously sized second bedroom and full guest bathroom provide flexible living options. TWO ASSIGNED PARKING SPACES—ONE GARAGE AND ONE OUTDOOR—PLUS GUEST PARKING! Enjoy resort-style community amenities including a sparkling pool, spa, fitness center, sauna, clubhouse, BBQ area, tennis and basketball courts, and beautifully maintained grounds. Conveniently located near shopping, dining, entertainment, Snapdragon Stadium, and major freeways, with easy access to downtown San Diego, beaches, and popular local attractions. An excellent opportunity to enjoy comfortable, low-maintenance living in a central San Diego location.

Apache
15420
Apple Valley
$399,000
1,401
3
2
Welcome to this beautifully remodeled 3-bedroom, 2-bath home situated on over one acre of usable land in a peaceful Apple Valley neighborhood. Offering approximately 1,401 square feet of thoughtfully updated living space, this move-in ready property features a bright, open floor plan with new laminate flooring, fresh interior finishes, and a cozy fireplace in the living room. The remodeled kitchen showcases stylish stone-look countertops, updated cabinetry, stainless steel appliances, and a convenient breakfast bar that opens to the dining area, making it ideal for everyday living and entertaining. Both bathrooms have been refreshed, and the spacious primary suite provides a comfortable private retreat. Outside, the fully usable 50,750± sq. ft. lot offers endless possibilities. Whether you're looking for space for horses, RVs, boats, off-road vehicles, a workshop, ADU potential (buyer to verify), or simply room to enjoy the outdoors, this property delivers. The circular driveway with security gates provides easy access and added privacy, while the covered patio creates the perfect space for relaxing or entertaining. Conveniently located near shopping, schools, medical facilities, parks, and the Apple Valley Country Club, this property combines rural living with everyday convenience. Don't miss this rare opportunity to own a remodeled home with acreage and unlimited potential in the heart of Apple Valley.

Harvey
37733
Palmdale
$449,000
1,585
3
3
Move-in ready three bedroom. three bath home in a gated community with new interior paint and flooring. Window blinds throughout. Raised master bedroom ceiling. Master bath with dual sinks and walk-in closet. Separate living room and family rooms, fireplace, kitchen with tile counters. 2 car garage. and newer heating and air units. The community park has a pool, BBQ area, playground, and basketball court

Hood
818
Claremont
$1,135,000
1,795
3
2
Wonderfully renovated and ideally located in one of Claremont's most sought-after neighborhoods, this beautiful move-in-ready home is within walking distance of Condit Elementary School and Claremont High School. Thoughtfully updated throughout, it offers the perfect blend of modern style, comfort, and everyday functionality. Step inside to a spacious, light-filled living room that welcomes you with warmth and charm. The versatile floor plan also features a cozy family room that can easily serve as a formal dining area, a sunny breakfast nook adjacent to the kitchen, and a convenient coffee bar—perfect for your morning routine or entertaining guests. The stunning remodeled kitchen showcases new custom cabinetry, elegant quartz countertops, brand-new stainless-steel appliances, recessed lighting, new flooring, and upgraded dual-pane windows, creating a bright and inviting space for gathering with family and friends. The spacious primary suite offers a deep closet and a beautifully renovated en-suite bathroom with a large custom-tiled shower. Two additional generously sized bedrooms share an elegantly remodeled hallway bathroom featuring a dual-sink vanity and custom tile shower walls. Outside, you'll find a beautifully landscaped front yard and a large backyard with a lush lawn, providing the perfect setting for children, pets, outdoor entertaining, or simply relaxing. Additional amenities include an attached two-car garage and convenient side parking. With quality renovations throughout, exceptional indoor and outdoor living spaces, and an unbeatable location close to top-rated schools, parks, shopping, and dining, this is a rare opportunity to own a truly turnkey home in the heart of Claremont.

Santo Antonio
1174
Colton
$445,000
1,374
2
4
Welcome to 1174 Santo Antonio, a brand-new townhouse located in the gated community of Ascent at Colton. This beautifully designed 2-bedroom, 2.5-bath home offers 1,379 square feet of modern living space and has never been lived in. The open-concept floor plan features a stylish kitchen equipped with energy-efficient stainless steel appliances, white shaker-style cabinetry, granite countertops, and ample storage, creating the perfect space for both everyday living and entertaining. The spacious living and dining areas flow seamlessly together, providing a bright and inviting atmosphere. Upstairs, the private primary suite offers a walk-in closet and an ensuite bathroom complete with a glass-enclosed shower. A second bedroom with full ensuite bathroom with shower/tub provides comfortable accommodations for family, guests, or a home office. Ideally situated within the community, this home is just a short distance from the resort-style pool and gathering areas, making it easy to enjoy the neighborhood amenities. Conveniently located near the 10 and 215 freeways, residents benefit from easy access to shopping, dining, employment centers, and regional destinations. Don't miss this opportunity to own a move-in ready, never-occupied home in one of Colton's newest gated communities.
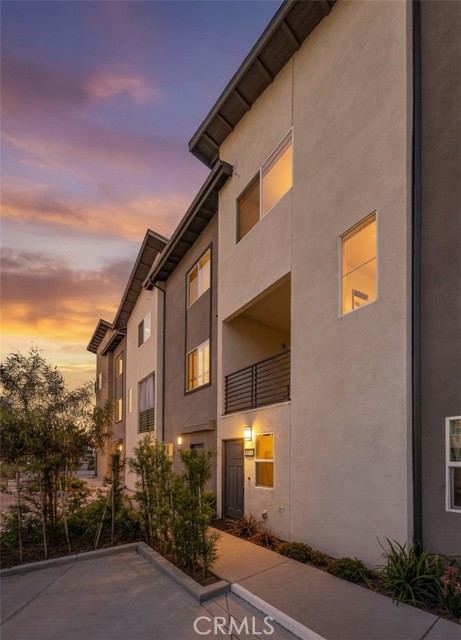
Via Dolores
5187
Newbury Park
$1,285,000
2,678
3
3
Turnkey single story homes are not easy to find in the Conejo Valley. This quiet Quintana ranch home in the Dos Vientos community offers an open floor plan w/high ceilings throughout. You can move right in. You're greeted at the front door with hardwood flooring and crown molding. There's an office/den at the entry area (this was the builder's option 4th bedroom). The first wing offers 2 oversized guest bedrooms, the laundry & powder rooms, including an additional guest bathroom. The 2-car garage also accesses this same wing and offers disability access if required. The water heater was replaced in July of this year! As you move to the backside of the home, you'll pass the formal living & dining rooms. There is an outdoor courtyard off the kitchen and formal dining rooms for al fresco dining in the summertime. For cooler days in winter, there are two cozy fireplaces (living & family rooms). The chef's kitchen offers plenty of cabinets for storage and lots of counter top space. Just past the great room (w/built-in cabinets), lies the primary suite. This large room offers plenty of space to stretch out in, including a sliding glass door that accesses the backyard. The attached primary bath has a large walk-in closet, dual vanities and separate tub & shower. The home comes with a leased solar system to keep electric bills in check. Outside, the backyard offers peace, privacy and tranquility. Drought tolerant landscape saves you on water. There is even a Sun-Setter electronic retractable patio cover. It's just a short distance to hiking/biking trails, horseback riding, DV Town and the Park & Recreational Community Centers. Just minutes to the 101 freeway. If you are wanting it all, you'll find it here. It's time to call Via Dolores home!

Hollywood Unit 4M
6250
Los Angeles
$499,000
990
1
1
Experience the ultimate Hollywood luxury lifestyle at The Residences at W Hollywood. Residence 4M presents an exceptional opportunity to own in one of Los Angeles’ most iconic full-service addresses at the lowest price currently available in the building. Thoughtfully redesigned from a studio with a custom bedroom enclosure, this sophisticated residence features a private terrace, spa-inspired bath, Poliform cabinetry and closet systems, Sub-Zero appliances, custom shutters, and designer finishes throughout. Life at the W is defined by effortless luxury with 24-hour valet, concierge, doorman and security, the spectacular rooftop WET® pool deck with panoramic city views, cabanas, spa, fitness center, rooftop dog park, screening room, owners’ lounge, BBQ areas, and beautifully landscaped gardens. Residents also enjoy the legendary Whatever/Whenever® concierge service, housekeeping, room service, personal training, pet services, and exclusive owner privileges including preferred hotel rates, dining and spa discounts. Perfectly situated at the iconic intersection of Hollywood & Vine, you’re moments from the Pantages Theatre, Capitol Records, Equinox, Trader Joe’s, Katsuya, Mother Wolf, Grandmaster Recorders, Bar Lis, and the best dining, nightlife, and entertainment Hollywood has to offer. Whether you’re seeking a sophisticated primary residence, stylish pied-à-terre, or exceptional investment, Residence 4M delivers an unparalleled blend of luxury, convenience, and the unmistakable energy of Hollywood.

Lunita
6422
Malibu
$1,825,000
2,064
3
3
Experience coastal living in this beautiful ocean view townhome, ideally located in one of Malibu's most desirable communities. Spanning approximately 2,064 square feet, this light-filled residence offers 3 bedrooms, 2.5 bathrooms, soaring ceilings, and an inviting open floor plan designed for everyday comfort and entertaining. The spacious primary suite features a fireplace, spa-inspired bathroom with a soaking tub and oversized shower, a generous walk-in closet, and a private ocean-view terrace perfect for morning coffee or sunset evenings. Two additional bedrooms provide flexibility for guests, family, or a home office, including one with its own balcony. Thoughtful details throughout include rich wood floors, custom built-ins, a wet bar, abundant storage, and multiple outdoor spaces that embrace Malibu's indoor-outdoor lifestyle. From the private rooftop-style terrace and balconies, enjoy sparkling ocean views, sea breezes, and picturesque sunsets. Located just moments from Zuma Beach, Trancas Country Market, acclaimed restaurants, hiking trails, and all that western Malibu has to offer, this exceptional townhome combines the ease of lock-and-leave living with the beauty of the California coast. Whether you're looking for a full time residence, weekend escape, or investment opportunity, this is Malibu living at its finest.

2nd
42735
Lancaster
$349,900
1,100
3
1
Hard to find LCM1½-B1 zoning! Opportunities like this don't come around often. This charming 3-bedroom, 1-bath home is comfortable as-is and just needs a little TLC to really shine. The unique zoning creates possibilities beyond the typical residential property, making it an excellent opportunity for homeowners, investors, or business-minded buyers. Buyers may also wish to explore the potential for an ADU or other future improvements (buyer to verify). Buyer to verify all permitted uses, zoning, development potential, and any ADU possibilities with the appropriate agency. If you've been searching for a property with possibilities beyond the ordinary, this one deserves a look.

Crags
1126
Fawnskin
$525,000
1,370
4
2
Escape to the peaceful charm of Fawnskin in this beautifully updated mountain cabin that's designed for both relaxation and entertaining. Thoughtfully upgraded throughout, this inviting retreat features a stunning modern tile wood-burning fireplace that serves as the centerpiece of the spacious living room, while the recently remodeled kitchen offers sleek stainless-steel appliances, elegant waterfall countertops, and a functional layout perfect for gathering with family and friends. The main level includes the living room, kitchen, dining area, two comfortable bedrooms--each with its own cozy electric fireplace--and a beautifully updated full bathroom. The lower level provides a second living area, two tastefully decorated bedrooms, and a convenient utility room with laundry, creating plenty of space for guests or extended family. Outdoor living is just as impressive, with expansive decking surrounding the home and a large rear deck featuring a fire pit and bar area--an ideal setting for enjoying cool mountain evenings under the stars. Additional highlights include dual-pane windows, durable laminate flooring throughout, and negotiable furnishings and decor, allowing for an easy, turnkey transition. Located in the desirable mountain community of Fawnskin, this home offers the tranquility of the north shore while remaining just minutes from Big Bear Lake, ski resorts, the Village, shopping, dining, hiking, and year-round recreation. Whether you're searching for a full-time residence, vacation getaway, or investment opportunity, this beautifully appointed cabin is ready to be enjoyed.
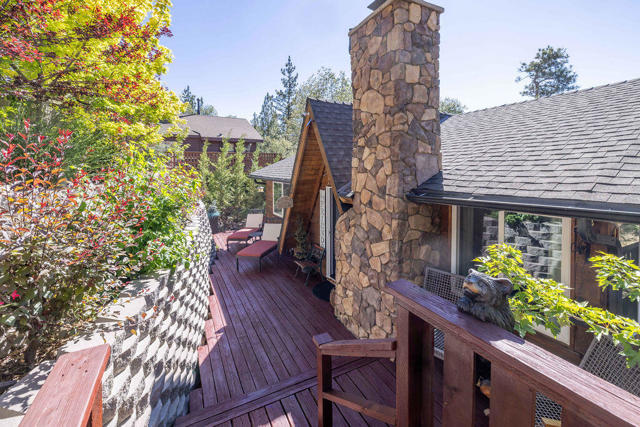
Bryce
6056
Eastvale
$709,990
2,323
4
4
New construction available at Eastvale Square by Risewell Homes. Versatile floorplan that lives like a two story, with a huge Bonus room and 4th Bedroom w/ Bath at third level. Corner location with courtyard that leads to main floor living, with Great Room/Dining Kitchen and Powder Bath. Upstairs leads to a Primary Suite wing opposite secondary Beds and Bath. Upgrades and finishes include LVP/Tile flooring, Quartz counters, ceiling fan pre-wire. Home also a short distance to newly finished community pool/Clubhouse (The Junction). Located in the heart of bustling Eastvale and walkable to a variety of shopping/dining/entertainment options, with proximity to 15/91/60/71 commuter corridors combine for a desirable lifestyle. Builder concessions available.
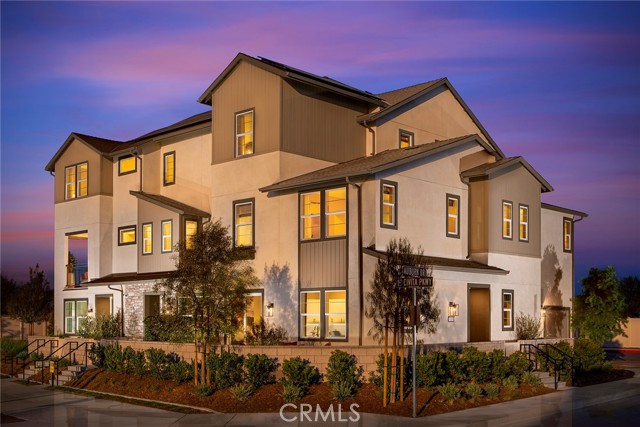
26963 Avenida Quintana
Cathedral City, CA 92234
AREA SQFT
2,076
BEDROOMS
5
BATHROOMS
4
Avenida Quintana
26963
Cathedral City
$589,000
2,076
5
4
Step into this meticulously maintained residence in the sought after Verano master planned community, where two primary bedrooms each featuring immaculate bathrooms and large walk in closets, along with a spacious walk in pantry in the gourmet kitchen, highlight the functional luxury found throughout. One primary bedroom is conveniently located on the main level with the second upstairs. Every detail from the fixtures to the flooring to the landscaping looks and feels practically new. Built in late 2021, this 2,076 square foot, 5 bedroom, 3.5 bath home has been cared for with obvious pride, sparing you the wear, repairs, and surprise expenses that so often come with older resale properties. Inside, natural light pours through the open floor plan, creating a warm and welcoming atmosphere from the moment you walk in. Select rooms offer stunning views of the surrounding mountains, adding an everyday sense of calm to the home. The kitchen anchors the main living space with stainless steel appliances, abundant cabinetry, designer light fixtures, and recessed lighting throughout all still looking showroom fresh. The backyard has been thoughtfully designed as a modern, inviting retreat. A charming gazebo sits atop a brick patio, framed by lush synthetic turf that stays green year round with minimal upkeep. Whether you are hosting a lively gathering, firing up the grill on a weekend afternoon, or simply watching the kids play in a safe, low maintenance space, this backyard delivers style and function in equal measure. The home is a 5 to 10 minute walk to Verano's resort style amenities including a heated pool, jacuzzi, and a rentable clubhouse for private events, all maintained with low HOA fees. For recreation, you will find sports courts for tennis or pickleball within the community. A short walk away, you will find kids playgrounds and a grassy park. Additionally, Rio Vista Elementary School is conveniently just a 1 to 3 minute walk away. Every major system was installed with efficiency and longevity in mind: a tankless water heater, smart AC thermostat, solar system (PPA), and window blinds throughout. Outside, block walls, planters, and synthetic turf keep maintenance to a minimum while preserving lasting curb appeal. A grassy playground very near the home offers even more space for children and pets to enjoy. Ideally situated near shopping, dining, golf, and with easy access to the I 10, this home offers the rare combination of a like new interior, a resort caliber community, and an unmatched walkable location. Perfect for first time buyers, growing families, or anyone seeking move in ready comfort in one of the desert's most desirable neighborhoods. As an added bonus, all furniture, as well as the refrigerator, washer, and dryer, can be included for $5,000 more. A bargain!
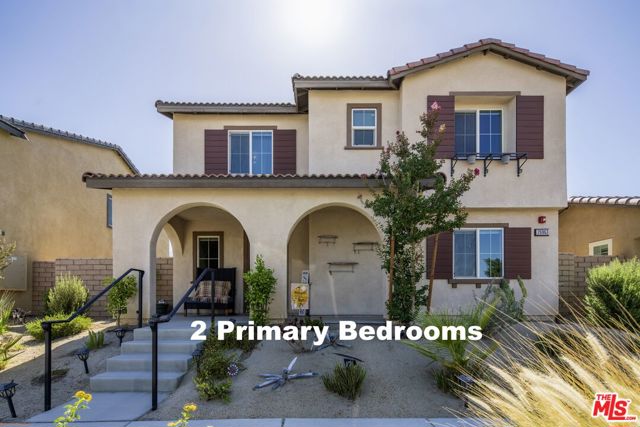
Zuma Mesa
6271
Malibu
$7,500,000
5,759
6
8
Sited near Point Dume, in the heart of Malibu, this gated, ocean view compound embodies five-star resort-style living and is configured to entertain. On a private half-acre, the grounds are designed to inspire both connection and escape, offering spaces to gather, unwind, thrill seek, and fully embrace the Malibu lifestyle. A large pool and jacuzzi accomodate relaxation, while expansive flat lawns provide ample room for play. With ocean views from nearly every vantage point, the single-story main residence consists of five bedrooms, seven bathrooms, plus an office/gym. Outdoor fireplaces and the poolside bar set the stage for evenings under the stars, while Tulum-inspired hideaways tucked behind lush, flowering entrances provide sites for meditation. The primary suite is a retreat of its own, complete with dual walk-in closets, a large soaking tub, and an oversized shower. The kitchen is equally impressive, outfitted with top-of-the-line Viking appliances and an oversized island. Complementing the main house, a detached two-story guest residence offers a private bedroom, living area, kitchenette, and full bath, creating a separate suite for visitors. Mature avocado, fig, lime, and lemon trees decorate the perimeter. A built-in trampoline, private skate park, and close proximity to some of SoCal's best surf breaks promote an active Malibu lifestyle. Motor-court parking and no neighbors on three sides of the property. All this, only moments from Soho Little Beach House, Nobu, and all that Cross Creek Living has to offer.
Via Del Viento
31772
Trabuco Canyon
$1,344,900
2,361
4
3
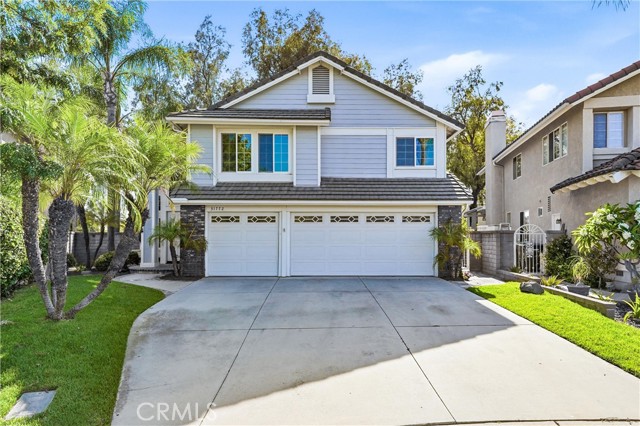
Huge Price reductiion!! Highly Motivated Sellers. Welcome to this beautifully updated home nestled at the end of a quiet cul-de-sac in the prestigious guard-gated community of Rancho Cielo. Offering 4 bedrooms and 2.5 bathrooms, this move-in ready residence combines tasteful upgrades, a functional floor plan, and an exceptional location within one of the area's most desirable neighborhoods. The remodeled kitchen is the heart of the home, featuring quality finishes, ample cabinetry, and an open layout that flows seamlessly into the living and dining spaces, making it ideal for everyday living and entertaining. Remodeled bathrooms showcase modern finishes and thoughtful design, while luxury vinyl flooring throughout the main living areas, new carpet, and newer dual-pane windows create a fresh, inviting atmosphere. Additional upgrades include a newer HVAC system and newer water heater, providing comfort and peace of mind for years to come. Upstairs, the spacious primary suite offers a private retreat complete with its own viewing deck overlooking the backyard—an ideal place to enjoy your morning coffee or unwind at the end of the day. Three additional bedrooms provide flexibility for family, guests, or a home office. Step outside to a generously sized backyard designed for relaxation and entertaining. The tranquil water feature creates a peaceful setting, while also offering plenty of room for dining, play, gardening, or simply enjoying Southern California's year-round climate. Located within walking distance to award-winning schools, shopping, and the outstanding Rancho Cielo community amenities, residents enjoy access to a resort-style pool, pickleball and tennis courts, playground, sport court, and scenic walking and hiking trails. The private guard-gated entrance adds an extra level of security and exclusivity, making Rancho Cielo one of the most sought-after communities in the area.
Elmwood
27360
Lake Arrowhead
$850,000
2,771
3
3
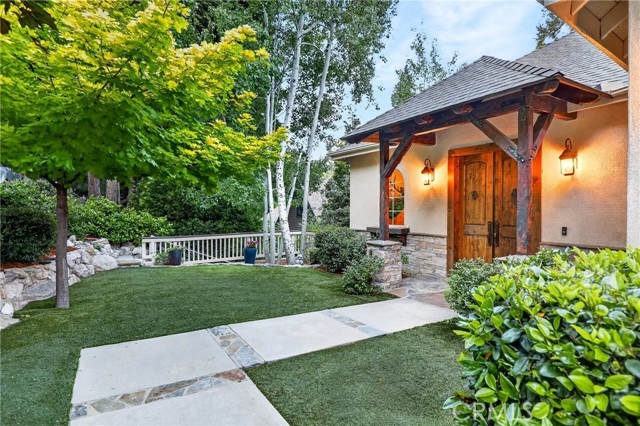
Welcome to your dream mountain retreat, where exceptional craftsmanship, timeless finishes, and thoughtful design come together to create the perfect blend of luxury and comfort. This beautifully built home offers an inviting open-concept floor plan featuring a stunning gourmet kitchen with high-end finishes, abundant storage, and a spacious walk-in pantry that makes entertaining effortless. Located in the highly sought-after Arrowhead Woods area with coveted lake rights, you’ll enjoy the convenience of being just a short walk to Blue Jay’s shops and restaurants and only minutes from the lake. Designed for both everyday living and entertaining, this home boasts three cozy fireplaces, a large deck surrounded by trees, fully fenced yard, and a relaxing hot tub—perfect for enjoying crisp mountain evenings. The oversized heated garage provides plenty of room for vehicles, storage, and hobbies, while the bonus space beneath the home offers endless possibilities as a game room, kids’ playroom, home gym, or additional recreation area. The spacious downstairs level features all of the bedrooms along with an expansive family room, creating a private and functional retreat for family and guests alike. Additional upgrades include central air conditioning, a whole-house generator for peace of mind, and a premium three-stage whole-house water filtration system. Whether you’re looking for a full-time residence or the ultimate mountain getaway, this exceptional home offers the perfect balance of warmth, elegance, and modern convenience in one of Lake Arrowhead’s most desirable locations.
Don Milagro
4494
Los Angeles
$1,599,000
1,962
3
3
Perched in the storied hills of Baldwin Hills Estates, this 1954 Mid-Century architectural residence has been reimagined with attention to detail, intentional sightlines, and effortless flow. Iconic mid-century bones spread across nearly 2,000 square feet of light-filled living space. The open living room greets you upon entry with a statement fireplace and light wood floors. This room flows into the kitchen, which features an impressive waterfall quartz island. It includes handcrafted white oak cabinetry with solid brass hardware, a six-burner professional range and French-door refrigeration, all framed by panoramic picture windows capturing golden-hour views. Next to the kitchen are a separate laundry room and powder room for guests. A wall of accordion glass doors in the kitchen leads to the backyard and pool, providing an indoor/outdoor California vibe. Adjacent to the kitchen, you transition into an entertainer's lounge with a custom wet bar, including built-in wine and ice storage. This space is multi-functional as a bonus dining room or a game room. The primary bedroom sanctuary at the rear of the home showcases vaulted ceilings with beams. It features a spacious walk-in closet and an en-suite bathroom with scalloped gold-and-white tile, a freestanding soaking tub, a dual-sink vanity, and a frameless glass dual rain shower. This home also offers two versatile guest bedrooms, with a full bath in the hallway. As you head into the backyard, you'll enjoy a private, terraced resort designed for outdoor living: take a dip in the sparkling pool with a tanning shelf and spa, rinse off in the wood-slat outdoor shower, or head up to the hillside fire pit and citrus tree as the city lights illuminate the horizon. The home is completed by an attached two-car garage and situated in the Los Angeles Unified School District served by Hillcrest Drive Elementary (0.5 mi), Audubon Middle School, and Dorsey High School, with convenient proximity to the renowned Baldwin Hills Elementary Pilot & Gifted Magnet. It is minutes from Kenneth Hahn State Recreation Area, the Culver City Arts District, Expo Light Rail, and Westside tech hubs. It is within a 30-minute drive of Downtown LA, LAX and SoFi Stadium. It offers a great central location for the 2028 Olympics and short-term rental potential.

Lyons Dam
25833
Twain Harte
$549,000
3,096
3
1
Custom-built home situated on 7 private acres, conveniently located 7 miles from downtown Twain Harte. Enjoy privacy, mature trees, and a peaceful Sierra foothill setting while remaining close to shopping, dining, and local amenities. The property is 18 miles from Sonora and 22 miles from Pinecrest Lake within range services, outdoor recreation, and year-round Sierra activities. Whether you’re seeking a full-time residence, homestead opportunity, or mountain retreat, this property delivers the lifestyle and space to enjoy it all. The 3,096-square-foot home features a mudroom entrance, formal dining room, family/living room, laundry room, three bedrooms, one full bathroom, and ample storage, including walk-in closets. The bathroom was remodeled approximately two years ago. Designed for comfortable country living and self-sufficiency. The property includes PG&E service, a 7500 watt backup generator, septic system, private well, 1,200-gallon water storage tank, and propane tank. The well produces 65 gallons per minute that delivers a quality ground water. In addition to central heating, wood-burning stoves provide warmth in both the living room and master bedroom. The property also includes a large garden area suitable for growing vegetables and fruit, and a stand-alone sauna. A well designed 20’ × 25’ metal-roof workshop provides excellent space for projects, hobbies, equipment, or storage. The custom carport is large enough to accommodate two + vehicles with high clearance. Multiple outbuildings offer additional workspace and storage options. High-speed Starlink internet is installed and ready for activation. The property is being sold in its present 'as-is' condition.

Molokai
3097
Costa Mesa
$2,915,000
2,562
3
2
Welcome to 3097 Molokai Place. Situated on a quiet cul-de-sac, this unique property features two fully separate living spaces. The main residence offers 3 bedrooms, 2 bathrooms, and nearly 1,600 square feet of fully updated single-level living. Complementing the home is a brand-new, detached 986-square-foot ADU featuring 2 bedrooms, 2 en-suite bathrooms, soaring 10-foot ceilings, and complete privacy from the main residence. Ideal for multi-generational living, rental income, or private guest quarters. This is a versatile opportunity in one of Mesa Verde’s most sought-after neighborhoods.

Corte Cristal
26955
Temecula
$1,435,000
2,800
4
3
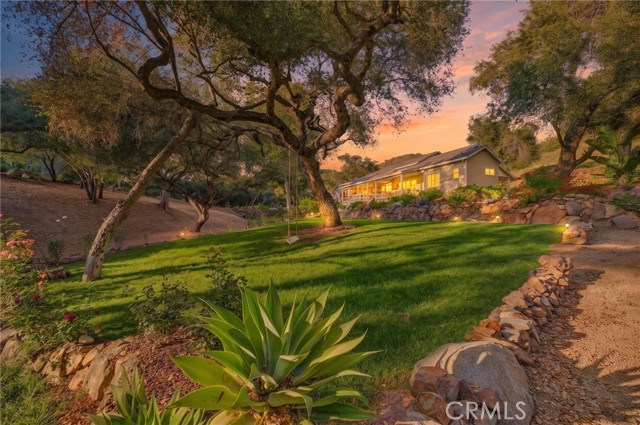
***Seller rate buy down potential*** We know these rates are tough! We may have a solution! Nestled among mature oak trees in the highly sought-after De Luz community, this custom single-story estate offers 2,800 square feet of thoughtfully designed living space with 3 bedrooms, a bonus room, 3 bathrooms, and 4.33 acres of serene natural beauty. The property is graced by a seasonal creek, lush vegetation, gentle topography, and comfortably cool temperatures, all while being just 10 minutes from Old Town Temecula. Multiple outdoor seating areas throughout the grounds, creating inviting spaces to relax, entertain, and enjoy the tranquil surroundings. Two private front decks provide the perfect vantage point to take in the natural beauty of the landscape. Inside, the open-concept floor plan is highlighted by soaring 16-foot ceilings, custom hardwood flooring, and expansive windows that fill the home with natural light while framing picturesque views of the surrounding trees. The large living room centers around a stunning floor-to-ceiling hand-built river rock fireplace, creating warmth and character throughout the main living area. Adjacent to the living room, the dining area features custom rainbow windows and French doors that open to the outdoor living spaces. Beautiful new plantation shutters. Kitchen serves as the heart of the home, boasting an impressive 8-foot sculpted island, granite countertops, stainless steel double ovens with a warming drawer, KitchenAid dishwasher, a filtered water system, abundant cabinetry, and a walk-in pantry. Recent updates include a new Kitchen Aid cooktop and recently painted cabinetry. Every room features custom baseboards, ceiling fans, and private outdoor access. A light-filled office offers an ideal workspace and can easily serve as a fourth bedroom. The spacious primary suite opens to a private deck and showcases peaceful views, while the luxurious bathroom includes dual vanities and a generous walk-in closet. Two additional guest bedrooms each offer ensuite bathrooms and privacy. Recent improvements include a tankless water heater, a new roof and a new septic system. Recently painted deck with new railing extend the home's exceptional indoor-outdoor lifestyle. Additional amenities include a three-car garage, extra parking spaces nearby, and a large attic with pull-down ladder access. Offering privacy, natural beauty, and exceptional craftsmanship, this home keeps you in touch with nature in the heart of De Luz.

This information is deemed reliable but not guaranteed. You should rely on this information only to decide whether or not to further investigate a particular property. BEFORE MAKING ANY OTHER DECISION, YOU SHOULD PERSONALLY INVESTIGATE THE FACTS (e.g. square footage and lot size) with the assistance of an appropriate professional. You may use this information only to identify properties you may be interested in investigating further. All uses except for personal, non-commercial use in accordance with the foregoing purpose are prohibited. Redistribution or copying of this information, any photographs or video tours is strictly prohibited. This information is derived from the Internet Data Exchange (IDX) service provided by Sandicor®. Displayed property listings may be held by a brokerage firm other than the broker and/or agent responsible for this display. The information and any photographs and video tours and the compilation from which they are derived is protected by copyright. Compilation © 2017 Sandicor®, Inc.
Copyright © 2017. All Rights Reserved