Favorite Properties
Form submitted successfully!
You are missing required fields.
Dynamic Error Description
There was an error processing this form.

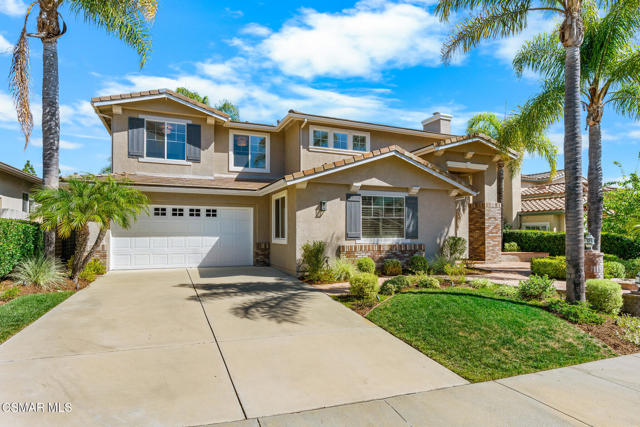
Foxdale
3887
Newbury Park
$1,660,000
3,862
5
4
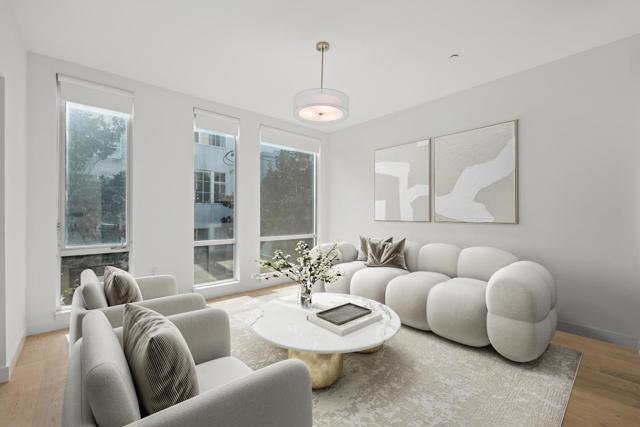
This property is a dream come true for a large family! The curb appeal on this cul-de-sac location draws you in even as you drive by. From the moment you walk through the front door and step into the foyer you notice the soaring ceilings with abundant windows offering wonderful light and bright ambiance! The residence offers 5 bedrooms with 3 full and 1 half bathroom PLUS lower level, double-door entry office AND upper level game room with a most desirable floorplan. (Some photos are virtually staged). The primary suite has its own 'wing' featuring brand new neutral carpeting, slider to viewing balcony, coffered ceiling, dual walk-in closets, en-suite bathroom with oversized stall shower, dual vanity, spa tub and private water closet with window to exterior. The remaining three upstairs bedrooms are all spacious and include brand new neutral carpeting. The convenient hall bath has a dual vanity and a separate water closet with toilet and shower/tub combination. The 5th bedroom is downstairs with a private en-suite bathroom and is great as a guest room. The powder room has a pedestal sink, commode and rounds out the bathrooms. There is a formal living room with one of two fireplaces, formal dining room with custom chandelier and wine fridge, lastly the family room with second fireplace, built-in desk, additional storage and a slider to the rear yard. The kitchen with breakfast room and bar, walk-in pantry also has new double ovens (2025), new Subzero refrigerator (2021), beverage fridge (2026), new Bosch dishwasher (2024). In addition, CHECK OUT THIS LIST of other amenities: *interior paint throughout (2026), *new neutral carpeting (2026) *new luxury vinyl plank flooring (2026) *fresh exterior paint including trim details (2023) *HVAC, water heater and pool pump replaced in last few years. The rear yard with inviting, sparking pool and waterfall spa is a great space to play, relax, entertain and enjoy our wonderful weather: upgrades include colorful landscape with recently replaced BBQ grill, sprinklers and low voltage lighting (2024) *dual-paned windows, *Plantation shutters, *indoor laundry room, *new hardware on all raised-panel interior doors, *concrete shake roof ALL THIS AND SO MUCH MORE!

Evening Primrose
23570
Wildomar
$729,990
2,239
4
3
This Plan 2,239 square foot home is the last of this floor plan remaining and located at the base of a cul-de-sac with a downstairs bedroom and full bathroom. The home has an open-concept floor plan with Great room, dining area, and an island kitchen with built-in stainless steel appliances, Quartz countertops, and the buyer still has time to select cabinetry and flooring colors. Upstairs is the primary bedroom with ensuite and walk-in closet, two additional bedrooms, a large loft, and a laundry room with extra storage. There is Smart Home technology throughout, solar panels installed, and a 3-car garage pre-plumbed for an electric car. The home is fully landscaped and irrigated in the front yard. We anticipate the home will be ready to move in September 2026.
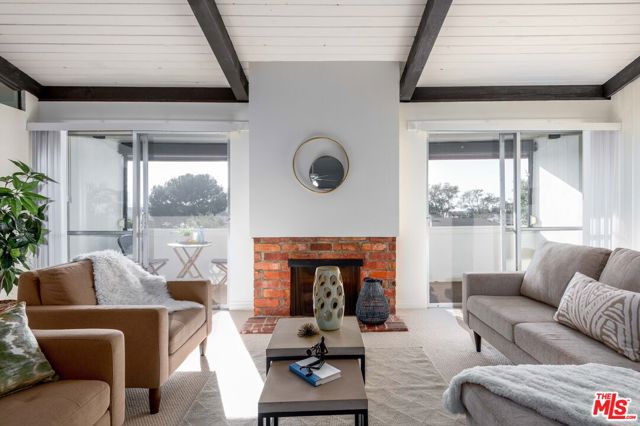
Green Valley #300
6425
Culver City
$745,000
1,347
2
2
Sprawling top floor corner end unit located in the heart of the community with outstanding southwestern views of the interior grounds, trees, and skyline. Upon entry, take in the open and airy space featuring high-beamed ceilings throughout, fireplace, double glass sliders, and 22ft long covered balcony that is perfect for relaxing and enjoying the outdoors. The contemporary kitchen is outfitted with stainless steel appliances including a brand new microwave and refrigerator, granite counters, and breakfast nook. Both bedrooms are generous-sized with abundant closet space. The primary suite features a separate vanity area, 3 closets including a walk-in, and loft storage for all of your belongings. Tremendous storage throughout the home and there's even a cool bar area for entertaining. Resort-style Heather Village features controlled access, onsite staff, patrolled security, clubhouse, EV charging station, fitness center, playground, sports courts, spas, saunas, and pools. Homeowners dues include gas, water, trash, high-speed Internet, and cable with HBO Max, Disney+, and Hulu. 2 gated parking spaces included. Tree-lined neighborhood with park and numerous dining and retail establishments close by.
Tamarack
1789
Westlake Village
$3,499,000
4,400
5
6
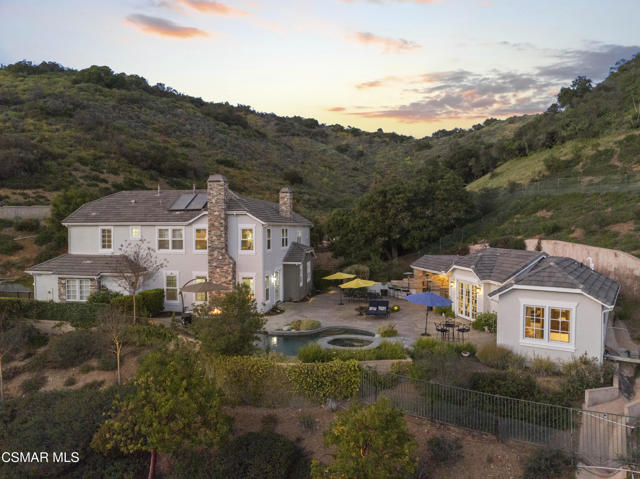
Set behind the gates in a prime Westlake Village location, this estate style home presents a rare opportunity to own a property that blends privacy, scale, and lifestyle. Ideally situated within a central pocket of Westlake, the home is just minutes from local shops, dining, and everyday conveniences, and within a 10 to 15 minute walk to the new Oaks Christian K-5 Elementary School opening August 2026.Designed for both everyday living and entertaining, the property features an expansive outdoor setting highlighted by approximately 3,000 square feet of dedicated entertaining space. The backyard is centered around a pool and spa, complemented by a covered barbecue area complete with a stove, double sink, and refrigerators, all set against views stretching toward the Malibu Mountains.The grounds offer a unique blend of functionality and character, including a gourmet fruit tree orchard and vineyard with table grapes that produced approximately 120 pounds of fruit in 2025. Additional flexibility is found with a detached approximately 700 square foot guest house and multiple areas that present ADU potential with the ability to accommodate additional units, creating a versatile environment suited for a variety of living arrangements.A rare offering that combines a gated Westlake location, expansive outdoor living, and long term potential in one of the area's most desirable communities.
Spyglass #50
64275
Desert Hot Springs
$105,000
841
2
1
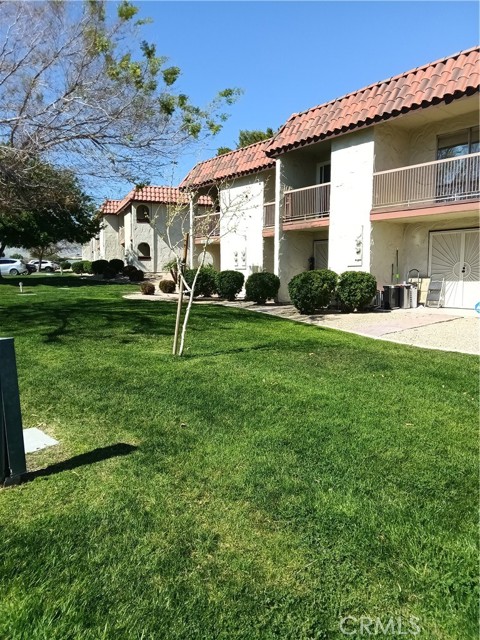
Well-maintained condo located in the desirable Mission Lakes Country Club community. This charming unit offers comfortable living with an open layout, spacious living area, and abundant natural light. The kitchen provides ample cabinet and counter space and flows easily into the dining and living areas, making it ideal for both everyday living and entertaining. Enjoy relaxing desert views and the peaceful surroundings of this golf course community. Residents have access to community amenities including the Mission Lakes Country Club Golf Course, pool, clubhouse, fitness center, and more. Close to Palm Springs, offering shopping, dining, and entertainment.
Cartwright
5513
North Hollywood
$1,095,000
1,551
3
2
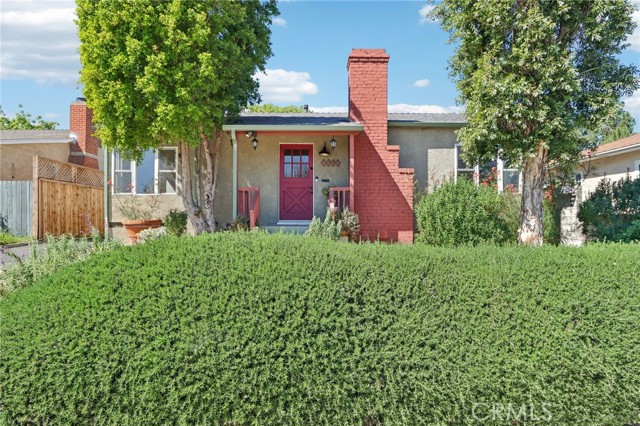
Welcome to this charming, well-maintained home on a cozy block with easy access to Magnolia Park, Toluca Lake and the Noho Arts District. Light and bright, with wood floors and Spanish-style tile floors, this home has a generously sized living room with views through the dining space into a sunroom. French doors lead to the raised patio/pergola which serves as outdoor dining & living space. Kitchen and pantry are remodeled with new cabinets, countertops and beautiful arabesque tile backsplash. Hallway with built-in bookshelves leads to two bedrooms and a full bathroom. Off the sunroom, walk through the laundry room with stacked washer & dryer to the expansive primary bedroom with high ceiling, ensuite bathroom, and separate heating/cooling system. Two large closets - one walk-in - provide plentiful storage. French doors lead to the backyard hideaway. Shaded by a mature tree, the private, fully fenced back yard is low-maintenance and low-water-use. A second patio behind the house is fully covered and wired for your outdoor television or stereo system. Walk to the popular Chandler bike & walking path and local favorites Iliad Bookshop, Cahuenga General Store, and Lawless Brewery.
Walden
712
Beverly Hills
$13,995,000
5,271
5
7
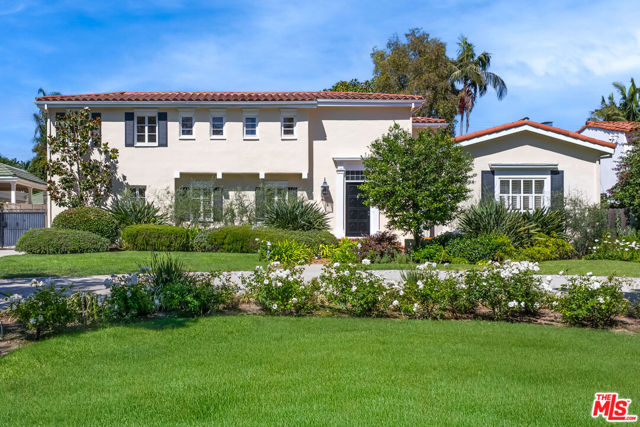
Set on the prestigious 700 block of the Beverly Hills Flats, this sophisticated estate offers an impeccable blend of scale and privacy. A dramatic two-story foyer serves as a grand introduction to a thoughtfully curated floor plan, designed for both high-profile entertaining and intimate daily living. The main level features elegant formal living and dining rooms, as well as a stately den overlooking the grounds; framed by double doors, this versatile space can be completely secluded for use as a quiet library, media room, home office, or private play area. The chef's kitchen, complete with premium appliances, a center island and sun-filled breakfast area, flows seamlessly into a sprawling family room. Custom cabinetry, a sleek wet bar, and floor-to-ceiling sliders invite the outdoors in. Upstairs, the primary sanctuary offers total seclusion, featuring separate baths, dual walk-in closets, and a private balcony overlooking the verdant gardens. Three additional large, sun-drenched bedrooms, one with en-suite, anchor the upper level. Outside, the quintessential California lifestyle is realized in an expansive outdoor sanctuary boasting a massive pool, manicured lawns, and a covered cabana. A garden studio with a wet bar, bathroom and separate entrance provides the ultimate flexible space for guests or a creative retreat. Accentuating the front exterior, a grand semi-circular driveway offers a stately arrival, while private gates lead to an extended driveway with secure parking for multiple additional vehicles. Located just moments from Rodeo Drive, this is the definitive Beverly Hills address.
La Cruz
44665
Temecula
$4,800,000
2,055
3
3
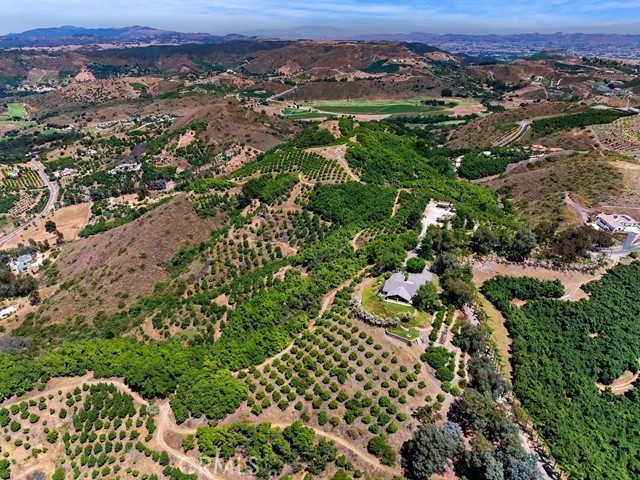
Welcome to Heaven on Earth! Spanning more than 85+ breathtaking acres, this extraordinary ranch estate offers sweeping panoramic views that seem to stretch endlessly across the valley and surrounding hillsides. A truly rare and special property, it provides an incredible opportunity to create a private legacy estate or explore future development possibilities in an unforgettable setting. The land is beautifully adorned with thousands of mature avocado trees that create a lush, park-like landscape, enhancing the peaceful and picturesque surroundings. Gentle rolling topography invites exploration along meandering paths, showcasing the natural beauty and serenity of the property at every turn. With three wells on site, the property benefits from an abundant and valuable water resource. Ideally located near Cross Creek Golf Course and just minutes from town, the charming single-story residence offers 3 bedrooms and 3 bathrooms and has been thoughtfully remodeled and upgraded throughout. Rich wood-beamed ceilings create a warm and inviting atmosphere, while the open floor plan provides comfortable living and entertaining spaces. The beautifully updated kitchen features stainless steel appliances, elegant cabinetry, and a layout perfect for gatherings. Spacious bedrooms are filled with natural light, creating a bright and welcoming retreat. Outdoor living is just as inviting. A wood-burning stove on the patio sets the stage for memorable evenings under the stars, while the outdoor fire pit offers the perfect vantage point to take in the spectacular views across the valley. A charming family fruit orchard adds to the property's character and country lifestyle. The property also includes tentative plans for 19 custom home sites, offering an exciting opportunity for future development or the creation of a private multi-estate compound. Privacy is paramount, with security gates and a long, tree-lined driveway leading to the heart of this remarkable property. This exceptional ranch estate is more than just a home — it is a sanctuary of natural beauty, privacy, and possibility. Experience the magic of this one-of-a-kind retreat where breathtaking scenery, peaceful surroundings, and limitless potential come together in perfect harmony.
Raincloud
3618
Thousand Oaks
$1,125,000
2,603
4
3
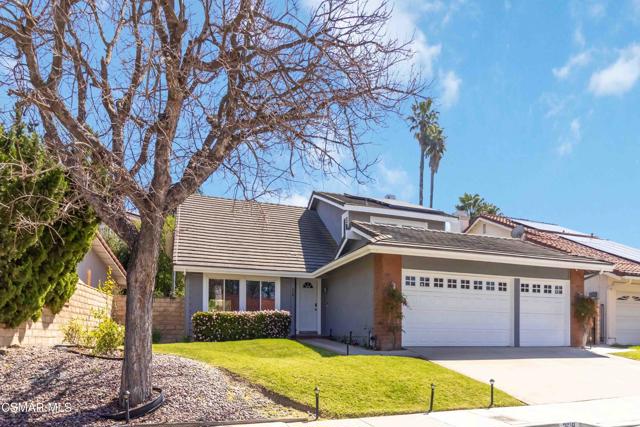
Welcome to this great home in Fountainwood East, a lovely community in Thousand Oaks. This spacious four-bedroom, three-bath residence offers approximately 2,600 sq. ft. of thoughtfully designed living space, perfectly situated on a desirable cul-de-sac. The heart of the home is the gourmet kitchen, featuring an oversized island, granite countertops, travertine backsplash, soft-close KraftMaid Cherry cabinets, stainless steel refrigerator, double oven, and gas cooktop. The adjoining family room boasts a cozy fireplace and views of the backyard. A desirable bedroom is conveniently located downstairs with a full bath showcasing granite countertops, a KraftMaid Cherry wood vanity, and travertine and porcelain tile finishes. Upstairs, the spacious primary suite features a large walk-in closet, a private balcony, and an adjoining bath. Two additional bedrooms complete the upper level. Step outside to the backyard, complete with an inviting pool, spa, and outdoor entertaining spaces--perfect for gatherings or relaxing in privacy. Located in the award-winning Conejo Valley School District, this home offers easy freeway access and is close to all that the Conejo Valley has to offer. A lovely home in a truly desirable neighborhood! Very Low HOA!
Hoylake
80578
Indio
$459,000
1,884
3
3
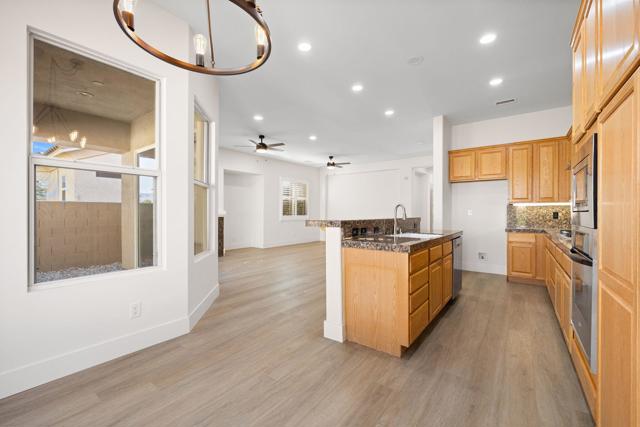
Welcome to resort-style living in the highly sought-after 55+ community of Heritage Palms! This beautifully updated and move-in ready home offers a rare and spacious 3-bedroom, 3-bathroom floor plan with approximately 1,884 sq. ft. of bright, open living space.Step inside to discover fresh interior and exterior paint, stylish new LVP flooring throughout, updated lighting and ceiling fans, and soaring ceilings accented with elegant crown molding. The expansive great room creates the perfect space for both relaxing and entertaining, complete with a cozy fireplace and seamless flow into the dining area and kitchen.The kitchen is well-appointed with stainless steel appliances, ample cabinetry, and great functionality for everyday living. Thoughtfully designed, the layout offers excellent privacy with the primary suite set apart from the two guest bedrooms--ideal for hosting visitors.Outside, enjoy newly refreshed landscaping and a lush green backyard--perfect for morning coffee, pets, or simply unwinding in your own private space. The oversized 2-car garage also includes dedicated golf cart parking and a second refrigerator for added convenience.Living in Heritage Palms means enjoying an active, resort-style lifestyle with access to an 18-hole championship golf course, tennis and pickleball courts, indoor and outdoor pools, spas, fitness center, clubhouse, dining, and a full calendar of social activities.
Merced Falls
7555
Snelling
$5,800,000
4,089
5
3
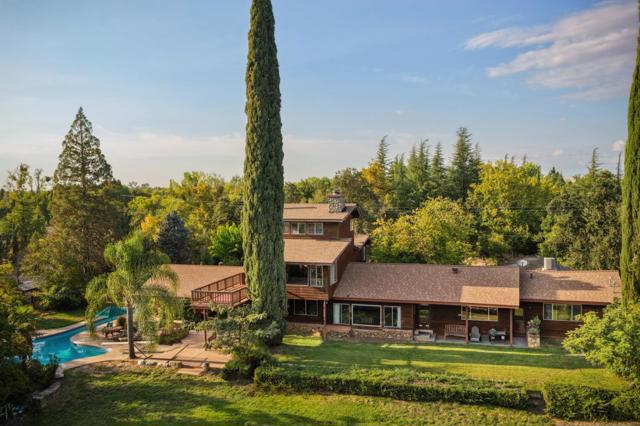
Nestled along the peaceful Merced River, this remarkable 150-acre estate embodies California's natural beauty and rural sophistication. Offering approximately 5 miles of navigable river with year-round fishing, the property provides a rare blend of privacy, recreation, and serenity perfect for boating, fishing, and waterfront living. At its heart, an impressive five-bedroom, three-bath main residence features spacious and inviting living areas, including two separate living rooms, a dedicated pool room, and a dining space designed for both everyday comfort and effortless entertaining. Outdoors, a sparkling swimming pool and jacuzzi are ideally situated to enjoy panoramic views of grazing horse pastures and the charming riverbank, while a private water system with dedicated storage ensures a dependable year-round supply of fresh drinking water. Set across six legal parcels, the property includes five dwellings three currently leased on a month-to-month basis and one vacant creating a rare multi-residence compound with immediate income potential and long-term flexibility. 7555 Merced Falls Road, twenty minutes from Merced, stands as a truly iconic offering where navigable water, productive land, and refined living come together in one extraordinary setting.
Hermosa

1164
Banning
$515,000
2,204
3
2
Stunning NEW CONSTRUCTION single-family residence. NO HOA! FULLY PAID OFF SOLAR PANELS! This beautiful home features an open concept floor plan, 3 spacious bedrooms and 2 full bathrooms, along with a nicely designed open-concept kitchen that seamlessly flows into the living and dining areas. Only 5-10 minutes from Morongo Casino. Easy access to I-10 & 60FWY. NEW CONSTRUCTION WITH NO HOA & SOLARS FULLY PAID, don't miss the opportunity to own this nice gem.
Triolo
44027
Indio
$460,000
1,704
2
2
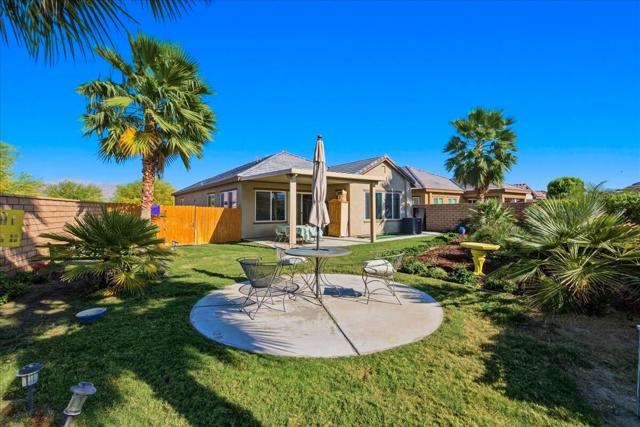
Welcome to your private oasis in the highly sought-after Four Seasons at Terra Lago, a premier 55+ guard-gated community where resort-style living meets everyday comfort.This bright and open home is ideally situated on a larger lot, offering exceptional privacy and space--perfect for entertaining or enjoying peaceful moments outdoors. The beautifully maintained backyard features mature palm trees, creating a serene desert retreat, along with a spacious patio and a side garden area that adds charm and versatility.Featuring 2 bedrooms, 2 bathrooms, and a versatile den--ideal as a home office, hobby room, or easily converted into a third bedroom--this residence is thoughtfully designed for both flexibility and functionality.Step inside to discover a light-filled interior with an inviting open-concept layout. The kitchen flows seamlessly into the main living area, creating a warm and connected space for everyday living and gatherings. The spacious primary suite offers a relaxing retreat, while the private laundry room and smart floor plan enhance convenience.Curb appeal shines from the moment you arrive, and the expansive outdoor space provides the perfect blend of beauty and privacy.Living in Four Seasons at Terra Lago means access to exceptional amenities centered around the beautifully appointed Lodge clubhouse, including:Indoor and outdoor pools and spaState-of-the-art fitness centerTennis and pickleball courtsBocce ball, basketball, ping pong, and billiardsA vibrant calendar of social events and activitiesPerfectly located near world-class golf courses, Acrisure Arena, Fantasy Springs Resort Casino, and all that the Coachella Valley has to offer, this home delivers the ideal blend of relaxation, recreation, and convenience.More than just a home, this is a lifestyle--where neighbors become friends and every day feels like a getaway.
California City
7154
California City
$315,000
1,995
3
2
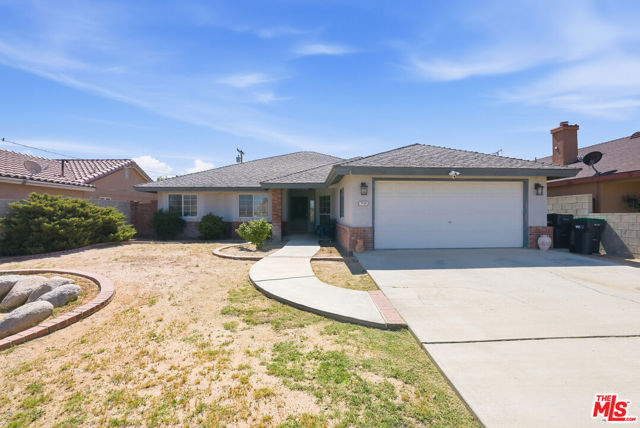
Welcome to this beautiful single-story home offering the perfect blend of comfort, thoughtful upgrades, and energy efficiency. From the moment you step inside, you're greeted by an open and inviting layout with new flooring and fresh paint throughout, creating a clean, move-in-ready feel. The heart of the home is the spacious, open-concept kitchen, featuring ample cabinetry, expansive counter space, recessed lighting, and stylish pendant lighting over the barall flowing seamlessly into the living and dining areas, making it ideal for both everyday living and entertaining. The living room is warm and inviting, centered around a natural wood-burning brick fireplace that adds character and a cozy focal point. The home features updated bathrooms, upgraded light fixtures throughout, and modernized closet doors, giving a consistent, upgraded feel across every room.One of the standout features is the MasterCool system, an energy-efficient cooling solution designed to keep the home comfortable while helping reduce electricity costs. This is complemented by a newer HVAC system and newer water heater, providing added efficiency and peace of mind. The home also includes a RainSoft water softener and purification system, offering enhanced water quality throughout. The large primary suite addition creates a true retreat, offering generous space, natural light, and comfort. You'll also find ceiling fans throughout the home, enhancing airflow and efficiency. Step outside to a covered patio and spacious backyard, perfect for relaxing or entertaining. The property is fully enclosed with a block wall and elegant wrought iron gate, adding both privacy and curb appeal. This home combines practical upgrades with inviting living spaces ready for its next owner to enjoy from day one.
McKenzie
17886
Hesperia
$443,417
1,836
3
2
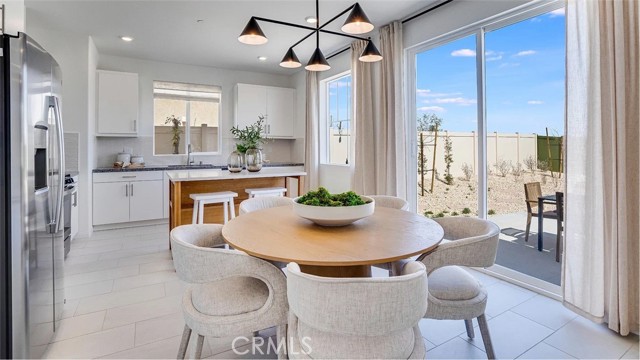
NEW CONSTRUCTION! Ready for Quick Move-in! Includes Upgraded Flooring! This new two-story home features an inviting open-concept floorplan on the first level, ideal for effortless entertaining and multitasking. Two secondary bedrooms and the luxe owner’s suite are located on the second floor near a versatile loft. A two-bay garage completes the home.The kitchen features new caledonia granite countertops and white cabinetry. Journey brings new single-family homes to the Silverwood masterplan, coming soon to Hesperia, CA. Residents will have access to all available amenities within the masterplan, including a relaxing swimming pool, sport courts and much more. There are ample opportunities for local entertainment and recreation, including boating on Silverwood Lake or playing the courses at the Hesperia Golf and Country Club.
Orum
11531
Los Angeles
$18,995,000
6,714
5
6
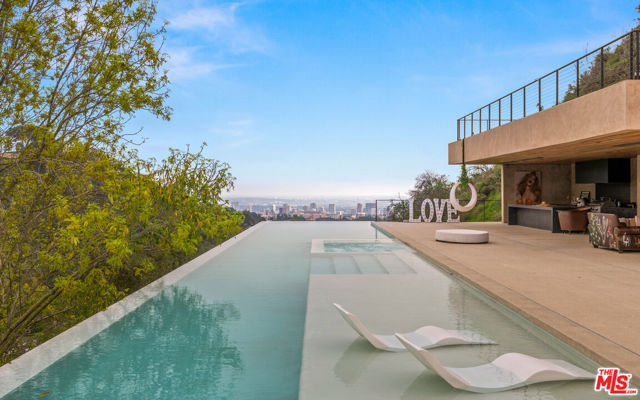
An extraordinary estate designed by renowned architect Noah Walker and set on nearly 4 acres of ultra-private hillside in the prestigious Bel Air. This architectural gem blends beautiful design with sweeping canyon and city-skyline views, offering 4 spacious bedrooms plus an additional attached guest quarters which can used as a fifth bedroom. Total of 5.5 bathrooms and two living areas with an open-concept flow ideal for both comfort and large-scale entertaining. A state-of-the-art chef's kitchen connects seamlessly to outdoor dining areas. The resort-like grounds feature an Olympic-sized infinity pool, lush landscaping, and expansive terraces positioned for breathtaking sunset moments. After dark, the estate transforms with dramatic architectural lighting that highlights its sculptural lines and ambiance. Private, serene, and exceptionally designed, this is a rare opportunity to experience modern luxury at its highest expression in one of Los Angeles' most exclusive enclaves.
Barrington #301
725
Los Angeles
$849,000
1,143
2
1
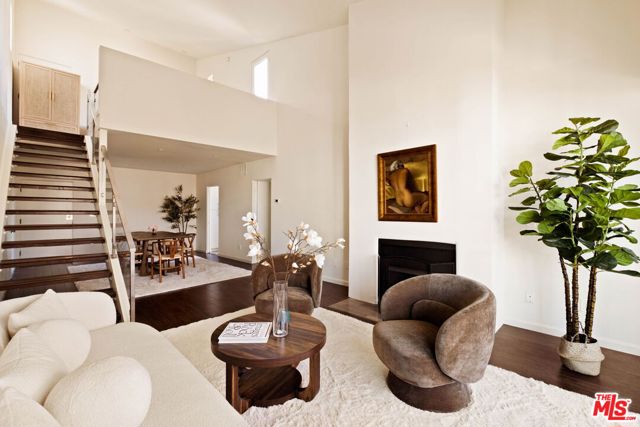
Welcome to your Brentwood era! Set in the heart of Brentwood, this condo is a light-filled, top-floor corner unit that blends effortless style with everyday comfort. This 2-bedroom, 1-bathroom home offers 1,143 square feet of airy living space, soaring ceilings, and only one shared wall giving you privacy and calm in one of the Westside's most bustling neighborhoods. Step inside and enjoy the open-concept floor plan and welcoming living area with a cozy fireplace. The contemporary kitchen makes both daily living and entertaining feel easy, and the bathroom has been tastefully updated with stylish finishes. The primary bedroom is large and bright, with access to the front balcony, and features an enviable walk-in closet built out for all your storage needs. The second bedroom features a loft-style design that opens directly to your private rooftop deck; think sunset dinners, weekend hangs, or a quiet morning coffee above it all. Beyond your front door, enjoy the large community pool and BBQ area. Plus, two assigned parking spaces, garage access, and guest parking make city living seamless. All of this, just moments from Brentwood's best dining, coffee spots, shopping, and parks (yes, even a dog park!). With an 87 Walk Score, you can leave the car at home without missing a thing. Bright, airy, and designed for your lifestyle this is the one.
Ladner St
4498
Fremont
$1,008,888
1,175
3
1
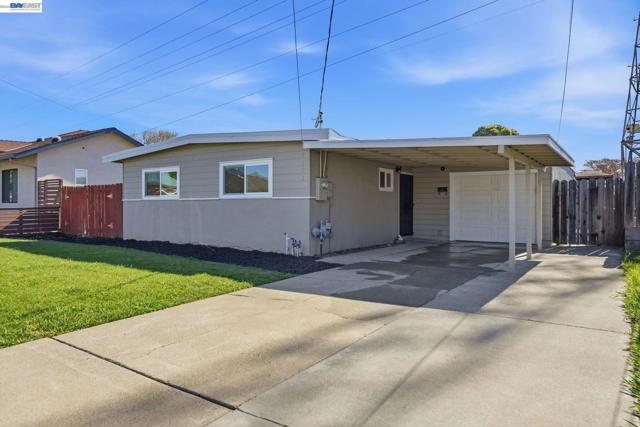
NEW PRICE! **Welcome to 4498 Ladner Street, a beautifully maintained single-story home in Fremont's highly desirable Irvington District. Offering approximately 1,175 square feet of comfortable living space on an approximately 6,000-square-foot lot, this 3-bedroom, 1-bath residence presents an exceptional opportunity for first-time buyers, downsizers, or anyone seeking a move-in-ready home in one of the Bay Area's most sought-after communities.** Step inside to discover a bright, inviting floor plan featuring numerous quality upgrades completed by the current owners. The home has been thoughtfully improved and lovingly maintained, creating a warm and comfortable living environment while still offering the opportunity to personalize and add value over time. Outside, the spacious backyard provides room for entertaining, gardening, relaxing, or exploring future expansion possibilities (buyer to verify). A detached garage, covered carport, and side-yard access add flexibility for additional parking, hobbies, storage, or recreational vehicles. Ideally situated near shopping, dining, neighborhood parks, BART, I-680, I-880, and many of Silicon Valley's major employers, this location offers outstanding convenience for commuters while enjoying the charm of an established Fremont neighborhood. Families will appreciate access to highly regarded Fremont schools (buyer to verify attendance). If you've been searching for an affordable Fremont home that offers comfort today with the potential to make it your own tomorrow, 4498 Ladner Street deserves a place at the top of your list. Come experience the value, convenience, and opportunity this wonderful Fremont home has to offer!
Washington F14 Unit F14
1735
Colton
$195,000
680
1
1

**NEW HUGE PRICE REVISION** Attention investors and savvy buyers: this rare bottom-floor corner unit at the Amber Tree complex is a high-demand, turn-key opportunity ready for immediate occupancy or rental income. It offers a spacious 1-bedroom, 1-bathroom layout that has been recently painted and maintained in immaculate condition, ensuring a low-maintenance transition for the next owner. Its prime location within the community provides ultimate privacy with no common walls to the back or side, a major selling point for tenants or owners alike. Strategically situated at 1735 E Washington Street, this property boasts unbeatable proximity to the I-10 and I-215 freeways, making it an ideal hub for commuters, while convenience stores, pharmacies, and daily essentials are located just steps away in every direction. With access to community amenities like a sparkling pool and spa, and the ease of a ground-level entrance with no stairs, this well-positioned condo is a standout asset in a high-growth area of Colton. The low HOA fees covers almost ALL utilities such as the water, gas, trash, and the sewer. It also offers ground maintenance, pools, spa and so much more!
Syracuse
1098
Claremont
$1,250,000
2,004
4
2
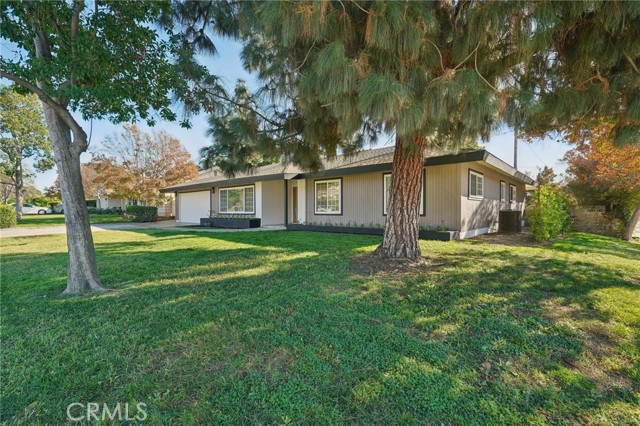
Welcome to 1098 Syracuse Dr — a beautifully remodeled single-story home in one of Claremont’s desirable tree-lined neighborhoods. This spacious property offers modern upgrades throughout, featuring 4 bedrooms, 2 bathrooms, and an open layout designed for everyday comfort and entertaining. Step inside to find a fresh contemporary look with new wide-plank flooring, recessed lighting, and large dual-pane windows bringing in natural light throughout. The brand-new chef-style kitchen is a standout, complete with a massive island, quartz countertops and backsplash, custom wood cabinetry, and high-end stainless steel appliances including a large 8-burner range with pot filler. The open kitchen flows seamlessly to the dining area and living room, creating a warm gathering space. The primary suite is a private retreat featuring a luxury spa-inspired bathroom with floating dual vanities, matte black fixtures, a stunning walk-in shower, and a freestanding soaking tub. Additional bedrooms are generously sized with closet space ideal for family, guests, or flexible use. Enjoy Southern California living in the large backyard with mature trees, grass area, and covered patio—perfect for outdoor dining, relaxing, or play. A spacious attached 2-car garage and wide driveway provide ample parking and storage. Located minutes from Claremont Colleges, parks, shopping, dining, and top-rated schools, this move-in ready home blends comfort, design, and convenience. A rare turn-key opportunity in Claremont—don’t miss it!
Crawford Canyon
10372
North Tustin
$4,995,000
7,082
5
8
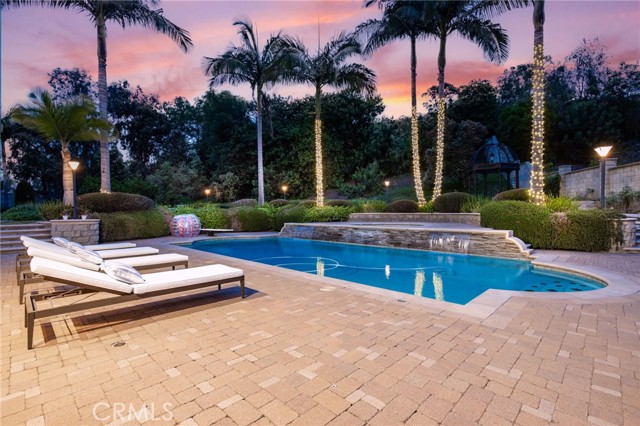
A TRULY ONE OF A KIND SINGLE LEVEL ESTATE SET ON AN EXPLANSIVE, FLAT, AND FULLY USABLE 37,500+ SQUARE FOOT LOT—offering a rare blend of scale, privacy, and lifestyle. The backyard sets the tone for the entire property—an immersive, resort-inspired retreat designed to elevate everyday living. A striking pool and spa serve as the focal point, surrounded by lush, professionally curated landscaping, fruit trees and an impressive motor court with ample space for RV and boat storage. A vaulted, wood-paneled pavilion and built-in BBQ entertainment island create an exceptional setting for hosting, while French doors open to a private casita exclusively accessed from the backyard. Inside the home, a separate staircase leads to a second private casita above the garage, offering both interior and exterior access—each complete with its own kitchen and full bath—seamlessly extending the outdoor living experience. All of this is tucked behind a private motorized gate, creating a grand sense of arrival that feels both exclusive and effortless. Inside, approximately 7,082 square feet of thoughtfully designed living space unfolds with a focus on scale, light, and architectural intention. The open-concept layout flows effortlessly through the main living areas, anchored by a showstopping, architecturally designed kitchen featuring dual oversized islands, bespoke flat-panel cabinetry, new professional-grade appliances, and sleek modern finishes. Walls of glass invite abundant natural light while blurring the line between indoor and outdoor living. Rich materiality defines the interiors, with custom stone accents, matte porcelain flooring, and soaring ceilings that create a warm yet contemporary aesthetic. Designed for flexibility and longevity, the home offers dual primary suites—one featuring a fireplace—along with two private casitas: one with exclusive exterior access and another above the four-car garage with both interior and exterior entry, each complete with its own kitchen and full bath. A library and additional ensuite bedrooms further enhance the home’s versatility. Complete with a state-of-the-art security system and perimeter cameras, the property offers both privacy and peace of mind. Ideally located moments from Crawford Canyon Park, this exceptional estate delivers a rare combination of presence, design, and resort-style living in one of North Tustin’s most sought-after neighborhoods.
14119 Jicarilla Road, #204
Apple Valley, CA 92307
AREA SQFT
2,029
BEDROOMS
3
BATHROOMS
3
Jicarilla Road, #204
14119
Apple Valley
$339,999
2,029
3
3
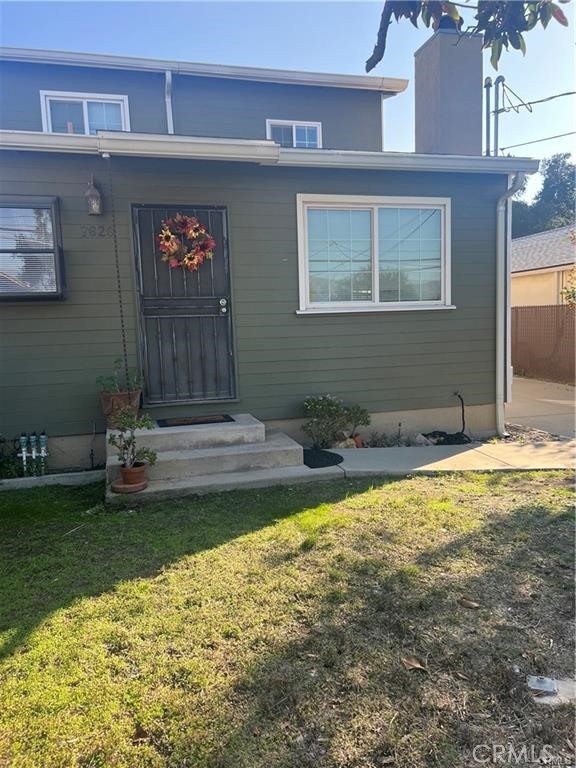
Welcome home to this beautifully appointed 3-bedroom, 2.5-bath residence nestled in a desirable gated community in Apple Valley. Offering both comfort and peace of mind, this charming neighborhood features a secure entry, sparkling pool, and inviting clubhouse for residents to enjoy. As you approach the home, you’re greeted by a private, paved courtyard surrounded by block walls—perfect for relaxing or entertaining. Inside, the home showcases thoughtful upgrades and a spacious, open-concept layout. The expansive kitchen flows seamlessly into the family room and features granite countertops, elegant cabinetry, a massive pantry, and a breakfast bar ideal for gatherings. The cozy fireplace, never used, adds a beautiful focal point to the living space. A separate dining area with a sliding glass door opens to the courtyard, creating effortless indoor-outdoor living. A convenient half bath is located on the main floor for guests. Upstairs, you’ll find a dedicated laundry area along with a generous primary suite complete with a private balcony, walk-in closet, and an en-suite bathroom featuring a stylish vanity and shower/tub combination. Two additional spacious bedrooms each offer their own sliding glass doors with access to a shared balcony. A well-appointed hall bathroom includes a double vanity and shower/tub combo. Ideally located near schools, shopping, and medical facilities, this home offers the perfect blend of comfort, convenience, and community living.
Elkwood
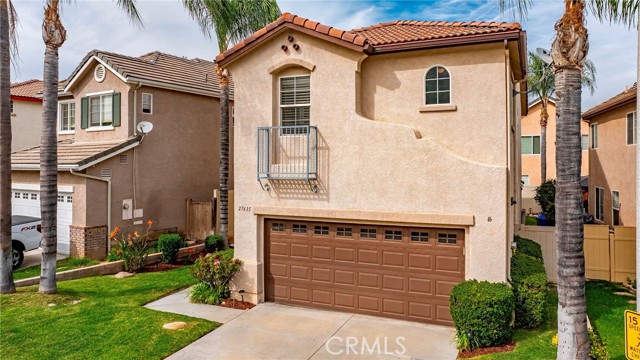
27635
Castaic
$719,900
1,994
4
3
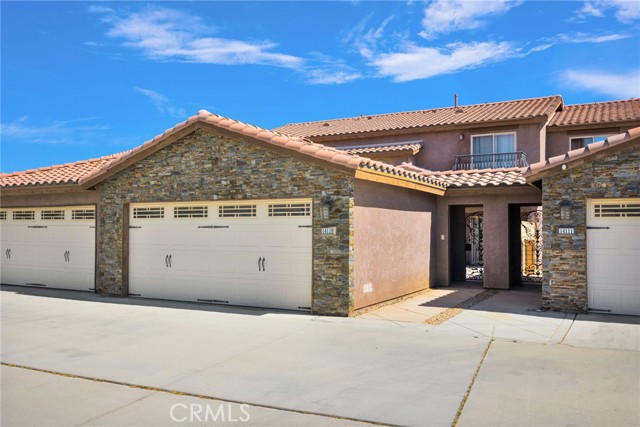
**Priced to SELL ***Discover pride of ownership in this beautifully maintained home located in the desirable Hillcrest area, within the sought-after Country Village community. Ideally positioned near shopping centers, restaurants, schools, and the local sports complex, this home offers both convenience and lifestyle. Featuring four spacious bedrooms and three and a half bathrooms, the layout is designed for comfortable everyday living. The family room showcases a cozy fireplace and flows seamlessly into a generous living area, creating an inviting space for entertaining. Plantation shutters and painted walls throughout. Upstairs, you’ll find a conveniently located laundry room, a versatile loft perfect for a home office or play area. The primary suite offers an en suite bathroom with an oversized tub, a separate shower, and a spacious closet. Newly installed air conditioner system and water heater, new fencing around the home, and a newly installed microwave Step outside to a cozy backyard featuring a blend of concrete and grass ideal for low-maintenance outdoor enjoyment. With low HOA and no Mello-Roos, this home presents exceptional value in a prime location. Welcome home to Country Village.
Garibaldi

9821
Temple City
$1,228,000
1,588
4
4
Lovely, remodeled 4-bedroom, 3.5-bath home located in the highly desirable Temple City community. Nestled in a peaceful and quiet neighborhood, this beautifully updated residence offers a functional layout paired with modern finishes throughout. The home features a bright living room with a large picture window, a spacious formal dining room, and a well-appointed kitchen complete with an island and dining area—perfect for everyday living and entertaining. The downstairs primary bedroom and bath provide convenience and comfort, while an additional bonus room with its own bathroom and separate entry offers flexibility for guests, a home office, or potential rental income. Enjoy ample parking along with a spacious two-car garage. The south-facing orientation brings in natural light, while the stunning San Gabriel Mountains provide a picturesque backdrop. The backyard features a pomegranate tree, creating a serene outdoor retreat. Ideally located with easy access to parks, shopping, dining, and top-rated schools within the Temple City School District, this move-in ready home is a rare opportunity in the heart of Temple City. As a unique highlight, this property was featured in the film "Never Been Kissed" starring Drew Barrymore. A must-see!
Fruitdale #101
1445
San Jose
$499,000
767
1
1
Welcome to this inviting ground-floor, end-unit condo in San Jose, where comfort meets convenience in a thoughtfully designed 767 sq ft layout. This light-filled 1-bedroom home offers a spacious retreat complete with a walk-in closet, while the full bathroom features double sinks and a shower-over-tub for added functionality. The kitchen is ready to impress with granite countertops and a full suite of appliances, seamlessly flowing into the open living and dining areaperfect for entertaining or relaxing at home. Enjoy casual meals at the breakfast bar or host friends with ease in the dining space. A blend of tile, carpet, and hardwood flooring adds both style and warmth throughout. Stay comfortable year-round with central forced air heating, and enjoy the convenience of in-unit laundry. As an end unit, youll appreciate added privacy and natural light. Beyond your front door, the gated community offers resort-style amenities including a pool, spa, gym, and BBQ areaideal for soaking up the California lifestyle. Located just minutes from Los Gatos Creek Trail, this home also provides easy access to outdoor recreation, shopping, and dining, all within the Campbell Union Elementary School District. A perfect blend of comfort, style, and locationthis is one you wont want to miss.

Skylark
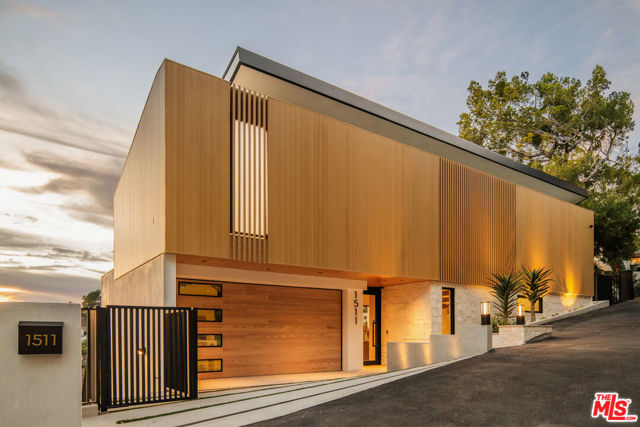
1511
Los Angeles
$11,900,000
6,100
6
6
Discover unparalleled luxury in this newly constructed architectural masterpiece nestled in the coveted Bird Streets. Perched above the city with sweeping skyline and ocean panoramas, 1511 Skylark Lane offers rare street-to-street access and exceptional privacy. Designed by award-winning Colega Architects, this sophisticated estate features an open, light-filled floor plan with 5 bedrooms and 6 bathrooms, complemented by a separate 1BD/1BA guest house on Oriole Lane accessed by a private staircase. Crafted for both grand entertaining and effortless everyday living, the residence showcases a 5-car garage, elevator, jetliner views and meticulously curated finishes throughout. Perfectly positioned moments from world-class shopping, dining, and entertainment in Beverly Hills, the Sunset Strip, and West Hollywood, this home epitomizes contemporary luxury in one of Los Angeles' most prestigious enclaves.
20321 Tidepool Cir #205
Huntington Beach, CA 92646
AREA SQFT
1,104
BEDROOMS
2
BATHROOMS
2
Tidepool Cir #205
20321
Huntington Beach
$775,000
1,104
2
2
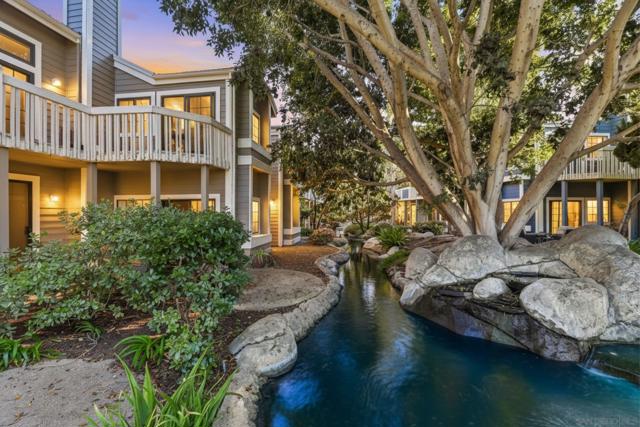
Back on the market, no fault of sellers! Welcome home to luxury living in iconic Huntington Beach! Ideally situated in the coveted community of Seabridge Village, this updated property shines with designer details and functional upgrades that allow for everyday ease. The renovated kitchen features gorgeous countertops and backsplash, ample storage, and a serene breakfast nook surrounded by a slider and windows, providing abundant natural light. Living large, the spacious living and dining areas flow together seamlessly, with a statement fireplace, slider, patio with a view, and soaring ceilings creating an inviting and comfortable space to both relax and entertain. Two bedrooms; two bathrooms, including one with a bathtub; 1,104 ESF; in-unit laundry; storage throughout; and a one-car garage all lend to the home's thoughtful layout, and the primary suite is a true retreat with vaulted ceilings and a spacious, renovated ensuite. Stepping outside, beautifully manicured Seabridge Village is a destination unto itself with winding water features, green space, ponds, 4 pools and spas, multiple sport courts and more, plus water, sewer and trash included in the HOA, all within the 24/7 guarded gates. Just minutes from the heart of Huntington Beach with the pier, shopping, and restaurants nearby, this stunning home offers beach town living within a peaceful, lifestyle-focused community.
Rausch #202
99
San Francisco
$529,000
623
1
1
Bright, modern, and perfectly positioned in the heart of San Francisco. Welcome to 99 Rausch #202, a sun-filled south-facing 1 bedroom condo offering stylish city living just moments from Hayes Valley, Market Street, and the iconic San Francisco City Hall. Inside, the thoughtfully designed space is filled with natural light and features sleek modern cabinetry, built-in appliances, and a gas range, creating a kitchen that feels both refined and functional. The open living and dining layout is perfect for entertaining or unwinding after a day in the city, while the in-unit washer and dryer adds everyday convenience. The building offers a full suite of amenities designed for modern urban living, including a beautiful Zen courtyard that provides a peaceful escape from the city, a rooftop terrace with BBQ areas and panoramic skyline views, fitness center, resident lounge, and secure bike storage. With a high walkability score and easy access to Hayes Valley boutiques, restaurants, nightlife, and transit, plus quick connections to Highways 101 and 280, this home places the best of San Francisco right outside your door. 99 Rausch #202 is where modern design meets effortless city living.

Manzanita
3103
Kelseyville
$310,000
924
2
1
Turn-key and beautifully renovated, this lakeview retreat overlooks Soda Bay and is ready for your next getaway or full-time lake living. This 2-bedroom, 1-bath home has been thoughtfully updated from top to bottom, offering a fresh, modern feel with engineered hardwood flooring throughout, recessed lighting, and Milgard windows and sliders that bring in natural light and frame the stunning views. The open-concept kitchen is designed to impress, featuring custom cabinetry, granite slab countertops carried through to the bathroom, high-end stainless steel appliances, and a matching apron-front sink—all perfectly positioned to take in the lake beyond. Outdoor living is just as inviting, with a covered back deck finished in Trex-style composite decking—ideal for relaxing or entertaining while enjoying the scenery. The property includes deeded lake access shared with just five other homes, complete with a private pier, dock, and boat launch into Clear Lake, making it easy to enjoy life on the water. Additional features include fenced-in parking and parking under the attached carport, along with a private, tucked-away setting that still offers convenience—just about 10 minutes to town for shopping and dining, and a short drive to Konocti Harbor Resort. Connected to public water with a septic system, and offered fully furnished, with a boat, this home is truly move-in ready and perfectly positioned to enjoy the best of lake living!