Favorite Properties
Form submitted successfully!
You are missing required fields.
Dynamic Error Description
There was an error processing this form.

Boulder
26220
Twin Peaks
$279,500
624
1
1
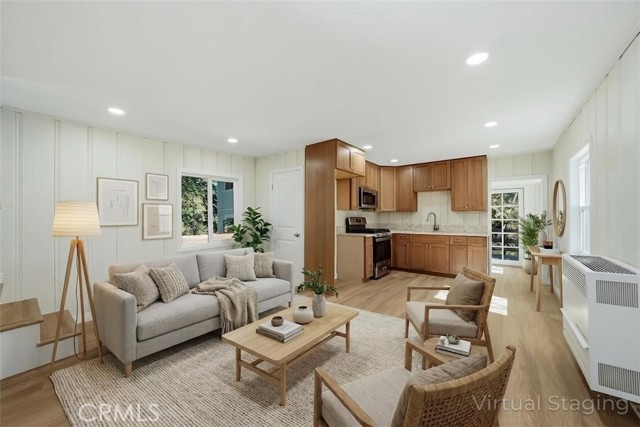
Fully remodeled mountain retreat in Twin Peaks! Welcome to 26220 Boulder Ln, a charming 1-bedroom, 2-bathroom cabin located in the beautiful San Bernardino Mountains, just minutes from Lake Arrowhead and Crestline. The interior has been completely renovated with modern finishes, updated flooring, and a bright, inviting living space. A rare feature for a home this size, the property includes two full bathrooms, offering extra convenience for guests or flexible living. Surrounded by towering pines and peaceful mountain scenery, this home is perfect as a weekend getaway, vacation rental, or full-time mountain residence. Enjoy easy access to hiking trails, outdoor recreation, local shops, and dining, all while experiencing the charm and tranquility of mountain living in Twin Peaks. Move-in ready and ready to enjoy!
Spoleto
550
Pacific Palisades
$13,500,000
8,210
6
7
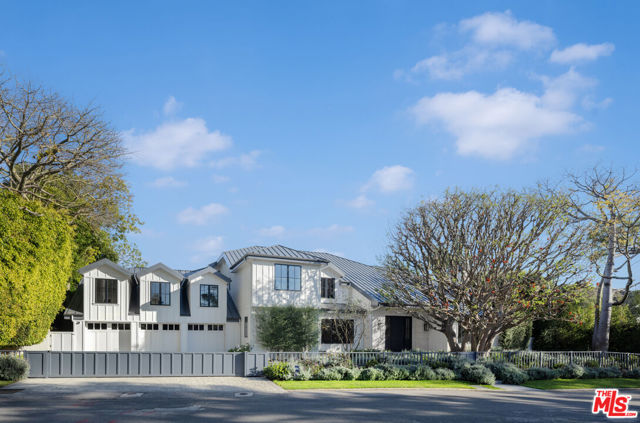
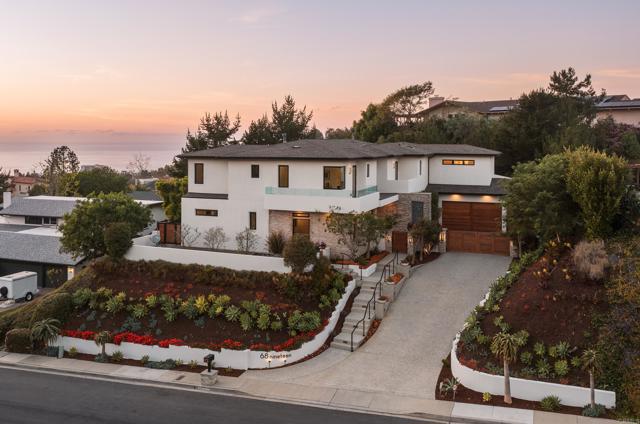
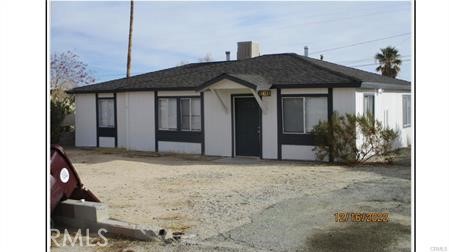
Modern Traditional, fresh and completely renovated in 2022. Walking distance to the ocean on one of the finest and quietest streets in the Riviera. 6 beds / 6.5 baths over 8,200sqft on 2 levels. Open floor plan with high ceilings. On the first floor, one finds a soaring two-story entry flanked by formal living room and dining room. Opening to the gardens and pool is a large game room with bar and vast gourmet kitchen with breakfast area and informal living room. Adjacent to the game room is an oversized screening room - perfect for entertaining. 2 additional bedroom suites complete the main floor. Upstairs, the Primary suite is a world apart with sitting room, large bath and double closets. 3 additional upstairs bedrooms with baths en-suite and upstairs den make this a most functional layout. Additional features include: an outdoor kitchen, wine cellar, large storage areas and an oversized 3-car garage. Exceptional location in prime Riviera surrounded by major estates. Shown to prequalified clients. Also, available for lease, asking is $60,000 per month.
Rutgers
4
Rancho Mirage
$790,000
3,000
3
3
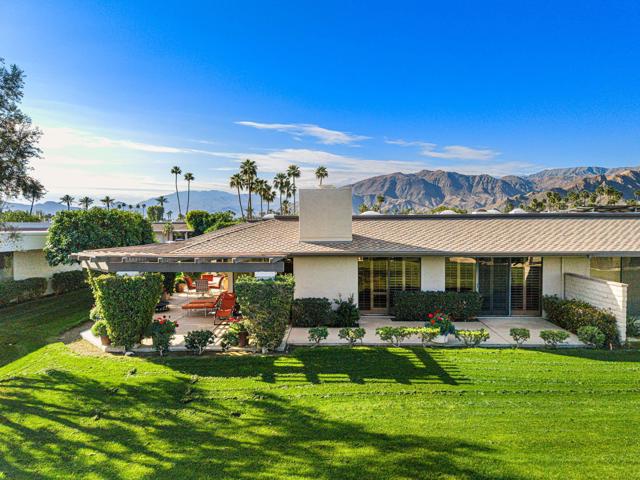
Welcome to your Springs Country Club retreat. Offered for the first time in nearly 30 years, this beautifully maintained 3-bedroom, 3-bath residence offers a rare opportunity to enjoy resort-style living while providing the perfect canvas to personalize and make your own.Inside, porcelain tile and carpet flow throughout the home, complemented by tall ceilings, recessed lighting, and skylights that fill the space with natural light. The living room flows seamlessly into the dining area, kitchen, and breakfast nook, while floor-to-ceiling windows and sliding glass doors create a bright, open connection to the surrounding desert landscape.The home features two spacious primary suites, each with walk-in closets and large en-suite bathrooms. One bathroom offers both a tub and separate shower. The south-facing suite opens to a private patio with tranquil desert landscaping and beautiful mountain views, an ideal setting for morning coffee or quiet relaxation.The third bedroom has been thoughtfully extended to create a versatile office and media space while still functioning as an expanded guest bedroom when needed. Sliding glass doors with plantation shutters open to the patio, bringing in natural light and providing easy outdoor access.The true highlight is the beautifully landscaped wraparound covered patio overlooking lush greenbelts and serene lake views. Both the living room and the north-facing primary suite open directly to this inviting outdoor space, perfect for relaxing and enjoying peaceful desert evenings.Located on a quiet interior lot just steps from the community pool and spa, the home also features a two-car garage with a separate golf cart door for convenient course access.Residents of The Springs Country Club enjoy a newly renovated Desmond Muirhead 18-hole championship golf course with over $16 million in upgrades, along with tennis, pickleball, fitness facilities, yoga, a beautifully updated clubhouse, and 24-hour guard-gated security. Ideally situated in Rancho Mirage, the property is minutes from Palm Springs International Airport, Eisenhower Health, and premier shopping and dining at The River and El Paseo. A 30-day minimum rental policy also makes this an attractive seasonal or investment opportunity.A wonderful opportunity to enjoy the beauty, privacy, and vibrant lifestyle that make The Springs Country Club one of Rancho Mirage's most desirable communities.
Paseo Laredo
6819
La Jolla
$7,950,000
6,134
5
8
Beauty, space and privacy define this exceptional residence, offering effortless indoor-outdoor living in one of La Jolla’s most desirable neighborhoods. Set on a gently sloping lot, the thoughtfully designed floor plan centers around a dramatic great room with a chef’s kitchen featuring an oversized island, double dishwashers, and generous prep space, flowing into the family room and dining areas. Sliding pocket doors and mitered windows fill the home with natural light while opening to expansive terraces with multiple firepit seating areas, a covered patio with heaters, and an outdoor kitchen with built-in BBQ, creating ideal spaces for year-round entertaining. The layout offers two ensuite bedrooms and a private office with its own exterior entrance on the main level, plus three additional ensuite bedrooms upstairs, including the primary suite with an ocean-view terrace and spa-inspired bath featuring dual water closets. Additional amenities include an elevator, wine room, pool bath, outdoor shower, a laundry room with two washers and two dryers, and a gated three-car garage with a turntable. Featuring modern construction and premium materials throughout, this residence offers a rare opportunity to own a newer home in the heart of La Jolla.
Oakhurst #304
450
Beverly Hills
$1,449,000
1,865
3
2
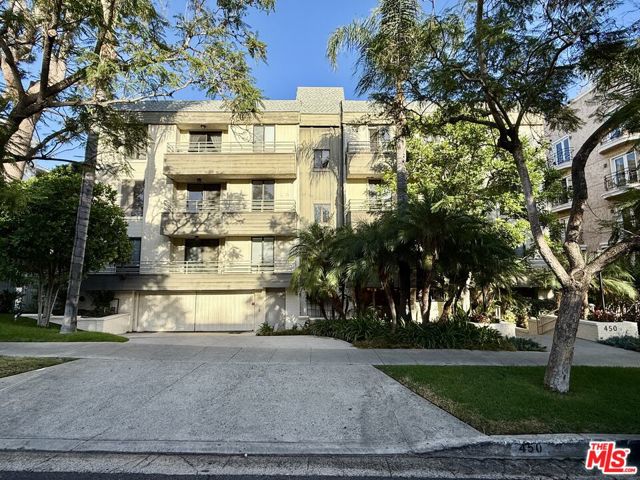
Beautiful bright corner condo with high ceilings and spacious floor plan, plenty of closet space and a wet bar. Master bedroom features large windows providing great natural light, an enormous walk-in closet and en suite master bathroom including a his and hers sink, bathtub, and separate shower. The second bedroom boasts its own closet space and an adjacent bathroom with a large shower. The unit is newly renovated to a 3bd/2bath and offers a spacious living room with hardwood floors and lots of natural light. There is a private balcony with tree top views and in unit laundry area. The residence is assigned to side-by-side parking along with ample guest parking available in the garage. Updated lobby with a community room as well as pool in the world class city of Beverly Hills, walking distance to Beverly Hills and West Hollywood premiere shopping and restaurants. Currently rented through end of November 2026 and perfect for a buyer looking for an investment property before moving in. Showing requests by appointment only.
Sonia
828
Irvine
$1,309,990
2,137
4
4
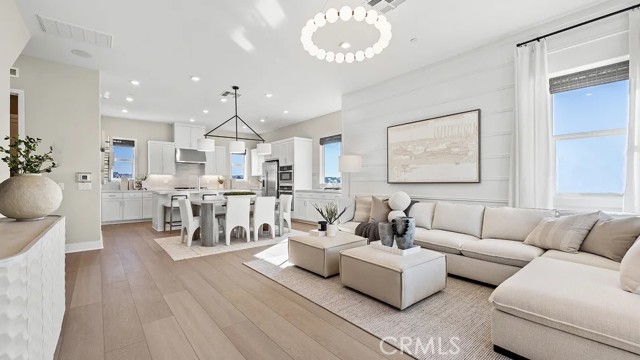
This new three-story townhome features a modern and spacious layout. Upon entry is a convenient bedroom with an en-suite bathroom. The second floor is host to an inviting open-concept floorplan shared between a modern kitchen, elegant dining room and a spacious living room, while a nearby covered deck offers seamless indoor-outdoor living. An additional secondary bedroom and a luxurious owner’s suite with a private deck make up the third floor.
Live Oak
4812
Cudahy
$2,450,000
2,538
4
3
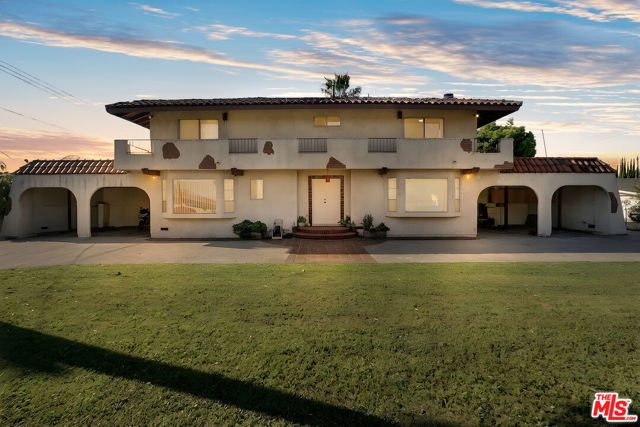
4812 Live Oak Street presents a rare opportunity to own a spacious single-family home situated on an exceptionally large lot in the heart of Cudahy. Built in 1977, the property features approximately 2,538 square feet of living space with 4 bedrooms and 3 bathrooms, offering a flexible layout ideal for families, entertaining, and everyday living. One of the most unique features of the property is the expansive and private backyard, providing an incredible outdoor setting rarely found in the area. The backyard includes a large deck, patio space, open grass area, multiple fruit trees, and a garden, creating a peaceful environment perfect for entertaining, relaxing, or enjoying outdoor activities. The property's generous lot size offers both privacy and space for gatherings while still maintaining a welcoming residential feel. Inside, the home includes a fireplace that adds warmth and character to the main living space, while large windows allow for natural light throughout the home. The layout provides comfortable bedroom sizes and functional living areas suitable for a variety of lifestyles. Parking is plentiful with four single-car carports and additional space for up to four more vehicles, making the property ideal for households with multiple cars or guests. Conveniently located within walking distance to Clara Street Park, the property offers easy access to green space, recreation, and neighborhood amenities while remaining close to major transportation corridors, shopping, and schools. With its rare lot size, spacious home layout, and exceptional outdoor space, 4812 Live Oak Street offers a unique opportunity for buyers seeking privacy, space, and the potential to create their ideal home environment.
Trancas
67740
Cathedral City
$565,000
1,640
3
2
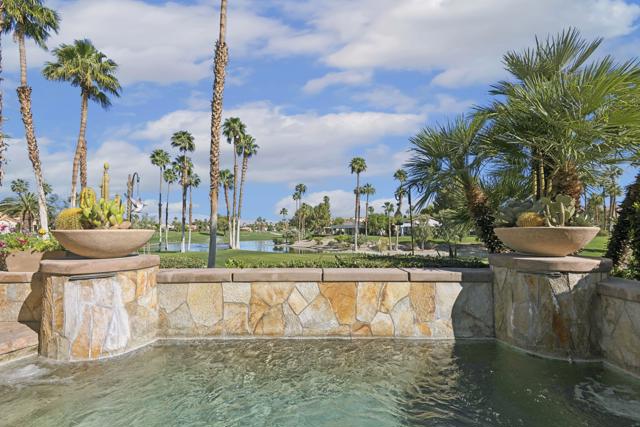
Experience resort-style living in the highly sought-after gated community of Desert Princess Country Club! This beautifully maintained home offers a bright, open floor plan with comfortable living spaces and seamless indoor-outdoor living, making it perfect as a full-time residence, vacation home, or investment property. Enjoy access to a 27-hole championship golf course, multiple pools and spas, tennis and pickleball courts, fitness center, clubhouse dining, and beautifully landscaped grounds--all just minutes from downtown Palm Springs, Palm Springs International Airport, shopping, dining, and entertainment.The HOA provides exceptional value, covering gated security, exterior landscaping and building maintenance, roof maintenance, cable TV, high-speed internet, trash service, and access to the community's outstanding amenities. Discover the relaxed desert lifestyle that makes Desert Princess one of the Coachella Valley's most desirable communities.
Sonia
840
Irvine
$1,399,990
2,324
4
4

This new three-story townhome is ready for modern lifestyles. Upon entry is a secluded bedroom with an en-suite bathroom. On the second floor, a modern kitchen, elegant dining room and comfortable living room share an open-concept floorplan with easy access to a covered deck. A versatile loft provides additional space for entertainment and recreation on the third floor near two additional secondary bedrooms and a luxurious owner’s suite with a full bathroom and walk-in closet.
Mulholland
34067
Malibu
$3,700,000
3,711
5
5
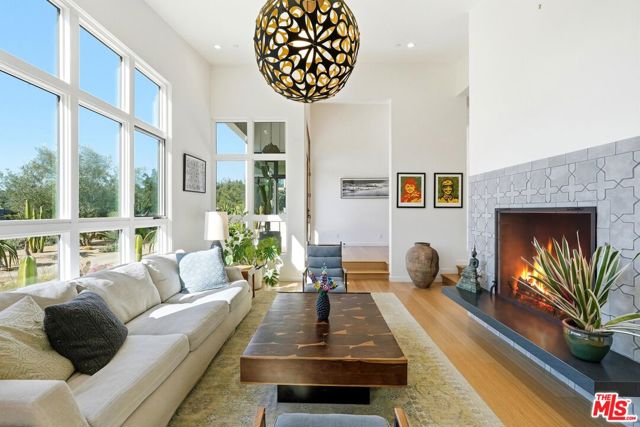
Set on approximately three flat private acres against the protected Santa Monica Mountains, this newly built architectural estate offers striking modern design, wide-open land, and exceptional privacy. Designed by ERW Design of the Yale School of Architecture, the residence seamlessly blends clean contemporary lines with the surrounding natural landscape, creating a retreat that feels both sophisticated and deeply connected to nature. A dramatic entry opens to a soaring 14-foot great room wrapped in walls of glass, showcasing sweeping mountain and property views. A custom Arto tiled wood-burning fireplace anchors the space, while a built-in reading nook adds warmth and character. The chef's kitchen features Fireclay wall tiles from San Francisco, handcrafted walnut cabinetry, mid-century Dutch pendants, and a spacious walk-in pantry designed for entertaining. Adjacent to the kitchen, a cozy den with a gas fireplace overlooks the gardens and includes a built-in workspace. The first-floor primary suite is a peaceful sanctuary with a custom black walnut double vanity, Moroccan Zellige tile, custom walnut cabinetry, and a soaking tub. A private door opens to a covered deck overlooking the grounds and distant mountains. Upstairs, three additional en-suite bedrooms with custom tile and Porcelanosa vanities open to an expansive deck with panoramic hillside views. Sustainable materials are thoughtfully integrated throughout, including golden bamboo flooring on the main level and quiet cork flooring upstairs. Separate from the main house above the garage is a flexible creative studio complete with bedroom, kitchen, and bathideal for guests, extended family, a yoga studio, or private office. The grounds are equally impressive, designed for seamless indoor-outdoor living with drought-tolerant landscaping, underground irrigation, and expansive defensible space surrounding the stucco and metal-clad home. A 7.2 kW solar system, EV charger, twin backup batteries, private well with excellent flow, and 30,000 gallons of on-site water storage provide exceptional sustainability and self-sufficiency. Multiple usable pads throughout the property offer rare flexibility for a pool and pool house, equestrian facilities, tennis court, pavilion, guest home, or RV retreat with existing electrical hookups. Fifteen irrigated raised garden beds provide year-round fruits and vegetables, while seasonal springs and waterfalls add a unique sense of tranquility. A rare opportunity to experience modern architecture, acreage, sustainability, and equestrian potential in an extraordinary natural setting.Main House: 3,253 SF | Guest House/Studio: 458 SF | Garage: 458 SF | Approx. 3 Acres | Offered Furnished
Royal Dornoch
41451
Temecula
$698,999
2,024
3
3
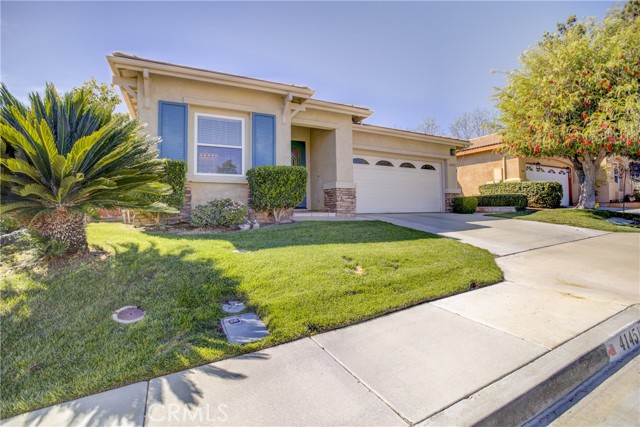
House is Eligible for ZERO money down - 100% loan financing!!!!! Located on a cul-de-sac in the desirable Temeku Hills community, this well-maintained single-story home offers a spacious open floor plan and the rare advantage of two primary suites. The kitchen features a center island, abundant counter space, and a casual eat-in area, and opens directly to the great room with fireplace, creating a comfortable space for everyday living and entertaining. The great room also provides access to the backyard and a full-length Alumawood covered patio with ceiling fans, ideal for outdoor dining and relaxation. In addition to the great room, the home offers a separate living and dining room combination with large windows that provide abundant natural light. One of the primary suites functions as a junior suite with its own private bathroom featuring a tub and shower combination. The main primary bedroom includes a sliding door to the backyard for added privacy and convenience, along with a spacious bathroom featuring dual sinks, a separate shower and soaking tub, and a large walk-in closet. A third bedroom and additional full bathroom provide flexibility for guests, family members, or a home office.Situated at the top of a quiet cul-de-sac, the property has been well cared for and offers a peaceful residential setting. Residents enjoy access to the many amenities of the Temeku Hills community, along with a convenient location near shopping, the Promenade mall, restaurants, and Temecula’s renowned wineries. The property also benefits from lower taxes and easy freeway acccess.
Roth
1810
Chico
$455,000
1,743
3
3
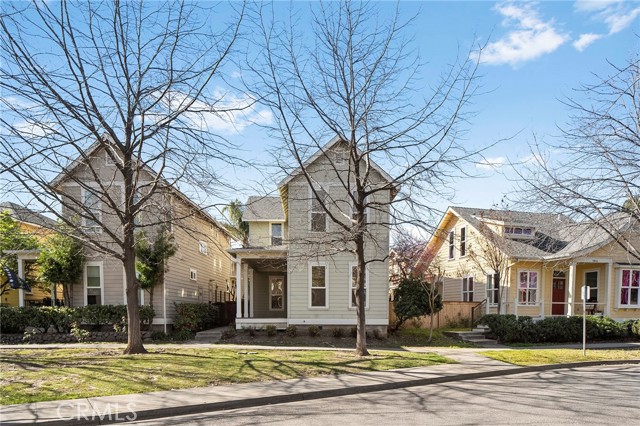
This home has a beautiful blend of charm, functionality, and community living. Located in highly sought after Doe Mill Neighborhood/ 3 bedroom 3 bath 1743 square feet with detached 2 car garage. Bamboo flooring, downstairs and new carpet upstairs. Interior paint recently refreshed. Beautiful tree lined streets and comfortable walkability. Close to Marian Park, and stores, restaurant's etc.
Eldorado
47105
Indian Wells
$4,300,000
3,454
4
4

Set on the 15th fairway of Eldorado Golf Course, this spacious 1964 mid-century modern residence captures magnificent southwest mountain and fairway views and delivers the quintessential desert lifestyle. Offering 3,454 sq. ft. of living space on a 17,424 sq. ft. lot, the home blends classic architectural character with comfortable, open-concept living; perfect for entertaining and relaxed everyday enjoyment.A private entry courtyard creates a striking arrival and a welcoming sense of seclusion. Inside, the open living and dining areas feature a stone fireplace, generous gathering space, and a dedicated bar area; ideal for hosting family and friends while taking in the view-focused setting.The kitchen is designed for functionality and ease, featuring quartz countertops, tile flooring, two ovens, a 4-burner cooktop with vent, dishwasher and microwave; ready for everything from casual mornings to dinner parties. The bedroom layout offers excellent flexibility and privacy with two primary suites, a guest ensuite, and an additional guest bedroom with an adjacent hall bathroom--ideal for multi-generational living, extended stays, or a home office option. Outdoors, enjoy a sparkling pool with a new pool heater, framed by dramatic mountain backdrops and lush fairway vistas; your own resort-style retreat. Completing the property are a two-car garage plus a dedicated golf cart garage for effortless course access. Come for the location and stay for the tranquility and views!
Peninsula
2000
Oxnard
$2,299,000
3,711
4
3
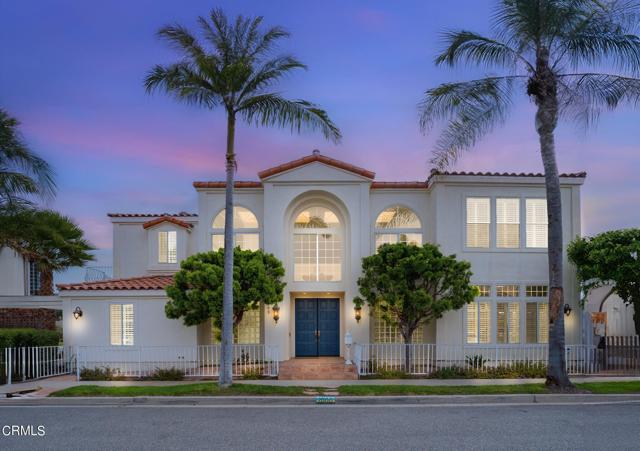
ELEVATOR waterfront home!!!! Stunning Mandalay Bay Corner Home with 32-Foot DockExperience waterfront luxury in this expansive 3,700 sq. ft. Mandalay Bay corner home, complete with a 45 foot boat dock easement . This exceptional property offers a seamless blend of elegance and modern comfort, featuring an elevator and a full bedroom and bathroom on the main floor for ultimate convenience.The grand living room boasts rich, beautiful flooring and a cozy gas fireplace, creating the perfect ambiance for relaxation. The newly updated kitchen is a chef's dream with a large center island, custom cabinetry, stainless steel appliances, and serene water views. Step outside onto your private deck and savor the peaceful surroundings and stunning scenery.Upstairs, you'll find a spacious family room, along with three additional bedrooms and two well-appointed bathrooms. Natural light floods the entire home, enhancing the open, airy feel throughout. Primary bedroom is spacious with fireplace, walk in closet, soaking tub and water views. With direct boat access to local restaurants, yacht clubs, and pubs, this home offers the perfect coastal lifestyle. Nestled just north of Malibu and south of Santa Barbara, you're ideally positioned to enjoy all that Southern California's coast has to offer.Don't miss the opportunity to make this exceptional waterfront property your own!
Armeria
7437
Chino
$639,990
1,843
4
4
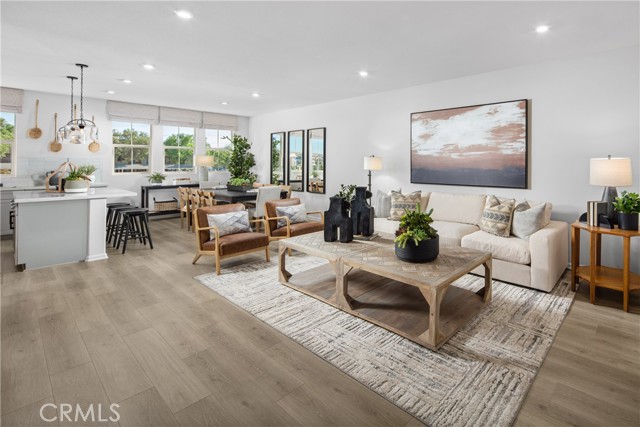
Welcome to low-maintenance living with built-in style, smart design, and energy efficiency — this brand new home at Zinnia in The Preserve is move-in ready and priced to impress. Ask about limited-time incentives and flexible financing options that may help to reduce closing costs or monthly payments. With a layout that’s both practical and welcoming, this two-story home features a bright kitchen with plenty of storage, a walk-in pantry, and a large island that opens to the dining and living areas. Step outside to a private courtyard — the perfect setup for quiet mornings or easy evenings under the stars. Upstairs, the Primary Suite offers plenty of space and privacy, while a nearby loft provides room for play, work, or winding down. Two secondary bedrooms and a full bath are just around the corner, and the Laundry Room is located upstairs for everyday convenience. This home is built by Beazer Homes, the nation’s #1 builder of DOE-certified Zero Energy Ready Homes — built to be up to 50% more efficient than the average new home. This plan averages just $27/month in energy costs, and with Indoor Air Plus certification, it also offers healthier indoor air for you and your family. You’ll also enjoy peace of mind with a 1-year fit and finish warranty, 3-year plumbing warranty, and 10-year structural warranty included. The Preserve’s Meadowhouse is just across the street, offering access to a fitness center, event space, pickleball courts, BBQs, an outdoor bar, dog park, and more. Please note that pictures are of model home.
Prado De Las Peras
25420
Calabasas
$3,900,000
4,130
4
4

This beautiful, designer home situated in the prestigious, guard-gated, Oaks of Calabasas, has 3 bed 4 bath and an office (could be a 4th bedroom). This masterpiece is elegantly appointed throughout with finishes of the highest quality. The open floor plan design merges sophistication meeting functionality. Enter into a meticulously designed foyer w/office/library and powder room leading to the formal living and dining room with bespoke accent wallpaper, wood floors and high ceilings, intricate moulding and attention to details. Anchored by a central courtyard with a fireplace, outdoor dining, and seating area, natural light bathes the surrounding living spaces. The stunning gourmet kitchen showcases an over-sized working island and marble back-splash accenting the custom textured-glass-front black cabinetry and high-end stainless appliances. A breakfast nook and lavish family room is lined with picture windows and French doors opening into the backyard oasis. The ground floor primary room features a fireplace, spa tub, steam shower, and a customized walk-in closet with led lighting. Two additional en-suite bedrooms and a media/kids area complete the upper level. The landscaped grounds, reminiscent of an artist's garden, create privacy and serenity amongst the open seating, outdoor BBQ/kitchenette, and the resort style pool and spa. Located in the Highly rated Las Virgenes School District and minutes from the Calabasas Commons for shopping, dining, and entertainment.
Via Mariposa Sur
7017
Bonsall
$3,975,000
4,100
4
4
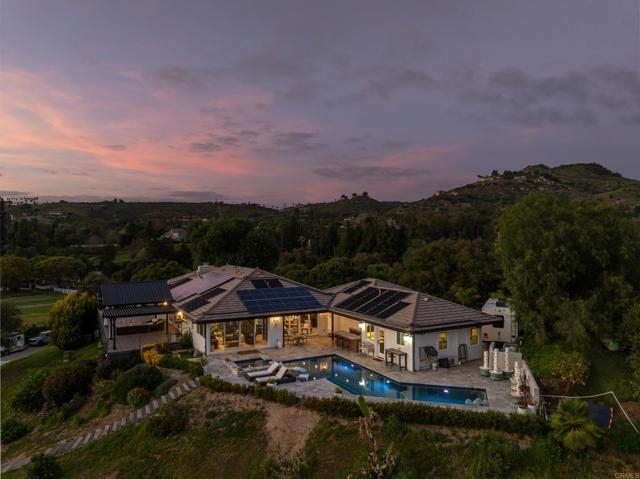
Located within the exclusive gate-guarded equestrian community of Saratoga Estates, this fully renovated contemporary California ranch estate sits on approximately 3.81 acres and offers an exceptional blend of modern living and professional equestrian amenities. The home was taken down to the studs and thoughtfully remodeled approximately one year ago, featuring a bright open layout with 3 bedrooms, 4 full bathrooms, a flexible office/gym space, and an additional retreat room. The property also features a pool and spa, along with multiple outdoor spaces designed for relaxation and entertaining. A studio guest house provides ideal accommodations for guests, staff, or visiting trainers. Designed for the serious equestrian, the property offers 12 stalls across two barns, including a 10-stall main barn with automatic waterers, stall mattress systems, and a wash rack with hot and cold water. Training facilities include a full-size laser-leveled dressage court with premier footing, a 4-horse Eurociser, 40' round pen, and five gated sand paddocks and one large grass paddock for organized turnout. The grounds also feature multiple outdoor entertaining and relaxation areas, thoughtfully positioned to capture sweeping views of the surrounding rolling hills while overlooking the estate’s equestrian amenities—creating the perfect setting to unwind and enjoy sunset views over the arena and paddocks. With a dedicated well for horses and irrigation, city water for the residence, and direct access to the community trail system, this property offers a rare opportunity for luxury equestrian living in one of the area’s premier gated horse communities.
Tamarack
8422
Chino
$935,900
2,330
4
3
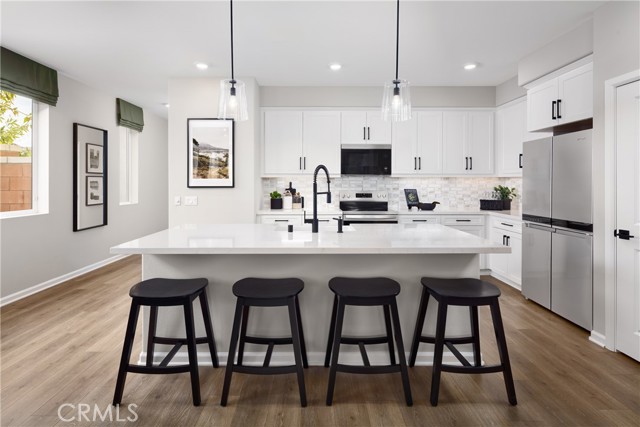
Welcome to Homestead at The Preserve in Chino, one of the newest neighborhoods within this vibrant master-planned community and located just moments from the exciting new Club on Main recreation center opening soon as well as the award-winning Legacy Academy Elementary School. Here, residents enjoy convenient access to resort-style amenities including a beach-entry pool, fitness center, event lawn, firepit gathering spaces, game rooms, BBQ and picnic areas, and multipurpose spaces designed for socializing, working, and relaxing. This beautifully designed Willow Plan 3 offers approximately 2,330 square feet with 4 bedrooms, 3 bathrooms, and a versatile upstairs loft that creates flexible living space for work, study, or simply unwinding at home. The open-concept main level features a spacious Great Room that flows seamlessly into the dining area and kitchen, creating a natural gathering space for everyday living and entertaining. The kitchen includes a large island, pantry, and the ability to personalize your layout with alternate kitchen configurations. A first-floor bedroom with nearby full bath offers a comfortable space for guests or multi-generational living. Upstairs, the generous primary suite features a spacious walk-in closet and a beautifully designed bathroom with the option of a large walk-in shower or a relaxing tub and shower combination. Two additional bedrooms, a full bath, loft, and convenient upstairs laundry room complete the second level. Homestead offers traditional single-family homes with private driveways providing familiarity and everyday convenience many buyers prefer. Built by Beazer Homes, the nation’s #1 builder of DOE-certified Zero Energy Ready Homes, this home is designed for energy efficiency, improved indoor air quality, and long-term comfort with features that can help reduce monthly utility costs. Ask about limited-time incentives and flexible financing options that may help to reduce closing costs or monthly payments. Beazer’s Mortgage Choice program offers the flexibility to select which lender and financing program works best for you. And if you have a home to sell, our Home to Sell program can make the transition easier. Discover the opportunity to own a thoughtfully designed new home in a community built for connection, convenience, and the kind of everyday living that truly feels like home. Please note, this home is under construction. Pictures are of Model Home
Villena
23611
Mission Viejo
$1,019,900
1,472
3
2
Welcome to this charming 3-bedroom, 2-bathroom residence perfectly positioned on one of the nicest cul-de-sac locations in the coveted 55+ community of Casta del Sol. Offering privacy and serenity, this home invites you to relax and enjoy Southern California living at its best. Step inside to a spacious living area featuring a custom tiled fireplace. The adjoining dining room, complete with a large slider, provides seamless indoor-outdoor flow for entertaining or quiet enjoyment. The kitchen is well-equipped with white shaker cabinets with soft-close doors and drawers, quartz countertops with waterfall and tons of space for chef's delight. The primary suite offers peaceful retreat with dual vanity area with additional makeup counter, and a walk-in closet. Two additional bedrooms provide flexible options for home office or den, and another with a generous closet. The updated secondary bathroom features a stylish walk-in shower. A convenient two-car attached garage offers direct access for convenience and lots of space for storage. Community & Lifestyle - Casta del Sol residents enjoy resort-style amenities including two sparkling pools and spas, a fitness center, shuffleboard, bocce ball, pickleball, tennis, lawn bowling, billiards, a chipping green, scenic walking trails, a vegetable garden, the beloved Heritage Garden, and so much more! Engage in countless clubs, events, and social activities designed to foster connection and community. Outside the gates, adventure awaits along the Oso Creek Trail and at nearby Lake Mission Viejo—where residents enjoy sandy beaches, picnic areas, boating, BBQs, concerts, and movies under the stars. The Oso Creek Golf Course is just moments away, offering dining and entertainment options. Conveniently located near the Mission Viejo Library, City Hall, parks, restaurants, shopping, and major freeways, this home combines comfort, charm, and community in one remarkable package. Discover the vibrant lifestyle of Casta del Sol—where every day feels like a getaway.

92nd
901
Oakland
$441,750
1,316
3
1
Stylish home on a large corner lot! Functional floorplan with 3 bedrooms and 1 bathroom. The Family/Dining Room opens up to the enormous Living Room with a fireplace and sliding door leading to the backyard. This home is set up for entertaining! The three ample sized bedrooms are all thoughtfully located on the Right side of house. Hardwood floors throughout. Light filled kitchen with plenty of counter and cabinet space. This oversized parcel has a side drive through gate that opens up to the single car garage with workshop area and storage room. This charming home is priced to sell and it is going to sell fast!
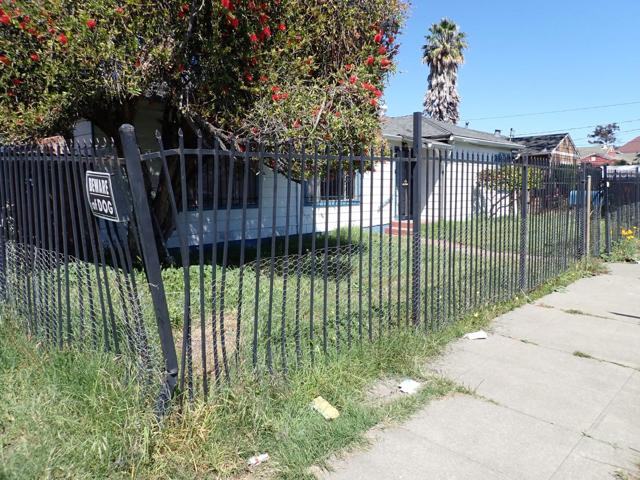
Adella Ave
969
Coronado
$11,260,000
6,039
5
7
Built in 2016 and impeccably maintained, this custom island home offers exceptional design, scale, and amenities rarely found in Coronado. A standout feature is the 2,700+ sq. ft. underground garage, accommodating 5+ cars, golf carts, bikes, and beach toys. Above, a retractable 12-foot skylight opens to a rooftop deck with seating around a fire pit and sweeping 360° views from Downtown San Diego to Mexico. The thoughtfully designed floor plan offers exceptional flexibility, comfortably accommodating up to six bedrooms. Inside, approximately 6,000 sq. ft. of modern living space is complemented by more than 1,100 sq. ft. of covered patios and outdoor entertaining areas, creating seamless indoor-outdoor living. High-quality finishes, appliances, and fixtures will satisfy even the most discerning buyer, while advanced smart home technology and owned solar provide modern comfort and efficiency. The private backyard is an entertainer’s paradise, featuring a pool, water features, above-ground spa, covered fireplace, TV, and beautifully designed gathering spaces. Ideally located on one of Coronado’s most idyllic streets, just moments from the yacht club, golf course, tennis center, restaurants, shopping, and the beach. Offering this level of scale, quality, and location - few properties on the Island can compare.
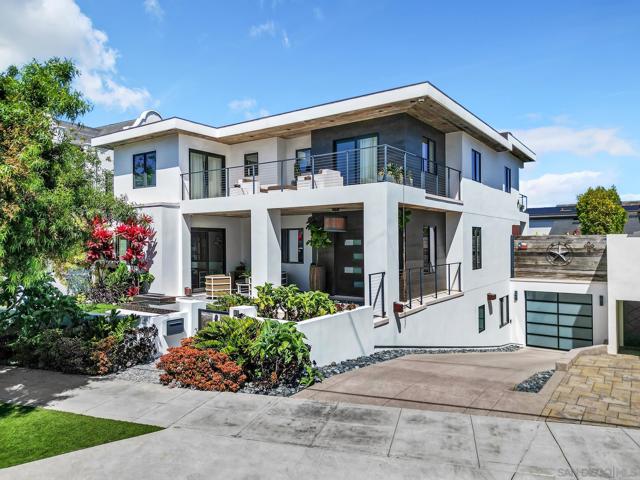
Tamarack
8412
Chino
$897,215
2,256
3
3
Welcome to Homestead at The Preserve in Chino, ideally located just moments from the award-winning Legacy Academy Elementary School and the exciting new Club on Main recreation center opening soon. As one of the newest neighborhoods within this vibrant master-planned community, Homestead offers residents access to an impressive collection of amenities including a beach-entry pool, fitness center, event lawn, firepit gathering spaces, game rooms, BBQ and picnic areas, and multipurpose spaces designed for socializing, working, and relaxing. This thoughtfully designed Meadow Plan 1 offers approximately 2,256 square feet with 3 bedrooms, loft, 2.5 bathrooms, and an efficient layout that makes the most of every space. The open-concept main level features a spacious Great Room that connects seamlessly to the dining area and kitchen, creating a comfortable setting for everyday living and entertaining. The kitchen includes a large island, pantry, and the opportunity to personalize your layout with alternate kitchen configurations. Upstairs, the primary suite provides a relaxing retreat with a spacious walk-in closet and a beautifully designed bathroom that can feature either a large walk-in shower or a tub and shower combination depending on your preference. Two additional bedrooms share a full bath, while a fourth bedroom or optional loft offers flexible space for guests, a home office, or additional living area. A convenient upstairs laundry room adds everyday practicality. Homestead offers traditional single-family homes with private driveways, providing familiarity and everyday convenience many buyers prefer. Built by Beazer Homes, the nation’s #1 builder of DOE-certified Zero Energy Ready Homes, this home is designed for energy efficiency, improved indoor air quality, and long-term comfort with features that can help reduce monthly utility costs. Ask about limited-time incentives and flexible financing options that may help reduce closing costs or monthly payments. Beazer’s Mortgage Choice program offers the flexibility to select which lender and financing program works best for you. And if you have a home to sell, our Home to Sell program can make the transition easier. Discover the opportunity to own a thoughtfully designed new home in a community built for connection, convenience, and the kind of everyday living that truly feels like home. Please note: this home is currently under construction. Photos are of the model home.
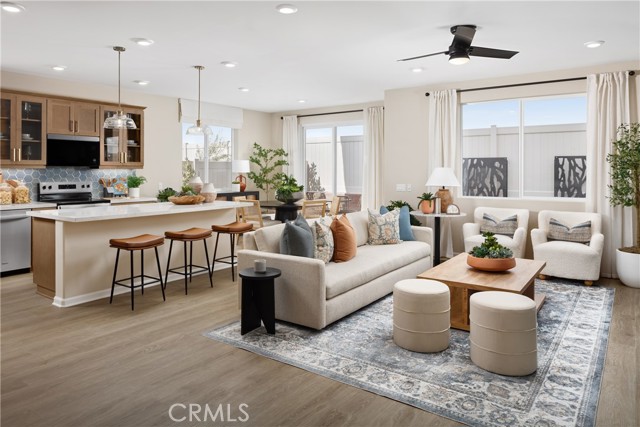
Broadacres
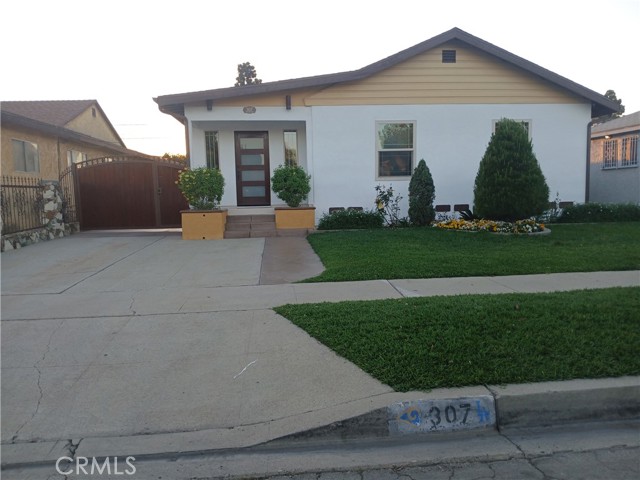
307
Compton
$779,999
1,371
3
2
Lovely 3-bedroom, 2 bathroom home. Renovated in 2026. This home offers a modern and bright floor plan for families who enjoy modern living style. This home offers a lovely living room, with dining area and modern kitchen with quartz counters, with a separate laundry room by the kitchen. The primary suite was built new with insulation throughout and under the suite. It is a 3 bedroom home with a 4th bonus room that can be used as an office or guess room. Seller will provide the plans with permits and the final clearance sealed of the city inspector. The master bathroom is new and the original bathroom has been renovated. Recessed lighting through out. The A/C is energy efficient ACPRO inverter. It has insulation under the house. LED lights through out the house. It offers programmable systems to turn on the lights outside your home for the holidays decorations, PVC KET 080 system, new pipes and electrical panel. The engineered flooring throughout the house, it has a rich and elegant look. The garage has all the codes to built an ADU. Brand new patio flooring and the planters have different functions to save water. The wood fence is new on one side of the house. New roof. This is a stunning home located close to shopping, dining areas, freeways, parks and schools.
Sunnyside
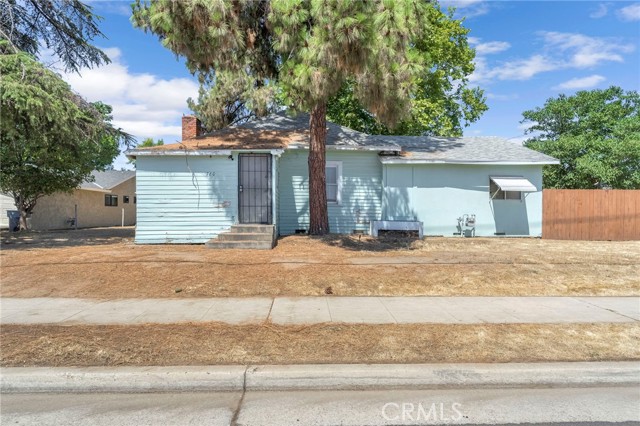
760
Clovis
$450,000
1,075
3
1
Located at 760 Sunnyside Avenue in Clovis, this property offers a rare opportunity with a 3-bedroom, 1-bathroom home featuring approximately 1,075 square feet of living space, situated on a 1-acre (43,560 sq. ft.) lot in an established area of Clovis. The existing home is currently undergoing a full remodel that includes a new roof, new flooring, and new kitchen cabinetry. The expansive lot provides significant development potential. Architectural plans for eight residential units are included, each designed as 3 bedrooms, 2 bathrooms with a 1-car garage. The plans are currently in the final stage of approval with the City of Clovis. Utilities are already located on the property and may be adjusted to align with the development plans, subject to buyer verification. The property offers flexibility for a variety of ownership strategies while positioned in a location with convenient access to shopping, dining, parks, and major commuter routes. Buyer to verify all information, including square footage, zoning, permits, approvals, and development potential with the City of Clovis.
Sheldon
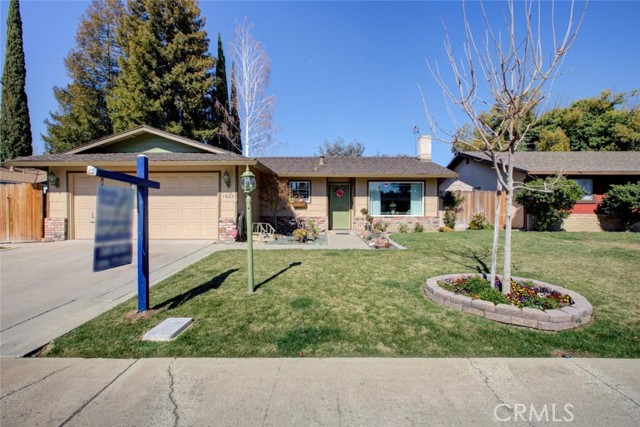
1625
Modesto
$457,000
1,352
3
2
Gorgeous single story home with two-car garage, and landscaped front and back yards. Living room has a brick fireplace and bay window with view of the neighborhood. Family room has wood panel walls, ceiling fan and carpet with a view to the backyard. Kitchen has a space for dining, tile floors and tile counters. Bedrooms are spacious with carpet floors. Home is in close to proximity to Eisenhut Park, shopping and restaurants.
Granville

1554
Lancaster
$530,000
2,378
4
3
Welcome to a beautifully remodeled 2,400 sq ft home situated on a spacious lot, offering comfort, style, and turnkey convenience. Freshly updated with new paint throughout, this move-in-ready residence delivers a bright and inviting atmosphere the moment you step inside. The generous floor plan provides ample living space for both everyday living and entertaining, with large windows that fill the home with natural light. Every detail has been refreshed to create a clean, modern feel while maintaining warmth and functionality. Step outside to enjoy the expansive lot, offering plenty of room for outdoor entertaining, future improvements, or simply enjoying the open space and privacy that larger properties in Lancaster provide. Located in a desirable and growing Lancaster neighborhood, the home offers convenient access to shopping, dining, and local attractions. You’re just minutes from The BLVD in Downtown Lancaster, known for its vibrant restaurants, cafes, breweries, and entertainment. Nearby parks, schools, and shopping centers add to the convenience, while easy access to the 14 Freeway makes commuting to Los Angeles or the San Fernando Valley simple. This turnkey property combines space, updates, and a great location, making it an excellent opportunity for homeowners seeking comfort and value in one of Lancaster’s most convenient areas.
Tamarack
8423
Chino
$991,890
2,778
5
4
Situated within Homestead at The Preserve in Chino, this spacious three-story Redwood Plan offers flexible living designed for today’s busy households and is located just moments from the award-winning Legacy Academy and the exciting new Club on Main recreation center opening soon. Residents enjoy access to resort-style amenities including a beach-entry pool, fitness center, event lawn, firepit gathering areas, game rooms, BBQ and picnic areas, and multipurpose spaces designed for socializing, working, and relaxing. This thoughtfully designed home offers approximately 2,778 square feet with 5 bedrooms and 4 bathrooms across three levels that provide exceptional flexibility for modern living. The open-concept main floor features a Great Room that connects to the dining area and kitchen, creating an ideal space for everyday living and entertaining. The kitchen includes a large island, pantry, and the ability to personalize your layout with alternate kitchen configurations. A first-floor bedroom with nearby full bath provides a comfortable option for guests, extended family, or a home office. The second level features a spacious primary suite with walk-in closet and a beautifully designed bathroom with the option of a large walk-in shower or a tub and shower combination. Two additional bedrooms, a full bath, loft, and convenient upstairs laundry complete the second level. The third floor adds versatility with a private bedroom, full bath, and large bonus room that can serve as a media room, game room, study space, or retreat for older children or guests. Homestead offers traditional single-family homes with private driveways providing everyday convenience many buyers prefer. Built by Beazer Homes, the nation’s #1 builder of DOE-certified Zero Energy Ready Homes, this home is designed for energy efficiency, improved indoor air quality, and long-term comfort with features that may help reduce monthly utility costs. Ask about limited-time incentives and flexible financing options that may help reduce closing costs or monthly payments. Beazer’s Mortgage Choice program offers the flexibility to select which lender and financing program works best for you. If you have a home to sell, our Home to Sell program can help make the transition easier. Discover the opportunity to own a thoughtfully designed new home in a community built for connection and convenience. Please note this home is currently under construction. Photos are of the model home.
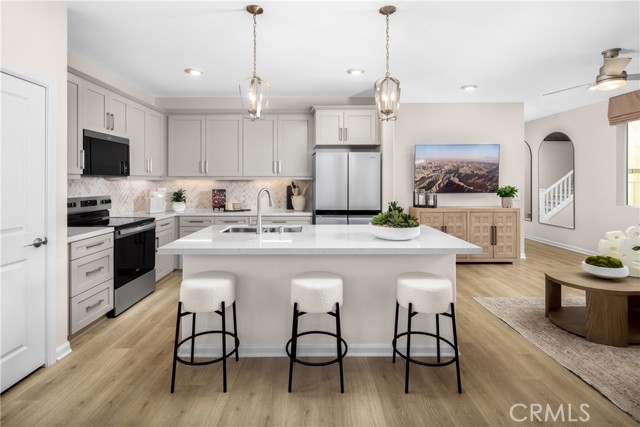
Camino Palmero #236
1750
Los Angeles
$513,000
831
1
1
Located at the base of Runyon Canyon Park, this beautifully updated one-bedroom residence at Casa Palmero offers stylish living in one of Los Angeles' most sought-after neighborhoods.Inside, the home has been thoughtfully renovated with a clean, modern aesthetic. Waterproof wood-style flooring, recessed lighting and dual-paned windows create a bright, comfortable living space filled with natural light throughout the day.The open layout allows the living and dining areas to flow easily together, creating an inviting space to relax or entertain. The kitchen features sleek quartz countertops, stainless steel appliances and soft-close cabinetry, blending contemporary design with everyday functionality. The spacious bedroom offers a quiet retreat, while the updated bathroom brings a refined touch with modern finishes and fixtures. A standout feature of the home is the large private patio, offering rare outdoor space perfect for morning coffee, dining al fresco, or simply enjoying the Southern California air. Residents of Casa Palmero enjoy access to community amenities including two fitness rooms and a sauna, while the swimming pool and spa are currently in the final stages of a complete remodel, soon to offer a refreshed space for relaxing and enjoying the Southern California lifestyle.Just moments from the hiking trails of Runyon Canyon, and close to some of the area's best restaurants, nightlife, markets, and everyday conveniences, this home offers the perfect balance of city energy and peaceful retreat.
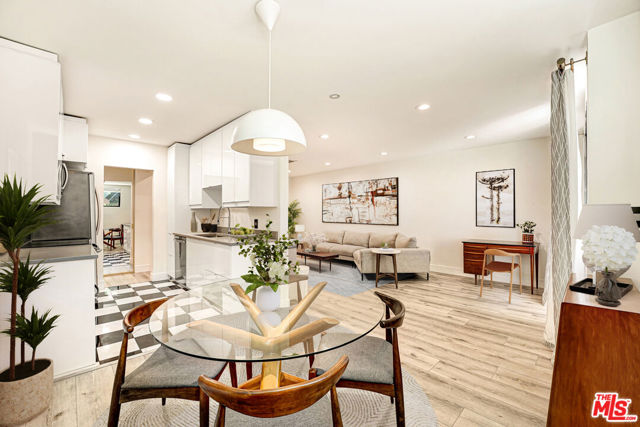
2222 Avenue Of The Stars #1203
Los Angeles, CA 90067
AREA SQFT
1,600
BEDROOMS
2
BATHROOMS
2
Avenue Of The Stars #1203
2222
Los Angeles
$1,730,000
1,600
2
2

Elevated elegance meets effortless living in this exquisitely renovated corner residence at the iconic Century Towers, designed by I.M. Pei. Set high on the 12th floor, this modern, light-filled corner unit offers sweeping views from the Pacific Ocean to the Hollywood Hills. Thoughtfully reimagined in 2017 to enhance flow and maximize square footage (the balcony was incorporated into the unit), the open-concept layout centers around a sleek chef's kitchen with Miele appliances, quartzite counters, and custom cabinetry perfect for entertaining or unwinding at home. The luxurious primary suite is a true retreat, with a spa-like bath featuring radiant heat floors and a steam shower. The 2nd bedroom currently functions as a home office. Full-service amenities include 24-hour security, valet, pool, tennis courts, dog park, and more. This is luxury living at its most refined.