
Favorite Properties

Sunnyoaks
674
Campbell
$2,648,000
2,944
5
3
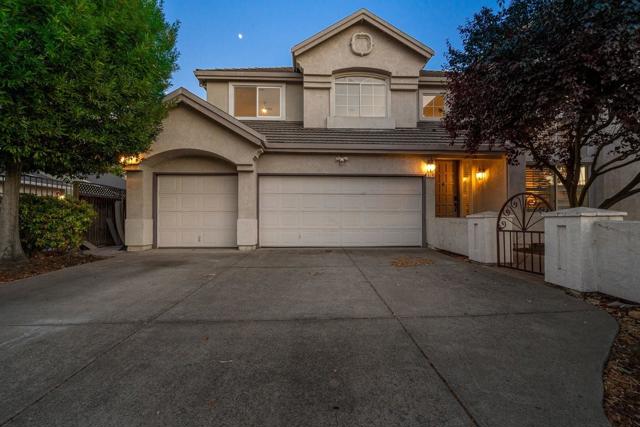
Welcome to a beautifully updated and spacious home in Campbell. High ceilings in the grand entry, living room & formal dining room. Exceptional light throughout. Large open kitchen with quartz countertops, island, gas cooktop, custom cabinets & huge pantry. Bright & open casual dining & family room. Downstairs bedroom & full bathroom. Beautiful quartz staircase. Large primary suite with huge walk-in closet & bathroom. All five bedrooms are spacious. Inviting backyard with pool, outdoor dining patio and sauna. Great privacy. Attached three car garage plus large driveway. Fantastic neighborhood near los gatos, schools, los gatos creek trail and Bayclub Courtside. Convenient commute location with easy access to HWY 85, HWY 17/880, San Tomas Expressway and Lawrence Expressway. Award-winning schools: Westmont High, Rolling Hills Middle & Capri Elementary.
Thorncroft Unit E
3859
Inglewood
$575,000
1,041
2
2
Welcome home to 3859 Thorncroft Lane, Unit E—a bright, airy single-story condo located in the highly desirable and secure gated community of Carlton Square in North Inglewood. Offering 1,041 square feet of well-designed living space, this single-level ground/main-entry unit features an open floor plan ideal for relaxed everyday living and effortless entertaining. Key Features: - Open & Functional Layout: Spacious main living and dining area with central heating and air conditioning for year-round comfort. - Two Full Bedrooms & Baths: Both bedrooms are conveniently located on the main level, featuring generous closet space and primary suite setup. - In-Unit Laundry Closet: Equipped with a stacked washer and dryer setup for maximum convenience. - Resort-Style Community Amenities: Enjoy access to a sparkling pool, relaxing hot tub/spa, and outdoor tennis courts within a tranquil, tree-lined complex. Unbeatable Location: Situated in the heart-of-it-all Inglewood, you’re just minutes away from SoFi Stadium, the Intuit Dome, YouTube Theater, and the Kia Forum. Convenient access to LAX, major freeways, and Westside dining/shopping makes this the ultimate location for sports fans, concertgoers, and commuters alike!

Thalia
27703
Canyon Country
$749,000
2,258
6
3
DON'T MISS IT! SOLAR, backup battery, and VIEWS! Welcome to this private, well-established neighborhood in Canyon Country. This 6-bedroom, 2.5-bathroom home offers 2,258 square feet of comfortable living with a functional floor plan and plenty of opportunity to make it your own! The main level features a bedroom ideal for guests, multigenerational living, or a dedicated home office. Wood-like flooring runs throughout the home, and ceiling fans are already in place in the main living areas and bedrooms. The kitchen offers granite countertops, tile backsplash, light cabinetry, generous workspace, and a great foundation for future personalization. Upstairs, the primary suite feels like a peaceful retreat with a separate soaking tub and shower, plus access to a covered balcony where you can enjoy open Santa Clarita Valley views! The backyard has a covered patio, two storage sheds, and room to create the outdoor space you have been envisioning. Leased solar adds energy efficiency and helps support year-round comfort. Additional highlights include a 2 car garage and convenient indoor laundry room. Built in 2000 and located near parks, shopping, and the 14 Freeway, this home offers space, flexibility, and convenience in a desirable Canyon Country setting. This is a wonderful opportunity for buyers looking for large home with 6 bedrooms in the Santa Clarita Valley!

Sunset #122
2130
Vista
$179,900
1,200
2
2
Welcome to this spacious and inviting 2-bedroom, 2-full bath home with a versatile family room, located in the highly desirable and beautifully maintained Green Valley Senior Community! Offering approximately 1,200 sq. ft. of comfortable living space, this home is the perfect opportunity to add your personal touches and create your own "Home Sweet Home." Enjoy relaxing on the covered porch, low-maintenance yard, complete with a productive lemon tree, mature fig tree, garden area, and beautiful succulents. Inside, you'll appreciate the easy-care flooring, spacious family room, separate dining area, dedicated laundry room and abundant storage. The refrigerator, range, oven, dishwasher, washer, and dryer are all included, making your move even easier! Best of all, this home is priced to sell and offers one of the community's most attractive space rents at only $1,050 per month. An added financial benefit is that the home is on HCD registration, which can provide significant savings compared to traditional property taxes. Green Valley is conveniently located near shopping, restaurants, medical facilities, freeways, public transportation, and just a short drive to the beach and everything beautiful Vista has to offer. Don't miss this incredible opportunity to own an affordable home in one of Vista's most sought-after senior communities—schedule your showing today!

Sun City Blvd #114
27601
Menifee
$139,900
1,440
2
2
Affordable 55+ Resort-Style Living in Menifee! ?? Looking for the perfect blend of comfort, community, and convenience? Check out 27601 Sun City Blvd #114! Located in the highly desirable Sun City senior community, this charming home features a bright open floor plan, great functional space, and low-maintenance living. ? Key Highlights: Located in a premier active 55+ community Bright, open-concept living area Private outdoor space perfect for morning coffee Incredible HOA amenities: pools, clubhouse, activities, and more Minutes from shopping, dining, and golf courses Don't miss out on this fantastic opportunity to secure an affordable piece of the Menifee lifestyle!

Ramona #31
633
Los Osos
$449,000
1,440
2
2
This 2 bedroom, 2 bath home is located in one of the most desirable parks on the central coast. The living room features 3 large windows for great natural light and cathedral ceilings. The spacious kitchen has stainless appliances and a nice sized pantry. The fireplace and built-in cabinets in the den area make for a nice cozy space to watch television or read a good book. Off of the den area is a large sun-room that leads to the outdoor side patio. Both bedrooms have good closet space and the primary bath has its own linen closet and a double sink vanity. There is a nice sized shed at the end of the driveway for all those treasures you don't want to store in the house. Morro Shores is within walking distance of Monday Farmer's Market in Baywood, Sweet Springs Nature Preserve, and Sea Pines concerts on the green.

Woodland #26
950
Ojai
$349,900
1,344
3
2
Enjoy resort-style living in the highly desirable all-ages Ojai Oaks Village! Ideally situated just steps from the community pool and spa, this home also includes a 220-volt electric vehicle charger, blending comfort, convenience, and modern living. Charming 2015 single story manufactured home offering a bright, open layout and comfortable living spaces throughout. Thoughtfully designed for everyday living, this home features 3 bedrooms, 2 bathrooms, and an inviting floor plan filled with natural light.The spacious living room showcases laminate flooring, soaring vaulted ceilings, and a ceiling fan, creating an open and airy atmosphere. The adjacent dining area continues the same attractive finishes, with laminate flooring, vaulted ceilings, and a ceiling fan, making it an ideal space for family meals or entertaining guests.The kitchen is designed with both functionality and style in mind, featuring tile flooring, a center island with breakfast bar seating, vaulted ceilings, a gas range, and ample cabinet and counter space for everyday cooking and gathering.Both bedrooms offer wall-to-wall carpeting for added comfort. The spacious primary suite includes a private ensuite bathroom, providing a peaceful retreat at the end of the day.Combining an open floor plan, vaulted ceilings, and comfortable living spaces, this well-maintained manufactured home offers a wonderful opportunity to enjoy easy, low maintenance living in a welcoming community.

Woodman #134
7560
Van Nuys
$275,000
1,344
4
2
Beautifully Updated 4-Bedroom Home in a Prime Van Nuys Location! This move-in-ready residence offers 4 spacious bedrooms and 2 well-appointed bathrooms, combining modern updates with comfortable living. The bright and inviting floor plan features updated finishes throughout, creating a warm and welcoming atmosphere. The kitchen and living areas flow seamlessly, making the home ideal for both everyday living and entertaining. Generously sized bedrooms provide flexibility for family, guests, or a home office. Conveniently located near shopping, dining, parks, schools, and major freeways, this home offers both comfort and accessibility. A wonderful opportunity to own a beautifully updated home in the heart of Van Nuys—don't miss it!

Avenue E #2
31816
Yucaipa
$145,000
1,344
3
2
Come and see your next home in Yucaipa's Crafton Hills mobile home estate. A family friendly, all ages park with some of the town's lowest space rents. The home has plenty of space with 3 bedrooms and 2 bathrooms, family room and kitchen with a dining area. The owner recently had a new roof installed for the new owners to be! You do not want to miss out on this opportunity!


El Camino Real #119
10025
Atascadero
$239,000
1,870
2
2
Updated and spacious mobile home just 20 minutes from Morro Bay and minutes from San Luis Obispo! Enjoy the best of Central Coast living with nearby wineries, golf courses, hiking trails, and all the attractions the region has to offer. This well-maintained home features 2 generously sized bedrooms, 1¾ bathrooms, a bright living room, dining area, and a comfortable den. An additional office or guest room provides flexible living space, while a bonus room opens directly to the patio—perfect for entertaining, hobbies, or relaxing. Whether you're looking for a full-time residence or a peaceful Central Coast retreat, this home offers comfort, space, and an ideal location close to beaches, wine country, and outdoor recreation. This Senior Park features a recreation room with pool tables, large pool, sauna and jacuzzi. Seller currently painting Laundry area, second bedroom and bath. Pest Report coming! Must be approved by Park, please call Park Manager for application and details.

Gothard #5
17261
Huntington Beach
$64,999
640
2
1
Welcome to easy coastal living in this charming 2-bedroom, 1-bath manufactured home, ideally located in one of Huntington Beach's most well-maintained and desirable manufactured home communities. Just a short 5-minute drive to the beach, this inviting home offers a bright and functional floor plan with the convenience of interior laundry, comfortable living spaces, and a private yard perfect for relaxing, gardening, or enjoying Southern California's year-round sunshine. Whether you're looking to downsize, purchase your first home, or enjoy a low-maintenance beach lifestyle, this home offers an incredible opportunity in an unbeatable location close to shopping, dining, entertainment, and all that Huntington Beach has to offer.

Carson
520
Carson
$174,990
500
2
1
New price: $174,990. Space rent is $359.09 a month, and it does not reset when the home sells. Carson's rent control ordinance carries it over to the next owner, capped. That is the number that makes this home work. This updated 2 bedroom, 1 bath Skyline sits toward the back of a well-kept 55+ community, on a tree-lined lot that keeps the inside cooler through the afternoon. The expensive work is already done: copper piping, newer sewer lines, newer vinyl windows throughout, new flooring, fresh exterior paint, and air conditioning in the living area. The kitchen is remodeled with wood-tone cabinetry, updated counters, a gas range, a double sink, and real storage. The bath has a shower and tub combination. Outside, there is a covered side patio, a storage shed, established landscaping, and a citrus tree that still produces. Most homes in this park sell for cash. Financing may be available here to qualified buyers through a manufactured home lender that works with homes of this vintage, which opens the home to buyers who do not have the full purchase price in hand. Per title, a 1963 Skyline manufactured home, approximately 50' x 10'. Buyer to verify all information, including space rent, park rules, age restrictions, financing availability, and park approval requirements.

E Florida Ave #71
42751
Hemet
$68,499
1,248
3
2
Welcome to comfortable, resort-style living in the 55+ Arroyo Fairways community! This spacious 3-bedroom, 2-bath double-wide home is tucked away in a quiet location and offers a flexible floor plan, numerous updates, and plenty of storage. Inside, you’ll find laminate flooring throughout with no carpet, upgraded kitchen cabinets installed in 2019 with convenient pull-out drawers, Formica countertops, and an inviting living area with a focal wall already wired for your entertainment needs. The den/flex room features a sliding door and can easily be used as a third bedroom, home office, or hobby room. The hall bathroom was beautifully remodeled in 2024 with a new vanity, fresh paint, updated flooring, and a walk-in shower. The spacious primary bedroom includes a large closet and its own bathroom with ample cabinet space, a separate shower, and a bathtub. The second bedroom offers a comfortable layout and is ready for your personal touch. Additional features include central air conditioning installed in 2019, a separate primary bedroom air-conditioning unit, a working heater, an indoor laundry room, and a washer and dryer that will remain with the home. The roof was recoated in 2023–2024, and newer energy-efficient windows have been installed in the living and dining areas. Full-length awnings for shade, a storage unit and two large sheds in the backyard, and artificial grass installed along the side yard. Arroyo Fairways offers an impressive selection of amenities, including complimentary use of the 9-hole, par-3 golf course, a clubhouse with full kitchen facilities, swimming pool and spa, barbecue area, dog run, horseshoes, shuffleboard, billiards, gaming tables, bingo, and a variety of community activities. Beautifully maintained grounds and breathtaking views of the San Jacinto and Idyllwild Mountains complete the resort-like atmosphere. Conveniently located near medical facilities, shopping, dining, movie theaters, the Ramona Pageant, and Soboba Casino Resort. This home offers an excellent opportunity for comfortable and affordable living. Schedule your private showing today!

Cascade Way
2001
San Ramon
$1,195,000
2,001
3
4
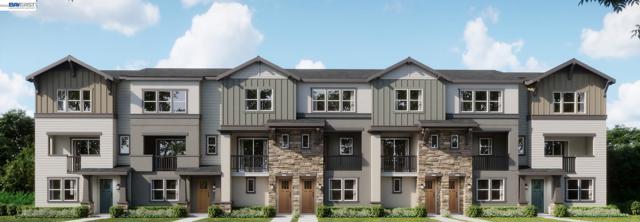
Welcome to Homesite 201, offering 3 bedrooms, 3.5 bathrooms, and approximately 2,001 sq. ft. of thoughtfully designed living space, with move-in ready timing by the end of the year. The first floor welcomes you with a covered porch entry, a versatile office/den featuring a convenient closet and extended laminate flooring, a full bath, and access to a spacious two-car garage. On the second floor, enjoy open-concept living with a beautifully appointed kitchen showcasing Dove Gray cabinetry, chrome hardware and finishes, upgraded quartz countertops on the island and perimeter, a full-height quartz backsplash, and a spacious center island with L-shaped seating. The kitchen flows seamlessly into the dining and great room, with access to a private outdoor deck that extends your living space. Extended laminate flooring throughout the first-floor entry, office/den, first flight of stairs, and entire second floor, along with electrical and interior insulation upgrades, enhance both style and comfort. The third floor is designed for relaxation, featuring a luxurious primary suite with a walk-in closet, spa-inspired bath with dual sinks, built-in seating, and an upgraded shower pan. Two additional bedrooms, a full bath, and a centrally located laundry area complete the home. Representative model photos added.
Cascade Way
2007
San Ramon
$1,098,000
1,788
3
4
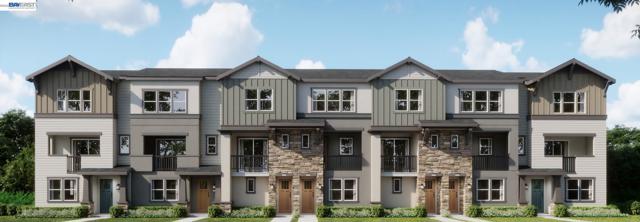
Welcome to Homesite 204, a spacious three-story home offering 3 bedrooms, 3.5 bathrooms, and modern comfort with move-in readiness by December. This home features a warm and inviting kitchen with Vintage Stain cabinetry, chrome hardware and finishes, with countertops and flooring selected by the buyer to personalize the space. Enjoy enhanced comfort with included electrical and interior insulation upgrades, along with a private outdoor deck located just off the kitchen for relaxing and entertaining. A convenient walk-in pantry provides additional storage and organization. The second floor features an open-concept great room and dining area with a kitchen island, pantry storage, private deck access, and powder room. The third floor includes a primary suite with a walk-in closet and spa-inspired bath with dual sinks and a spacious shower, plus an additional bedroom, full bath, and laundry room. Representative model photos added.

Cascade Way
2009
San Ramon
$995,000
1,399
3
3
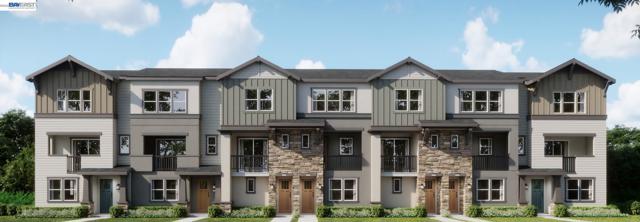
Welcome to Homesite 205, a thoughtfully designed three-story home offering 3 bedrooms, 3 bathrooms, and approximately 1,399 sq. ft. of stylish living space. Scheduled for move-in by December, this home blends modern design with everyday functionality. The open-concept second floor is the heart of the home, featuring a spacious kitchen with Slate cabinetry, chrome hardware and finishes, upgraded quartz countertops, a designer mosaic tile backsplash, and a large central island. Extended laminate flooring flows throughout the second-floor living area and home management space, while a private outdoor deck just off the main living area creates the perfect spot to relax or entertain. A secondary bedroom and adjacent full bath offer flexibility for guests, a home office, or multigenerational living. Upstairs, the private primary suite features a spacious walk-in closet and an ensuite bath with dual sinks. An additional bedroom, full bathroom, and conveniently located laundry area complete the third floor, providing comfort and convenience for everyday living. Representative photos added.
Cascade Way
2003
San Ramon
$1,167,000
1,925
3
4
Welcome to Homesite 202, a spacious three-story home designed for flexibility and modern comfort, offering 3 bedrooms, 3.5 bathrooms, and approximately 2,001 sq. ft. of thoughtfully designed living space. Scheduled for move-in by December, this home combines stylish finishes with functional spaces for everyday living. The first floor features a covered porch entry, a versatile office or den with a nearby full bath, extended laminate flooring, and access to a spacious two-car garage. Upstairs, the open-concept second floor is designed for gathering, showcasing a beautifully appointed kitchen with Swiss Coffee cabinetry, chrome hardware and finishes, upgraded quartz countertops on the island and perimeter, and a full-height quartz backsplash. The kitchen flows seamlessly into the dining and great room, with access to a private outdoor deck that extends your living space. Extended laminate flooring throughout the first-floor entry, office/den, first flight of stairs, and entire second floor, along with electrical and interior insulation upgrades, provide added comfort, style, and functionality. The third floor is a private retreat featuring a spacious primary suite with a walk-in closet, spa-inspired bath with dual sinks, built-in seating, and an upgraded shower pan. Two additional bedrooms, a full secondary bath, and a centrally located laundry area complete the home's thoughtful layout. Representative model photos added.
21 Calle Del Mar
Rancho Santa Margarita, CA 92688
AREA SQFT
1,500
BEDROOMS
3
BATHROOMS
3
Calle Del Mar
21
Rancho Santa Margarita
$1,099,000
1,500
3
3
Corner-lot privacy, vaulted ceilings, and walkable Rancho Santa Margarita convenience set this Lyon Promenade home apart. With no one directly behind, the setting feels open and private, while tall windows fill approximately 1,500 square feet of comfortable living space with natural light. The main level has an easy open flow, connecting the living room, dining area, and kitchen with distressed wood-look laminate flooring and upgraded ceiling fans adding style and function. A cozy fireplace gives the living room a natural focal point, while built-in media niches keep display and storage space integrated into the room. The kitchen is polished, practical, and open to the main living area, featuring granite countertops, stainless steel appliances, generous cabinetry, and a breakfast counter for casual meals, conversation, and entertaining. Upstairs, the three-bedroom layout includes a versatile loft suited for a home office, study area, reading space, playroom, or secondary lounge. The primary suite offers a walk-in closet and private bath with dual vanities, while the upstairs laundry area adds practical convenience near the bedrooms. Close to schools, parks, shopping, dining, and Rancho Santa Margarita’s sought-after community amenities, this home offers access to pools, tennis courts, and the popular Beach Club, along with low HOA dues. Private, bright, and well located in the Lyon Promenade community, it delivers the comfort, flexibility, and convenience that make RSM living so appealing.
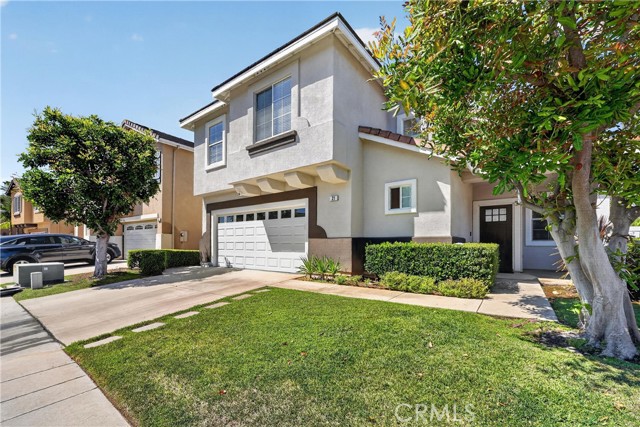
Willow
10
Lake Forest
$1,439,900
2,356
4
3
Welcome to this beautifully maintained home in one of Lake Forest’s most sought-after communities, offering a premium location backing to a picturesque community greenbelt and park with no direct rear neighbors. Built in 2013, this exceptional residence combines modern design, abundant natural light, and a peaceful outdoor setting rarely found in today’s market.Offering approximately 2,356 square feet of thoughtfully designed living space, this home features 4 spacious bedrooms and 3 full bathrooms, including a desirable main-level bedroom and full bath, perfect for guests, multi-generational living, or a private home office.Step inside to an inviting open floor plan highlighted by soaring ceilings, elegant tile flooring, recessed lighting, and an abundance of natural light throughout. The spacious great room flows seamlessly into the dining area and gourmet kitchen, creating an ideal setting for everyday living and entertaining.The chef’s kitchen features an oversized granite center island with bar seating, white cabinetry, stainless steel appliances, extensive counter space, and ample storage, making it the true heart of the home. Upstairs, the luxurious primary suite offers a peaceful retreat with a private covered balcony overlooking the expansive greenbelt and park—an ideal place to enjoy your morning coffee or unwind while taking in the tranquil views. The spacious primary bathroom and walk-in closet complete this comfortable owner’s suite. Additional bedrooms are generously sized and filled with natural light. The backyard is designed for both relaxation and entertaining, featuring a covered California Room, low-maintenance landscaping, artificial turf, and direct views of the beautifully maintained community greenbelt.With no homes directly behind, the property enjoys enhanced privacy, open views, and a peaceful park-like atmosphere rarely available. Additional features include an attached two-car garage, indoor laundry room, central heating and air conditioning, dual-pane windows, and move-in ready condition. Conveniently located near neighborhood parks, scenic walking trails, shopping, dining, entertainment, major freeways, and highly regarded schools, this home offers the perfect combination of comfort, convenience, and Southern California lifestyle. A rare opportunity to own a beautifully upgraded home with premium park and greenbelt views in the heart of Lake Forest.
Victoria
5191
Westminster
$899,000
1,799
4
3
Welcome to Westminster Village, an exceptional community ideally situated near Huntington Beach and Seal Beach. This spacious poolside end-unit residence offers 4 bedrooms, 3 bathrooms, and 1,799 square feet of move-in-ready living space. The bright, open floor plan features a designer kitchen with quartz countertops and stainless-steel appliances, including a gas range and microwave. A private enclosed backyard provides an inviting setting for outdoor dining, barbecues, and entertainment. Additional features include central air conditioning and heating, an interior laundry area, recessed lighting, and an EV ready two-car garage. Westminster Village is a pedestrian-friendly community enhanced by interior greenbelts, walking paths, streams, playgrounds, four sparkling pools, a spa, tennis and sports courts, and a main clubhouse with a recreation room, pool table, ping pong, and library. Conveniently located near award-winning schools, major freeways, shopping, dining, entertainment, and the beach, this home offers an outstanding opportunity to enjoy coastal Orange County living.
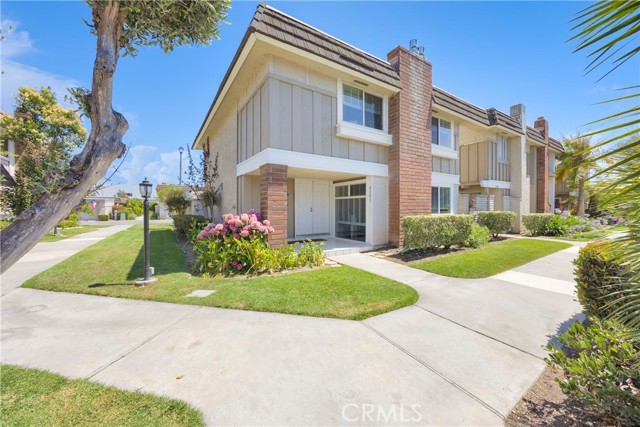
Valley Oak
27154
Valencia
$727,900
2,054
4
3
Welcome to this beautifully upgraded 4-bedroom, 3-bath home that perfectly blends comfort, style, and convenience. Featuring a highly desirable layout with a full bedroom and bathroom on the main level, this home is ideal for guests, multi-generational living, or a private home office. Step inside to find an abundance of natural light flowing throughout the home, highlighting the laminate flooring and modern finishes. The updated kitchen is the true centerpiece, boasting quartz countertops, upgraded cabinetry and hardware, a large center island, and a charming farmhouse sink—perfect for both everyday living and entertaining. Additional features include recessed lighting throughout and a convenient indoor laundry area. Step outside to enjoy your own private front patio—an inviting space to relax or host guests. Located in a sought-after community offering multiple pools, parks, and a clubhouse, this home also provides easy access to the 5 freeway, making commuting a breeze. This is the perfect combination of upgraded living and prime location—don’t miss the opportunity to make it yours!
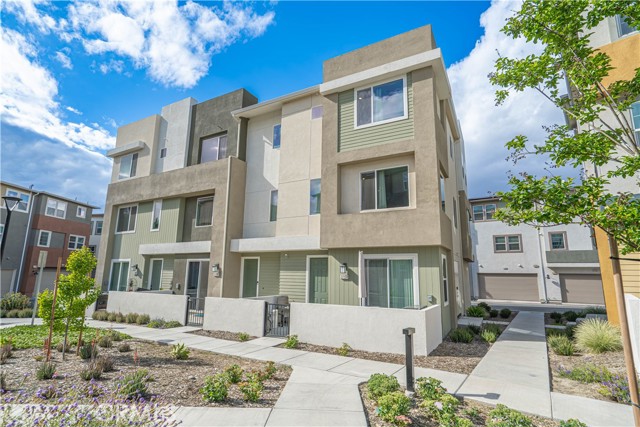
94th
1921
Los Angeles
$949,000
1,599
3
2
Designer Renovation | Detached Garage with ADU Potential | Major System Upgrades Welcome to 1921 W. 94th Street, where timeless architecture meets modern luxury. Thoughtfully reimagined from the ground up, this stunning 3-bedroom, 2-bathroom residence offers 1,599 square feet of beautifully designed living space on a 5,001-square-foot lot, combining exceptional craftsmanship with today's most sought-after amenities. From the moment you arrive, you'll be impressed by the home's striking curb appeal. The crisp white exterior with bold black accents, custom architectural lighting, elegant stone walkway, decorative wrought-iron entry door, manicured landscaping, and contemporary planters create an unforgettable first impression and set the tone for the luxury found throughout the home. Inside, an open-concept floor plan welcomes you with wide-plank luxury flooring, recessed lighting, designer fixtures, and a custom fireplace feature wall that anchors the spacious living area. The chef's kitchen is the heart of the home, featuring custom cabinetry, quartz countertops, an oversized center island, farmhouse sink, Bosch dishwasher, touch-activated faucet, and abundant storage—perfect for entertaining and everyday living. The bathroom offers a true spa-inspired retreat with a freestanding soaking tub, oversized frameless glass shower, dual-sink vanity, LED mirrors, and designer finishes that rival luxury new construction. Both bathrooms have been thoughtfully upgraded with luxury amenities. Beyond the exceptional design, this home delivers outstanding long-term value with extensive infrastructure upgrades, including a new roof, new plumbing, new electrical system, new HVAC system, new windows, new garage door, and recessed lighting throughout, providing buyers with both beauty and peace of mind. The detached garage offers outstanding ADU potential (buyer to verify), creating future possibilities for rental income, multigenerational living, a guest house, or a private home office. Ideally situated in the desirable Gramercy Park neighborhood. Conveniently located near SoFi Stadium, Intuit Dome, LAX, Downtown Los Angeles, shopping, dining, and major freeway access, this turnkey residence offers a rare opportunity to own a fully renovated home that blends luxury finishes, modern functionality, and future investment potential. A home of this quality, with extensive system upgrades and designer finishes, is a rare offering that is truly move-in ready.
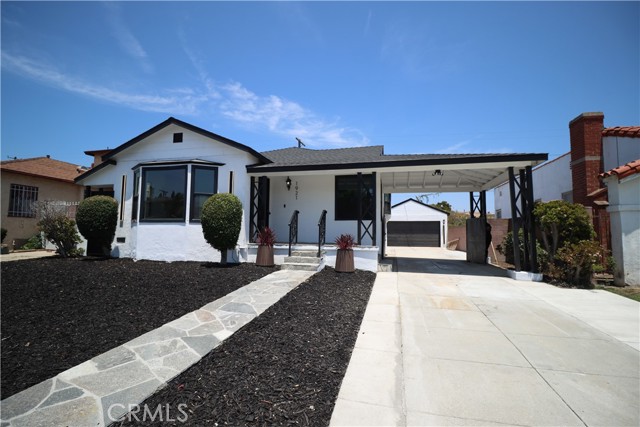
Avenue S12
9615
Littlerock
$585,000
1,744
3
2
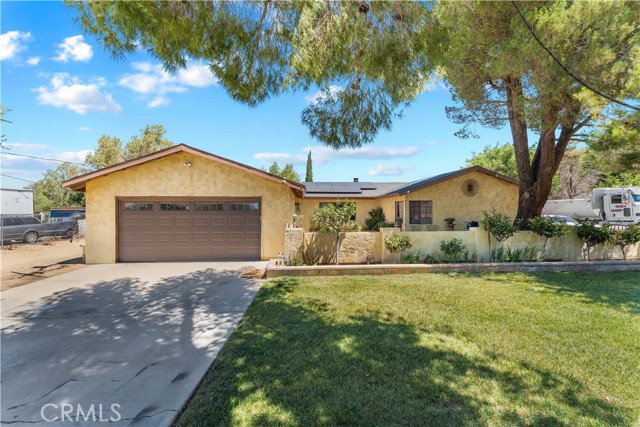
Welcome to this beautiful ranch-style home nestled in the heart of Littlerock, offering nearly 40,000 square feet of land and endless possibilities for country living. Surrounded by mature trees and enhanced by a front block wall fence with elegant wrought-iron gates, this property provides both privacy and curb appeal. Step inside and discover a beautifully remodeled kitchen featuring a center island, granite countertops, ample cabinetry, and a functional layout perfect for family gatherings and entertaining. The home showcases tile flooring throughout for easy maintenance and durability. The inviting living room offers a warm and cozy atmosphere with a wood and gas-burning fireplace, creating the perfect place to relax on cool evenings. Featuring Energy Saving Solar Panels, 3 bedrooms, 2 remodeled bathrooms, and approximately 1,744 square feet of living space, this home combines comfort and functionality. Outside, you’ll find a spacious backyard designed for enjoying the outdoors. A large covered patio provides the perfect setting for summer barbecues and family gatherings, while mature shade trees create a peaceful retreat from the afternoon sun. The property also offers RV access, is horse-friendly, and provides plenty of room to build additional amenities, create a custom garden, add workshops, or design your own private oasis. Enjoy the tranquility of ranch-style living while still being conveniently located near local schools, shopping, and commuter routes. This exceptional property offers space, comfort, and endless opportunities to make it your dream home. Call today for more details and discover why this beautiful Littlerock ranch home is truly a place to call home! ??????
CALLE DE FUENTES
7301
Carlsbad
$729,000
1,409
2
2
7301 Calle De Fuentes is a ground floor 1409 sq ft end unit on a quiet cul-de-sac in sought after Sea Point Tennis Club. This move-in ready condo has fresh interior paint, newer updated walk-in tiled primary bath shower, 5 newer quality windows and 2 newer slider doors plus a security-entry screen front door. Other special features of this lovely 2-bedroom, 2 bath home are: *Large primary bedroom with walk-in closet and 2 end unit windows allowing privacy and light. * Second primary bedroom has 3 closets. *Interior laundry with gas dryer and commercial grade washer. *Operating gas fireplace in living room. *Stainless steel kitchen appliances and large, light filled dining area adjacent to the kitchen. *Detached end unit 1 car garage steps away from condo plus assigned 1 assigned parking space. *Extra bonus of 3 large private storage closets are adjacent to the condo. *Large community heated pool and spa within the cul-de-sac and minutes away. (2 pools, 2 spas and tennis courts give a resort lifestyle.) 7301 Calle De Fuentes, Carlsbad, CA is in Sea Point Tennis Club with 4 tennis courts, 2 swimming pools, and 3 spas. Enjoy resort-style living. It is minutes away from shopping, dining, entertainment and a short distance to Carlsbad beaches. Top rated school district. Minutes to Cadencia Park and Box Canyon. It is close to renowned Omni La Costa Resort and Spa with 2 golf courses. " Discover this updated condo opportunity in a highly desirable setting."

Wards Ferry Rd
18195
Sonora
$499,999
2,082
3
3
Discover the possibilities at this spacious single-level East Sonora property, offering acreage, privacy, equestrian amenities, and convenience, all just a few minutes from town. Situated on more than 12 acres, this 3-bedroom, 3-bath home features generously sized bedrooms, including two primary bedrooms, which is ideal for extended family, guests, or flexible living arrangements. Twelve solar panels help offset energy costs and add to the home’s efficiency. The property includes a barn with space for up to four horses and ample acreage for animals, gardens, recreational use, or future improvements. With its rolling land and rural setting, the property may also inspire possibilities such as a small vineyard, olive grove, orchard, or hobby farm, subject to the buyer’s investigation of soil, water, zoning, and other applicable requirements. A unique indoor in-ground pool offers exciting potential for year-round enjoyment and is currently in need of repairs, allowing the next owner to restore and personalize the space. The property adjoins approximately 136 acres of agricultural land owned by Sonora High School, contributing to its open setting. With its single-level layout, two primary bedrooms, expansive acreage, horse facilities, solar system, proximity to town, and numerous possibilities for improvement, this property is ready for a buyer with vision. Bring your ideas and transform it into an equestrian retreat, hobby farm, vineyard-inspired estate, or peaceful country getaway. Some photos are digitally enhanced.
Waterview
38822
Big Bear Lake
$879,000
2,552
3
4
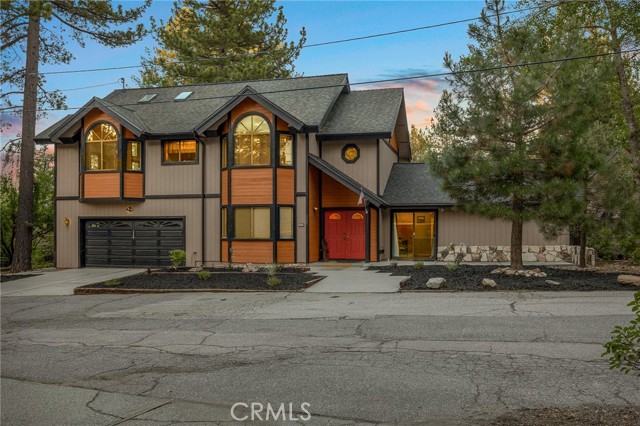
Welcome to your mountain retreat with beautiful lake views in the highly desirable Boulder Bay neighborhood, nestled on Inspiration Point in a peaceful cul-de-sac. Originally built in 1924 and significantly expanded in 1993, this spacious 3-bedroom, 3.5-bath home offers approximately 2,550 square feet of comfortable living space designed for both relaxing and entertaining. Step inside to a bright, open living room featuring soaring vaulted tongue-and-groove ceilings, expansive windows that flood the home with natural light, and a stunning floor-to-ceiling rock fireplace that creates the perfect mountain ambiance. The functional floor plan offers generous-sized bedrooms, a spacious upstairs kitchen, and plenty of room for family and guests. The upstairs primary suite serves as a private retreat, complete with an en-suite bathroom featuring a relaxing Jacuzzi tub. Step outside onto the expansive deck to enjoy your morning coffee, host summer barbecues, or unwind while taking in breathtaking sunsets over the lake. Additional features include an attached two-car garage, ample outdoor storage for all your mountain gear and seasonal equipment, and a fenced area off the original kitchen space that's perfect for pets. Ideally located just minutes from the lake, marina, The Village, shopping, dining, and year-round outdoor recreation, this home offers the perfect blend of mountain charm, modern comfort, and an unbeatable Big Bear lifestyle.
Tayles Point
735
Big Bear Lake
$1,785,000
2,863
4
3
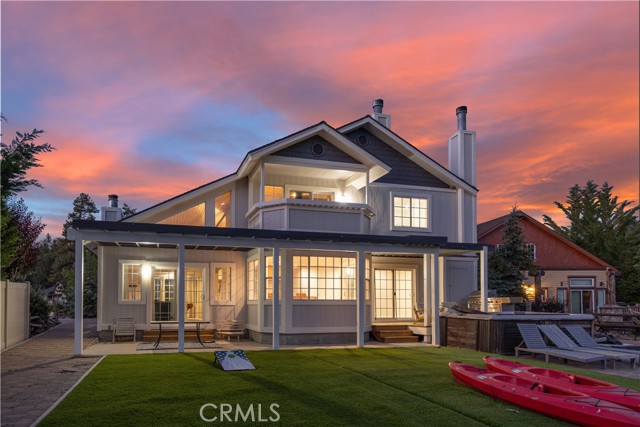
Welcome to a waterfront retreat tucked away on a quiet, premier cul-de-sac right in the heart of Big Bear’s iconic Boulder Bay. This property includes the rare offering of a 3 slip boat dock for direct lake access for the whole gang. Spanning 2,863 square feet, this incredibly spacious property is the perfect canvas for someone looking to infuse their own style and personal touches into a lakefront premier home. Inside, you are greeted by soaring vaulted ceilings and massive walls of windows that perfectly frame the lake and mountain views. The open entry-level flow features a sprawling formal living and dining area with a cozy fireplace, alongside a massive kitchen boasting an indoor tabletop grill, breakfast bar, and large walk-in pantry. A dedicated game and den area, complete with a pool table, sets the stage for unforgettable game nights and effortless entertaining. For investors or those looking to offset costs, this property offers incredible short-term rental income potential. Its highly coveted Boulder Bay location and desirable bedroom-to-bathroom count check every single box for a high-performing vacation rental. The layout is ideal for hosting groups, featuring a convenient main-level guest bedroom and three upper-level bedrooms that boast their own private lakeview balconies. The primary suite serves as a phenomenal escape, complete with its own gas-log fireplace, a deep walk-in closet, and a private waterfront balcony. Complete with an oversized 3-car garage, additional driveway parking, central AC, a main-level laundry room with a laundry chute, this is a rare chance to customize a premium piece of Big Bear real estate for future generations.
Elizabeth Ln
2924
Antioch
$400,000
810
2
1
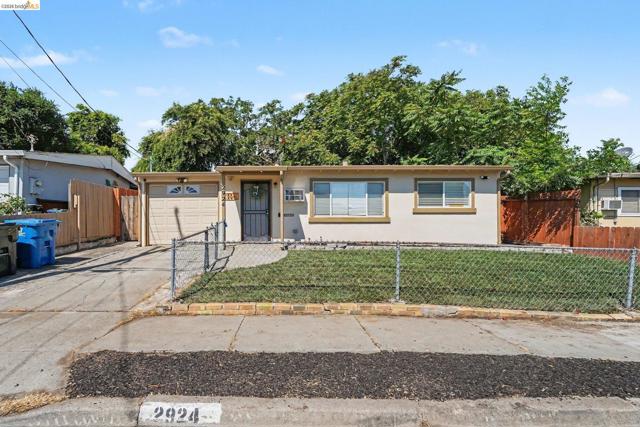
Welcome to this move-in ready gem — an ideal opportunity for first-time home buyers! Step inside to find luxury laminate plank flooring throughout, giving the home a fresh, modern feel. The eat-in kitchen features ample cabinetry with plenty of storage for everyday living. Bedrooms are generously sized, each with ceiling fans for added comfort. Whether you need a primary retreat, a kids' room, or a home office flex space, this home delivers versatility. Stay cool year-round with a brand new wall unit AC. Major infrastructure updates give you true peace of mind — including a newer sewer lateral and a newer water heater. Outside, enjoy a freshly landscaped front yard with new grass. The upslope backyard is a blank canvas — ready for your personal vision. Perfectly situated with easy freeway access and just minutes from shopping, dining, and everyday conveniences. Don't miss this affordable opportunity to plant roots in Antioch!
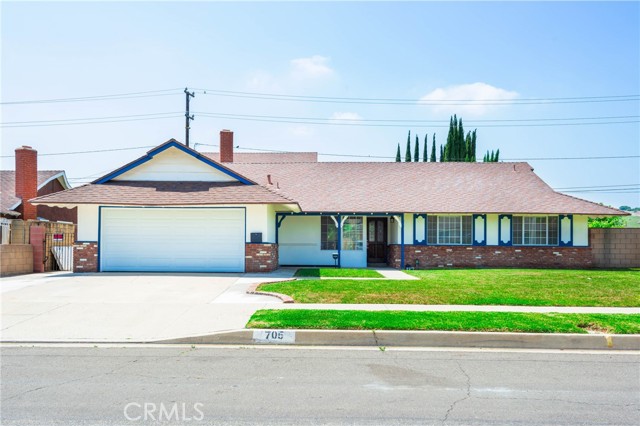
Big Falls
705
Diamond Bar
$998,000
2,249
5
3
Welcome to this inviting 5 Bedroom and 3 Bath Pool Home in one of Diamond Bars. The home offers flexible living spaces, currently divided two spaces for extra rental incomes. Step outside to a fenced backyard with a private in-ground pool, perfect for entertaining. Fresh interior and exterior paint, new tile flooring throughout, new kitchen and bathrooms make this home move-in ready. Don't miss out on this amazing opportunity to make this house your dream home! Price to sell

This information is deemed reliable but not guaranteed. You should rely on this information only to decide whether or not to further investigate a particular property. BEFORE MAKING ANY OTHER DECISION, YOU SHOULD PERSONALLY INVESTIGATE THE FACTS (e.g. square footage and lot size) with the assistance of an appropriate professional. You may use this information only to identify properties you may be interested in investigating further. All uses except for personal, non-commercial use in accordance with the foregoing purpose are prohibited. Redistribution or copying of this information, any photographs or video tours is strictly prohibited. This information is derived from the Internet Data Exchange (IDX) service provided by Sandicor®. Displayed property listings may be held by a brokerage firm other than the broker and/or agent responsible for this display. The information and any photographs and video tours and the compilation from which they are derived is protected by copyright. Compilation © 2017 Sandicor®, Inc.
Copyright © 2017. All Rights Reserved