
Favorite Properties

44 Tierra Montanosa
Rancho Santa Margarita, CA 92688
AREA SQFT
1,487
BEDROOMS
3
BATHROOMS
3
Tierra Montanosa
44
Rancho Santa Margarita
$899,000
1,487
3
3
Melinda Heights, NO ROAD NOISE. PEACEFUL SETTING. 3 FULL Baths! Rancho Santa Margarita At Its Best! Review the attached supplements for the full list of upgrades & Watch the 3D tour to see it all come together before you even walk in the door. This is the ONE! A rare, expansive wrap-around private patio - your own outdoor sanctuary framed by a brick-and-stone planter wall, with a separate gated entrance to the backyard. Room to lounge, entertain, and unwind in complete serenity, with far more private outdoor living space than many in the community. — this home has been renovated top to bottom, and the numbers speak for themselves. Downstairs, a bedroom suite with its own full bath and laundry opens directly onto that show-stopping patio - perfect for guests, multigenerational living, or a private home office. The kitchen has been fully reimagined with a Bosch 800 Series dishwasher, Samsung smart refrigerator and oven, quartz countertops, and recessed lighting. PLUS a whole-house Filtersorb Puragain water filtration system with a 6-stage alkaline drinking water tap. Every bathroom has been upgraded with sleek, low-flush, single-piece toilets to custom counters with molded sinks! Upstairs, two stunning primary suites deliver rare flexibility: the first with high ceilings, a closet with custom doors, a custom made shoe closet w/ separate spaces and a spa-like renovated walk-in shower that is a fully tiled European rain shower. Shower and Toilet are separated by a custom barn door. The primary bath also features custom double vanity, and smart mirrors. The second Primary features vaulted ceilings, walk-in closet, its own bath/shower. The upgrades don't stop there: New luxury lighting throughout, a newer HVAC system, an automatic sprinkler system, a fully installed garage EV charger, and a whole-home Vivint security system — cameras, sensors, and glass-break detection, equipment (paid for). The HOA has just repainted the exterior, repaved the roads, and replaced the garage doors — the whole community is looking sharp. Step outside your door and into SAMLARC living at its best: 13 parks, sport courts, hiking and biking trails, Saddleback Mountain views, and the beach club at Lake Rancho Santa Margarita. Zoned for award-winning Melinda Heights Elementary and Trabuco Hills High, with shopping and dining just minutes away. No Mello-Roos. Turnkey. Upgraded top to bottom. New HOA Statement for 2026-2027: HOA FEES REMAIN UNCHANGED!!!

2148 Ronda Granada Unit A
Laguna Woods, CA 92637
AREA SQFT
1,110
BEDROOMS
2
BATHROOMS
2
Ronda Granada Unit A
2148
Laguna Woods
$485,000
1,110
2
2
Welcome to 2148-A Ronda Granada, a spacious two-bedroom, two-bath Cordoba model co-op located in the desirable 55+ community of Laguna Woods Village. Set amid mature trees and attractive greenbelts, this light-filled single-level home offers generous indoor living space, two private outdoor areas, and a comfortable, move-in-ready interior. Enter through a gated courtyard featuring an exceptionally large, partially covered tiled patio. With a beautiful lemon tree nearby, this inviting space is ideal for outdoor dining, container gardening, or creating a peaceful retreat. Inside, light wood-look luxury vinyl plank flooring with subtle gray tones extends throughout the home. The expansive living room is enhanced by large windows and two skylights that bring in abundant natural light. The adjoining dining area opens through sliding glass doors to a second oversized tiled patio with additional storage and pleasant views of the surrounding Village. The well-designed galley kitchen features freshly painted white cabinetry, updated countertops, recessed lighting, abundant storage, and a full complement of appliances. Down the hall, the guest bathroom includes a solar tube, single-sink vanity, and cast-iron tub with shower. A centrally located utility closet is pre-plumbed for a stackable washer and dryer and provides additional storage and access to the water heater. The second bathroom offers a single-sink vanity and tiled walk-in shower. Both bedrooms are generously sized and feature extensive closet space. The guest bedroom includes a full-width double closet, large window, and plantation shutters. The primary bedroom offers additional built-in storage, a double closet, a ceiling fan, a large window overlooking the entry patio, and its own heating and air-conditioning unit. Laguna Woods Village residents enjoy an exceptional resort-style lifestyle with two golf courses, seven clubhouses, five swimming pools, four hot pools, three fitness centers, tennis and pickleball courts, an equestrian center, performing arts center, garden centers, arts and crafts facilities, and hundreds of clubs and social organizations.

Stagecoach
2801
Bakersfield
$700,000
2,395
4
3
**SHORT SALE, SUBJECT TO LENDER APPROVAL.** Excellent opportunity to acquire a renovated home in a highly desirable Bakersfield area near the Rosedale Corridor, surrounded by higher-end homes. The property has been used as a second home, has had limited use, and is in great condition. It shows very well and offers a spacious, functional floor plan with updated finishes, an open living area, wood-style flooring, a brick fireplace, and a modern kitchen overlooking the main living space. The lot is over half an acre and offers an impressive outdoor oasis with a pool, spa, water slide, two covered patios, RV parking, RV hookups, RV dump, storage sheds, space for animals, and a large approximately 1,900 sq. ft. workshop with a vehicle lift and half bathroom. Title reflects 3 bedrooms and 2 bathrooms; however, the current owner purchased the property as a 4-bedroom, 3-bathroom home. Buyer to verify bedroom and bathroom count, permits, square footage, and all property details. A versatile and well-maintained property with land, amenities, workspace, and strong appeal in a coveted Bakersfield location.

Merry Hill Road
1006
Paso Robles
$1,550,000
2,336
4
3
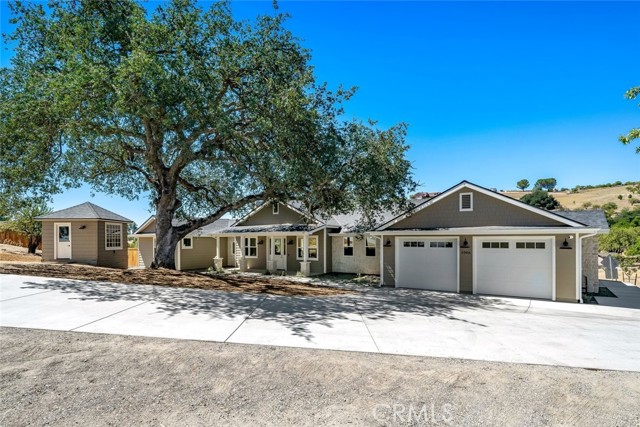
Beautiful new construction in West Paso Robles offering panoramic hillside views, timeless architectural details, and exceptional craftsmanship throughout. An inviting blend of wood and stone siding accented by crisp white trim, a covered front porch with classic columns, and an attached oversized two-car garage creates striking curb appeal, while the thoughtfully designed interior offers spacious, light-filled living with premium finishes at every turn. Designed for both everyday living and entertaining, the open floor plan features soaring beamed ceilings, wide-plank hardwood flooring, and exceptional window placement that fills the home with natural light while framing the surrounding oak-studded hills. The living room centers around a striking stone fireplace with custom built-ins, while the gourmet kitchen showcases a large quartzite island, custom tile backsplash, six-burner gas range, paneled refrigerator, and premium appliances. A spacious butler's pantry provides abundant storage along with refrigerated wine storage, while the dining area is complemented by a wet bar with beverage center for effortless entertaining. A dramatic folding multi-panel glass door opens to an expansive covered deck, creating a seamless indoor-outdoor living experience with ample space for dining, relaxing, and taking in the breathtaking West Paso Robles views. An exterior staircase leads to the fenced backyard with low-maintenance landscaping and lawn, while a full-height under-home storage room adds exceptional functionality. The luxurious primary suite captures beautiful hillside views and features high ceilings, a thoughtfully designed walk-in closet, and a spa-inspired ensuite with designer tile flooring, separate dual-sink vanities, a soaking tub, and an oversized walk-in shower. A secondary bedroom includes its own ensuite bath, while a third bedroom shares a Hollywood-style bath with the hallway. A fourth bedroom offers flexibility for guests, family, or a home workspace. Additional highlights include a well-appointed laundry room with folding counter, utility sink, and abundant cabinetry, epoxy-finished garage floors, and owned solar for energy efficiency. A detached outbuilding with a charming Dutch door offers endless possibilities. Exceptional quality, thoughtful design, and spectacular West Paso Robles views combine to create a remarkable new home that is equally suited for everyday living and memorable entertaining.
Carmen
1304
Glendale
$1,299,000
1,446
2
2
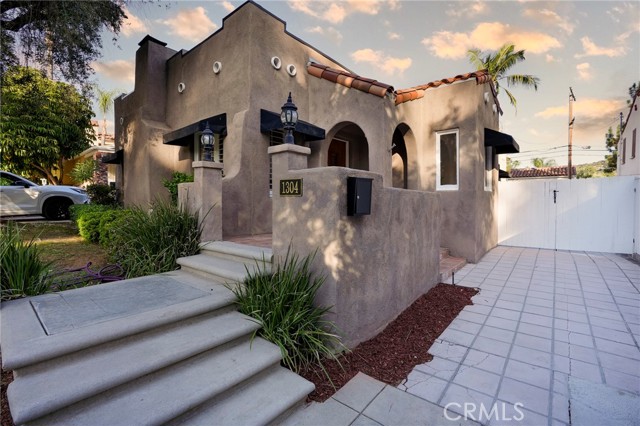
Welcome to 1304 Carmen Drive, a charming Spanish-style residence nestled in Glendale’s highly desirable Rossmoyne neighborhood, just above Mountain Street. Filled with natural light and character, this inviting home offers a wonderful blend of classic architecture, thoughtful updates, and quintessential Southern California indoor-outdoor living. The home features two spacious bedrooms, two bathrooms, and a versatile bonus room ideal for a home office, den, playroom, or creative space. The bright and airy living room is surrounded by windows and accented by classic shutters, creating a warm and welcoming setting. An adjoining dining area flows naturally into the kitchen, making the layout comfortable for both everyday living and entertaining. Step outside to a private backyard retreat framed by mature palm trees, lush lawn, and a sparkling pool—the perfect setting for summer afternoons, weekend gatherings, or relaxing at home. The pool has been refreshed with newer tile and plaster, adding to the resort-like atmosphere. Additional improvements include a newer roof, updated HVAC system with air purification, newer water heater, and bathroom enhancements including a Kohler cast-iron tub and spa-inspired handheld shower fixtures. A detached two-car garage provides additional flexibility and potential for a future ADU, subject to city requirements and approvals. Located near Nibley Park and minutes from the shops, restaurants, and conveniences of Glendale, 1304 Carmen Drive offers character, privacy, outdoor living, and an exceptional Rossmoyne location—all in one special property.
Mountain
21725
Tehachapi
$475,000
1,952
5
2
WOW! Panoramic views steal the show from nearly every room in this stunning West Golden Hills tri-level home! Perched to capture breathtaking mountain and valley vistas, this 3-bedroom, 3-bath home offers 1,952 square feet of thoughtfully designed living space where every level brings a new perspective. The beautifully remodeled kitchen is the centerpiece of the home, featuring stylish modern finishes, abundant workspace, and an open flow perfect for entertaining or everyday living. The tri-level design creates the ideal balance of gathering spaces and private retreats. Situated on 0.54 acres, you'll enjoy room to roam, exceptional privacy, and endless opportunities to create your dream outdoor oasis. Sip your morning coffee as the sun rises over the mountains or unwind each evening with unforgettable sunset views. Homes with this combination of views, upgrades, land, and future potential rarely come to market. Don't miss your chance to own one of West Golden Hills' most captivating properties!

Ash
310
Redlands
$550,000
1,424
4
2
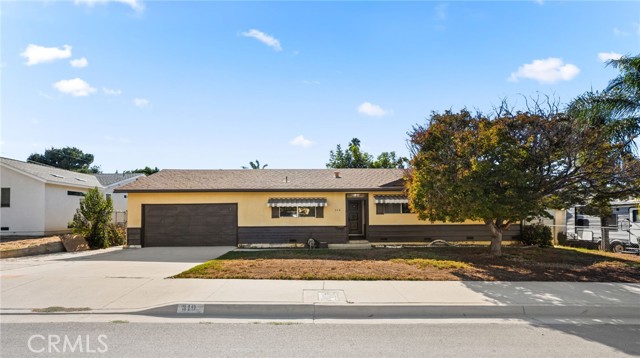
Welcome to 310 S Ash Street, a charming 4-bedroom, 2-bath home conveniently located in the heart of Redlands. The home features fresh interior paint, new carpet, and original hardwood flooring in the bedrooms. A large attached sun room provides valuable additional living space. Enjoy being just a short walk from some of Redlands’ favorite local spots (0.4 miles to Olive Market and 0.6 miles to Gerrards Market). With its great layout, recent updates, and central Redlands location, this home is ready for its next owner.
Cumberland Gap Ct
3454
Pleasanton
$1,349,000
1,835
4
3
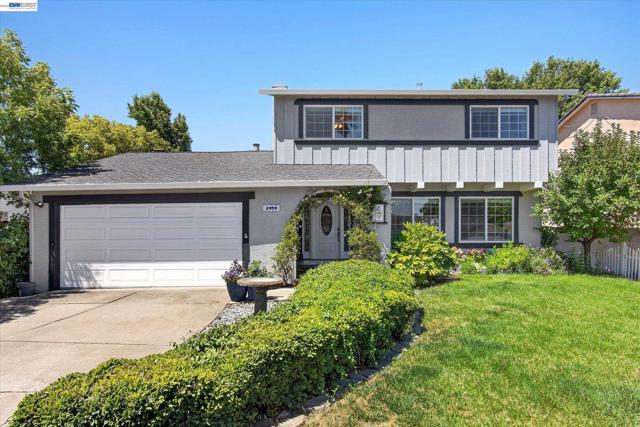
Charming 4-bedroom, 2.5-bath home in Pleasanton’s desirable Valley Trails neighborhood with top-rated schools and a warm community atmosphere centered around the beautiful 6.1-acre Valley Trails Park running through the heart of the neighborhood with access just at the end of the court. A covered walkway leads to the inviting brick porch and front entry. Inside, the home opens to a spacious family room filled with natural light from two large picture windows overlooking the front yard. The adjoining dining room features its own picture window framing views of the backyard, creating a bright and comfortable space for both everyday living and entertaining. Just beyond, the kitchen offers clean white cabinetry, quartz countertops, and matching white appliances including an electric range, oven, microwave, refrigerator, and dishwasher. A large walk-in pantry tucked beneath the staircase provides exceptional storage. Between the kitchen and family room, the generous breakfast nook creates a natural gathering space, while the cozy family room features a classic brick fireplace and sliding glass doors leading to the backyard. A convenient half bath completes the main level. Upstairs, all four bedrooms provide private living quarters away from the main entertaining areas. The primary suite features mirrored closet doors, a large vanity area, and a private stall shower. Three additional bedrooms share a spacious hall bathroom with expansive countertops and a shower-over-tub combination. Outside, the 6,700± sq. ft. lot offers endless possibilities. A large covered deck provides the perfect shaded space for outdoor dining and entertaining, while the expansive yard leaves plenty of room for play areas, gardening, or creating your own outdoor retreat. Located across from the expansive 103-acre Sports Park, a true community hub filled with youth sports and outdoor activities, and just minutes from Historic Downtown Pleasanton, the Pleasanton ACE Station, and quick access to both I-580 and I-680 for an easy commute throughout the Bay Area. Open House Saturday 2-4pm.
Sunset Hills
2650
Escondido
$962,750
1,456
3
2
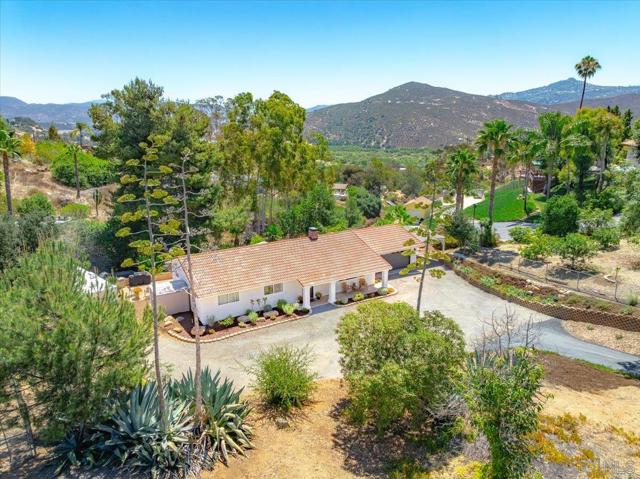
Welcome to 2650 Sunset Hills, where peaceful country living meets everyday convenience. This move-in ready single-level home offers 3 bedrooms, 2 bathrooms, and sits on over half an acre with breathtaking panoramic views overlooking the San Pasqual Valley. Fresh exterior paint, an updated kitchen, and a warm, inviting family room with a cozy fireplace create a home that's both comfortable and stylish. Step outside to a spacious patio designed for relaxing, entertaining, or simply taking in the incredible scenery. The property also features mature fruit trees, raised garden beds, a two-car garage, and an additional carport. Ideally located just minutes from Interstate 15, the Westfield North County, restaurants, shopping, wineries, and the San Diego Zoo Safari Park, this home offers the perfect balance of privacy, space, and accessibility.
Ridgefield
5006
Fairfield
$980,888
3,411
6
6
Welcome to this exceptional 6-bedroom, 5.5-bathroom residence nestled in the highly desirable Southbrook neighborhood of Fairfield's Green Valley/Cordelia area. Offering an impressive floor plan designed for modern living, this spacious home provides the perfect balance of elegance, comfort, and functionality. Step inside to discover expansive living areas filled with natural light, soaring ceilings, and thoughtfully designed spaces ideal for both everyday living and entertaining. The gourmet kitchen serves as the heart of the home, featuring 2 walk-in closets, generous counter space, and an open layout that flows seamlessly into the family room. Situated on a premium lot in a quiet neighborhood, the backyard offers endless possibilities for outdoor entertaining, relaxation, and recreation. Conveniently located near highly rated schools, parks, shopping, dining, and major commuter routes including I-80, I-680, and Highway 12, this home delivers both tranquility and accessibility. A rare opportunity to own a spacious and versatile home in one of Fairfield's most sought-after communities. Don't miss your chance to experience the exceptional lifestyle this remarkable property has to offer!
Stage
560
Pescadero
$17,500,000
1,900
2
2
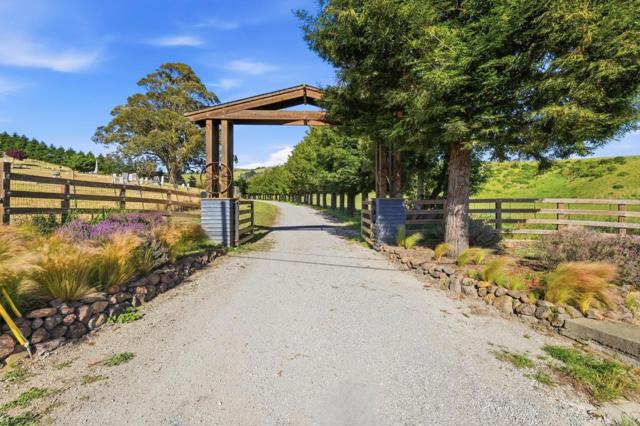
Nestled along the breathtaking California Coast and less than an hour from both San Francisco and San Jose, The Shade Ranch presents an extraordinary opportunity to own one of the region's most exceptional private estates. Approx. 130 acres, this remarkable property combines historic charm, modern infrastructure, and unparalleled versatility. At the heart of the property sits a beautifully renovated 1940s farmhouse, a separate bunkhouse with potential farm labor housing use. 3 substantial multi-purpose barns, each positioned to support a wide range of agricultural, recreational, and entertainment activities. A standout feature is the spectacularly restored Lower Barn, transformed into an impressive gathering area. The Middle Barn offers ample space for ranch equipment, vehicles, recreational storage, and even helicopter accommodation. The property includes a designated helicopter landing area, adding a rare level of convenience and accessibility. The Upper Barn features paddocks, equipment storage, and additional operational space ideal for equestrian, agricultural, or ranching pursuits. Additional improvements include a dedicated equipment center, spacious workshop for on-site maintenance, and enclosed vehicle storage facilities (including helicopter storage) -
Clear Ridge
47011
Big Sur
$3,995,000
1,810
3
2
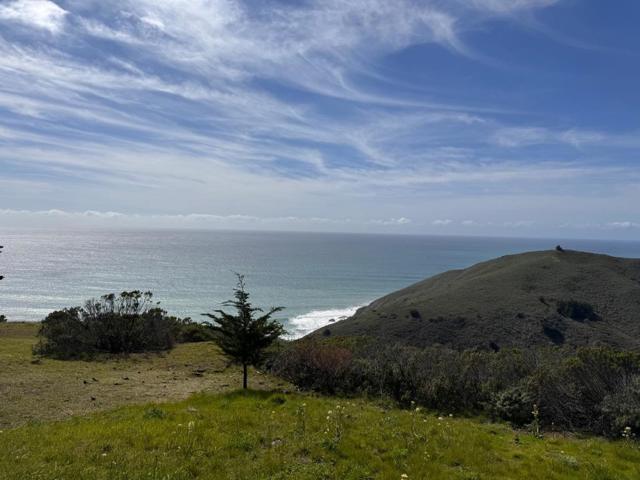
Five acres perched above Pfeiffer and Cooper Beach offers a rare opportunity in the heart of Big Sur. Accessed by a paved private road west of Highway 1, this exceptional hilltop retreat captures the regions renowned beauty, privacy, and serenity. All the land below this property to the ocean is protected US Forest Service. The charming converted barn in its garden setting sits on the on the eastside of Clear Ridge Road. It has two separate living quarters, providing immediate enjoyment and future flexibility plus views of the Pacific Ocean, rugged mountain ridges, and coastal valleys. On the westside is almost an acre of level, usable land offering an outstanding building site with commanding ocean and mountain views ideal for a custom residence and guest house All a stunning backdrop of shifting marine layers, vibrant sunsets, and star-filled night skies. Rarely does a property combine privacy, accessibility, usable land, and breathtaking scenery in one of Big Sur's most coveted coastal settings. Create a legacy estate where the ocean, mountains, and spirit of Big Sur come together.
Warm Springs Rd
2531
Glen Ellen
$1,198,000
1,882
4
3
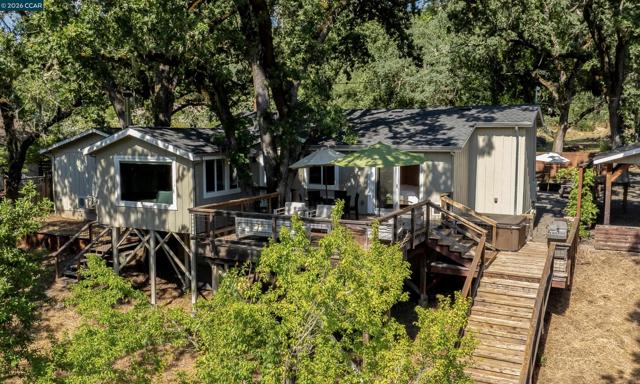
Welcome to 2531 Warm Springs Road, Glen Ellen, a rare opportunity to own two spacious lots nestled along the tranquil banks of Sonoma Creek in the heart of Sonoma Valley. This beautifully appointed 4-bedroom, 2.5 bathroom home blends timeless Wine Country charm with modern comfort. Inside, soaring vaulted ceilings, rich wood floors, and skylights throughout create a warm, light-filled atmosphere. The open-concept layout centers around an impressive chef's kitchen with generous counter space and quality finishes, making it the perfect place to cook, gather, and entertain. The spacious primary suite is a true retreat, featuring walk-in closets and a luxurious en-suite bathroom with a freestanding soaking tub, creating the perfect space to relax at the end of the day. Step outside to experience the true beauty of this property. Set along the banks of Sonoma Creek, the expansive backyard invites you to fish, unwind by the water, or entertain on the large deck surrounded by mature trees and peaceful natural scenery. With two generous parcels, there is ample room to enjoy the outdoors while offering added privacy and future possibilities. A covered parking shed at the front of the property provides convenient protected parking and additional storage. Located in the charming village of Glen Ellen, you'll be just minutes from renowned wineries including Benziger Family Winery, Imagery Estate Winery, Mayo Family Winery, and B.R. Cohn Winery. Enjoy exceptional dining at local favorites like Glen Ellen Star, Fig Café & Winebar, and Les Pascals Bakery, browse charming boutiques, or explore the nearby Jack London State Historic Park. Whether you're looking for a full-time residence, a weekend retreat, or a special Wine Country escape, 2531 Warm Springs Road offers the perfect combination of luxury, nature, and the unmatched lifestyle that makes Glen Ellen one of Sonoma Valley's most desirable communities.
Carmel Valley
273
Carmel Valley
$1,549,000
2,240
4
4
Located just one mile from Carmel Valley Village, this fully occupied, three unit property is the perfect investment opportunity for any investor or for anyone looking to live in one unit and generate significant income from the others. All of this is situated on over an acre of land. Unit A offers 2 bedrooms and 2 full bathrooms. Unit B features a fireplace within its one-bed, one-bath layout. Unit C offers a private patio off a huge primary suite. With tenants already in place paying current market rents, the property is poised to be generating income for you from day one. Wake up to bright sunshine and drive a minute down the road for fresh coffee from one of the local shops. Of course, the Village is famous for its wine scene. Savor a glass (or two) with friends at a tasting room, drinking in the simplicity so inherent to life here. Pass an afternoon with an invigorating hike at Garland Ranch Regional Park five minutes away. Whether you come to live in one unit and rent the others, or rent all three, you'll want to be the one holding the keys to a property that so easily promotes long-term financial stability while connecting every resident with the wholesome kind of joy that defines Carmel Valley. Financials are available upon request.

Riley St
5858
San Diego
$1,099,900
1,066
3
1
Prime infill development opportunity blocks from USD. This RM-3-7 lot sits in a Sustainable Development Area and qualifies for the City’s Complete Communities Housing Solutions program, with preliminary plans submitted to the City for up to 23 units. Rear alley access opens up parking and site design flexibility that street-only lots can’t match. Add the program’s FAR and density bonuses, plus a ministerial path that can avoid discretionary review, and this is a rare entitlement play in a transit-served pocket of Linda Vista. Walk to a Trolley stop under a mile away, with quick access to Mission Bay, the beaches, Riverwalk Golf Club, Fashion Valley, and UTC. The existing mid-century home features original wood flooring, open beam ceilings, and wood-cased windows with strong natural light from its southern exposure, ideal income while you entitle.
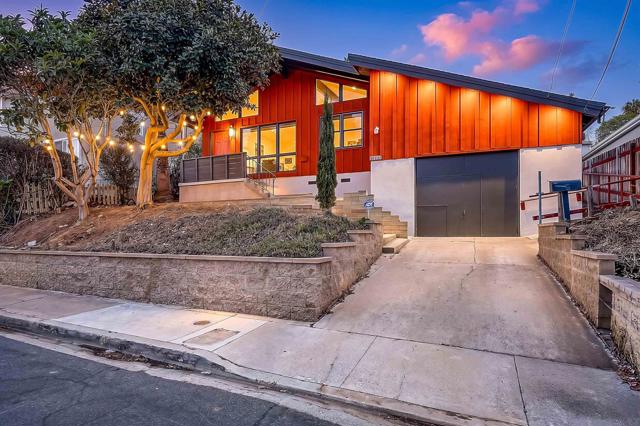
DESERT VIEW
10708
Bakersfield
$618,888
3,095
5
3
STUNNING 5 Beds & 3 Baths House with HIGH CEILING and OPEN, LIGHT-FILLED FLOOR PLAN! HUGE OPEN SPACE LIVING ROOM with Fireplace. Granite Kitchen Countertops, and a Lot of Cabinetry. SEPARATE FORMAL DINING ROOM. Luxurious Primary Suite with Spa Bath & Spacious Walk-In Closet Located Upstairs along with the LOFT & Laundry Room. Convenient 1st Floor Bed & Full Bath. Enjoy Large Backyard with a Lot of Variety of Mature Fruit-Bearing Trees, Perfect for Entertaining Friends! Attached 3 Car-Garage with Ample Spaces for Storage. All Furniture Included at No Additional Cost. Easy Access to Dining, Schools, Commercial Centers and Easy Exit to Freeway 5.

Woodmont WAY
1421
Stockton
$415,000
1,316
2
1
This charming North Stockton 2 bedroom, 1 bathroom home is a little over 1300 sq ft and sits on an approximately 6,500 sq ft lot. It's nestled in a well-established community and up the road from the neighborhood community park and pool. Recent improvements include interior paint and a BRAND NEW ROOF! Inside, you will find separate living areas, a remodeled bathroom, and two spacious bedrooms. The low-maintenance backyard is ready for your grill and outdoor entertaining. Don't miss this opportunity to own and build your future in this wonderful home.

Cindy Way
18832
Castro Valley
$1,248,000
2,553
4
3
Tucked away in a peaceful court with spectacular 180-degree panoramic views, 18832 Cindy Way offers an expansive 2,553 sq ft sanctuary designed for flexible modern living. This home features an exceptional floor plan with two suite setups: a convenient main-floor bedroom with a full bath, PLUS a secondary en-suite with its own independent private entrance — ideal for multi-generational living, long-term guests, or an au pair suite. Inside, natural light pours through multiple skylights, accenting real oak hardwood floors, marble touches, and elegant crown molding. The remodeled chef's kitchen features rich granite countertops, stainless steel appliances, and a professional gas cooktop. Primary living spaces flow effortlessly into a dramatic great room with soaring vaulted wood ceilings and panoramic hill views. The primary retreat includes dual cedar-lined walk-in closets and a private attached office. Step outside to a custom wrap-around deck built for entertaining against scenic vistas. Upgraded with dual-zone AC/heating, new carpet, fresh paint, a lifetime executive roof, and a 2-car garage with built-ins. Minutes to Lake Chabot Park, BART, major freeways, and top-rated Castro Valley Unified schools. Bedroom and bathroom count differs from tax records.
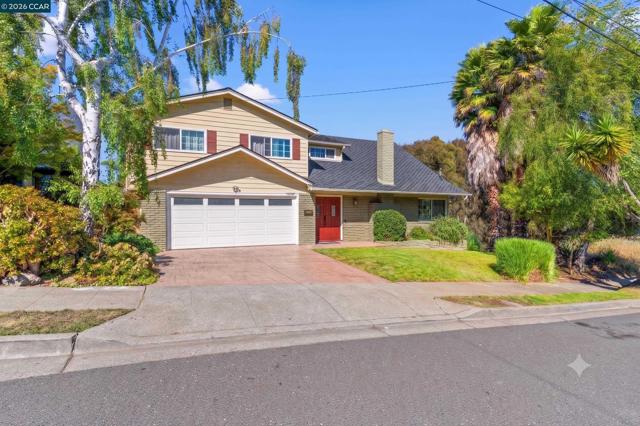
Garrison
16406
$1,089,000
2,800
4
3
Your coastal living dream awaits! The unbeatable location of this home provides easy access to Monterey, Santa Cruz and the Bay Area; over 80 miles of hiking/biking trails outside the door; the best of Monterey Peninsula minutes away; world-class golf and premier beaches; the wonders of Monterey Bay Aquarium; nearby variety of restaurants, shopping, and entertainment. 16406 East Garrison Drive is a 2800 square feet, 4-bedroom 2.5-bath home designed for modern living. At its heart is the gourmet kitchen with large island, ample counter space, stainless steel appliances, and walk-in pantry. Seamless flow into the dining and living areas is perfect for hosting or enjoying quiet time. The home supports single-level living. The first-floor primary suite includes a bathroom with dual vanities, soaking tub with separate shower, and 2 walk-in closets. The ground level includes a sunlit living room, powder and laundry rooms, and attached, oversized two-car garage. Upstairs, 3 bedrooms and full bathroom support family, guests, or home office. With valley and mountains views and multiple outdoor spaces, enjoy sunrise on the covered front porch, gather on the large patio, or unwind in the serenity of the enclosed yard. This is your front-row seat to the very best of the Central Coast!
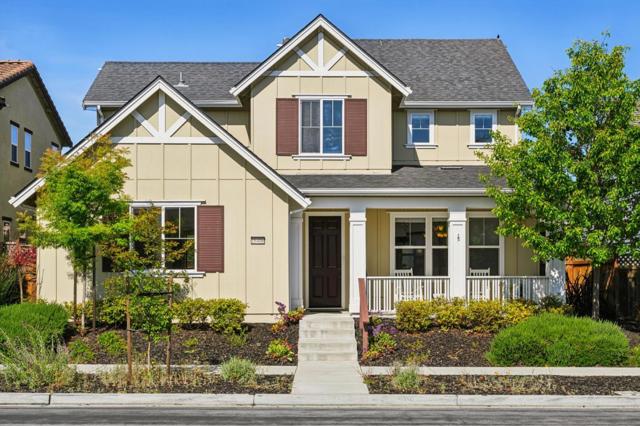
Slate Rim Rd
10331
Sonora
$748,000
2,280
3
2
Seller may pay for an interest rate buy down to offset recent increases. Set in the desirable Springfield Estates neighborhood, this thoughtfully designed single-story home offers the kind of floor plan that naturally becomes the backdrop for holidays, dinner parties, weekend barbecues, as well as everyday moments. A welcoming covered front porch opens to an expansive great room where two generous sitting areas and a spacious dining area flow seamlessly together, creating a comfortable yet sophisticated space for gathering. Large sliding glass doors frame views of the backyard and sparkling pool, bringing natural light and outdoor living into the heart of the home. The spacious kitchen is perfectly positioned for entertaining, featuring stainless steel appliances, a center island, breakfast nook, and easy access to the deck. An ideal setting for al fresco dining on warm Sierra evenings. Privately tucked away, the oversized primary suite offers a peaceful retreat with an updated bath and an adjoining sitting room perfect as a reading lounge, home office, fitness space, or whatever best fits your lifestyle. Two additional bedrooms provide comfortable accommodations for guests. Outside, the backyard continues the story. Spend summer afternoons poolside, host unforgettable gatherings, or simply relax and enjoy the privacy of this beautifully designed outdoor space. Thoughtfully designed, and centered around connection, this Springfield Estates home offers more than exceptional living; it offers a place where memories are made.
Belle Roche
95
Redwood City
$3,695,000
3,746
4
4
An exclusive hilltop retreat on a private gated driveway street in Palomar Park, offering panoramic, sweeping Bay Area views and executive-level amenities. This expansive custom-built residence sits at the top of a gated cul-de-sac in one of Redwood Citys most sought-after neighborhoods, delivering exceptional privacy, scale, and an irreplaceable hilltop setting on over 0.66 acres. The home features four bedrooms and three and a half bathrooms with a thoughtful, functional layout designed for modern living. Highlights include a massive state-of-the-art gym, world-class wine cellars, and a versatile downstairs loft ideal for a childrens study area or multiple home offices. The elevated position at the crown of the hill ensures a rare sense of retreat and exclusivity. Ideally located just minutes from downtown Redwood City and San Carlos dining, shopping, and entertainment, with convenient access to major commute routes, this is a premier Silicon Valley offering where sweeping views, privacy, and location converge.
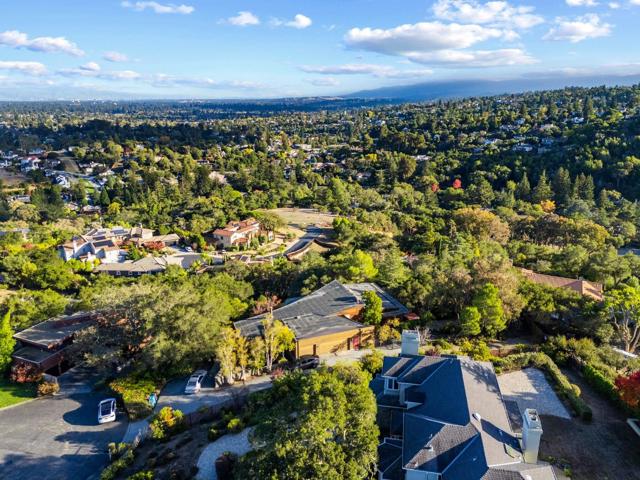
Paymogo
15625
San Diego
$1,095,000
1,640
5
2
Tucked away on a quiet cul-de-sac, this beautifully upgraded 5-bedroom, 2-bathroom home offers the perfect blend of comfort, style, and opportunity. From the moment you step inside, rich hardwood flooring sets the tone for a space that feels both warm and move-in ready. The updated kitchen is a true highlight, featuring custom oak cabinetry, sleek quartz countertops, and stainless steel appliances, ideal for everything from quiet weeknight dinners to entertaining guests. With five spacious bedrooms, there's room for a growing family, a home office, or both, and convenient first-floor bedrooms paired with a full bath make this layout ideal for multigenerational living or guests who prefer to skip the stairs. Step outside and enjoy your own private orchard, with mature avocado, mandarin, and lemon trees offering fresh fruit right in your backyard, a rare touch of California living. Set on a generous 8,200 sq. ft. lot, the property offers excellent outdoor space and exciting potential to build or expand, making it a smart choice for buyers looking to add long-term value. The end-of-cul-de-sac location means added privacy and minimal through-traffic, a rare find in this sought-after Rancho Peñasquitos neighborhood. This is a home that combines move-in-ready upgrades with future potential. Don't miss your chance to make it yours.
Canyon Hill Drive
18915
Lake Forest
$479,900
766
1
1
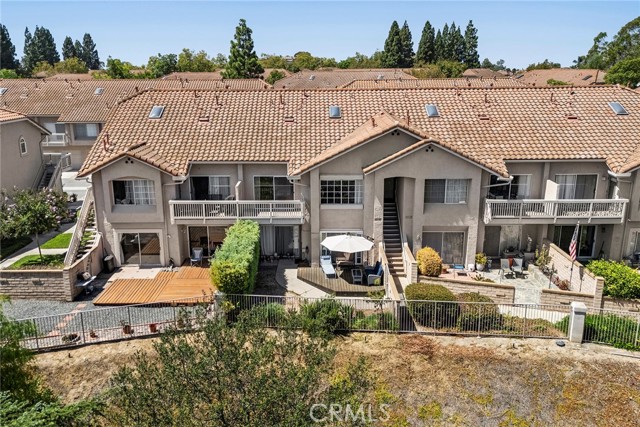
VIEW, VIEW, VIEW!! THIS CONDO HAS A MILLION DOLLAR VIEW FOR LESS THAN HALF OF THAT! You will NOT want to miss this amazing opportunity to own a beautiful condo with unobstructed, breathtaking, panoramic mountain views. This upper level condo has 1 bedroom, large loft (could be 2nd bedroom) 1 bathroom, and a private oversized single car garage. Enjoy the serenity of Trabuco Canyon while you sit next to your gas fireplace and stare out into nature. Enjoy a large private balcony, with gas hook-ups. Come see this charming, pet-friendly neighborhood with great pool and spa. This condo features new interior paint, wood flooring on the main level, new carpet on the stairs and in the loft, a large kitchen with newer upgraded appliances, breakfast bar and open floor-plan that allows the views to be seen from every room. Enjoy your private loft that can be converted into a 2nd bedroom, office or play room. This unit comes fully equipped with an indoor newer full size washer and dryer. The community offers plenty of open grass, beautiful sidewalks, pool, spa and plenty of room to relax. Walking distance to award winning Portola Hills Elementary. Biking and hiking in nearby Whiting Ranch. Close to the 241 and Foothill Ranch shopping center. Do not miss out on this opportunity at a great price!
Glenwood
670
Fullerton
$799,000
1,563
2
2
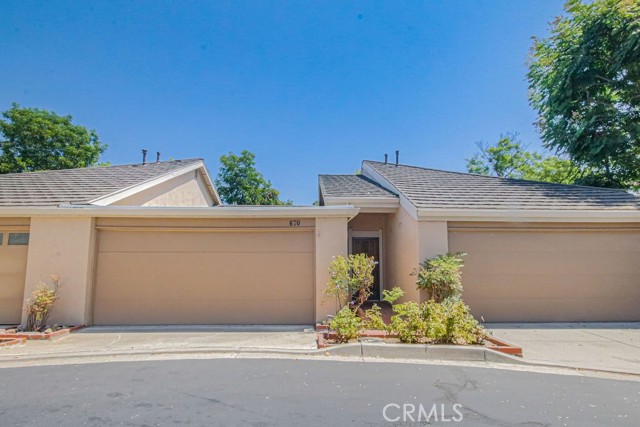
Spacious, light-filled and full of possibilities! Welcome to this inviting Fullerton home offering 2 bedrooms, 1.5 baths and an impressive 1,563 square feet of living space with a generous floor plan that feels open and airy from the moment you step inside. The dramatic living room features soaring ceilings, expansive windows and a striking floor-to-ceiling fireplace, creating a wonderful gathering space filled with natural light. An open upstairs walkway adds to the home's architectural character and sense of space. The living areas flow into the dining room, where large sliding glass doors provide an easy connection to the private enclosed patio—perfect for outdoor dining, gardening, entertaining or simply relaxing. The kitchen offers abundant cabinetry and counter space, stainless steel appliances, recessed lighting and a convenient pass-through to the dining area. An interior laundry area with additional cabinetry provides added functionality and storage. Upstairs are two spacious bedrooms, including a generously sized primary bedroom with plantation shutters, a walk-in closet and dual-sink vanity area. The secondary bedroom offers additional built-in shelving and plenty of flexibility for guests, a home office or additional living space. Additional highlights include central air conditioning, ceiling fans, plentiful storage and a direct-access two-car garage. Set on a 1,591-square-foot lot, the home offers the convenience of low-maintenance living while still providing your own private outdoor space. With its spacious interior, dramatic architecture, private patio and desirable Fullerton location, this home offers a wonderful opportunity to move in and enjoy today while personalizing it over time. Bring your vision and make it your own! RECENT PRICE REDUCTION and SELLER CONCESSIONS CONSIDERED.
Verde View Rd
2958
Alpine
$898,000
1,680
3
2
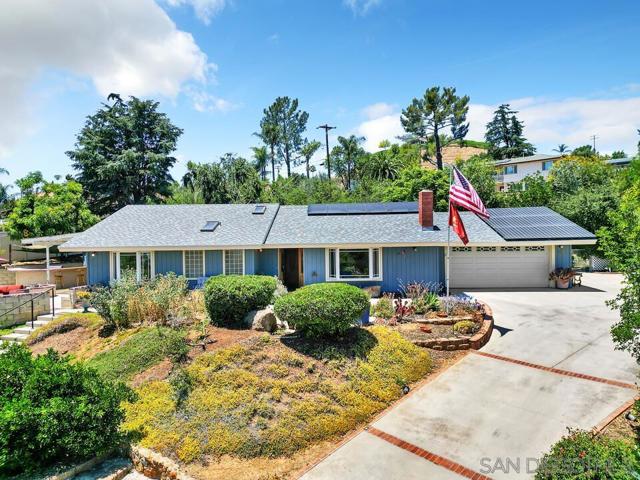
VIEWS! VIEWS! VIEWS! Breathe in the fresh mountain air and embrace the tranquility of Alpine living in this stunning single-story ranch style home, perfectly perched on over a ½ acre lot. From the moment you arrive, you’re welcomed by awe-inspiring panoramic views that can be enjoyed from nearly every room in the house. Step inside to a warm, open layout designed for both relaxation and entertaining. The updated kitchen features custom cabinetry, a center island with cooktop with eat-in bar seating, and a charming dining area with built-in lighted cabinets and a cozy desk nook. Large bay windows throughout the home bring the outdoors in, flooding the living spaces with natural light and showcasing the peaceful surroundings. Unwind in the spacious living room beside the fireplace or retreat to the generous primary suite with its own bay window and French doors that lead out to the expansive patio. Step outside to your private outdoor haven—complete with a built-in BBQ, fire pit lounge area, and ample space for gatherings under the stars. Enjoy mature fruit trees and gardening in the green house. Additional highlights include OWNED SOLAR panels, RV parking, and a lifestyle that blends comfort, efficiency, and the beauty of nature. This is mountain living at its most peaceful—yet just moments from the heart of the Alpine community.
Catalina
1900
Laguna Beach
$5,250,000
2,873
3
4
Laguna Beach living is redefined at this stunning residence in the highly desirable neighborhood of Woods Cove. Just three blocks from the sand, this newly upgraded Mid-Century Modern masterpiece blends period-perfect character with modern-day amenities in approximately 2,873 square feet. Mature privacy hedges create a secret sanctuary for indoor/outdoor living on a large corner homesite that spans approximately 7,500 square feet. Open the gate and a gorgeous courtyard with outdoor seating areas reveals itself and makes all feel welcome upon arrival. Sumptuous landscaping embellishes special times with friends and loved ones, and a driveway allows for ample guest parking beyond the home’s two-car garage. Overlooking the courtyard, a covered and heated deck that is perfect for entertaining features double entry doors that lead to the interior of the residence, where a heightened level of privacy, comfort and warmth embraces everyone who enters. A double-height foyer with impressive floating staircase flows effortlessly to living areas that are bathed in natural light. Oversized picture windows and glass doors create a seamless living experience that beautifully enriches entertaining. Three ensuite bedrooms and three- and one-half baths, each with its unique high-end style, are joined by a great room with dramatic floating fireplace that opens to an exquisite chef’s kitchen. A vaulted ceiling with large skylight crowns the space, complementing an abundance of frameless wood cabinetry and a double-waterfall island with seating. Thermador, Miele, Bosch and Dacor appliances, including a built-in cabinet-matched refrigerator, ensure ease of meal prep in the kitchen, which joins an intimate fireplace-warmed living area, a dining space, and access to outdoor dining on the deck. Upstairs, a chic primary suite with brilliant natural light and a custom fireplace opens to a generous ocean-view sundeck. Displaying brand new upgrades to the primary and guest bathrooms, the primary bath shines with an oversized shower, Schluter heated flooring, double vanity with custom riff-cut oak cabinetry, and a walk in closet. Private grounds beckon with a BBQ patio off the kitchen, a lush lawn and manicured gardens. Best of all, the acclaimed schools, restaurants, shops and galleries that Laguna Beach is famous for are just a stone’s throw away, ensuring year-round enjoyment of California’s quintessential beach-living experience.

Laurelgrove
4432
Studio City
$1,949,000
1,869
3
3
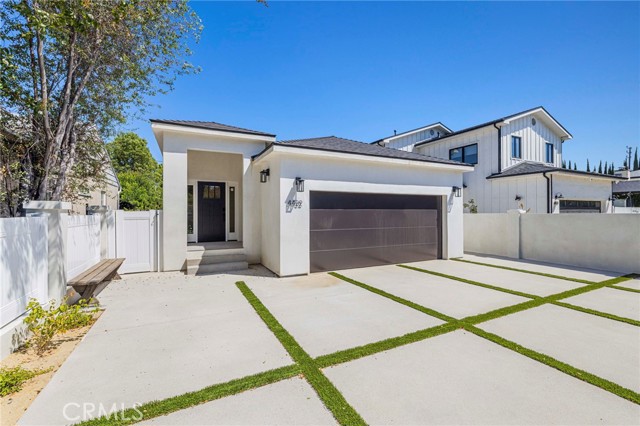
A Re-Imagined Home in the Studio City flats. Three bedrooms, two and a half baths, and 1,869 square feet all on a single level, with an open floor plan and a gourmet kitchen finished in quartzite. Engineered hardwood runs throughout the living space, with tile in every bath. The primary suite is privately situated and includes a walk-in closet and an en suite bath. Two additional bedrooms share a Jack and Jill bathroom, with a separate powder room for guests. Interior laundry and a two-car garage complete the layout. A private backyard extends the living space outdoors. Located in the walkable corridor between Ventura and Riverside, minutes from Radford Studio Center, Tujunga Village, and Ventura Boulevard dining, with quick access to the 101 and 134.
Spruce
293
Anaheim
$779,888
1,189
3
2
BACK ON MARKET! Buyer failed to perform. OPPortunity knocks loudly Home is located in a great U shaped street/ neighborhood, don't miss out on this 3 bedroom pool home. ENCLOSED patio NOT included in the county square footage Your opportunity if you act! ..a.great neighborhood, this home sits on a U shaped street that features a pool with custom Romanesque architecture in the back. Large covered patio and extra patio as well. Paid solar assist system .The Romanesque pool was drained since the seasoned owner was not using it Covered patio opens to pool area, extra utility room off the kitchen. Attached garage. Main bath has an Italian flare to its decoration. Bring your paint and toot brush.
Don Felipe #118
118
Ojai
$229,000
1,040
2
2
Enjoy comfort, charm, and beautiful mountain views in this well-maintained 2-bedroom, 2-bath home offering approximately 1,040 square feet of thoughtfully designed living space. Featuring higher ceilings, vinyl plank flooring, and updated windows including a large picture window that fills the home with natural light this residence is both inviting and functional.The spacious primary suite offers a large walk-in closet and an ensuite bathroom with a walk-in shower, while the guest bathroom includes a convenient tub. Recent updates include an updated furnace, tankless water heater, and a resealed roof and porch roof for added peace of mind.Step outside to relax on the newer deck and take in the scenic views, or enjoy the spacious outdoor living area complete with three mature orange trees and an avocado tree--perfect for gardening, entertaining, or simply enjoying the Ojai lifestyle.Located in the desirable Ojai Villa 55+ Community, residents enjoy wonderful amenities including a clubhouse, pool, spa, fitness center, and RV parking. Conveniently situated near the Ojai Valley Bike Trail, Lake Casitas, local shops, and restaurants, this home offers the perfect blend of peaceful living and everyday convenience.Space Rent: $977.33/month (for new buyer)

29 Palms #41
56254
Yucca Valley
$47,500
672
1
1
Welcome to this charming single-wide mobile home situated in Apache Mobile Home Park -Yucca Valley, on a desirable corner lot with beautiful mountain views. This cozy 1-bedroom, 1-bath home has been thoughtfully upgraded and is move-in ready. Recent improvements include a beautifully remodeled bathroom, a newly added closet for extra storage, a zone-controlled air conditioning system, and a brand-new evaporative (swamp) cooler to keep you comfortable year-round. The kitchen features an attractive countertop and cabinet upgrades, offering both style and functionality. Enjoy peaceful mornings and relaxing evenings while taking in the scenic mountain views from this inviting property. Whether you're looking for an affordable full-time residence or a cozy desert retreat, this home is an excellent opportunity you won't want to miss! Live just minutes from scenic nature trails, local shopping, and the stunning vistas of Joshua Tree National Park. Here, in the heart of Yucca Valley, you can enjoy the serene desert landscape while staying connected to a friendly, vibrant community.


This information is deemed reliable but not guaranteed. You should rely on this information only to decide whether or not to further investigate a particular property. BEFORE MAKING ANY OTHER DECISION, YOU SHOULD PERSONALLY INVESTIGATE THE FACTS (e.g. square footage and lot size) with the assistance of an appropriate professional. You may use this information only to identify properties you may be interested in investigating further. All uses except for personal, non-commercial use in accordance with the foregoing purpose are prohibited. Redistribution or copying of this information, any photographs or video tours is strictly prohibited. This information is derived from the Internet Data Exchange (IDX) service provided by Sandicor®. Displayed property listings may be held by a brokerage firm other than the broker and/or agent responsible for this display. The information and any photographs and video tours and the compilation from which they are derived is protected by copyright. Compilation © 2017 Sandicor®, Inc.
Copyright © 2017. All Rights Reserved