
Favorite Properties

Gateway Drive
4400
Bethel Island
$69,500
0
2
1
Take advantage of this limited-time opportunity!! Fully Remodeled | Bonus Room with Private Entry | New Plumbing • New Electrical • New Windows • New Appliances. Beautifully remodeled and move-in ready! This charming home offers 2 bedrooms, 1 bathroom, and a versatile bonus room with its own private entrance—ideal for a home office, guest room, hobby space, or additional living area. The home has been extensively updated with new plumbing, new electrical, new windows and all new stainless-steel appliances. The modern kitchen features white shaker cabinetry, black countertops, and an open-concept design. Enjoy the spacious covered front porch with a custom-built deck, covered parking with awning, and additional detached storage. Every detail has been thoughtfully updated, making this home truly turnkey. Fireplaces: DEN

Canoga #340
8811
Canoga Park
$165,000
1,368
2
2
MANGO, AVACADO, MANDARIN FRUIT BEARING TREES IN THIS METICULOUS 2 PLUS 2 - A PARADISE FOUND! HOME FEATURES INCLUDE: Nearly 1400 Square Feet of Ultra Clean Living. The Large Open Living Room flows seamlessly into the inviting Dining Room. Kitchen offers a roomy Pantry, rare to find Pass through for ease in entertaining. Both Primary and Guest Bedrooms are Generously Sized. The primary bedroom offers a large walk in closet. Guest Bath and Primary Bath invite you to choose a walk in shower or relaxed bath. Additional features include, Central Air Conditioning, Ceiling Fans, Separate Laundry Room with Washer and Dryer, Sturdy Earthquake Bracing, Abundance in Storage, 2 Car Covered Carport, 2 Companion Sheds with Low Space Rent of 1,100.00 Broker and broker’s agents do not represent or guarantee the accuracy of the square footage or other information concerning the conditions or features of the property. Buyers are advised to independently verify the accuracy of all information through personal inspection or with a professional to satisfy themselves and rely only on that . All measurements and area calculations are approximate and not verified by agent. Property is being sold AS-IS. Canoga Mobile Estates is a People and Pet Friendly Pride of Ownership 55+ Home Community. Amenities include a Gleaming Pool, Spa, Gym, and Modern Clubhouse For the Myriad of Monthly Social Gatherings & Events. The Community Location is Convenient to 118 Freeway, Public Transport, Shopping, Dining Exceptionally well maintained, Superior in Management.

Dorchester
7
Northridge
$255,000
1,282
3
2
3-bedroom, 2-bath home built in 2012 with approx. 1282 sq. ft. Northridge Mobile home park 55+ community. Bright and open floor plan with high ceilings and plenty of natural light. Large living room with fireplace. Gourmet center island kitchen with granite counter tops, ample cabinetry, stainless steel appliances including refrigerator. Central heat and air. Ceiling fan, recessed lighting and crown molding throughout. Oversized primary suite with walk in closet, private bath with dual sink vanity, large tub and separate walk-in shower. Inside laundry room with a stackable washer and gas dryer included. Covered carport parking. Community includes a recreation center and pool.

Oak #106
10681
Los Alamitos
$459,000
1,520
3
2
NOT YOUR TYPICAL MOBILE HOME!!! A RARE FIND IN ROYAL OAK! Welcome to this truly one-of-a-kind home in the desirable Royal Oak 55+ community of Los Alamitos. Offering the look, feel, and charm of a traditional single-family home, this truly unique property stands apart from the rest. Situated on the largest lot in the park, this exceptional property offers outdoor space, charm, and features rarely found in a mobile home community. Enjoy the oversized, inviting and charming front porch, perfect place to relax and enjoy morning coffee or evening drink. The front yard is beautifully landscaped featuring gorgeous roses, flowering plants, a grassy lawn, and a built-in BBQ area.... plenty of space for dining table and umbrellas, creating a wonderful setting for relaxing, entertaining, or simply enjoying the outdoors. The backyard offers mature grapefruit and lemon trees. Adding to its uniqueness, this is the only home in the park offering additional parking for up to 3 vehicles! Inside, you’ll find a spacious 3-bedroom floor plan with an open-concept living area that flows into the kitchen and dining space. The kitchen features white cabinetry, recessed lighting, and a breakfast bar with seating. The oversized family room provides plenty of space for gatherings and everyday living. Additional highlights include central air conditioning, dual-pane windows, plantation shutters throughout, skylights in both bathrooms, generously sized bedrooms, and a spacious primary suite with a large walk-in closet and oversized bathroom. An indoor laundry room with washer and dryer included, plus a convenient side entrance with wide stairs, adds to the home’s functionality. Royal Oak is a peaceful, well-maintained 55+ community offering a clubhouse, swimming pool, and low space rent. Conveniently located less than half a mile from Los Alamitos/UCI Medical Center and close to shopping, restaurants, and everyday conveniences. All offers are welcome! Seller is open to working with buyers and may consider creative financing assistance to help make this wonderful home yours!!

18801 Roberts Road #44
Desert Hot Springs, CA 92241
AREA SQFT
1,152
BEDROOMS
2
BATHROOMS
2
Roberts Road #44
18801
Desert Hot Springs
$95,000
1,152
2
2
Welcome to Wagner Mobile Home & RV Park a 55+ senior community ! This beautiful enclave of mobile estates hosts gorgeous mountain views, a beautiful pool/spa area and impeccably manicured grounds along with mineral hot springs. Stepping into this beautiful 2 bed 2 bath home, you will find a nice kitchen with upgraded appliances, large living room, and a two nice sized bedrooms. There is new laminate flooring throughout the home with new tile floors in the bathrooms. Very well kept and ready for its new owner. This home is perfect for the buyer looking for a new full time residence, or a second home to visit on the weekends to enjoy the Palm Springs Lifestyle. The home comes mostly furnished. Beautiful outside area for your enjoyment. You will love this home.

Alipaz #50
32371
San Juan Capistrano
$459,000
1,540
3
2
Tucked into a welcoming 55+ community along Alipaz Street, this 3-bedroom, 2 bath manufactured home delivers 1,540 square feet of bright, character-filled living in one of San Juan Capistrano's most desirable pockets. Here's the best part: the seller is motivated and ready to make your move effortless. Brand-new wood laminate flooring flows throughout the main living spaces, while plush new carpet brings cozy comfort to the bedrooms—so you can settle in and start enjoying from day one. Bring us an offer. From the moment you step inside, soaring vaulted ceilings and a dramatic high arched window flood the living room with golden California light, setting a tone that feels both spacious and serene. The thoughtfully designed floor plan flows with ease, offering room to gather, relax, and entertain. Music lovers will smile at the vintage surround sound system, complete with cassette and AM/FM capability, while the kitchen water purification system adds everyday convenience. Please note this is an owner-occupied community, ideal for those seeking a true place to call home rather than an investment. The location couldn't be more convenient. River Street Marketplace, Mission San Juan Capistrano, and the historic downtown core sit just minutes away. When the coast beckons, Dana Point Harbor, San Clemente Pier, and Laguna Beach are all an easy drive. Move-in ready, affordable, and full of charm—this is your chance to settle into one of Orange County's most beloved towns.

Maybelle Ave #7
3800
Oakland
$479,000
1,031
2
2
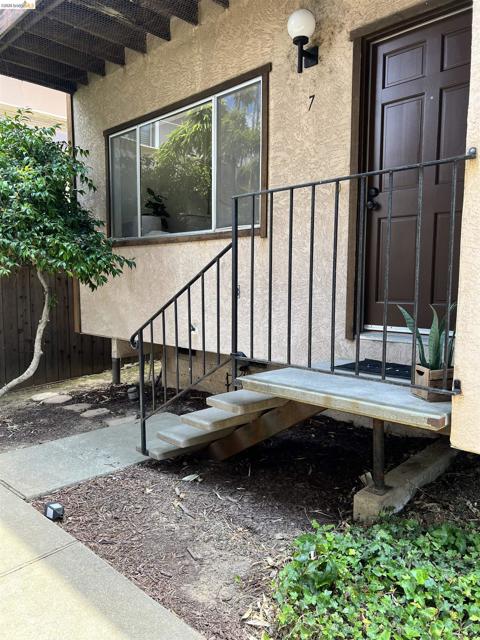
Freshly updated, move-in ready, and now an even better value in Oakland’s desirable Laurel District, this beautifully remodeled 2-bedroom, 1.5-bath townhome-style condo offers the privacy of an end-unit location within an intimate 18-unit gated community. Filled with natural light, the home features hardwood flooring downstairs, newer carpet upstairs, fresh interior paint, and thoughtfully remodeled kitchen and bathrooms with timeless finishes. The updated kitchen includes stainless steel appliances, while a stackable washer and dryer add everyday convenience. Enjoy direct access to a sunny private backyard deck, perfect for relaxing, entertaining, gardening, or morning coffee. Upstairs, the spacious primary bedroom opens to a charming Juliet balcony, and generous closet space throughout provides excellent storage. Additional highlights include a dedicated parking space, secure gated entry, and low HOA dues of just $450 per month, including front landscaping and common area maintenance. Conveniently located near neighborhood shops, restaurants, parks, and commuter routes, this stylish and inviting home offers a wonderful combination of comfort, privacy, convenience, and exceptional value in the heart of the Laurel District
Ledge
560
San Marcos
$3,995,000
4,825
4
6
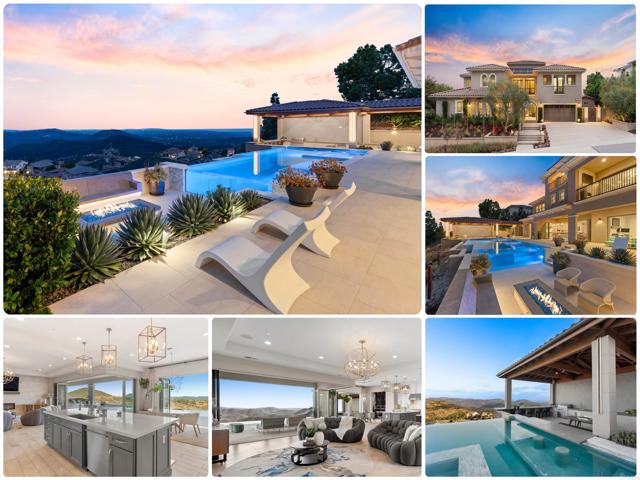
Former Model with sweeping views, an incomparable entertainer's outdoor living experience, and a beautifully designed zero-edge pool and spa, 560 Ledge St sets a new standard for luxury living in The Summit at San Elijo Hills! From its elevated position, ocean views stretch toward the Pacific, rolling mountains fill the middle distance, and city lights define the horizon at night. Finished as the community's model home with virtually every available upgrade selected, this 4,825-square-foot Melbourne plan estate offers four bedrooms, office, loft, 4.5 bathrooms, and a $600,000+ resort-caliber outdoor transformation on a 27,000+ square foot lot. The main level wastes no time. Italian tile flows throughout and continues out to the landscape pavers. The professional chef's kitchen showcases Misty Carrera quartz countertops, a Carrara marble mosaic backsplash, and under-cabinet lighting, with professional-grade appliances anchored by a 48-inch six-burner range with griddle and Sub-Zero built-in refrigerator. Corner bi-fold and multi-slide La Cantina glass door systems in the great room, dining room, and office dissolve the line between interior and exterior, connecting every living space to the views. A dedicated wine room with custom built-in wine racks and a wine cooler anchors the dining area. A private office with sweeping views and a full guest suite with its own living room, kitchenette, and ensuite bath make multigenerational living effortless. The second level is anchored by a primary suite featuring one of the rarest upgrades in this floor plan: two corner pocket doors that open simultaneously to remove two full walls, connecting the bedroom directly to a private view deck with its own outdoor fireplace. Unseen in any resale of this plan. The primary bath showcases large-format Metro tile, Lydia White marble countertops, Brizo fixtures, a freestanding soaking tub, and a rain shower. Rich 7-inch engineered oak hardwood flows throughout. Two additional bedrooms, each with an ensuite bath, and a spacious loft complete the floor. The third level adds something this community simply cannot replicate- a covered rooftop-style view deck with a built-in wet bar, beverage refrigerator, bar sink, and natural stone countertops, all open to sweeping views above the roofline. A sunset cocktail hour with the whole group, a late-night gathering removed from the living spaces below, a private perch for the next generation to claim as their own. At nearly $100,000 as a builder option exclusive to The Summit, this is not an upgrade buyers find twice. The outdoor compound is the true showpiece. A $600,000+ backyard and side yard transformation created a resort environment unlike anything else in the community. The vanishing edge saltwater pool features a clear plexiglass wall that opens visually to the sunken fire pit below. A jacuzzi, solar pool heating, and a sunken covered outdoor living room with a dramatic timber-beam ceiling and full outdoor kitchen including grill, sink, mini refrigerator, ceiling fan, heaters, water feature wall, and integrated storage anchor the main yard. An outdoor bath and dedicated sauna room extend the wellness features beyond the interior. One side yard is finished with turf for sports and games, while the other serves as a dedicated dog run and play area. Professional landscape lighting completes the outdoor environment. Additional highlights: owned solar including 3 back-up batteries, whole-home Savant audio and internet, custom closet systems, dual exterior fireplaces, and stainless steel and glass staircase railings. Minutes from San Elijo Town Center, community trails, and parks, 560 Ledge St delivers sweeping views, resort-caliber outdoor living, and a depth of interior finish rarely seen at any price in North San Diego County. Dimensions and square footage are approximate per builder and assessor records. All MLS and marketing information is deemed reliable but not guaranteed.
Skycrest Drive #5
1208
Walnut Creek
$399,000
1,224
2
1
Welcome to 1208 Skycrest Dr #5, a beautifully updated condo in the highly desirable Rossmoor community of Walnut Creek. This bright and move-in ready home features a fully upgraded brand-new kitchen and bathroom, offering a clean modern feel throughout. Enjoy the added comfort of new remote-controlled AC units in each room, in-unit laundry, and a permitted enclosed sunroom that provides extra usable living space, perfect for relaxing, working from home, or enjoying the peaceful surroundings. Located within one of Walnut Creek’s most sought-after 55+ communities, Rossmoor offers resort-style amenities, scenic walking paths, golf, fitness facilities, social clubs, and a truly convenient lifestyle. Just minutes from shopping, dining, medical services, BART, and downtown Walnut Creek, this home is an excellent opportunity to enjoy comfort, convenience, and the best of Rossmoor living.

Executive Unit F304
4165
La Jolla
$812,900
1,102
2
2
Beautiful south-facing 3rd-floor 2BR/2BA condo in one of the premier locations within Regents La Jolla. This light-filled home features high ceilings, abundant natural light, and an open-concept floor plan. Recent upgrades include all new kitchen appliances, new paint and new carpet throughout. The gourmet kitchen offers granite countertops, a breakfast bar, seamlessly connecting to the spacious living and dining areas and a private south-facing balcony. The desirable split-bedroom layout provides privacy for residents and guests, with each bedroom featuring its own bathroom and walk-in closet. Additional highlights include crown molding, baseboards, a cozy fireplace, central A/C, and a newer full-size in house washer and dryer. Two side-by-side parking spaces are conveniently located in the secure underground garage. Enjoy resort-style living in the gated Regents La Jolla community, featuring concierge services, a pool with cabanas, BBQ areas, fitness center, clubhouse, and business center. Ideally located in the heart of UTC, just minutes from UC San Diego, Westfield UTC, trolley access, major freeways, Torrey Pines Golf Course, world-class beaches, dining, and coastal attractions...

Marble Creek
29
Coto de Caza
$3,199,999
4,727
6
5
NEW PRICE $3,199,999! EXCEPTIONAL OPPORTUNITY IN GUARD-GATED COTO DE CAZA! PREMIER CORNER VIEW LOT • CITY LIGHT, HILLSIDE & SUNSET VIEWS • EXCEPTIONAL PRIVACY • POOL & SPA • PAID-OFF SOLAR • APPROX. 11,823 SQ. FT. LOT • 6 BEDROOMS • 5 BATHROOMS • EXTENSIVELY UPGRADED! An exceptional opportunity in guard-gated Coto de Caza, this beautifully upgraded residence combines an impressive view lot, privacy, indoor-outdoor living and an extensive collection of luxury features. Positioned on a premier corner lot with only one neighboring home and no homes directly behind, the property enjoys beautiful hillside, city light and sunset views. Designed for both everyday living and entertaining, the home opens to a private backyard retreat featuring a pool and spa, built-in two-level BBQ area and expansive outdoor spaces. Accordion glass doors create a seamless connection between the interior and backyard, while a private deck off the primary suite provides another place to enjoy the surrounding views. Inside, the spacious kitchen is centered around a large island and features premium appliances including a Viking gas range, Thermador double electric steam oven, Bosch microwave, built-in refrigerator, newer dishwasher and built-in coffee/cappuccino system. A wet bar with a two-drawer mini refrigerator and draft beer cooler adds another entertaining touch. The flexible floor plan offers up to 6 bedrooms and 5 bathrooms, including 3 bathrooms upstairs and 2 downstairs, providing excellent options for guests, an office, fitness space or multigenerational living. Additional highlights include PAID-OFF SOLAR, two A/C systems, a tankless water heater and numerous upgrades completed approximately five years ago, Kitchen, Bathrooms, Showers, Windows, and Pool. With its combination of LOCATION, VIEWS, PRIVACY, LOT SIZE, UPGRADES and RESORT-STYLE OUTDOOR LIVING, this home offers a compelling opportunity at its newly improved price. BUYER FINANCING OPTION: Seller may consider a seller-funded 2-1 interest-rate buydown in connection with a stronger purchase-price structure for a qualified buyer, subject to lender guidelines and negotiated offer terms. Ask for details.

Davenport
13675
Agua Dulce
$1,275,000
4,123
4
3
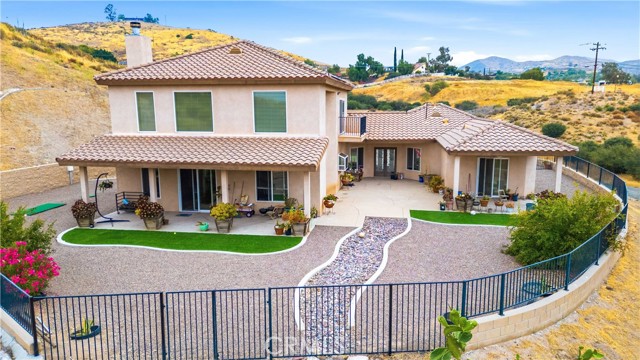
Welcome to this beautifully upgraded custom Mediterranean home tucked away on a private road in the scenic Agua Dulce hills. Offering approx. 4,123 sq ft of living space on approx. 36,082 sq ft across two parcels. This spacious 4-bedroom, 3-bath home blends privacy, views, upgrades, and a truly flexible floor plan. The thoughtful layout is especially well suited for multigenerational living, extended guests, or separate upstairs and downstairs living spaces. The first floor features a generous primary suite with direct yard access, a fireplace, a jetted tub, a walk-in shower with multiple shower heads, dual sinks, heated bathroom floors, and a walk-in closet. A second downstairs bedroom adds convenience for guests, extended family, or anyone needing main-level living. In addition to the 4 bedrooms, the home also offers two separate non-bedroom flex spaces, perfect for a home office, formal dining room, playroom, sitting room, hobby space, or additional living area. The upgraded kitchen is a true highlight with rich custom cabinetry, granite countertops, a center island, a breakfast bar, a pantry, a pot filler, a Viking stove, a Miele steamer, a Wolf induction cooktop, an Electrolux double oven, and a great flow to the family room and outdoor spaces. The spacious great room features soaring two-story ceilings, abundant windows, pine wood floors, and a beautiful custom fireplace that creates a warm, inviting centerpiece. Upstairs, enjoy two additional bedrooms, a large loft with a balcony overlooking the courtyard, a spacious Jack-and-Jill bathroom with separate shower and tub, generous closet space, and a second laundry area for a stackable washer and dryer. A separate downstairs laundry room includes a sink and cabinetry. The exterior offers a gated courtyard, covered patio, manicured low-maintenance landscaping, room for a pool, covered RV parking, horse property, and additional usable land. Other features include full water filtration, a newer well pump producing approx. 7 gallons per minute, upgraded septic system, two A/C units, and transferable solar panels for energy savings. Located at the end of a cul-de-sac/private road, this home offers the privacy and open-space lifestyle Agua Dulce is known for while still being minutes from Canyon Country, the freeway, Agua Dulce Vineyards, and Vasquez Rocks. A rare custom home with space, privacy, views, and true lifestyle flexibility More land needed? 4 acres adjacent to the home are for sale
Ocean Unit P2
488
Long Beach
$1,079,000
1,434
1
2
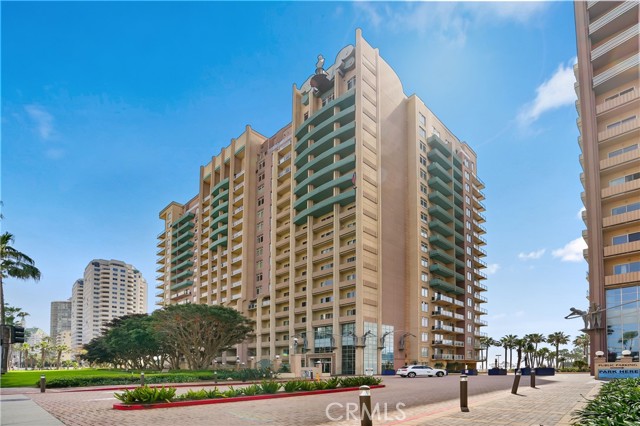
Experience breathtaking panoramic views of the ocean, Catalina Island, the Queen Mary, the Southern California coastline, and sparkling city lights from this highly upgraded penthouse in the desirable Aqua Towers. The expansive wraparound balcony with glass railings offers front-row views of the Long Beach Grand Prix, seasonal waterfront events, and the 2028 Olympic sailing and volleyball competitions. This spacious 1-bedroom plus loft (currently used as a second bedroom) features an open, light-filled floor plan with stunning views from nearly every room. The gourmet kitchen is equipped with granite countertops, Viking stainless steel appliances, full-size in-unit laundry, and central A/C and heating. The primary suite offers a large walk-in closet and a spa-inspired bathroom with dual vanities, a soaking tub, and a separate walk-in shower. A rare bonus, this home includes a private deeded garage with a roll-up door remote plus an additional deeded parking space. Residents enjoy resort-style amenities including 24-hour concierge and security, pool, spa, fitness center with sauna, clubhouse, business centers, BBQ area, and on-site management. Located in the heart of Downtown Long Beach, you're just steps from the beach, marina, restaurants, shopping, entertainment, biking trails, the Performing Arts Center, The Pike, East Village Arts District, public transit, and the Aquarium of the Pacific. This is a rare opportunity to purchase one of Aqua Towers' premier penthouse residences with unmatched views and an exceptional coastal lifestyle.
Stedman Place
347
Monrovia
$1,098,800
1,992
3
3
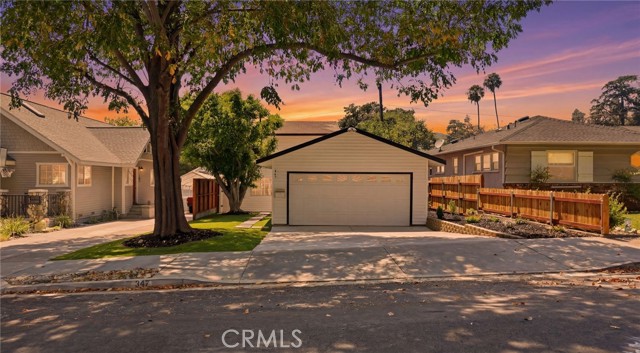
Welcome to 347 Stedman Place, a beautifully remodeled home in one of Monrovia’s most desirable neighborhoods. This move-in-ready property has been thoughtfully updated throughout, featuring brand-new flooring, a fully renovated bathroom, fresh finishes, and a bright open-concept layout perfect for modern living. The stunning kitchen is the centerpiece of the home, showcasing new cabinetry, elegant countertops, a gorgeous waterfall quartz island, and brand-new stainless steel appliances, including a dishwasher and oven. Outside, you'll be impressed by the brand-new driveway, fresh professional landscaping, and exceptional curb appeal. The spacious backyard features a relaxing jacuzzi and ample space for entertaining, gardening, or simply enjoying the outdoors. A detached two-car garage provides ample parking and includes a versatile bonus office space ideal for working from home, a gym, or additional storage. Conveniently located near Old Town Monrovia, shopping, dining, parks, hiking trails, and freeway access, this turnkey home is ready for its new owners to move in and enjoy.
Kickin Horse
7438
Julian
$387,000
1,800
2
2
Nestled on a flat, fully fenced 1-acre lot in peaceful Shelter Valley, this beautifully reimagined home offers privacy, comfort, and adventure. Don't let the original build year fool you—over $138,000 in recent capital improvements have transformed this property inside and out. Major improvements include a fully rewired electrical system with a new panel, updated plumbing, a new pump house and pumps for the existing water storage tank, waterproof vinyl plank flooring, fresh interior paint, and a newly fenced perimeter. Inside, warm wood-paneled walls and vaulted ceilings create the feel of a mountain retreat. The open-concept design features updated countertops, a farmhouse sink, and a custom wet bar. Both bathrooms have been remodeled with tiled walk-in showers, pebble-stone flooring, built-in benches, and updated vanities. Outside, enjoy the freshly stained deck, workshop, separate laundry building, motion-sensor lighting, and a usable acre with room for RVs, off-road vehicles, gardening, entertaining, and stargazing. RV hookups add convenience, while local electric service and trash pickup make country living easier. The local general store and campground are just one mile away. About 20 minutes from downtown Julian, you'll find charming shops, restaurants, wineries, and seasonal snow. Nearby Borrego Springs and Anza-Borrego Desert State Park offer hiking, off-roading, wildflower blooms, and breathtaking desert scenery. Whether you're seeking a peaceful home or a base for backcountry adventures.

Grand #1111
1155
Los Angeles
$399,000
760
1
1
Value, Value, Value!!! LARGE PRICE REDUCTION!!! Exceptional opportunity to own a luxury 1-bedroom residence at Evo, one of South Park DTLA's premier high-rise buildings, and arguably one of the best and most competitively priced luxury properties currently available in the neighborhood. Offered at an incredible value, this bright and beautifully maintained condominium features an open floor plan with abundant daytime natural light, immaculate hardwood floors, top-of-the-line stainless-steel kitchen appliances, elegant Caesarstone countertops in the kitchen and bathroom, in-unit washer/dryer, and Seller's designer furniture included with the sale. HOA dues cover gas, water, trash, internet, and 1 parking space, with electricity costs approximately $28 per month according to the Seller. Evo offers a full-service, hotel-inspired lifestyle with exceptional amenities, including a fitness center, 24th-floor resident lounge and clubhouse, and a resort-style 6th-floor outdoor terrace with pool, spa, sundeck, BBQ area, lounge seating, full kitchen, and flat-screen TVs. One parking space is included in the building's subterranean garage. Enjoy the best of South Park DTLA living, just moments from Pine & Crane, South Park Grocery, Prank Bar, Sonoritas, Starbucks, Crypto.com Arena, LA Live, the Ritz-Carlton, USC Village, Whole Foods, Bottega Louie, and Pico Metro Station. With a Walk Score of 95 and Transit Score of 100, this is true downtown convenience. South Park DTLA is positioned at the center of major neighborhood transformation leading into the 2028 Olympics, with Crypto.com Arena designated within the LA28 Downtown venue zone and the long-stalled Oceanwide Plaza megaproject next to LA Live now under new ownership and exterior cleanup efforts underway. These developments underscore the potential long-term upside, renewed investment interest, and Olympic-driven momentum in this premier downtown micro-market. A rare chance to invest in the future of Los Angeles today at an incredible low price. AGENTS: Please see private and showing remarks.

Colleen
39520
Temecula
$3,399,000
6,157
6
7
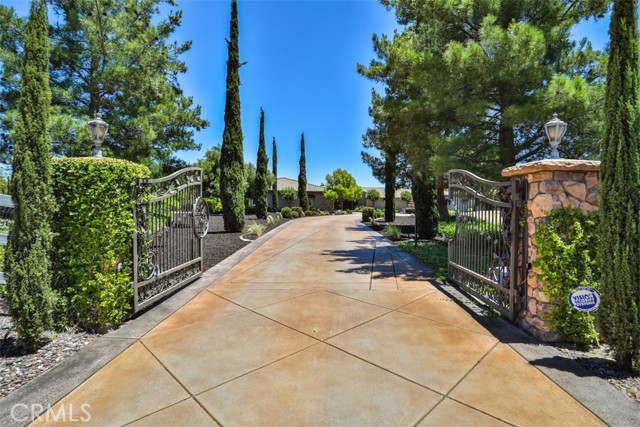
Live the Kind of Lifestyle People Travel Across the World to Experience! Sprawling Single Story Gated Estate in the Heart of Temecula Wine Country with Resort Style Backyard. More than 6,000 square feet on five acres, ideally located along the Rancho California Road Wine Trail and within walking distance of several award-winning wineries. Car enthusiasts will love the nine-car garage, while music lovers can enjoy the soundproof room and wine enthusiasts will appreciate the gorgeous wine cellar. Multiple patios, a large BBQ island, an outdoor fireplace, and two firepits make entertaining a pleasure. The huge, impeccably maintained lawn is ready for games and gatherings. The spectacular saltwater Pebble-Tec pool features a large waterslide, bar, reef entry, waterfalls, and oversized spa. Inside, the oversized primary suite offers a retreat, luxurious bathroom, spacious walk-in closet with organizers, and dual fireplace. The home features four fireplaces in total. A huge den/bonus room, currently used as a sixth bedroom, is adjacent to the home theater. The enormous chef’s kitchen includes a massive center island. Enjoy views of wine country hot-air balloons soaring overhead from your backyard. Approximately 1.5 acres are beautifully landscaped, while the remaining 3.5 acres are natural and ready for a vineyard, orchard, equestrian facilities, or your own outdoor vision. No HOA, a low property tax rate, and a paid solar system with 72 panels are included. The seller may consider selling the property partially or fully furnished.
Morella
4505
Valley Village
$4,600,000
4,995
5
6
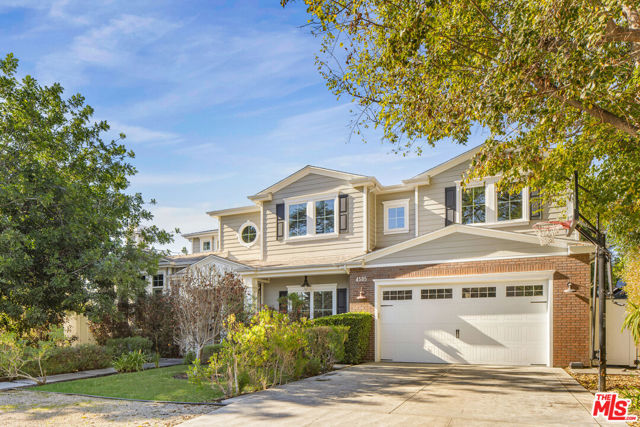
Nested between Studio City and Valley Village this newly constructed and impeccably designed, 4505 Morella Avenue is a prime example of elevated farmhouse-style and thoughtful living. Spanning 4,976 square feet on a 9,879 square foot lot, this two-story home offers 5 bedrooms and 5 bathrooms (4.5 ensuite), ensuring comfort and privacy for family and guests alike.From lofty coffered ceilings to wainscoting and shiplap accents, sophisticated details create a luminous, elegant interior to this East Coast-inspired estate. The chef's kitchen is outfitted with Wolf and Sub-Zero appliances, a large island with dual sinks and seating, Calacatta marble countertops, and Newport Brass fixtures, flowing seamlessly into the light-filled family room. French doors open to the sparkling saltwater pool, built-in BBQ, and serene scenic views, perfect for entertaining or relaxing alfresco.The primary suite is a sanctuary featuring a fireplace, dual vanities, expansive walk-in closets, and a bright, spa-like bath with a freestanding tub, marble finishes, and shiplap paneling. Additional amenities include an attached two-car garage, private screening room, surround sound, abundant custom built-ins, and art installations by Alex Charriol, styled throughout by StyleMood.Set in a quiet Valley Village neighborhood, near trendy shops, the NoHo Arts District, North Hollywood Park, and Coldwater Canyon hiking, and within the highly regarded Colfax Elementary, Walter Reed Middle, and North Hollywood High School districts, this residence delivers both convenience and privacy. With its refined design, luxurious finishes, and entertaining-ready spaces, 4505 Morella Avenue is truly a modern classic and a must-see estate.
Workman #6
2265
Simi Valley
$629,000
1,240
3
2
Beautiful, Fully Reimagined Single-Story Home! This stunning property has been meticulously transformed into a modern masterpiece that is light/bright & features a seamless open floor plan with vaulted ceilings, elegant wainscoting, crown molding, and wood shutters. Flexible Living Space Offers *2 bedrooms and 2 full baths, plus a versatile bonus *('3rd Bedroom') room. Complete with its own dedicated heating and cooling unit, this space is perfect as a home office or an easily converted 3rd bedroom. Smart Storage & Dining: Enjoy a custom built-in banquette, beautifully framed by sliding barn doors that conceal an abundance of storage. Dining Bar in kitchen, interior laundry area, wood like flooring & a converted garage complete this home with low HOA dues! Don't miss it!!


Canterbury Unit E214
6050
Culver City
$440,000
764
1
1
**$26k price reduction. Seller has relocated and motivated to sell** Bright and move-in ready, this value-priced property offers a spacious living room filled with natural light from large double-paned windows creating an inviting place to relax or entertain. The fully-remodeled contemporary kitchen features sleek quartz countertops and full-height backsplashes, stainless-steel appliances, and abundant storage that makes cooking feel effortless. Adjacent to the kitchen is the dining area that opens to a breezy covered balcony where you can enjoy treetop views, al fresco dining, and and pleasant weather. The private ensuite includes a generous walk-in closet, while the stylish bathroom showcases a large floating vanity for a clean, modern look. Enjoy the convenience of two gated subterranean side-by-side gated parking spaces with storage cabinets and the luxury of a resort-style complex with lush manicured grounds, large outdoor pool and sundeck with new furniture, gym, on-site manager, package storage lockers, and nightly patrolled security. Ideally located close to parks, shopping, dining, and major transportation hubs, this home blends comfort, style, and everyday convenience in one appealing package.

Coral Sea
1648
San Pedro
$1,086,990
1,875
4
4
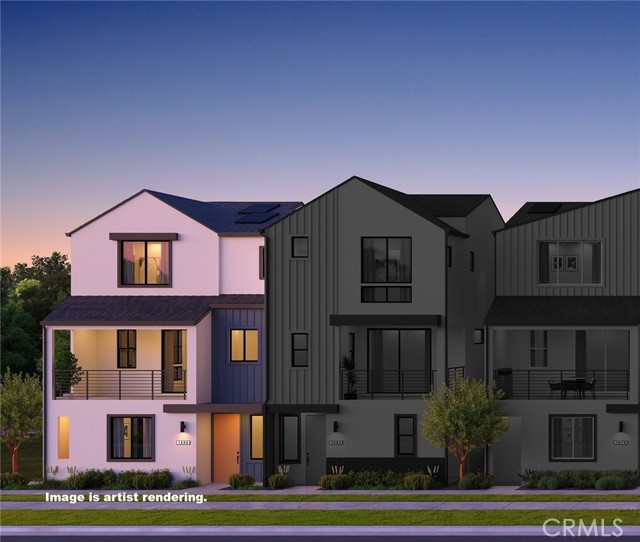
This is a stunning new-construction home with four bedrooms. One of the bedrooms is a junior primary suite on the first floor. This floor plan is designed for the way you live. There is an ability to upgrade the junior primary suite with a kitchenette. Personalize this home with your selection of flooring, counters, backsplash, and other design details. This home is the all electric, energy efficient home you have been looking for. The two car garage is spacious and includes an EV ready outlet. Open concept style, large deck, oversized island, and lots of natural light are what you will find. The resort-style common area amenities include a pool, spa, fire pit, rec center, fitness center, and outdoor BBQ areas with covered dining. Photography and matterport is of model home and used for representational purposes only.
La Grange Unit PH3
10390
Los Angeles
$1,195,000
1,615
2
3
Ultra private top-floor corner residence on the prestigious Beverly Glen Blvd in Century City, offering over 1,600 sq ft of light-filled living. This beautifully maintained 2BD/3BA condo features two private balconies, a double-door entry, hardwood floors, and an open layout with a bright kitchen appointed with white cabinetry, granite countertops, and premium appliances. Spacious primary suite with walk-in closet, and double sink bathroom. Second bedroom has its own bathroom with hallway separation. Guest powder room located in the unit entryway. Turnkey condition with in-unit laundry (new 2025 washer/dryer), central HVAC with Wi-Fi thermostat, and quality finishes throughout. Secure, elevator-served building with intercom entry, community room, and low HOA dues. The building is equipped with fire sprinklers, two fire escape stairwells, and carries both earthquake and fire insurance. Includes 2 garage spaces + guest parking. Prime location just minutes to UCLA and Westfield Century City mall.
Laurel
215
Hemet
$415,000
1,256
3
2
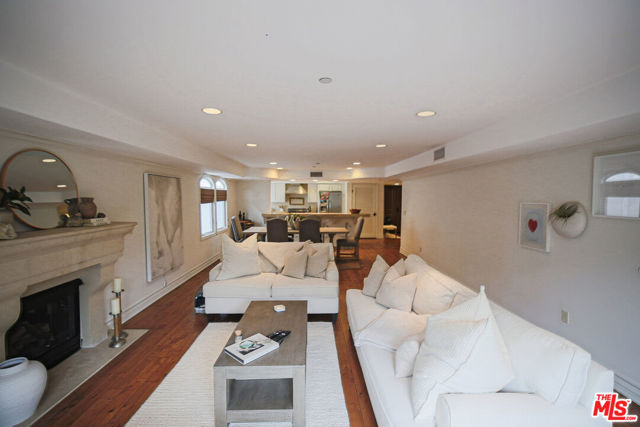
215 Laurel Ln is a 1-story Hemet single- home built in 1962 with three bedrooms and two bathrooms across 1,256 square feet on a roughly 9,148-square-foot cul-de-sac lot. The kitchen runs along a galley layout with white cabinetry, white countertops, stainless steel appliances, and vinyl plank flooring that continues through the main living spaces. The living area opens to the backyard through a sliding glass door, bringing in natural light across an open floor plan. Each bathroom includes a single-sink vanity, with one a standing shower and the other a tub-and-shower blend. A patio extends the usable space outdoors within a fenced yard, and a two-car garage completes this single-level residence with practical amenities throughout.. Included 100-Day Home Warranty with buyer activation

St. George #7
2915
Los Angeles
$495,000
750
1
1
Charming one bedroom corner top floor condo with gorgeous hardwood floors and cool vintage kitchen and bath. The galley kitchen offers generous counter and cabinet space, and has a breakfast bar that opens to the living area. The large bedroom has spacious closets and an alcove that makes for a perfect office area or reading nook. Additional storage in the hallway cabinets off of the bathroom. Step out to your front porch to enjoy the peaceful view of the impressive candelabra cactus tree, or head down to your shared backyard patio for an evening BBQ on the community grill. This mid-century courtyard building has an intimate feel, with only 8 units, and is conveniently located near the best of Los Feliz and Silver Lake, including being just blocks from Gelson's and Trader Joe's, the shops and cafes on Hyperion and Rowena, and the Rowena and Silver Lake Reservoirs.

James Way
1417
Anaheim
$1,798,000
3,612
5
3
Welcome to this stunning two-story family home in the heart of the highly desired Westmont area of Anaheim. With upgrades and elegant finishes throughout , this turnkey property perfectly blends comfort, luxury, and functionality just ready for you to move right in and fall in love. Step into the formal entry leading to a sunken living room with a marble fireplace, open beam ceiling, and formal dining area overlooking the sparkling pool and spa. The large kitchen features granite counters, wet bar, built-in microwave, double gas ovens, 5-burner gas stove, and dishwasher/trash compactor ideal for any home chef and perfect for entertaining guests. Downstairs includes a bedroom/office with a half bath, while upstairs boasts a grand master suite with double-door entry. balcony, double sinks, separate shower and tub, and access to a 3/4 bath conveniently close to the pool. There are two additional bedrooms, a bonus/media room large enough for a pool table or home theater, and updated full baths with Carrara-honed porcelain and hardwood laminate flooring. Enjoy dual-zone A/C, whole-home, water conditioning and softener system, and smart remote temperature control via Wi-Fi for modern living comfort. Outside, relax or entertain with a large covered patio, built-in double barbecue, and cozy firepit, all surrounded by beautiful landscaped gardens, roses, and topiary trees. The home also offers an attached three car garage with direct access and laundry area, and it’s located just minutes from the 5, 91, 22, and 57 freeways, making commutes easy and convenient plus it’s close to the happiest place on Earth! Additional highlights: Beautiful crystal chandelier and grand staircase Spacious layout for family living and entertaining Beautiful Crystal Chandelier and beautiful Staircase. Solar system . Buyers and agent to confirm Sq/Ft.

Mirasol
1172
Los Angeles
$450,000
896
3
2
SERIOUS BUYERS/INVESTORS ONLY! FIRM LIST PRICE – NO LOWBALL OFFERS! Excellent value-add opportunity in the heart of Boyle Heights! This 3-bedroom, 2-bath home offers approximately 896 sq. ft. of living space on a 5,000 sq. ft. LAR2-zoned lot. PROPERTY IS A FIXER-UPPER WITH SIGNIFICANT DEFERRED MAINTENANCE, INCLUDING THE ROOF, FLOORING, KITCHEN, AND BATHROOMS. Buyers should anticipate substantial repairs, renovations, and improvements. The existing 2-car garage may offer potential for conversion into a second residential unit or ADU, subject to city approval. Buyer to independently verify zoning, permits, square footage, bedroom/bathroom count, and development feasibility with the appropriate City of Los Angeles departments. SELLER IS MOTIVATED, BUT LIST PRICE IS FIRM AND NON-NEGOTIABLE. Offers below list price will not be considered. Property is sold strictly AS-IS, in its present condition, with no seller repairs or credits. CASH OFFERS PREFERRED. Proof of funds required with all offers. Seller seeks financially qualified buyers who understand the property's condition and are prepared to perform. Clean offers with minimal contingencies preferred. A reasonable and flexible escrow period is requested to accommodate the probate court schedule and any required proceedings. Conveniently located near Downtown LA, major freeways, shopping, and public transportation. SERIOUS, QUALIFIED BUYERS ONLY. SUBMIT YOUR STRONGEST OFFER AT OR ABOVE LIST PRICE!

Hazen
9330
Beverly Hills
$13,999,000
8,802
6
11
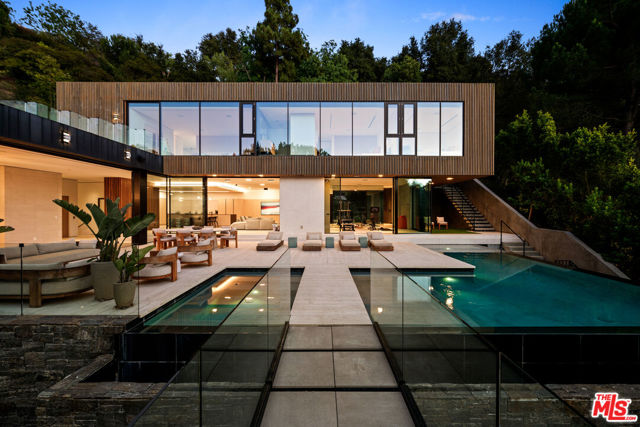
Tucked behind a double-gated, private cul-de-sac in Beverly Hills, this architectural estate presents a rare opportunity to own a Tag Front-designed masterpiece. Set apart from the city below, the home unfolds across three levels of light-filled living space, where walls of glass dissolve the line between indoors and out. Mature trees and a living wall envelop the property in total privacy, with sweeping hilltop views. The architecture pairs cool stone and metal finishes with warm wood tones, a material palette carried through white oak floors and sculptural stone-and-wood wall treatments that give every room a grounded, tactile richness. Designed for a life lived outdoors as much as in, the residence offers six-bedroom suites, a cook's kitchen, a generous family room, a poolside lounge, and a private elevator connecting all levels. A detached loft guest house adds flexibility for visitors or staff. Outside, multiple terraces and balconies lead to a rooftop kitchen, an infinity-edge pool and spa, and a Baja shelf all framed by uninterrupted views. Smart home technology runs throughout, quietly powering a property built for both grand entertaining and everyday calm. The sale includes the adjacent lot (APN 4388-019-015), bringing the combined parcels to over 1.7 acres, a rare offering of scale and privacy in this part of Beverly Hills. Minutes from the energy of Beverly Hills, yet worlds away in feel, 9330 Hazen Drive delivers the privacy of a mountain retreat with the address of one of the world's most coveted zip codes, now paired with the rare luxury of nearly double the land.
Violane
25401
Menifee
$520,990
1,732
2
2
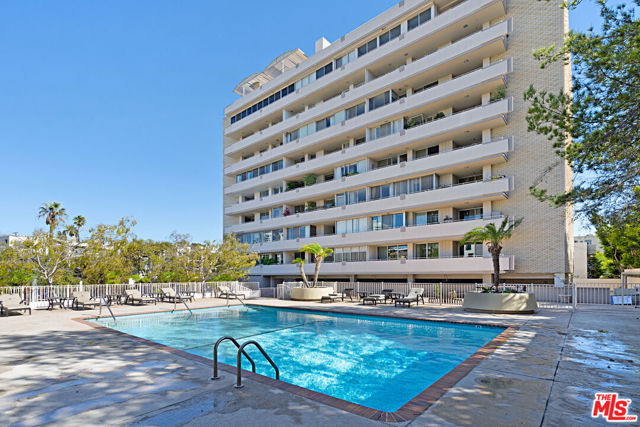
Do you enjoy swimming and pickleball or sitting by a clubhouse and reading a book? Come and see our Active Adult 55+ experience. Located in the city of Menifee and just minutes away from shopping, restaurants, and the 215 FWY. -Beautiful quartz countertops -Added recycle bin with kitchen upgrades -Walk in shower in 2nd bathroom -Pendent lighting over expansive island -Luxury vinyl plank flooring -42 inch tall kitchen cabinets

Beverly Glen #302
1333
Los Angeles
$999,990
2,011
2
3
Amazing offering in a Luxury Building moments from Beverly Hills in Westwood! Spacious Luxury Living in the Heart of a desirable Full-Service Building just South of Wilshire Blvd. A wonderful opportunity to own an exceptionally spacious, single-level condo offering over 2,011 sq. ft. of luxury living. This impressive residence features a massive living room complete with a custom bar and a seamless transition to a private balcony perfect for entertaining. A versatile separate den/office can easily serve as a formal dining room tailored to your lifestyle. The gourmet kitchen is a chef's dream, beautifully appointed with premium stone countertops, custom cabinetry, an induction stovetop, a Sub-Zero refrigerator, and a dedicated wine fridge. The expansive primary suite boasts excellent storage, including a large walk-in closet, while the generous second bedroom features its own en-suite bath and walk in closet. Full size laundry room w utility sink and back entrance to the unit. There are beautiful hardwood floors throughout the unit. Interior and Moldings and doors have been freshly professionally painted. Bonus Value: This offering uniquely includes a separate housekeeper's studio unit with a private bath located on a different floor ideal for a quiet detached office, guest space, or additional storage. Enjoy full-service building amenities including 24-hour valet parking, a concierge, a fitness center, and a community pool. Three flat-screen TVs are also included. Easy to show.

This information is deemed reliable but not guaranteed. You should rely on this information only to decide whether or not to further investigate a particular property. BEFORE MAKING ANY OTHER DECISION, YOU SHOULD PERSONALLY INVESTIGATE THE FACTS (e.g. square footage and lot size) with the assistance of an appropriate professional. You may use this information only to identify properties you may be interested in investigating further. All uses except for personal, non-commercial use in accordance with the foregoing purpose are prohibited. Redistribution or copying of this information, any photographs or video tours is strictly prohibited. This information is derived from the Internet Data Exchange (IDX) service provided by Sandicor®. Displayed property listings may be held by a brokerage firm other than the broker and/or agent responsible for this display. The information and any photographs and video tours and the compilation from which they are derived is protected by copyright. Compilation © 2017 Sandicor®, Inc.
Copyright © 2017. All Rights Reserved