

Favorite Properties
Form submitted successfully!
You are missing required fields.
Dynamic Error Description
There was an error processing this form.

Spyglass Hill
50360
La Quinta
$947,500
2,278
3
3
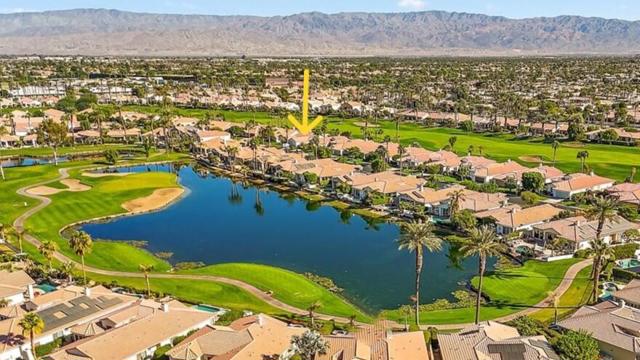
PRICE REDUCED: 3 Bed + Office with DETACHED Casita, on golf course with low HOAs! Experience the ultimate desert lifestyle in this premium residence located within The Fairways, one of La Quinta's most sought-after guard-gated communities. Situated on an oversized elevated lot, this property offers rare privacy and breathtaking views of the Dunes Golf Course, and vibrant sunrises.The interior features a bright, open floor plan with high ceilings and a sophisticated neutral palette. Designed for versatility and comfort, the layout includes 2 spacious bedrooms, a bonus den (perfect for a home office or media room), and a private DETACHED guest casita with a separate entrance. Outside, the deep, elevated lot serves as your private sanctuary to soak in the scenery with multiple lounging areas as bilt in BBQ. Best of all, enjoy low HOA dues while being minutes away from world-class amenities: Old Town, La Quinta Resort & Spa, Golf, Pickleball, Hiking & Biking.
Anza #62
1501
Vista
$349,000
1,440
2
2

Welcome to Corona Del Vista, a well-maintained, resident-owned co-op share 55+ community where you own the land — No space rent or monthly land lease, and No Buyer in Fee! The interior offers a spacious floor plan with separate Living and Family rooms, a formal Dining room, Kitchen, enclosed porch with Washer / Dryer, and two bedrooms, each with its own ensuite Bathroom. Both bathrooms have step in showers plus updated vanities and fixtures. The Primary Bedroom boasts 3 closets, a dressing area, 2 sinks and a step in shower. The Kitchen boasts two pantries and updated lower cabinets. The enclosed porch is not included in the square footage listed but provides additional living space for an office, hobbies, or storage and the washer and dryer do convey! The wheelchair lift also conveys along with all Kitchen appliances. The exterior offers multiple fruit trees, a private coverd patio, and two storage sheds. Conveniently located across from Guest Parking and around the corner from the fabulous amenities that this HOA has to offer! Corona Del Vista allows one pet under 40 lbs per household. The second resident can be age 45+. Low HOA fee of only $231/mo includes Trash & Dish Network Cable TV. Amenities include a clubhouse, pool, spa, library, shuffle board, BBQs, fenced dog park, RV parking (for an additional fee and per availability), and so much more! Located near shopping, restaurants, public transportation and just a short drive to the beach!
Haskell
4535
Encino
$3,250,000
5,000
5
7
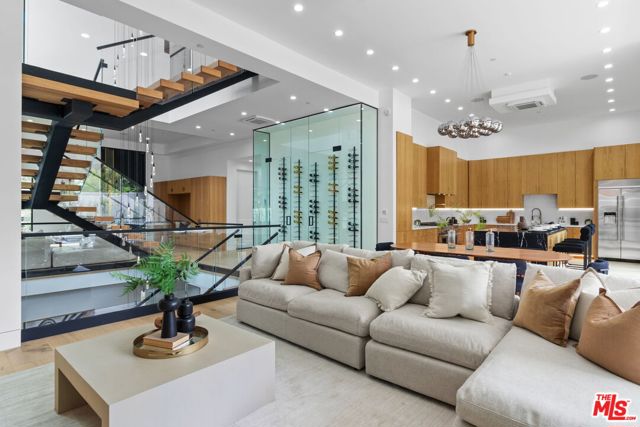
Stunning New Construction Home in the Heart of Encino, South of the Blvd. This Home features 5 Bedrooms + Gym + Theater, Pool, Spa, Private Yard in the Front and Back. This Home also features 13 foot Ceilings, Living Room and Den with Built in Bookshelves with Lighting, Engineered Hardwood Floors Throughout, Glass Staircase leads Through all 3 levels with Gorgeous Drop Chandelier. Custom Built Kitchen Cabinets, Jennair Appliances, Quartz Countertops, Floor to Ceiling Glass Wine Cellar, Large Kitchen Island. Home features 12 Foot Sliding Glass Door opening the Entire Den and Dining area to Covered Patio and Backyard. Great Place to Entertain, Al fresco Dining and sit with a Glass of Wine. Grass Backyard with Pool and Baja Spa and Built in BBQ. Private Tree Lined Yard faces West with Great Afternoon Sun Exposure. Upstairs is a Large Primary Suite with Double Door Balcony that overlooks the Backyard, Beautiful Double Door Balcony to Sit outside and enjoy LA Sunsets. Two Large Kids Bedrooms, Each Room features En-suite Bathrooms with Gorgeous Tiled Showers. Kids Bedrooms have Shared Balcony, Primary has Large Custom Built Closet. Primary Bath also features Soaking Tub, Double Shower Head Walk-in Shower. 4th Bedroom/Office with En-suite Bathroom on Main level. 5th Bedroom/Maids or Nanny Suite on Bottom Level with Gym and Separate Bathroom. Double Door Entry to Home Theater with Theater lighting and Projection Screen. This Home Features a European Air/Heat with each room able to control it's on temperatures, 3 HVACs, 2 tankless Water Heaters, Completely Wired for Surround Sound Plus Speakers, Laser Perimeter Alarm, Cameras, Side by Side Laundry, Paid Solar Panels, Tree lined front for Privacy, 2 Car Garage with Extra Storage. This Home is One of a Kind. Seller willing to Buy down Rate.
18th St West
45108
Lancaster
$495,000
1,523
3
2
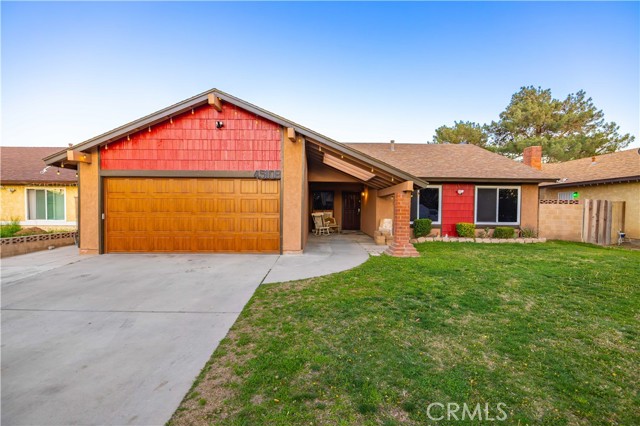
HIGHLY UPGRADED WEST LANCASTER POOL HOME! The new custom exterior paint and garage door create striking curb appeal. Inside, fresh interior paint, recessed lighting, and new windows throughout provide a bright, modern feel. The kitchen offers lots of light, quartz countertops, an abundance of cabinetry, and custom tile backsplash. The living room features a beautiful fireplace, and there is an ample family room. The backyard is truly a standout feature. The sparkling pool has been resurfaced, has all-new equipment-including pump and $2300 vacuum system-giving you peace of mind and a turnkey summer experience. The covered patio and a portion of the spacious yard have been custom 3-foot fenced to create a separate space from the pool-offering added safety and flexible use for pets or play. Additional upgrades include New central air-conditioning unit, New evaporative cooler. This home is move-in ready with long-term value built-in. Opportunities like this where upgrades, location, and lifestyle align- don't come along often in West Lancaster
Lilah
4086
Lake Elsinore
$704,941
2,824
5
3
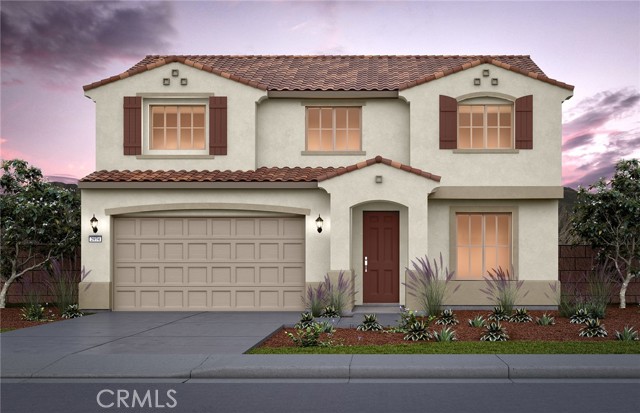
Welcome to Crestly at Alberhill Ranch, a brand-new neighborhood by Pulte homes. Located close to schools, shopping, sports fields and restaurants. Easily accessible to the 15 freeway. -Cul-De-Sac -Solar + Battery Backup System -White cabinets -Built-in stainless-steel appliances -Granite countertops -Walk In Pantry
Valencia Street
8655
Spring Valley
$745,000
1,100
2
1
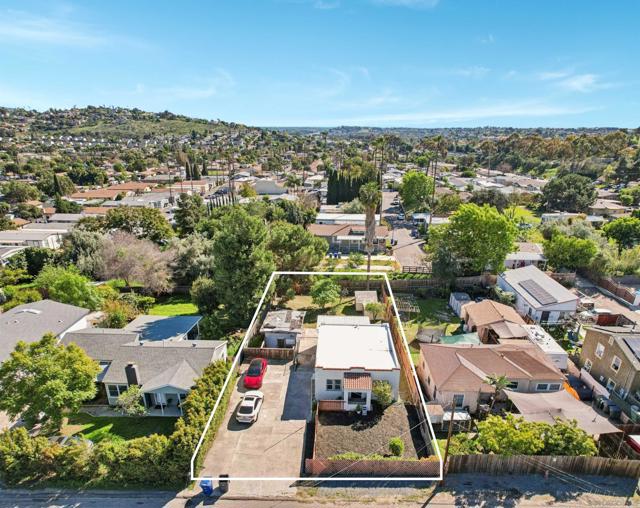
Rare RTI development opportunity in Spring Valley. The property includes an existing 2-bedroom, 1-bath single-family residence situated on a ±9,200 SF lot and is being offered with approved plans for a new 4-unit residential project, allowing a buyer to move directly into construction without entitlement risk. Ideal for developers or investors seeking a small infill project in a strong rental submarket of San Diego County. Convenient location with quick access to Highway 94, SR-125, shopping, and neighborhood amenities. Excellent opportunity to build new construction in an established residential area.
Valley
657
Big Bear City
$325,000
1,040
2
2
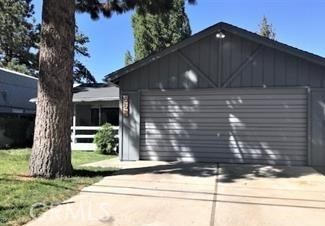
Move-in ready modern mountain escape! This uniquely designed single-level 2-bedroom, 1.5-bath home offers 1,040 sq ft of comfortable living space with an open-concept layout perfect for relaxing or entertaining. The home features LVP white oak flooring, a cozy wood-burning fireplace, dual-pane windows, and a stylish white oak feature wall in the kitchen. The bright kitchen showcases butcher block countertops, a stainless steel sink, and a butcher block waterfall pony wall, beautifully complementing the white oak accents throughout the home. Recent updates include fresh hand-rolled gray interior paint, updated vanity and medicine cabinet in the main bathroom, and new bright white toggle switches and outlets. An insulated two-car garage connected to the home and heated by the central heating system provides convenience and comfort year-round. The home also features a custom interior laundry area for added functionality. Step outside to a fully fenced spacious backyard with a doggy mound, perfect for pets and outdoor enjoyment. Ideally located just minutes from the popular ski slopes, Big Bear Lake, shopping, and dining, this property offers the perfect blend of mountain charm and modern comfort. Whether you're looking for a full-time residence, vacation getaway, or investment property, this home is a fantastic opportunity to enjoy affordable mountain living.
Rosewood
8900
West Hollywood
$4,495,000
2,564
3
4
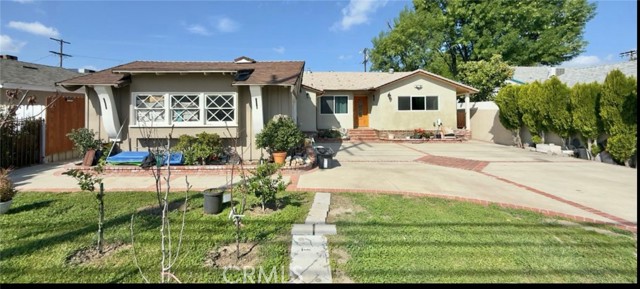
Brick House by Olson Kundig at 8899 Beverly | This distinctive architectural residence combines the privacy of a single-family home with the services of a luxury building in the heart of West Hollywood. One of only eight signature houses within the development, Brick House celebrates the warmth and texture of clay-fired brick through Olson Kundig's expressive material design, giving the home its unmistakable personality and mid-century spirit.The residence offers three bedrooms and two and a half bathrooms. A brick-surrounded fireplace anchors the living room, while Fleetwood doors open wide to the sunny private courtyard for effortless indoor-outdoor living. The kitchen features an oversized island with ample room for meal preparation and casual dining. Interior finishes include dark-stained quarter-sawn walnut casework and wood flooring throughout.Upstairs, the primary suite opens to a private balcony with views of the Hollywood Hills and includes a walk-in closet and spa-like ensuite bathroom.The sunny Mediterranean-inspired courtyard is centered around an oversized outdoor spa framed by sandstone pavers and cypress trees. A detached studio on one side of the courtyard offers a peaceful retreat-ideal for an office, meditation room, home gym, or artist studio- while the opposite side includes an outdoor shower and enclosed powder room. Among the most character-driven homes in the collection, Brick House offers the privacy of a detached architectural residence paired with the convenience and services of a full-service building. Located in one of West Hollywood's most walkable neighborhoods. As part of the Olson Kundig-designed 8899 Beverly development, homeowners enjoy access to 24-hour concierge and property management services, a state-of-the-art fitness center, and a landscaped amenity deck with resort-style pool and spa and a custom outdoor kitchen. One of the final remaining homes available in the development, Brick House offers a rare opportunity to own a fully private, architecturally significant residence with the services and amenities of a world-class enclave.

Fallbrook
5921
Woodland Hills
$1,150,000
1,945
3
3
Welcome to this stunning home with permitted attached Junior ADU. Home features a very spacious living room, perfect for relaxing or entertaining. New double pane windows throughout, new roof, insulation systems, completely remodeled kitchen is a chef's paradise, showcasing two large islands, a sleek bar area, and top of the line finishes throughout. Every bathroom has been thoughtfully upgraded with modern touches, offering comfort and style. Stackable washer-dryer located inside for your convenience. Step outside to a beautiful patio space complete with a refreshing swimming pool and a convenient outdoor shower perfect for rinsing off after a swim or enjoying a breezy open-air experience. The backyard also features a beautiful built-in BBQ area perfect for entertaining. The home offers a permitted attached junior ADU for potential rental income, or alternatively you can use the premises as a 3-bedroom and 3-bath home for your convenience. The property also offers a two-car attached garage with a private gated driveway. This home centrally located and offers easy access to shops, dining, and major freeways, making daily life so comfortable. Don't miss the opportunity to own this one-of-a-kind property where luxury meets lifestyle!
Antigua
4427
Oxnard
$889,000
1,627
2
2
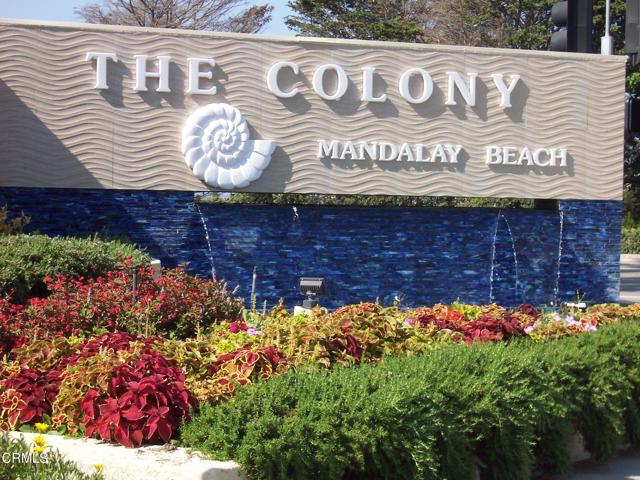
Welcome to this light-filled and inviting 2-bedroom, plus loft, and 2 bath condo offering approximately 1,627 sq ft in this highly desirable gated beach community. This move-in ready home features a comfortable and functional floor plan that lives like a small single-family home with an open and airy, welcoming feel throughout.A standout feature of the home is the versatile loft space--ideal for a home office, media room, or creative retreat. The bright, open living areas flow seamlessly to a private outdoor patio, creating an inviting setting for both everyday living and relaxed entertaining. Ideally located halfway between Malibu and Santa Barbara on California's gold coast living at The Colony is like living at a resort.Don't miss this exceptional opportunity to own in one of Ventura County's most sought-after beach communities.
Links
1814
Seaside
$2,330,000
2,941
4
5
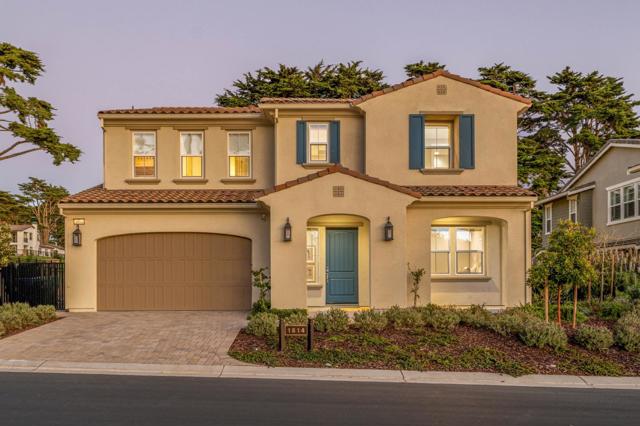
Sophisticated coastal living awaits within the exclusive gated community of The Enclave at Bayonet Black Horse. Perfectly positioned along the golf course, this thoughtfully designed residence enjoys serene views of mature trees and manicured grounds. Offering four bedroom suites, including one on the main level, the home showcases meticulously curated finishes such as high-end kitchen appliances, marble in the bathrooms, warm wood flooring, custom lighting, and a soft, sophisticated palette throughout. The open-concept design is enhanced by two fireplaces and dramatic floor-to-ceiling glass doors that fully open to the outdoor living space, creating seamless indoor-outdoor flow. Designed for both relaxation and entertaining, the backyard features a putting green, bocce court, built-in BBQ with outdoor bar, and a covered dining patio. Located in the coastal community of Seaside, this exceptional home pairs elevated design with effortless beachside living.
Collins
23134
Woodland Hills
$3,375,000
4,812
5
4

Rare opportunity in the highly desirable Walnut Acres, Beautiful Main house, Permitted Guest houses, Plus 2 car garage (potential for additional ADU) Room for TENNIS OR BASKETBALL COURT known for its oversized estate lots and luxury homes. Located on one of the neighborhood’s most sought-after streets, Collins Street, a quiet cul-de-sac lined with beautiful estates, this exceptional gated compound sits on over half an acre (24,000 sq ft Flat) and features two homes on one expansive lot. The fully permitted detached guest house (approx. 1,400 sq ft) is turnkey and offers a full kitchen, main-level bedroom with walk-in closet, cathedral ceilings, dedicated laundry room, upstairs loft, walk-out balcony, plus brand-new appliances and flooring. The main residence sets far back from the street behind automatic gates with a circular driveway, RV parking, and space for 20+ cars. Inside features cathedral ceilings, hardwood floors, and abundant natural light. The main level offers three bedrooms plus an office or optional fourth bedroom, and a beautifully remodeled kitchen with center island, walk-in pantry, and views of the stunning backyard. The entire second level is dedicated to the spacious primary suite, featuring two walk-in closets, a large loft plus office area, and a private balcony. The resort-style backyard features an oversized pool, koi pond, multiple water features, a huge grassy lawn, mature lemon, lime, grapefruit, and avocado trees, an organic vegetable garden, and a chicken coop for fresh eggs. Located in Woodland Hills, known for award-winning schools, with close proximity to the 101 Freeway, Topanga Village, shopping, and fine dining. With many Walnut Acres properties being subdivided, opportunities like this are becoming rare. This estate represents the true character of Walnut Acres—luxury homes on expansive lots of privacy, space, and exceptional living. Award winning Schools.
Birnam Wood
2079
Santa Barbara
$6,250,000
2,600
4
4
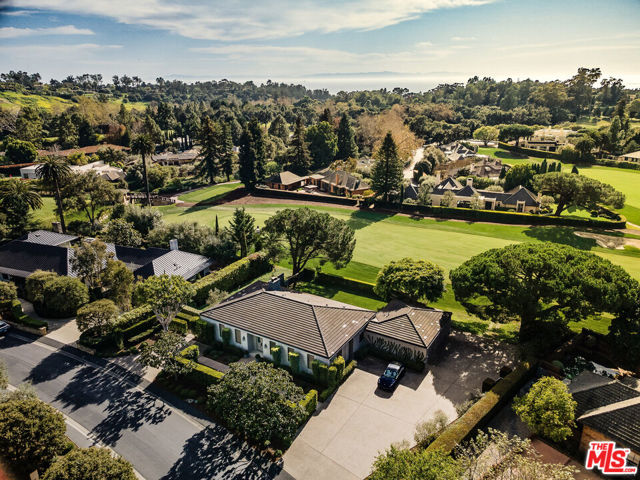
This elegant mountain view single level home was designed for easy Santa Barbara living. Starting at the Birnam front gate, the security guards are cheerful and welcoming. Ease down the drive and about two blocks past the clubhouse, on the edge of the first fairway, sits 2079 Birnam Wood. This is not a sprawling high maintenance estate, but at the core of this home is a stunning grand living room with high ceilings, floor to ceiling glass doors, and a lovely fireplace. (gas or wood burning). The glass doors lead to a large back patio, lawn, and just beyond the ficus hedge is the lush green first fairway. (the hedge is easily adjustable to find that perfect balance of golf course view v.s. privacy, your choice). It's a natural setting for an ideal private hideaway, or for lively parties when occasions arise. There is no front door-step, there are no back door-steps, and there are no step ups or step downs within the home. Easy. There are three en-suite bedrooms. The large motor court accommodates multiple cars, and the garage accommodates 3 more. The country club, Birnam Wood, offers a thriving social scene, top-notch facilities, friendly staff and excellent food.
Fernando #303
310
Newport Beach
$1,490,000
962
1
2
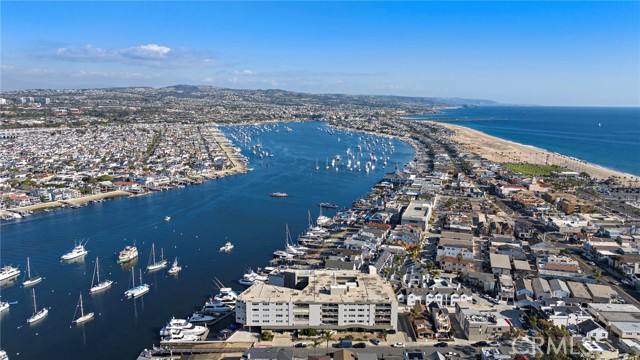
Ocean and Bay Views! Welcome to your dream coastal retreat, where every day begins with a spectacular sunrise over the Newport Beach Harbor. An open-concept living area bathed in natural light sets the tone for this beautifully updated 1-bedroom, 2-bath condo, showcasing a spacious primary suite with a king-size bed and a queen-size sleeper sofa in the living room, offering comfortable accommodations for visiting guests. Featuring new porcelain tile flooring, motorized blinds, a gorgeous kitchen, and a seamless flow to a private balcony overlooking the water. Residents of Newport Bay Towers enjoy priority access to boat slips accommodating a Duffy or vessels up to approximately 65 feet, a rare and highly sought-after privilege in Newport Beach. Community amenities include a sparkling pool and a rooftop deck with breathtaking 360° views of Newport Harbor, Fashion Island, and Catalina Island. Just moments from waterfront dining, shops and charming cafés, this turn-key condo blends simplicity, style, and prime harbor access. Whether you're looking for a serene escape or an active coastal lifestyle, this exclusive community and turn-key home offers the best of both worlds. Newport Beach living at its finest!
Mango
29042
Lake Elsinore
$699,900
2,249
5
3
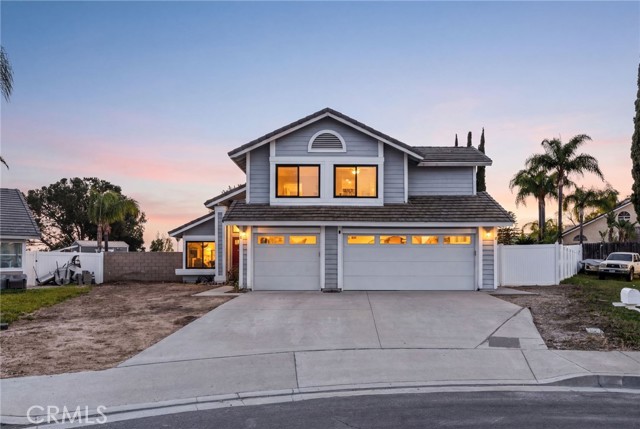
UPGRADED THROUGHOUT with OVER 300K in IMPROVEMENTS including PAID in FULL SOLAR PACKAGE!! This is a Terrific End of Cul-De-Sac Location and Sitting on a HUGE 12,197sqft Lot with a GIANT BACKYARD * * NO HOA Fees and LOW TAXES * * Enjoy this Spacious Floor-Plan offering 2249sqft with 4 LARGE Bedrooms, Upstairs BONUS ROOM (used as the 5th Bedroom) & 3 FULL Bathrooms * * This Model has a MAIN FLOOR BEDROOM & FULL BATHROOM * * FULLY REMODELED Kitchen with NEW White Cabinetry, Quartz Counters & Back-Splash, STAINLESS STEEL Appliance Package, Breakfast Counter, Accented with Pendulum Lighting and Breakfast Nook * * FORMAL Living Room with HIGH-VOLUME Cathedral Ceilings and Separate Formal Dining Room * * Terrific Family Room with Beautiful WOOD GRAIN TILED Flooring Throughout, LED Lighting and Ledger Stone-Face Fireplace with Custom Mantle * * SPACIOUS Primary Bedroom with High-Pitched Ceilings, Walk-In Closet and Balcony to Enjoy the Evening Breeze - AND - Fully Remodeled Primary Bathroom with His & Her Vanities, GLAM COUNTER, CUSTOM TILED Walk-In Shower and Relaxing Tub * * (3) Additional Nicely Appointed Bedrooms and a Remodeled Upstairs Bathroom * * UPGRADED Throughout with NEW 2-Toned Interior Paint, FREE SOLAR PACKAGE, NEW Tiled Flooring & Base Molding, DESIGNER FIXTURES, Double Door Entry, NEW Heating & Air Conditioning, New Ducting, NEW BLACK Framed Vinyl Windows, REMODELED Kitchen, Remodeled Bathrooms and Primary Bathroom with Custom Tiled Shower, LED Lighting, NEW CARPET, Vinyl Fencing, Water Softener, NEW Insulated Garage Doors and MUCH MORE * * SUPER-SIZED Backyard with Covered Patio, Vinyl Fencing & Block Walls and PLENTY of ROOM to add your CUSTOM POOL, ADU or WORKSHOP * * OVERSIZED 3 Car Garage with Drive-Thru Bay and RV Potential * * GREAT Location and Close to Schools, Shopping, Dining/Restaurants, Parks, Trails & EZ Freeway Access for the Commuter!!
Royale Ave #32 C-11
10
Lakeport
$188,800
1,221
2
2
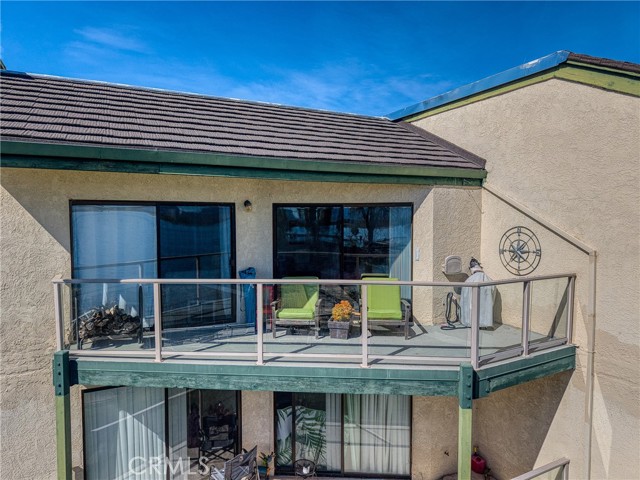
Private Master suite looks over the stunning Lake and Mt Konocti. I believe fire insurance and roof care is all included in your monthly fee. Wonderful swimming pool, hot tub, and lawn that you don't have to maintain! This Condo has 2 full bathrooms some modern upgrades, centrally located. Laundry inside, VAULTED CEILINGS, only the third story has real fireplaces and high ceilings. 1 covered parking space with storage and open guest parking. Stroll to the dock with a cup of coffee. Most large can stay with acceptable offer.
Vigilance
3675
Rancho Palos Verdes
$1,825,000
2,000
4
3
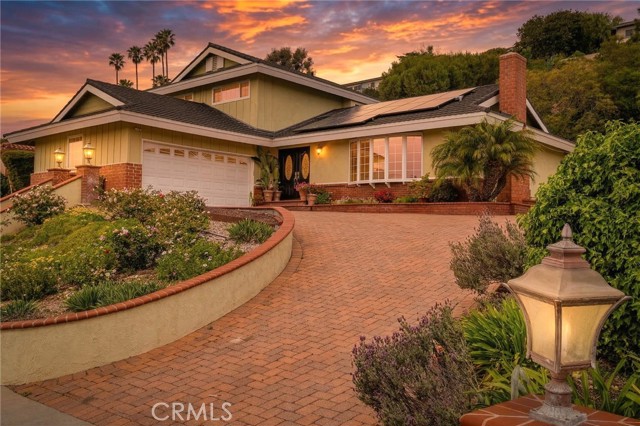
Move-in ready 4-bedroom home ideally situated on a quiet cul-de-sac, offering the perfect blend of comfort, functionality, and coastal charm. This beautifully maintained residence features a spacious granite center-island kitchen ideal for cooking, entertaining, and everyday living. The home boasts ocean views and a well-designed floor plan that includes a formal dining room, perfect for hosting gatherings and special occasions, along with an inviting living room highlighted by a cozy fireplace, creating a warm and elegant setting. Light-filled interiors and an open, airy feel enhance the home’s livability and appeal. There is also a large family room and bathroom downstairs with sliding glass doors to the outside. Upstairs are the additional three bedrooms and the primary suite with double sinks and two large closets. Step outside to a large, flat backyard—ideal for entertaining, play, or creating your own private outdoor retreat, even adding a pool if desired. Additional highlights include an attractive paver driveway, excellent curb appeal, and a peaceful setting on a quiet cul-de-sac street. A rare opportunity to enjoy ocean views, refined living spaces, and a tranquil neighborhood—all in a move-in ready home.
Randall
485
Rialto
$499,000
1,080
3
2

Welcome to this charming 3-bedroom, 2-bath home offering approximately 1,080 sq ft of living space. This property features a functional layout with comfortable living areas, perfect for everyday living. Conveniently located near schools, shopping, and easy freeway access. A great opportunity for first-time buyers or investors looking for a well-located home with plenty of potential. Priced to sell! Don't miss out on this great opportunity to make this house your home.
Tumbleweed Way
4837
Paso Robles
$450,000
1,216
3
2
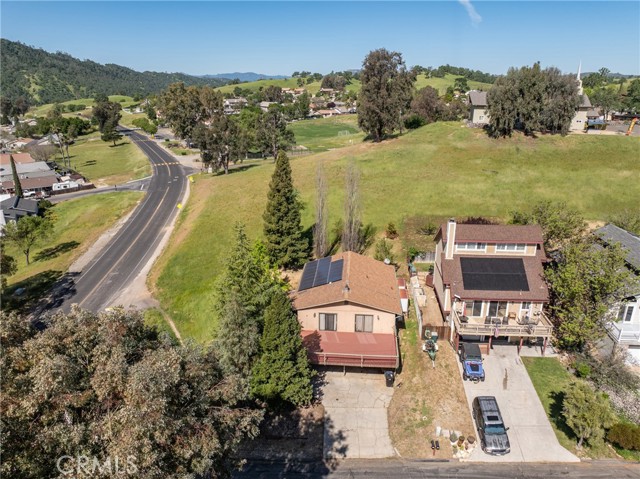
Introducing “The Nacimiento Retreat,” a welcoming escape in the sought-after Heritage Ranch community, just minutes from Lake Nacimiento and surrounded by endless opportunities for outdoor recreation. Offering 3 bedrooms, 2 bathrooms, and 1,216± sq ft, this home blends comfort, functionality, and a relaxed lifestyle setting. Entry from the left side of the home leads upstairs to the main living area, where an open-concept layout creates an easy, natural flow for both everyday living and entertaining. The living room is warm and inviting, featuring a wood pellet fireplace, ceiling fan, and vinyl flooring, with dual sliding glass doors that open to a private balcony—perfect for enjoying the fresh air and peaceful surroundings. The space transitions seamlessly into the kitchen, complete with stainless steel appliances, a center island ideal for gathering, abundant cabinetry and shelving, and a spacious walk-in pantry. The primary suite serves as a comfortable retreat, complete with a walk-in closet, ceiling fan, and a private en-suite bathroom featuring a shower/tub combo and single vanity. Two additional bedrooms offer versatile space for guests, a home office, or hobbies, and are conveniently served by a second full bathroom with a shower/tub combo and single vanity. Step outside to a back deck that leads down to the backyard, creating additional space to relax, entertain, or take in the natural surroundings. The property also includes leased solar panels and a covered portion of the driveway for added convenience. As part of Heritage Ranch, residents enjoy access to a wealth of amenities, including a pool and spa, pickleball and tennis courts, paddle tennis, sport courts, a recreation room, and playgrounds. The community also offers access to Lake Nacimiento for fishing and water recreation, along with miles of scenic hiking, biking, and horse trails. Additional highlights include parks, picnic and barbecue areas, a dog park, equestrian facilities with stables, storage options, and a guarded entrance—truly combining the perfect blend of comfort, convenience, and outdoor adventure.
Avenida Santa Alicia
80448
Indio
$525,000
2,147
2
2
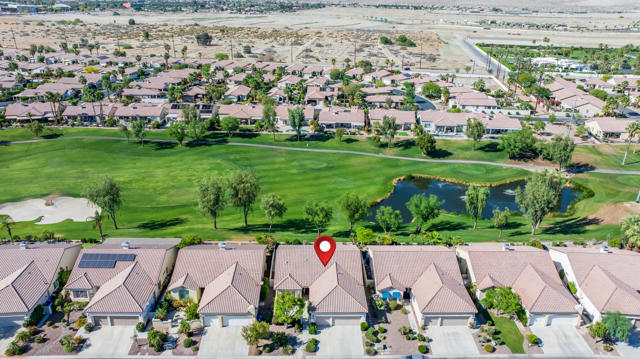
Positioned along the 11th fairway in the highly desirable 55+ community of Sun City Shadow Hills, this San Benito floor plan offers 2,147 square feet of refined desert living with breathtaking north-facing views of the golf course, lake, and surrounding mountains. From the moment you arrive, the private front courtyard creates a warm and inviting entry. Inside, the home opens to a spacious, light-filled layout designed for both comfort and entertaining. Expansive windows and sliding glass doors frame stunning outdoor vistas, seamlessly blending indoor and outdoor living. The great room is the heart of the home, offering an open flow into the kitchen and dining areas, while perfectly capturing the picturesque fairway and lake views beyond. The kitchen features granite slab countertops, abundant cabinetry, a breakfast bar, and a functional design ideal for hosting or everyday living. The primary suite is generously sized, offering a peaceful retreat with ample space, natural light, and a well-appointed en-suite bath with dual vanities, soaking tub, and walk-in shower. A guest bedroom and additional flexible living space provide comfort and versatility for visitors, a home office, or hobby room. Step outside to a covered patio and expansive outdoor living area where the views truly take center stage. Overlooking the lush fairway, tranquil water feature, and distant mountains, this is the perfect setting for morning coffee, evening sunsets, or entertaining under the desert sky. Set on a 6,534 square foot lot with direct golf course frontage, this home offers both privacy and panoramic scenery in one of the desert's premier active adult communities. Residents of Sun City Shadow Hills enjoy resort-style amenities including championship golf, clubhouses, fitness centers, pools, and a vibrant social lifestyle.
Green
902
Redondo Beach
$2,899,000
3,051
5
6
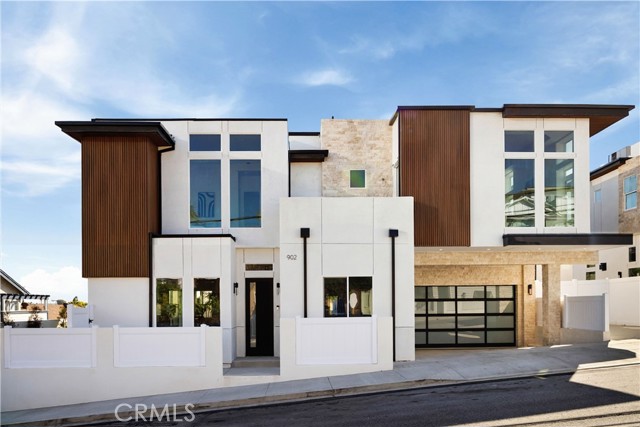
Imagine waking each morning in 902 Green, nestled in beautiful Redondo Beach, where coastal light pours into your home and instantly lifts your spirit. This warm contemporary corner townhome lives like a true single-family residence—private, expansive, and thoughtfully designed for both comfort and inspiration. From the moment you step inside, you’re not just entering a home—you’re stepping into a one-of-a-kind experience, a living work of art, envisioned with the intention of creating something as rare and unforgettable as a Matisse or a Picasso. Sunlight dances through an abundance of windows, thanks to the home’s ideal west-facing orientation, filling every corner with a bright, vibrant energy. The glow of the afternoon sun softens into golden evenings, creating a sense of calm that wraps around you like a gentle embrace. On clear days, you’ll catch a glimpse of the Hollywood Sign in the distance—a subtle yet magical reminder of the beauty and possibility that surrounds you. As you move through the home, soaring ceilings and open, airy spaces invite you to breathe deeper and relax more fully. Every detail, every finish reflects an artistic sensibility that feels both sophisticated and welcoming. You can picture yourself here effortlessly—hosting friends in the luminous living spaces, enjoying quiet mornings with coffee bathed in sunlight, or unwinding at night in a peaceful retreat that feels worlds away from the everyday. This is not just another property—it’s a rare sanctuary, an escape designed for the truly discerning buyer, who appreciates individuality, beauty, and the feeling of truly being home.
Baseline
922
Claremont
$619,000
1,360
3
3
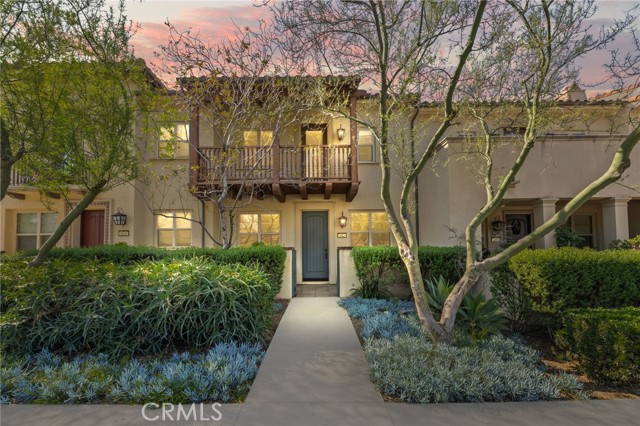
Rarely available in the highly sought-after Pitzer Ranch community, this beautifully maintained 3-bedroom, 3-bath condominium offers the perfect blend of comfort, style, and convenience. Ideally situated along the outskirts of the community, the home welcomes you with a charming enclosed front porch, an inviting space to relax and unwind. Inside, you’ll find an open-concept layout filled with natural light, complemented by laminate flooring, recessed lighting, and a spacious living area that seamlessly connects to the kitchen—perfect for both everyday living and entertaining. The kitchen features granite countertops, warm wood cabinetry, stainless steel appliances, and a functional peninsula with additional seating and a cozy dining nook. A convenient downstairs powder room and direct access to the attached two-car garage add to the home’s thoughtful design. Upstairs, the primary suite offers a peaceful retreat with high ceilings, a walk-in closet, and access to a private covered balcony with neighborhood and mountain views. The ensuite bathroom includes dual sinks, a soaking tub, and a separate glass-enclosed shower. Two additional bedrooms, a full hallway bathroom, and an upstairs laundry area provide both comfort and functionality. Built in 2015 and designed for modern living, this home also features central heating and air, along with access to community amenities including a clubhouse, picnic areas, and barbecue spaces. Located in the desirable Claremont community, close to schools, shopping, dining, and commuter access, this home presents an incredible opportunity—especially for buyers looking to step into homeownership with a move-in ready property in a well-maintained neighborhood.
Pardee
1138
San Jacinto
$458,000
1,741
3
2
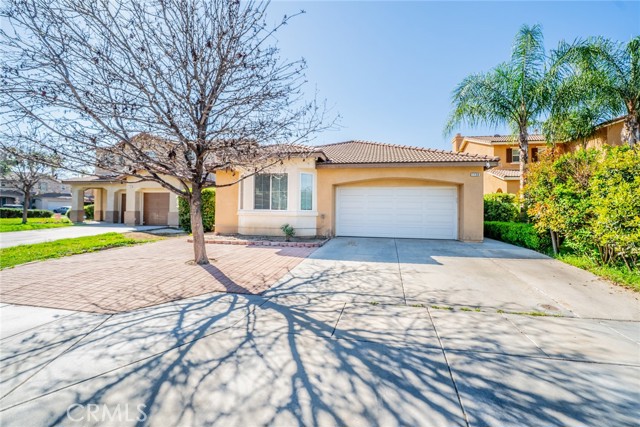
Welcome to this 3 bedroom 2 bath home with a Gorgeous open floor plan that has plenty of cabinets space, beautiful backsplash and granite counter tops in the kitchen. There is a formal entry, dining room, living room and all bedrooms have ceiling fans. You have recessed lightening throughout the home. The master bedroom has a huge walk-in closet and is separate from the other two rooms. you also have a laundry room and a New Water Heater! The front yard comes with a wide driveway, for those days that you have gatherings you will have plenty of space for your guests. This home is great for first time home buyers or if you are looking to downsize. You will save money on water as there is no grass in the front yard and the house has Tesla solar panels which will save you money on electricity! The back yard has aluma wood patio this will be great for barbecues and to enjoy the backyard with family and friends. Come see this beauty!
Pine St
1160
Coronado
$17,995,000
6,562
7
9
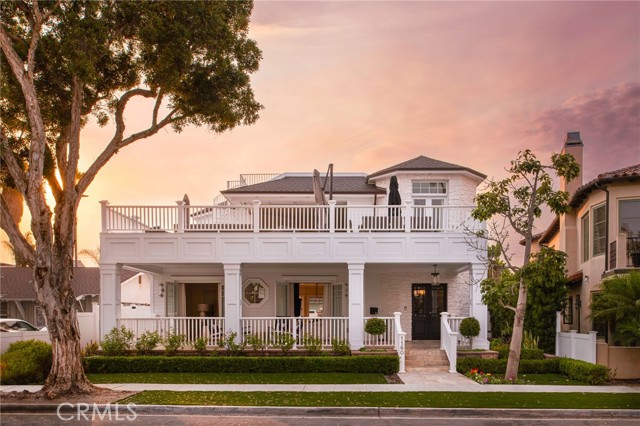
Welcome to 1160 Pine Street, an extraordinary trophy estate just steps from the shimmering sands of Coronado Beach. Perfectly situated only two homes from the ocean, this remarkable 6,562-square-foot residence embodies the essence of sophisticated seaside living across three floors in one of Coronado Island’s most coveted locations. In 2024, it was thoughtfully reimagined and updated with a refined coastal aesthetic, the home offers 7 beautifully appointed bedrooms and 9 bathrooms, including 5 private en-suite retreats designed to provide both comfort and elegance for family and guests. Every space has been curated to create an atmosphere of relaxed luxury, where timeless design meets modern convenience. At the heart of the home, a stunning open-concept living environment seamlessly blends the kitchen, dining, and family spaces into one grand gathering area—ideal for entertaining on both an intimate and impressive scale. Walls of light and thoughtfully designed indoor-outdoor transitions invite the coastal breeze inside, while expansive patios create effortless spaces for alfresco dining, sunset cocktails, and evenings gathered around the dramatic linear fire feature. Above it all, the rooftop spa offers an experience few homes can rival. Soak beneath the open sky while taking in breathtaking 360-degree views spanning the Pacific Ocean, Point Loma, the iconic Hotel del Coronado, the San Diego skyline, and the Coronado Bridge—a daily reminder that this is truly a one-of-a-kind setting. From the second level, gentle ocean breezes and the calming rhythm of the waves provide a constant connection to the nearby shore. Every detail of the home has been designed to enhance comfort and ease, including central air with zoned heating, modern appliances, integrated smart home technology, and a rare five-car attached garage. Just moments away lies the vibrant heart of Coronado, where Orange Avenue offers acclaimed dining, charming cafés, boutique shopping, theaters, and a rich array of recreational amenities—from tennis and pickleball to lawn bowling, scenic parks, and picturesque bike paths along the coastline. 1160 Pine Street is more than a residence—it is a rare opportunity to experience the very best of Coronado’s coastal lifestyle, where luxury, location, and the rhythm of the ocean come together in perfect harmony.
Cabrillo Park Unit C
1466
Santa Ana
$366,000
468
1
1
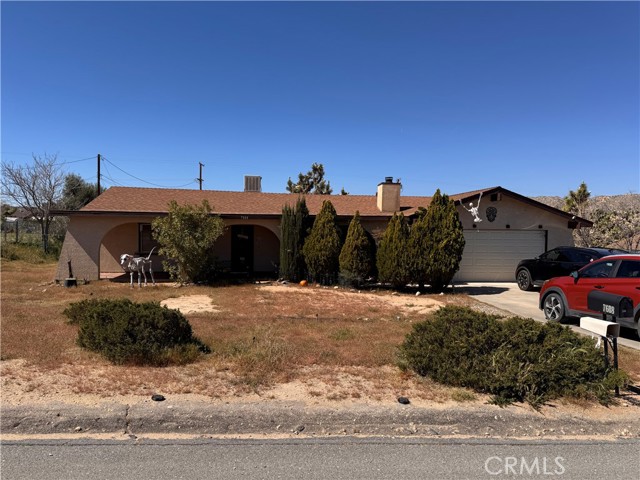
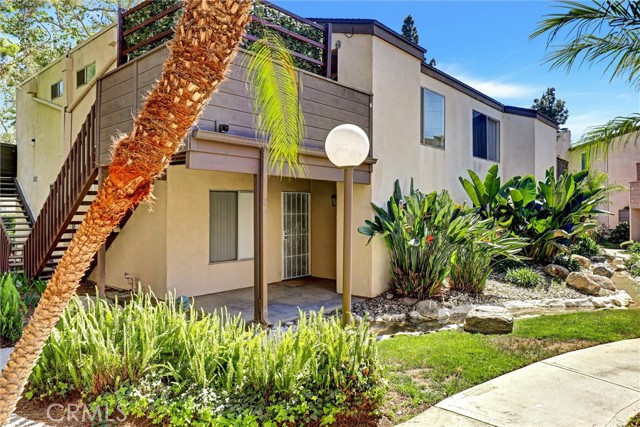
1466 Cabrillo Park Drive is conveniently located near restaurants, schools, shopping, a park, freeways, and community amenities. The home's interior has recently been renovated to include updated floors, countertops and paint. Includes private exterior storage area. Buyer is advised to independently verify the accuracy of all information.
La Paloma Glen
1208
Escondido
$760,000
2,178
3
3
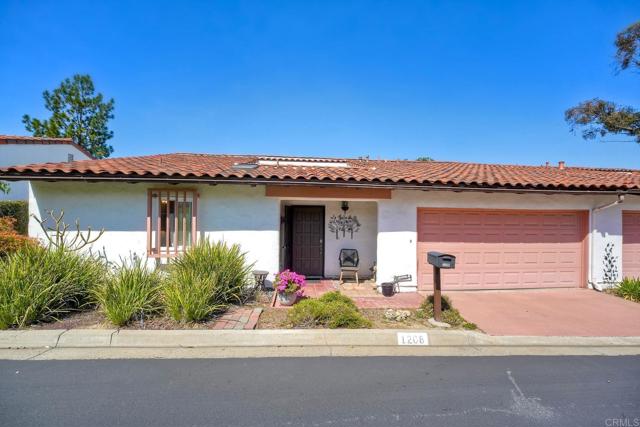
Imagine sitting in the privacy of your Atrium, enjoying your morning cup of coffee in the sunshine, and hearing the blue birds singing to you. You can have this now, and enjoy living in a home that has been updated, with a wonderful, flexible floor plan. Some of the features include a Waterfall Counter/Bar between the Kitchen and Dining Room, an amazing Copper Sink in the Kitchen, soaring ceilings in the main living spaces, hillside views, and the sounds of wind against the trees. Plus, Hardwood Floors, 3 full bathrooms, and Bedrooms, and a downstairs offering space for an Office, Workout Room, or anything your heart desires. No yard work needed, you can sit outside in one of three private areas: the Atrium, the Deck off the Living Room, or the downstairs Patio, and enjoy your life. This home offers easy access to I-15 and is close to the 78, Costco, and shopping. Cut your commute or right-size your life, and move to Escondido and enjoy the Escondido life!
Victoria #138
803
Carson
$549,800
1,179
2
3
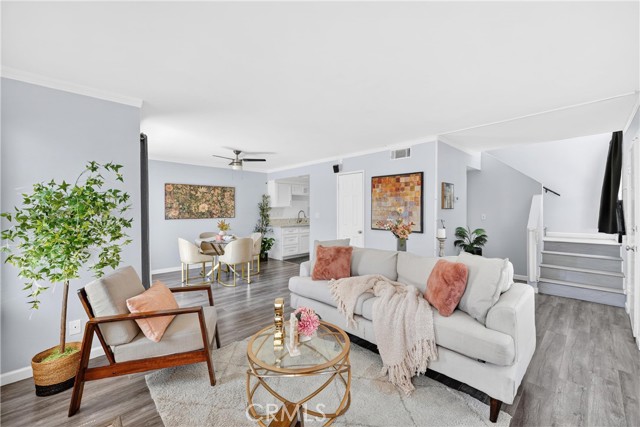
Welcome to this spacious, turnkey condition condominium with 2 beds, 2.5 baths, almost 1200 sqft in living area. This two stories condo features an open concept floor plan and high ceiling that gives you a great impression upon entering the property, quartz countertops, fireplace, inside laundry, private patio, large bedrooms and detailed finishes of crown molding. The first level is the main entertainment space including a roomy living room area, the dining space and the kitchen all connected together, along with the large windows and sliding glass doors provide you with the modern open concept feel that everyone desires. Furthermore, if you love hosting friends and family, there is a half bath downstair designs for your guest, that way you don't have to lose your privacy sharing the main bathrooms to others. The unit also comes with an inside laundry station with stackable washer/dryer hookups make it super convenient to get your laundry done, not having to share or to drag your laundry basket across the community, sit and wait just to get your clothes cleaned. By the stairs that take you onto the second level, you'll be walking under the high ceiling, nice and bright. All bedrooms are upstair. Each bedroom will have its own bathroom for usage with the true master bedroom possesses a high ceiling and large window, making the space feel airy and vivid. The whole condo is filled with natural light in every corner and comes with two outdoor entertaining spaces. One with more privacy by the front porch and one with more public exposure that gives you the street view. Both are commodious so you can fit tables, chairs, BBQ or pots of plant that you love. The biggest plus is it comes with 2 assigned parking spaces in the gated garage, another two permits for street parking if case you have additional vehicles. Each resident can also apply for up to two parking permits so you can always get more if you need to. This is a special corner unit that gives you extra privacy due to less common walls. The community is clean, quiet, safe and well-maintained, with many guest parking spaces on first come first serve basis. Super convenient location, right across the street from CSUDH (walk to school if you're student), Victoria Golf Course, Dignity Health Sports Park (home of the LA Galaxy), supermarkets, IKEA and major freeway's entrances such as 405,91 and 110. Easy commute to anywhere you want. COME CHECK IT OUT. THIS IS THE OPPORTUNITY YOU'VE BEEN WAITING FOR.
Blue Lagoon
37
Laguna Beach
$4,499,900
1,868
2
3
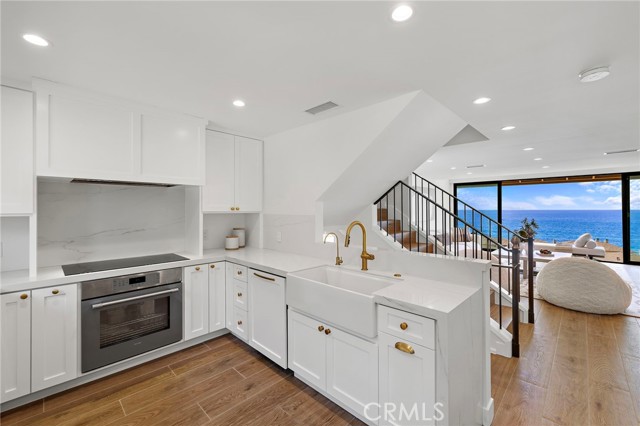
OPTIONAL THIRD BEDROOM | Showcasing panoramic ocean views from nearly every room and set in a prestigious community with resort-like amenities, this beautifully remodeled home offers a lifestyle that many can only dream about. The home is located in the well regarded, A-rated school district of Laguna Beach, in a gated oceanfront community in between the Montage Resort and Lagunita. Private access to Victoria Beach, a tennis/Pickleball court, two heated pools, a fitness center, on-site Property Manager, and seasonal security make the community a destination unto itself. The galleries, boutiques and fine dining options of Laguna Beach are also nearby. Taking full advantage of the idyllic coastal location, the home offers endless, awe-inspiring views from the entry level bonus room/third bedroom, open concept living area and primary suite, as well as a large patio overlooking the sea. Retractable glass walls in the bonus room and family room blur the lines between the indoor/outdoor living areas; the minimalist, designer-quality interior presents the dynamic hues of the ocean and sky without a distraction. The sophisticated open kitchen is a focal point, as it features a breakfast bar with a waterfall edge, a Farmhouse-style sink and Thermador appliances, including a built-in refrigerator. A wall of new custom cabinets with open shelves and a built-in wine fridge connects the ocean view family room to the dining area, which has built-in seating. Stylish gold hardware in the kitchen and bathrooms unifies the design theme and shows the attention to detail that went into the renovation, which created more square footage on the entry level—making the home a truly unique offering. A luxe primary suite with a premium toilet, magic frosted glass in the shower, and an oversized walk-in closet that is more like a dressing room sets the home apart. Other highlights include a bedroom-adjacent laundry closet, motorized screens with UV protectant, non-slip tile throughout that is nearly identical to wood, an attached 2-auto carport with storage, and ample guest parking. Marvel at daily sunsets, enjoy cooling ocean breezes, hike the nearby trails or take a short walk to the Montage Resort. With a prime location nearby A-rated schools, recreational opportunities, restaurants and the complimentary trolley system, the world is your oyster.
Fleming
6176
Atwater
$779,000
1,820
7
5
Opportunity and versatility meet at 6176 Fleming Rd in Atwater. Ideally located just minutes from Highway 99, located in the desirable McSwain area, major shopping centers, dining, and everyday conveniences, this property offers the rare combination of accessibility and privacy. Situated on a spacious parcel, the property features multiple living structures including a main residence and a manufactured home, providing flexibility for extended family living, or multi-generational households. In addition, a separate apartment-style living space is located toward the rear of the property, offering even more possibilities for guests, workspace, or additional living quarters. The setting offers a peaceful environment away from the hustle and bustle while still maintaining quick access to the freeway and nearby retail centers. With ample space and multiple structures, this property presents a unique opportunity for buyers seeking versatility, investment potential, or room to accommodate a variety of living arrangements. Buyers are encouraged to verify permits, square footage, and intended uses with the appropriate agencies.
