
Favorite Properties

Pomegranate
221
San Jacinto
$529,990
2,574
3
3
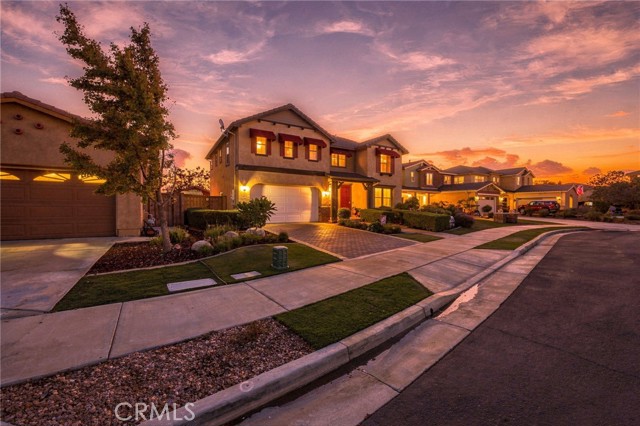
Former Model Home! Spacious Floor Plan and Incredible Curb Appeal! Welcome to 221 Pomegranate Street, a beautifully designed 3-bedroom, 2.5-bathroom home with a loft and bonus room that could be a 4th and 5th bedroom. Offering 2,574 sqft of living space, this home is situated on a quiet cul-de-sac in The Cove community of Cottonwood in San Jacinto. This home is filled with character, thoughtful details, and versatile living spaces. From the moment you arrive, you'll appreciate the home, featuring a decorative brick paver driveway, professionally landscaped grounds, decorative window awnings, bay windows and charming architectural accents. Step inside to a grand entryway showcasing soaring ceilings, a beautiful staircase, an elegant chandelier, and an abundance of natural light. Wood flooring, plantation shutters, recessed lighting, and designer touches throughout add warmth and sophistication. The spacious kitchen features beautiful light maple cabinetry, granite countertops, a center island, pantry, and beverage fridge, offering plenty of space for cooking and entertaining. The inviting family room features a built-in entertainment niche, a decorative brick fireplace, and built-in surround sound, creating the perfect setting for relaxing or gathering with family and friends. Upstairs, the generous primary suite offers a comfortable retreat with a beautiful accent wall, a private bathroom featuring dual vanities, a separate soaking tub and shower, and a spacious walk-in closet complete with a custom closet organizer. The additional bedrooms offer comfortable living spaces, including one with its own walk-in closet. Newer bedroom carpeting and decorative accent walls add to the home's appeal. Need extra space? a separate office/bonus room offers the potential for a fourth bedroom, while the upstairs loft, complete with built-in shelving and a decorative niche, provides flexibility as a game room, media room, home office, or potential fifth bedroom. Step outside onto the balcony and enjoy the surrounding views. The backyard offers a private wonderful space for outdoor living and entertaining, with no neighbor behind you, featuring a charming gazebo that provides a shade for relaxing, or gathering with family and friends. Additional highlights include a newer A/C evaporator coil and a built in study desk in loft. Conveniently located just steps from a neighborhood park and near schools, shopping, dining, and amenities.
Flo Ln #323
26964
Canyon Country
$375,000
964
2
2
Financing available with a 3.5% Down payment. Welcome to this charming 2-bedroom, 2-bathroom corner unit located in a desirable community. This light-filled home features an open-concept layout with a spacious living area, private balcony, and a well-appointed kitchen with ample cabinetry and counter space. The generously sized bedroom offers comfort and privacy, complemented by a large closet and convenient in-unit laundry. Enjoy resort-style amenities including a sparkling pool, spa, and meticulously maintained grounds. Perfectly situated near shopping, dining, and major freeways, this home is ideal for first-time buyers, investors, or anyone seeking low-maintenance living in a prime location. Don't miss this opportunity to own in one of Santa Clarita's most sought-after communities.

Colusi
311
Stonyford
$235,000
1,404
3
2
Experience the perfect blend of comfort, privacy, and outdoor adventure with this well maintained 2012 manufactured home nestled on 1.55 serene acres at the end of a cul-de-sac. Located in the Western foothills of Colusa County, the home was designed for easy living and entertaining. The open-concept floor plan features 3 spacious bedrooms, 2 full bathrooms, with 1404 square feet of living space with a warm, inviting living area anchored by a cozy wood stove. The well-appointed kitchen flows seamlessly into the dining and living spaces, creating an ideal gathering place after a day of exploring the great outdoors. For added convenience, the home includes a washer, dryer, and dual refrigerators. A detached 18'x16' carport provides covered parking and additional storage space for recreational vehicles, equipment, and outdoor gear. A private well also resides on the property. Surrounded by Northern California's natural beauty, this property is a dream retreat for outdoor enthusiasts. Located just minutes from world-class OHV trails, premier hunting and fishing areas, boating opportunities, abundant wildlife viewing, and the vast recreational playground of Mendocino National Forest, you'll enjoy year-round access to some of the region's most sought-after outdoor destinations. Whether you're seeking a peaceful full-time residence, a weekend escape, or an adventure basecamp, this exceptional property offers the rare opportunity to embrace a lifestyle defined by wide-open spaces, breathtaking scenery, and endless recreation.

Lido
17392
Huntington Beach
$1,799,900
2,322
5
3
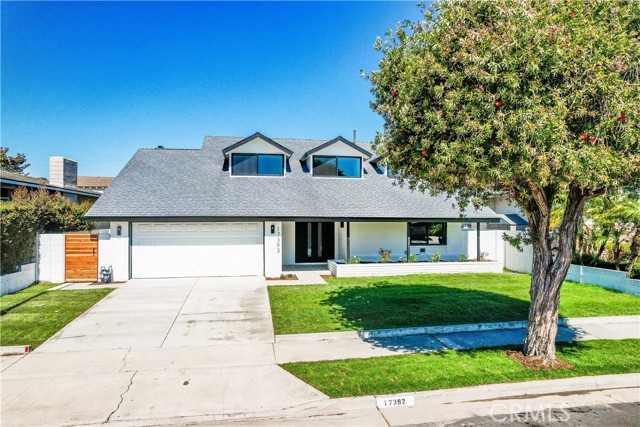
Welcome to 17392 Lido Lane, a stunningly reimagined Huntington Beach residence that has been completely remodeled from top to bottom with timeless design and modern sophistication. Offering 5 bedrooms, 3 bathrooms, and approximately 2,322 square feet of beautifully curated living space, this turnkey home delivers the perfect blend of luxury, comfort, and functionality. From the moment you arrive, the striking modern farmhouse-inspired exterior creates an unforgettable first impression with crisp white finishes, bold black accents, new windows, and exceptional curb appeal. Inside, a thoughtfully redesigned floor plan showcases light wood flooring, designer fixtures, abundant natural light, and a warm contemporary aesthetic throughout. At the heart of the home is a beautifully updated galley-style kitchen featuring light wood cabinetry, premium countertops, modern appliances, and ample storage. The open flow between the kitchen, dining, and living spaces creates an inviting environment ideal for both everyday living and entertaining. The versatile layout includes five spacious bedrooms, including one bedroom downstairs and three fully remodeled bathrooms, offering flexibility for growing families, guests, multigenerational living, or a dedicated home office. Every detail has been carefully selected to create a cohesive, move-in-ready living experience. Step outside to a generously sized backyard with endless possibilities for outdoor entertaining, recreation, gardening, or future customization. The expansive outdoor space provides plenty of room to relax, host gatherings, and enjoy Southern California's year-round climate.
Meadow Ridge #47
19801
Trabuco Canyon
$418,999
594
1
1
Seller incentive: Enjoy 6 months of HOA dues paid by the Seller! Private in-unit laundry, a dedicated single-car garage, gated access, and an upper-level end-unit location with no one above set this Trabuco Canyon condo apart. The single-level interior features an open living and dining area filled with natural light, recessed lighting, and a well-appointed kitchen with wood cabinetry, stainless steel appliances, generous counter space, and a breakfast bar. The bedroom offers a vaulted ceiling and walk-in closet, while the updated bathroom includes a tub-and-shower combination. Step outside to a private balcony with hill views and a dedicated laundry closet. The Villas at Hidden Ridge offers a community pool, spa, fitness room, playground, controlled access, and guest parking—bringing valuable everyday conveniences together in one thoughtfully designed home.

Steinhoff
10960
Frazier Park
$965,000
2,500
5
4
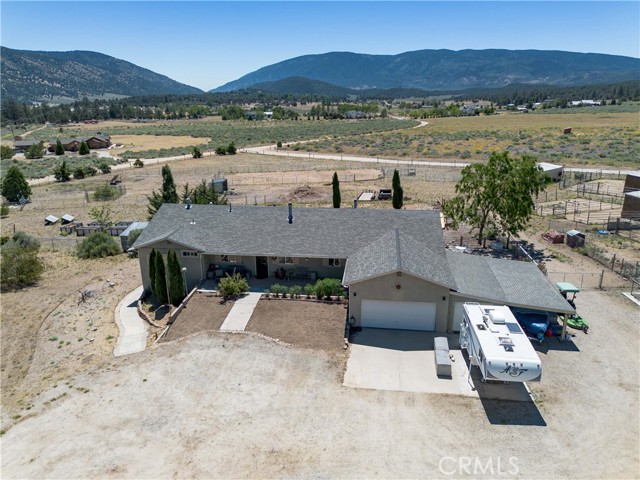
Discover the possibilities at this 5.01-acre equestrian ranch nestled in the scenic mountains of Frazier Park. Enjoy sweeping mountain views from the expansive rear deck overlooking the ranch and surrounding countryside. Offering approximately 2,500 square feet of living space and currently configured with 5 bedrooms and 4 bathrooms, this unique property combines comfortable living with exceptional equestrian amenities. The main level features 4 bedrooms, 2 bathrooms, a dedicated office near the front entry, a spacious living room, dining area, kitchen, and laundry room. The lower level includes a private lower-level suite with a separate exterior entrance, kitchen/dining area, living room, bedroom, and 2 bathrooms, offering flexibility for extended family, guests, or a variety of lifestyle needs. Designed with the equestrian enthusiast in mind, the property features 13 covered horse stalls measuring approximately 24' x 24', a 30' x 100' riding arena, 60' round pen, tack room, hay barn, cross fencing, lower pasture, and ample trailer parking. The ranch is served by a private 200-foot well producing approximately 15 gallons per minute, two 5,000-gallon water storage tanks, a concrete septic system, and a 12-kilowatt Generac propane backup generator that powers the entire home and well during outages. Access is primarily paved, with approximately one-quarter mile of maintained dirt road leading to the property. All appliances, including the washer and dryer, are included in the sale.
Caminito Vino
22122
Laguna Hills
$585,000
841
2
1
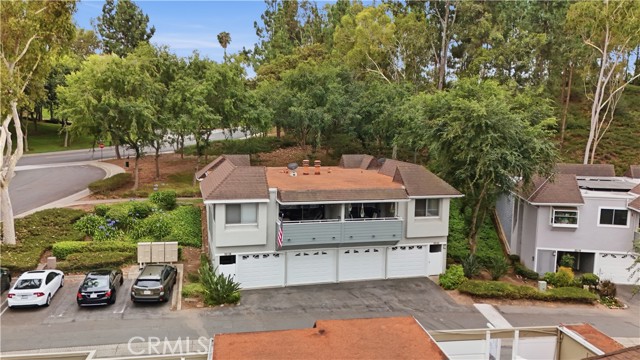
Welcome to Laguna Village, an enchanting, park-like oasis where lush greenery meets modern convenience. This charming 2-bed, 1-bath condo offers a unique layout designed for privacy, flexibility, and a true lifestyle upgrade. Why You’ll Fall in Love: The Bonus Room: Beyond the attached 2-car garage, discover a massive, versatile bonus space perfect for a home gym, executive office, or creative studio (MUST BE APPROVED & PERMITTED). Dual Entrances: Enjoy ultimate convenience with separate entry points from both the garage and the bedroom. Outdoor Retreat: Step from your bedroom onto a private patio ideal for morning coffee, opening directly to a sprawling greenbelt for fur babies or playtime. Resort-Style Amenities: Gain full access to a vibrant community featuring a sparkling pool, stylish clubhouses, playgrounds, and manicured greenbelts. Everything you need is wrapped up in this perfect, tranquil package. Opportunities this rare go fast—schedule your tour before it’s gone! The listing agent and brokerage do not guarantee the accuracy of information provided, including but not limited to permits, square footage, lot size, zoning, insurance coverage, rent control status, use codes, school boundaries, HOA dues, or property condition and features. All details have been provided by the seller or sourced from public records. Buyers are strongly advised to independently verify all information through personal inspections, appropriate professionals, and city or local resources.
Corte Santa Susana
40407
Indio
$460,000
2,147
2
2
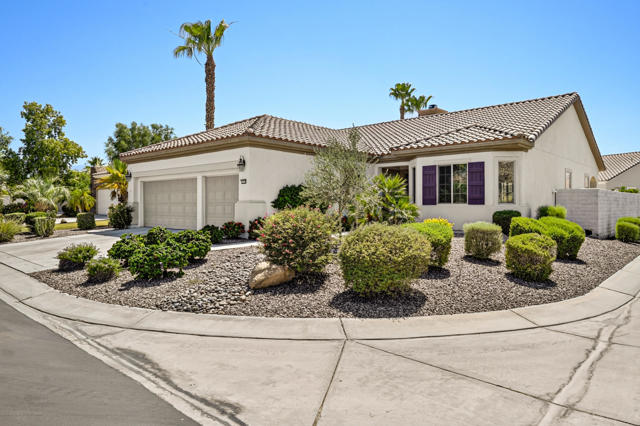
Located on a desirable corner lot in the highly sought-after Phase 1 section of Sun City Shadow Hills, this popular San Benito floor plan offers 2,147 square feet of thoughtfully designed living space with 2 bedrooms, 2 bathrooms, a versatile den, and a dedicated hobby room. Built in 2004 and situated on a 7,405 square foot lot, this home combines spacious living, functional flexibility, and exceptional value within one of the desert's premier active adult communities. Step inside to discover an open-concept layout highlighted by luxury vinyl plank flooring throughout the main living areas, abundant natural light, and comfortable gathering spaces designed for both everyday living and entertaining. The well-appointed kitchen features granite slab countertops, extensive cabinetry, double ovens, a center island, and a breakfast bar that opens seamlessly to the great room and dining area. The generously sized primary suite serves as a private retreat, complete with dual vanities, a soaking tub, separate glass-enclosed shower, and a spacious walk-in closet. A well-positioned guest bedroom and bath provide privacy for visitors, while the den and hobby room offer endless possibilities for a home office, media room, craft space, fitness room, or additional guest accommodations. Enjoy indoor-outdoor desert living with expansive windows and sliding glass doors leading to the backyard. The patio concrete has been extended to create additional outdoor living and entertaining space, while a custom walkway added to the front yard enhances both convenience and curb appeal. The low-maintenance landscaping allows you to spend more time enjoying the Sun City Shadow Hills lifestyle and less time on yard work. Additional highlights include a 2-car garage plus a dedicated golf cart garage, indoor laundry room with storage, and attractive corner-lot positioning. Furniture is available outside of escrow, offering a convenient opportunity for buyers seeking a move-in-ready desert retreat. Residents of Sun City Shadow Hills enjoy access to two championship golf courses, resort-style clubhouses, fitness centers, indoor and outdoor pools, pickleball and tennis courts, bocce ball, walking trails, and countless clubs and social activities. No Reserve Replenishment Fee to be paid by Buyer at close of escrow!

Penn
29983
Menifee
$637,500
2,208
4
3
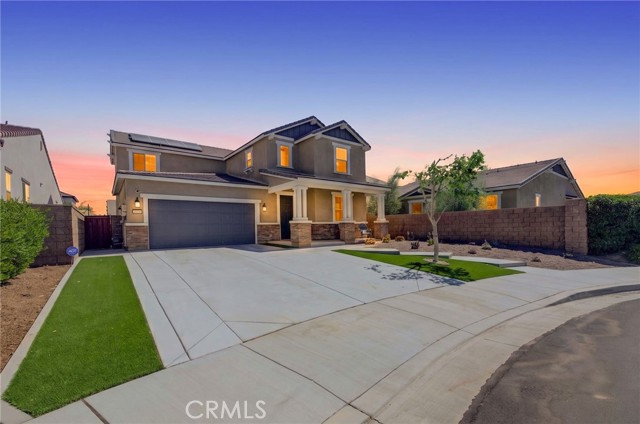
Cul-De-Sac | Solar | Turn-Key | Spa Welcome to Heritage Lake, one of Menifee’s most sought-after master-planned communities! Situated on a desirable cul-de-sac, this beautifully maintained, turn-key home offers the perfect blend of comfort, style, and functionality. Featuring numerous upgrades completed within the last year, this move-in-ready home is designed for modern living and effortless entertaining. Step inside to find upgraded luxury vinyl plank (LVP) flooring and an inviting open-concept floor plan. The spacious kitchen seamlessly connects to the dining and living areas, creating the perfect setting for everyday living and entertaining. With abundant cabinetry, generous counter space, and a central gathering area, the kitchen is truly the heart of the home. A highly desirable downstairs bedroom offers flexibility for guests, multi-generational living, or a private home office. Upstairs features additional spacious bedrooms, including an expanded primary suite that was enhanced within the last year by incorporating a portion of the former loft space. This versatile retreat provides plenty of room for a dedicated office, sitting area, fitness space, or private sanctuary. The backyard is designed for both relaxation and low-maintenance living. An oversized patio cover provides the perfect space for outdoor dining and entertaining, while the private backyard spa creates a relaxing, resort-like retreat at home. Upgraded landscaping with artificial turf and low-maintenance features adds to the home’s appeal without the upkeep. Additional highlights include an energy-efficient solar system with protective pigeon netting, helping keep the panels clean and efficient while reducing utility costs. An ADT security system provides added peace of mind and security. Enjoy all that Heritage Lake has to offer, including the lake, clubhouse, pool, parks, walking trails, and recreational activities. Ideally located just minutes from shopping, dining, schools, and convenient access to the 215 Freeway. Don’t miss this opportunity to own an upgraded, turn-key home in one of Menifee’s premier communities, where flexible living spaces, modern improvements, solar, a private spa, and exceptional amenities come together to create the perfect place to call home.
Hager
1210
Buellton
$1,845,000
3,027
3
3
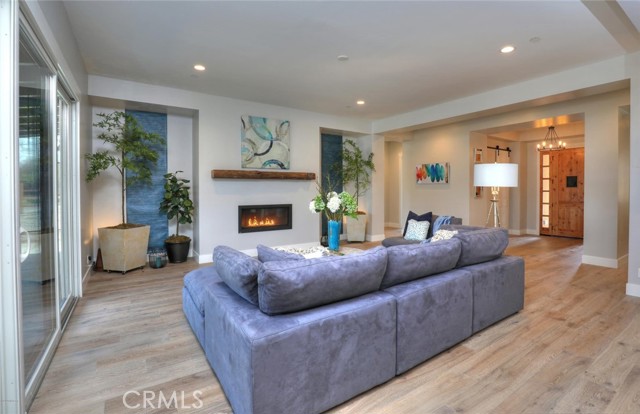
Nestled among majestic heritage oaks on one of the most coveted one-acre homesites in prestigious Zaca Creek Estates, 1210 Hager Lane offers a rare blend of refined luxury, privacy, and effortless Santa Ynez Valley living. Built in 2020 and thoughtfully positioned well back from the road, this exceptional single-level residence spans approximately 3,027± square feet and enjoys a remarkably tranquil setting with mature landscaping, filtered oak-studded views, and a sense of seclusion rarely found in newer construction. From the moment you enter, soaring 10-foot ceilings, abundant natural light, solid-core doors, and impeccable craftsmanship create an atmosphere of understated elegance. The home's thoughtfully designed floor plan balances grand gathering spaces with intimate retreats, offering exceptional comfort for both everyday living and sophisticated entertaining. At the heart of the residence, the chef's kitchen seamlessly connects to expansive living and dining spaces, creating an inviting environment for hosting family and friends. Quartz countertops, custom cabinetry with soft-close drawers, premium appliances, and a spacious walk-in pantry combine beauty with functionality, while walls of windows invite the outdoors in. The private primary suite serves as a luxurious sanctuary, thoughtfully separated from the guest wing and complemented by a spacious spa-inspired bath and generous storage. Two additional ensuite bedrooms provide exceptional accommodations for family and guests, while a dedicated office offers flexibility for remote work, creative pursuits, or a fourth bedroom. Outside, the property unfolds into a private park-like setting where mature oaks frame beautifully curated outdoor spaces. Newly installed raised garden beds, a custom gathering patio, and expansive grounds create endless opportunities for al fresco dining, entertaining, gardening, and enjoying the Valley's renowned indoor-outdoor lifestyle. Additional amenities include high-speed fiber internet, EV charging-ready 240V service in the garage, an oversized three-car garage with an extended bay suitable for larger vehicles, an owned whole-house water filtration system, and an instant tankless water heater. Move-in ready, with nothing left to do but enjoy it. Located within the highly sought-after Zaca Creek Estates community, this exceptional property offers the perfect balance of privacy and accessibility.
Golden
14553
Victorville
$399,900
1,843
5
3
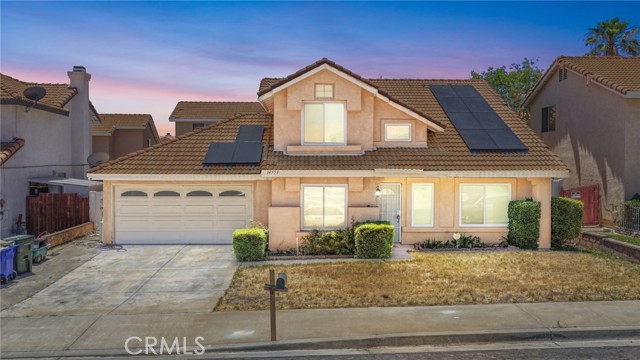
Welcome to this spacious two-story home nestled in a desirable Victorville neighborhood, where comfort, functionality, and curb appeal come together. From the moment you arrive, you’ll appreciate the attractive exterior featuring a tile roof, covered front porch, and attached two-car garage, offering both style and everyday convenience. Step inside to discover a bright and inviting interior with a thoughtfully designed floor plan and generous living spaces that accommodate a variety of lifestyles. The home is filled with abundant natural light, creating a warm and welcoming atmosphere throughout an open flow between the main living areas make the space ideal for both relaxed daily living and effortless entertaining. The kitchen is well positioned to open to the main living spaces, allowing for easy connection while cooking, dining, or spending time with family and guests. Whether you're hosting gatherings, working from home, or simply enjoying a quiet evening in, this layout offers the flexibility today’s buyers are looking for. With both upstairs and downstairs living spaces, this 4-bedroom, 3-bathroom home provides excellent versatility for growing households, remote work needs, guest accommodations, or multi-generational living. Spacious bedrooms offer room to relax and unwind, while the overall layout provides a comfortable balance of openness and privacy. This Victorville home presents a wonderful opportunity to enjoy generous space, practical design, and a sought-after location close to everyday amenities, schools, shopping, and commuter routes.
Balsam
19
National City
$580,000
859
2
1
Back on market at no fault to seller. Step into timeless charm at 19 Balsam Drive, a delightful Spanish-style bungalow nestled in the heart of National City. Built in 1930, this character-filled residence showcases the warmth and architectural appeal that make Spanish homes so beloved, blending vintage charm with everyday comfort. This home has 2 bedrooms, 1 bathroom, and 859 square feet of living space, the home features an inviting layout filled with natural light and classic details that reflect its historic character. Situated on a 2,682-square-foot lot, the property has a private outdoor space perfect for relaxing, gardening, or enjoying Southern California's year-round sunshine. Ideally located just minutes from Naval Base San Diego, this home presents an excellent opportunity for military personnel, first-time buyers, or investors seeking a property in a convenient and desirable location. Enjoy easy access to shopping, dining, schools, parks, and major transportation routes, all while residing in a neighborhood rich with history and community appeal. Whether you're drawn to its authentic Spanish architecture, cozy living spaces, or unbeatable location, 19 Balsam Drive is a rare opportunity to own a piece of National City's enduring charm.

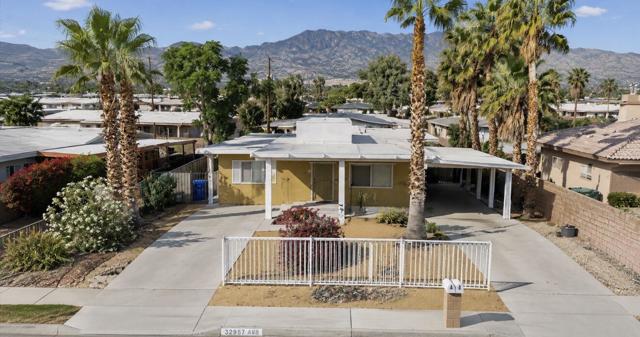
Pueblo
32957
Cathedral City
$550,000
1,904
5
3
Excellent investment opportunity in the heart of Cathedral City! This versatile duplex offers a total of 5 bedrooms and 3 bathrooms, making it ideal for investors, multi-generational living, or owner-occupants looking to offset their mortgage with rental income. Unit One features 3 bedrooms and 2 bathrooms, while Unit Two offers 2 bedrooms and 1 bathroom.Situated on a large lot with ample parking, this property provides plenty of space for tenants, guests, or multiple vehicles. Located in a desirable neighborhood close to shopping, dining, schools, and everyday conveniences, it offers strong rental appeal and long-term value. Live in one unit and rent out the other, or maximize your income potential by leasing both units. Opportunities like this don't come along often, don't miss your chance to own a flexible income-producing property in a great Cathedral City location.
1277 S Beverly Glen Blvd #107
Los Angeles, CA 90024
AREA SQFT
1,690
BEDROOMS
2
BATHROOMS
2
S Beverly Glen Blvd #107
1277
Los Angeles
$985,000
1,690
2
2
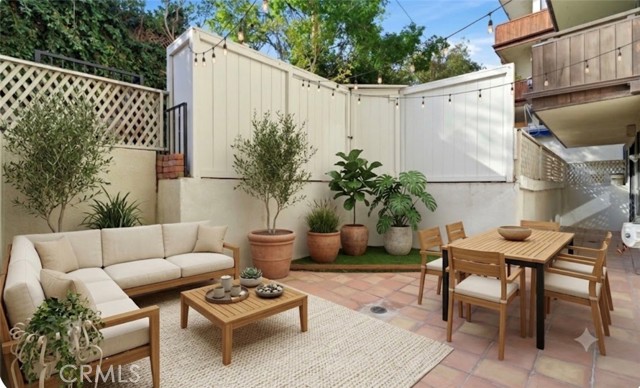
Fully renovated 2-bedroom, 2-bath corner residence with a rare 500 square foot private patio, tucked into the coveted Wilshire Lencrest where Westwood, Holmby Hills, Beverly Hills, and Century City all meet. Light and bright with designer finishes throughout, this single-level home lives large at 1,690 square feet and opens to one of the largest private outdoor spaces in the building. The patio is its own retreat, framed by greenery and string lights, with room to dine, lounge, and entertain in complete privacy, the kind of outdoor living you almost never find in a condo. Inside, the open layout flows from a sleek white kitchen with stainless appliances to a spacious living and dining area anchored by a striking stone fireplace. In-unit laundry adds everyday ease. Wilshire Lencrest offers a pool, spa, gym, and sauna, with gated subterranean parking, all moments from UCLA, Westwood Village, the Westfield Century City, and some of the best dining and shopping on the Westside. A true lock-and-leave lifestyle in one of LA's most established neighborhoods. Some photos have been enhanced with AI
Painted Cave
1500
Chula Vista
$1,100,000
2,555
5
4
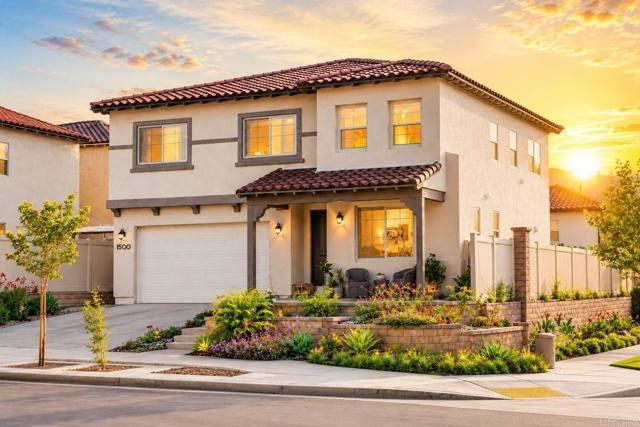
VA assumable rate 5.6% **Solar is paidoff** **Welcome to 1500 Painted Cave Ave**, a beautifully upgraded home in the heart of highly sought-after Otay Ranch. Offering **5 bedrooms, 4 bathrooms, and approximately 2,555 square feet of living space**, this move-in-ready residence showcases **custom upgrades throughout**, including elegant **quartz countertops**, upgraded flooring, a beautifully designed **patio cover**, and a professionally landscaped **backyard** perfect for relaxing or entertaining. Every detail has been thoughtfully enhanced, creating a modern and functional home that's ready for its next owner. Step inside to a bright and inviting floor plan filled with abundant natural light and spacious living areas designed for both everyday living and entertaining. The kitchen serves as the heart of the home with its beautiful quartz countertops, ample cabinetry, and seamless flow into the dining and living spaces. A highly desirable first-floor bedroom and full bathroom provide flexibility for guests, multi-generational living, or a private home office. Upstairs, you'll find generously sized secondary bedrooms and a spacious primary suite that serves as a peaceful retreat. Enjoy the added value of **owned solar**, helping provide energy efficiency and long-term savings. The backyard offers plenty of space to relax, entertain, and enjoy San Diego's year-round weather beneath the custom patio cover. Ideally located near top-rated schools, parks, shopping, dining, and all the amenities Otay Ranch is known for, this exceptional home offers the perfect blend of luxury, comfort, and convenience. There are electric vehicle chargers in the garage. Don't miss your opportunity to make **1500 Painted Cave Ave** your next home!
Deodar
2423
Santa Ana
$479,000
851
2
2
Welcome to 2423 Deodar St. #4, a beautifully maintained 2-bedroom, 1-bath carriage-style end-unit condo in a desirable North Santa Ana neighborhood near Tustin Avenue and Santa Clara Avenue. Offering 851 square feet of comfortable living space, this upstairs home features no neighbors above, one shared wall, a bright open layout, an in-kitchen dining area, and a private balcony ideal for morning coffee or evening downtime. The updated kitchen includes granite countertops, ample cabinetry, a stainless steel gas range, and a dishwasher. Additional interior features include dual-pane windows, vinyl flooring, central heating, and mini split A/C. The remodeled full bathroom includes granite counters and a shower-over-tub combination. Laundry hookups are conveniently located in the shared two-car garage. The end-unit location adds privacy and natural light, while the property also includes a shared two-car garage, a shared assigned parking space, and convenient guest parking nearby. Residents enjoy community amenities including a sparkling pool, playground, and expansive greenbelt areas, with HOA coverage for water and trash adding to the home’s low-maintenance appeal. Ideally located within the Orange Unified School District and just minutes from shopping, dining, parks, and major freeways, this home offers comfort, convenience, and everyday livability in a well-connected North Santa Ana setting.

Euclid #113
1100
Long Beach
$468,000
843
2
2
Welcome to this beautifully remodeled 2-bedroom, 2 bath in the desirable gated Mystic Cove community, where modern upgrades meet everyday comfort. Every detail has been thoughtfully renovated, creating a truly move-in-ready home that stands out. Step inside to an inviting open living space filled with natural light, highlighted by newer flooring, fresh designer finishes, and a stunning fireplace featuring a custom tile that serves as the living room centerpiece. Sliding glass doors lead to a private balcony, creating the perfect indoor-outdoor living experience. The fully renovated kitchen is designed to impress with contemporary cabinetry, stylish countertops, sleek hardware, and a complete suite of newer stainless steel appliances, making it ideal for both everyday living and entertaining. Newer HVAC system. Cools amazingly! The spacious primary suite offers floor-to-ceiling closet, a beautifully remodeled en-suite bathroom, dual vanity, raised showerheads and a private access to a second oversized balcony with motorized blinds—your own peaceful retreat. The generous secondary bedroom is perfect for guests, family, or a home office and is conveniently located next to another fully updated bathroom with modern finishes. Additional features include central heating and air conditioning, two gated parking spaces, a private storage cabinet, and elevator access to this desirable first-floor residence. Amenities including a sparkling pool and spa, fitness center, clubhouse, controlled access, and beautifully maintained common areas. Ideally situated just minutes from the beach, Belmont Shore, Recreation Park, Cal State Long Beach, the Traffic Circle, shopping, dining, and major freeways, this exceptional home offers the perfect blend of coastal living and urban convenience. Whether you're a first-time buyer, downsizing, or searching for an investment opportunity, this beautifully renovated condo offers exceptional value in one of Long Beach's most convenient locations

Glenview
14277
Victorville
$615,000
2,374
4
3
# A Custom Home Unlike Anything Else on the Market, 10 minuities away from everything that Victorville has to offer while style having amazing views of the mountains, lakes and train. Everything in this custom home is upgraded from the tile to the built-in fireplace. Ask about how you can receive lender credit today, come check out this beautiful home before it is gone, **Paid Solar | Built in 2023 | High Ceilings | Smart Home | 3-Car Garage | Mountain Views**

Dos Lomas
2292
Fallbrook
$1,558,000
4,847
4
4
Come see the views! Seller to entertain offers between $1,458,000 to $1,558,000. Swimming pool and spa are recently redone for year-round enjoyment. Great cul-de-sac location. The layout is perfect for entertaining or multi-generational living. Commanding one of the highest vantage points within the prestigious gated enclave of Champagne Crest located in west Fallbrook. This exceptional hilltop estate offers an extraordinary blend of privacy, craftsmanship, and resort-style living on approximately 2.13 acres. Where incredible views meet timeless California elegance. For collectors, entrepreneurs, or adventure enthusiasts, the property offers an attached three-car garage, adjacent carport, and an impressive oversized detached coach/RV garage with 14-foot ceilings and 12-foot doors—ideal for recreational vehicles, automobiles, workshop space, or future possibilities. Spanning nearly 4,850 square feet, the custom residence was thoughtfully designed to embrace its spectacular surroundings, with soaring ceilings reaching 22 feet, expansive picture windows, and an abundance of natural light framing panoramic views from nearly every room. A grand entry introduces rich oak hardwood flooring with custom inlay, exquisite millwork, wainscoting, and three impressive fireplaces that create an atmosphere of understated luxury. Custom designed for both elegant entertaining and relaxed everyday living, the home's flowing floor plan seamlessly connects formal and casual living spaces with multiple outdoor terraces and gathering areas. The kitchen is beautifully appointed with premium appliances, granite countertops, a generous center island, walk-in pantry, breakfast nook, and effortless access to the resort-style backyard. See Matterport video for virtual walkthrough. The private primary suite is a true sanctuary, complete with its own fireplace, spa-inspired bath, expansive walk-in closet, and a covered veranda where unobstructed 180-degree views provide the perfect backdrop for morning coffee or evening sunsets. A private downstairs guest suite with its own entrance offers exceptional flexibility for multigenerational living, extended guests, executive office space, or a luxury home gym with nearby bathroom. Outdoor living rivals that of an exclusive resort, featuring a cascading waterfall from spa, built-in barbecue station, lush irrigated grounds, expansive lawn, and multiple patios designed for unforgettable entertaining beneath Southern California skies. Additional amenities include dual-zone climate control, whole-house vacuum, fire sprinkler system, recessed lighting, dual water heaters, and exceptional quality throughout. This is more than a home—it is a private hilltop retreat offering luxury, serenity, and spectacular views just minutes from Fallbrook's renowned wineries, golf courses, and convenient access to San Diego's coastal lifestyle.
Rockefeller
507
Irvine
$875,000
1,426
1
2
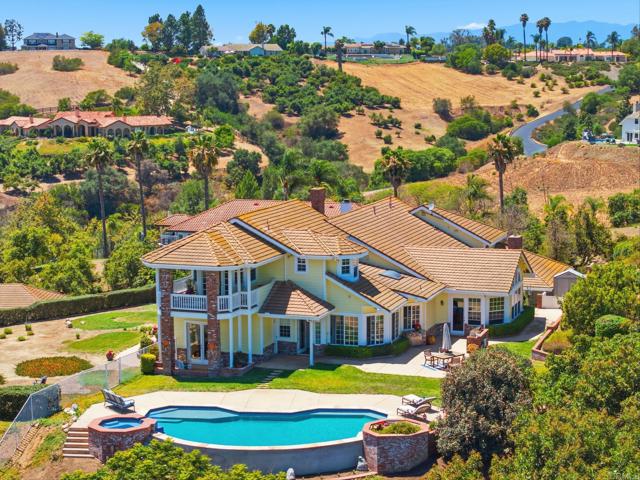
Welcome to an exceptional residence in the prestigious Central Park West community, where the sophistication of a New York-style loft meets the elegance of five-star resort living in the heart of Irvine. This beautifully designed contemporary home offers approximately 1,426 square feet of thoughtfully crafted living space, featuring 1 spacious bedroom, 1 full bathroom, and 1 elegant powder room. The den area can be easily converted to the second bedroom. Step inside to soaring ceilings, abundant natural light, and an expansive open-concept floor plan that seamlessly blends style, comfort, and functionality. The gourmet kitchen is the heart of the home, showcasing sleek cabinetry, stainless steel appliances, elegant countertops, generous storage, and a large center island that flows effortlessly into the spacious living and dining areas—perfect for entertaining or relaxing in style. Retreat to the luxurious primary suite featuring a generous walk-in closet and a spa-inspired ensuite bathroom designed for comfort and relaxation. Additional highlights include interior laundry, an attached direct-access two-car garage, and contemporary finishes throughout. Living in Central Park West means enjoying an exceptional collection of resort-style amenities, including sparkling pools and spas, a state-of-the-art fitness center, an elegant clubhouse, outdoor lounges, barbecue areas, beautifully landscaped parks, and scenic walking paths, creating a lifestyle that feels like a private luxury resort. Ideally located just minutes from John Wayne Airport, UCI, Fashion Island, South Coast Plaza, Newport Beach, premier dining, entertainment, and all major Freeways, this remarkable residence offers the perfect combination of luxury, location, and lifestyle. Whether you’re searching for a sophisticated primary residence, executive retreat, or exceptional investment opportunity, this is Southern California living at its finest.

Finch
46
Lake Forest
$1,049,000
1,655
3
3
Nestled in the award-winning community of Baker Ranch, this beautifully maintained end-unit residence offers 3 bedrooms, 2.5 bathrooms, abundant natural light, and sweeping views of the surrounding hills, city skyline, and Irvine Spectrum. Designed for both comfort and functionality, the open-concept floor plan seamlessly connects the living, dining, and kitchen areas, creating an inviting space for everyday living and entertaining. A private front patio provides the perfect setting to relax and enjoy colorful sunset skies, while expansive windows fill the home with natural light and capture picturesque views from the main living areas and the spacious primary suite. The generously sized primary bedroom features a large walk-in closet, dual vanities, and a spacious walk-in shower. Two secondary bedrooms share a Jack-and-Jill bathroom, offering a practical layout for families, guests, or a home office. An upstairs laundry room adds to the home’s everyday convenience. Residents enjoy access to Baker Ranch’s exceptional resort-inspired amenities, including multiple pools, parks, clubhouses, hiking and biking trails, sports courts, playgrounds, and beautifully maintained open spaces. With no Mello-Roos, and a prime location close to shopping, dining, entertainment, and major freeways, this home offers an outstanding opportunity to enjoy one of Orange County’s most desirable communities.

133rd
4313
Hawthorne
$1,499,000
4,479
8
8
Rare Hawthorne triplex offering an ideal blend of owner-user flexibility, income potential, and South Bay convenience. The spacious front unit lives more like a single-family home, featuring large bedrooms, massive walk in closets, vaulted upstairs great room, and a comfortable layout well-suited for an owner-occupant seeking extra space while benefiting from rental income. The home has been remodeled including the kitchen and baths. Tucked behind, the two rear 2-bedroom 2-bath units provide excellent mortgage-helper potential, creating a smart opportunity for buyers looking to offset expenses, build long-term wealth, or expand their investment portfolio. Set in a central Hawthorne location, 4313 W 133rd Street offers easy access to local shopping, dining, schools, parks, major employment centers, LAX, SoFi Stadium, the South Bay tech and aerospace corridor, and the beaches of Manhattan Beach, El Segundo, and the greater coastal community. Whether you are an owner-user looking for a practical path into multifamily ownership or an investor seeking a well-located South Bay asset, this property presents a compelling combination of space, utility, and upside.

Fredricks #175
615
Oceanside
$400,000
987
2
2
Welcome to this beautifully maintained first floor end unit condo nestled within the gated Forest Glen community. This 2 bedroom, 2 bathroom home offers a bright, open floor plan designed for comfortable everyday living. The spacious kitchen features granite countertops, abundant cabinetry, and flows seamlessly into the living and dining areas, creating an ideal space for entertaining or relaxing. Fresh new carpet in both bedrooms adds a refreshed touch, while the generous primary suite provides a peaceful retreat with its own en suite bathroom. Step outside to your private fenced patio, perfect for morning coffee or enjoying Southern California’s year round sunshine. Residents enjoy access to community amenities including a pool, spa, BBQ area, and convenient laundry facilities. The home also includes one assigned covered parking space, one permitted parking space, and one guest parking pass. Ideally located near shopping, dining, and major commuter routes, this move in ready home offers the perfect blend of comfort, convenience, and easy living.

Lahey #2
19150
Porter Ranch
$689,000
1,598
4
3
Welcome to this beautifully maintained 4-bedroom, 3-bathroom townhouse offering 1,598 square feet of comfortable living space in a desirable gated Porter Ranch community. Featuring a versatile floor plan with 3 bedrooms plus a dedicated office that can easily serve as a fourth bedroom, this home is designed for today's lifestyle. The recently painted interior and newer flooring downstairs create a fresh, inviting atmosphere, while the spacious primary suite features a private balcony—the perfect place to enjoy your morning coffee or unwind at the end of the day. Enjoy outdoor living with a private enclosed patio, ideal for relaxing, entertaining, or dining outdoors. The home also includes an attached 2-car garage that is connected to the structure, providing convenient parking and additional storage. The community offers an exceptional lifestyle with multiple pools, tennis courts, gated entry, courtesy patrol, and beautifully maintained greenbelts. HOA dues cover landscaping and maintenance of all common green areas, allowing for low-maintenance living in a well-kept neighborhood. Ideally located near shopping, dining, parks, and top-rated schools, this move-in-ready townhouse is an excellent opportunity to enjoy everything Porter Ranch has to offer.
Avenida Olancha
470
Palm Springs
$157,500
1,550
3
5
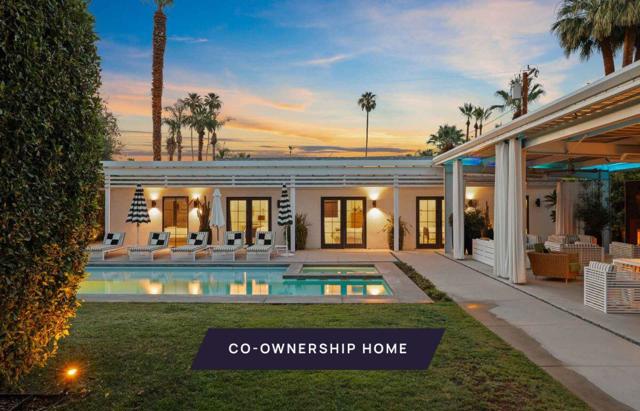
New co-ownership opportunity by Pacaso: Own one-eighth of this professionally managed, turnkey home. Bacana is a reimagined Palm Springs micro-resort where outdoor gathering meets private retreat living. Five individual casita-style suites are arranged around a central open-air courtyard, each with its own kitchen, bathroom and dining nook and each opening directly to the shared outdoor space through French doors. The heart of Bacana is that courtyard -- a saltwater pool and spa, lounge areas and unobstructed views of the San Jacinto Mountains rising directly behind.Each suite is compact and considered, with clean white cabinetry, stainless appliances and concrete or tile floors that feel native to the desert climate. The layout gives every guest their own private space while keeping the group naturally oriented toward the outdoors.The covered cabana has a professional demonstration kitchen with BBQ and full cooking setup, a 10-person dining area, outdoor fireplace and ambient lighting that makes evening gatherings feel genuinely effortless. Downtown Palm Springs is a short walk away, with the Uptown Design District, the Palm Springs Art Museum and the Aerial Tramway all close at hand.Bacana is professionally designed, appointed and managed by Pacaso. Every stay is taken care of before owners arrive -- the only thing left to do is enjoy it.
Creek View Cir
117
Fairfield
$649,000
2,152
3
3
Builder rate buydown available! Get the benefits of beautiful mature trees and foliage being in an established neighborhood, with modern options of a brand new energy efficient home, the perfect blend of convenience, comfort, low-maintenance living, and privacy. With easy freeway access, commuting to Sacramento, Napa, or the Bay Area is a breeze. This 2,152 sq. ft. home offers 3 bedrooms, 2.5 bathrooms, and a thoughtfully designed layout ideal for both comfort and functionality. The first floor features a spacious open-concept design with a welcoming living area and a bright dining space that flows into a chef-inspired Kitchen. Additional features include a two-car garage with the garage prepped for electric charge station, ample storage, multi- zone HVAC, owned solar energy system, designer details throughout, and professionally landscaped front yards. Don't miss your chance, low-maintenance living and all the conveniences you need right at your doorstep. Midway Meadows provides everything you need to live comfortably and conveniently, just minutes away from shopping, restaurants, entertainment, North Bay hospital, parks and recreation! Photo similar

Alma
21568
Los Gatos
$946,000
1,200
2
2
Escape to the tranquility of the Santa Cruz Mountains without giving up proximity to town. This move in ready Redwood Estates retreat was rebuilt down to the studs in 2015 and blends modern comfort with the natural beauty of its redwood surroundings. This home offers light-filled spaces designed for today's lifestyle. An open-concept floor plan creates seamless flow between the living area and well-appointed kitchen, featuring granite countertops, breakfast bar seating, and abundant cabinetry. Wood window framing, crown molding, and travertine flooring add warmth and quality throughout. The floor plan offers space well suited for a home office, creative studio, or guest accommodations. Privacy surrounds the property, while ample parking provides a valuable advantage. Approx.10 min. from Downtown Los Gatos, enjoy convenient access to shopping, dining, recreation, and major Silicon Valley employment centers while maintaining the serenity and beauty of mountain living. Those seeking a full-time residence, a quiet retreat, or a place to recharge will find the perfect balance of accessibility and escape. In the highly regarded Los Gatos School District, this is a rare opportunity to enjoy modern living, natural beauty, and a highly sought-after location all in one special property.

Circle R Greens Dr
29402
Escondido
$549,900
1,396
2
2
Incredible opportunity to own this spacious and private 2 bedroom, 2 bathroom end-unit villa with an attached 2 car garage, ideally situated on a quiet cul-de-sac overlooking the Castle Creek Golf Course. Filled with natural light, the home features soaring vaulted ceilings, fireplace, a large eat-in kitchen, an inside laundry room with newer LG front-loading washer and dryer, and a generous primary suite with a sitting area and a walk-in closet. The fenced yard offers privacy along with beautiful golf course and mountain views! Community features sparkling pool and convenient access to the I-15.

Camelot
81
Daly City
$2,500
500
1
1
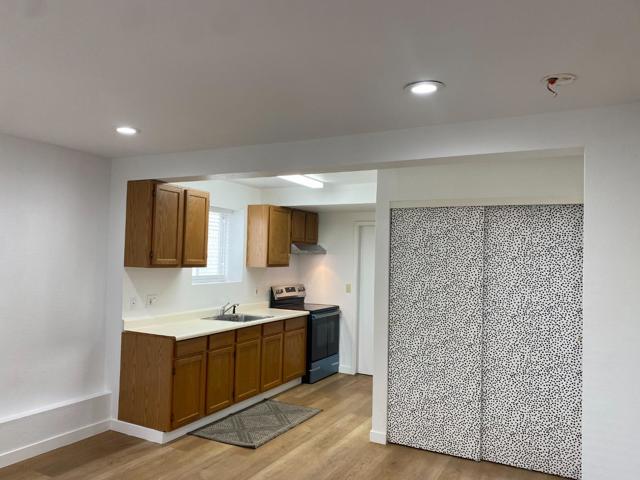
Rental One bedroom, one bath in law unit. Separate entry, one car garage attached direct access from unit,nated floors in unit laundry. New kitchen appliances, laminated floors, living room dining room combo. Enclosed patio as extra living area. Shared utilities and backyard with tenants upstairs.

This information is deemed reliable but not guaranteed. You should rely on this information only to decide whether or not to further investigate a particular property. BEFORE MAKING ANY OTHER DECISION, YOU SHOULD PERSONALLY INVESTIGATE THE FACTS (e.g. square footage and lot size) with the assistance of an appropriate professional. You may use this information only to identify properties you may be interested in investigating further. All uses except for personal, non-commercial use in accordance with the foregoing purpose are prohibited. Redistribution or copying of this information, any photographs or video tours is strictly prohibited. This information is derived from the Internet Data Exchange (IDX) service provided by Sandicor®. Displayed property listings may be held by a brokerage firm other than the broker and/or agent responsible for this display. The information and any photographs and video tours and the compilation from which they are derived is protected by copyright. Compilation © 2017 Sandicor®, Inc.
Copyright © 2017. All Rights Reserved