
Favorite Properties

Barbacoa
22220
Saugus
$849,950
2,006
4
3
SPECIAL 2-1 INTEREST RATE BUYDOWN Financing now available on this home!! Check with your lender or agent to see the impact on your payments. Nestled on a charming tree-lined street in Santa Clarita's highly sought-after Galaxy Homes neighborhood, this spacious single-story home offers approximately 2,006 square feet with four bedrooms, three bathrooms, and a flexible floorplan designed for today's lifestyle. Step inside through the double-door entry to find a welcoming layout featuring a generous living room with soaring ceilings, a classic brick fireplace, and abundant natural light. A separate family room provides additional living space and opens directly to a large covered patio, creating an ideal setting for outdoor dining, entertaining, or simply relaxing. The updated kitchen features modern countertops, stainless steel appliances, abundant cabinetry, recessed lighting, and a bright breakfast nook. Beautiful hardwood flooring, fresh interior paint, and new flooring in select areas enhance the home's warm, inviting feel. One of the home's standout features is the private fourth bedroom and adjacent bathroom with its own separate exterior entrance, offering excellent flexibility for guests, multigenerational living, a home office, or other possibilities. The spacious primary suite includes hardwood flooring, a walk-in closet, and an updated ensuite bathroom. Two additional bedrooms and another full bathroom provide comfortable accommodations for family or guests. Situated on a view lot with a spacious backyard, mature landscaping, and an expansive covered patio, there's plenty of room to relax, entertain, garden, or create your own outdoor retreat. Additional highlights include central heating and air conditioning, an attached two-car garage, potential RV access, and no HOA Dues or Mello-Roos property taxes. Conveniently located near Santa Clarita Park, award-winning schools, shopping, restaurants, this is a wonderful opportunity to own a beautifully maintained home in one of Santa Clarita's most established neighborhoods.

Canehill
4737
Lakewood
$909,900
1,066
3
1
Welcome to 4737 Canehill, a home that has been lovingly cared for by the same family since the day it was built. Located on a beautiful tree-lined street in Lakewood Park, this light, bright and beautifully updated home blends timeless character with thoughtful modern upgrades throughout. Refinished original hardwood floors bring warmth and charm to every room, while the stunning remodeled kitchen is truly the heart of the home. It features quartz countertops, a farmhouse sink, custom cabinetry with extensive pull-out storage, a custom pantry, built-in water filtration and beautiful hand-painted Fireclay tile. A textured-glass sliding door between the kitchen and laundry area adds privacy while still allowing light to flow through and preserving the home’s bright, open feel. The remodeled bathroom features clean, modern finishes and an extra-wide vanity. Additional upgrades include fresh interior paint, updated lighting and hardware, dual-pane windows, central air and heat with a Nest system, and an upgraded 200-amp electrical panel. Outside, the private backyard offers a peaceful retreat with a lush grassy area, drought-tolerant landscaping, a shaded brick patio perfect for outdoor dining and entertaining, a long driveway and a detached two-car garage. Ideally located near local parks, shopping, dining and convenient freeway access, the home is also located within the Long Beach Unified School District, with school-of-choice options available subject to current district guidelines and availability. This is a rare opportunity to own a beautifully cared-for Lakewood Park home ready for its next chapter.

Aberdeen Ave
1162
Livermore
$1,080,000
1,840
4
3
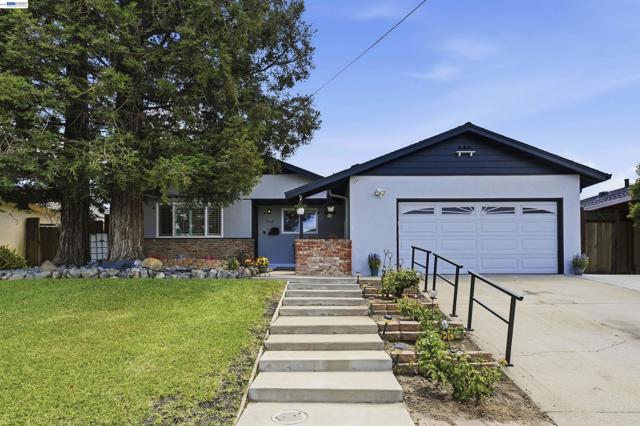
Sunset East beauty, spacious 4 bedrooms 3 full bathrooms, Freshly painted and new carpet. Open floor plan with living-room, kitchen and family room flowing together all with hickory sienna distressed hardwood floors, tasteful remodeled kitchen with granite counter-tops, gas stove top, built in oven and microwave, and a dry bar. Step down into a cozy family room with fireplace featuring a raised marbled hearth and surround, living room has additional marbled faced fireplace. Extra large Master bedroom suite separated from rest of bedrooms, master bathroom features a step in shower stall, nicely tiled with a beautiful full glass shower door. Slider in Master takes you to the oasis backyard with a pacific blue in ground swimming pool. Double pane windows throughout with shutters in the front rooms. Hall bathroom features a soaking tub with tile surround and flooring. Private bathroom located in another larger bedroom, with a shower stall. Crown molding in front rooms, with lots of details in this well loved family home. Close to shopping, highway 84 and a jaunt to downtown Livermore.
Datura Dr
542
Vacaville
$619,200
1,728
3
3
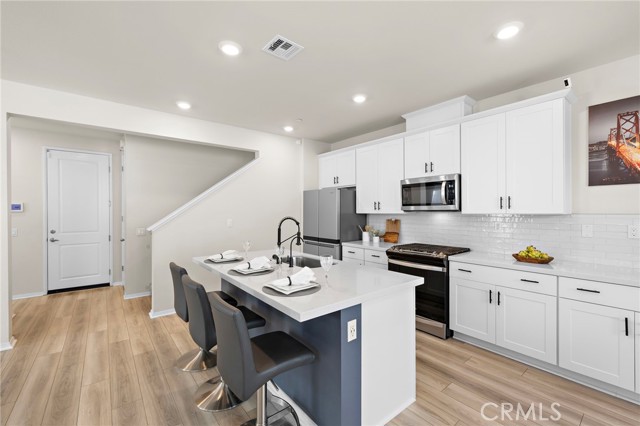
Beautiful Brighton Landing Home with NO HOA fees, in Vacaville! This spotless and beautifully maintained two-story home offers modern upgrades, thoughtful design, and an ideal location just minutes from Travis Air Force Base. The spacious kitchen is the heart of the home, featuring quartz countertops, cabinetry with stainless accents, an oversized island with an in-sink and breakfast bar, recessed lighting, and a convenient walk-in pantry. Laminate flooring flows throughout the lower level, complemented by carpeted areas upstairs for added comfort. The inviting primary suite features a walk-in closet and a well-appointed bath with dual-sink vanity and a large walk-in shower. Outside, enjoy beautifully landscaped front and rear yards, excellent curb appeal, a welcoming covered front porch, and attractive stone accents. The backyard is ready for entertaining, offering a great space for gatherings, BBQs, and relaxing with family and friends. With its clean, move-in-ready condition, desirable location, and stylish upgrades, this Brighton Landing home is a must-see!

Whirlwind
1151
Rancho Mission Viejo
$975,000
1,889
3
3
Welcome to 1151 Whirlwind located in the highly sought-after Harvest neighborhood of Rancho Mission Viejo, Orange County’s premier master-planned community. This beautifully upgraded home blends modern design, energy efficiency, and everyday comfort, offering the ideal Southern California lifestyle. Step inside to discover an open-concept floor plan enhanced by designer upgrades throughout, including a stunning custom fireplace with a floor-to-ceiling accent wall, upgraded kitchen backsplash, stylish barn door in primary bedroom, built-in laundry room cabinetry, and ceiling fans throughout the home. The spacious loft provides flexible living space perfect for a home office, media room, or play area. The gourmet kitchen flows seamlessly into the living and dining spaces, creating an ideal setting for entertaining. Additional upgrades include reverse osmosis and whole house water softener, an owned solar system with nine panels, and an impressive oversized garage that fully functions for vehicle parking while has potential for doubling as the ultimate home gym. Complete with epoxy-coated floors, dual ceiling fans, mounted TVs, and a 220V outlet for EV charging, this versatile space is ideal for fitness enthusiasts while maintaining all the functionality of a traditional garage. Step outside to a private backyard designed for effortless outdoor living and entertaining. This home also has an added benefit of one of the lowest HOA dues in RMV. Residents of Harvest enjoy access to Rancho Mission Viejo’s award-winning amenities, including resort-style pools, fitness centers, community farms, parks, trails, clubhouses, sports courts, and year-round community events.
Veneto
44
Chico
$449,900
1,540
3
2
Welcome home to this beautifully appointed, single-story residence in the desirable Sorrento neighborhood. This 1,540 sq ft home features 3 bedrooms and 2 bathrooms. The kitchen shines with cherry wood cabinets, Ubatuba granite slab counters, stainless steel appliances, and a large island with breakfast bar seating that opens to the dining and living areas. Merbau hardwood floors add warmth and durability throughout. Vaulted ceilings, recessed lighting, and a cozy gas fireplace complete the living room. The main bedroom offers vaulted ceilings, a spacious walk-in closet, and slider access to both the back and side patios. Ideally located near Bidwell Park, Hooker Oak Park, and Wildwood Park, with easy access to local fitness centers, shopping, and the freeway. Don't miss this Sorrento gem!

Saint Andrews
16883
Poway
$2,150,000
4,481
5
6
A rare opportunity in Poway featuring a fully permitted detached ADU, owned solar on a grandfathered NEM 2.0 agreement, and a resort-style backyard, all set within the highly sought-after Serenata neighborhood and zoned for top-rated Poway Unified schools with no Mello-Roos. Spanning 5,366 sqft of total improved living space, including a 4,481 sqft main residence and an 885 sqft permitted ADU, the home opens to a dramatic two-story living room with a stone fireplace and a full wall of windows that flood the space with natural light. The kitchen features quartz countertops, stainless steel appliances, and a bright breakfast nook overlooking the backyard. The primary suite is designed as a true retreat with its own fireplace, spa-inspired bath with freestanding soaking tub, and a spacious walk-in closet. Upstairs bedrooms and flexible living areas open to a private balcony. The standout feature is the fully detached and permitted 885 sqft ADU, originally approved by the City of Poway in 1994, offering its own kitchen, living area, bedroom, full bathroom, and private laundry. This is a true second residence, not a conversion, and is legally rentable, making it ideal for multigenerational living, extended guests, a dedicated workspace, or rental income. Its permitted status allows it to be recognized in financing and appraisal, a meaningful advantage for buyers. The backyard is designed for both everyday living and entertaining, featuring a heated pool and spa, covered patio, gazebo lounge, and multiple gathering areas. Developing fruit and herb garden with plantings including avocado, mandarin, fig, pomegranate, guava, and grapevines. Additional improvements include engineered hardwood flooring, remodeled bathrooms, quartz kitchen upgrades, recessed lighting, upgraded HVAC, and a professionally finished four-car garage with epoxy flooring. The 29-panel owned solar system includes battery backup and operates under a confirmed NEM 2.0 agreement that transfers to the new owner, currently generating net-positive utility credits. Roof underlayment was replaced in 2017 at the time of installation. Minutes from parks, trails, golf, and top Poway schools. A rare combination of space, flexibility, and permitted possibility.
Tinkerbell
920
Big Bear City
$500,000
1,457
3
2
Charming mountain retreat in Big Bear City featuring 3 bedrooms, 2 bathrooms, and approximately 1,457 square feet of living space. Situated on a 5,000 square foot lot, this home offers the perfect blend of rustic mountain charm and everyday comfort. Conveniently located near hiking, skiing, the lake, shopping, and local restaurants, making it ideal as a primary residence, vacation home, or investment property.

Cruise
24140
Canyon Lake
$1,075,000
3,210
3
3
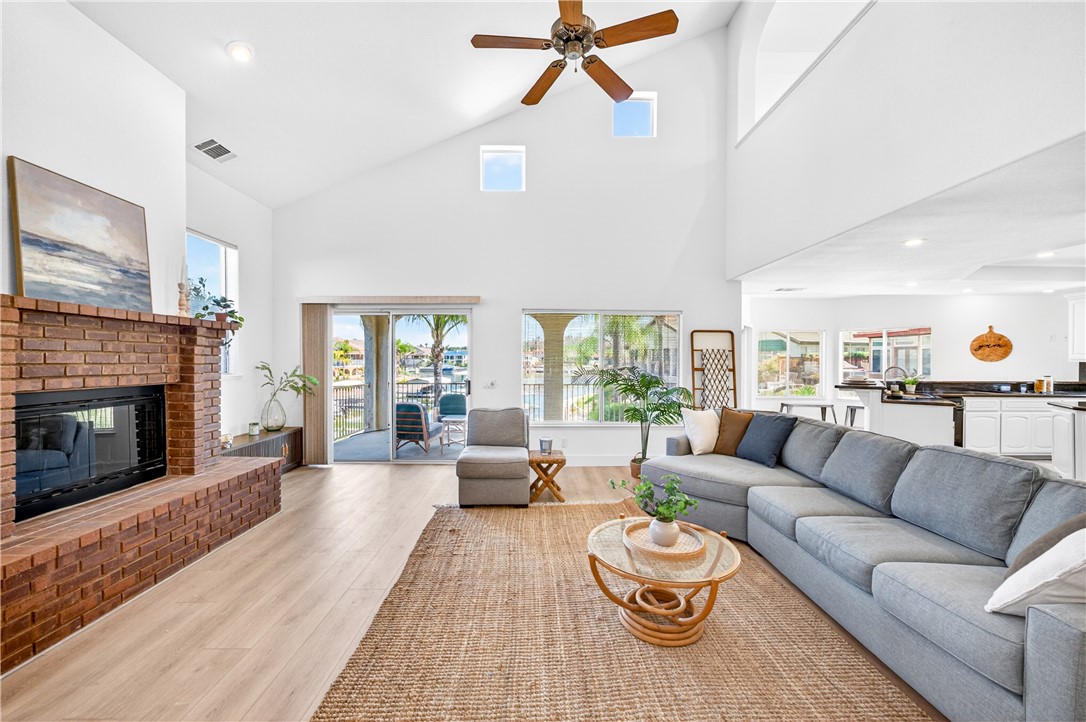
Possible Fourth Bedroom!!!! The loft space on the 2nd floor has two patios and a magnificent view of the lake. A wonderful space that can be used as a giant bedroom suite, guest quarters. Complete with a kitchenette, fireplace and a full bathroom. Welcome to waterfront living in the prestigious gated community of Canyon Lake! Situated on a quiet cul-de-sac, this impressive 3,210-square-foot lakefront residence captures breathtaking panoramic water views from the moment you step through the front door. Designed for the convenience of primarily single-level living, the main floor features three spacious bedrooms and two full bathrooms, including an oversized primary suite with a walk-in closet, dual vanities, soaking tub, separate shower, and dedicated vanity area. The entire rear of the home is oriented toward the lake, creating spectacular views from the family room, kitchen, breakfast nook, and bar area. The expansive family room features a dramatic floor-to-ceiling brick fireplace, built-in wet bar, and walls of glass overlooking the water. The spacious kitchen offers extensive counter space, a center island, bar seating, and a breakfast nook positioned to enjoy the lake views. A formal living room and separate dining room complete the main level. Outdoor living is equally impressive with a private dock, lakeside patio, generous deck space, and multiple areas to relax or entertain while enjoying the waterfront setting. Upstairs, a massive bonus retreat offers endless possibilities. Complete with a full bathroom, second floor-to-ceiling fireplace, built-in bar with refrigerator, panoramic lake views, waterfront balcony, and unique covered atrium-style patio, this flexible space is ideal for a game room, guest quarters, multigenerational living, home office, studio, or future ADU-style conversion (buyer to verify). Additional highlights include a rare three-car garage and generous room sizes throughout. Canyon Lake residents enjoy resort-style amenities including private boating, waterskiing, fishing, golf, pickleball, tennis, parks, beaches, clubhouse, lodge, restaurants, campground, dog park, and year-round community events. Rarely does a lakefront home combine panoramic views, single-level living, flexible space, and exceptional value so beautifully.
Meadowview
13
Oroville
$324,000
1,012
3
1
Take a look at this beautifully updated three-bedroom home located in the highly desirable Oroville East Foothills. Nearly every aspect of this home has been renovated, including new electrical, plumbing, flooring, windows, doors, roof, bathroom, cabinetry, and a complete new HVAC system with air conditioning and heating. Ceiling fans have been installed in all bedrooms, and the kitchen features new appliances, including a dishwasher, stove, and microwave. You'll love the custom cabinetry, granite countertops, and stylish flooring throughout the home. Situated on a large corner lot, the property offers multiple access points and provides excellent flexibility for future use. There is also potential to add an ADU (Accessory Dwelling Unit), making this an outstanding opportunity for homeowners and investors alike. Conveniently located near shopping, hospitals, entertainment, and the many recreational activities available at Lake Oroville, this stunning home is move-in ready and waiting for its new owner. Schedule your private showing today and experience everything this exceptional property has to offer.

Calle De Lobo
37492
Murrieta
$1,695,000
4,016
4
5
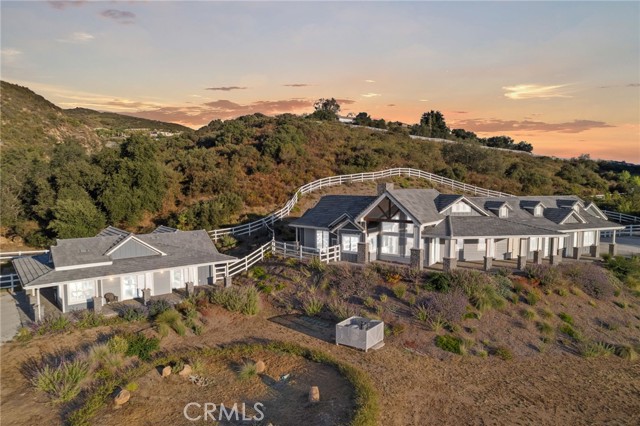
Welcome to 37492 Calle De Lobo, a rare opportunity to own one of the newest custom estates in the Temecula Valley! Built in 2024 and thoughtfully designed for luxury, efficiency, and equestrian living, this exceptional single-story seven acre estate offers endless possibilities. The 3,143 sq. ft. main residence features 3 spacious bedrooms, all with ensuite bathrooms, a guest powder room, real hardwood flooring throughout, soaring ceilings, recessed lighting, and breathtaking mountain and hillside views. The open-concept floor plan is centered around a stunning chef's kitchen with quartz countertops, a large island with breakfast bar, stainless steel appliances, induction cooktop, walk-in pantry, and refrigerator included. The great room showcases vaulted wood-beam ceilings, an electric fireplace, formal dining area, and expansive windows that bring the surrounding landscape indoors. The oversized primary suite offers private patio access through double glass doors, a cozy fireplace, office or sitting nook, large walk-in closet, dual vanities, soaking tub, and separate shower. The detached 874 sq. ft. guest home provides exceptional flexibility for multigenerational living, guests, or rental income. Complete with 1 bedroom, 1 bathroom, high ceilings, a walk-in closet, private entrance and parking, stackable washer and dryer, and spectacular views, it is currently leased at $2,500 per month to a tenant who would like to remain. Designed for long-term efficiency, the property includes 40 paid solar panels, an agricultural well, two septic systems (one for the main home and one for the guest home), and an automatic gated entrance. Over $50,000 has been invested in landscaping, hardscaping, and irrigation improvements. Equestrian enthusiasts will appreciate the fully cross-fenced vinyl fencing, three separate paddocks, two open stalls with an automatic watering system, power, and plans for a four stall breezeway barn for future expansion. The impressive 1,273 sq. ft. four-car garage includes an RV bay. With room for a pool, expanded equestrian facilities, vineyard, or additional outdoor amenities, this property offers a unique combination of newer construction, energy efficiency, income potential, privacy, and usable land. Priced among the best values for a newer single-story La Cresta estate with a detached guest home, this exceptional property is not to be missed!

12132 Royal Birkdale Row Unit 104E
San Diego, CA 92128
AREA SQFT
906
BEDROOMS
1
BATHROOMS
2
Royal Birkdale Row Unit 104E
12132
San Diego
$479,900
906
1
2
Resort-Style Living with Spectacular Golf Course Views! This updated ground-floor 1bd, 1.5ba condo offers an open, light-filled layout with a cozy fireplace, spacious primary suite & large private patio overlooking tranquil golf course setting—perfect for morning coffee or unwinding at the end of the day. Additional features include in-unit laundry, central A/C, and an assigned garage space. HOA dues include water, gas, internet, cable, trash, exterior maintenance, three community pools, plus exclusive access to the Bernardo Heights Community Center featuring tennis courts, a fitness center, clubhouse, and outstanding recreational amenities. You'll feel like you live at a resort! Currently operating as a successful VRBO (~$3,000/month), offering great opportunity for primary residence, second home, or income-producing investment. Located near top-rated schools, shopping, dining, parks, and freeway access, this move-in-ready home offers the perfect blend of comfort, convenience, and carefree resort-style living. Buyer to verify all MLS info.

Vista Pointe
3745
Bonita
$1,799,000
5,000
5
6
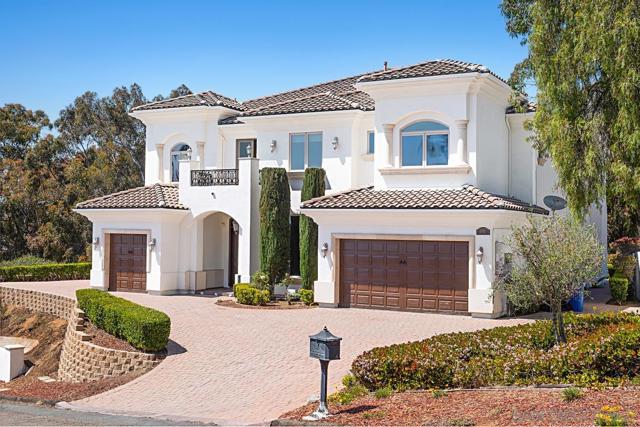
Spectacular, Custom, One of a kind Executive Home! Step into a world of luxury, stunning mansion offering a dramatic entrance that immediately captivates. Grand entrance, elegant vault ceilings create a sense of admiration, setting the tone for the rest of the home. Situated on a coveted 27,878 sq. ft. corner lot, boasts top-of-the-line upgrades, ensuring the highest standard of living. No HOA. Beautiful travertine flooring on First floor, while the second floor features a perfect blend of highest quality of hardwood flooring that adds to the home's rich ambiance. Five generously sized bedrooms, + one extra room downstairs, come with its own bath, 3 car garage. Residence provides comfort, privacy, and elegance. Energy Savings by Solar panels.
New Hampshire #203
904
Los Angeles
$349,000
631
1
1
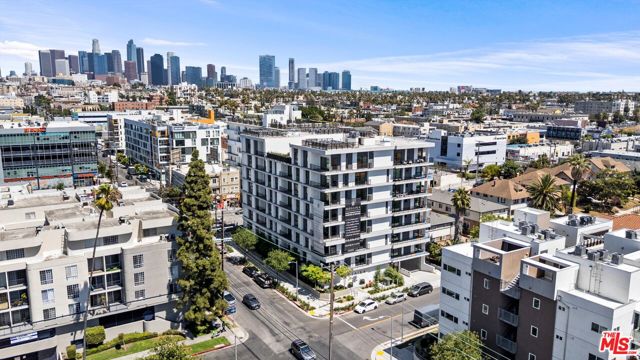
Just Fell Out of Escrow! Welcome to Mosaika, a collection of 63 brand-new boutique residences in the heart of Koreatown, one of Los Angeles' most vibrant and walkable neighborhoods. Mosaika seamlessly blends contemporary sophistication with everyday functionality to create a lifestyle you'll love. Inside, you'll find expansive open floor plans and hand-selected finishes. Designer kitchens feature custom cabinetry and premium appliances, while spa-inspired bathrooms showcase sleek vanities and modern tile accents. Spacious living areas are ideal for both entertaining and relaxing. Enjoy Mosaika's thoughtfully curated amenities, including a fully equipped fitness center and a rooftop lounge featuring outdoor kitchens, BBQs, comfortable seating areas, and sweeping panoramic views of the city. At Mosaika, style meets substance and location meets lifestyle, offering a truly exclusive living experience in one of Los Angeles' most dynamic cultural hubs. ***Please note: This residence does not include an assigned parking space***
Sumner #209
5651
Culver City
$465,000
846
1
1
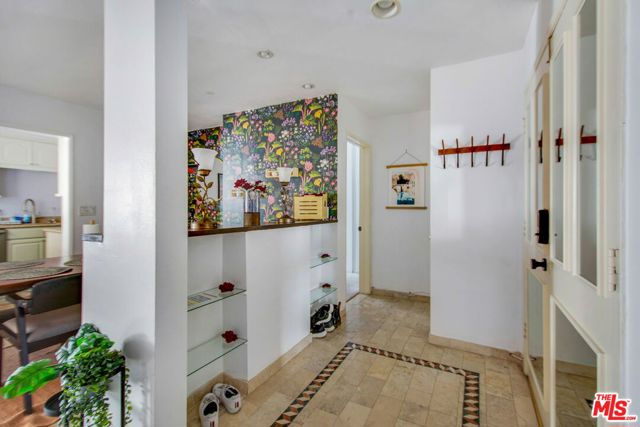
**Appliances and certain furniture included**. Beautifully situated in the desirable French Quarter community, this charming second-floor unit offers comfort, convenience, and endless potential just steps from Fox Hills Park and Culver City Westfield Mall as well as minutes from downtown Culver City, Playa Vista, the beach, and more. Located within a gated community with elevator access, a peaceful courtyard setting, and gated parking, this 1-bedroom home features a functional layout with great bones for a creative buyer looking to make it their own. The living area is complemented by tile flooring, a private balcony perfect for morning coffee or relaxing evenings, a full bathroom plus guest bath, and one designated parking space for added convenience. Residents enjoy an array of amenities including two pools one heated year-round along with a sun deck, extra storage, and a bike room. Ideally located near the 90 and 405 freeways. HOA dues include water, trash, and earthquake insurance. Appliances and certain furniture included.
Beaver Creek
13497
Eastvale
$1,149,000
3,913
6
3
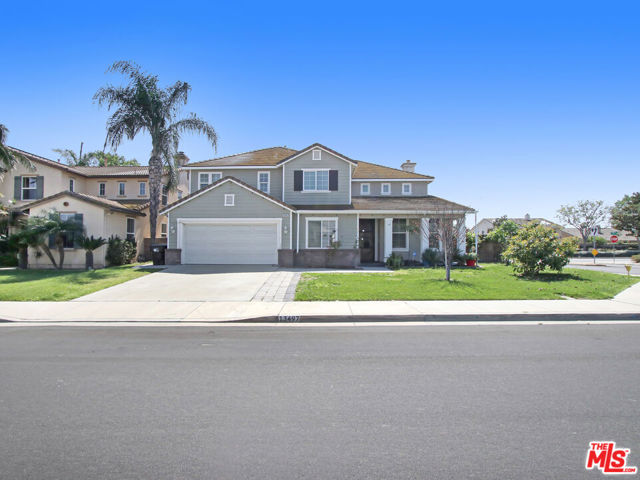
Welcome to 13497 Beaver Creek Drive, a spacious and versatile two-story home in the heart of Eastvale offering 6 bedrooms and 3 bathrooms, ideal for multi-generational living or those who need room to grow. The thoughtfully designed floor plan features two bedrooms, a full bathroom, and a dedicated office (easily convertible back to a sixth bedroom) on the main level, along with a convenient laundry room. Downstairs living spaces are expansive and inviting, including a large formal living room, dining room, and an open-concept family kitchen that flows seamlessly into a cozy den and breakfast area perfect for everyday living and entertaining. Upstairs, you'll find three additional bedrooms including a generously sized primary suite, along with two bathrooms and an impressive oversized loft ideal as a media room, game room, or additional living space. Step outside to your private backyard retreat featuring a sparkling pool and spa, perfect for relaxing or hosting gatherings year-round. This home offers the perfect blend of functionality, space, and comfort in one of Eastvale's most desirable neighborhoods. Several parks and recreation spaces are located nearby, including Cedar Creek Park, Dairyland Park, and Harada Heritage Park. These nearby spots offer amenities like splash pads (open May-Sept), playgrounds, dog parks, and athletic fields. Agents MUST read private remarks.
Oak
6304
Temple City
$1,500,000
1,883
4
3
Beautiful home in a prime Temple City location, within walking distance to Longden Elementary School and close to shopping, dining, and transportation. Located in the award-winning Temple City Unified School District. This well-maintained residence offers 4 bedrooms, 3 bathrooms, plus a loft with approximately 1,962 sqft of living space. Features include a grand double-door entry with spiral staircase, formal living room with fireplace, kitchen with granite countertops and stainless steel appliances, and a downstairs bedroom suite. Enjoy a private yard with patio, central A/C & heat, separate laundry room, and a 2-car attached garage—all within a beautifully designed detached condo with NO HOA fees.
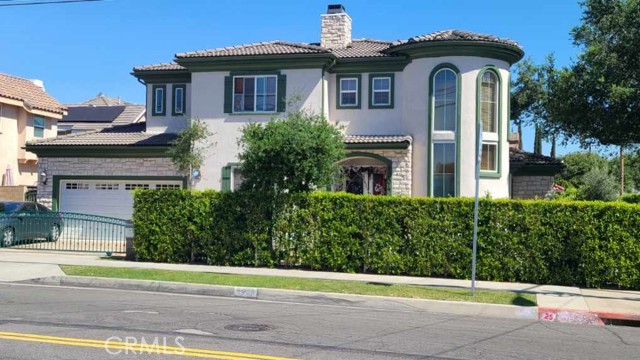
Avenue K11
3607
Lancaster
$379,999
1,248
4
2
****Short Sale Approval by Lender**** Welcome to this beautifully maintained West Lancaster home offering the perfect blend of comfort, functionality, and value. This inviting residence features 4 spacious bedrooms and 2 bathrooms with a thoughtfully designed floor plan that maximizes both living and entertaining space. The bright and open living areas are filled with natural light, creating a warm and welcoming atmosphere from the moment you enter. The kitchen offers ample cabinetry and workspace, flowing seamlessly into the dining and living area ideal for everyday living and hosting family and friends. Generously sized bedrooms provide flexibility for growing households, guests, or a home office. Step outside to a private backyard with plenty of room to create your dream outdoor retreat, whether it's for entertaining, gardening, or relaxing under the Antelope Valley skies. The property also offers convenient access to shopping, dining, parks, schools, and commuter routes. Located in a desirable West Lancaster neighborhood, this home presents an excellent opportunity for first-time buyers, growing families, or investors looking for a move-in-ready property.

Sycamore
630
Claremont
$505,000
986
2
2
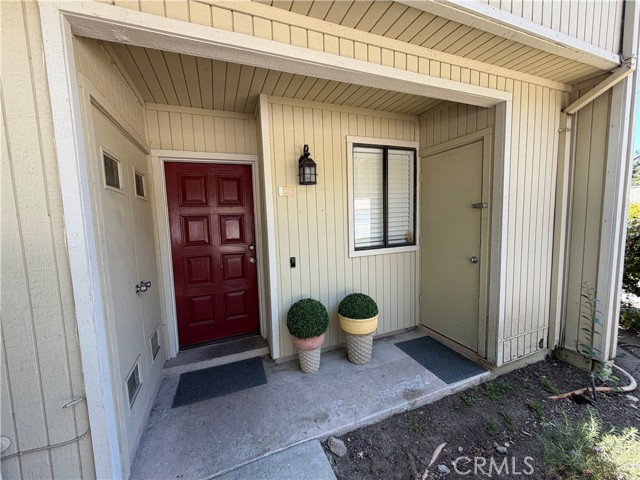
Welcome to The Brooks of Claremont! This beautifully updated end-unit condo is located in a highly desirable gated community, just minutes from the prestigious Claremont Colleges and Claremont Unified schools. The home features 2 bedrooms and 1 and a half bathrooms with vaulted ceilings and laminate flooring throughout. Nice floor plan. Kitchen features gas stove, microwave hood, dishwasher and refrigerator. Private patio for out door dining. The upstairs has 2 large bedrooms that share a jack and jill bathroom. The home is located just a couple minutes from the Village of Claremont where you can dine and shop . Conveniently located between both the 10 and 210 freeway. This is a rare opportunity to get your foot into one of America's best small towns. Community amenities include pool and spa. Buyer and their agent are advised to verify all information including permits and uses, bed/bath count, lot size or dimensions.
Felicia
19976
Yorba Linda
$1,500,000
2,398
4
3
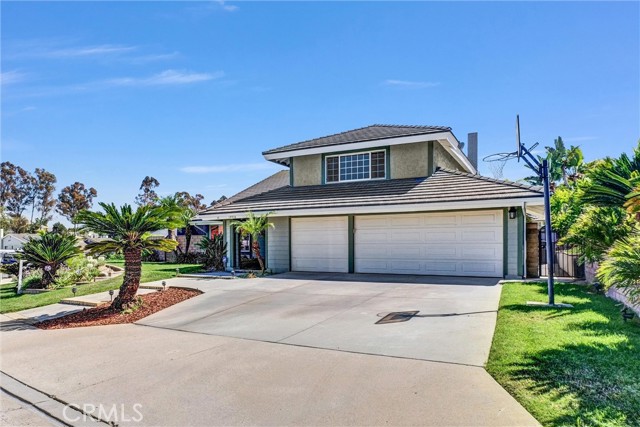
With one of the most desirable floor plans, this spacious 4-bedroom, 3-bathroom Pool home is an absolute catch that offers every element a California home should have to offer. Upon entering the home, you will immediately notice the vaulted ceilings giving the home a bright and open feel. The spacious and beautifully designed interior features a delightfully upgraded kitchen with granite countertops, tile flooring, and built-in appliances. There is also new flooring in the formal living room and throughout the upstairs! The kitchen extends to the formal dining room, which also fully faces the backyard, with bay windows designed for ultimate relaxation and entertaining . The den features a custom media center and a charming fireplace. The second floor offers your dream master suite, that boasts a walk-in closet. There are also 3 large guest bedrooms upstairs. Your resort style backyard features a sparkling pool and spa. There are multiple sitting areas, allowing peace and relaxation. Your oversized 3 car garage includes plenty of storage space for all of your vehicles and toys. This complete Southern California dream home is located near shopping, golf courses, regional parks, access to freeways, and much more. Nestled perfectly on a quiet street, you will love our location. This home has never been on market and is a Must See!
Fanwood
1933
Long Beach
$2,200,000
1,881
5
4
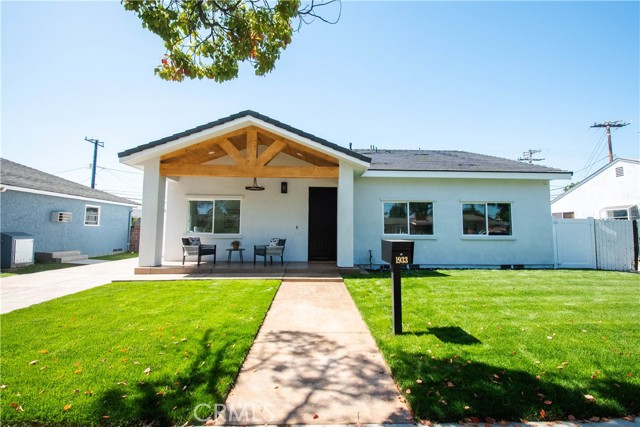
Experience uncompromised luxury directly across from Cal State Long Beach, within walking distance to Minnie Gant Elementary, 1.2 miles to Tincher Preparatory Middle and 1.4 miles to Sato Academy of Mathematics and Science. This Unique custom-built 5-bedroom, 4-bathroom masterpiece is situated in one of Long Beach's most highly sought-after neighbourhoods. Thoughtfully designed with absolute perfection in mind, this sun-drenched house boasts the following features. 5 bed, 4 bath, 3 bedrooms are en-suite; lots of windows for natural light; sliding doors for the master and living, 8 foot front door, 36 inch solid core doors; high ceilings; vaulted in living and master; 12 mm thick seamless flooring; LED lighting; wired for ceiling fans. Elegant kitchen with 8-foot island with quartz waterfall, custom frameless kitchen cabinets to the ceiling, Thor appliances, fridge, 6-burner stove, dishwasher, microwave, wine fridge, pot filler, barn sink. Gorgeous California room with wooden truss design. LED light, fan installed, electric outlet to mount TV in patio, stamped concrete in patios and driveway. Beautiful bathrooms with floor-to-ceiling tiles, rain shower, body showers, glass doors, outlets for smart toilets, tubs in 2 bathrooms, floating seats in 2 bathrooms.Tankless water heater, copper plumbing. LG stackable washer and dryer included. American Standard 5-ton HVAC unit, EV charging port installed, dusk-to-dawn light installed, electric outlet to mount TV in patio, Wired for network cameras, conduits for solar connection and fibre-optic internet connection. Long driveway to accommodate RV or cars, privacy fence installed on top of block fence, Finished garage with a bonus room in the back. Electric outlets in most locations, Insulated garage door. Long-lasting concrete tile roof. Lots and lots of features.
Maplewood Unit PH4
5057
Los Angeles
$999,000
1,860
3
3
Buy down interest rate! This offer will be end Nov. 15, 2026. For buyers who close escrow on or before November 15, the seller will provide a credit equal to 1% of the purchase price to be applied toward an interest rate buy-down on the buyer's loan. Welcome to this stunning 3-bedroom, 3-bathroom penthouse offering an exceptional blend of luxury, comfort, and breathtaking views. Featuring soaring high ceilings and an open, light-filled floor plan, this residence feels spacious and inviting throughout. Enjoy spectacular views of the iconic Hollywood Sign from the comfort of your home. The penthouse layout provides privacy and an elevated living experience, while the generous living experience, while the generous living and dining areas are perfect for both everyday living and entertaining. Conveniently located near shopping, dining, entertainment, and major transportation routes. A rare opportunity to own a beautiful penthouse with unforgettable views in the heart of Los Angeles.

Sequoia Drive
1037
Big Bear City
$460,000
1,526
3
2
Back on Market with a brand-new roof and ready for its new owners! 1037 Sequoia comes with everything you need to simply show up, relax, and enjoy Big Bear's beautiful days and starry nights. Enjoy the spacious front and back patios featuring a hot tub, fire pit, BBQ, outdoor dining area, and hanging swing chairs. The interior offers space for games and sleeping areas, including a bonus room, which makes the inside just as relaxing and exciting as a home could be. Coming fully furnished and ready to go. This home has so much to offer from full time living, vacation home or vacation rental!
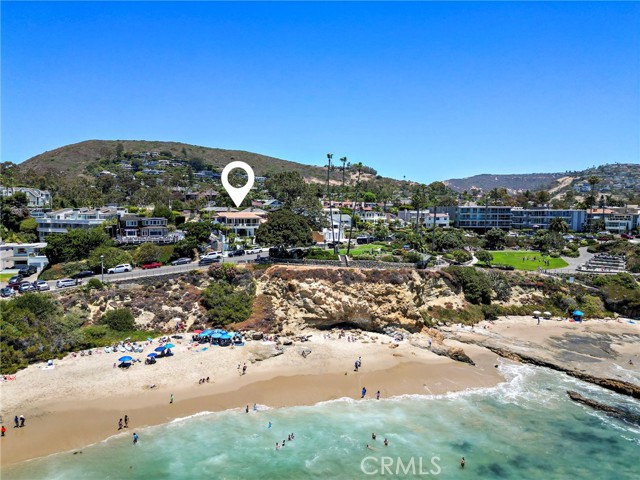
Cliff
594
Laguna Beach
$11,500,000
3,816
4
4
There are ocean-view homes, and then there are homes that place you front row to Laguna Beach. 594 Cliff Drive is one of those rare places where the Pacific becomes part of everyday life. Wake to sunlight dancing across the water, watch waves break along the coastline, stroll across the street to Heisler Park and the beach, and come home to Catalina on the horizon and sunsets that fill the sky. Set along one of North Laguna’s most coveted stretches of coastline, this beautifully reimagined residence captures breathtaking whitewater, coastline and ocean views from an irreplaceable front-row setting. Walls of glass blur the line between indoors and out, while expansive terraces invite you to slow down, breathe in the ocean air and experience Laguna from a perspective few will ever call home. Inside, a no-expense-spared renovation brings warmth and sophistication to every room. The main level unfolds as an extraordinary ocean-view gathering space where the chef’s kitchen, dining area, living room and cocktail lounge flow effortlessly together, all with the Pacific as their backdrop. The showpiece kitchen features professional-grade ILVE appliances, dual dishwashers, dual sinks, an oversized island, bespoke cabinetry and exceptional craftsmanship throughout. The primary suite is a private retreat where the ocean greets you in the morning and the sound and beauty of the coast remind you exactly where you are. Yet perhaps the greatest luxury is the life outside your door. Morning walks through Heisler Park. Afternoons at the beach. Dinner in the Village. Galleries, cafés and boutiques just moments away. Then home, where the sun disappears into the Pacific and another unforgettable Laguna evening begins. Some homes give you an ocean view. 594 Cliff Drive gives you a front-row seat to Laguna Beach.
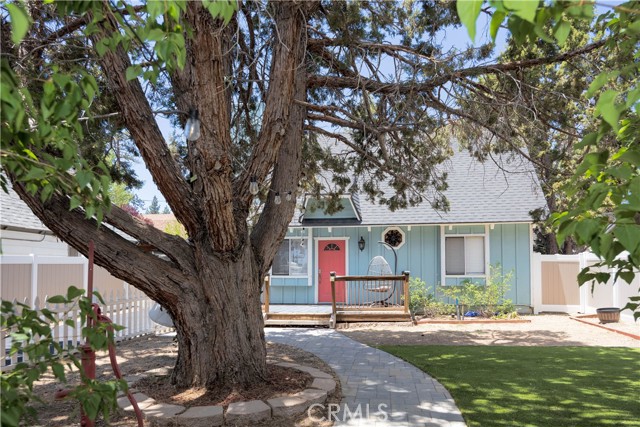
Rennat
110
Orland
$460,000
1,620
3
2
OWNED SOLAR! Welcome to one of Orland's most desirable neighborhoods — and this corner lot home has been transformed from the inside out. Since 2020, the sellers have invested heavily in upgrades that matter: new flooring, fresh interior paint, updated light fixtures, outlets, and wall switches throughout. New windows on half the home bring in natural light while improving energy efficiency. New baseboards, closet doors, and ceiling fans give every room a clean, finished feel. The kitchen has been updated with new appliances, and the master bath features a brand-new shower. Step outside to an extended cement patio with a walkway — ideal for entertaining or relaxing on a generous corner lot. The big-ticket items are covered too: new HVAC, new garage door and motor, and a whole house fan to keep things comfortable year-round. This is a move-in ready home in a neighborhood people want to be in. Don't miss it.
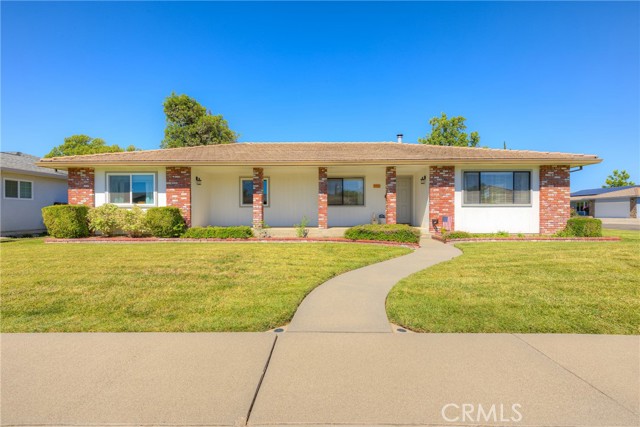
Hawkley
6727
Riverside
$730,000
2,630
4
3
***PRICE IMPROVEMENT***Beautifully maintained home situated on a sprawling corner lot in the highly desirable Canyon Crest community. Offering 2,630 sqft of living space on an expansive 11,761 sqft. lot. This property features a large 3-car garage and an oversized front yard. Inside you are welcomed by soaring vaulted ceilings, arched windows, and an open living and dining layout. The kitchen opens to a breakfast nook and family room with a cozy fireplace. Upstairs, the primary suite is a true retreat with its own full bathroom, walk-in closet, and a private balcony. The backyard offers a spacious covered patio, storage shed and mature landscaping. This 4 bedroom, two-story home presents a genuine opportunity for buyers seeking a well-maintained property with great bones in an established neighborhood. Close to great schools, shopping, parks, dining, and easy freeway access. No HOA. This home checks all the boxes. Call today to schedule a private tour!
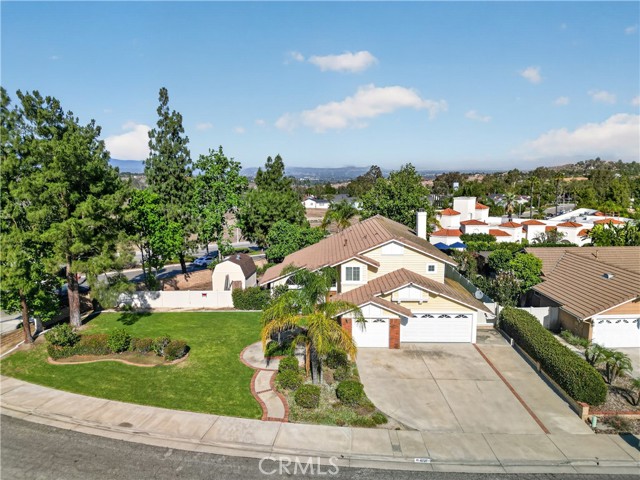
2400 Via Mariposa Unit 1A
Laguna Woods, CA 92637
AREA SQFT
1,199
BEDROOMS
2
BATHROOMS
2
Via Mariposa Unit 1A
2400
Laguna Woods
$410,000
1,199
2
2
Gated senior community 55+, Villa Capri model, Walking distance to club house 4, 2 bedrooms and 2 baths. Large living room, with plenty of storage, kitchen has quartz countertop, newly bathroom light and bath fixtures.... Enjoy all the amenities that Laguna Woods Village has offer- 7 club houses, 5 pools, 3 golf courses, 2 fitness center and more....

Laguna
67556
Cathedral City
$499,999
1,925
3
3
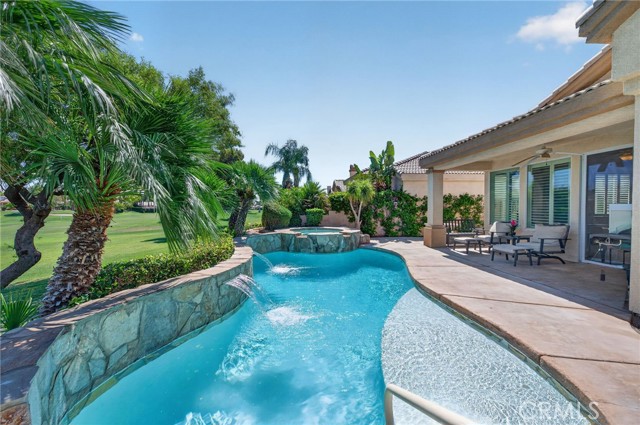
Welcome to 67556 S Laguna Dr, a stunning single-story pool home situated in the prestigious 24/7 guard-gated community of Desert Princess. This highly sought-after St. Andrews model greets you with a serene, lushly landscaped courtyard leading to your private front entrance. Inside, the home showcases a beautifully upgraded kitchen with modern countertops and fresh paint throughout. The primary bedroom features updated, high-quality laminate flooring. The backyard acts as a true oasis, complete with a sparkling pool and spa framed by beautiful greenery that look directly out onto the pristine golf course. The patio provides the perfect space for entertaining or relaxing in the sun. Additionally, the home includes a clean and spacious two-car garage. Monthly ground rent is $139.42. HOA dues offer great value by covering high-speed internet, cable service, exterior grounds maintenance, outside water, and pest control. Residents also enjoy the community’s 27-hole golf course with preferred tee times for owners, as well as a fitness center, tennis, and pickleball courts. Located just minutes from the dining, shopping, and entertainment of Cathedral City and Palm Springs, this home offers a perfect balance of comfort, convenience, and tranquility. Come experience the feeling of home for yourself and schedule a tour today!
Red Hill #63
13666
Tustin
$614,000
1,005
2
2
NEW PRICE, Seller is OPEN & READY to make it HAPPEN. Most condos make you give something up—parking, a garage, a functional layout, outdoor space, or in-unit laundry. Not this condo. Located in a quiet gated Tustin community, this 2-bedroom, 1.5-bath home offers a true townhome feel with living areas downstairs and both bedrooms upstairs, creating a natural separation between living and sleeping spaces. One of its standout features is the parking and storage, including TWO single-car garages (one attached and one detached) plus a third permitted space for a total of THREE parking spaces—a rare find in Orange County condo living. Inside, the layout doesn't waste anything. The living room has a fireplace, recessed lighting, and dual-pane windows, it opens straight into the dining area and kitchen—one connected space instead of a chopped-up floor plan. A private covered patio gives you a place to sit with coffee, garden, or let the pets out without leaving the unit. Additional highlights include a dedicated laundry area with in-unit hookups, a custom-built primary closet, a brand-new electrical panel, central a/c & heat (no wall units) and low HOA dues. The gated community offers a pool, clubhouse, BBQ area, and expansive greenbelts, all conveniently located near shopping, dining, parks, and easy access to the 5 Freeway. Whether you're looking for a place to move right into or a home you can personalize over time, this well-maintained condo offers the space, functionality, and flexibility that many buyers are searching for.


This information is deemed reliable but not guaranteed. You should rely on this information only to decide whether or not to further investigate a particular property. BEFORE MAKING ANY OTHER DECISION, YOU SHOULD PERSONALLY INVESTIGATE THE FACTS (e.g. square footage and lot size) with the assistance of an appropriate professional. You may use this information only to identify properties you may be interested in investigating further. All uses except for personal, non-commercial use in accordance with the foregoing purpose are prohibited. Redistribution or copying of this information, any photographs or video tours is strictly prohibited. This information is derived from the Internet Data Exchange (IDX) service provided by Sandicor®. Displayed property listings may be held by a brokerage firm other than the broker and/or agent responsible for this display. The information and any photographs and video tours and the compilation from which they are derived is protected by copyright. Compilation © 2017 Sandicor®, Inc.
Copyright © 2017. All Rights Reserved