Favorite Properties
Form submitted successfully!
You are missing required fields.
Dynamic Error Description
There was an error processing this form.

Lucerne
310
Los Angeles
$3,690,000
3,975
5
5
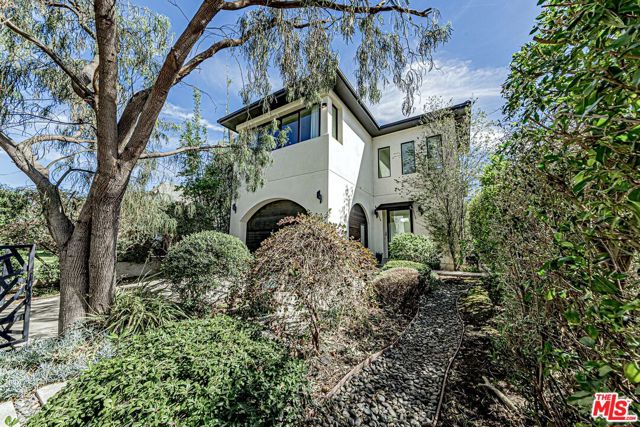
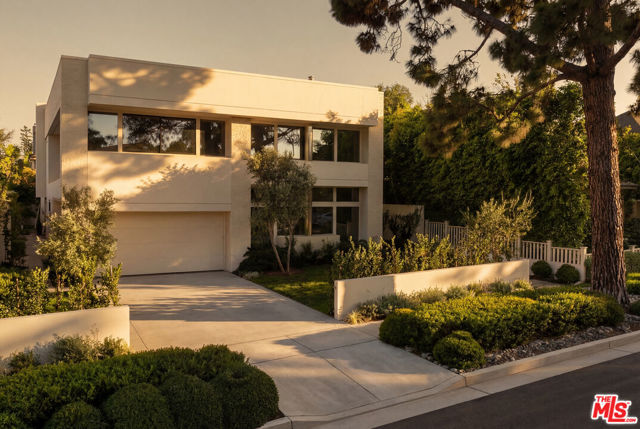
310 N. Lucerne Boulevard presents a rare opportunity to own a beautifully crafted contemporary residence in the highly desirable Hancock Park/Larchmont Village neighborhood. Blending modern architecture with subtle Mediterranean-inspired details, this home offers both elegance and warmth in one of Central Los Angeles' most sought-after locations.Upon entry, soaring ceilings and expansive windows fill the home with natural light, creating an inviting and airy atmosphere. The thoughtfully designed open-concept living and dining areas are anchored by a refined fireplace and seamlessly connect to the outdoor living spaces through multiple glass doors, allowing for effortless indoor-outdoor entertaining.At the heart of the home is a sophisticated chef's kitchen featuring an oversized island, custom cabinetry, built-in refrigerator, wine cooler, and elegant light wood finishes. Large windows frame the surrounding tree-lined neighborhood while enhancing the bright and open feel throughout the home.The upper level offers four generously sized bedroom suites along with a dedicated laundry area, providing comfort, privacy, and functional living space.Designed for both relaxation and entertaining, the private backyard features a sparkling pool surrounded by a wood deck, built-in BBQ, covered patio for outdoor dining, and beautifully manicured landscaping, creating a tranquil retreat in the city. Situated on a picturesque tree-lined street just moments from Larchmont Village. Minutes from the iconic Wilshire Country Club, one of Los Angeles' most prestigious private golf clubs. Conveniently located near Marlborough School, one of Los Angeles' most renowned all-girls private schools.
Holly
4693
Long Beach
$955,000
2,083
3
3
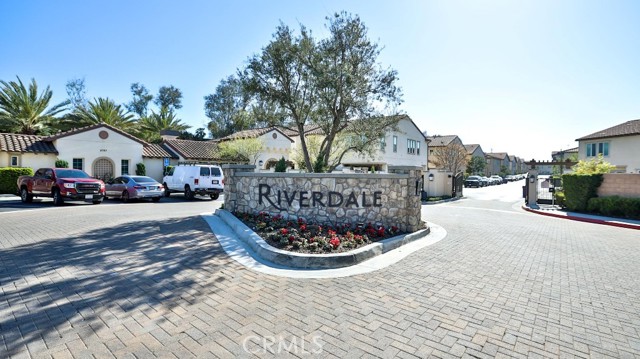
Your New Home: Located within a gated community that provides added privacy and security for peace of mind. The 2-car garage with direct access protects your vehicles from the elements while allowing convenient entry into the home. Built in 2018, the property offers modern construction, energy efficiency, and potentially lower utility costs. Large windows throughout the home bring in abundant natural light, creating bright and comfortable living spaces. The spacious upstairs loft offers flexible space for a home office, movie room, playroom, or guest area. Residents also enjoy access to the community pool and BBQ areas, providing a great place to relax, entertain, and spend time with family and friends.
24th
622
Santa Monica
$11,895,000
8,350
6
7
Offering 8,350 square feet of living space on an expansive 9,000 SF lot, 622 24th Street stands among the largest and most architecturally significant homes in Santa Monica's coveted Gillette Regent Square, north of Montana Avenue. Designed by world-renowned architect Irving Tobocman, his only residential project in California, this striking Bauhaus contemporary residence represents a rare fusion of scale, architectural pedigree, and timeless materials seldom found in the neighborhood. Defined by full-slab Italian travertine floors, custom oak millwork, and expansive walls of glass, the home reflects Tobocman's disciplined approach to proportion, natural light, and spatial clarity. A newly renovated 2026 kitchen anchors the residence, appointed with dual Sub-Zero refrigerators, Gaggenau ovens, oversized island, breakfast area, desk, and walk-in pantry, all framed by a distinctive semi-circular window overlooking the backyard oasis. The main level unfolds through dramatic entertaining spaces, including a formal living room and dining area that flow into an expansive family room featuring a travertine bar, built-in Sonos system, and floor-to-ceiling sliding glass walls opening to the private grounds and pool, creating seamless indoor-outdoor living. Outside, the property offers a rare level of privacy for homes north of Montana Avenue, enhanced by mature landscaping, a newly constructed front privacy wall and hedge, and a resort-like backyard with brand-new saltwater pool, spa, and baja. Upstairs, a dramatic double-height corridor with architectural glass block leads to four spacious en-suite bedrooms with oversized walk-in closets, arranged around a sunken lounge. The primary suite serves as a private retreat featuring dual bathrooms, a jacuzzi soaking tub, an expansive walk-in closet, and a 35-foot private terrace overlooking the pool and garden. The lower level introduces an impressive 30' x 47' recreation room, offering exceptional flexibility for entertaining, recreation, or wellness use. This level also includes a newly renovated 2026 laundry room, second office, 371 SF storage room, and a private guest suite with its own living room and full bath. Located moments from Brentwood Country Mart, Brentwood Country Club, Franklin Elementary, and the boutiques and cafs of Montana Avenue, 622 24th Street represents a rare opportunity to own a one-of-a-kind architectural residence of scale and sophistication in Santa Monica's most sought-after neighborhood.
Coalinga Ave
10995
Montclair
$980,000
2,488
4
3

Gorgeous home featuring a convenient downstairs bedroom. The spacious primary suite offers a double vanity master bath and a large walk-in closet. The welcoming entry opens to a bright living room filled with warm natural light, leading to a gourmet kitchen with a center island—perfect for cooking and entertaining. Ideally located close to the plaza, supermarkets, retail shops, and restaurants.
William Tell
22390
Tehachapi
$459,000
1,958
3
3

Escape to your very own mountain countryside retreat nestled in the Alpine Community, where peace, serenity, and nature surround you. This charming home offers the lifestyle so many love about mountain and community living while still providing modern comforts. Step inside to a generous living room featuring vaulted ceilings, and a cozy wood burning fireplace, creating the perfect gathering space for relaxing evenings. The upgraded kitchen showcases granite countertops, tumbled stone backsplash, and stainless-steel appliances and flows seamlessly into the dining area filled with natural sunlight. Perfectly positioned in the heart of the home, the kitchen and dining space offers easy access through breezeway doors on both sides to the gorgeous backyard creating a wonderful indoor-outdoor connection. For convenience and comfort, the primary suite is located on the first floor, offering a beautifully designed spa-inspired ensuite bathroom where you can unwind and recharge. Upstairs, you'll find two additional guest bedrooms connected by a Jack-N-Jill bathroom, thoughtfully updated with modern touches. Additional highlights include an extra deep two car garage, a large Tuff Shed for extra storage, and plenty of room for RV parking. What may become everyone's favorite space is the expansive backyard and deck where you can entertain guests, enjoy your favorite glass of wine, and take in the peaceful surrounding as nature and wildlife become part of your everyday view. This home truly captures the beauty and tranquility of Tehachapi Living.
Lawton
25338
Loma Linda
$435,000
1,353
2
2
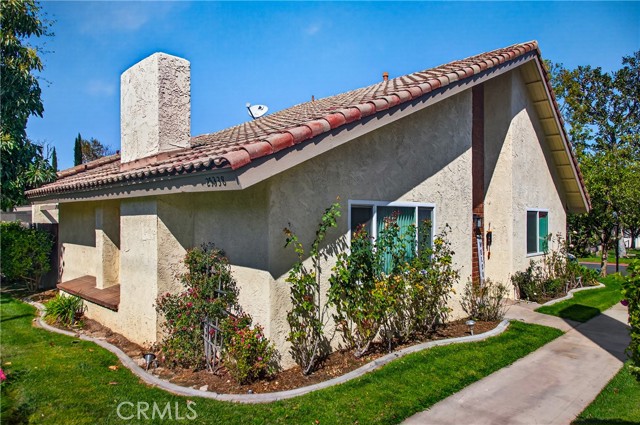
Charming 2-bedroom, 2-bathroom single-level detached condo located in the desirable Benton Way Estates community. This inviting home features 1353 square feet. Bright, open floor plan with a spacious living area complete with a cozy fireplace in family room.. The updated kitchen and bathrooms add modern style and functionality, while the bonus room just off the kitchen offers flexible space perfect for a home office, study, playroom, or additional sitting area. A sliding glass door from the bonus room opens to a private patio, ideal for relaxing or entertaining. Roof, furnace, and garbage disposal are new. New attic insulation and new insulated garage door and opener. Dual paned windows also help with energy efficiency. Conveniently located near the VA Hospital, Loma Linda University, shopping, parks, and other local amenities, this home offers both comfort and accessibility. The HOA provides excellent value, covering roof, exterior maintenance, water, trash service, common grounds upkeep, clubhouse and community pool access. This move-in ready home is a wonderful opportunity in a well-maintained community.
India St. #6
3033
San Diego
$1,275,000
1,949
2
3
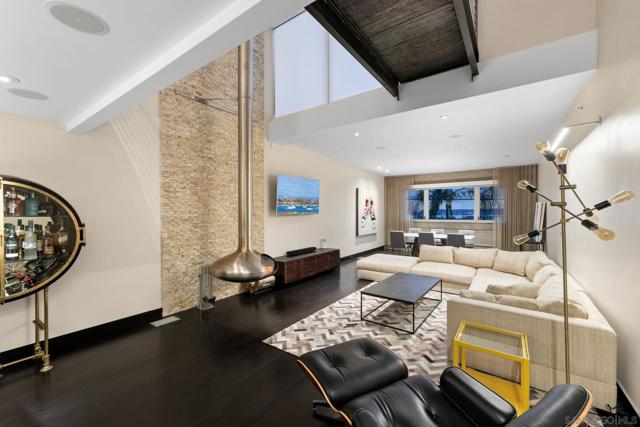
This striking three-level loft, where modern design meets sweeping views of the San Diego Bay and Downtown skyline. From the moment you step inside, soaring ceilings and architectural details set the tone for a home that feels both sophisticated and effortlessly livable. Custom floating stairs lead you through thoughtfully designed spaces, beginning with a versatile first-floor family room or office—ideal for working from home or creating a private retreat. With a second bedroom featuring its own walk-in closet. The main living level showcases an open-concept kitchen, dining, and living area, perfect for entertaining or simply enjoying the rhythm of city life. Large windows frame the surrounding urban landscape while maintaining a surprisingly peaceful atmosphere thanks to the home’s excellent insulation. Occupying the entire third level, the primary suite is a private sanctuary featuring a walk-in closet and a beautifully remodeled bathroom with custom stonework. Just beyond, an iron catwalk leads to one of the home’s most extraordinary features a 20' x 15' rooftop deck with breathtaking panoramic views stretching across San Diego Bay to Point Loma, the downtown skyline, and the surrounding city lights. Thoughtful upgrades elevate the experience throughout the home, including a Sonos sound system, Lutron smart lighting, Nest thermostat, and a built-in Miele espresso machine in the kitchen bringing luxury and convenience into everyday living. This home is the perfect balance of modern design, privacy, and vibrant city living—all in one of San Diego’s dynamic neighborhoods. Rooftop deck is 20x15 has stunning sweeping views. Second bedroom has walk-in closet. Home is very insulated which minimizes the urban sounds. Owner upgraded the unit with surround sound system controllable by SONOS, Lutron lighting system accessible via app/iPad, and NEST Thermostat, Somfy motorized window shades. Renovated master bathroom with custom stone work. Installed a Miele espresso maker in the kitchen. Moddom Lofts is walking distance to some of the best restaurants, coffee shops, and bars the city has to offer. Close to and walkable to Balboa Park, Little Italy, Mission Hills, and Bankers Hill with easy access to Interstate 5.
Blinzig
5320
Oroville
$478,000
2,808
3
2
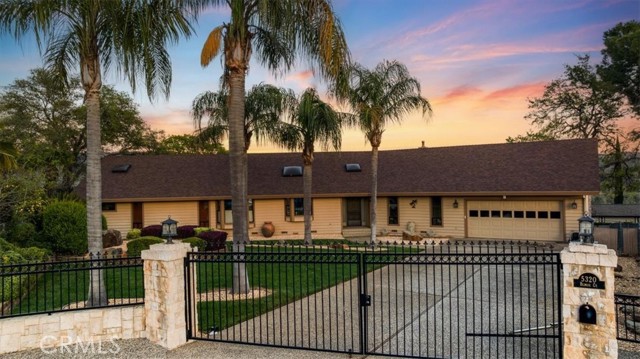
Escape the city and enjoy lake living with this beautiful property located just minutes from Lake Oroville. This home offers spacious living with both a large family room and living room, a generous kitchen, a large primary bedroom, and an additional bedroom with deck access. There is also an office area that could be used as a bedroom. The home features travertine flooring, a roof that is approximately three years old, and a double tandem garage. The impressive driveway measures approximately 32'9" wide and 60 feet long, allowing room for RV and boat parking, with space large enough to accommodate up to a 45-foot motorhome. The property offers a private gated entrance, great curb appeal, and a backyard patio where you can relax, BBQ, and enjoy views of the lake while watching the game outdoors. A side yard provides additional outdoor space, creating your own private oasis. Located just a couple minutes from Lake Oroville, this home offers privacy, space, and the lake lifestyle all in one. Schedule your showing today.
West Dr #19
10888
Morongo Valley
$35,000
720
2
1
Welcome to this beautiful remodeled home located in a peaceful mobile home park, open to all ages, featuring stunning desert and mountain views. This charming two- bedroom, one-bath home. The home comes equipped with a stove, microwave, and refrigerator, and can be sold furnished if desired-making it a convenient move-in ready option. Enjoy the serene surroundings while still being close to everyday amenities. Ideally located near shopping, schools, parks, and breathtaking national parks, this home offers both comfort and accessibility. Whether you're looking for a relaxing retreat or a low-maintenance place to call home, this property is a wonderful opportunity. New flooring in the kitchen, living room, bathroom, primary bedroom, and deck.

Armata
81790
Indio
$499,000
1,498
4
2
Corner home featuring 4 bedrooms and 2 bathrooms with a spacious layout that includes two separate living areas, offering plenty of room for relaxing or entertaining. The backyard is designed for outdoor enjoyment with a pool, spa, and a covered patio BBQ area, perfect for gatherings and warm desert evenings. The property also offers generous front parking space, providing plenty of room for multiple vehicles. Additional features include an aluminum patio cover and leased solar panels at $180 per month, which the new owner will assume. This home offers comfort, space, and great outdoor amenities, making it a wonderful opportunity for its next owner.

13627 Hermano Way
Desert Hot Springs, CA 92240
AREA SQFT
3,790
BEDROOMS
10
BATHROOMS
7
Hermano Way
13627
Desert Hot Springs
$890,000
3,790
10
7
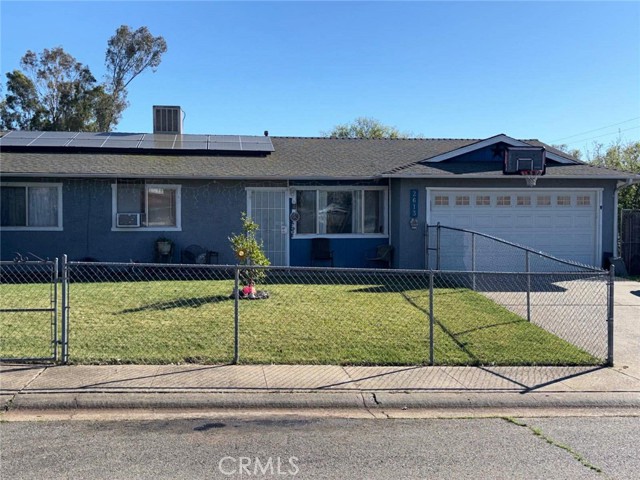
10 Bedrooms, 7 bathrooms, large kitchen, large laundry room, large dining area. Nine rooms are being rented out for $700 per month with access to kitchen and laundry room. Located on a .51 ac. parcel consisting of 3 individual lots. Great Potential for conversion into an Assisted Care Living Facility. 2 spas on site that need to be re-furbished and an existing hot mineral water well. Painted in and out. New flooring. New bathrooms. New window blinds. Existing solar system. New mini-split ac/heat units in each room. One of the bedrooms is a 2 room with bath and shower great for a assisted care manager. Existing patio between building and spas ready for a new enclosed patio.

Renee
917
Redlands
$580,000
1,385
3
2
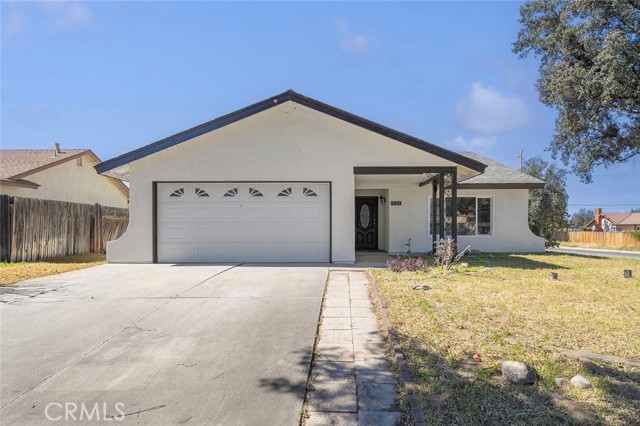
Set on a welcoming corner of a peaceful residential street app. Less than 1 mile from University of Redlands, this beautifully refreshed home blends comfort, style, & everyday convenience. With quick freeway access nearby, yet far enough away to enjoy the calm of the neighborhood, this is a place where coming home simply feels good. The living room greets you w/ warmth & natural light pouring through a large double-pane picture window. New luxury vinyl plank flooring runs throughout the home, creating a fresh & cohesive look, making the space feel instantly inviting. The home flows naturally into the kitchen/dining area, a versatile space that can easily serve as a second living room. A cozy fireplace tucked into the corner creates a welcoming focal point for gatherings or quiet evenings at home. The kitchen has been thoughtfully updated w/ white shaker cabinets featuring soft-close doors & drawers, elegant quartz countertops, & a peninsula w/ seating for four; perfect for casual meals, conversation, or morning coffee. Stainless steel appliances, including a new stove, hood, and dishwasher, complement the space, while a crisp white subway tile backsplash adds a classic yet contemporary finish. Down the hallway are three bedrooms, each continuing the home’s refreshed style w/ updated flooring, windows, lighting, & paint. The hall bathroom has been beautifully renovated w/ a classic cast iron tub, modern cabinetry, contemporary tile, and built-in shelving for everyday bath essentials. The primary bedroom offers a peaceful retreat w/ two separate closets & sliding doors that open to the backyard. The en-suite bathroom features dual sinks, sleek tile finishes, a cast iron tub, and built-in shower shelves, creating a spa-inspired space for daily routines. Comfort is enhanced by a newer AC system. The laundry area is conveniently located in the garage; accessible through an interior door that also includes a pet door for your four-legged companions. Outside, the backyard offers space to relax, garden, or entertain. A block wall surrounds much of the yard w/ wood fencing along one side, providing privacy. Altogether, this home offers the kind of setting where everyday moments i.e. morning light in the living room, meals shared around the kitchen peninsula, & quiet evenings by the fire, become the memories that make a house truly feel like home. See it! Love it! Buy it! Added note: New insulation. Newly painted inside and out.
Abraham
6065
Magalia
$257,500
1,534
2
2
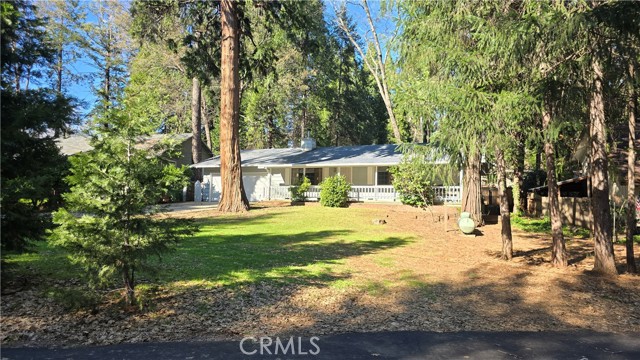
Charming home tucked at the back of a quiet cul-de-sac with a large front yard and a welcoming full-length covered front porch. The property features an aggregate concrete driveway with attractive brick edging accents that enhance the curb appeal. Inside, the open-concept living room showcases wood and beam ceilings and a cozy woodstove set on a brick hearth, creating a warm central gathering space. The home offers two spacious bedrooms and two full bathrooms. A large laundry room provides a utility sink, abundant shelving and storage, space for an additional freezer or second refrigerator, and the newer washer and dryer are included. The kitchen features ample cabinet and counter space along with a breakfast bar that opens to the dining area. A sliding glass door leads from the dining room to the concrete back patio, overlooking a fenced backyard with a small decorative pond. A standout feature of the property is the impressive hobby shop with a fully finished interior, extensive electrical outlets, counters, cabinets, and a kitchen-style sink—ideal for projects, crafts, or workspace needs. Additional amenities include an attached two-car garage with a separate storage room at the rear, plus a side door leading to a covered side yard area for wood and additional storage. Concrete walkways connect the home and hobby shop, with mostly covered access from door to door, providing convenient year-round usability!
Maryvale
1896
Hemet
$479,999
2,253
4
3
Beautifully remodeled 4-bedroom, 3-bathroom home offering 2,253 sq ft of living space, including permitted bedroom additions and a spacious primary suite. The home features three full bathrooms, two with double sinks. The primary suite includes a tub, separate shower, and a vanity area next to the walk-in closet. The spacious kitchen features granite countertops, stainless steel stove and dishwasher included, and a massive pantry. Step outside to a large backyard patio, perfect for entertaining, with mature fruit trees including apple and orange trees. The property also offers low-maintenance front and back yards and a 10x8 wooden storage shed.
Northwood
399
Banning
$350,000
1,471
2
2
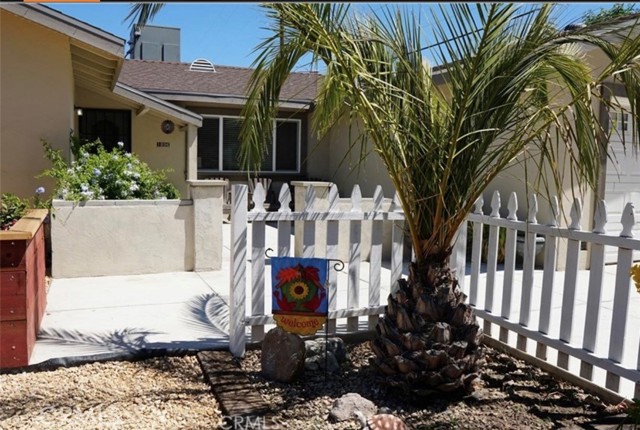
Welcome to the highly desirable Sun Lakes 55+ Community in Banning, where resort-style living meets comfort and convenience! This spacious 2-bedroom + office/den home offers approximately 1,471 sq. ft. with an open floorplan, high ceilings, and a cozy fireplace that creates a warm and inviting atmosphere. The living and dining areas flow seamlessly into the kitchen, making the layout perfect for entertaining or everyday living. The primary suite features dual closets, including a spacious walk-in style area, dual sinks, and a large shower. The secondary bedroom and full hallway bath are thoughtfully located on the opposite side of the home for added privacy. Enjoy the convenience of an indoor laundry room with sink, ample cabinet storage, pantry space, and a 2-car garage. The backyard offers easy maintenance with vinyl fencing and added privacy with no direct rear neighbor behind the brick wall. This home is priced with opportunity in mind, allowing you to add your own personal touches and updates to truly make it your own. Sun Lakes offers an incredible lifestyle with 2 private 18-hole golf courses, 3 clubhouses, pools, spas, tennis courts, pickleball courts, fitness activities, restaurant/lounge, and more, all conveniently located near shopping, dining, and the 10 freeway.
Silhouette
24245
Valencia
$859,900
1,994
4
3

Welcome to a beautifully maintained, move-in ready home that perfectly blends comfort, style, and everyday functionality. From the moment you step inside, you’re greeted by warm wood flooring, abundant natural light, and a seamless open-concept layout designed for modern living. The heart of the home is the inviting kitchen, featuring granite countertops, ample cabinetry, a center island, and stainless steel appliances—all flowing effortlessly into the spacious living area. Gather around the cozy fireplace or enjoy indoor-outdoor living with direct access to the private backyard, creating the ideal space for relaxing or entertaining. Upstairs and throughout, the home offers well-proportioned spaces filled with natural light, while the thoughtful layout provides both openness and privacy where it matters most. Step outside to a low-maintenance backyard retreat, complete with paver patio and mature greenery that offers a sense of privacy and tranquility—perfect for morning coffee, weekend gatherings, or simply unwinding at the end of the day. Ideally located just moments from the neighborhood park, playground, and community pool, this home offers an exceptional lifestyle with outdoor amenities right at your fingertips. The area is also served by highly regarded, award-winning schools, adding to the overall appeal. Additional highlights include recessed lighting, generous storage, and an attached garage. Conveniently close to shopping, dining, and everyday essentials, this home truly offers the perfect balance of comfort, convenience, and community. Don’t miss the opportunity to make this inviting home your own.
Via Sin Prisa
50335
La Quinta
$1,949,000
4,296
5
6
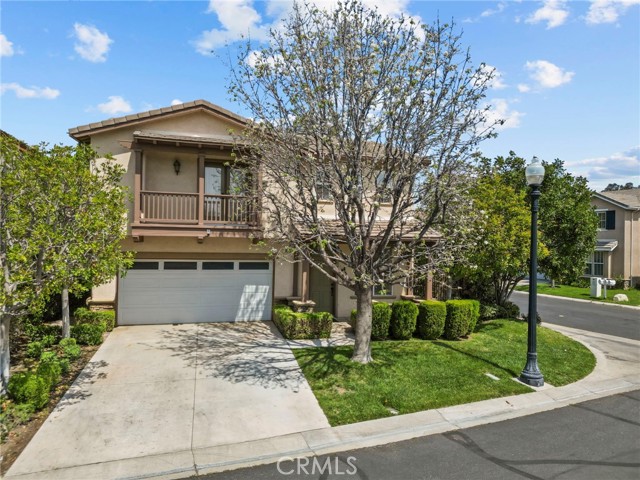
Price Reduced. Waterfront Luxury & Mountain Vistas. Experience the pinnacle of lakeside living in this meticulously maintained retreat, perfectly positioned on a quiet cul-de-sac within the prestigious, guard-gated community of Palmilla. Offering a rare blend of serene blue-water views and a dramatic mountain backdrop, this residence is designed for those who appreciate both scale and sophistication. The Interior Sanctuary: Step through the private, brick-paved courtyard and French door entry into an expansive floorplan defined by light and views.Grand Living Areas: Walls of glass frame the lake and mountains. The formal living room features a stone-surround fireplace and a sunken wet bar with a mini-fridge--perfect for entertaining. Gourmet Kitchen: A chef's delight featuring granite countertops, a center island, under-cabinet lighting, high-end stainless-steel appliances, and a walk-in pantry.Great Room: A relaxed yet refined space centered around a marble-stone fireplace and a spacious media area. Versatile Accommodations: Five total bedrooms, including a primary suite with waterfront views, plus a large bathroom including a wrap-around doorless shower, and a massive walk-in closet. The floorplan includes an ensuite office/bedroom and a separate Casita complete with its own wet bar area. Outdoor Living & Lifestyle. The backyard serves as a private resort, where the pebble-finish pool and spa resting along the shoreline. Relax by the outdoor fireplace or under the covered brick-paver patio. Take in the sunset over the water.Community & Location: Located on Avenue 50, you are minutes from premium dining, Ralph's grocery store and other shopping. Palmilla residents who are members of The Citrus Club also enjoy convenient direct golf cart access to the club's facilities via a private golf cart gate. Offered furnished (per inventory), including high-end furniture, art, accessories and designer window treatments.Ready for Move-In: Impeccably maintained and recently price-positioned for an immediate sale. This is a rare opportunity to own a premier waterfront home in the coveted guard-gated enclave of Palmilla.
60th Place
2
Long Beach
$6,599,000
6,900
6
8
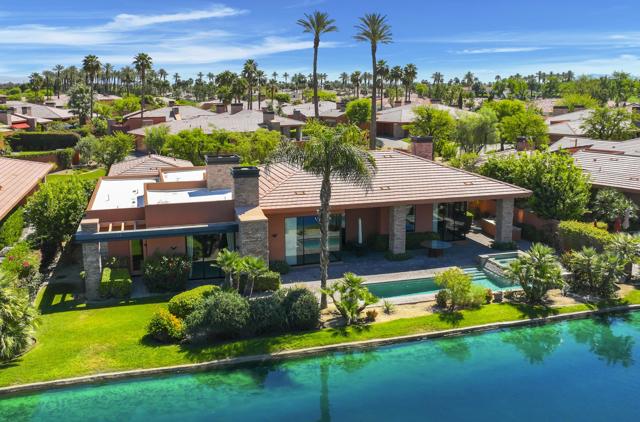

Positioned directly on the sand, this remarkable Long Beach oceanfront estate offers approximately 6,900 square feet of sophisticated coastal living across three expansive levels. Featuring 6 bedrooms and 8 bathrooms, the residence was thoughtfully designed to blend luxury, comfort, and exceptional entertaining spaces. Enjoy breathtaking panoramic views that stretch from the Pacific Ocean and Catalina Island to the Downtown Long Beach skyline, delivering unforgettable sunrises, vibrant sunsets, and sparkling city lights. A grand entry welcomes you with a dramatic wrought-iron staircase, while a private hydraulic elevator provides convenient access to all three floors. Inside, soaring wood-beamed ceilings, expansive windows, and elegant architectural details create a warm yet refined coastal ambiance filled with natural light. The chef’s kitchen flows seamlessly into spacious living and entertaining areas, ideal for hosting while taking in the ocean views. The luxurious primary suite serves as a private retreat, featuring its own fireplace, spa-inspired bathroom, custom walk-in dressing room, and a private balcony overlooking the beach. Modern smart home technology allows you to control lighting, climate, audio, and security directly from your smartphone. Car enthusiasts and guests alike will appreciate the rare six-car garage, offering exceptional flexibility and storage. Extensive upgrades include new roofing, updated windows, fresh stucco, copper plumbing, tankless water heaters, acoustical flooring, onyx countertops, and travertine wood flooring throughout. Additional highlights include mahogany arched doors, three ocean-view balconies, a private patio, and a first-floor accessible bathroom. This extraordinary residence represents a rare opportunity to own a true oceanfront legacy property in one of Long Beach’s most coveted beachfront locations.
Croft #203
1017
Los Angeles
$1,369,000
1,375
2
3
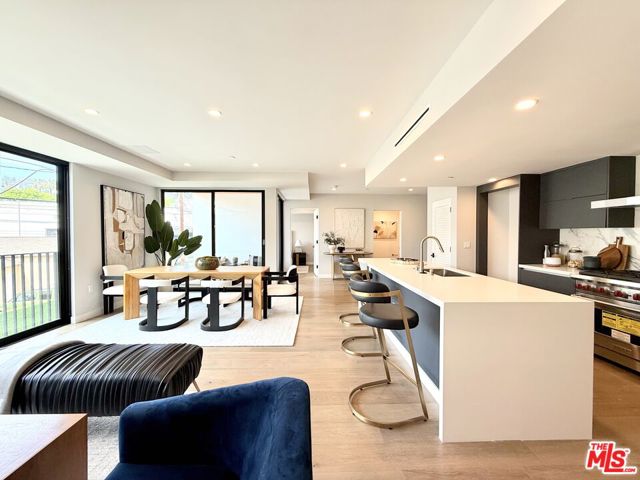
Located at 1017 N Croft Avenue, The Croft @ WeHo presents fresh, contemporary living central to the best of West Hollywood, offering a variety of floor plans ranging from spacious one-bedroom, one-bathroom residences to expansive three-bedroom, three-bath apartment homes. Crafted by Labyrinth Design Studio, each of these 16 eye-catching, modern residences is single-story, presents a patio or balcony and ranges from 800 to 2,220 square feet. Residences are spread throughout four levels, with a panoramic community rooftop deck highlighting exquisite views of the Los Angeles skyline and the Hollywood Hills.Interior design features include 8- to 12-foot ceiling heights, white oak engineered hardwood floors, abundant natural light and Nest doorbells. Primary bedrooms showcase built-in or walk-in closets and Fleetwood windows or pocket balcony doors. Spa-like bathrooms feature sleek tile-and-quartz finishes and Kohler fixtures. Contemporary culinary kitchens offer quartz countertops, porcelain backsplashes and Wolf and Sub-Zero appliances. Smart building security is built-in with Butterfly MX entry systems and parking allocation offers two tandem parking spots per residence, with bonus designated guest parking. This brand-new luxury building sits south of Santa Monica Boulevard, three short blocks north of Melrose Place and two blocks east of La Cienega. Enjoy proximity to all West Hollywood has to offer, from around-the-corner supermarkets like Erewon and Gelson's to local restaurants and bars. Boutique gyms abound nearby, including Equinox, F45 and Barry's.
Castle Pines
1591
Beaumont
$499,000
2,127
2
3
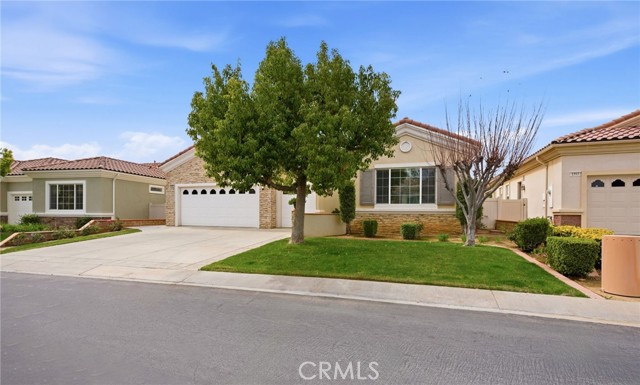
"Emerald" model at Solera, a 55+ active adult community in the Solara Community. FANTASTIC ASSSSUMABLE LOAN AT 2.375 FIXED RATE BALANCE OF $370,OOO. Plus, you get this stunning home that offers large living spaces with beautiful windows allowing tons of natural sunlight. With an open floorplan the great room features a fireplace for our cool winters, a spacious dining area, and large open kitchen with separate eat on kitchen island. The Great room has French doors leading into a beautiful outdoor living space. The kitchen has functional Corian countertops and beautiful wood cabinets. The appliances include a double oven, microwave, sink with newer faucet and large spacious kitchen island. There are two ensuite bedrooms, each extremely private with large baths and closets. Included is a spacious study and a perfect 1/2 bath for guests. There is a large inside laundry room with a sink and steps out into the almost 3 car garage perfect for your 2 cars and a golf cart. The backyard is private and almost completely covered with alum covers and a built-in patio cover. The maintenance of the back yard is virtually turnkey so a perfect home to allow travel without any extra cares. Located in the Solara 55 and over community you get the benefits of a planned community that is gated and private. Extremely well-maintained club house, pools, spa, activities and walking trails. This home is only one of a few that will have fully paid for solar. Please call for your private showing.
White Pine #39
21276
Tehachapi
$309,900
1,360
3
2
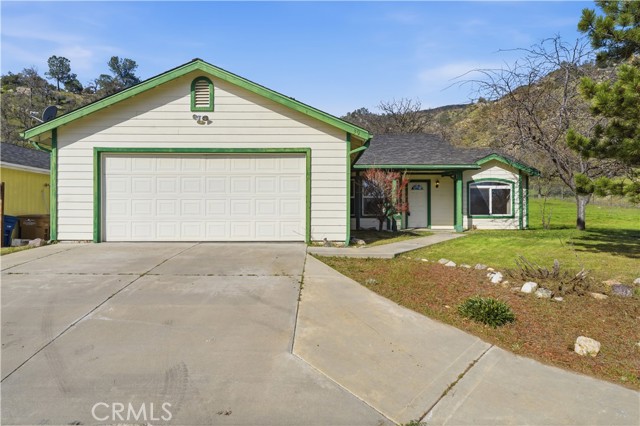
Welcome to this single-story home located in the gated community of Golden Highlands. This property features a split floor plan with the primary bedroom and bathroom on one side of the home, and two secondary bedrooms with a second bathroom on the opposite side. The kitchen offers ample counter and cabinet space and is situated between the dining area and the living room, which features vaulted ceilings and a freestanding fireplace. Additional features include an indoor laundry room, and a two-car garage. Perched near the top of the community, the backyard offers mountain views to enjoy from your own backyard. This home offers approximately 1,360 square feet of living space and is located just minutes from town, providing access to a variety of nearby amenities. Don't miss the opportunity to explore the potential this property has to offer.
Eisenhower
51770
La Quinta
$485,000
1,583
3
2
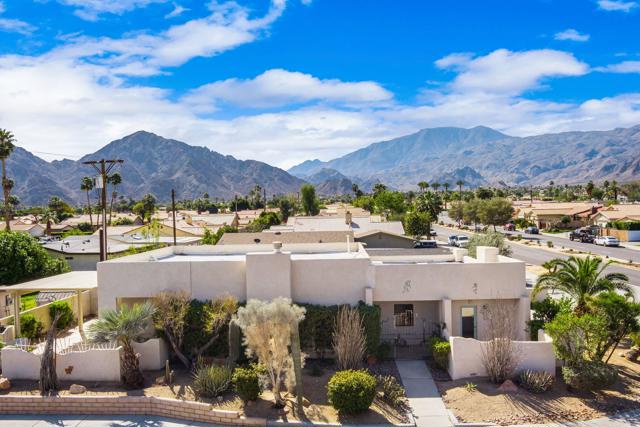
Santa Fe Dream! This charming desert home offers stunning mountain views and classic Santa Fe-style architecture perched on a corner lot close to everything Old Town La Quinta has to offer. Boasting 3 bedrooms, 2 bathrooms and 1,583 square feet of living space. Once you step inside you will appreciate the high ceilings, cozy fireplace, abundant natural light and fresh paint that gives a bright and airy and feel throughout. The kitchen offers ample cabinetry, tile countertops, and a functional layout with generous prep space. The primary suite includes a huge walk-in closet and an en-suite bathroom with Spanish-style vanity and shower. Two additional bedrooms provide comfortable space for guests, family, or a home office. Outside, enjoy low-maintenance desert landscaping with multiple outdoor patio spaces ideal for taking in the beautiful surroundings of La Quinta Cove living. Other home features include tile flooring throughout the common areas, a wet bar, french doors and an indoor laundry area. The roof, air conditioner, furnace and water heater were replaced in 2018. Bonus features include: lower cost electricity area and NO HOA, making it ideal as a full-time residence, vacation home, or investment opportunity. Enjoy close proximity to scenic hiking and biking trails, golf courses, parks, and the popular restaurants, boutiques, and farmers market of Old Town La Quinta.
Mountain Meadow
28148
Escondido
$997,000
2,410
3
3
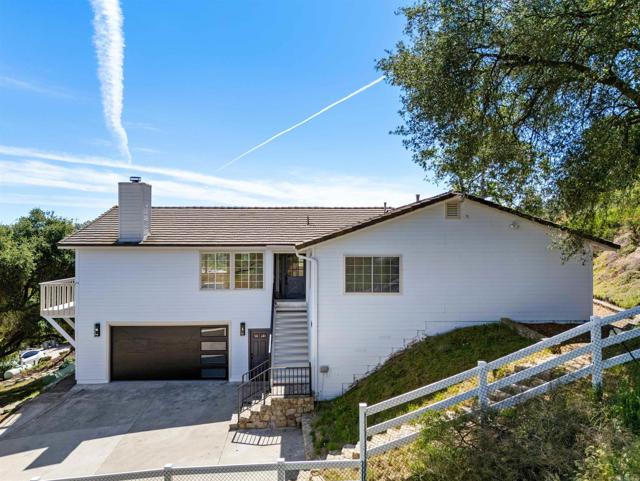
Located in the highly desirable Hidden Meadows community, this beautifully renovated home offers peaceful country living just minutes from shopping, dining, and everyday conveniences, including two nearby markets. The home has been completely updated with quality finishes throughout. The stunning kitchen features custom countertops, a large island, a professional 6-burner stove, refrigerator, and stainless-steel appliances, along with custom cabinetry, designer fixtures, and upgraded lighting. A wall removal has created an open and inviting floor plan, seamlessly connecting the kitchen and living room, highlighted by a custom fireplace. The primary bathroom features a designer soaking tub and enclosed shower, creating a spa-like retreat. Custom wood flooring runs throughout the home, adding warmth and style. Enjoy outdoor living with a wraparound balcony surrounding the home, perfect for relaxing or entertaining while taking in the peaceful surroundings.
Serrano
26806
Canyon Country
$819,000
2,235
3
3
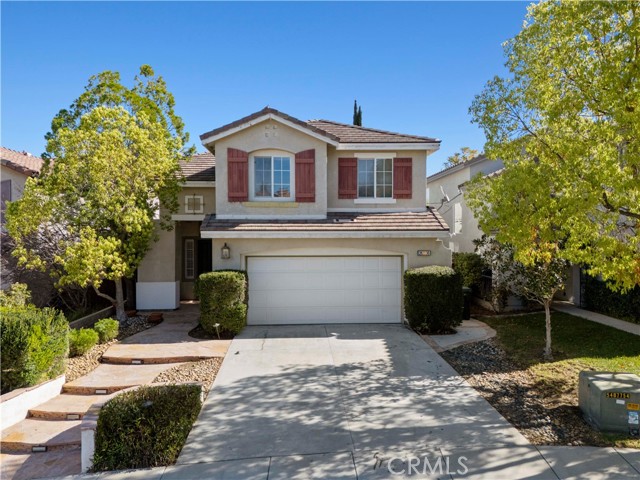
Stunning home nestled in the hills of Santa Clarita . As you enter, you’ll find vaulted ceilings with high windows that fill the home with warm natural light. The main level features gorgeous wood flooring in the entry, formal living room, dining room, and family room. The formal dining room sparkles with a beautiful chandelier and opens to the family room, complete with a new fireplace and mantel—perfect for cozy evenings. The exquisitely remodeled kitchen with center island features a glass tile backsplash, Corian countertops, stainless steel appliances, and crisp white cabinetry that keeps everything looking fresh and bright. Upstairs, the spacious primary bedroom leads to a beautifully remodeled primary bath featuring custom tile, elegant fixtures, and a stunning freestanding tub—perfect for relaxing after a long day. A large open loft with wood flooring provides a wonderful extra living space or could easily serve as a 4th bedroom. Both secondary bedrooms are generously sized. The hall bathroom has been tastefully remodeled with a large step-in glass shower and custom tile. Step outside to your private backyard oasis, complete with built-in planters filled with fruit trees, a covered patio, fire pit, built-in barbecue with refrigerator, and low-maintenance artificial turf—ideal for entertaining or simply enjoying the California sunshine. The 3rd car area in tandem garage is currently set up as a work room studio. The neighborhood also features a small pocket park nearby for children and pets to play. And for commuters, the property is conveniently located less than 3 miles from the 14 Freeway.
Robbie Ln
29950
Vista
$1,995,000
4,100
4
3
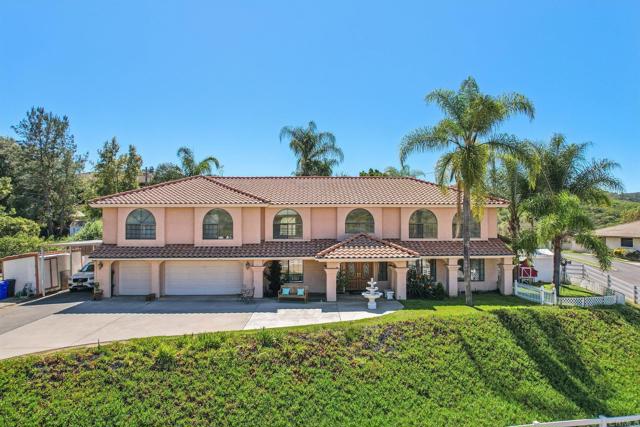
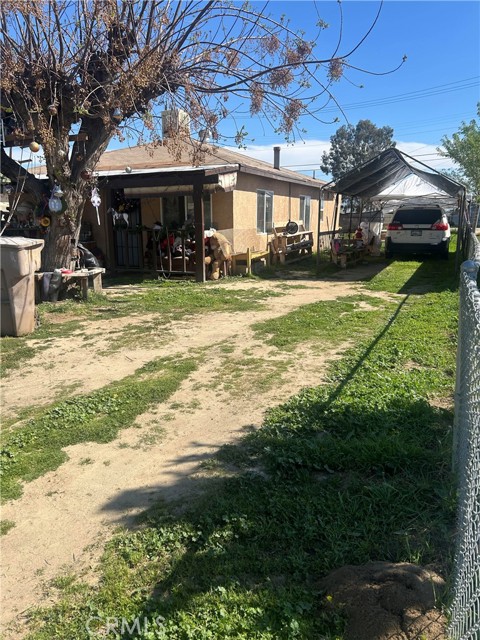
Welcome to this amazing Equestrian Estate! Boasting an elegant 4,100 square feet, this beautifully appointed and meticulously maintained home features a flowing floor plan with a bedroom and full bath downstairs, plus three additional bedrooms, two baths, an office, and a huge bonus room upstairs. The gourmet kitchen features granite countertops, a large island and tons of cabinet space. Additional touches include imported Alabaster chandeliers in the entry and dining room, travertine and luxury vinyl plank flooring, and tasteful upgrades throughout! Two separate offices offer the flexibility for remote work, creative space, or use for guests. The huge bonus/theater room is designed for fun and entertaining with a pool table and built-in bar. More features include a large master suite with dual walk-in closets, central vacuum system, ADT security, dual A/C, Solar, expansive pasture and mountain views, 3-car garage, carport, RV and horse trailer parking, 3 storage sheds and a chicken coop. Relax in the lush tropical private backyard with an inground solar heated pool and a Cal Spa fitness spa/hot tub. Horse facilities include a 4-stall breezeway barn with electricity, water and surveillance cameras, expansive pasture/turnout area, a large sand riding arena, and two additional 12x12 box stalls, one with a large corral attached. Fully fenced with a private gate and entry, the home is centrally located in the beautiful Gopher Canyon area of Vista/Bonsall, known for its mild Mediterranean climate. This rare property combines refined living, privacy and exceptional horse facilities for ultimate country living in style.
Avenida Alessandro
237
San Clemente
$6,250,000
6,952
7
6

A TRUE ONE-OF-A-KIND COASTAL ESTATE IN SOUTH SAN CLEMENTE. Set on more than 1.8 acres with sweeping ocean views and exceptional privacy, this extraordinary nine-level cedar-and-glass residence offers approximately 6,952 square feet, seven bedrooms, five bathrooms, and an architectural experience unlike anything else along the Southern California coast. Designed by award-winning architect John McInnes and previously featured in Orange County Homes & Gardens, the home showcases remarkable craftsmanship and dramatic indoor-outdoor living. Soaring ceilings, walls of glass, expansive living spaces, and multiple balconies capture ocean breezes and panoramic coastal vistas. Created for entertaining and comfortable everyday living, the home features a chef’s kitchen, generous gathering areas, wet bar, and private elevator connecting multiple levels. At the heart of the residence is a dramatic indoor spa, providing a distinctive centerpiece for relaxation. The primary suite is a secluded retreat near a peaceful stream and waterfall feature. Its spa-inspired bathroom includes a large jetted soaking tub and dual-head shower. One of the estate’s most remarkable spaces is the private ocean-view observatory with wet bar. Perfect for sunset cocktails, stargazing, entertaining, or enjoying the coastline and surf, this elevated retreat is unforgettable. Additional highlights include 31 solar panels, four 220-volt outlets, fire-retardant composite roofing, abundant parking, mature landscaping, and two separate APN parcels offering privacy, flexibility, and future potential. No HOA. The versatile layout also provides multiple private living spaces with income potential, making the property ideal for multigenerational living, guests, creative workspaces, or rental opportunities. Located in highly desirable South San Clemente and approximately a 10-minute walk from Riviera Beach and world-class surf, this estate offers extraordinary scale, privacy, ocean views, and one of the most compelling price-per-square-foot opportunities among coastal properties west of Interstate 5. More than a home, this is a legacy architectural property blending creativity, space, natural beauty, and the quintessential San Clemente lifestyle.
Vine Place
35103
Fallbrook
$579,000
1,471
4
3
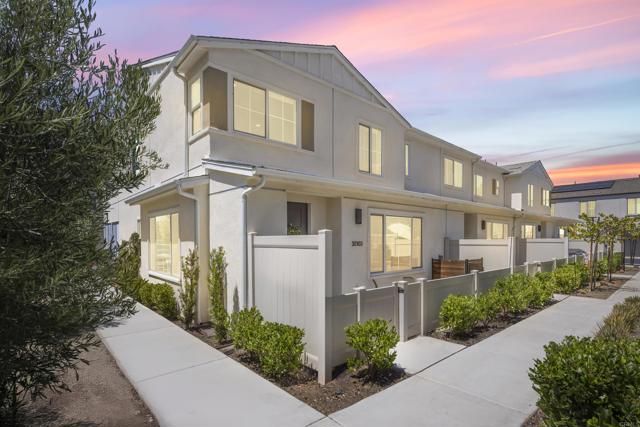
Rare Corner Unit | Premium Lot | Move-In Ready in Citro Welcome to 3501 Vine Place—one of the most desirable homes in the heart of Citro. This rare corner-unit on a builder’s premium lot offers added privacy, natural light, and a more open feel than interior units. This thoughtfully designed 4-bedroom, 3-bath home (1,471 sqft) features a bright, open-concept layout ideal for modern living. The kitchen is the centerpiece, complete with a large island, quartz countertops, stainless steel appliances, spacious pantry, and abundant cabinetry—perfect for entertaining or everyday comfort. A versatile fourth bedroom provides flexibility for a home office, playroom, or guest space. The light-filled living area flows seamlessly to a welcoming front porch, creating the perfect spot to relax and enjoy the peaceful surroundings. Additional highlights include water softener system, stackable washer/dryer, attached 2-car garage with extra storage, and energy-efficient leased solar. Located in the highly sought-after Citro community, residents enjoy access to 235 acres of open space, 14+ miles of scenic trails, a community garden, bocce ball courts, clubhouse, dog park, and a resort-style pool and spa—all surrounded by rolling avocado and citrus groves. This is a rare opportunity to own one of Citro’s best-positioned homes.
Allen
2393
Altadena
$2,100,000
4,459
6
6
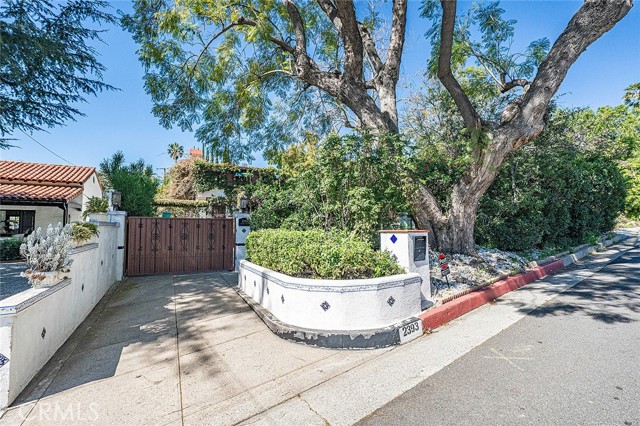
NORTH OF MENDOCINO AND HIGH IN-DEMAND ALTA DENA COUNTY CLUB AREA! Huge home sitting strategically on a very nice sized lot and affectionately referred to as “THE BACOPA VILLA”; A PRIVATE RESORT-INSPIRED RESIDENCE! Built in 1930, this one-of-a-kind architectural gem highlights exquisite details throughout. A beautiful tile entry welcomes you into formal living spaces with some just beautiful original hardwood flooring and highlighted by natural light from a dramatic skylight. The home features a step-up formal living room and a dining room BOTH with beautiful fireplaces. Nicely spacious family kitchen with breakfast area and butler’s pantry! A generous family room creates an ideal setting for entertaining, and a separate room makes a perfect study/home office or downstairs bedroom. The second floor is accessible by two staircases and includes four bedrooms, two of which have private baths, plus a large laundry room (converted from a fifth bedroom!). One of the home’s standout elements is the interior courtyard, ideal for alfresco dining and outdoor enjoyment. Additional highlights include a red barrel tile roof, tile floors, solar panels, and numerous mature fruit trees (orange, lemon, kumquat, avocado, fig). Lush landscaping, frontal mountain views, fountains, and more adding to this home’s private-retreat like appeal. Situated on a generous 11,703 sq ft lot, the grounds offer ample outdoor space, and entertainment will be a pleasure! There is also a long driveway once inside the gated entryway that leads to an oversized two car detached garage with a charming Chateau look. If you are looking for land, privacy and a delightful 1930’s design you have found your home in The Mediterranean inspired Bacopa Villa!