Favorite Properties
Form submitted successfully!
You are missing required fields.
Dynamic Error Description
There was an error processing this form.

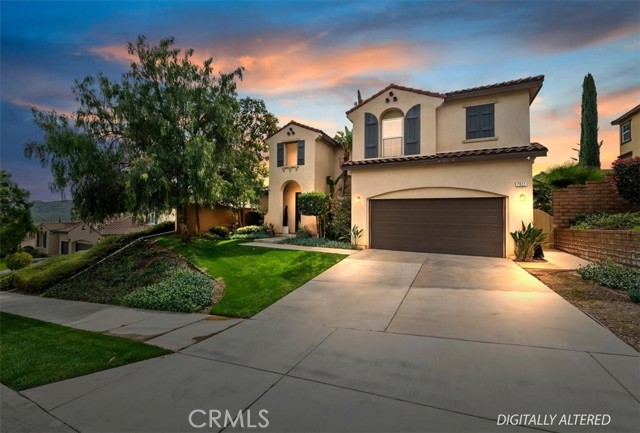
Avenida Alvera
31015
Cathedral City
$565,000
1,516
3
2
Well maintained 3 bedroom, 2 bath home offering 1,516 sqft of comfortable living in Cathedral City. Situated on a desirable corner lot, this home features an open living and dining area with updated flooring and large sliding doors leading to the backyard. The kitchen offers ample cabinetry, generous counter space, and stainless steel appliances. The primary suite includes direct backyard access, while two additional bedrooms provide flexibility for guests, a home office, or additional living space. The private backyard features a pool, hot tub, and covered patio, ideal for relaxing or entertaining. Additional highlights include solar, a gated driveway, and a two-car garage. Offered furnished, making it move-in ready or ideal as a desert retreat. Conveniently located near shopping, dining, golf, and just minutes from downtown Palm Springs.
Centennial
5043
Ontario
$829,000
2,331
5
3
High Demand Location! Highly desirable Park Place Community! Well Located 2 story and spacious 5 Bedroom, 3 Bathroom home. This home is close to celebration park and Resort Style living with a full gym, community pools, tennis court, and children's play areas among the many amenities available.

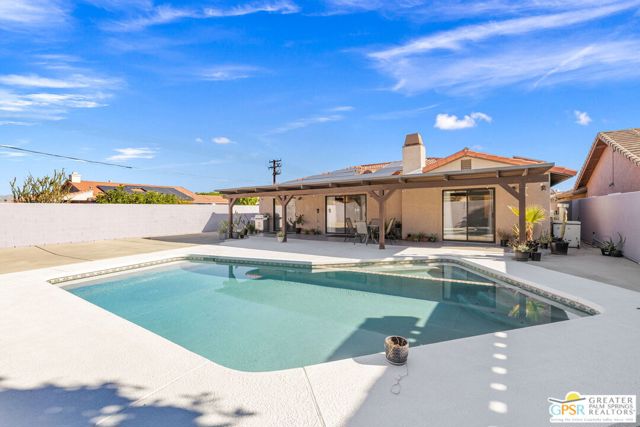
Rogers
4723
Ontario
$829,000
2,500
4
3
4 bedrooms, 3 baths. Individual laundry room. Gourmet kitchen, stainless-steel appliances, tile floor. Living room next to the dining area, open floor plan ideal for entertaining. First floor has 1 bedroom 1 bath, great for a guest. Backyard for family fun. Right next to future city park. Two car garage. Great community amenities include community pool, spa, clubhouse and park. Perfect location for shopping, close to Ontario Mills Mall, easy FWY15 and FWY60 access.
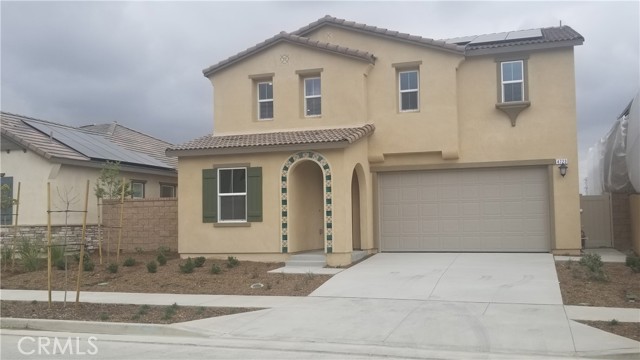
Turquoise
1226
Mentone
$515,000
980
2
1
Discover the charming unincorporated town of Mentone, affectionately known as "Oranges on the Rocks." This fantastic opportunity is perfect for you and your family! This beautifully renovated 2-bedroom home features laminate flooring throughout, a new roof, a new AC system, and upgraded plumbing and space for RV parking. Enjoy the privacy of two separate backyard spaces and a detached two-car garage that can be converted into an ADU for additional living space. Located just minutes from Redlands, you'll have access to fine dining, shopping, and outdoor activities like hiking in Yucaipa. Benefit from being part of a growing community within the Redlands School District. Don't miss out on this incredible opportunity!
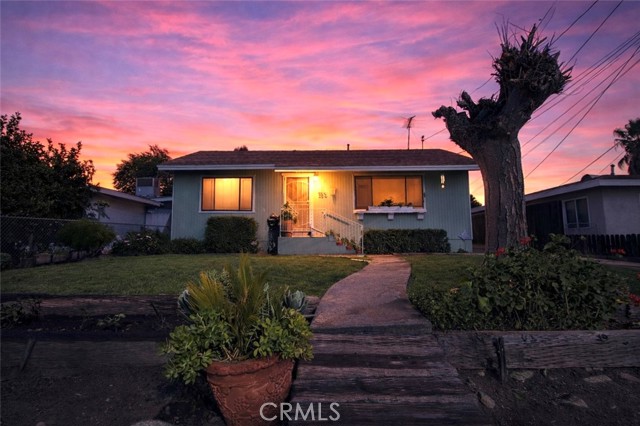
California
3327
Signal Hill
$895,000
1,566
3
3
HUGE Price Improvement, Don't miss this opportunity! Timeless Cape Cod style meets effortless California living in this beautifully maintained 3-bedroom, 2.5-bath home. Built in 1990, the residence welcomes you with natural light, a skylit entry, and warm hardwood floors that create an immediate sense of home. Designed for both comfort and connection, the open floor plan flows from the formal living room to a private patio and peaceful garden shaded by mature trees—an ideal setting for morning coffee or evening gatherings. The chef’s kitchen with premium stainless appliances opens to a sun-filled family room with fireplace, forming the heart of the home. Upstairs, the expansive primary suite offers soaring ceilings, a spa-inspired bath, and a walk-in closet, while two additional bedrooms provide flexibility for family, guests, or a home office. A two-car garage with storage and washer/dryer adds everyday convenience. Located near the vibrant Bixby Knolls and California Heights neighborhoods, and close to Signal Hill Elementary, Hughes Middle School, and Polytechnic High School’s PACE program, this home offers the perfect balance of tranquility and accessibility—just moments from boutique shopping, dining, and beautiful parks.
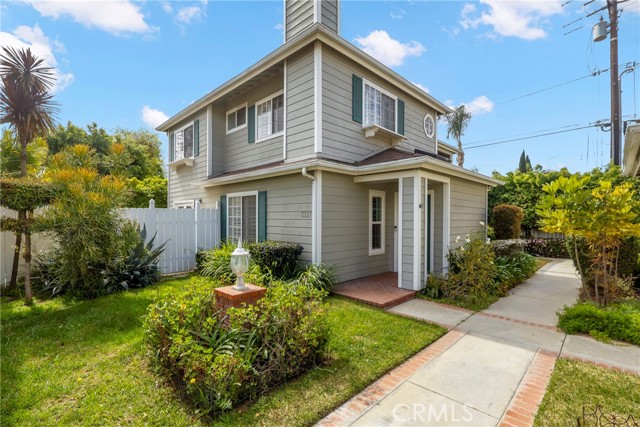
Jardineras Dr
28706
Valencia
$649,000
1,560
3
3
Location, Location, Location! Welcome to the highly sought-after West Creek Village of Valencia. This 2019 built modern townhome features an open-concept design with numerous upgrades including quartz countertops, stylish backsplash, stainless steel appliances, shaker-style cabinetry, plantation shutters, and laminate wood-like flooring throughout. Enter through the beautiful enclosed front patio, perfect for relaxing or entertaining, and step into the inviting great room and dining area, complemented by a convenient half bathroom on the main level. The upgraded kitchen offers direct access to the spacious two-car garage, equipped with an electric vehicle charging station and tankless water heater. Upstairs you’ll find three bedrooms, including the expansive Primary Suite featuring a sleek upgraded bathroom and a large walk-in closet. Additional highlights include a whole-house fan, private laundry room, and an open hallway nook leading to two spacious secondary bedrooms and a full bathroom. Enjoy being within walking distance to the West Creek Recreation Center, offering resort-style amenities including a pool, spa, children’s wading pool, clubhouse, BBQ area, and private lounge. These amenities sit next to one of SCV’s beautifully remodeled all-inclusive parks, featuring covered picnic areas, basketball courts, and outdoor exercise equipment. With over 30 miles of scenic paseos, residents can enjoy beautifully landscaped pedestrian and bike trails throughout the community. Located in the highly acclaimed William S. Hart School District, this home is close to West Creek Academy, Rio Norte Junior High, and Valencia High School. Plus, you’re just minutes from shopping centers, restaurants, and everyday conveniences. A perfect blend of comfort, convenience, and community — this home is truly a must-see!
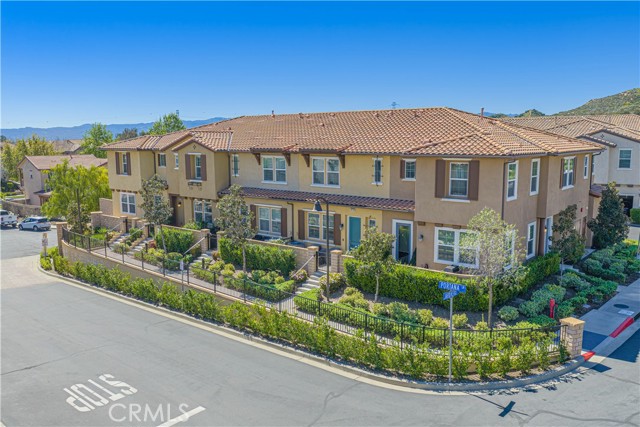
5th Ave #601
2604
San Diego
$1,760,000
1,600
2
2
Welcome to 41West, a rare boutique luxury residence in the heart of Bankers Hill, just steps from Balboa Park. With only 41 homes, this exclusive building offers privacy, refined design, and one of San Diego’s most desirable walkable urban locations. Inside, 10-foot ceilings and a dramatic floor-to-ceiling wall of NanaWall doors open to an oversized private patio with views of Balboa Park.The elegant open floor plan offers generous living and dining areas, while bedrooms are thoughtfully positioned on opposite sides of the home for maximum privacy. The chef’s kitchen features Italian cabinetry, premium appliances, and sleek modern finishes, complemented by beautiful wood flooring throughout. The spacious primary suite includes a large walk-in closet and a spa-inspired bathroom with luxury finishes. Enjoy charming corridor views toward 5th Avenue and Balboa Park, with acclaimed restaurants, cafés, and cultural destinations just outside your door. Complete with two side-by-side parking spaces and a location minutes to downtown and the airport, this residence is ideal as a sophisticated primary home or an elegant San Diego retreat.

Emerald Bay
12896
Yucaipa
$574,900
1,809
3
3
ACCEPTING BACK UP OFFERS! Welcome to this BEAUTIFULLY UPDATED HOME ideally situated on a corner lot and on a CUL-DE-SAC with NO HOA. With high ceilings and abundant natural light, the home offers a bright and inviting atmosphere from the moment you step inside. The main level features both a living room with high ceilings and a family room, connected by a striking see-through fireplace that creates warmth and character throughout the space. The kitchen has quartz countertops and a refrigerator that stays with the property if needed. Downstairs a guest bathroom, indoor laundry room, and direct access to the two-car garage add everyday convenience. Upstairs, all bedrooms are thoughtfully located, including the spacious primary suite with a double-door entry tucked down the hall. The primary bath suite offers dual sinks, large mirrors, and generous counter and cabinet space. The upstairs guest bathroom between the two guest rooms has been beautifully updated with a new deep tub and classic white subway tile shower. The upstairs hallway provides a large linen closet and boasts an amazing view of the downstairs living room. Step outside to the backyard with a patio cover, and orange and peach fruit trees, providing a great setting for relaxing, entertaining, or enjoying the outdoors. The back yard has a gas hookup for a fire pit and the water heater is less than a year old. Positioned perfectly to take in Yucaipa’s beautiful sunsets, this home offers both comfort and desirability in this cul-de-sac neighborhood.
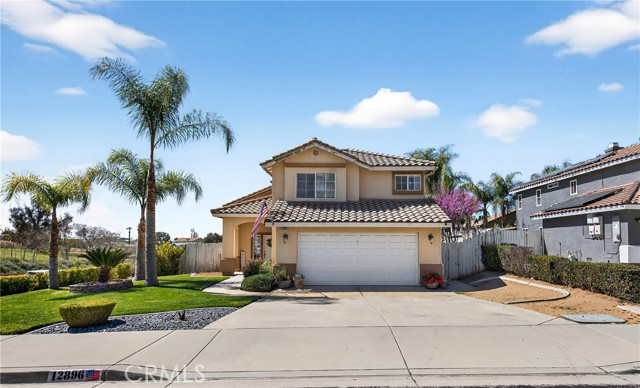
Crow Foot
2540
Diamond Bar
$5,600,000
7,195
4
5
Welcome to 2540 Crowfoot Lane, a beautifully maintained architect-designed custom estate in one of Diamond Bar’s most desirable neighborhoods. Offering the perfect blend of comfort, privacy, and convenience, this home is ideally located near local parks, shopping, dining, and major commuter routes—yet tucked into a quiet, established community. This one-of-a-kind residence showcases exceptional craftsmanship, featuring extensive mahogany wood construction and finishes that create a warm, timeless character. Thoughtful custom details are found throughout, including custom light fixtures and bespoke ironwork—from the statement iron staircase to the custom fencing and accents—each designed specifically for this home. The interior offers a functional layout for everyday living and entertaining. The kitchen features quality appliances and generous counter space, flowing seamlessly into spacious living and dining areas. Large windows bring in abundant natural light, creating a bright and inviting atmosphere. The primary suite provides a private retreat, while additional rooms offer flexibility for a home office, guest room, hobbies, or media space. Set on a rare 1+ acre lot, the landscaped grounds provide ample space to relax, entertain, and enjoy the outdoors. Truly standout amenities include an indoor exercise pool and a serene koi pond, delivering a resort-style experience at home. A distinctive Diamond Bar offering with custom architectural design, luxury craftsmanship, and a rare large lot—this property is unlike anything else on the market.
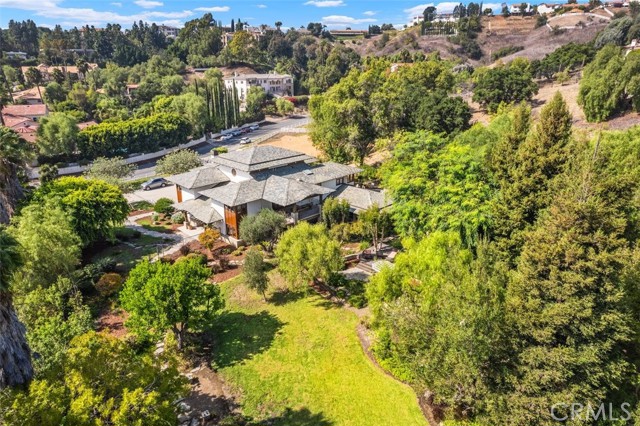
Lake Mead
2018
Orange
$1,749,000
2,696
4
3
Welcome to 2018 N Lake Mead Circle, a beautifully maintained home tucked away at the end of a quiet cul-de-sac in the highly sought-after Mabury Ranch community of Orange. This spacious 4-bedroom, 2.5-bath home spans approximately 2,700 square feet and offers an ideal blend of comfort, functionality, and lifestyle. The home sits on a generous 9,600 sqft lot with a large, private backyard, ideal for entertaining, relaxing, or creating your own outdoor oasis. Enjoy indoor-outdoor living with thoughtfully designed spaces that include a bright kitchen with ample storage, inviting living areas, and well-proportioned bedrooms. Whether hosting gatherings or enjoying quiet evenings at home, this property offers something for everyone. Located within highly rated Orange Unified School District, Mabury Ranch is known for its strong sense of community and exceptional lifestyle amenities. Just steps away, you’ll find scenic hiking and mountain biking trails, perfect for outdoor enthusiasts, while nearby parks, shopping, dining, and easy freeway access make everyday living effortless. This is a rare opportunity to own a home in one of Orange’s most desirable neighborhoods where space, privacy, top schools, and outdoor adventure come together seamlessly.

Ivar Street
305
Cambria
$2,200,000
2,303
3
4
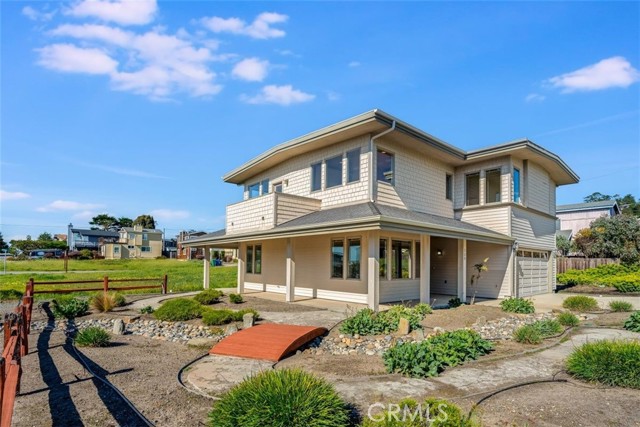
Coastal living at its best in the desirable Marine Terrace neighborhood, just steps to beach access. Built in 2005 and thoughtfully designed for the Central Coast climate, this beautifully crafted home sits on a corner lot and offers approximately 2,303 sq. ft. of living space. The flexible floor plan includes 3 bedrooms, a study/office, and 3.5 bathrooms. The main level features a private secondary bedroom suite with exterior access, an additional bedroom, study/office, hall bath, and interior laundry. The upper level offers the primary suite along with the main living areas, including the kitchen, dining room, living room, powder room, and access to an exterior deck ideal for enjoying the coastal air. The kitchen features natural birch cabinetry, granite countertops, Dacor stainless appliances, Grohe faucet, Kohler chef’s sink, prep sink, and pantry. Quality craftsmanship throughout includes Andersen casement windows, durable Hardie board siding and shingles, solid core interior doors, and Emtek burnished bronze hardware. Interior finishes include maple hardwood floors in the foyer, stairway, upper hall, powder room, dining room, and kitchen, crown molding in downstairs bedrooms, tile bathroom floors, and carpeted bedrooms. A well-built coastal home offering comfort, craftsmanship, and a prime location near the scenic Fiscalini Preserve nature trails and the stunning Cambria coastline.
Via Los Caballeros
16555
Riverside
$2,199,000
4,260
6
4
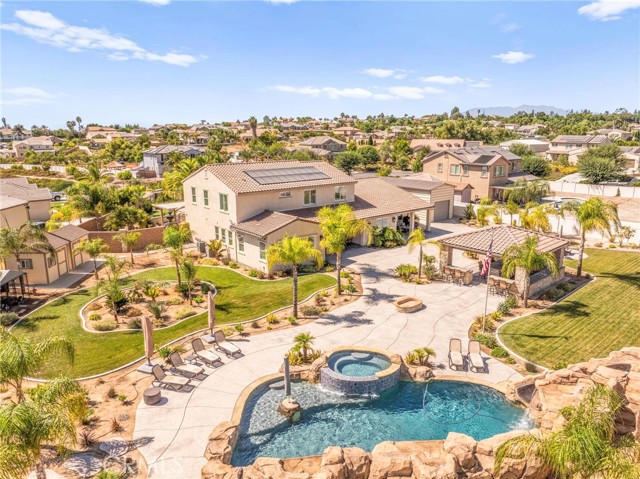
A rare opportunity to own one of Woodcrest's most exceptional luxury estates, now offered at an exceptional new price. Enhanced by over $700k in custom improvements, this privately gated and fully enclosed resort-inspired estate offers nearly one acre of highly usable grounds designed for luxury living, recreation and entertaining. Located within The Estate Collection, this impressive residence offers thoughtfully designed living spaces ideal for both everyday comfort and grand-scale entertaining. The chef's kitchen features a massive gathering island with elegant pendant lighting, premium appliances, double ovens, a dishwasher, custom cabinetry, and abundant workspace. Just beyond the kitchen, a fully equipped walk-in butler's pantry serves as a true extension of the entertaining space featuring a sink, secondary dishwasher, wine refrigerator, extensive storage, and dedicated prep areas for seamless hosting. The outdoor amenities are truly extraordinary. Enjoy a PebbleTec saltwater pool and spa complete with a waterslide, grotto, and three waterfalls, all controlled through a Wi-Fi-enabled Pentair system. The custom-built outdoor entertainment pavilion was designed to complement the home's architecture and features steel beam construction, concrete countertops, a 40-foot bar, 7-foot island, built-in BBQ, pizza oven, side burner, sink, two refrigerators, two televisions, and integrated Klipsch audio. The grounds also include a fire pit, basketball half-court with pickleball potential, play area, three-tier fountain, architect-designed landscaping, and a rare imported Costa Rican palm. Car enthusiasts, RV owners, and hobbyists will appreciate the custom 41-foot drive-through RV garage with insulated Mesa doors at both ends, along with attached garages featuring epoxy flooring and custom cabinetry. Additional upgrades include an owned 20-panel SunPower solar system, whole-house Waterboy filtration system, Lorex security camera system, Everlights permanent holiday lighting, indoor and outdoor Klipsch audio, custom primary closet with center island, LiftMaster smart gate access, and extensive estate infrastructure throughout. More than a luxury home, this is a fully developed private estate offering an unmatched combination of privacy, functionality, security, recreation, and resort-style living in one of Riverside's most sought-after neighborhoods.
Brigantine
25262
Dana Point
$1,750,000
1,832
3
2
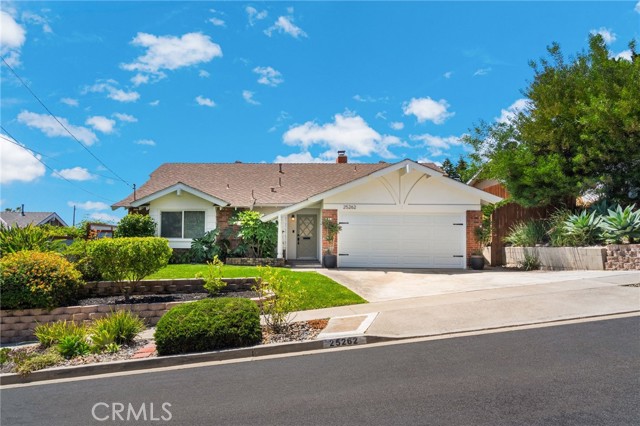
Discover the charm of this fabulous MidCentury Modern single-story home, just one mile from beautiful Doheny Beach, Dana Point Harbor, and the ocean. Nestled in the desirable Dana Knolls neighborhood, this home offers a seamless indoor-outdoor living experience with its full size sliding glass doors that open to a large, private, fully fenced yard and patio with a view of the nearby hills. The bright and inviting living room, featuring a remodeled fireplace with a handmade mantle, provides a versatile space that can be transformed into a child or adult work area, display space, or cozy seating nook. The kitchen is a chef’s dream, boasting white quartz countertops, an island, stainless steel appliances, and recessed lighting. It includes an area for a family table, and an additional tv and seating space, making it ideal for entertaining. Privacy is a key feature of this home, with the primary and secondary bedrooms located in separate wings. The en-suite primary bedroom at the back of the house offers large sliding glass doors bathing the space in natural light. The updated master bath includes dual sinks, a shower with seamless glass doors, modern fixtures, and low-flow toilets. The children’s wing is equally impressive, featuring a window seat in the front bedroom, ample closet space, and a remodeled bathroom with pale oak cabinetry and stunning tile. The home is equipped with newer dual-pane windows throughout, ensuring energy efficiency and tranquility and central A/C keeps the house cool in the summer months. Situated on a quiet single-loaded street, it is close to parks, restaurants, downtown Dana Point, and the Ocean Institute. Embrace the beach lifestyle in this exceptional home! Only a mile to Doheny Beach and Dana Point Harbor! Great restaurants and shopping 5 min away in downtown Dana Point. The Beach is calling!!
Conifer
42792
Big Bear Lake
$399,900
788
2
1
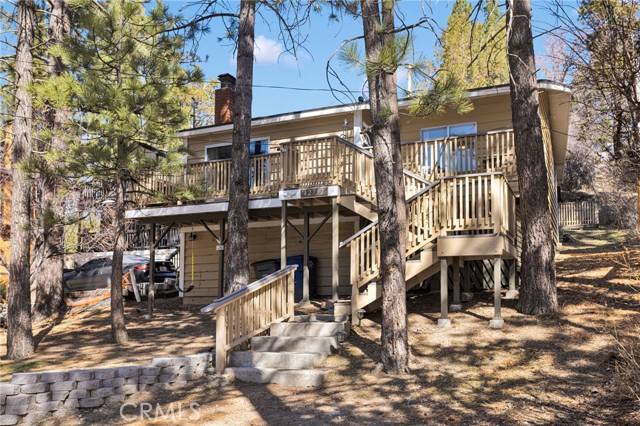
Welcome to the heart of Moonridge! This impeccably kept two bedroom mountain home offers the perfect blend of renovation and cabin charm! A weekend sanctuary, short term rental or full time residence, this property delivers on every front. Warm wood accents align with vaulted ceilings in the living space anchored alongside bay window offering views of tree tops and ski slopes. The kitchen has been upgraded with stainless steel appliances and a tile backsplash for even the pickiest of chefs. Two well sized bedrooms offer comfortable retreats for family or guests after a long day of adventure. Unwind in this well treed backyard while soaking in a hot tub under a canopy of stars. Just minutes from the downtown Moonridge area, offering coffee shops, restaurants, shopping, Bear Mountain Ski Resort, Alpine Zoo and Bear Valley Golf Course.
Plainview
11064
Tujunga
$895,000
872
2
1
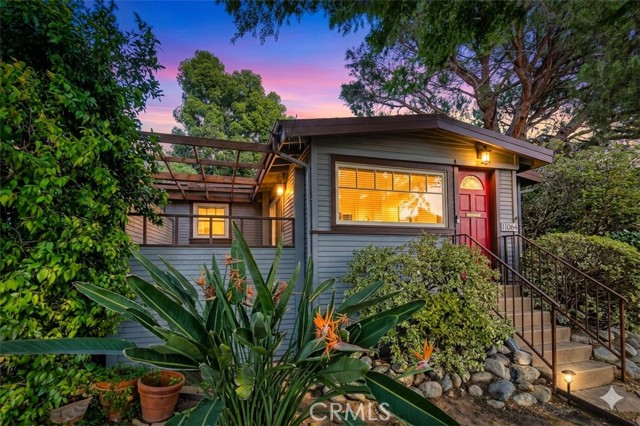
Located in the hillside neighborhood off Tujunga Blvd. is a charming 1923 California Bungalow situated on parklike grounds. The house sits up from the street, hardwood floors throughout, and large picture windows provide stunning views of the valley, local mountain range, and city light views. Off the living room is a glass slider opening to a side patio deck, the ideal spot to enjoy your morning brew or take in the spectacular sunsets. A beautifully remodeled kitchen with tiled counters, Viking appliances, custom cabinetry with glass fronts to showcase your glassware and pottery. There are 2 bedrooms with wardrobe closets, ample storage in the hallway, an updated full bath, and a separate laundry room with stackable washer/dryer, and freezer. There is a covered paved carport between the main house and the spacious studio/office which has the potential to create an ADU for extending family or rental income, and a separate shed for storage and gardening tools. The terraced deck and fenced in back yard is the ideal area for family fun and entertaining. Several varieties of citrus trees. This is a perfect opportunity to design your dream home by expanding the main house or having 2 on a lot with plenty of room for a garage and a garden. Great schools nearby. Easy access to freeway systems in every direction. Live the life you have imagined, live the life you deserve!
50Th
4661
San Diego
$1,599,000
1,691
3
2
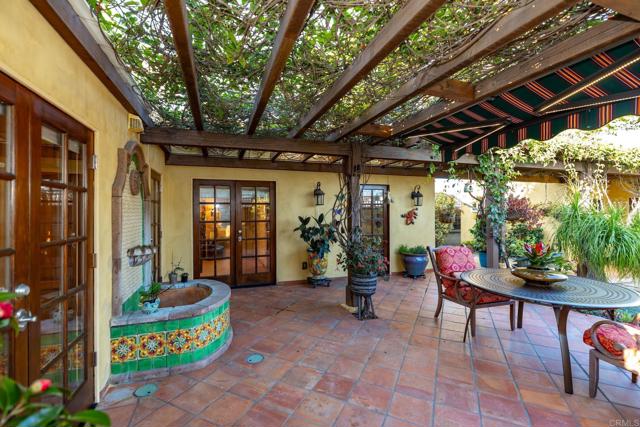
BONK 6-3-26 Stunning Spanish-style treasure — with solar power and fully updated for modern living while thoughtfully preserving original period details. This charming main home 3-bedroom, 2-bath and fully equiped rental income producing studio ADU home welcomes you with exceptional curb appeal and classic architectural elements from the era: graceful archways, inset alcoves, and custom decorative tilework that have been carefully conserved and refreshed. Enter the living room to find a large, dramatic fireplace and abundant natural light, creating an elegant focal point for daily living and entertaining. Adjacent is the formal dining room with a convenient pass-through to the designer kitchen. The kitchen blends classic character with contemporary finishes and appliances, offering both style and functionality. The main house presents three well-appointed bedrooms and two full bathrooms. The primary suite is a private retreat with an ensuite bath and generous closet space — a perfect balance of comfort and vintage charm updated to today’s standards. Outdoor living is exceptional: a lush garden patio surrounded by mature landscaping invites relaxation and gatherings. The patio includes a retractable awning for shade control and flexible entertaining, plus plenty of space for al fresco dining or children’s play. Throughout the home, thoughtful finishes and a rich, coordinated palette create a wow factor — guests will inevitably ask, “Who is your interior designer?” At the rear of the property sits a fully permitted studio ADU — ideal for rental income, multigenerational living, or a private guest suite. The open-concept ADU includes a full kitchen, full bathroom, and living/sleeping area, and is conveniently located next to the one-car garage. Recent updates marry historic character with modern systems and conveniences, ensuring comfort and reliability for years to come. Situated in a vibrant community with easy access to local amenities, this home is a rare opportunity to own a beautifully restored Spanish gem with an income-producing ADU. Schedule your showing today — this property is ready to delight its next owner.
Hi Mountain
1825
Arroyo Grande
$2,249,000
3,118
3
4
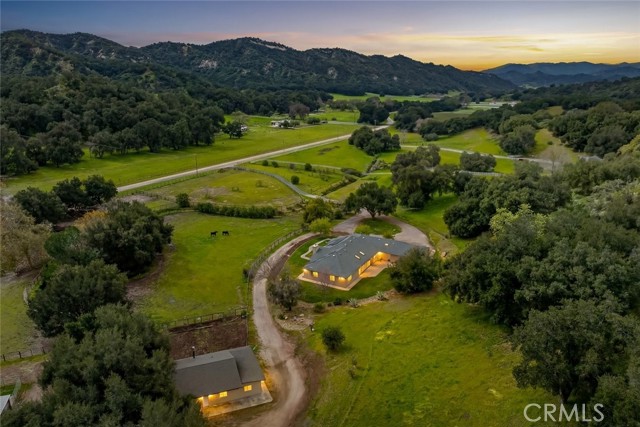
Huge Price Correction! Extraordinary opportunity to own a Ranch in Ranchita Estates offering 53 acres, two residences, and premier equestrian amenities with direct access to private and public horse and hiking trails—accessible directly from your own property. A rare blend of refined single-level living, multi generational living, functional ranch infrastructure, and breathtaking natural surroundings. The main 3/4 residence is thoughtfully designed on a single level with soaring ceilings, recessed lighting, tile and carpet flooring and functional floor plan. The private primary wing features expansive windows, two walk-in closets, carpet and laminate flooring, dual vanity areas, jetted soaking tub and walk-in shower. From most of the main living spaces, you can sit and enjoy peaceful views of horses grazing in the pastures and the rolling hills beyond. Living and family rooms showcase a fireplace, open-beam wood ceilings, custom built-ins, and sliders opening to a screened and covered patio ideal for alfresco dining. The backyard blends seamlessly into acres of open land, allowing you to ride or hike directly from your property into miles of scenic trails. The home also includes a formal dining area w/ built-ins, kitchen with tile countertops and floors, pantry, casual dining nook surrounded by windows and pasture views, two additional ensuite bedrooms with walk-in showers, a half bath, laundry room with abundant cabinetry and backyard access, and a three-car garage with built-in storage and utility sink. A charming guest house built in 2018 (unpermitted) offers approx. 1,300sq ft (not included in the sf. above) with 3 bedrooms and 1 bath. Rustic in style, it features cement floors, oak shaker cabinets, tile countertops, handmade built-in wood table, barn doors, high ceilings w/ exposed wood beams & sliders to the backyard. This is a true horse property including a pole barn with 2+ stalls, tack room, arena, top electric fencing, two large paddocks with potential for expansion, four large pastures (three with water), chicken coop, and electricity throughout most of the property. Additional features include two wells, two septic systems , 5,000-gallon water storage tank, tankless water heater, A/C w/ upgraded ducting, leased propane, owned and leased solar components and even a seasonal creek that accents the properties peaceful setting. Endless opportunity to live, ride, and roam—where luxury meets land, trails, and the timeless beauty of ranch living.
Fairgreen
3525
Palmdale
$665,000
2,883
5
3
Price Improvement Come n view this Spacious Home! Make it yours Today! Home features "Paid Solar" ! The Wonderful Home is in the Rancho Vista Golf Course Community. Large 5 bedrooms and 3 full bathrooms one bedroom and bath located on first floor. Primary bedroom has a wonderful view of the golf course. High ceilings throughout home. Spacious Kitchen w/corian counter tops. Large Family room w/fireplace (wood or gas). Property features newer AC units for those hot summer days that are on there way. Backyard has a covered patio w/stamped concrete, elevated planting/gardening area bring your DIY imagination. property has a built in BBQ, just needs your ingenuity. Make this home yours today! Call or text agent .

Liliano
2030
Sierra Madre
$1,799,000
2,634
3
3
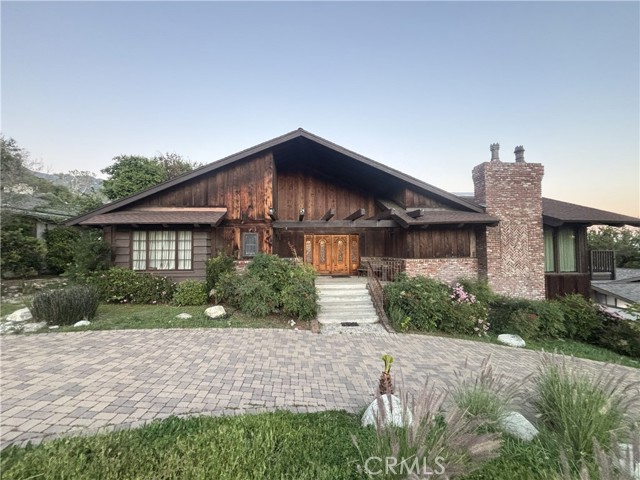
PRICE REDUCTION!!! MAJESTIC!!!!! home with spectacular views enjoyed right from the comfort of your family room! Located in the jewel of Sierra Madre, this beautiful residence features an open floor plan designed for both everyday living and entertaining. Step into a spacious living room that welcomes you with natural light and breathtaking scenery. The home offers 3 bedrooms and 2.5 bathrooms, providing comfortable space for family and guests. Situated within the highly regarded Pasadena Unified School District, the property also offers convenient access to the Interstate 210 for commuting while maintaining the charm of a distinguished neighborhood. As the last custom home built on the tract, this residence showcases thoughtful details including built-in cabinetry and timeless design throughout. A rare opportunity to own a special home in one of the area’s most desirable communities.
Avenida De Kristine
5265
Yorba Linda
$2,299,900
3,759
5
4
Welcome to this stunning Beighton Ridge residence in one of Yorba Linda’s most desirable neighborhoods, offering spectacular panoramic views and exceptional living space. Situated on a quiet cul-de-sac, this impressive home features 5 bedrooms, 3.5 bathrooms, 3,759 square feet of living space, and a generous 16,450 square foot lot. A dramatic entry with soaring 20-foot ceilings opens to the formal living room highlighted by a beautiful fireplace. The thoughtfully designed floorplan offers seamless flow between the living room, dining area, and spacious family room. The entertainer’s kitchen is the heart of the home, showcasing abundant cabinetry, a large island with breakfast bar seating, gas cooktop, stainless steel appliances, double ovens, and a wine refrigerator, all overlooking the inviting family room with breathtaking city lights and sunset views. A main-floor bedroom suite provides ideal flexibility for guests or multigenerational living. Upstairs, the luxurious primary retreat offers panoramic views, a private balcony, cozy fireplace, and spa-inspired bath with jetted tub, separate shower, and large walk-in closet. Step outside to a resort-style backyard featuring an infinity-edge pool and spa, covered patio, deck, and potential RV parking—all perfectly positioned to capture the incredible views. No HOA. No Mello-Roos. Conveniently located near the 91 Freeway, Savi Ranch shopping, dining, and entertainment, and within the award-winning Placentia-Yorba Linda Unified School District, including Yorba Linda High School.

Johnston
41079
Hemet
$474,900
1,817
3
2
Step into this unique and spacious single-family house, a classic gem with four bedrooms (big family room is currently used as a bedroom with an open closet, a private access to the backyard and a pocket door to access the kitchen), two with plantation shutters, 3 bathrooms (additional bathroom was added inside garage with no permit), open living room and dining room with a beautiful fireplace, lots of storage space, large kitchen with built-in desk and eating area, separate kitchen room (currently used as a bar/coffee room) with floor to ceiling cabinets. Two bedrooms and a full bath are located at the opposite side of the master bedroom for privacy; master bedroom comes with three doors, one to access entry hallway, second one to access kitchen, and a third door to enter master bathroom; master bathroom also has an additional door that access separate kitchen room. Garage is currently used as a game room with cabinets and a sink; there is also a separate space for laundry and storage room. Huge front and backyard ready for your new projects and entertainment, spacious driveway that can easily be converted into a circular driveway. New roof, new landscaping in front of the house, Water Heater recently upgraded. Don’t wait to see this beauty!
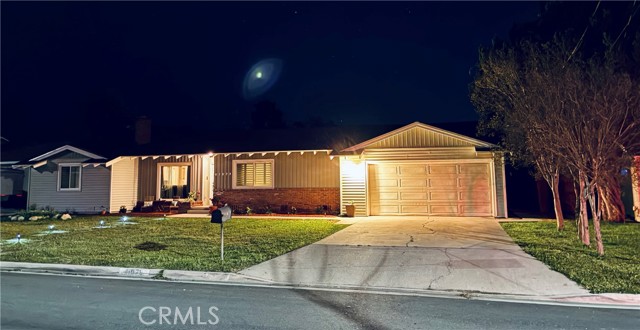
Cozycroft #19
7211
Winnetka
$379,000
839
1
1
Welcome to this nicely updated, move-in-ready 1-bedroom, 1-bathroom corner unit in the Park Avenue Community. With 839 sq ft of bright, open living space, this charming condo features tall ceilings, fresh paint throughout, and a spacious layout that feels light and airy from the moment you step inside. The large living room features a cozy fireplace that really flows seamlessly into the dining area and kitchen, which comes fully equipped with ample storage. The oversized bedroom has brand-new flooring, high ceilings, fresh paint, a generous walk-in closet, and a sliding door that opens right to your serene patio. You also have a large hall closet that provides even more storage, and with HOA approval, others have converted this space into an in-unit laundry area with stackable units. You will love the large private patio (that can be accessed from your dining area or bedroom). This space is a great place to relax, also it has direct access to the community pool and spa. The Park Avenue Community offers so many amenities, including a heated pool, spa, fitness center, and laundry facilities. Enjoy peace of mind with controlled building access, gated tandem parking, and elevator access. This HOA covers more than most, such as water, internet, cable, trash, and earthquake insurance. Whether you’re a first-time homebuyer, looking to downsize, or simply searching for a low-maintenance lifestyle, this checks all the boxes. Don’t miss your chance to call this cutie your new home!
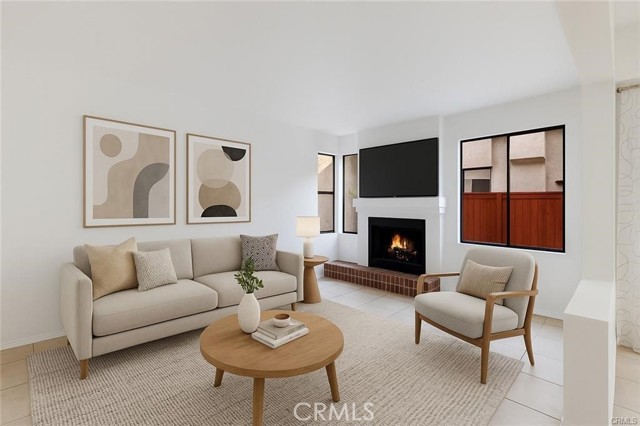
E #30
569
Chula Vista
$513,000
936
2
2
FHA and VA approved! Beautiful 2-bedroom, 2-bathroom condo offering 936 sq ft of comfortable living space in a secure Chula Vista community. This home features a spacious and functional layout with plenty of storage throughout. The large primary bedroom offers generous space and a walk-in closet, while the second bedroom is also spacious with a long closet for additional storage. The home includes a brand new washer and dryer, a dishwasher that has never been used, along with an electric stove and refrigerator for added convenience. Step outside to your private covered patio, perfect for relaxing or hosting small cookouts. Residents also enjoy access to a community pool and clubhouse, ideal for gatherings, parties, and spending time with friends and family. Located just minutes from the Chula Vista Bayfront and the newly opened Gaylord Pacific Resort, and conveniently close to Downtown Chula Vista, Chula Vista Center Mall, and nearby freeway access, making commuting, shopping, and dining easy. The home also includes a one-car garage and an additional designated parking space, all within a private, secure community designed for residents only, and the HOA covers water, trash, and sewage. property has a one car garage and additional parking
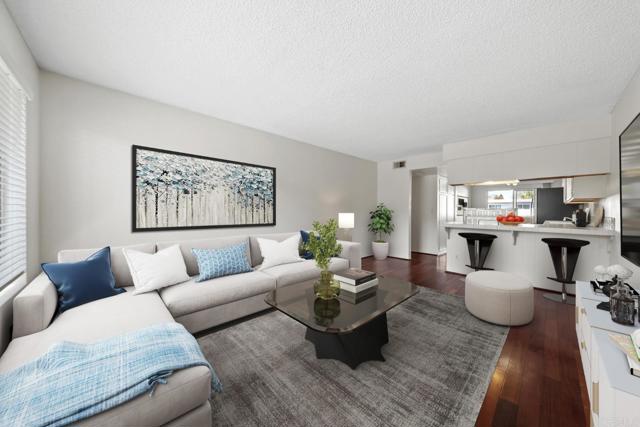
Williams
205
Barstow
$249,999
978
3
1
Opportunity is knocking! This beautifully updated 1925 Craftsman-style home blends timeless character with modern upgrades and incredible potential. Featuring 3 bedrooms, 1 bathroom, and 978 sq ft, this move-in ready home welcomes you with an open floor plan, new laminate flooring, fresh interior and exterior paint, and charming Craftsman molding that celebrates the home’s rich history. Enjoy peace of mind with new energy-efficient windows, updated electrical wiring and panel, newer roof, self-closing cabinets, quartz countertops, and upgraded appliances including stove and microwave. Ceiling fans and an airy layout create a comfortable and inviting living space. Situated on a large 7,500 sq ft lot with MIXED USE ZONING, this property offers incredible flexibility — perfect for residential living, a business opportunity, or the potential to add another home on the spacious parcel. Located in a neighborhood with desert and neighborhood views, gated parking, and convenient access to local amenities. ? Turnkey. Charming. Full of opportunity. Homes with this kind of zoning and character don’t last long — come see it before it goes into escrow
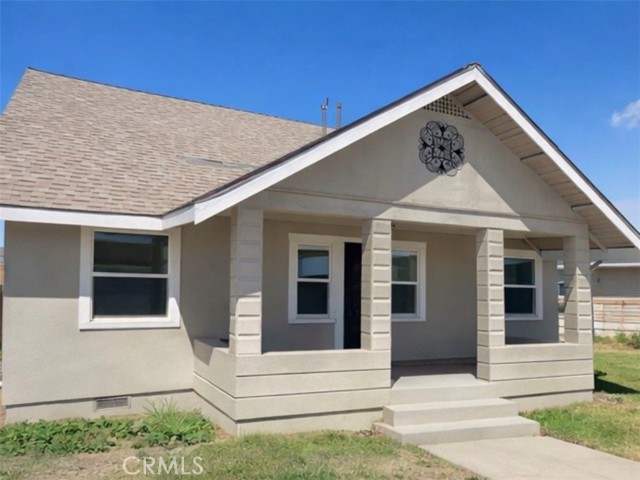
3rd
1163
Pomona
$909,900
1,876
5
3
Opportunity to own a thoughtfully updated duplex featuring two detached and separately metered units, offering flexibility for both owner-users and investors. The front unit includes 2 bedrooms, 1 bathroom, and a bonus room that can function as an office, guest space, or additional living area, while the rear unit offers 3 bedrooms and 2 bathrooms, providing a spacious and functional layout. Recent improvements across both units include retrofitted windows, updated lighting and bathrooms, and new interior and exterior paint throughout. Both units have also been upgraded with new mini split air conditioning systems in multiple rooms, including the living areas. The front unit features new vinyl plank flooring and a new electrical panel with updated wiring, along with copper piping, while the rear unit includes a new roof and an updated kitchen with quartz countertops. Each unit’s independent layout and separate meters support a variety of living arrangements. The property features a gated driveway with space to accommodate multiple vehicles within the property, along with a sliding rear fence that allows for additional parking. Washer and dryer hookups are also available. Conveniently located near the 10 and 71 freeways, with access to nearby schools, shopping, and everyday amenities.
Puffin Cir
53
Oakley

$669,000
2,550
3
3
Price Reduced! Welcome to 53 Puffin Cir, a spacious 3-bedroom, 2.5-bath home offering 2,550 sq ft of comfortable living space on a 5,665 sq ft lot in one of Oakley’s desirable neighborhoods. Featuring separate living and family rooms, an upgraded kitchen, a generous primary suite, and thoughtful details throughout, this home is perfect for both everyday living and entertaining. Enjoy modern conveniences including central air conditioning, in-unit laundry, and a two-car garage, all conveniently located near schools, parks, shopping, and local amenities. Whether you're hosting guests or unwinding in the backyard, this beautifully maintained home offers the perfect blend of comfort, style, and value. Don’t miss this great opportunity with a newly reduced price!
Dairy Mart #7
2009
San Ysidro
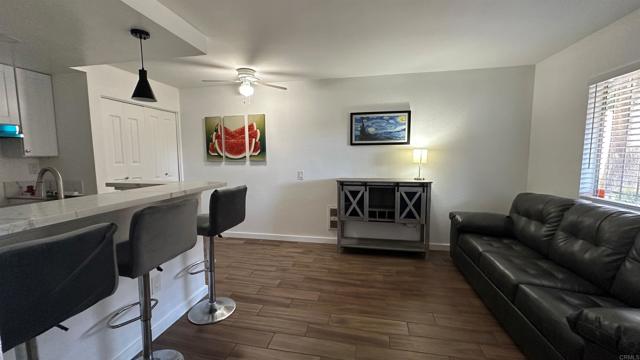
$300,000
400
0
1
Opportunity to own a property taking advantages of government incentives. Gated community Villa Serena is in a great location near the international border, freeways 5, 805 and 905. Near trolley station and shopping mall in front. This studio is on FIRST Floor. It has been newly remodeled, includes a carport and storage. Complex has 2 pools, BBQ area and a playground.
4th Ave Unit Unit G
725
Escondido

$489,000
1,089
2
2
TURNKEY corner end-unit condo with VIEWS that lives like a townhome with only one adjoining wall. This single-story home sits elevated above the street, offering privacy and beautiful views from two separate decks. Inside, the open floor plan features wood flooring and double-pane sliding doors and windows that bring in natural light and provide easy access to outdoor living spaces. The layout flows comfortably between the living, dining, and kitchen areas—ideal for everyday living and entertaining. The kitchen includes a new refrigerator with water dispenser and unique craft-ice maker. Both spacious bedrooms feature walk-in closets, providing generous storage. Additional highlights include forced heat and A/C, a private two-car garage, and low HOA dues that include water. Ideally located bordering the Old Escondido Historic District, this home offers charm, convenience, and easy access to shopping, dining, and local amenities. Move-in ready with privacy, VIEWS, and multiple outdoor spaces—this one is a must-see!... Patio storage closet off the dining room could potentially be plumbed for washer/dryer unit. HOA covers water (not gas/electricity)
Kean
605
Big Bear
$395,000
904
2
1
Escape to the mountains in this charming Big Bear cabin, being sold fully furnished and ready to enjoy! This cozy retreat has everything you need for the ideal mountain getaway or vacation rental. Step inside to a warm and inviting living room featuring a Franklin wood-burning fireplace, perfect for those snowy Big Bear evenings. The kitchen has been beautifully upgraded with granite countertops, stainless steel appliances, and knotty pine cabinets, giving it that perfect blend of modern comfort and classic mountain charm. The bathroom is tastefully updated with modern tile, new fixtures, and a relaxing jetted bathtub--the perfect place to unwind after a day on the slopes or hiking the trails. With two oversized bedrooms that can accommodate multiple beds, there's plenty of room for guests, making this an ideal vacation home or income-producing rental. Step outside and enjoy summer BBQs on the spacious deck, accessible from both the kitchen and living room. The property also offers plenty of parking for two or more cars plus additional storage space beneath the home. Tucked away on a short private road and just steps from the National Forest, this cabin offers the peace, privacy, andmountain lifestyle you've been looking for in Big Bear.
Summer Day
7921
Corona
$1,175,000
3,538
4
5
Immaculate Executive Home,in the Retreat, premium view Lot, man guarded gate community, Fantastic floor plan, 4 bedrooms ( 1 Downstairs with Full Bath), 5 baths + bonus room and office.. Built in 2012, 3583 Sq/Ft on a 10,019. island kitchen, all stainless steel G.E. Profile appliances & sink, cook top stove, dark mocha cabinetry, refrigerator, double oven, walk-in pantry, recessed lighting, opens to family room, wrought iron staircase, formal living & dining rooms, Plush carpet and wood floors, ceiling fans, upstairs bonus room, Jack n Jill bedrooms, spacious master Suite w/ retreat, fireplace, granite his & her vanities, separate tub & shower, large walk-in closet, view deck with awesomm, mountain & city light views, stucco patio , custom paver rear yard (Low Maintenance) , fire Pit, lemon tree, 220 EV port and 3 car tandem garage!!. Close to Dos Lagos theaters, restaurants , shopping and 5 minutes to Fastrak entrance which can get you to Newport Beach in 40 minutes!! One Beautiful Home!!