
Favorite Properties

Roberts #81
18801
Desert Hot Springs
$34,900
936
1
1
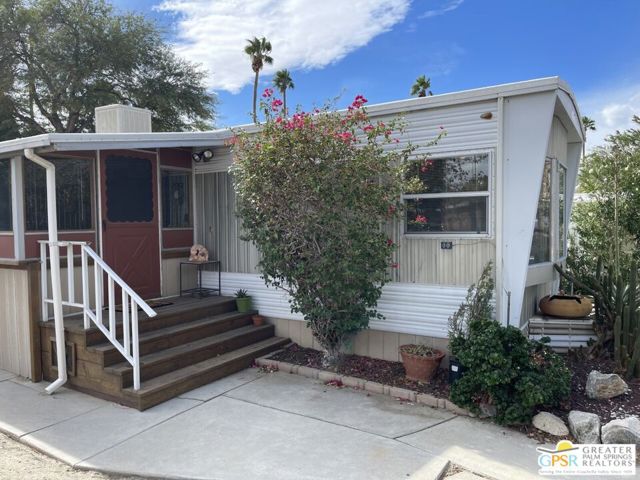
Come and experience the peace and tranquility of Wagner Mobile Home & RV Park, a 55+ senior active community. Stepping into this stylish 1 bed/ 1 bath home, you will find a large kitchen, ample living room with a mountain view, a recently updated bath with walk-in shower, and a nice sized bedroom. Enjoy our seasons regardless of the temperature with the Mitsubishi mini-split a/c and heating unit. The enclosed porch area has previously been used as an art studio and bedroom: the possibilities are endless. A large shed is included as well for additional storage. This home is perfect for the buyer looking for a new full time residence, or a second home to visit on the weekends to enjoy the Palm Springs Lifestyle. Community amenities include a large mineral spring pool, hot and cold mineral spring spas, clubhouse, and more. Don't miss checking this one out!
W Teft #5
449
Nipomo
$184,000
960
2
2
Welcome to this well-maintained 2013 Golden West manufactured home located in one of Nipomo’s most sought-after park communities. This comfortable 2-bedroom, 2-bath home offers an inviting open floor plan with abundant natural light and a warm, welcoming atmosphere. The spacious living area flows seamlessly into the dining space and well-appointed kitchen, featuring ample cabinetry, generous counter space, and a functional layout perfect for everyday living. The primary suite includes a private bath and plenty of closet space, while the second bedroom and bath provide flexibility for guests, family, or a home office. Space rent is only $995

Morse #25
1111
Sunnyvale
$253,000
1,440
2
2
Location, Location! Charming and Affordable Manufacture home in sought-after55+ Community, 2 Bedroom and 2 Bathroom, Approximately 1,440 SQ Feet, Double-Pane Windows, Laminate Flooring Throughout, Kitchen with Quartz Counter Top, Washer and Dryer provided. Club House with Swimming Pool and Jacuzzi, and Large Party Room, etc. Space Rent $1,830

Montara #126
701
Barstow
$17,900
0
2
1
Cute single wide mobile home with 2 bd/1 bath. Large covered front patio and large carport and covered back area with handicap ramp already installed. New central furnace installed January, 2026. New stove top and garbage disposal within the last few years. Comes with fridge, microwave and washer and dryer! Very nice, quiet and clean park with community swimming pool and clubhouse. Park is for 55 and over.

Mayflower
260
Newport Beach
$570,000
1,125
3
2
A masterclass in coastal contemporary design, this completely reimagined Newport Beach residence has been transformed with an extraordinary level of craftsmanship, quality, and attention to detail. Thoughtfully curated from top to bottom, the home blends sophisticated finishes with the relaxed elegance that defines Newport Beach living. Upon entering, you're welcomed by a light-filled interior where crisp white walls, artisan-inspired micro-concrete flooring, and custom-crafted warm wood cabinetry create a refined yet inviting aesthetic. Skylights flood the open-concept living spaces with natural light, enhancing the home's seamless flow and tranquil ambiance. At the heart of the residence, the designer kitchen is both functional and beautiful, featuring premium Thermador refrigeration, a Thermador dishwasher, Z-Line professional-grade cooking appliances, and custom cabinetry designed to maximize both style and storage. The adjoining living and dining areas open effortlessly through charming Dutch doors, inviting ocean breezes inside and creating the perfect setting for entertaining or everyday enjoyment. The flexible floor plan offers two secondary bedrooms that can easily accommodate guests, a home office, fitness space, or custom wardrobe room, allowing the home to adapt to a variety of lifestyles. Outside, every detail has been carefully considered. New privacy fencing surrounds the property, creating a secluded outdoor retreat complemented by lush turf, clean architectural hardscaping, and low-maintenance landscaping designed for year-round enjoyment. Residents enjoy access to an exceptional collection of resort-style amenities, including two private pools, a spa, clubhouse, and exclusive private beach access. Combining a coveted Newport Beach location with a level of design rarely found at this price point, this turnkey residence offers a unique opportunity to enjoy coastal living at its finest. Beautifully executed and completely move-in ready, this is not simply a remodeled home—it's a thoughtfully crafted lifestyle property designed for those who appreciate exceptional design and effortless luxury.

Esplanade #227
3549
Chico
$72,500
1,632
3
2
Sometimes the best homes are the ones that simply make life easier. Welcome to 3549 Esplanade #227, a move-in ready home offering the comfort of homeownership with the convenience of low-maintenance living in one of Chico’s well-established manufactured home communities. With 1,632 square feet, this spacious 3-bedroom, 2-bathroom home features a desirable split floor plan, placing the primary suite on one side of the home and the guest bedrooms on the other for added privacy. Laminate flooring flows throughout, while numerous built-ins provide the kind of everyday storage and functionality that’s hard to find. Comfortable as it is today, the home also offers the opportunity to make updates over time and truly make it your own. Outside, the tandem two-car covered carport, storage shed, and fully fenced backyard create additional space for hobbies, gardening, pets, or simply relaxing outdoors. The community extends your living space with amenities including a sparkling pool, recreation area, picnic spaces, full basketball court, visitor parking, available RV storage, and an on-site solar facility. Conveniently located near Shasta Elementary School, Degarmo Park, the Degarmo Dog Park, Beyond Golf Chico, shopping, dining, and everyday essentials, you’ll enjoy having everything you need just minutes from home. Whether you’re purchasing your first home, downsizing, or simply looking for an affordable place to put down roots, this home offers the flexibility to enjoy it today while creating the space you’ve always envisioned for tomorrow. Seller is willing to pay for a FULL 1-Year Home Warranty with Qualified Offer!!

Pinnacle Ct #401
1400
Richmond
$1,300,000
1,789
3
2
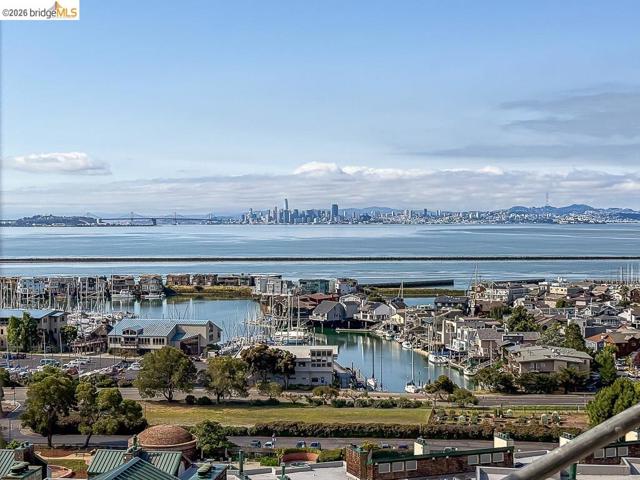
Turn on your sound, copy this link into your browser and TAKE A TOUR: https://www.youtube.com/watch?v=oXjrTb_YDG4&t=3s ------------------ The Ultimate Brickyard Landing Private Sanctuary with Unrivaled Vistas. Nestled in the secluded enclave of Brickyard Cove, this singular penthouse-level residence offers an unparalleled degree of privacy and prestige. Located on the top floor of the highest building in the Cove, this exclusive end unit is strategically positioned so that no windows overlook any walkways, ensuring absolute seclusion—a rare luxury in condominium living. With no neighbors above, the sense of solitude is complete. The interior is defined by dramatic scale and bespoke craftsmanship. Soaring cathedral ceilings grace both the expansive living room and the primary bedroom, amplifying the sense of grandeur and airiness. Bathed in natural light from three walls of windows as well as skylights that illuminate the gourmet kitchen and primary bath, the home feels both expansive and intimately warm. Every detail reflects a commitment to quality, featuring intricate custom crown molding, custom lighting, sophisticated bespoke built-ins, and custom-designed closets. Functionality meets elegance in the versatile built-in home office, which seamlessly transforms into a private guest suite with two integrated Murphy beds. The recently remodeled primary bathroom serves as a spa-like retreat, highlighted by a luxurious new shower and added storage. While the residence commands breathtaking, uninterrupted panoramas of the San Francisco skyline, the shimmering Bay, historic Angel Island, and the iconic Bay Bridge, the back bedroom and office each offer a serene counterpoint with sweeping views of the rugged, open terrain of the East Bay Regional Park. Practicality is seamlessly integrated with luxury, including two dedicated parking spaces and secure storage within the same building. This is not merely a home; it is a private estate in the sky, designed for the discerning few who value discretion, architectural distinction, and some of the world's most stunning waterfront vistas. Views: Downtown
Holman Mountain Rd
14699
Jamestown
$1,699,000
3,931
5
5
Lake Tulloch Estate Set Behind Private Gates on 4.75 Tranquil Acres with Extraordinary Panoramic Views. Welcome to Villa d'Oliva, an extensively remodeled, Tuscan-inspired retreat that captures a rare sense of calm, privacy, and upscale living. With a private boat dock and sensational views that stretch across the water, rolling foothills, and Table Mountain, this unique estate overlooks Lake Tulloch on the South Shore in the exclusive Black Jack Bluffs neighborhood. Home to more than 100 olive trees producing tasty extra virgin olive oil and over 100 owned solar panels that can power any lifestyle, Villa d'Oliva blends the timeless character of an Italian countryside estate with the efficiency and sustainability of exquisite modern living. Thoughtfully designed outdoor spaces invite large gatherings and enjoyment with multiple decks, lakeside-facing fire pit, pergola entertainment area, lighted pickleball and basketball court, beach area with cabana and BBQ, and flat usable grounds designed to maximize sunset and lake views while easily accommodating multiple RVs. Inside, the home has been extensively updated with a refined modern sensibility. Quartz surfaces, designer finishes, marble accents, new smart built in electric GE appliances, updated fixtures, exquisite tile imported from Italy and expansive windows create a clean and cohesive aesthetic throughout. The layout offers both openness and flexibility with formal living and dining spaces, a breakfast nook off the kitchen, spacious downstairs family room, large laundry room and a separate bonus suite with its own bathroom above the garage, ideal for guests, a game room, home office, or creative retreat. Equally impressive is the property's infrastructure and long-term functionality, including dual new 4-ton HVAC heat pump systems, a new tankless water heater, whole-home water filtration and softening system, central vacuum system, and updated irrigation. Villa d'Oliva is a rare offering where panoramic beauty, thoughtful design, usable land, and sustainable living come together in one extraordinary Sierra Foothills estate. There is even a designated/permanent perch on the property for Bald Eagles that frequent the area. From here, enjoy excursions to Yosemite National Park, Dodge Ridge Mountain Resort, Murphys for wine tastings, Columbia State Historic Park, and Railtown 1897 State Historic Park.
Summit Rd
3963
Dublin
$1,030,000
2,215
3
3
Open Sunday Sept 20th 1 to 4pm. Former model Townhome-style condo tons of light in this END unit due to more windows! Vaulted Ceilings when you walk in! As a former model, this home has $147,100 of upgrades per included list. Could be a 4 brm utilizing bonus room as per builder upgrades. See attached. Other UPGRADES transform this home from a standard builder home into a sophisticated, model-home-quality living experience. The premium upgrades create a sense of comfort, luxury and pride of ownership that sets this home apart from standard builder finishes that most of the other places on the market that just have standard builder upgrades. Come see for yourself. Summary below. Walk into a spacious livingroom/great room with high vaulted ceilings. Connected to the dining & kitchen. On the other side of the kitchen is the door to the garage. Convenience! 3 spacious bedrooms, 2.5 baths, plus an additional family room/bonus The attached 2-car garage leads you into the kitchen. NO STAIRS to truck up and down with groceries or trash. A generous deck extends directly off the dining and great room, perfect for morning coffee or an evening unwind. Source: Taylor Morrison Apex Builder Options Report for 3963 Summit Rd. Top-rated Dublin schools, close to all kinds of shopping, dining, and BART. List of Designer-selected UPGRADES $147,700) per Taylor Morrison Apex Builder Options Report for 3963 Summit Rd included. STANDOURT UPGRADES include a luxurious primary suite featuring MARBLE SHOWER and tub surrounds with PREMIUM QUARTZ finishes ($23,239), WIDE-PLANK Graphite Oak hardwood flooring throughout the main living areas and primary bedroom ($17,038), Dramatic FLOOR-to-CEILING designer TILE FEATURE WALL in the great room ($15,277), Upgraded TILE FLOORING throughout the bathrooms and laundry room ($11,891), Custom BUILT-IN MEDIA CENTER with floating shelves ($8,160), Premium Karastan carpeting ($7,085) CUSTOM TRIM CARPENTRY and architectural wall treatments ($6,865), Sonoma ESPRESSO CABINETRY throughout ($6,370) Quartz kitchen countertops ($5,280), CUSTOM LOFT COCKTAIL BAR with floating shelves ($5,120) Premium French-door refrigerator ($3,845) Custom window coverings ($3,480) Extensive recessed LED lighting with dimmers ($6,625), WHOLE-HOUSE SECURTIY SYSTEM ($2,720) Built-in WINE REFRIGERATOR ($2,310) Awesome designer KITCHEN BACKSPLASH ($2,005)
35Th Ave #7
3501
Oakland
$435,000
963
2
2
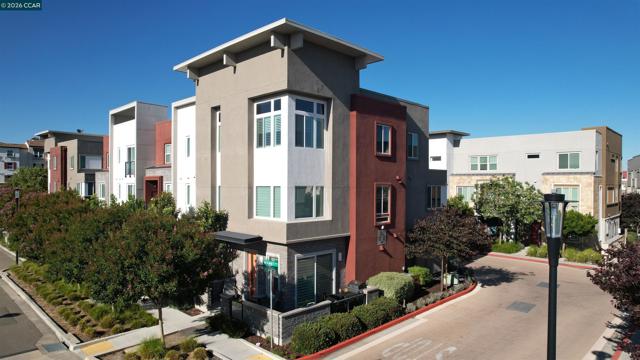
Welcome to this beautifully updated 2-bedroom, 1.5-bath condominium nestled in Oakland's vibrant Laurel District, a neighborhood celebrated for its local charm, walkability, and strong sense of community. Thoughtfully designed for comfortable, low-maintenance living, this inviting home features an open and functional floor plan filled with abundant natural light. The updated kitchen flows seamlessly into the living and dining areas, creating an ideal space for everyday living and entertaining. Luxury vinyl plank flooring extends throughout the home, while the cozy wood-burning fireplace adds warmth and character to the main living space. Additional upgrades include an in-unit laundry area with newer washer and dryer, newer refrigerator, and a truly unique retreat—a private sauna located in the spacious primary bedroom. The property also offers a dedicated parking space and a generously sized private storage unit, providing convenience and extra room for your belongings. Enjoy being just moments from some of Oakland's favorite local destinations, including Farmer Joe's, Sequoia Diner, neighborhood cafés, restaurants, fitness studios, parks, and the beloved Laurel Street Fair. Commuters will appreciate the easy access to Highways 580, 13, and 24, along with nearby public transit options connecting you throughout the Bay Area. Whether you're a first-time homebuyer, investor, or professional seeking a stylish and conveniently located home, this property offers an exceptional opportunity. Pet-friendly community with **LOW HOA dues** and **no rental restrictions**, a rare combination of flexibility, value, and lifestyle in one of Oakland's most desirable neighborhoods.

Lakeview Way
13309
Lakeside
$949,000
1,878
4
2
PAID SOLAR! 4 BEDROOMS, 2 BATHROOMS, 1,878 SQ. FT. TURNKEY, AND MOUNTAIN VIEWS! Located on a quiet cul-de-sac in Lakeside, this beautiful home was completely remodeled in 2022 and has so much to offer! Features include an updated kitchen and bathrooms, luxury vinyl plank flooring, and modern finishes throughout. Many of the big-ticket improvements have already been taken care of, including a newer roof, HVAC system, water heater, windows, and 21 FULLY PAID SOLAR PANELS! Enjoy four separate patio areas, three with beautiful mountain views! Whether you’re having your morning coffee, entertaining friends, or simply relaxing at the end of the day, there are plenty of places to enjoy the outdoors. Drought-tolerant landscaping and artificial turf make for easy maintenance, especially during those warm Lakeside summers. Conveniently located near Lindo Lake Park and Lake Jennings, with easy access to walking trails, fishing, and outdoor recreation. This move-in-ready home offers comfort, energy efficiency, and easy-care outdoor living in a great Lakeside location! A fantastic opportunity in Lakeside - come take another look!

Candlestick #5
9066
Cypress
$605,000
982
2
1
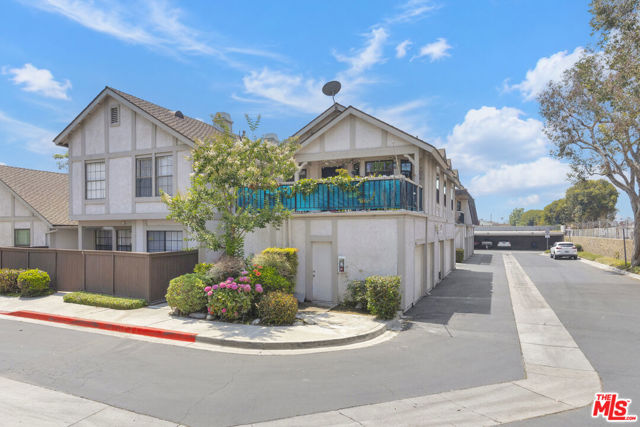
Welcome to the highly sought-after Influential Townhomes community, where mature trees, open greenbelts, and a peaceful atmosphere create an ideal place to call home. This beautifully fully remodeled end-unit townhouse offers 2 bedrooms and 2 bathrooms (1 unpermitted), with no neighbors above or below providing privacy, comfort, and modern style throughout. Step inside to discover laminate flooring flowing seamlessly throughout the home, complemented by fresh finishes and thoughtful upgrades at every turn. The inviting living room is the perfect place to relax, featuring a cozy fireplace, elegant crown molding, and a custom built-in bookshelf that adds both charm and functionality. The adjacent dining area offers ample space for sit-down meals and entertaining. The updated kitchen is the heart of the home, showcasing sleek countertops, stylish cabinetry, abundant storage, and a picturesque view from the kitchen sink making both everyday cooking and hosting a pleasure. The spacious primary bedroom includes a private vanity area and a large walk-in closet with built-in shelving. The secondary bedroom is currently set up as a home office, offering flexibility to suit your lifestyle. The newly added and remodeled bathroom feature modern finishes, with a hallway bath offering a tub-and-shower combination and direct access to the primary bedroom for added convenience. The Influential Townhomes community is known for its lush landscaping and well-maintained greenbelts, creating a tranquil environment. Residents also enjoy access to a sparkling association pool and relaxing spa, perfect for warm days and winding down after a long day. Located on Candlestick Lane and surrounded by the highly regarded Cypress School District, this home is close to local parks, shopping, dining, entertainment, and convenient transportation routes. This turnkey townhouse offers the perfect blend of modern upgrades, comfort, and suburban charm. 9066 Candlestick Lane is truly move-in ready and waiting to welcome you home. Property has an unpermitted bath in the laundry room. Laundry amenities were moved to the hallway. Buyer to verify.
Butte
1011
Big Bear
$335,000
896
2
1
Fully furnished 2-bedroom, 1-bath gambrel cabin in Moonridge with direct views of Bear Mountain. Features include vaulted wood-beam ceilings, a native rock fireplace, open living area, spacious kitchen, dining area with backyard access, brand-new recessed gas wall heater, and abundant natural light throughout. Both bedrooms are located upstairs with space and layout potential for a future second bathroom between them. Property includes natural gas, public sewer, paved road access, concrete driveway, and mountain, ski slope, and treed views. Prime Moonridge location less than a mile from Bear Mountain Resort and the Big Bear Alpine Zoo, with convenient access to golf, hiking, biking trails, shopping, restaurants, and local events. Ideal for full-time living, second-home use, orvacation rental investment. SELLER MOTIVATED.

Sunset Oak
1007
Newbury Park
$829,000
2,019
3
3
Welcome to 1007 Sunset Oak Circle, a stylish and highly upgraded large townhome with over 2000sq ft of well-maintained space to enjoy. This 3 bedroom, 2.5 bath home is clean, with all new paint and move in ready. Step inside to find all tile flooring downstairs and beautiful solid Canadian Maple flooring upstairs. The dramatic high-ceiling with skylights fills the home with natural light. The open concept kitchen with granite countertops, upgraded stainless steel appliances and a breakfast bar flows seamlessly into the family room, creating an ideal layout for everyday living and entertaining. The large primary bedroom opens up to a nice balcony and looks out onto the backyard and mature trees. The master bathroom features a contemporary design with double sinks, large shower and bathtub, as well as an extra large walk in closet. The two secondary bedrooms are nice size, feature mountain views and share a modern full bath with double sinks as well. The patio and backyard are very private creating a wonderful outdoor retreat, accessible from both the family room and living room. The high ceiling dining room with a contemporary chandelier round out the living area downstairs. The home features wooden window shutters upstairs, plenty of storage space and a two car garage with direct access. A relaxing common area with a nice size pool, jacuzzi and showers complement the wonderful San Alicia community. The HOA dues include insurance for the building. Don't miss this rare opportunity in this sought-after community, close to recreation, shopping, freeway and the Amgen Campus!
Valle
25123
Crestline
$359,000
1,080
2
2
Nestled among towering pines and majestic oak trees, this charming mountain retreat offers the perfect escape from the hustle and bustle of city life. Tucked away in the peaceful community of Crestline, this unique home blends rustic character with comfortable living. Step inside to soaring wood-beamed ceilings, warm natural wood accents, and an inviting open-concept living area centered around a cozy brick fireplace. The spacious living room flows seamlessly into the dining area and kitchen, creating an ideal space for entertaining family and friends. Large windows and sliding glass doors bring the beauty of the outdoors inside while filling the home with natural light. Enjoy multiple decks and outdoor sitting areas where you can relax, entertain, or simply take in the tranquil forest surroundings. Surrounded by mature trees and natural landscape, this property offers exceptional privacy and a true mountain-living experience. The versatile floor plan includes generously sized bedrooms, ample storage, and indoor laundry. A standout feature of this property is the separate storage/workshop room, offering endless possibilities for hobbies, tools, outdoor gear, or additional storage space—perfect for full-time residents and weekend adventurers alike. Whether you're searching for a full-time residence, weekend getaway, or vacation rental opportunity, this Crestline gem delivers the charm, serenity, and lifestyle mountain buyers are looking for. Conveniently located near Lake Gregory, hiking trails, shopping, dining, and year-round outdoor recreation.

Marion Ridge
24830
Idyllwild
$499,000
1,099
3
2
Fully remodeled modified A-frame in Pine Cove, on snow-plowed Marion Ridge Rd with flat access and gorgeous natural light. The main level features an open living, dining, and kitchen layout under soaring vaulted ceilings and a floor-to-ceiling windows that pour in light and frame the forest beautifully. Refreshed Malm wood-burning fireplace with new slate tile surround. Updated kitchen with modern cabinets, butcher block counters, subway tile backsplash, and stainless appliances. Two bedrooms and a renovated full bath on the main level. Upstairs is a dedicated primary suite with its own renovated bath. Mini-splits throughout all bedrooms and living room. Lower level bonus room (not included in square footage) used as a game and TV room with laundry and backyard access. Close to Pine Cove Market and Fire Station. Well-priced for the finish level.

Towhee
4267
Calabasas
$2,295,000
2,437
4
4
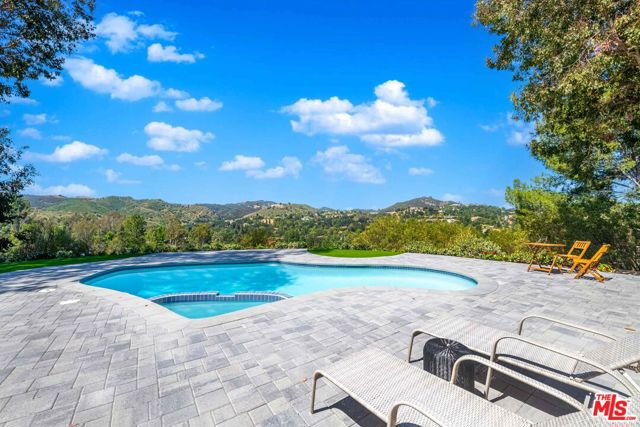
Discover turnkey Calabasas living at its finest. This fully reimagined custom retreat sits on a private flag lot boasting unrivaled 180-degree mountain and sunset views. No detail was overlooked in this top to bottom renovation, including a showstopping kitchen equipped with a double island, white oak cabinetry, a Viking range, and leathered quartz countertops under soaring ceilings. Each of the 3.5 bathrooms is custom-designed, highlighted by a spa-like primary suite with a view-framed freestanding tub. Seamlessly blending indoor and outdoor living, massive multi-slide doors open to a private backyard oasis with a rebuilt pool and spa, all with virtually no rear neighbors. Complete with a full smart-home system and prime access to top-rated schools, dining, and entertainment, this masterpiece is entirely move-in ready.
Trinidad
1938
Claremont
$1,099,999
2,638
4
3
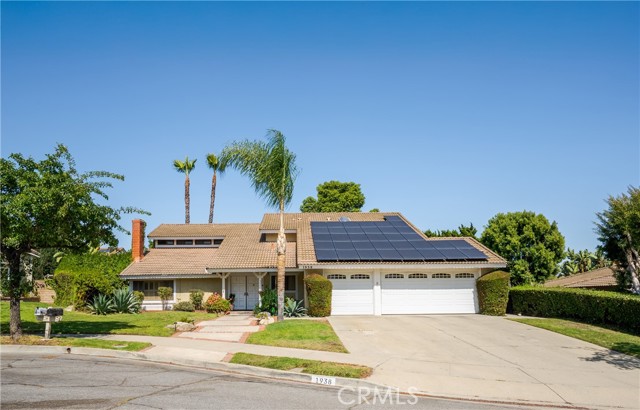
Welcome to 1938 Trinidad Circle — Resort-Style Living in one of Claremont’s most desirable neighborhoods! Now priced at $1,1550,000 this stunning 4-bedroom, 3-bath, 2,638 sq ft home offers an exceptional opportunity in one of Claremont’s most desirable neighborhoods. From the moment you arrive, the quality of upgrades is undeniable — new doors throughout, nickel hardware, crown molding, and rich hardwood floors flowing through the living room, dining room, and staircase set the tone for a home that has been carefully and thoughtfully enhanced. The granite kitchen is as functional as it is beautiful, while smart dimmer lighting and Wi-Fi-enabled controls in the family room bring modern convenience to everyday living. Ceiling fans, tile bathrooms, and dimmer lighting in the kitchen and living room round out an interior that is polished, comfortable, and move-in ready. But the backyard is where this home truly shines. A sparkling spool — a luxurious hybrid of spa and pool — with jets and bench seating invites year-round relaxation, while the fire pit and expansive covered patio with skylight create an entertainer’s dream. Mature fruit trees add lush character, and owned solar panels provide energy efficiency and long-term savings that today’s buyers are actively seeking. At $1,195,000, this is Claremont living at its finest — upgraded, sun-drenched, and ready for its next chapter!!
Rosewood
2051
Hollister
$799,000
1,743
3
3
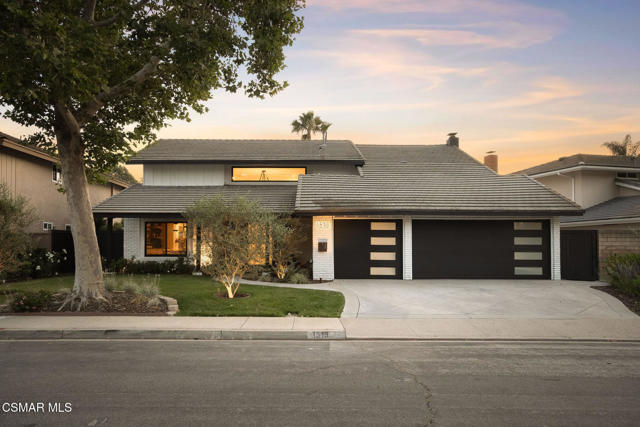
Just 2 years new, this meticulously maintained single story home is ideal for generational living. The primary suite located on one wing of the home and an additional 2 bedrooms and 1 full bath located in the other wing, creates a lot of privacy. Enjoy the open, spacious floor plan- great for family gatherings . Spacious Living area flows to kitchen with oversized island, white cabinetries, gas stove and a large pantry. Tile flooring flows through the main living areas with carpet in every bedroom gives a cozy feel. Separate laundry room with additional storage, finished 2 car garage, and solar. Great location for easy access to groceries, restaurants, coffee, or a quick getaway to Monterey & Carmel. Come see this home, you will be impressed.

Covington
1513
Westlake Village
$2,180,000
2,510
5
4
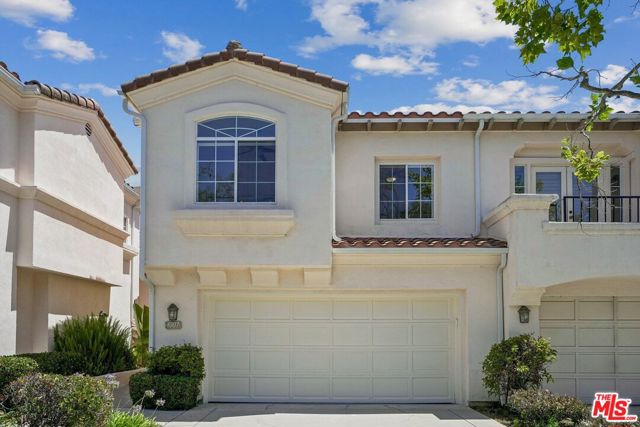
Step into luxury in this extraordinary Foxmoor residence, where elevated design, exceptionalcraftsmanship, and extensive high end upgrades create a truly turnkey offering in one ofWestlake Village's most beloved neighborhoods. With an uncompromising commitment toquality and sophistication, this stunning home offers the rare opportunity to own a thoughtfullycurated property where every detail has been carefully considered.A dramatic custom 5' x 8' Legend Windows & Doors pivot entry door with electronic switchglass welcomes you into a spectacular open concept floor plan designed for both modern living and effortless entertaining. Wide plank wood flooring flows throughout, leading to a breathtaking chef's kitchen that would impress even the most discerning culinary enthusiast, complete with professional grade JennAir appliances and a stunning 10 foot leathered panther marble island with dramatic double waterfall edges.The highly desirable layout offers flexibility for a variety of lifestyles, including dual primarysuites, one conveniently located downstairs and one upstairs, each with beautifully appointed ensuite baths. Secondary bedrooms and bathrooms are equally refined with curated stone, marble, quartz, and imported Spanish tile, while premium Legend windows and doors enhance both aesthetics and efficiency throughout the home.Beyond the beautiful finishes, the home offers an impressive list of infrastructure upgrades,including all new PEX plumbing, new sewer line, drains, and water lines, a full Romex electricalrewire, new 200 amp panel and sub panel, all new LED lighting, designer Lutron switches anddimmers, a newer HVAC system, Navien smart tankless water heater with recirculating pump,Ring security system and more.Outside, the thoughtfully redesigned grounds offer beautiful curb appeal and inviting outdoorliving, with upgraded landscaping, irrigation, drainage, sprinklers, landscape lighting andrefreshed exterior spaces. Even the garage has been elevated with drywall finishes and sleekepoxy flooring, while an oversized custom stair system adds both comfort and architecturalpresence.This is a rare opportunity to own one of Foxmoor's most compelling luxury offerings... asophisticated, extensively upgraded home that blends timeless style, modern functionality andtrue turnkey living in one of Westlake Village's most popular neighborhoods.
Ambling
11751
Corona
$999,999
2,486
3
4
Experience elevated resort-style living in this exceptional 3-bedroom, 3-bath home located in the award-winning 55+ community, Terramor. Each bedroom features its own private en-suite bathroom, offering comfort and privacy. A charming front walkway leads to the front door. Once inside, an elegant entry is highlighted by a custom tray ceiling and designer lighting. You will love the luxury vinyl plank flooring and custom wall treatments that add a sophisticated finish to create a warm yet refined atmosphere. The open-concept design centers around a chef-inspired kitchen featuring a large gathering island, custom light fixtures, abundant cabinetry, and seamless connection to the living and dining areas. Designed to embrace California indoor-outdoor living, the spectacular California Room is equipped with a custom drop down shade, windows, heaters, and a ceiling fan, allowing year-round enjoyment of breathtaking views. Step outside to your private backyard retreat complete with a spa, built-in BBQ island, a firepit and stunning panoramic vistas. The luxurious primary suite is a private retreat featuring an oversized custom sliding glass door that opens directly to the view. The spa-inspired primary bathroom boasts a spacious walk-in shower and a large walk-in closet. A generous laundry room with natural light, extensive cabinetry and workspace adds everyday convenience. The garage is thoughtfully finished with custom cabinets and overhead storage racks for added functionality and convenience. Residents enjoy a vibrant, active lifestyle with resort-style amenities, including 2 clubhouses, 3 swimming pools, a gym accessible 24/7, a sauna, pickleball and tennis courts, bocce ball, a game room, a craft room, outdoor fire pits, 2 outdoor kitchen areas, a full-service bar, dog parks, a community garden, and so much more. This is more than a home—it's a lifestyle defined by luxury, comfort, and unforgettable views.
4th
12786
Victorville
$475,000
2,190
5
3
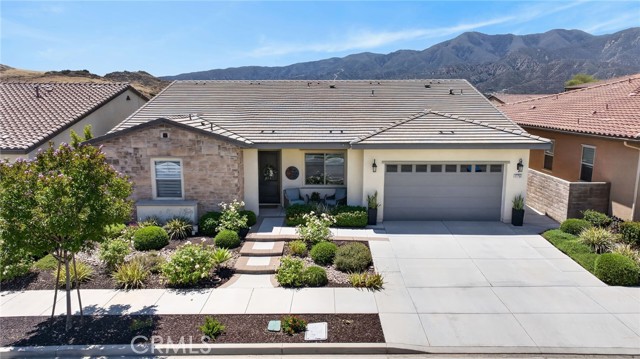
** Biggest Lot in the Neighborhood! Beautifully Upgraded Two-Story Stunner on Nearly 1 Acre – Perfect for Family Living & Outdoor Enjoyment! ** Welcome to this inviting 5-bedroom, 3-bathroom single-family home located on a generous 0.90-acre cul-de-sac lot in a peaceful, rural setting of Victorville. Built in 1999, this single-story residence offers approximately 2,190 sq ft of comfortable living space and is ideal for growing families. Step inside to discover a functional floor plan featuring a cozy living room w/ fireplace, an open-concept kitchen w/ dine-in bar, and ample space for everyday living and entertaining. The home boasts 5 generously sized bedrooms, including a main-floor primary suite, providing flexibility for a home office, guest rooms, or a large family. Modern comforts include central air conditioning and a 2-car attached garage. Sunrun solar system. Outside, the large lot is a standout feature — plenty of room for a backyard oasis, gardening, RV/boat parking, or simply enjoying the open desert skies and mountain views. The property offers privacy and space rarely found at this price point, all while being conveniently located near schools, shopping, and major highways. Whether you're looking for your forever family home or a property with strong potential, this Victorville gem delivers comfort, space, and value. Don't miss out on this fantastic opportunity!

24th
194
San Jose
$1,500,000
1,300
3
2
Updated single-family residence plus a storefront commercial building on one 10,488 sq ft corner lot at S 24th St & E San Antonio St. Three addresses on one parcel. RESIDENCE (194 S 24th St): About 1,300 sq ft with almost all new dual-pane windows, fresh paint, new flooring, updated quartz kitchen with gas range, two updated baths, laundry room, central heat, detached garage. STOREFRONT COMMERCIAL: Free-standing 3,400 sq ft building with two business addresses (1175 & 1177 E San Antonio St), storefront windows, pedestrian doors and a roll-up door from the yard. Suits retail, personal services, salon, studio, contractor or storage users. Fenced lot with 24-hour access, storage and on-site parking. Ideal for live/work, owner-user, investor or long-term development. ZONED R-2: "A maximum of two primary living units per lot, with Accessory Dwelling Units, are permitted in the R-2 district." FIVE WOUNDS PLAN: All three addresses are listed in the City's conforming rezoning file (C26-021), and the Draft EIR zoning map shows this corner as Mixed Use Neighborhood (MUN). Per the City, "City staff are anticipating plan adoption by the City Council towards the end of 2026." About 0.4 mi to the future 28th St/Little Portugal BART station. Minutes to Downtown, US-101, I-280 and I-680.

Madrone
12040
Felton
$599,000
864
2
1
Ultimate private getaway surrounded by nature and sunshine. This unique property offers a peaceful retreat that feels worlds away, yet is only about 15 minutes to Graham Hill Rd. Situated on 3 parcels totaling approx. 1/2 acre , the property is filled with lush gardens, mature landscaping, and fruit trees, creating a serene outdoor setting. Designed for enjoying the outdoors, the property features multiple sunny sitting areas, decks perfect for relaxing, entertaining, or soaking in the peaceful surroundings. Enjoy stunning treetop views, open skies, and a true sense of privacy and escape. Upstairs has been converted into a large comfortable 1-bedroom living space, while the downstairs features a separate bonus area with laundry and its own entrance, offering flexibility for guests, a home office, studio, or additional living space. Plenty of parking and two separate access points from Madrone and Upper Volver add to the convenience and versatility. Lots of parking! A rare opportunity for those seeking tranquility, sunshine, and a connection to nature without being too far from town.
Beverly Glen
760
Los Angeles
$7,995,000
4,723
3
5
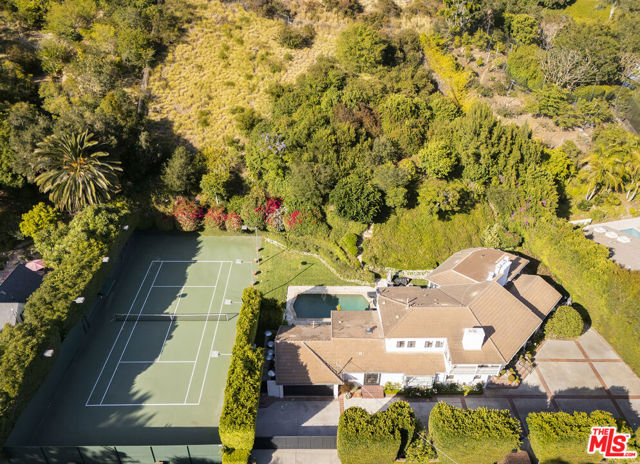
A championship tennis court, more than an acre of impeccably landscaped grounds, and exceptional privacy define this remarkable Bel Air estate. Hidden behind mature hedges and gates, the property offers a rare combination of scale, elegance, and resort-style living in Los Angeles' most sought-after neighborhoods. A sweeping motor court sets a memorable arrival, leading to a stately Georgian residence where timeless architecture and sophisticated interiors blend seamlessly. Flooded with natural light, the home features soaring wood-beamed ceilings, richly detailed millwork, custom stone fireplaces, and expansive windows overlooking the surrounding gardens and grounds. Designed for both grand entertaining and comfortable everyday living, the principal rooms flow effortlessly from one to the next. At the heart of the home is a generously scaled chef's kitchen with an oversized marble island, premium appliances, and abundant space for gathering and hosting. The residence offers three bedrooms and five baths, including a luxurious primary suite that serves as a private retreat, complete with a fireplace, spa-inspired bath, oversized walk-in shower, and soaking tub overlooking the grounds in plus a custom dressing room which the previously fourth bedroom was converted to. Additional en-suite bedrooms provide comfort and privacy for family and guests alike. Outside, the estate unfolds like a private resort. Expansive lawns, mature trees, vibrant gardens, multiple terraces, outdoor dining areas, a sparkling swimming pool, and a championship tennis court create an extraordinary setting rarely found in Bel Air. Whether hosting large-scale events or enjoying a quiet afternoon at home, the property delivers an unparalleled lifestyle defined by space, privacy, and recreation. A rare opportunity to own a true tennis estate on over an acre in Bel Air.
Los Morros
17650
Rancho Santa Fe
$23,850,000
9,543
5
8
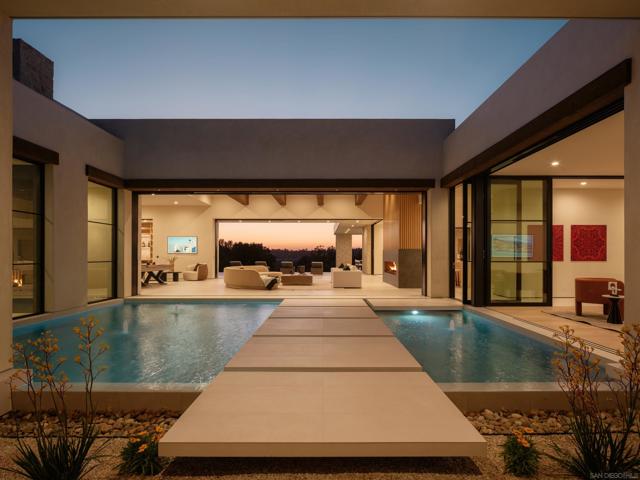
Introducing AER, a newly completed architectural estate by Dubreville Atelier set across 4.17 acres in Rancho Santa Fe's prestigious Covenant. Named after the ancient Greek word for the air that surrounds us, AER was conceived as a residence deeply connected to its surroundings. Beyond the gated olive tree-lined approach, a dramatic wood pivot entry opens to a tranquil reflecting pool courtyard. Pocketing glass walls, skylights, exposed wood beams, imported Italian cabinetry, Miele appliances, Graff fixtures, bespoke stonework, and fluted white oak detailing create a home distinguished by exceptional craftsmanship. Thoughtfully tailored for contemporary living, the home features a wellness center with fitness studio, indoor zero-edge spa, sauna, steam room, cold plunge, preserved moss installation, and sculptural travertine fireplace. Additional amenities include integrated technology, an eight-seat cinema hidden behind a discreet door, temperature-controlled wine room, game lounge, and angular stone bar for entertaining. A dedicated display garage transforms automobile collecting into an art form. The primary suite serves as a private retreat, complete with a reading den centered around a statement fireplace, spa-inspired bath clad in raked limestone, boutique-style dressing room, and secluded Zen courtyard. Outside, serene grounds unfold across sweeping views with a pool, cascading water features, heated veranda, bocce court, and direct access to walking trails. AER is a carefully curated residence shaped by design, offering a lifestyle rarely found within the Covenant.
Hunter
22
Irvine
$1,920,000
2,828
4
3
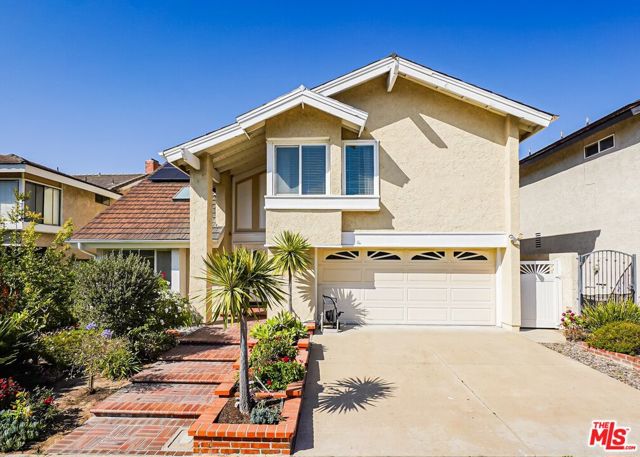
Elegantly Renovated Home in Northwood - No HOA, No Mello-Roos! Welcome to this beautifully updated 4-bedroom, 3-bathroom residence in the highly desirable Northwood neighborhood of Irvine. Situated in a quiet neighborhood, this single-family home offers approximately 2,828 sq ft of light-filled living space and strikes the perfect balance of comfort, style, and privacy. Step inside to an inviting open floor plan enhanced by high ceilings, abundant natural light, and thoughtful updates. Sunken living room w/ soaring vaulted ceilings. Intimate dining area w/ chandelier. The remodeled kitchen is a standout, featuring granite countertops, custom cabinetry, and a layout that opens beautifully to the family room - ideal for both everyday living and entertaining. Spacious primary suite w/ vaulted ceilings, fireplace, a luxurious ensuite bath with a walk-in shower, soaking tub, and dual sinks, plus an expansive walk-in closet. Stunning low-maintenance backyard with a private gazebo & built-in BBQ/kitchen area. Indoor laundry room w/ storage. 2-car garage. Paid-off solar panels for ultra-low electric bills. This turnkey home is located in a prime Irvine location with excellent schools (Irvine Unified), nearby parks, shopping, and easy access to major freeways. With no HOA and no Mello-Roos, it delivers exceptional value and flexibility for your family. Whether you're looking for move-in readiness or room to create your dream outdoor oasis, this Northwood gem is a must-see!
Figueroa
3531
Los Angeles
$749,000
1,401
4
2
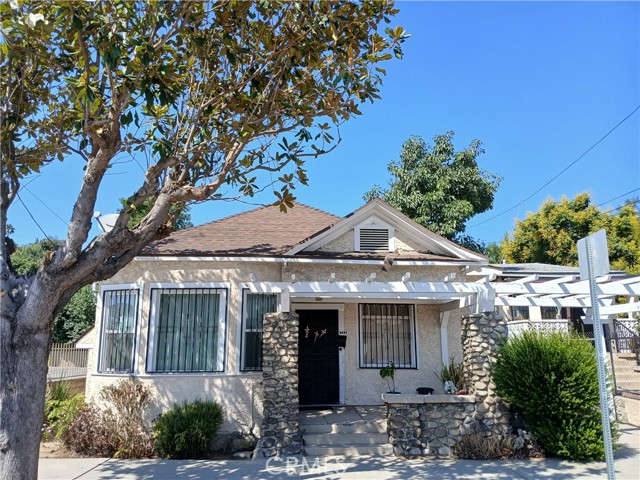
Welcome to 3531 N. Figueroa Street, an incredible investment opportunity in one of Northeast LA’s most rapidly transforming neighborhoods. This 1905 Craftsman-style home is zoned LARD2 and City Planning allows for up to 2500 additional square feet in potential ADUs on the lot. This location is superb, and puts you within easy reach of everything NELA has to offer! With a spacious 1,401 sq. ft. of living space, the home features original hardwood floors, charming built-in shelving, and a functional and logical layout that invites creativity and modernization for its next owner. There is a long private driveway for easy, guaranteed parking, a fruitful avocado tree and a large basement that can be utilized for tons of extra storage. This home puts you just a short walk or quick drive away from everything Mount Washington has to offer, including hiking trails, beautiful urban parks and even a world-renowned meditation center. You’re also steps from the emerging Figueroa corridor, known for its growing lineup of coffee houses, restaurants, and art spaces, as well as easy access to the 110, Gold Line train and, of course, DTLA. This stretch of Northeast LA continues to transform by the day! Are you ready to be a part of Los Angeles’s next great revival? Whether you’re envisioning a restored Craftsman gem, a family compound or a superb urban investment, check out 3531 N Fig before you miss out!
Elm #7
338
Long Beach
$299,900
643
1
1
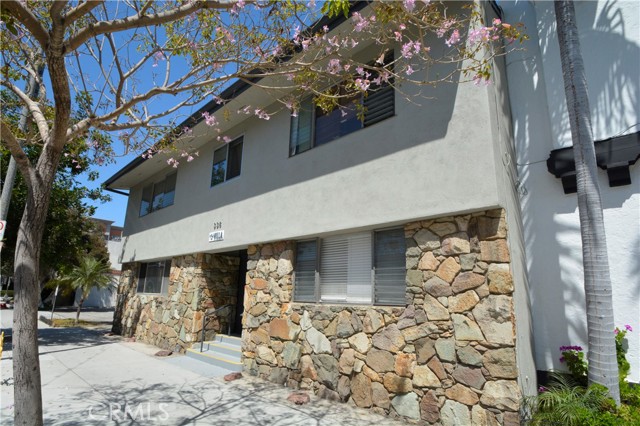
Now vacant and made ready! New windows have been ordered! Welcome to 338 Elm Ave. #7, a fantastic opportunity to own in the vibrant East Village Arts District of Downtown Long Beach. This spacious condominium features an oversized living area filled with natural light from large west-facing picture windows, offering charming peek-a-boo views of the downtown skyline and beautiful afternoon sunsets. The open and inviting floor plan provides plenty of room to relax, entertain, or create the perfect work-from-home space. Location is everything, and this home delivers. Situated just moments from The Promenade, The Pike Outlets, Rainbow Harbor, Shoreline Village, waterfront dining, entertainment, shopping, and public transit, you'll enjoy one of the most walkable and exciting neighborhoods in Long Beach. Whether you're exploring local art galleries, attending community events, or taking a stroll along the waterfront, the best of coastal urban living is right outside your door. Adding to the appeal, the building may qualify for conventional financing, potentially opening the door to more attractive financing options for qualified buyers, though buyers are encouraged to verify financing eligibility with their lender. Combining a desirable Downtown Long Beach location, generous living space, natural light, and exceptional value, this is an opportunity you won't want to miss.
Chenault #202
11657
Los Angeles
$950,000
1,390
2
2
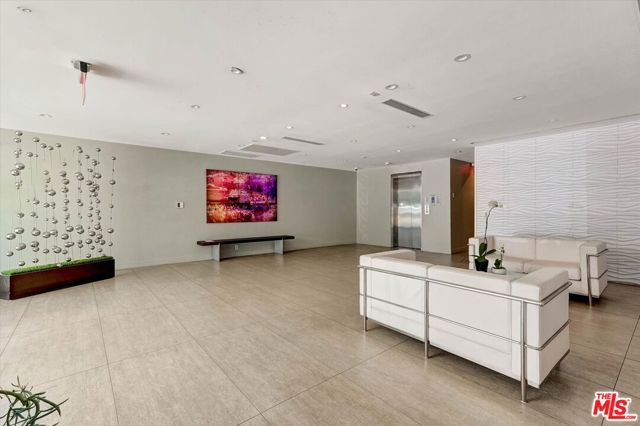
Prime Brentwood location. Spacious floor plan with natural light, remodeled single level 2 bedroom, 2 bath condo offers modern style and convenience. Just minutes away from restaurants, coffee shops, whole foods, and retail on trendy San Vicente Blvd. Located on a quiet street. Large living room, dining area, gourmet kitchen, hardwood floors, expansive balcony with entry from living room and second bedroom, new full size W/D, oversized primary suite, generous closet space, Contemporary building with upscale lobby. Gated garage with charger for electric cars. Outdoor pool with lounge area, fitness center. 2 side by side parking spaces, storage in garage. Location is close to everything.!

This information is deemed reliable but not guaranteed. You should rely on this information only to decide whether or not to further investigate a particular property. BEFORE MAKING ANY OTHER DECISION, YOU SHOULD PERSONALLY INVESTIGATE THE FACTS (e.g. square footage and lot size) with the assistance of an appropriate professional. You may use this information only to identify properties you may be interested in investigating further. All uses except for personal, non-commercial use in accordance with the foregoing purpose are prohibited. Redistribution or copying of this information, any photographs or video tours is strictly prohibited. This information is derived from the Internet Data Exchange (IDX) service provided by Sandicor®. Displayed property listings may be held by a brokerage firm other than the broker and/or agent responsible for this display. The information and any photographs and video tours and the compilation from which they are derived is protected by copyright. Compilation © 2017 Sandicor®, Inc.
Copyright © 2017. All Rights Reserved