
Favorite Properties

Tisbury
16266
Huntington Beach
$4,100,000
2,903
4
4
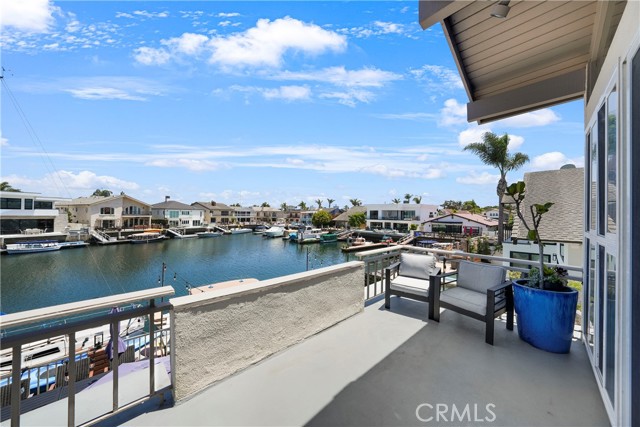
Your Waterfront sanctuary awaits! Boasting a 45-foot private dock on a quiet, deep-water finger channel, this Huntington Harbour gem offers the perfect balance of adventure and peaceful privacy. Enjoy a completely remodeled interior featuring three custom-designed bathrooms. The inviting backyard features a private jacuzzi tucked away from the noise, wakes, and boat traffic of the main channel. From sunset Duffy cruises to offshore excursions, start living your best life in a home designed for family, friends, and the open sea. The large patio and deck create an unmatched venue for entertaining, making you the ultimate consummate host. Key Features: Boater's Paradise: 45' private dock on a quiet, deep-water finger channel. Turnkey Interior: Completely remodeled throughout, including 3 custom bathrooms. Outdoor Living: Large entertaining patio, spacious deck, and a private jacuzzi. New 30-year roof installed just 18 months ago.
36th
1258
Los Angeles
$1,125,000
1,239
3
1
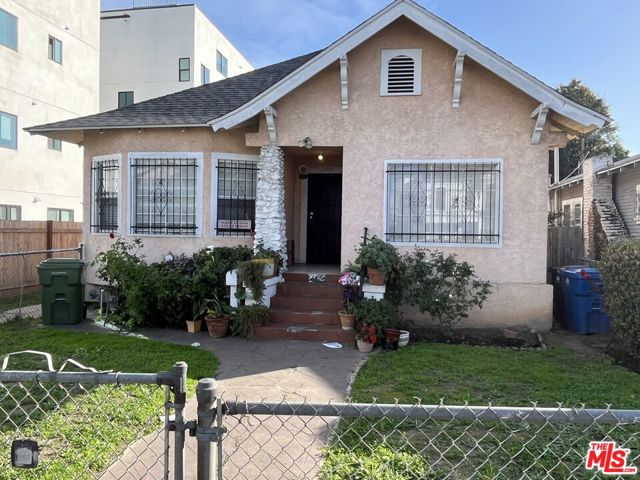
Location, Location, attention all interested builders, this single-family home located just a short walk to USC (University of Southern California) with a high demand for USC student housing. Walk-to-USC, transit-rich Expo Park corridor! Minutes to USC Village, the Expo/Vermont E-Line, Natural History Museum, California Science Center, LA Memorial Coliseum, BMO Stadium, and DTLA. This single-family is a prime value-add, remodel, expand, or explore redevelopment in a high-demand rental location (buyer to verify zoning and city requirements). Strong area rent demand, and unbeatable amenities make this an ideal investor/builder opportunity. Sold as-is. Drive-by only; submit offers subject to interior inspection. Property to be delivered vacant three (3) days after close of escrow. Please do not knock on door and disturb occupants.
Sunset Plaza
1601
West Hollywood
$2,495,000
2,231
3
3
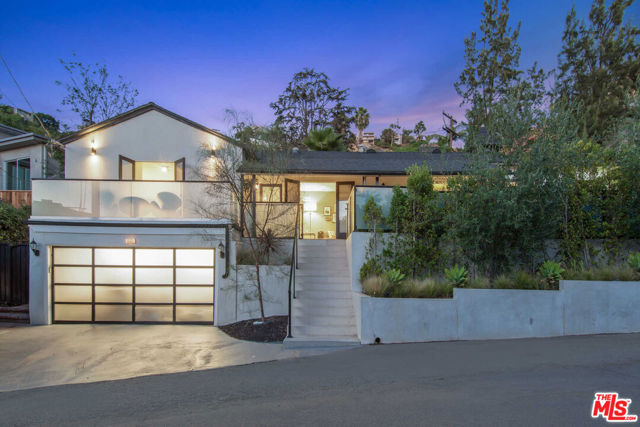
Located in sought-after Lower Sunset Plaza, this private contemporary home offers seamless indoor-outdoor living. Just steps from elite dining and entertainment, the open floor plan flows effortlessly from the chef's kitchen with Viking appliances and quartz counters to sunlit living spaces. The primary suite boasts vaulted ceilings, a spa-like bath, and French doors opening to a serene patio. The private outdoor spaces blend beautifully with bright interiors. With hardwood floors, multiple fireplaces, and a two-car garage, this is refined West Hollywood Hills living at its finest.
Rubicon
26914
Menifee
$555,990
1,499
3
3
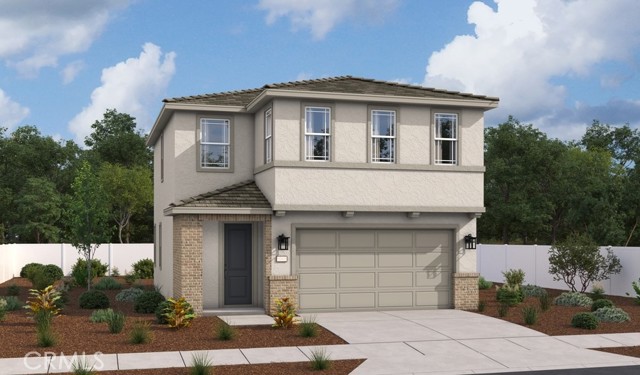
Designed to impress, this 3-bedroom home with a spacious loft features nine-foot ceilings on both levels creating an elegant sense of openness and enhancing the home's light-filled living spaces. Perfectly positioned to capture the beauty of Salt Creek, this distinct homesite features view fencing and a larger than usual back yard that creates a seamless connection to the surrounding landscape.
Glenwood
822
Turlock
$435,000
1,192
4
2
Welcome to 822 E. Glenwood Avenue in Turlock! This 4-bedroom, 2-bath home offers comfortable living on an oversized lot with plenty of space for outdoor enjoyment. The functional floor plan features a bright living area, eat in kitchen, and generously sized bedrooms. Enjoy the benefits of fully paid for solar. Conveniently located near schools, parks, shopping, and commuter routes. Don’t miss this opportunity to own a home with energy-efficient features and room to grow!

Cambridge
3105
Palm Springs
$1,349,000
2,620
4
3
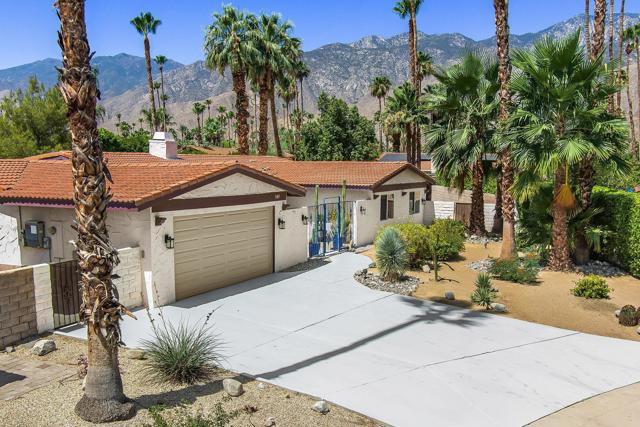
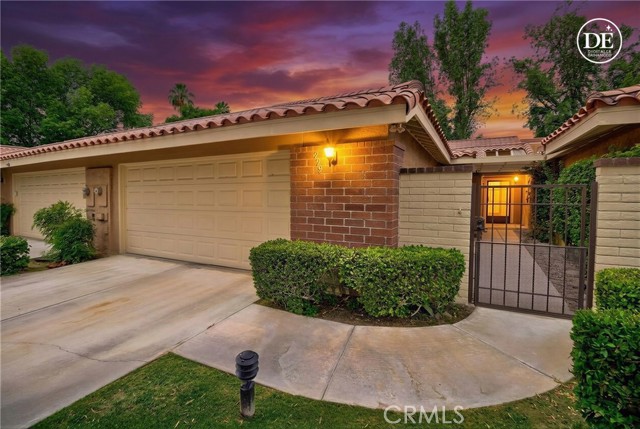
Located in a fantastic South Palm Springs neighborhood, this beautifully updated home combines comfort, style, and energy efficiency. With owned solar, dual-pane windows and doors, desert-friendly landscaping, and plenty of thoughtful upgrades, it's a home that's easy to love.Offering 4 bedrooms and 2.5 bathrooms, the home sits on an oversized 13,068 lot with tons of potential. There's plenty of room to add a casita, pickleball court, or create the ultimate outdoor entertaining space. Inside, you'll find a spacious living room with vaulted ceilings, a cozy fireplace, floor-to-ceiling built-in bookcases, walls of glass and a large bar area that's perfect for gathering with family and friends. The bright kitchen features double ovens, a gas cooktop, granite countertops, a glass tile backsplash, lots of workspace, pantry and an abundance of natural light. Just off the kitchen is a separate family room with a beautiful stacked-stone gas fireplace, making it the perfect spot to relax and unwind. The oversized primary suite feels like its own private retreat, complete with a custom walk-in California Closet and a spacious bathroom featuring dual vanities, a European-style walk-in shower, a soaking tub, and plenty of storage. Step outside and enjoy the re-plastered pool and spa, an outdoor dining area, and plenty of space for entertaining or simply enjoying the Palm Springs sunshine. Additional features include a two-car garage, an indoor laundry room, Lutron smart switches, newer pool equipment, electric outdoor awnings and security system. The highly sought-after Los Compadres neighborhood offers an exceptional blend of convenience and charm, featuring underground utilities, beautifully maintained sidewalks, and easy access to premier shopping, acclaimed dining, and endless outdoor recreation. Just moments away, enjoy the natural beauty of Prescott Preserve, miles of scenic hiking trails, and the CV Link, providing seamless connectivity for walking, biking, and exploring all that Palm Springs has to offer. And the best part is you own the land--no land lease! Move-in ready and meticulously maintained, this home is the perfect place to enjoy Palm Springs lifestyle!
Road 222
40596
Bass Lake
$399,000
1,637
3
3
Welcome to your mountain retreat, where comfort, charm, and an unbeatable location come together to create the perfect place to call home. This beautifully designed three-level Ridgeline home offers an exceptional opportunity to enjoy the peaceful Bass Lake lifestyle, whether you're searching for a full-time residence or the ultimate vacation getaway. From the moment you step inside, you'll be captivated by the soaring vaulted ceilings, inviting fireplace, and abundant natural light that create a warm and welcoming atmosphere. The spacious open-concept living area seamlessly connects to a generously sized kitchen, making entertaining family and friends effortless. Step outside onto the front deck to enjoy your morning coffee, breathe in the fresh mountain air, and soak in the tranquil surroundings. Thoughtfully designed for both comfort and functionality, the main level features a guest bedroom, a convenient half bath, and a laundry room with access to the rear of the home. Upstairs, the private primary suite and additional guest bedroom provide comfortable accommodations for family and visitors alike. Additional features include a 429-square-foot garage, central heating and air conditioning, and public utilities for year-round convenience. Ideally located just minutes from Bass Lake, The Pines Village, boating, hiking, dining, and endless outdoor recreation, this home offers the mountain lifestyle so many dream about but few get to experience. With no short-term rentals allowed per CC&Rs, you'll enjoy a peaceful neighborhood setting and a true sense of community. Homes in this desirable area are highly sought after—don't miss your chance to own a piece of Bass Lake paradise. Schedule your private tour today and discover why this could be the home you've been waiting for.

Shirwaun
16728
Apple Valley
$1,035,000
4,124
5
4
An equestrian dream property! Animal lovers paradise! Experience the ultimate High Desert retreat on 5 acres comprised of two adjacent 2.5-acre parcels in the highly sought-after Sycamore Rocks community, where breathtaking 360-degree mountain and valley views create an unforgettable backdrop. This exceptional Tuscan-inspired estate seamlessly blends luxury living, equestrian amenities, and resort-style outdoor recreation while offering flexibility, privacy, and future potential. The 4,125-square-foot residence offers 5 bedrooms, including two spacious primary suites, 3.5 bathrooms, a grand great room, formal dining room with custom built-in china cabinetry, breakfast nook, family room, and an impressive home theater. Designed for both everyday comfort and entertaining, the gourmet kitchen features granite countertops, a Viking stainless steel 6-burner gas range, double ovens, and a walk-in pantry. Extensively upgraded throughout, the home showcases 24-inch Italian porcelain tile flooring, custom cabinetry, plantation shutters, hand-painted murals, and a fully paid solar system. Every detail reflects quality craftsmanship and pride of ownership. Step outside to your own private resort featuring a spectacular saltwater pool, covered spa, gazebo, multiple patios, and expansive outdoor entertaining areas perfect for enjoying desert sunsets, family gatherings, and year-round recreation. Equestrian enthusiasts will appreciate the property's impressive horse facilities, including a custom barn with multiple stalls, tack and storage areas, covered aisles, fenced paddocks, and a large training round pen. The usable acreage provides ample room for riding, training, boarding, or creating your own private ranch retreat. The property includes two separate legal 2.5-acre parcels, providing added value, privacy, and potential for future development, expansion, or investment opportunities. Additional improvements include a 2,000-square-foot covered parking structure, a 2-car garage, and a separate 4-car garage. A rare opportunity to own a one-of-a-kind desert estate offering luxury, recreation, equestrian living, and unmatched panoramic views.

Deodara
1325
Paradise
$479,000
1,785
3
3
Newly built in 2023 this gorgeous 3 bed 3 bath home needs its first owner! Offering 1,785 square feet of living space on a large 22,216 square foot lot with an open floorplan there are endless possibilities inside and out. Kitchen features quartz counters with brand new stainless steel appliances. Primary retreat with ensuite bathroom and walk in closet is downstairs with the two other bedrooms upstairs. Luxury vinyl flooring throughout with tiled showers. All bedrooms feature ceiling fans and new carpet. Tankless water heater, oven, burners, and furnace use gas, everything else is electric. In the expansive back yard there are two detached structures that can be used as offices, gym, studio, storage, etc the options are endless! Excellent opportunity to own brand new construction on a great lot!

Ontario
1535
Pasadena
$5,995,000
4,933
5
4
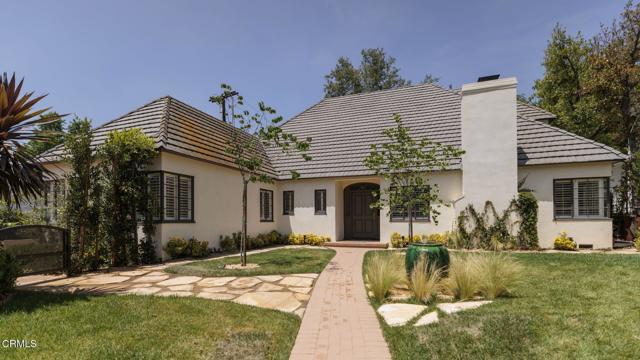
Nestled along one of Linda Vista's most picturesque streets, this beautifully reimagined French Country Revival blends European charm with sophisticated modern living. A storybook garden, winding brick pathways, and lush landscaping create a magical introduction to the nearly 5,000-square-foot residence.Filled with natural light, the home features soaring wood-beam ceilings, rich hardwood floors, and beautifully curated finishes throughout. Gracious formal living and dining rooms lead to an inviting great room anchored by a spectacular chef's kitchen with custom designer cabinetry and top-of-the-line countertops, state-of-the-art appliances, a waterfall island, and a sunlit breakfast alcove. The adjoining family room, complete with a fireplace and built-in shelving, opens seamlessly to the gardens, pool, spa, and beyond. There is a large entertainer's butler pantry in the center for optimal use, and a ground-floor laundry room with a sleek, contemporary design and ample space for a large family. The flexible floor plan offers five bedrooms and four-and-a-half baths, including three bedrooms on the main level, one of which is being used as a handsome library office. Upstairs, the luxurious primary suite features vaulted ceilings, a fireplace, a sitting area, three expansive, oversized walk-in closets with beautiful full-length mirrors and dressers, and a spa-inspired bath. All of which overlooks the rear private oasis. Set on a sprawling 14,000+ square foot lot, the enchanting grounds include mature fruit trees, multiple entertaining patios, and a sparkling pool and spa with a new filtration system and a dedicated changing room and bath. Ideally located near the North Arroyo, Rose Bowl, Aquatic Center, and ArtCenter College of Design, this exceptional property offers a rare blend of privacy, character, and convenience just minutes from Old Pasadena and the best of Pasadena.
34351 Calle Las Palmas
Cathedral City, CA 92234
AREA SQFT
1,371
BEDROOMS
2
BATHROOMS
2
Calle Las Palmas
34351
Cathedral City
$299,900
1,371
2
2
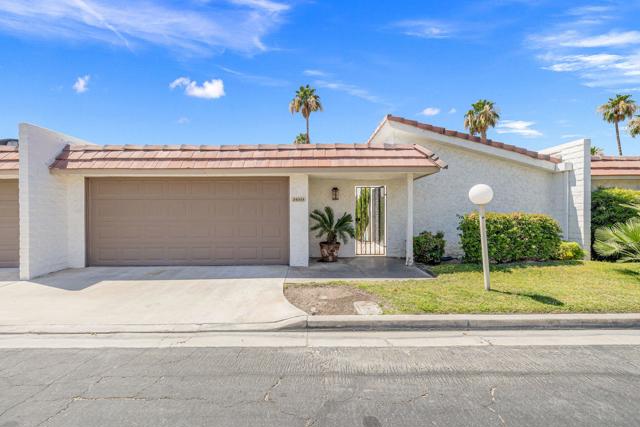
Welcome to 34351 Calle Las Palmas, a beautifully situated 2-bedroom, 2-bathroom condo in one of the deserts most historic community known as Cathedral Canyon Country Club. Perfectly positioned just steps from one of many community pools, this home offers the ideal blend of comfort, convenience, and resort style living.Enjoy a spacious and inviting layout designed for easy desert living, whether you are seeking a full-time residence, seasonal retreat, or investment opportunity. Residents of Cathedral Canyon Country Club have access to an array of exceptional amenities, including golf and tennis, providing endless opportunities for recreation and socializing.Conveniently located in the heart of the Coachella Valley, the community is just minutes away from restaurants, grocery stores, pharmacies, shopping centers, and everyday essentials. With its prime location, outstanding amenities, and relaxed country club atmosphere, this condo offers the perfect opportunity to enjoy the best of desert living.Don't miss your chance to own a home in one of Cathedral City's most established communities that was created when history was being made in the famously recalled times of the not so distant past. Call today for your private showing!
Graves
8104
Rosemead
$1,380,000
2,154
5
3
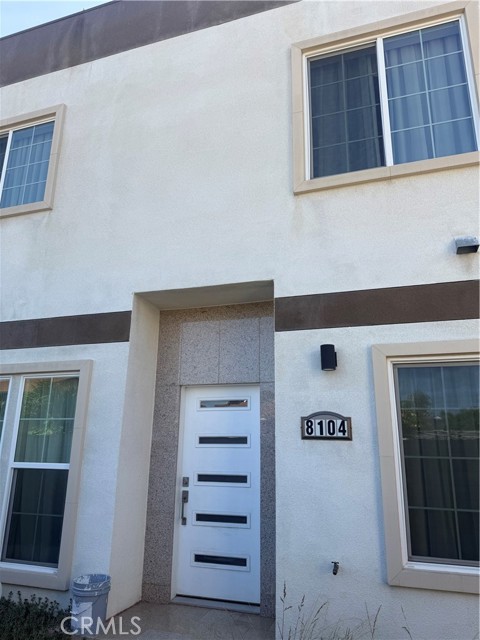
Welcome to 8104 Graves Avenue, a beautifully designed 5-bedroom, 3-bathroom condominium offering modern comfort, stylish finishes, and a functional open-concept layout. Step inside to discover a bright and spacious living area with wide-plank flooring, recessed lighting, and abundant natural light throughout. The contemporary kitchen features sleek white cabinetry, quartz-style countertops, stainless steel appliances, designer tile backsplash, and a center island that flows seamlessly into the living and dining areas—perfect for entertaining and everyday living. The well-appointed floor plan provides generously sized bedrooms and tastefully finished bathrooms featuring modern vanities, stone-inspired countertops, and elegant glass-enclosed showers. The spacious primary suite offers a relaxing retreat with ample closet space and a beautifully upgraded bathroom. Additional highlights include energy-efficient dual-pane windows, central HVAC, indoor laundry area, contemporary fixtures, and an attached private entrance. Conveniently located near shopping, dining, schools, parks, and major freeways, this move-in-ready home combines modern design with everyday convenience. A rare opportunity to own a newly built residence in one of Rosemead's most desirable locations.
Tolosa
299
Palm Desert
$649,000
1,800
2
2
Experience spectacular desert living in this beautifully upgraded 300 Plan residence located on a quiet cul-de-sac within the prestigious gated community of Monterey Country Club. Perfectly positioned overlooking the 2nd fairway of the South Course, this exceptional home captures breathtaking 180-DEGREE WEST AND SOUTH-FACING VIEWS, showcasing stunning sunsets, golf course vistas, and surrounding mountain scenery. A private gated courtyard welcomes you into an inviting open-concept floor plan highlighted by soaring ceilings, abundant natural light, and seamless indoor-outdoor living. The spacious layout features two bedrooms plus a dedicated office complete with custom built-ins, providing the ideal space for working from home or accommodating guests. The former atrium has been seamlessly incorporated into the home's interior, creating additional living space that enhances both comfort and functionality. The thoughtfully remodeled kitchen is appointed with custom cabinetry, quartz countertops, stainless steel appliances, a gas stove and oven, and recessed lighting. Luxury laminate flooring flows throughout, complemented by newer dual-pane windows with custom motorized window coverings, and a newer 5-ton HVAC system with heat pump for year-round comfort. The living area is designed for entertaining, featuring a cozy gas fireplace and convenient wet bar. Both bathrooms have been tastefully upgraded with custom Italian marble walk-in showers, quartz countertops, while the primary suite offers dual sinks and walk-in closet. Step outside to the expansive Saltillo tile patio where motorized exterior awnings provide shade and comfort while you enjoy the panoramic golf course and mountain views. This outdoor retreat offers the perfect setting for relaxing, dining, or entertaining against a stunning desert backdrop. Residents of Monterey Country Club enjoy an exceptional lifestyle with access to 27-holes on the Ted Robinson-designed golf course, tennis and pickleball courts, bocce ball, a fitness center, clubhouse dining, and numerous community pools and spas. Centrally located in the heart of Palm Desert, you'll be just moments from premier shopping, dining, entertainment, and all the amenities that make desert living so desirable.
Aspen
34241
Winchester
$710,990
2,874
5
3
No HOA! Beautiful, brand-new two-story home in French Valley, close to award winning schools, family-friendly parks, and local wineries. The layout features one downstairs bedroom and bathroom, with four additional bedrooms and a loft upstairs. All bedrooms upstairs include walk in closets. The spacious great room flows into a generous kitchen with a large island, ideal for entertaining. Energy Star certified electric appliances and a high-efficiency water heater. Photos are a rendering of the model! Can purchase or lease the solar!

J St #103
1150
San Diego
$680,000
986
1
2
$100K+ in exceptional 2024 upgrades! Ideally located in Downtown San Diego’s newly recognized Ballpark District in close proximity to Petco Park, this nearly 1,000 sq. ft., two-level loft-style residence features an open concept floor plan, 1.5 remodeled baths, two parking spaces, private storage, and low HOA fees. Thoughtfully upgraded with high-end Italian finishes, all new appliances, and geothermal HVAC, the residence also offers access to first-class fitness facilities and a beautifully appointed owners’ event space, perfect for entertaining or gathering with friends. Enjoy close proximity to dining, nightlife, the bay, Balboa Park, and everything vibrant Downtown San Diego has to offer. Welcome to a loft that truly stands apart in the newly recognized Ballpark District of Downtown San Diego, one of the city’s most vibrant and sought after urban neighborhoods. Ideally located in close proximity to Petco Park, this spacious loft style residence offers nearly 1,000 square feet of living space and a unique two level floor plan designed for both comfort and functionality. The residence features an open concept layout, one and a half bathrooms with a convenient powder room located on the main level, two parking spaces, and a private storage unit, all complemented by low HOA fees, a rare find in Downtown living. Designed for today’s urban lifestyle, this residence offers the perfect blend of character, flexibility, and opportunity, whether you are seeking a stylish primary residence, second home, or investment property ready to make your own. Residents are welcomed home through a serene, Zen inspired grand entrance that creates an elevated sense of arrival and a peaceful retreat from the energy of the city. Perfectly positioned to experience the very best of Downtown San Diego, you are in close proximity to the waterfront and bay, Seaport Village, the Gaslamp Quarter, Little Italy, Cortez Hill, and an endless array of dining, entertainment, nightlife, and cultural experiences. Balboa Park is also just minutes away, offering museums, gardens, and expansive outdoor spaces to enjoy. Embrace the energy of Downtown and urban living in a loft style residence that offers space, convenience, exceptional amenities, and an unbeatable location at the center of it all.

Katherine
6718
Van Nuys
$1,199,000
2,312
5
3
FULLY REMODELED HOME + PERMITTED ADU + SOLAR | MULTIGENERATIONAL & INCOME OPPORTUNITY. Welcome to this beautifully renovated property offering exceptional versatility, modern upgrades, and income-producing potential. The main residence has been thoughtfully updated with contemporary finishes, updated flooring, stylish fixtures, and an inviting floor plan designed for comfortable everyday living. A standout feature of this property is the detached ADU with its own separate address, providing a private and fully independent living space complete with a modern kitchen, updated bathroom, laundry area, mini-split HVAC system, and private entrance. Ideal for extended family, guests, a home office, or potential rental income. The outdoor areas have been enhanced with extensive concrete hardscape, mature landscaping, privacy fencing, covered entertaining spaces, and multiple areas for relaxing or hosting gatherings. Solar panels help improve energy efficiency while adding long-term value. Conveniently located near shopping, dining, schools, parks, and major commuter routes, this unique property offers flexibility rarely found in today's market. Whether you're seeking multigenerational living, supplemental rental income, or simply a beautifully updated home with additional living space, this property presents an outstanding opportunity. Public records reflect the main residence as a 4-bedroom, 2-bathroom home; however, the property is currently configured with 5 bedrooms and 3 bathrooms, providing additional flexibility for larger households, multigenerational living, home office needs, or guest accommodations. Public records reflect approximately 1,912 sq. ft. for the main residence. Total advertised living area includes the permitted detached ADU; buyer to independently verify all square footage, permits, and property information. Buyer and Buyer's Agent to independently verify all permits, square footage, room count, and property information.

Deer Creek
28919
Pine Valley
$450,000
720
1
1
Enjoy mountain living in the desirable community of Pine Valley with this remodeled turn-key retreat on a gated and fully fenced .32-acre lot. The upper level offers a comfortable 1-bedroom, 1-bath layout with an updated kitchen, inviting living area, and private deck overlooking the peaceful setting, perfect for morning coffee or relaxing in the fresh mountain air. The “off-grid” property features owned solar, battery storage, generator-ready setup, city water, internet access, and a newer permitted septic system, adding convenience and value. The lower level is unfinished and offers flexible potential for storage, laundry, workshop space, bonus living area, or future expansion. The usable lot provides room for parking, RVs, equipment, toys, or outdoor improvements. Set near hiking trails, horse trails, and Cleveland National Forest, this property offers privacy, small-town charm, and outdoor adventure while still being less than an hour from San Diego. A great opportunity for a first-time buyer, weekend getaway, or investment property in one of San Diego County’s most charming mountain communities.

Ribwort
3471
San Bernardino
$849,900
3,142
5
4
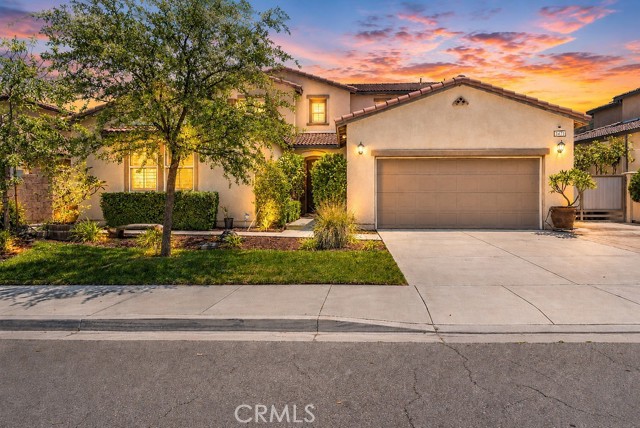
Beautifully designed home featuring a highly desirable Next Gen floor plan with a private attached suite complete with its own entrance, bedroom, bathroom, and living area—ideal for multigenerational living, guests, or a private home office. This spacious layout offers plantation shutters throughout, an open-concept design, and a large walk-in pantry. The flexible floor plan includes two bedrooms downstairs and three bedrooms upstairs, along with a versatile loft perfect for a media room, playroom, or additional living space. Enjoy indoor-outdoor living with a backyard patio and firepit, providing the perfect space for relaxing or entertaining. Thoughtfully designed with comfort, functionality, and plenty of room to grow, this home offers the ideal blend of privacy and convenience.
10767 San Diego Mission Road #213
San Diego, CA 92108
AREA SQFT
766
BEDROOMS
2
BATHROOMS
1
San Diego Mission Road #213
10767
San Diego
$450,000
766
2
1
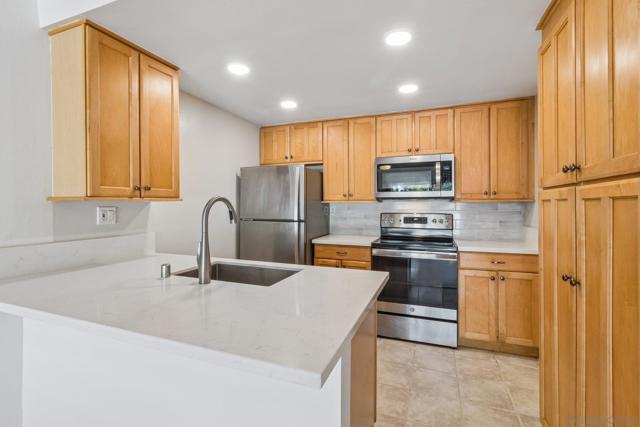
Welcome to this move-in ready 2 bedroom, 1 bathroom condominium located in the heart of Mission Valley. Thoughtfully updated and impeccably maintained, this bright and inviting home offers the perfect blend of comfort, style, and convenience. Step inside to discover an open concept living and dining area filled with natural light, featuring durable flooring, fresh neutral finishes, and seamless access to a private balcony—perfect for enjoying San Diego's year-round weather. The updated kitchen boasts quartz countertops, stainless steel appliances, abundant cabinetry, and a breakfast bar ideal for casual dining and entertaining. The spacious bedrooms offer generous closet space and plenty of natural light, while the recently remodeled bathroom showcases contemporary finishes, a modern vanity, designer tile surround, and a sleek, spa-inspired aesthetic. Additional highlights include one assigned covered carport parking space and two additional permitted spots. The community offers a pool, tennis courts and BBQs. Residents can enjoy the central Mission Valley location that is minutes from shopping, dining, entertainment, major freeways, downtown San Diego, beaches, hiking trails, and public transportation. Whether you're a first-time buyer, investor, or looking for a low-maintenance home in one of San Diego's most convenient neighborhoods, this turnkey residence is an opportunity you won't want to miss.
Pomona
4380
La Mesa
$879,000
1,195
3
2
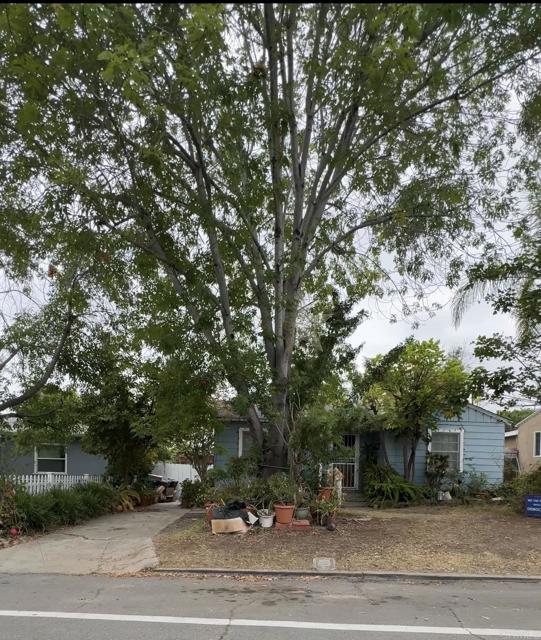
Exceptional opportunity in the heart of La Mesa! Located on a generous lot in a well-established neighborhood, this property offers endless possibilities for homeowners, investors, and visionaries alike. Enjoy close proximity to Downtown La Mesa Village, known for its charming restaurants, cafés, boutique shopping, farmers market, and year-round community events. Conveniently located near parks, schools, public transportation, and major freeways. The expansive lot provides room to enhance, expand, or simply enjoy the outdoor space. Don't miss this chance to own in one of East County's most sought-after communities.
Berry
3753
Studio City
$1,400,000
1,982
3
2
Nestled in the hills of Studio City, South of the Boulevard, this remodeled 3-bed, 2-bath home offers panoramic mountain and valley views. The open floor plan features a light-filled living room with a fireplace, built-ins, and large windows. The spacious kitchen boasts a central island with seating, stainless steel appliances, ample cabinets and countertops and a wonderful bay window. The private primary suite offers a tranquil retreat with a beautiful spa-like bathroom featuring double sinks, a soaking tub, a shower, and a walk-in closet. The versatile downstairs family room, complete with a fireplace, can serve as an office, playroom, or guest room. Located in the Carpenter School District, this delightful home provided easy access to all that Studio City has to offer, including shops, restaurants and entertainment studios. Photos reflect prior professional staging. Staging has since been removed.
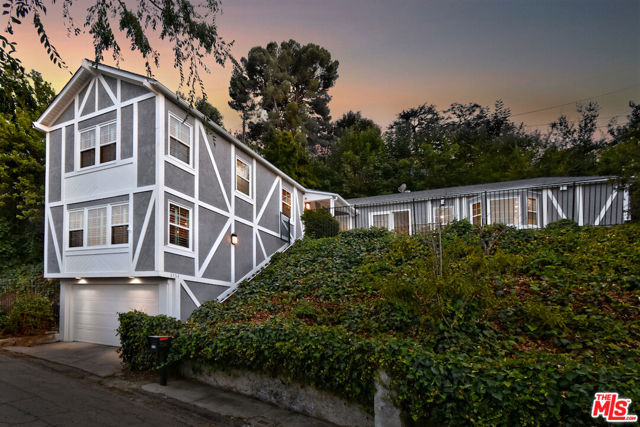
El Caminito
297
Carmel Valley
$1,995,000
3,052
4
3
Views, Privacy & Flexible Living on Nearly 7 Acres Surrounded by the beauty and tranquility of Carmel Valley, this immaculate 3,052 sq. ft. home offers peaceful valley views, privacy, and nearly 7 acres to enjoy. Ideally located just minutes from Carmel Valley Village, the property enjoys a rare "silent zone" setting where you can relax to the sounds of nature, watch local wildlife and stargazing under dark night skies. Designed for comfortable everyday living the home features 4 bedrooms on the main level, spacious gathering areas, natural light, and a formal dining room. Custom details throughout include vaulted tongue-and-groove pine ceilings, plaster walls, granite countertops, and beautiful tile flooring. A standout feature is the expansive multi-purpose room with a private entrance, offering flexibility for multi-generational living, guest quarters, a home office, gym, studio, or separate retreat. The additional basement space provides abundant storage and endless possibilities. The fully finished extra-large three-car garage offers ample room for vehicles, storage and recreational equipment. All this, while remaining just moments from the Village's renowned wineries, tasting rooms, restaurants, and shops.
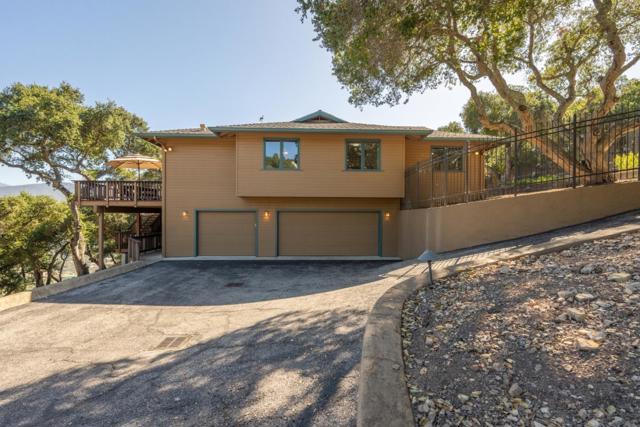
Alanda
9108
Beverly Hills
$7,995,000
5,438
5
6
Privately tucked away on a quiet Beverly Hills cul-de-sac, this newly reimagined contemporary residence blends sophisticated design with breathtaking canyon and ocean vistas. Thoughtfully remodeled for seamless indoor-outdoor living, the home welcomes with a dramatic floating staircase and oversized pivoting oak entry door that opens to expansive living, dining, and family spaces framed by soaring ceilings and walls of disappearing glass.Designed for effortless entertaining, the open-concept floor plan flows seamlessly to the resort-inspired outdoor setting, where a sparkling pool, generous lounge areas, and panoramic views create an exceptional backdrop for gatherings both intimate and grand. The chef's kitchen showcases sleek Italian cabinetry, premium Miele appliances, a substantial marble island, and inviting breakfast seating.The luxurious primary suite serves as a private retreat, opening directly to the pool terrace and complemented by a spa-inspired bath. Three additional family bedrooms and a spacious bonus room above the garage provide flexibility for guests, a media lounge, office, or fitness studio.Finished with Fleetwood doors and windows, smart-home technology, and a refined palette of natural stone and warm wood, this exceptional residence embodies modern California living with privacy, style, and effortless elegance.
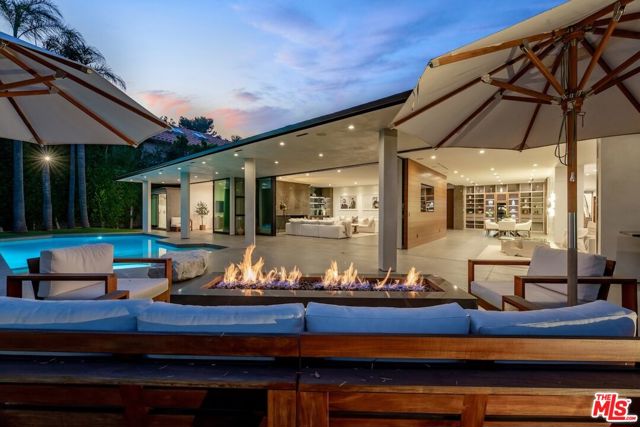
Grand Canal
2323
Venice
$2,950,000
1,284
2
2
First time on the market! Unwind on the lovely canal-front Deck of this quaint Cape Cod-style beach Cottage on the main canal in Venice Beach with Separate Detached Studio Cottage. Bask in the sunlit space with views of the canal from every room. The classic Cape Cod Design features light blue shingles with white trim, Dutch Doors, Skylights, Window boxes, and a River Rock Fireplace. The entire space is light and bright with high ceilings and delightful cottage details like a Wide Plank Wood Floors, French Doors, and windows everywhere. Full Kitchen + laundry + 4 car tandem parking. Main house is a 1BR 1BA, with another adorable and smaller cottage (studio) sits just behind the main cottage. This delightful Main Cottage home is the perfect Pied-a-Terre as there's one bedroom with an efficient layout allowing full canal views from the bedroom. Can be sold completely furnished and ready to Airbnb (for 30 days or longer per stay), so you can live in the Main Cottage and rent out the detached Studio Cottage which currently rents for about $3,000/month. Or rent out both part of the year (for aprox 10k/month) then use it as your true Pied-a-terre in LA. Currently both are rented out and everyone who has stayed there absolutely loves it!
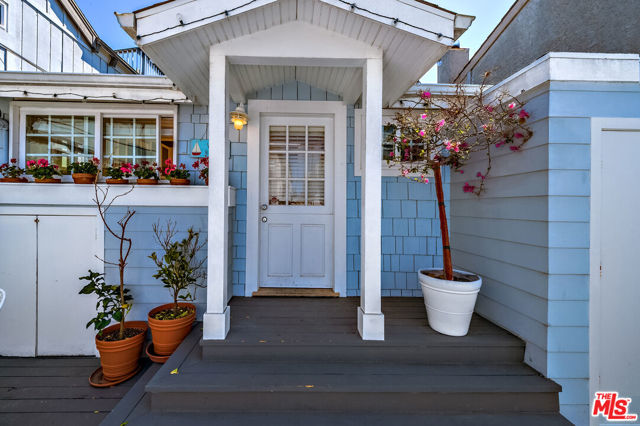
Poinsettia
715
Corona del Mar
$3,350,000
1,209
2
3
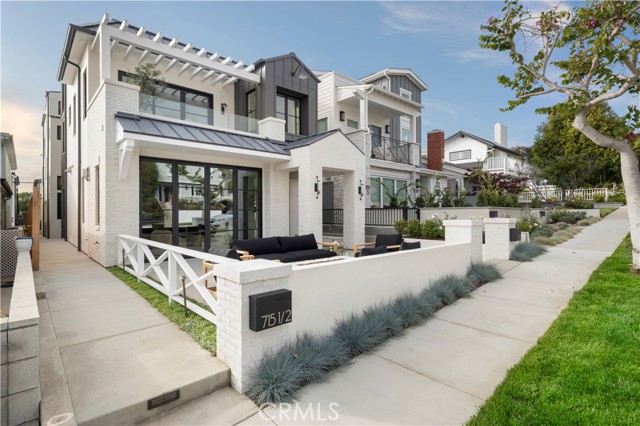
Newly constructed by KRS and designed by acclaimed architect Eric Aust, this rear residence embodies a refined modern-coastal aesthetic defined by vertical volume, sculptural lines, and an intentional connection to light. Inside, a dramatic two-story living room is wrapped in walls of glass, flooding the space with natural light. Wide-plank wood flooring, paneled ceilings, and contemporary designer lighting unify the interiors with elevated cohesion. The kitchen overlooks the formal dining room and is anchored by a marble waterfall island with breakfast-bar seating, extensive custom cabinetry, premier appliances, and a six-burner range set against a full-height backsplash. A private loggia with a stone fireplace extends the living experience outdoors, offering a sheltered retreat ideal for year-round coastal living. The primary suite is complemented by high ceilings, a spa-caliber bath featuring designer tilework, a dual-sink vanity, separate soaking tub, walk-in shower, and a generous finished closet. The secondary bedroom is privately positioned and provides convenient access to the rooftop deck - a rare, expansive vantage point capturing panoramic views of the Pacific Ocean, Catalina Island, city lights, and Fashion Island. Positioned on an elevated lot in one of the Village’s most coveted locations, this residence offers the quintessential CdM lifestyle near Fashion Island, blue-ribbon schools, renowned dining, boutique shopping, and world-class beaches.
Brestenbergstrasse
43
$5,850,000
3,681
5
4
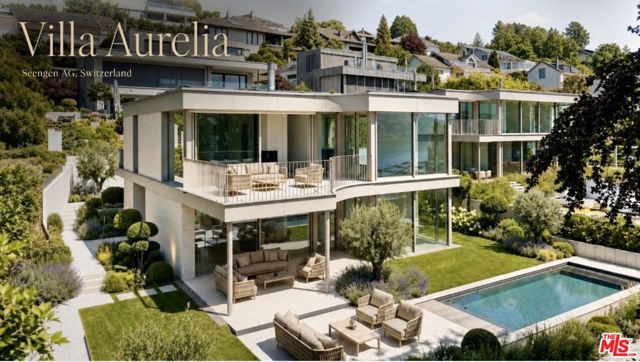
Nestled in an exclusive hillside setting within the tax-friendly municipality of Seengen, Villa Aurelia is a newly completed architectural masterpiece offering spectacular panoramic views of Lake Hallwil, the surrounding mountains, and the Swiss Alps. Thoughtfully designed with contemporary elegance and exceptional craftsmanship, this residence seamlessly combines luxury, privacy, and modern sophistication. Floor-to-ceiling panoramic windows flood the interiors with natural light while framing breathtaking views from nearly every room. Open-concept living spaces flow effortlessly onto expansive terraces and beautifully landscaped gardens, creating an extraordinary indoor-outdoor lifestyle ideal for entertaining and relaxation. Exceptional Features Heated outdoor swimming pool Advanced Loxone smart home system with app-controlled lighting, climate, and security Integrated premium sound system in the lounge area. High-end materials and timeless designer finishes throughout Gourmet chef's kitchen featuring Miele and BORA appliances, Dekton island, and Quooker system Expansive terrace with spectacular sunset and lake views Luxurious primary suite with spa-inspired ensuite bath Flexible additional rooms ideal for guests, office, dressing room, or wellness use Underfloor heating and Free Cooling system powered by a geothermal heat pump Photovoltaic solar energy system Prepared lower-level space for fitness, wellness, or hobby areas Brushed stainless-steel fixtures and Antonio Lupi designer basins Elegant travertine feature wall in the primary bathroom Grand entrance hall with custom-built wardrobes State-of-the-art energy-efficient building technology. Prime Swiss Location Surrounded by vineyards, rolling hills, and pristine natural beauty, Villa Aurelia enjoys a peaceful and sun-drenched setting while remaining conveniently accessible. Zurich, Zug, and Lucerne are all within approximately 30 to 40 minutes, offering the perfect balance of tranquility and connectivity. With its unobstructed lake and mountain views, refined architectural design, and exceptional attention to detail, Villa Aurelia represents a rare opportunity to acquire one of the region's most distinguished luxury residences.
Elfin
138
Port Hueneme
$385,000
1,257
2
2
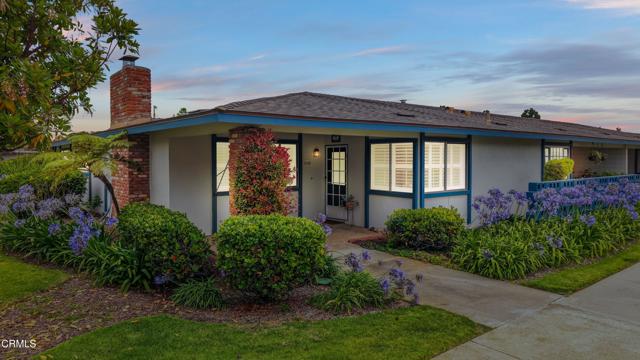
Welcome to this inviting single-story home in a 55+ community offering a functional layout, comfortable living spaces, and a desirable location in the coastal community of Port Hueneme. Thoughtfully designed for everyday living, this residence provides an excellent opportunity to enjoy a relaxed lifestyle just minutes from local beaches, parks, and shopping.The spacious family room features wall-to-wall carpeting and a cozy fireplace, creating the perfect setting for relaxing evenings or gathering with family and friends. Adjacent living and dining areas offer an open and welcoming atmosphere, complete with wall-to-wall carpeting and sliding glass doors that lead to the backyard patio, seamlessly blending indoor and outdoor living.The kitchen is both practical and inviting, featuring tile flooring, a casual dining area, double sinks, a built-in dishwasher and microwave, a freestanding range and refrigerator, and ample cabinet and counter space for everyday meal preparation.The home offers two connected bedrooms, providing a unique and versatile layout. Both bedrooms feature wall-to-wall carpeting and ceiling fans for year-round comfort. One bedroom includes a private ensuite bathroom, offering additional convenience and privacy.Outside, the patio provides a great space for outdoor dining, entertaining, or simply enjoying the coastal climate. With its comfortable floor plan, inviting living areas, and convenient Port Hueneme location near beaches, schools, restaurants, shopping, and major commuter routes, this home presents an excellent opportunity to enjoy Southern California coastal living.
Louise
5056
Encino
$6,990,000
8,532
6
8
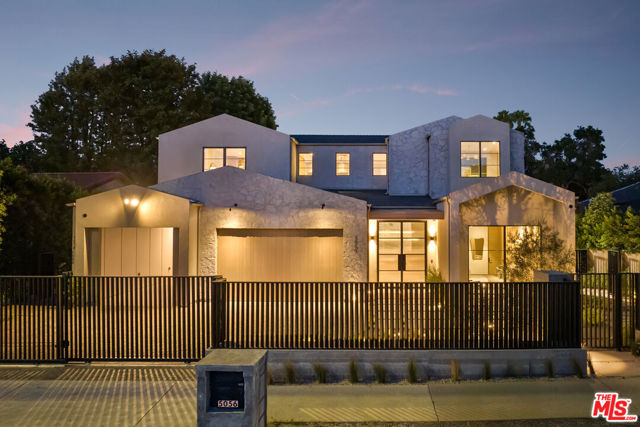
Welcome to 5056 Louise Avenue, a newly constructed architectural estate by Evan Gaskin Designs, set on an expansive lot in the prestigious Amestoy Estates enclave of Encino. Thoughtfully curated with an emphasis on natural light, warm wood accents, and refined stone finishes, the residence seamlessly blends modern sophistication with tranquil luxury living. Inside, a bright open-concept floor plan connects the main living spaces to the outdoors, anchored by a dramatic stone fireplace, custom bar, and temperature-controlled wine room designed for both intimate evenings and large-scale entertaining. The chef's kitchen serves as the heart of the home, appointed with premium Wolf appliances and an oversized marble island ideal for gathering. The home features five spacious en-suite bedrooms, including a main-level guest suite and an expansive primary retreat complete with a private terrace overlooking the resort-style grounds, a spa-inspired bath with an oversized steam shower and soaking tub, designer fixtures by Jessi, and an impressive custom walk-in closet. Throughout the residence, quartz and natural tile surfaces are paired with premium Phylrich fixtures, while integrated Crestron smart home automation offers effortless control of lighting, sound, and more. Expansive floor-to-ceiling sliding glass doors open to a lush backyard oasis with a sparkling pool and spa surrounded by mature landscaping. Across from the main residence sits an extraordinary approximately 2,000-square-foot guest and pool house featuring a gym, recreation room, and secondary full bar, creating the ultimate setting for entertaining and extended guest accommodations. Complete with a comprehensive hardwired security camera system throughout the interior and exterior, 5056 Louise Avenue is a rare offering that embodies timeless design, exceptional craftsmanship, and elevated Encino living.
Hollow Corner #234
4806
Culver City
$579,000
852
2
1
Discover a rare top floor retreat in the sought after, guard-gated Tara Hill community. This light-filled two bedroom residence immediately stands out with its private direct entry entrance, soaring vaulted ceilings, dramatic exposed wood beams, and peaceful treetop, greenbelt and pool views. The inviting living and dining spaces open to a large private balcony an ideal setting for relaxing, entertaining or enjoying the surrounding scenery. Inside, wood-style flooring and a newly installed HVAC system provide comfort and modern convenience. The spacious primary bedroom offers a generous walk in closet, while the second bedroom provides flexibility for guests, a home office or additional living space. The home also includes two assigned carport parking spaces and additional balcony storage. Tara Hill offers a resort inspired lifestyle with multiple pools, spa, sauna, fitness center, clubhouse, playground, beautifully maintained grounds and 24 hour guarded security. Conveniently located near downtown Culver City, shopping, dining, parks, major freeways and the Culver City Unified School District. Top floor privacy, architectural character, desirable views and extensive community amenities make this a special opportunity in the heart of Culver City.
Bonnie Brae
1862
Pomona
$749,999
1,400
3
2
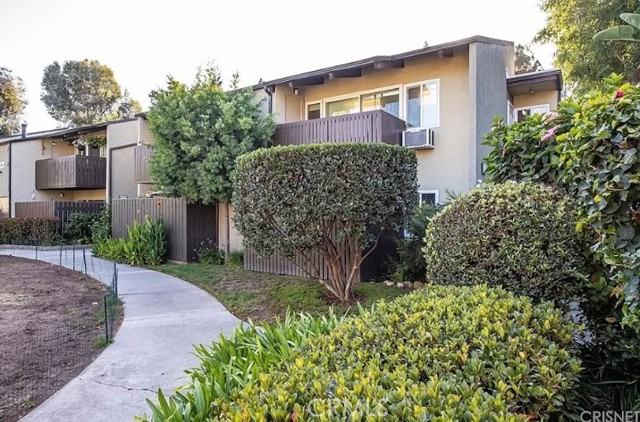
Welcome to this well-maintained 3-bedroom, 1 1/2-bath home located in desirable North Pomona, with plenty of parking for your RV or Toys, and just minutes from vibrant Downtown Claremont with approximately 1,400 square feet of modern living space! Has tons of upgrades! Newer windons, flooring, newer central air unit, newer cooper plumbing and newer electrical! Stove has 7 burner plus a griddle and 3 ovens! Also has PLUS SMART CURTAINS! Cozy fireplace for this winter! The home has been fully remodeled within the last 2 years, including upgraded—ensuring comfort, efficiency, and peace of mind! Step inside to a stylish modern design with an open floor plan filled with natural light! The upgraded kitchen and bathrooms offer a sleek and contemporary touch, making this home move-in ready! Situated in a quiet and established neighborhood! This property also features a spacious backyard! Conveniently located just minutes from downtown Claremont where you’ll enjoy vibrant dining, shopping, and entertainment options. Don’t miss this opportunity to own a turnkey home! Your BUYERS will LOVE this home! SEE YOU IN ESCROW!

This information is deemed reliable but not guaranteed. You should rely on this information only to decide whether or not to further investigate a particular property. BEFORE MAKING ANY OTHER DECISION, YOU SHOULD PERSONALLY INVESTIGATE THE FACTS (e.g. square footage and lot size) with the assistance of an appropriate professional. You may use this information only to identify properties you may be interested in investigating further. All uses except for personal, non-commercial use in accordance with the foregoing purpose are prohibited. Redistribution or copying of this information, any photographs or video tours is strictly prohibited. This information is derived from the Internet Data Exchange (IDX) service provided by Sandicor®. Displayed property listings may be held by a brokerage firm other than the broker and/or agent responsible for this display. The information and any photographs and video tours and the compilation from which they are derived is protected by copyright. Compilation © 2017 Sandicor®, Inc.
Copyright © 2017. All Rights Reserved