Favorite Properties
Form submitted successfully!
You are missing required fields.
Dynamic Error Description
There was an error processing this form.

Valverde
2446
Merced
$499,000
2,265
4
2
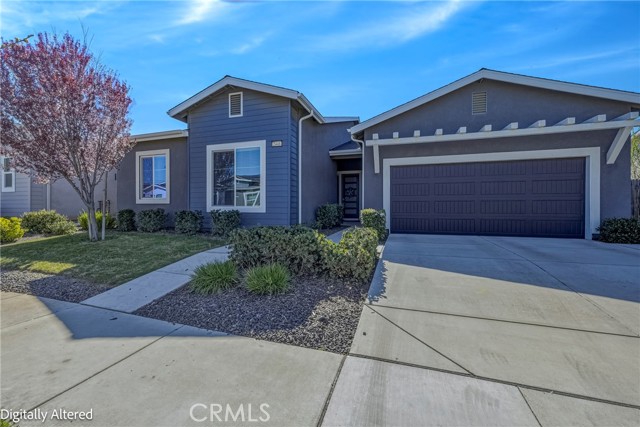
Welcome to your dream home in the desirable Moraga neighborhood! This stunning 4-bedroom, 2-bathroom residence boasts 2,265 square feet of thoughtfully designed living space on a generous 7,797 square foot lot. As you approach, you'll be captivated by the well-maintained front yard with its clean lines, setting the stage for the beauty within. Step inside to find an inviting entryway with high ceilings and abundant natural light. The heart of the home, the kitchen, features elegant quartz countertops, a spacious island, and a Frigidaire 66-inch side-by-side refrigerator and freezer, perfect for culinary enthusiasts. The primary bedroom is a serene retreat with an en-suite bathroom and a spacious walk-in closet. Throughout the home, enjoy the timeless appeal of wood-look tile floors, combining style with easy maintenance. Venture outside to the backyard, where a covered patio offers a perfect spot for relaxation or entertaining. Green thumbs will appreciate the raised garden beds, while the automatic sprinklers ensure effortless upkeep. Located near Bernasconi Park, UC Merced, and a variety of shopping and dining options, this home offers convenience and lifestyle in one. Don't miss the opportunity to make this exceptional property your own!
S. LIMECREST PASEO #55
4193
Ontario
$543,404
1,154
2
3
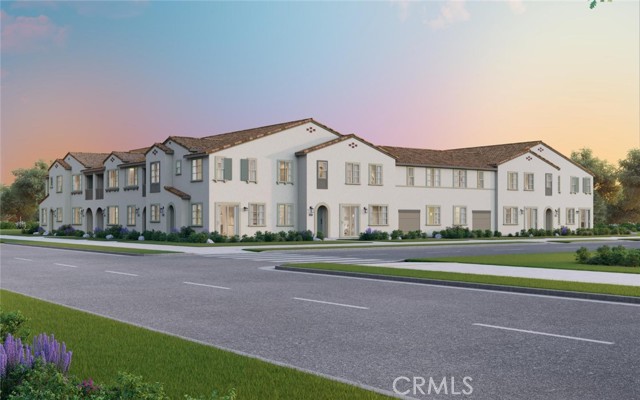
Quick Move In NEW Townhome in Award-Winning New Haven! Enjoy resort-style amenities and take advantage of a special lower rate plus closing cost credit offer from the Builder on this home. Experience luxury living with this 2 Bedroom, 2 Bath and 2-car garage Townhome by Brookfield. Downstairs great room, a gourmet kitchen complete with a pantry, laundry and garage. Upstairs primary bedroom and additional 2nd bedroom with their own bathrooms. The kitchen boasts bright and white cabinets, quartz countertops, a designer-selected tile backsplash, and a premium stainless steel Whirlpool appliance package. Every detail has been fully upgraded for a truly exceptional home. Live the benefits of buying brand new: a builder warranty, energy efficiency, and included smart home features. This home is perfectly located with easy access to shopping, new schools, Southern California’s major freeways, and Ontario International Airport. New Haven residents enjoy resort-style amenities, including two indoor clubhouses, open-air clubhouses, six sparkling swimming pools, three jacuzzis, a kids' splash zone, pickleball and basketball courts, BBQ pavilions, firepits, playgrounds with a zipline, and more! An on-site lifestyle director ensures a vibrant community atmosphere. Plus, you're just steps from New Haven Marketplace, where you can indulge in restaurants, a brewery, yoga, and shopping. ASK ABOUT OUR SPECIAL FINANCING! Make homeownership a reality in this exceptional community. Your new life at New Haven awaits.
Wattles
2000
Los Angeles
$4,200,000
10,070
8
7
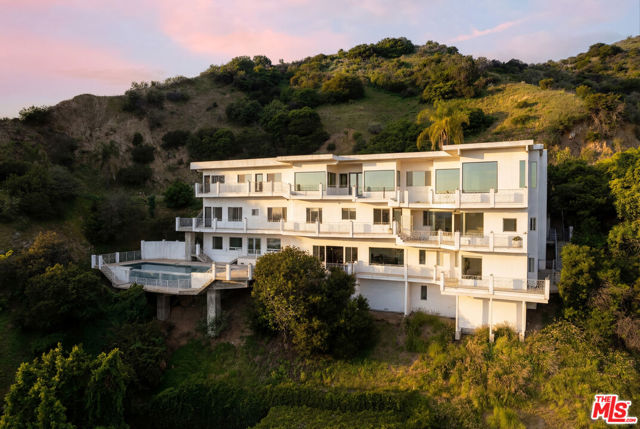
Perched atop a commanding promontory within a private gated enclave in the Hollywood Hills, 2000 Wattles Dr occupies a rare 18,500+ square foot parcel, offering unobstructed, cinematic views that stretch across the city skyline. The residence spans over 10,000 square feet with eight bedrooms, seven baths, and expansive terraces that frame the surrounding landscape. Walls of glass and an open architectural plan create a seamless transition between indoor and outdoor spaces, flooding the interiors with natural light while capturing sweeping views from nearly every room. The main living level unfolds as a series of elegant yet relaxed gathering spaces. An expansive family room flows into an open-concept kitchen and breakfast area, while a sunlit living room provides a dramatic vantage point over the city below. The middle level offers guest accommodations with a private entrance, three generously sized bedrooms, and a versatile open hall suited for formal dining, wellness, or fitness. On the lower level, a substantial office suite creates a refined workspace, complemented by an oversized en-suite bedroom and an additional private guest suite with its own entrance, perfect for extended stays or staff quarters. Rarely does an opportunity arise to acquire a residence of this scale with over 10,000 square feet of living space offering significant potential for customization, allowing you to refine and shape the home into a personalized hillside compound. The offering includes two parcels sold together: APN 5571-027-008 (13,570 sq ft) and APN 5571-029-022 (5,324 sq ft), totaling more than 18,500 square feet of land.
Denali
213
Chico
$687,000
2,440
4
3
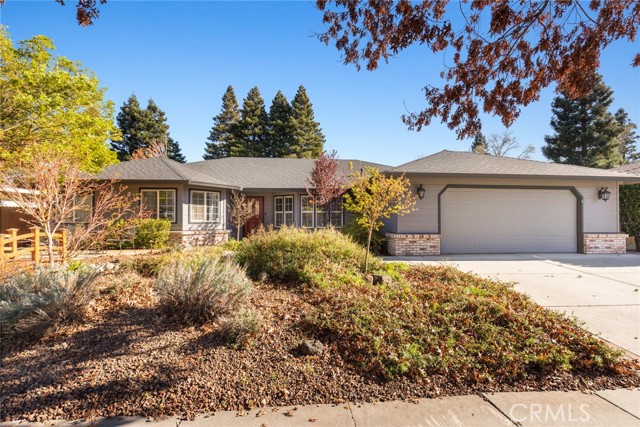
This beautifully designed home is located in the highly desirable Amber Grove neighborhood, just a couple of blocks from Peterson Park. Built by Bill Webb, this home features one of the most sought-after floor plans. On one side of the home, you’ll find three spacious bedrooms and two bathrooms, while the opposite wing features a private bedroom and bathroom—ideal for guests, extended family, or a home office setup. The home welcomes you with easy-to-maintain landscaping in both the front and backyard, creating great curb appeal without the extra upkeep. Inside, the large great room impresses with high ceilings and a charming brick fireplace, creating a warm and inviting gathering space. Just off the great room is an additional open room that offers flexible use as a formal dining area, second living room, or game room. The family room flows seamlessly into the kitchen, making it perfect for entertaining. The kitchen offers lots of counter space, a convenient breakfast bar, and stainless steel appliances. A large dining area filled with natural light features numerous windows and a built-in dining bench for cozy meals and gatherings. On the private suite side of the home, you’ll also find a large laundry room complete with storage and a utility sink. The separate bedroom and bathroom in this wing provide an excellent retreat for guests or multi-generational living. The primary suite is truly impressive—HUGE in size with its own private access to the patio, a large walk-in closet, and a spacious en-suite bathroom. Two additional bedrooms and another bathroom complete this wing of the home, all generously sized. Step outside and you’ll instantly understand why the backyard is best described in one word: RELAX. The low-maintenance landscaping surrounds a sparkling pool, hot tub, and even a sauna—creating your own private retreat. There’s also a large storage shed and access to the back levee, adding even more convenience and outdoor enjoyment. Additional highlights include owned solar and a new roof installed in 2020. With its spacious layout, inviting outdoor living, and prime location close to parks, shopping, and schools, 213 Denali Drive offers the perfect combination of comfort, functionality, and lifestyle. It’s truly a beautiful place to call home in one of Chico’s most wonderful neighborhoods.
Fieldstone Unit A
271
Simi Valley
$639,721
1,280
2
2
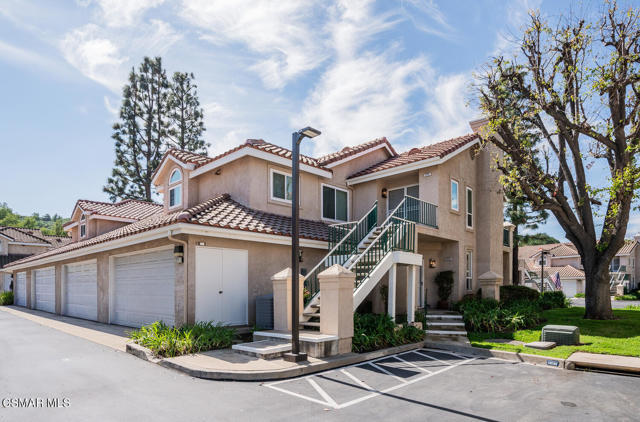
One of the exclusive communities in Wood Ranch, gated and situated across the road from the Wood Ranch Golf Club, the Rancho Madera Community Park with tennis, basketball, picnic areas, soccer and softball fields, walking trails and more.Rarely on the market, this one-story condo provides a double door entry leading to a spacious, light and bright Great Room concept.Beyond is the covered patio, where you can enjoy coffee in the morning or wine at night, see the beautiful trees and landscaping and sit under the patio and enjoy the raindrops. Quiet and peaceful setting. The Great Room has a fireplace, dining, breakfat bar and the large eat-in kitchen has newer stainless stove, built-in microwave, wine frig and negotiable frig. Plantation shutters throughout the unit, wood-lke flooring and carpeting, fireplace and more are many features of this cozy and warm condo. An indoor laundry along with a negotiable washer and dryer makes it easy. The primary en suite offers a large area with a walk in closet, sunken tub and dual sinks.This home is impeccably and super clean, with newer paint and color coordinated cabinetry throughout. Direct access to the garage, nearby association pool and spa, short distance to the Wood Ranch Shopping Center featuring shopping (my favorite boutique), classic retaurants, exercise spot, personal services for hair, and body, and many more featured businesses to allow you to peruse on a nice afternoon. Let's not forget Starbucks, where you'll find outdoor seating to relax and meet friends. This community also affords young children activities and the opportunity for them to attend Wood Ranch Elementary School, a short distaance from this home and the nearby park with lots of playground to run and play.Perfect starter home, for those of you interested in downsizing, or perhaps a purchase for your children or grandchildren to enjoy seeing their inheritance and help them get on their way to homeownerhip.Make 271A Fieldstone Way your next stop!
Prospect
41126
Indio
$748,000
3,029
5
4
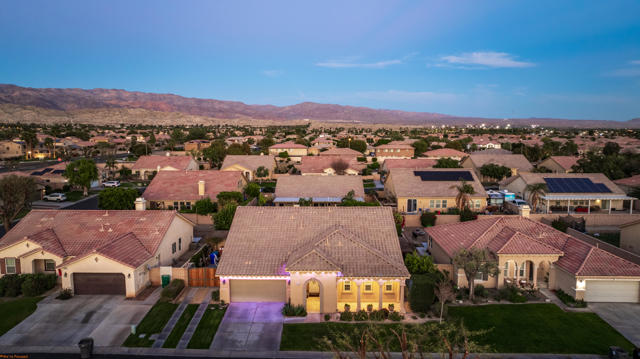
Beautiful and truly one of a kind home located in Indio offering 5 bedrooms and 4 bathrooms with two spacious living areas, perfect for comfortable living and entertaining. The property also offers RV parking and showcases extensive upgrades throughout with exceptional indoor and outdoor features.Inside the home you will find large porcelain flooring, custom finishes, smart switches in the front of the home, a built in sound system in the main living areas and primary bedroom, and a custom entertainment wall that creates a stunning focal point in the living room. The upgraded kitchen features granite countertops, a trash compactor, wine mini fridge, and a unique built in aquarium that can be enjoyed from the dining area and main living space.The primary suite offers a luxurious retreat with heated floors in both the bedroom and bathroom, porcelain tile shower walls, a freestanding soaking tub, and quartz countertops.The backyard is designed for true resort style living and entertaining. Enjoy the infinity edge pool with a chlorine free filtration system, solar heating, massage jets, waterfall feature, and travertine perimeter. The outdoor area also includes a full outdoor bathroom with shower, perfect for guests and pool use. Entertain family and friends with the fully equipped bar and grill area featuring a charcoal BBQ, gas grill, pizza oven, and mini fridge. A beautiful palapa with misting system and lighting provides a comfortable shaded space for outdoor gatherings.Additional features include travertine patios, cantera stone pathways, artificial turf, wood deck areas, garden beds with automatic watering system, and several fruit trees including lemon, orange, tangerine, and tangelo. The property also offers RV access with a paved driveway and electric gate.The garage features porcelain flooring, built in shelving for storage and organization, and a swamp cooler.This unique property combines luxury upgrades, resort style outdoor living, and functional space for a variety of lifestyles. A rare opportunity to own a truly special home in Indio. See attached upgrade list.
ROLLING VIEW
24341
Hidden Hills
$26,775,000
15,110
7
11
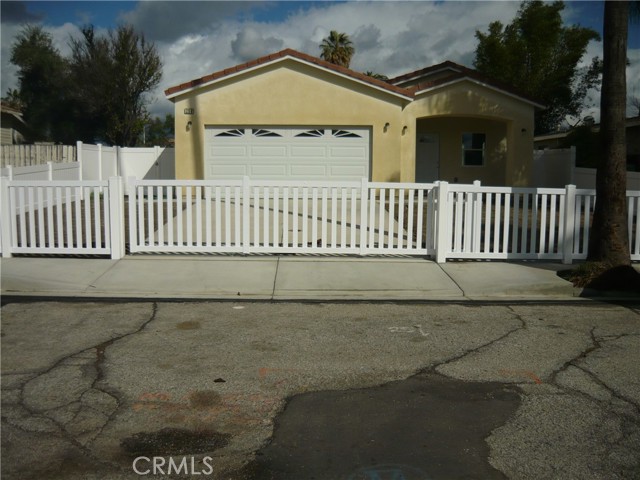

Gorgeous new estate sited on nearly 2.5 acres of mature trees and superbly private grounds. Nestled on a quiet cul de sac, highlights of this beautifully built residence include an open floor plan that's perfect for relaxed family living and gracious entertaining. Features include a superb chef's kitchen with two islands & sunny breakfast room, opening to the spacious family room with stone fireplace and huge picture windows overlooking the lush grounds. Additional amenities include both formal living & dining rooms, a lounge with wet bar, a glass encased, refrigerated wine room, a beautiful custom office, a deluxe home theater, a gym/wellness center with both steam shower & sauna, and a second, upstairs den. All six bedrooms in the main house are en suite, and the primary suite is a true statement of luxury with dual all stone baths, two generous, room-sized custom closets, a two-sided, floor to ceiling fireplace, and an expansive walk-out balcony, all nestled amongst numerous mature oak & pine trees. The amazing grounds also include your own private tennis court, a sparkling infinity edged pool and spa, a covered patio with barbecue center, and a one bedroom guest house set on it's own pad with a large grassy lawn area, plus a 4-car garage with loads of off additional off street parking. With a wonderful, center of Hidden Hills location, close to highly regarded public and private schools, and just minutes from The Common's Shopping Center, this home has much to offer. *** Please see the property video in the link below.
Serafina Lane #52
10910
San Diego
$749,500
1,148
2
2
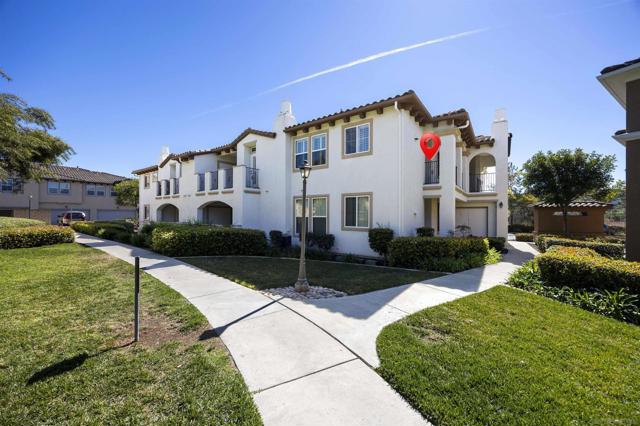
Luxury amenities and refined living in this beautifully appointed home nestled within one of the area's most sought after neighborhoods. A move-in ready living experience defined by sophistication, comfort, and timeless design. Brazilian hardwood flooring flows throughout the open, thoughtfully curated layout. The elegant living area opens directly to a private balcony overlooking a serene, park-like setting creating a seamless indoor/outdoor experience ideal for relaxing and entertaining. Custom wood shutters throughout add warmth and polished charm. The modern kitchen is beautifully appointed with granite countertops, stainless steel appliances, and a breakfast bar that seamlessly connects to a formal dining area perfect for casual gatherings. The inviting primary suite serves as a private retreat, offering tranquil ambiance and a spacious walk-in closet. Both bathrooms feature granite countertops reflecting the homes intentionally designed finishes. In unit laundry provides everyday convenience, while the private 2-car garage offers valuable flexibility. Set within the top-rated Poway Unified School District. Close to freeways, shopping, dining and San Diego's finest beaches. Elevated resort style amenities include a private lodge for extended family or out of town guests, library, clubhouse, entertainment spaces, game room, sparking pool, spa, sauna, fitness area, clubhouse, tennis and racquetball courts, BBQ area, walking trails and more add to a lifestyle of leisure, wellness, and exclusivity. "Make everyday life feel like a vacation" Welcome Home!
Jefferson #205
1921
San Francisco
$1,295,000
935
2
2
HUGE PRICE REDUCTION, Welcome to the Marina. This boutique style condominium, built in 1991, located at 1921 Jefferson Street Unit 205, is in San Franciscos desirable Marina District. This cozy 2 bedroom, 2 bath corner unit comes with high ceilings, garage parking, and extra storage. Spacious living area with natural light from large windows. Kitchen with granite countertops and ample cabinet space. Primary bedroom comes with a full bath and plenty of closet space. The second bedroom has lots of natural light. This home is within walking distance to the Palace of Fine Arts, Marina Green, and yacht harbor. Chestnut Street is just a few blocks away with shopping, restaurants, and many more activities. This location is in high demand. The HOA is in the process of upgrading the entry and staircase, along with new carpet and fresh paint, enhancing the buildings overall appearance and boutique-style character.

Desi
77013
Indian Wells
$4,499,000
3,588
4
5
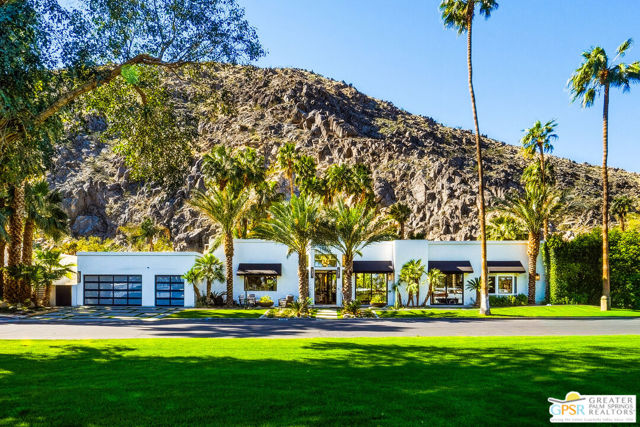
Welcome to 77013 Desi Drive, beautifully positioned against the breathtaking Santa Rosa Mountains within the prestigious Indian Wells Country Club community. This exquisitely remodeled residence offers a refined blend of luxury, comfort, and resort-style living. Step inside to discover a thoughtfully designed interior with sophisticated finishes and an inviting, modern aesthetic. The expansive primary retreat serves as a private sanctuary, featuring a spa-inspired bathroom with a soaking tub, oversized walk-in shower, and a relaxing seating area. Just beyond, enjoy the rare luxury of a private outdoor shower and tranquil seating space, creating a true spa-like experience. Each of the three additional bedrooms features its own en-suite bathroom, providing privacy and comfort for family and guests alike. The beautifully appointed chef's kitchen showcases sleek modern finishes and beautiful appliances. A custom refrigerator, wine cooler, and dedicated coffee bar with a built-in ice maker elevate the space, making it as functional as it is stylish.Seamlessly blending indoor and outdoor living, large sliding doors open to an exceptional backyard oasis designed for both relaxation and entertaining. Enjoy a resort-style pool and spa, a built-in BBQ, and a pizza oven perfect for hosting unforgettable gatherings beneath the desert sky. All of this is set against stunning golf course views, offering a serene backdrop to everyday living with the added benefit of no HOA monthly dues. This is desert luxury living at its finest.
Wheatland
9550
Sunland
$1,750,000
2,393
4
3
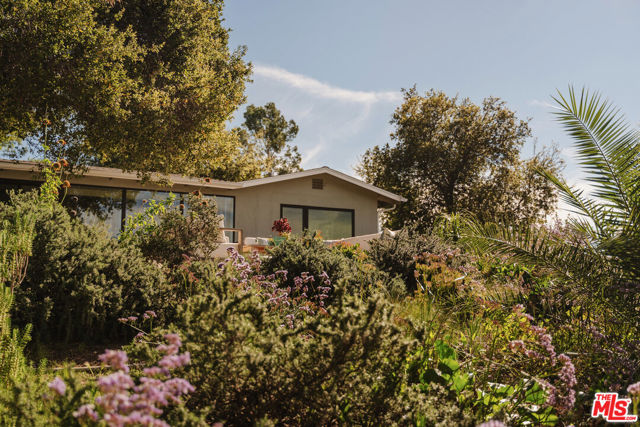
Imagine waking up to panoramic views that stretch to the distant mountains, all from your own incredible, otherworldly hilltop retreat in Shadow Hills! Perched on a secluded knoll, this ranch-style Mid-century home offers 3 bedrooms and 2 bathrooms on nearly 1.4 acres of impressive land, blending timeless mid-century character with thoughtful modern conveniences to create a truly one-of-a-kind residence. The property also features a separate 1-bedroom, 1-bath guest house, offering flexibility for visitors, a home office, or additional living space. A circular driveway guides you to double doors that open into a spacious foyer, where tile flooring, a wood-accented ceiling, and streams of natural light set a warm, inviting tone. Floor-to-ceiling windows line the living and dining areas, framing breathtaking vistas against the foreground of your own picturesque backyard. Host dinner parties as the sky shifts colors outdoors, relax under your trees' dappled shade, or enjoy a peaceful morning coffee with nothing but endless sky in sight. The kitchen features tiled countertops, sleek wood-grain-style cabinetry, and a walk-in pantry that keeps everything within reach. Your primary suite offers a generous closet, a soothing ensuite with a striking shower, a private patio, and direct access to the scenic rear gardens. Your treetop guesthouse with its own balcony captures equally stunning views. With a separate laundry room, ample storage, a greenhouse, and even an extra-large chicken coop, every detail creates versatility for any lifestyle. Located near Burbank, Glendale, I-5, and I-210, this distinctive abode is an opportunity not to be missed. Come see how extraordinary life here can feel!
1337 Gavilan Ridge
Rancho Mission Viejo, CA 92694
AREA SQFT
2,063
BEDROOMS
2
BATHROOMS
3
Gavilan Ridge
1337
Rancho Mission Viejo
$1,229,990
2,063
2
3
This new two-story home is ready for modern lifestyles. A bedroom with an en-suite bathroom is located near the front of the home off the foyer, next to a flexible open-concept floorplan with easy access to a covered patio. On the first floor, a luxurious owner’s suite offers a private retreat at the back of the home, complete with a full bathroom, walk-in closet and retreat. A versatile bonus room comprises the second floor, perfect for entertaining or personal hobbies.
Neil Armstrong #203
1620
Montebello
$529,000
1,302
3
2
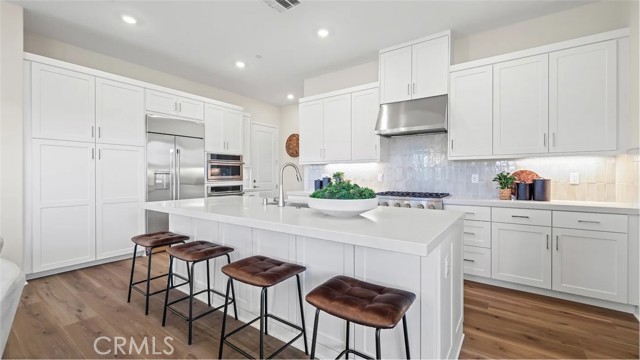
“Rare 3-bedroom upper-level condo in desirable North Montebello. Freshly renovated with abundant natural light, spacious living areas, private primary suite, two-car parking, and scenic hillside views. Conveniently located near Monterey Park Marketplace, shopping, dining, and the 60 & 605 freeways. Move-in ready Each Room each has its own window blinds and a scenery overlooking Montebello. Walking distance to newly opened Monterey Park Market Place with Costco, Petco, Home Depot, In N Out, and the Minutes to the Montebello Town Centre. About 1.9 Miles from Vons. About 7.4 mile from Pasadena City College. 3.1 mile to 24 Hour fitness -Your Own 2 Personal Covered Reserved Parking spaces - Central A/C -Balcony Facing East San Gabriel Mountains - Laundry in building - Quick walk or commute to shopping centers and places to eat. Seller motivated-will review offers this week.
Prairie #102
18082
Torrance
$759,900
1,057
2
3
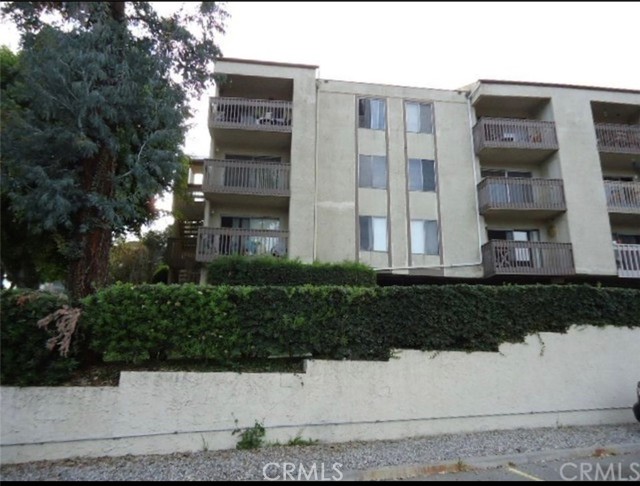
North Pointe is a boutique community of 24 thoughtfully designed two-story townhomes. Each home features approximately 1,057 square feet of living space with 2 bedrooms, 2.5 bathrooms, private balconies and patios, spacious two-car garages, and modern features including solar-ready infrastructure, EV charger ready, and tankless water heaters. Enjoy designer selected interiors including quartz countertops, Stainless Steel appliance package, washer and dryer, and luxury LVP flooring. The community is close to award-winning Torrance schools, major freeways, beaches, restaurants, and shopping.
Parker Ave
1241
Tracy
$499,000
1,170
3
2

Unique opportunity in the heart of Tracy! This rare offering includes three separate homes on three individual parcels located on a desirable corner lot near W. 11th Street. The properties are positioned together and present excellent potential for investors, multi-generational living, or value-add opportunities. 3 homes on 3 separate parcels. Looks like 3 homes on one lot. 1241 Parker: 3 bedrooms, 2 baths, 1170 square feet with attached garage. 2-Bedrooms and 1 Bath upstairs with 1 Bedroom 1 Bath downstairs. Lot size is unverified. Buyer to verify lot size, property condition, and square footage.
Jaybrook
1836
Rancho Palos Verdes
$1,190,000
1,221
3
2
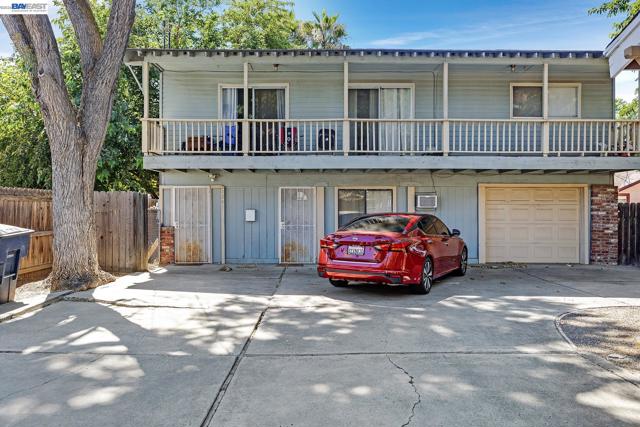
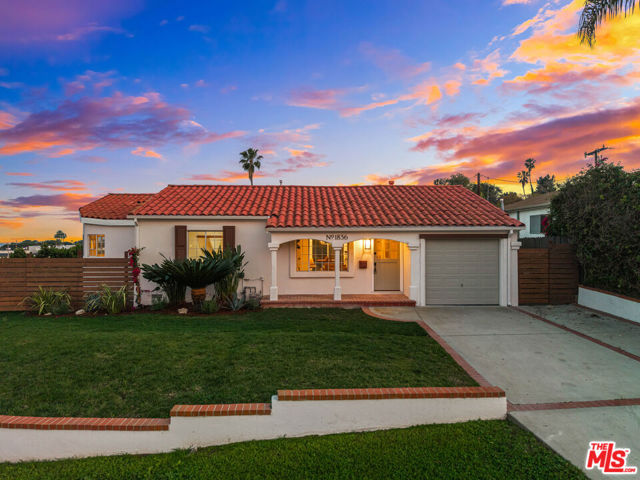
***Zoned for Palos Verdes Peninsula Unified School District.*** Welcome to the Jaybrook Residence, a newly reimagined single-story 3-bedroom, 2-bathroom home on a desirable corner lot in Rancho Palos Verdes, highlighted by a beautiful backyard sundeck with harbor and ocean views perfect for morning coffee, outdoor dining, or relaxing evenings. Warm, inviting, and move-in ready, the home has been thoughtfully renovated with modern finishes and comfortable living spaces designed for everyday living and entertaining. At the heart of the home, the designer-inspired kitchen showcases premium finishes, luxurious countertops, abundant cabinetry, and brand-new appliances ideal for cooking and gathering. The spacious primary suite offers city and harbor views, a large walk-in closet, and a ensuite bathroom, creating a peaceful retreat. One of the additional bedrooms also enjoys peekaboo city and harbor views, while the secondary bathroom has been tastefully updated with modern finishes. The light-filled living area provides a welcoming space to relax, watch TV, or gather with friends and family. Outside, the elevated sundeck is perfect for al fresco dining and lounging, while the grassy backyard and side yard, enclosed with a wooden fence, offer space for entertaining, pets, or kids to play. Additional conveniences include an attached garage, along with driveway and street parking for guests. Located within the highly sought-after Palos Verdes Peninsula Unified School District, the Jaybrook Residence combines comfort, views, and location in one of the South Bay's most desirable coastal communities. Come experience the Jaybrook Residence before this move-in-ready home is gone!
Mission Unit 36F
301
San Francisco
$1,650,000
1,601
2
2
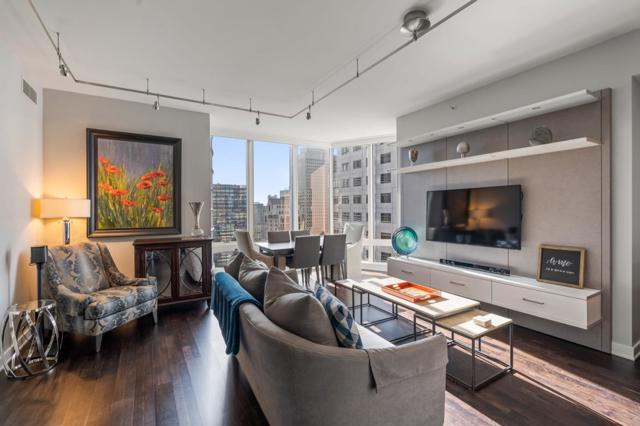
Unit 36F at the Millennium tower is the epitome of elevated luxury living in the heart of San Franciscos. This beautifully appointed 2-bedroom, 2-bathroom plus den residence features expansive floor-to-ceiling windows that frame stunning panoramic city and skyline views while filling the home with natural light. The open-concept living and dining areas flow seamlessly into a sleek modern kitchen, ideal for both everyday living and elegant entertaining. The primary suite serves as a peaceful retreat with generous closet space and a spa-inspired bathroom, while the second bedroom is equally well-proportioned for guests or family. A versatile den provides the perfect space for a home office, media room, or additional lounge area. Millennium Tower residents enjoy an unmatched suite of amenities including 24-hour concierge and security, valet parking, and white-glove services. Wellness and leisure offerings include a world-class fitness center, 75-foot indoor saline lap pool, hot tub, steam room, private screening room, owners lounge, outdoor terrace, and childrens playroom. Ideally located near the Embarcadero, Salesforce Park, and San Franciscos finest dining and cultural destinations, this home delivers refined city living with comfort, service, and prestige.
Sable Unit 76 AR
224
Merced
$452,990
1,775
4
3
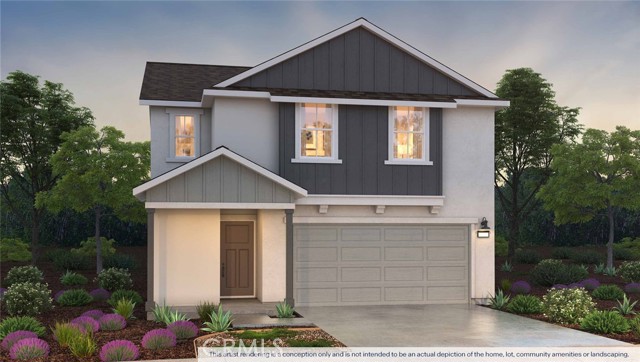
This two-story home features four bedrooms, two full bathrooms, a powder room and indoor laundry room within approximately 1,775 square feet of living space. The first floor showcases an open-concept living area with an adjoining kitchen, dining and great room. The kitchen features shaker-style cabinetry, quartz countertops, a walk-in pantry, center island with snack bar, Whirlpool® stainless-steel appliances including a range, microwave, and dishwasher. A convenient powder room is located at the foot of the staircase just off the entry. An open loft at the top of the staircase is the perfect space to create a home office, homework area, or movie room. The spacious main suite has an adjoining bathroom with dual vanity sinks and large walk-in closet. Also located on the second floor are three additional bedrooms, a full bathroom, and laundry room.
Sable Unit 77 AR
216
Merced
$484,613
1,775
4
3
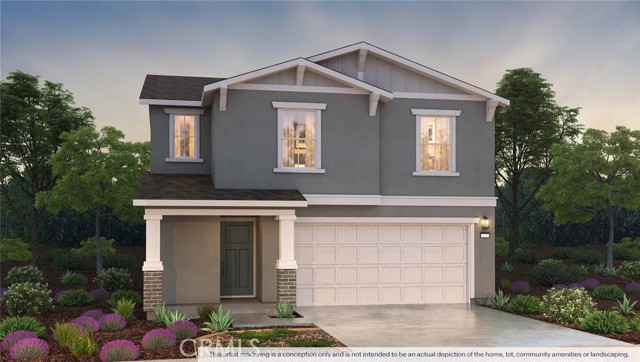
This two-story home features four bedrooms, two full bathrooms, a powder room and indoor laundry room within approximately 1,775 square feet of living space. The first floor showcases an open-concept living area with an adjoining kitchen, dining and great room. The kitchen features shaker-style cabinetry, quartz countertops, a walk-in pantry, center island with snack bar, Whirlpool® stainless-steel appliances including a range, microwave, and dishwasher. A convenient powder room is located at the foot of the staircase just off the entry. An open loft at the top of the staircase is the perfect space to create a home office, homework area, or movie room. The spacious main suite has an adjoining bathroom with dual vanity sinks and large walk-in closet. Also located on the second floor are three additional bedrooms, a full bathroom, and laundry room.
Biscayne Pl
14175
Poway
$3,975,000
7,760
6
7
Experience the epitome of luxury living in the prestigious, guard-gated community of The Heritage. This custom-built, resort-style estate by renowned builder Greg Agee embodies unmatched elegance and sophistication. Overlooking panoramic golf course views, this Tuscan-inspired masterpiece is meticulously designed with exceptional attention to detail.

Linden #204
141
Beverly Hills
$1,295,000
1,858
2
2
Welcome to 141 S Linden #204 a refined, front-facing residence in a premier Beverly Hills location. This elegant second-floor condominium blends timeless sophistication with everyday comfort. The spacious floor plan features two generous bedrooms and two well-appointed baths, along with a formal dining room ideal for intimate dinners or entertaining. The fully remodeled eat-in kitchen showcases quality finishes and thoughtful design, seamlessly connecting to the main living areas for effortless flow. High ceilings enhance the sense of scale, while sustainable faux Terrazzo flooring adds a sleek, contemporary touch. Two private balconies with tranquil treetop views invite natural light indoors, creating a bright and serene atmosphere. An impressive seven interior closets provide exceptional storage rarely found in condominium living. Additional conveniences include side-by-side parking, private garage storage, and access to a sun-drenched pool and in-ground spa, offering a private, resort-style setting for relaxation and leisure. Ideally situated just south of Wilshire Boulevard, this location offers close proximity to Beverly Hills schools and the wonderful dining and shopping of the Golden Triangle. Sophisticated, spacious, and superbly located this is Beverly Hills living at its finest!
Sable Unit 78 AR
208
Merced
$436,990
1,590
3
3
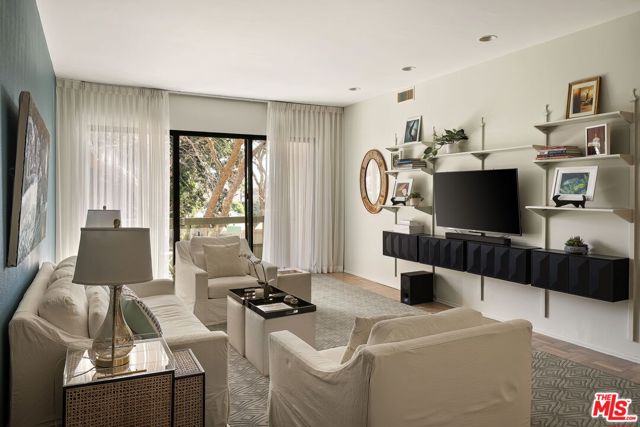
This two-story home is approximately 1,590 square feet and is designed to fit a variety of lifestyles. The first floor features a spacious, open-concept kitchen and great room that makes entertaining easy and enjoyable. The kitchen is equipped with quality Whirlpool® stainless-steel appliances including a range, microwave and dishwasher, shaker-style cabinetry, beautiful quartz countertops, a center island with snack bar, and a large walk-in pantry with ample storage. Upstairs is a loft area that can be used for a variety of purposes, the main suite with adjoining bathroom with dual vanity sinks and a large walk-in closet, two bedrooms, a full bathroom, and laundry room.
Knollview Dr.
9931
Spring Valley
$849,000
1,620
4
2
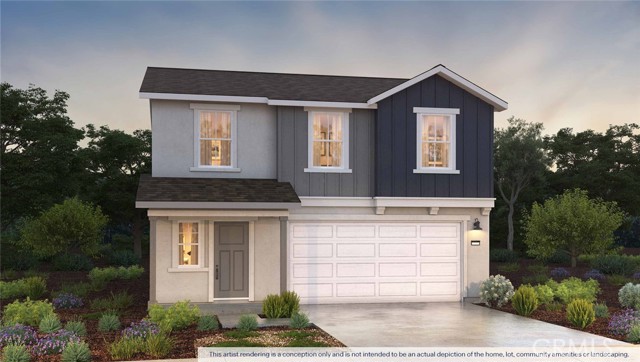
This home sits near the end of S. Barcelona, very close to the mountain, enjoy the serenity and beautiful views of the mountain on the huge deck in the large backyard. Newly painted throughout, with new high quality vinyl flooring and new 3" baseboards, new blinds and verticals. Kitchen has upgraded cabinets, and countertops. There is a brick wood burning fireplace in the living room, a sperate dining room, and family room off the kitchen. The are 4 bedrooms, two full baths, and inside laundry room. Newer heating and A/C. This is a very sought after area with two parks each with beautiful pools, clubhouse, basketball courts, tennis courts, lots of greenbelt area and playground. There are three schools within walking distance.
Franklin
120
Redlands
$924,900
2,131
4
3

A single-story ranch-style estate nestled on 1.4 acres of sprawling gardenscape—your own private park in South Redlands. Enjoy stunning sunset and mountain views with a direct sightline to the Redlands “R.” A private road leads to a gated circular driveway that, along with two garages and an RV space, significantly expands parking. Newly painted! Inside, find warm wood tones and a space that flows seamlessly from room to room. A blend of original features and comfortable living areas provides a canvas for future updates tailored to your vision. The kitchen is equipped with ample cabinet space and high-end Viking stainless steel appliances, including a professional-grade six-burner stove and a refrigerator. Your primary bedroom features an ensuite bath and patio access via a sliding door. Includes a recently installed high-efficiency HVAC system and solar panels for significant energy savings! What’s more, the home is wired for a generator (generator included at buyer’s request), which can power the fridge, lights, and outlets in case of an outage. In the peace and solitude of your private sanctuary, discover an organic orchard of fruit trees, including six grapefruit trees, navel & valencia oranges, blood orange, meyer lemon, key lime, kumquat, Santa Ana plum, nectoplum, Double Delight nectarine, Red Baron peach, pomegranate, pineapple guava, and quince. Your personal garden also boasts culinary herbs and numerous planting beds and terraces. The backyard offers even more places to relax and unwind throughout the season, whether you want to cozy up around the fire pit or under the misting system, find zen-like tranquility by the koi pond, or cannonball into a large in-ground pool. Several bird species frequent the grounds. Zoned for horses. Within walking distance of beautiful Prospect Park. Part of the highly-rated Redlands Unified School District.
Talmadge
672
Big Bear Lake
$575,000
1,205
3
3
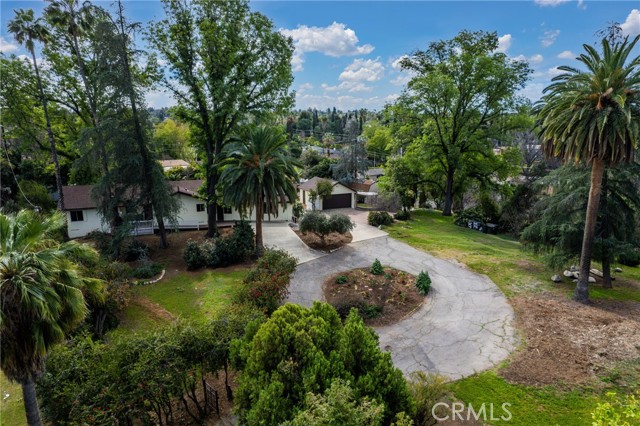
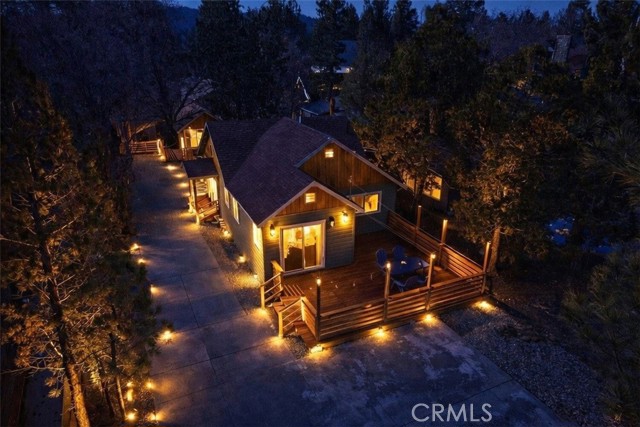
***MASSIVE Price Drop***Bring all Offers***See Our 360 Degree Virtual Tour***Nestled in one of the highly sought-after areas of Big Bear, California, this charming single-story vacation property offers a rare opportunity for multigenerational living, rental income, or the perfect mountain retreat. Designed as a two-unit property "ADU" and approved for Short Term Rental, it combines comfort, style, and versatility in a setting that captures the essence of Big Bear living. As you approach the home, you are welcomed by a massive custom driveway providing parking for up to ten vehicles—ideal for hosting family and guests. The driveway leads to an expansive custom front patio, perfect for relaxing and enjoying the fresh mountain air. The primary front unit features a spacious two-bedroom, one-and-a-half-bath layout with a light and bright interior, fresh paint, quartz countertops, and custom cabinetry. The property has been extensively updated with new plumbing, electrical, fixtures, recessed lighting, ceiling fans, and upgraded switches and outlets throughout. A modern fireplace provides warmth and ambiance without the need for traditional logs. The bathrooms are beautifully upgraded, including a full bath and convenient powder room. The primary bedroom offers a sliding glass door that opens to the front patio, while the family room features French doors leading to a spacious rear deck complete with a relaxing jacuzzi and ample room for entertaining. A shared laundry room sits just off the deck for convenience. The rear unit offers a studio-style layout with a separate sleeping area, quartz countertops, custom cabinetry, new fixtures, and a fully upgraded bathroom. At the back of the lot, a large storage shed provides the perfect place for seasonal gear such as skis, snowboards, and lake toys. With room to personalize and approved for Airbnb use, this property is an excellent opportunity for both personal enjoyment and rental income. Conveniently located near shopping, dining, Big Bear City, Big Bear Lake, and local ski resorts, this is the ideal mountain getaway. Don’t miss the opportunity to own this versatile Big Bear retreat. Don’t miss the chance to own this versatile Big Bear retreat—where relaxation, recreation, and opportunity await. This amazing unit is completely renovated, from top to bottom, windows, exterior and interior and doors! Its even staged and all of the appliances seen stay as does the furniture and spa.
High Meadow #23
3600
Carmel
$925,000
1,410
2
2
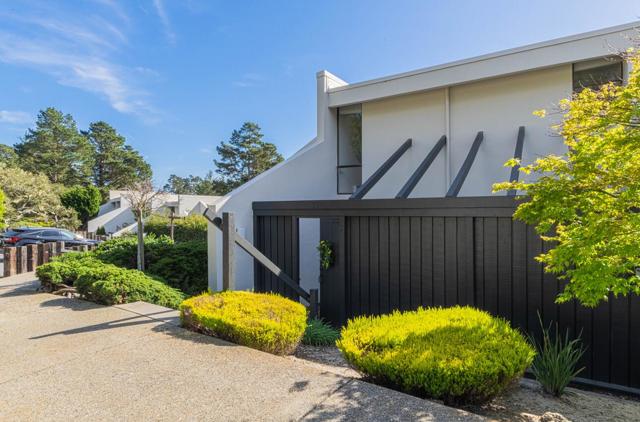
Tucked above the Carmel coastline, this inviting townhome in the desirable High Meadows Terrace community offers privacy, natural beauty, and convenience. Nestled in a serene forested setting at the far end of the complex, the home has been lovingly cared for by the same family for 30 years and is ready for its next chapter. A private courtyard welcomes you inside to a vaulted living area w/open beam ceilings, a wood burning fireplace, and expansive windows that fill the space with natural light. The kitchen is functional, inviting, and opens directly to the courtyard for easy al fresco dining. Additional highlights include generous locked storage, an easily accessible assigned carport, and community amenities such as a pool and two tennis courts perfect for weekend enjoyment or staying active. With 1,410 square feet of light filled living space, beautifully as a full time residence or a weekend retreat. A quiet oasis just minutes from Carmel beaches, Pacific Grove, Monterey, and the charming shops and restaurants of the Peninsula. *Appraisal for $950,000. dated 10/14/2025 on file.
Sable Unit 79 AR
217
Merced
$437,990
1,509
4
3
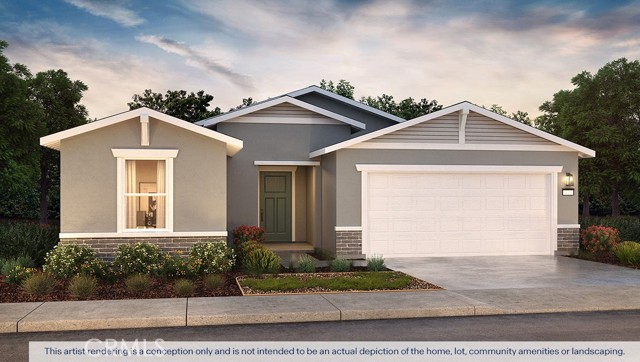
The Adams is a single-story, four-bedroom, two-bath home with approximately 1,509 square feet of versatile living space. An open-concept great room connects effortlessly to the kitchen and dining area, creating a perfect space for gathering. The kitchen is equipped with quartz countertops, shaker-style cabinets, a large island with snack bar, walk-in pantry, and Whirlpool® stainless-steel appliances. The primary suite is tucked off the great room and features dual vanity sinks and a spacious walk-in closet. Three additional bedrooms, a full bathroom, and an indoor laundry area offer flexibility for families, guests, or a home office.
Skylink
22895
Canyon Lake
$329,000
1,344
2
2
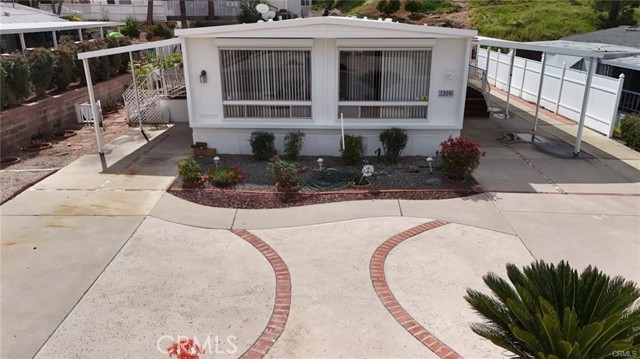
BRAND NEW FLOORING THROUGHOUT & Freshly Painted inside & out! Upgrades include: Newer Roof, newer AC, newer Water Heater, New Microwave, & New Toilets! Super clean and inviting home in Fairway Estates in Canyon Lake. Home offers 2 bedrooms, 2 baths, extra room off side deck & primary bedroom, 1344 square ft and tons of parking. Home offers walk through kitchen with brand new microwave, 2 dining areas plus wet bar with sink & large living room with lots of windows and light. 2nd dining or sitting area features built-in storage hutch. Primary bedroom with attached bathroom with double sinks, make-up area, separate shower & commode plus huge walk-in closet. Room off primary with access to backyard, great for sitting area, work shop, office, or could be 3rd bedroom as it has a door off the front deck. Covered front deck has brand new indoor/outdoor carpeting. There is also a room/shed in the back with laundry that's big enough to store a small golf cart. Large circular driveway offers tons of parking for boat, RV, etc. Home offers special energy efficient exterior blinds in the front rooms. Lots of fruit trees and rose bushes. Enjoy all the amenities that Canyon Lake has to offer.
Kipling
7969
Gilroy
$799,999
1,684
3
3
Welcome to this beautifully upgraded home on one of the community's most desirable premium lots. Enjoy a lush greenbelt setting with mature shade trees, abundant guest parking just steps from your front door, and the community pool nearby. Inside, upgraded hardwood flooring spans the entire first level. Soaring high ceilings create an open, airy feel, while the living room showcases a raised fireplace with a custom recessed TV niche. The upgraded kitchen features granite countertops, a 4-burner gas range, and ample space for cooking and entertaining. The spacious primary suite includes an oversized soaking tub, a modern barn door, and an exceptionally large walk-in closet (exclusive to the larger floor plan). Upstairs offers two full bathrooms plus a separate walk-in shower. Additional upgrades include an epoxy-coated garage floor, abundant natural light, and a side-by-side two-car garage for easier parking and extra storage. Comfort, style, thoughtful upgrades, and an unbeatable location make this exceptional home one you won't want to miss.