
Favorite Properties

12 Via Empanada
Rancho Santa Margarita, CA 92688
AREA SQFT
1,503
BEDROOMS
2
BATHROOMS
2
Via Empanada
12
Rancho Santa Margarita
$1,074,900
1,503
2
2
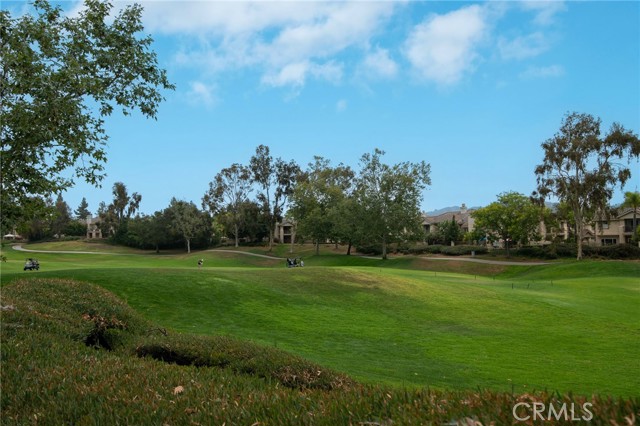
Enjoy panoramic views of Tijeras Creek Golf Course from this two bedroom single-story home in the Alicante tract of Rancho Santa Margarita! The living room features a vaulted ceiling, fireplace, vinyl flooring, and large windows that bring in natural light, while the formal dining room offers additional space for entertaining. The kitchen includes white cabinets, vinyl flooring, plantation shutters, solarium windows, and a breakfast nook. The primary suite overlooks the golf course and features a vaulted ceiling and new carpet. The ensuite bath includes a skylight, dual vanity, a soaking tub, a separate walk-in shower, and a walk-in closet. The secondary bedroom, currently used as an office, offers new carpet and built in desk with cabinets. The hallway features an interior laundry area with storage cabinets. Outside, the private patio overlooks Tijeras Creek Golf Course, offering a beautiful place to relax and enjoy the view! Additional highlights include PEX repiping and a two-car garage with a driveway. Residents enjoy access to the Alicante pool and spa, along with Rancho Santa Margarita's parks, pools, lake, tennis courts, trails, and community events.
Acanthus
33
Rancho Santa Margarita
$1,400,000
2,900
4
3
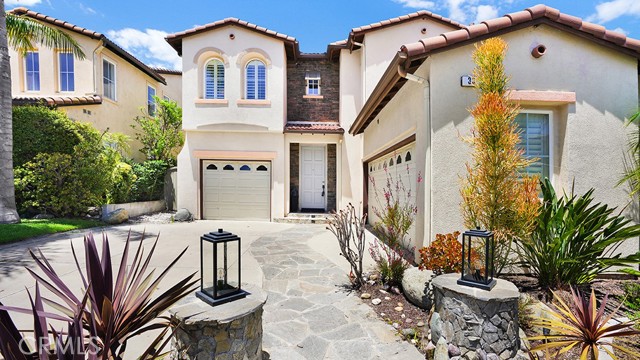
This is an amazing home in the desirable, high-demand Las Flores community of Rancho Santa Margarita. Built in 2000, it offers exactly 5 bedrooms and 3 full bathrooms, including one bedroom down (used by the seller as a home office) with a full bath down. There's a 3-car garage with a big driveway, and an EV charger on the external wall. Upstairs are 4 bedrooms and an individual laundry room. This home offers ample space for families of all sizes. The home features particularly tasteful upgrades throughout: gorgeous stone flooring on the first level, beautiful granite countertops in the kitchen, exquisite shutters, and double pane windows. The high ceilings look luxurious and wide open. There's an individual dining room, family room, and living room. Both the backyard and front yard are unique and easy to maintain, and the backyard offers panoramic views of the city lights. The location offers excellent public and private schools for all grades — the elementary school is just across the street, and Santa Margarita Hill School and Tesoro High School are close by. Community amenities include parks, a pool, spa, hiking trails, and much more. The property is conveniently located for shopping, dining, and entertainment, and it's not too far from Dana Point Harbor and Laguna Beach. Las Flores is a safe, friendly community where you can enjoy events with neighbors, and it's convenient to the I-5 and toll road 241.
Corte Sabio #2210
12250
San Diego
$499,950
1,032
2
2
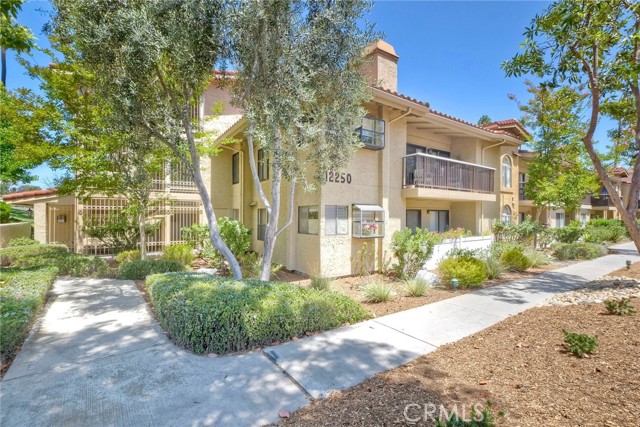
**** $10,000 PRICE REDUCTION **** Welcome to Bernardo Greens! This beautifully updated corner-unit condominium offers comfort, convenience, and an exceptional Rancho Bernardo lifestyle. Featuring 2 bedrooms, 2 bathrooms, and a detached one-car garage, this light and bright residence has been thoughtfully improved with fresh interior paint, a new furnace, new A/C compressor, new water heater, a new tub in the primary bath, new shower enclosure, and new carpet in the primary suite. The open floor plan flows seamlessly to a private balcony, creating the perfect space to relax and unwind. Complex conveniently includes elevator access and short stroll to the pool. HOA includes access to the Bernardo Heights Community Center, offering resort-style amenities including pools, tennis courts, pickleball courts, basketball courts, fitness facilities, and more. Ideally located near shopping, dining, golf, parks, and top-rated Poway Unified schools, this move-in-ready home is one you won't want to miss.
Illumination Court
27504
Valencia
$684,900
2,250
4
3
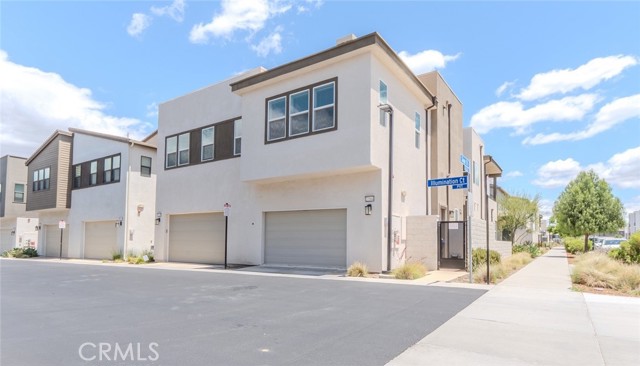
Back on the market due . This bright, modern 4-bedroom, 2.5-bathroom home in Rowan at FivePoint Valencia offers stylish, connected living in one of Santa Clarita's most sought-after communities. Built in 2022, the open-concept interior features tall ceilings, wide-plank flooring, and natural light throughout, flowing seamlessly onto an oversized private balcony perfect for entertaining. The kitchen impresses with a large island, oversized pantry, and built-in USB charging, while the spacious primary suite includes a walk-in closet, dual sinks, and a private water closet. Smart home features: including app-controlled lighting, smart locks, and a video doorbell; pair with hardwired Ethernet throughout for truly connected living. Paid off solar panels, an EV charger, and enhanced sound insulation round out the thoughtful upgrades. Outside, enjoy a private front courtyard and additional patio space, all just steps from Verve Park and miles of walking and biking trails. Zoned for West Ranch High School, and minutes from I-5, shopping, dining, and College of the Canyons; with Los Angeles less than an hour away. Seller is offering a credit toward one year of the Valencia Master HOA dues, plus a rate buydown. Inquire for more details.
Palm
187
Altadena
$1,679,900
2,857
5
4
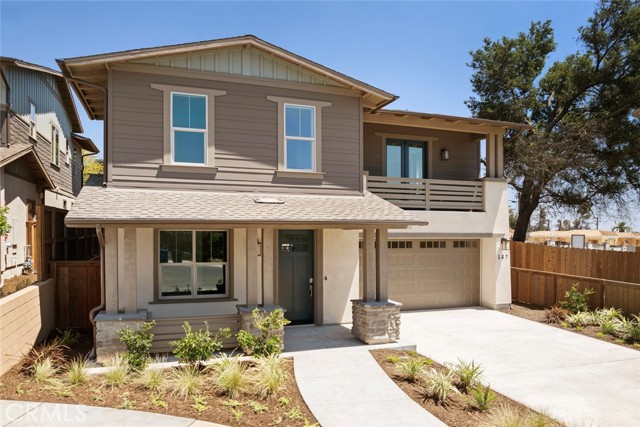
$100,000 PRICE REDUCTION plus Special Financing! Get a low 3.625% start rate and save more than $117,000 in payments over 7 years with a 6.625% ARM and a 3-2-1 buydown. (6.984% APR). Consult seller for full terms. For those navigating the rebuilding process, Homesite 13 offers another path: a spacious, beautifully finished new home in Altadena that is complete and move-in ready now. For those discovering Altadena for the first time, it’s an opportunity to put down roots in a special foothill community with enduring character and appeal. Located within The Oak Grove of Altadena, an intimate enclave of just 16 Craftsman-inspired homes, Homesite 13 is part of a fully completed neighborhood where every home is finished. Plan 2 offers 2,857 square feet with 5 bedrooms, including one on the main floor, and 4 full baths, providing plenty of flexibility for family, guests or working from home. Designer-selected finishes include wood flooring, curated tile, quartz surfaces, shaker-style cabinetry and premium Bertazzoni appliances, including a refrigerator. Smart home features, a Ring Pro Doorbell and prepaid solar are also included. This home is complete, move-in ready and waiting to welcome you home without the wait or hassle of building. Sales Office located at 187 E. Palm Street, Altadena.
Oakstone Creek
35416
Winchester
$697,000
2,719
5
3
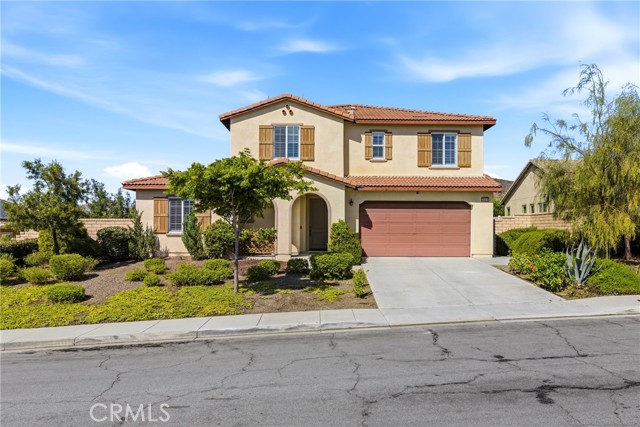
Welcome to this beautiful home located in one of Winchester’s most sought-after communities. Featuring 5 bedrooms, 3 full bathrooms, and a versatile bonus room that can be used as a loft, office, game room, or potential 6th bedroom, this spacious home offers the perfect combination of comfort, functionality, and room to grow. As you enter, you’ll immediately notice the high ceilings, updated flooring, and open-concept layout. The spacious living room flows seamlessly into the kitchen, creating an inviting space for everyday living and entertaining family and friends. One of the standout features of this home is the highly desirable downstairs layout, offering 2 bedrooms and 1 full bathroom on the main level. One of the downstairs bedrooms even features its own private exterior entrance, making it ideal for guests, multi-generational living, a home office, or additional flexibility. Upstairs, you’ll find fresh carpet throughout, an oversized laundry room, and a massive primary suite with large windows that bring in plenty of natural light and beautiful views. The spacious primary bathroom features dual vanities and two walk-in closets, providing plenty of storage and convenience. Outside, enjoy a low-maintenance front and backyard, giving you more time to enjoy your home and less time worrying about upkeep. The 3-car garage provides plenty of space for vehicles, storage, or hobbies. Conveniently located near shopping, restaurants, schools, and everyday conveniences, with easy access to nearby freeways, this home truly checks all the boxes. Seller is motivated, If you’ve been searching for a home with space, flexibility, and a great location, this Winchester gem is a must-see.
16715 Rambla De Las Flores
Rancho Santa Fe, CA 92067
AREA SQFT
12,416
BEDROOMS
6
BATHROOMS
8
Rambla De Las Flores
16715
Rancho Santa Fe
$10,398,000
12,416
6
8
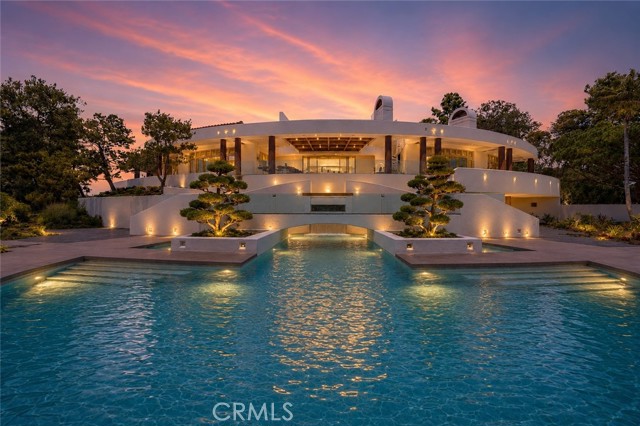
Set behind gates on more than seven private acres in the heart of Rancho Santa Fe, The Rambla Estate is a rare architectural offering—an expansive compound originally conceived by noted architect Ken Ronchetti and now fully reimagined through a comprehensive, multi-million-dollar transformation. Blending timeless California design with modern infrastructure and resort-caliber amenities, this is a property that transcends traditional comparables. Spanning approximately 12,416 square feet, the residence unfolds with a sense of scale and proportion rarely seen, where soaring volumes, natural light, and seamless indoor-outdoor flow define the living experience. Every major system has been thoughtfully upgraded, delivering the peace of mind and performance expected of a newly constructed estate—without the years-long process of building from the ground up. The grounds are nothing short of extraordinary. Recently redesigned and executed with significant investment, the estate now lives as a private resort: a fully renovated pool and lounge environment, championship-caliber tennis court, and curated landscaping that frames the property with maturity, privacy, and visual impact. Rolling lawns, mature plantings, and layered outdoor spaces create a setting equally suited for grand-scale entertaining or quiet retreat. Inside, the home balances architectural integrity with modern livability. Expansive formal and informal living areas, multiple entertaining spaces, and a flexible floor plan accommodate both everyday living and large gatherings. The scale of the estate allows for a true compound feel—offering separation, privacy, and versatility rarely found within the Covenant. What distinguishes The Rambla Estate is not simply its size or acreage, but its irreplaceability. In today’s environment, replicating a seven-acre, fully improved estate of this caliber—with architectural pedigree, upgraded infrastructure, and resort-level grounds—would require years of planning and an investment far exceeding its offering price. Positioned within one of Southern California’s most prestigious communities, residents enjoy proximity to the Rancho Santa Fe Golf Club, equestrian trails, top-rated schools, and the coastal lifestyle that defines the region—all while maintaining a level of privacy and space that is increasingly scarce. The Rambla Estate represents a singular opportunity: a fully realized compound, meticulously upgraded, and ready for immediate enjoyment.
Bruce Dr
5885
Danville
$5,700,000
5,496
5
8
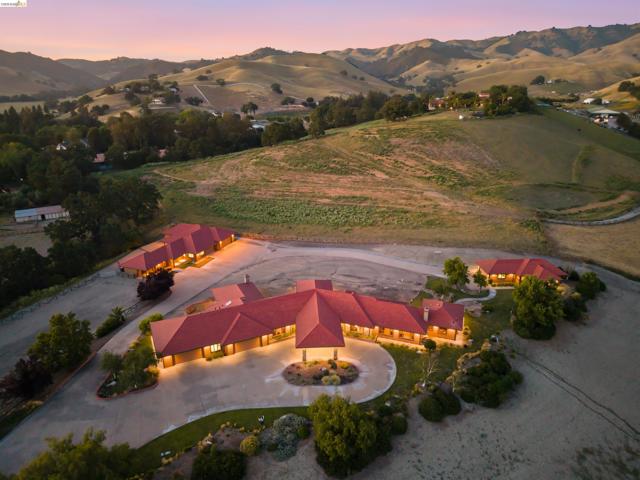
Beyond private gates on 5.91 acres in the Danville area near Blackhawk, this true legacy property offers a rare combination of privacy, panoramic views, multigenerational living, automotive facilities, and ranch amenities. All three structures were thoughtfully designed to complement one another, featuring cedar siding, 100-year tile roofs, custom crank-style windows, decorative outriggers, exposed rafter-tail detailing, and exterior LED downlighting. The custom-built main residence welcomes guests beneath a porte-cochère and features rich hardwood flooring, elegant Pillow Limestone, and an executive chef's kitchen designed for both everyday living and entertaining. Alder soft-close cabinetry, black granite countertops, dual sinks, a professional 48-inch six-burner gas range, dedicated commercial-style wok burner, built-in griddle station, and a dramatic arched cooking alcove constructed with imported reclaimed Chicago firehouse brick combine to create one of the home's most distinctive gathering spaces. Additional highlights include a built-in central vacuum system, formal dining room, entertainer's bar room, and a stunning primary suite with a fireplace, private sitting retreat, spa-inspired tumbled marble ensuite featuring an open-concept shower, deep jetted soaking tub with inline heater, dual vanities with a dedicated makeup station, an oversized 14' x 17' walk-in closet, 6-attic exhaust fans, and an independent Generac whole-house standby generator. A detached guest house offers flexibility for extended family or guests. Approximately 18 vehicles of enclosed garage and workshop capacity with a potential Caretaker quarters, a 250' x 120' riding arena, livestock facilities, future Shedrow barn site, vineyard potential, and unforgettable sunrise views complete this extraordinary estate!
Thompson
1536
Ventura
$779,995
1,102
2
3
Just a few blocks from the sand and surf, this newly built Brisa29 townhome offers the kind of coastal lifestyle people move to Ventura for. Thoughtfully designed with two spacious bedroom suites, 3 baths, and over 1,100 square feet of light-filled living space, this home blends modern convenience with effortless beach-town living. The open-concept main level creates a natural gathering place, featuring a stylish kitchen with stainless steel appliances, Samsung Bespoke refrigerator, generous storage, and seamless flow to the private patio--complete with tiered herb garden and the perfect space for grilling and outdoor dining. Upstairs, both bedrooms enjoy their own en-suite baths, including a comfortable primary retreat complete with a walk-in closet.Additional highlights include a Tesla charger, two secure subterranean parking spaces, low-maintenance living, and a well-managed HOA that covers exterior maintenance, insurance, trash service, and beautifully maintained grounds. What truly sets this home apart is its location. Take your dog for a morning stroll and be just blocks from Cafe Nouveau, Mother's Tacos, Front Street, and the Ventura Promenade. Stroll to Ventura's beaches, local coffee shops, restaurants, breweries, Midtown favorites, and the vibrant downtown scene. Leave the car behind and embrace a lifestyle where sunset walks, ocean breezes, and spontaneous beach days become part of your everyday routine. Modern construction.Coastal convenience. Ventura living at its best.

Cibola
316
Needles
$249,000
1,622
4
3
Great opportunity to own a versatile property with two separate living spaces, ideal for multi-generational living, rental income, or a private guest retreat. The main home features 3 bedrooms and 2 bathrooms with a comfortable and functional layout. Enjoy relaxing on the covered front porch or in the large private yard, perfect for outdoor entertaining, gardening, or simply enjoying the desert evenings. Inside, you’ll find attractive laminate flooring, fresh interior paint, ceiling fans throughout, a newer mini-split system, and additional window units to help keep the home comfortable year-round. Above the detached one-car garage is a separate 1-bedroom, 1-bath guest house that offers excellent potential as a rental unit, guest quarters, or home office. With separate driveways for each residence, both living spaces enjoy added privacy and convenience. Conveniently located near local schools, shopping, restaurants, and downtown Needles, this unique property also places you just minutes from the beautiful Colorado River. Enjoy boating, fishing, paddleboarding, and endless water recreation at nearby marinas and launch ramps. Outdoor enthusiasts will appreciate the easy access to miles of surrounding desert trails, perfect for off-roading, ATV riding, dirt biking, hiking, and exploring the scenic Mojave Desert. Whether you’re looking for a primary residence, investment property, or a home with space for extended family, 316 Cibola offers flexibility, value, and the opportunity to enjoy the best of Needles’ year-round outdoor lifestyle. Don’t miss this rare opportunity to own a property with two independent living areas in one of Needles’ most convenient locations.

Agave #1105
34495
Winchester
$434,999
1,484
3
2
Discover the charm of a modern town home living in the vibrant city of Winchester. Nestled in a prime location, this home offers the perfect blend of urban convenience and outdoor enjoyment, being close to new shopping destinations such as Costco and a short drive from the Temecula Promenade. This beautiful townhome features luxury vinyl flooring and premium carpet, providing a cozy and inviting atmosphere. The home is equipped with solar panels on the roof, ensuring energy efficiency and significantly reducing utility costs. The sale includes all essential appliances, such as a dishwasher, microwave, stove and a new refrigerator, making moving a breeze. The kitchen is a true highlight, boasting elegant and durable granite countertops, perfect for meal prep and entertaining, along with modern and convenient soft-closing cabinets that enhance the overall functionality and aesthetic of the space. In addition to its stunning interior features, this townhome is ideally located for those who appreciate both urban living and the great outdoors, with proximity to shopping and dining options. Don’t miss the opportunity to make this exceptional townhome your new address. Schedule your viewing today and experience the best of Winchester living at Agave Drive. This home will attract attention it deserves!!

Valencia #315
16408
Fontana
$480,000
1,465
3
3
Welcome to this beautiful townhouse that offers both style and functionality from the moment you arrive. Enter through the charming private courtyard and enjoy the spacious front patio, perfect for relaxing or entertaining guests. Step inside to an inviting open-concept floor plan featuring a bright living room that flows seamlessly into the upgraded kitchen. The kitchen showcases elegant countertops, a designer backsplash, upgraded hardware, recessed lighting, a ceiling fan, and a pantry with a stylish glass door. Convenience abounds with a two-car garage and a downstairs powder room, ideal for guests and everyday living. Upstairs, you'll find a spacious hallway leading to well-appointed bedrooms, each featuring ceiling lighting and generous walk-in closets. The primary suite is a true retreat, offering a private balcony and a beautifully upgraded en-suite bathroom complete with custom tile work, upgraded glass shower enclosure, and modern finishes. With thoughtful upgrades throughout and a desirable layout designed for comfortable living and entertaining. The Gated property amenities include Landscape, Clubhouse Playground and BBQ area. This Property is BOTH FHA and VA Approved Financing. This stunning townhouse is an opportunity you won't want to miss. Schedule your private showing today before it's gone!

Calle Canela
416
San Dimas
$1,249,000
2,956
4
3
BEL VINTAGE HOME, PRIVATE GATED COMMUNITY. ENTERTAINERS DELIGHT. OPEN FLOOR PLAN, LUSH LANDSCAPINGW/ PREMIUM LOT AND PRIVATE REAR YARD. MARBLE FLOORING, BUILT IN SURROUND SOUND,WROUGHT IRON STAIRCASE, FRENCH DOORS, CROWN MOLDING & PLANTATION SHUTTERS. MASTER BEDROOM W/CUSTOM WALK IN CLOSET. VIEW FROM UPSTAIRS.

Mesa View
12858
Victorville
$499,990
2,931
4
3
BACK ON MARKET with no fault of seller!! This breathtaking corner home with lush landscaping in both the front and back yards features a full covered patio makes it perfect for private entertaining or just relaxing in your included exercise-lap spa. There is plenty of parking for your visitors with the additional curved single parking spot which is close to the front entrance showcasing the custom security door. Once you enter the spacious first floor which features a formal dining room, inviting living room, spacious and open eating area, and a family room which boasts an oversized gas fireplace located off the open kitchen. On your journey to the second floor, check out the closet under the stairs. There is plenty of space for additional inside storage. Once upstairs, you will be amazed on the exceptionally 3 large bedrooms, with the primary suite taking up half the second floor. In the primary, you can enjoy the separate walk-in shower and garden tub. The suite also has a double walk-in closet with built in shelves. The home also boasts the convenience of an upstairs laundry room with plenty of cabinets. Home shows pride of ownership with many designer upgrades including plantation shutters throughout the home and the accessibility to shopping and freeways. Please reach out to selling agent to schedule your showing appointment on this much desired property with no HOA and much lower assessments than some of the adjoining properties located in the Snowline School District

Francisco #1008
889
Los Angeles
$820,000
1,365
2
2
Attention Investors! 1008 has terrific corner views of Hollywood Hills & DTLA. Tenant occupied for next 15 months at $4300/month, but can be delivered vacant also for self occupancy! Discover Metropolis Tower 1 Residences. An Urban Sanctuary, with breathtaking views in every direction. Luxury Rental Collection, professionally managed onsite by Metropolis Prop. Arrive home through a grand motor court, and have Staples Center, Financial District, SouthPark and the all of DTLA's exciting destinations at your doorstep. Exercise and entertain in the over 40,000 sf of indoor/outdoor clubhouse, MetSix featuring a dog friendly Sky-park, a sparkling residents only pool and cabanas. private cinema, expansive fitness center, billiards, yoga, spa/steam, and video business center only for residents. Indulge in 5 star attentive residential conceirge service and Access membership with dining & room discounts at Hotel Indigo, and enjoy all inclusive living with ample bicycle and guest parking, storage unit, 1G Fiber Optic Internet, Wifi, Gas, Water, Trash provide with every home.

Hobart
2103
Los Angeles
$4,025,000
4,585
5
5
Welcome to Los Feliz Estates! 2103 N. Hobart Blvd presents a rare opportunity to own a sophisticated Mediterranean retreat where timeless architecture, exceptional scale, and effortless indoor-outdoor living converge. Spanning approximately 4,585 square feet on a generous 12,340 square foot lot, this five bedroom, five bathroom residence offers privacy, versatility, generational living, and the quintessential Southern California lifestyle in one of Los Angeles' most coveted communities. A private gated entry and serene courtyard welcome you home. Step through the formal entry where the entertainment room immediately announces the home's social spirit with a custom wet bar, bespoke cabinetry, and dual wine fridges setting the stage for gatherings that linger into the night. Beyond, the dramatic great room is the soul of the home, showcasing soaring ceilings, a sleek fireplace, and a wall of glass sliding doors that flood the space with natural light while creating a seamless connection to the resort inspired backyard. The gourmet kitchen is appointed for serious cooking and effortless hosting: Viking, Sub-Zero, and Miele appliances, custom cabinetry, marble countertops, generous bar seating, and a built-in dining nook that opens seamlessly to an al fresco terrace, where a shimmering pool, built-in lounge with fire pit, and lush, mature and verdant landscaping create a private sanctuary worthy of the finest evenings under the Los Angeles sky. The formal dining room, generous in proportion, offers further versatility as an additional den or family gathering space. Three en suite bedrooms of thoughtful distinction round out the first floor The expansive primary suite is a true retreat, complete with direct patio access, a generous walk-in closet, and a spa caliber bath featuring dual vanities, a walk-in shower, and a redwood paneled sauna, a rare and indulgent touch that elevates the everyday. A second larger en suite bedroom and a third private en suite (with its own separate entry, currently appointed as a home office) offer exceptional flexibility for guests, extended family, or a dedicated professional workspace with complete independence. Upstairs, a light-filled second level introduces a luxurious secondary primary suite occupying its own private wing. Complete with a balcony overlooking the courtyard and tranquil treetop vistas, a motorized retractable awning, walk-in closet, and spacious bath with dual vanities, soaking tub, and separate shower, the suite offers a true retreat from city life. An additional generously sized bedroom, full bath, and dedicated office complete the upper level. Additional amenities include a dedicated laundry room, attached two-car garage, gated driveway with additional parking, and abundant guest parking throughout the neighborhood. Every detail has been considered, including a comprehensive camera and alarm system, offering peace of mind. Residents of Los Feliz Estates enjoy the security and exclusivity of a 24-hour patrol community while remaining moments from the natural beauty of Griffith Park, iconic hiking trails, the iconic Griffith Observatory, and the celebrated Greek Theatre. Stroll to the vibrant restaurants, cafes, boutiques, and the local favorite haunts along Hillhurst and Vermont, where the best of Los Feliz is at your doorstep. Come see why this home is truly special!
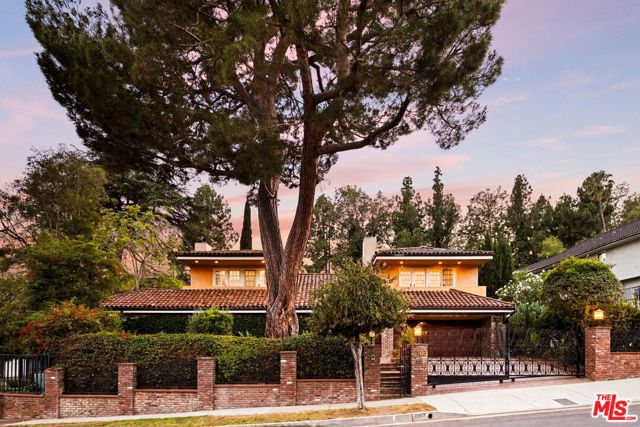
Avila Beach
2839
Avila Beach
$2,299,000
2,318
4
4
Experience coastal living in the heart of downtown Avila Beach. This newly constructed residence offers an exceptional opportunity as a primary home, second home, or investment property with a fully integrated junior ADU and potential vacation rental opportunities. Beyond the private, professionally landscaped front patio, discover an outdoor retreat featuring privacy hedges, a modern water feature, gas fire pit, outdoor shower, copper gutters and downspouts, and coastal hillside views. A dramatic glass and steel pivot entry door sets the tone for the design found throughout. The main living level features a spacious guest bedroom and full bathroom with a walk-in shower, integrated shower ledge, designer fixtures, and premium tile finishes. The open-concept great room showcases a large kitchen island, single-basin sink, Sub-Zero refrigerator/freezer, Sub-Zero beverage refrigerator, Wolf six-burner range with professional hood, Sharp microwave drawer, and a full-height stone backsplash complementing the stone countertops. Large sliding glass doors open to an expansive deck, creating seamless indoor-outdoor living. The deck is equipped with hot and cold water, a gas connection for a barbecue, fireplace, or future outdoor kitchen, and is prewired for a hot tub. The living room is anchored by a modern electric fireplace. Throughout the home, warm wood flooring, oversized baseboards, central air conditioning, and pre wired security system prewiring provide comfort and style. The upper level offers a sitting area, a spacious guest suite with an en-suite bathroom featuring a shower and soaking tub, and a laundry closet. The primary suite includes a private deck, linear electric fireplace, dual closets including a walk-in closet, and a bathroom with dual vanities and a walk-in shower. The lower level includes an oversized garage, side parking, and a fully finished 488± sq. ft. junior ADU with its own private entrance and address. The ADU features a kitchenette with refrigerator, electric cooktop, microwave, bathroom featuring a walk-in shower, closet space, and independent air conditioning, providing flexibility for guests, rental income, or multigenerational living. Located moments from Avila Beach Golf Resort, the beach, Bob Jones Trail, restaurants, wine tasting rooms, shopping, and all the charm of downtown Avila Beach, this is a rare opportunity to own a brand-new coastal residence in one of California's most desirable beach communities.
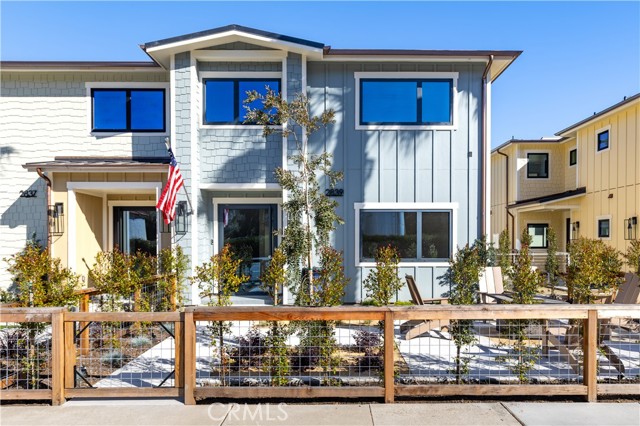
Los Tigres
22514
Saugus
$750,000
1,200
3
2
OPEN SAT & SUN 1-4!! Completely remodeled from top to bottom, this stunning home offers the perfect blend of modern style, comfort, and convenience. Vaulted ceilings create an open, airy feel throughout, while the beautifully updated interior showcases today’s most sought-after finishes. Need more space? The flexible floor plan offers an easy opportunity to create a 4th bedroom from oversized laundry area! Step outside to enjoy a private backyard ideal for entertaining, relaxing, or family gatherings. Located in one of Santa Clarita’s most established neighborhoods, you’ll love being within walking distance to shopping, restaurants, schools, and a little-known access point to Central Park. No HOA. No Mello-Roos. With major upgrades already completed and a new HVAC system coming soon, this move-in-ready home delivers peace of mind and exceptional value. If you’ve been searching for a turnkey home that combines location, lifestyle, and modern upgrades, this is the one
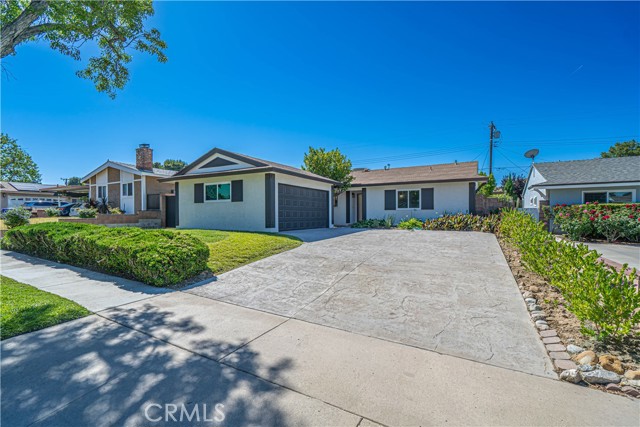
Exposition
11822
Los Angeles
$1,698,000
2,695
4
5
THE HOUSE HACK DREAM: 3 LIVING ROOMS, 2 KITCHENS, 3 DINING ROOMS! Get rich off your living situation. Here's how: 3 bedrooms in the main house that can be used as a 2bd unit and a 1bd unit, 1 bedroom in the ADU, 4 bathrooms in the main house, 1 bathroom in the ADU, 3 kitchens, 3 living room areas, and 2 separate driveways. These opportunities are difficult to find anywhere else on the Westside. Rarely does a property offer this combination of thoughtful design, exceptional flexibility, and outstanding value in one of the Westside’s most sought-after neighborhoods. Own a beautifully remodeled home while rental income helps offset your mortgage. Located in Sawtelle’s Bundy Triangle, West Los Angeles' best growing neighborhood. The remodeled main residence functions as one expansive home or two connected living spaces. The front residence features two bedrooms, two bathrooms, and a full kitchen, while the two-story addition offers its own private entrance, kitchen, living area, spacious primary suite, and white oak floors throughout. A detached, permitted one-bedroom, one-bath ADU completes this truly unique offering. Situated on a 5,497-square-foot double lot with R3 zoning and TOC Tier 3 incentives, the property also offers meaningful future upside. Just moments from the Bundy/Expo Metro Station, UCLA, Santa Monica, and Sawtelle’s acclaimed restaurants and shops, this is a rare opportunity to own a move-in-ready property that delivers flexibility today and potential for years to come. Main house: 2,129sqft (tax records). ADU: 566sqft (building records).
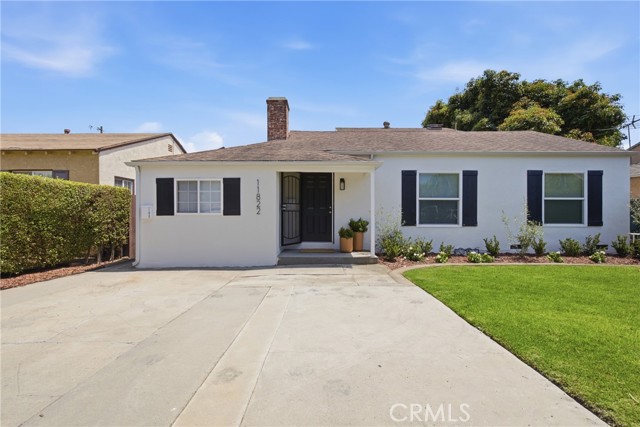
Villa #200
510
Palm Springs
$175,000
589
1
1
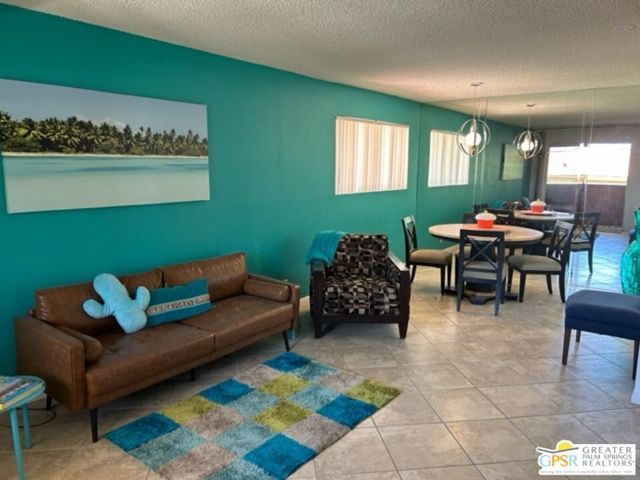
This end unit one bedroom, one bathroom condo exudes the Palm Springs vibe! It is perfectly located in the rear of the complex away from street traffic and surrounded by both palm and olive trees. Freshly painted kitchen cabinets. Because this is an end unit there is an extra window providing more light to the dining area. Unwind on the private deck. This property has an ideal location just minutes from downtown Palm Springs and the iconic Palm Springs Arial Tram. Easy access to Rte. 111 and the I - 10 freeway. Perfect as a weekend getaway, a primary residence, or a lucrative investment property. With low HOA fees and fee simple land ownership, this home is perfect for either an immediate income investment or as your private residence. In these tough economic times get a bargain on a first home or vacation home. You will never see low prices like this again! Offered turnkey furnished.
Seven Oaks
68167
Cathedral City
$509,000
1,807
3
2
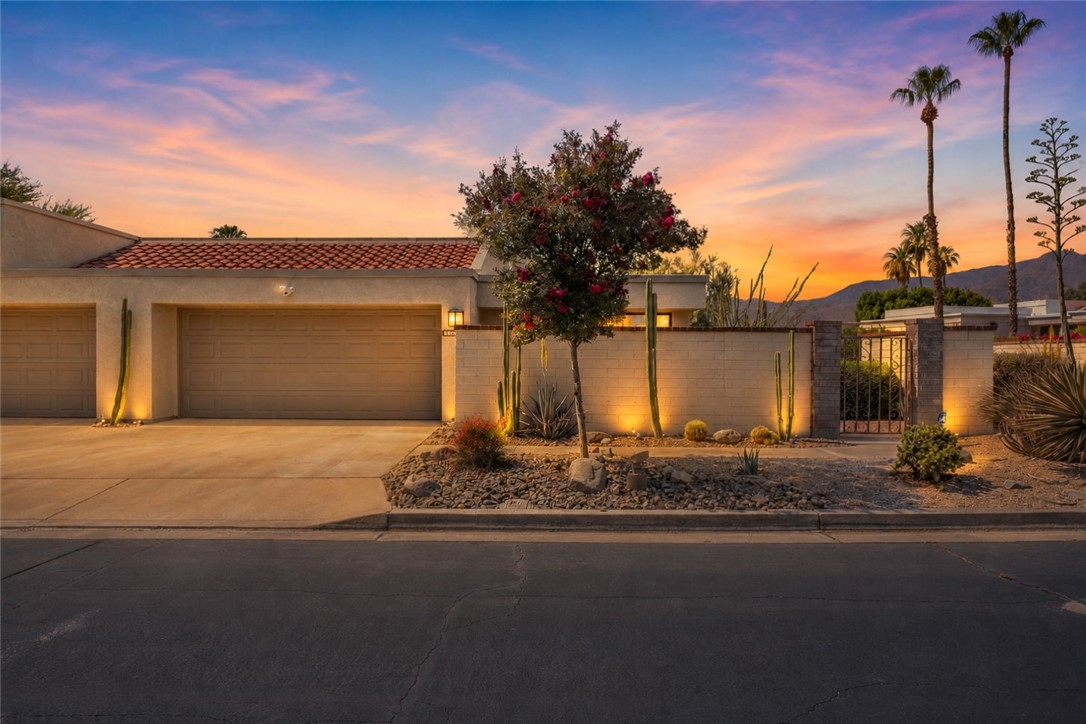
Beautifully upgraded 3-bedroom, 2-bath residence offering more than 1,800 square feet of thoughtfully designed living space in the sought-after Cathedral Canyon Country Club community. Situated on a private corner lot, this home features mature landscaping, a covered rear patio, and stunning mountain views. A formal entry welcomes you with views of the atrium, creating a bright and inviting first impression. The spacious floor plan includes luxury vinyl plank flooring throughout the main living areas and plush carpeting in the bedrooms. The family room is ideal for entertaining, featuring a stylish wet bar area and seamless access to the outdoor living spaces. Both bathrooms have been tastefully remodeled with quartz countertops, designer stone and tile finishes, and spacious walk-in showers. The generous kitchen overlooks the rear patio and offers peekaboo mountain views, providing the perfect setting for everyday living. Solar adds energy efficiency and value to this exceptional home. Experience privacy, comfort, and resort-style living in one of the desert's premier country club communities.
Miradero
1131
Beverly Hills
$17,995,000
5,000
5
6
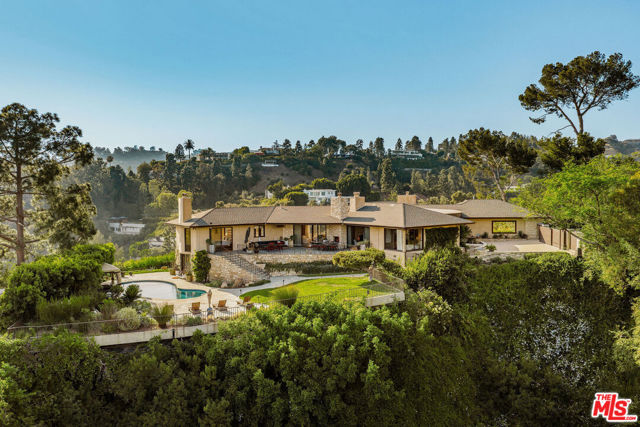
Dramatic, Secluded Contemporary with Sweeping Panoramic Views.Perched on a rare 1+ acre promontory at the end of one of Beverly Hills' most coveted cul-de-sac streets, this private contemporary retreat commands breathtaking, unobstructed 280-degree city and ocean views. Gated, serene, and completely secluded, the property offers an exceptional lifestyle just minutes from the heart of Beverly Hills. Beyond the motor court, the 5,000+ square-foot residence unfolds with expansive open living spaces designed to capture the views at every turn. A stunning family room with walls of glass flows seamlessly into a chef's kitchen equipped with Wolf and Sub-Zero appliances, a custom wet bar, a wine refrigerator, a walk-in pantry, and an indoor BBQperfect for both intimate living and grand entertaining. The elegant living and dining areas open to furnished terraces overlooking dramatic city lights and the Pacific beyond. The primary suite is a true sanctuary, featuring wrap-around views, spa bath for two with dual French limestone showers, generous walk-in closets, and a private refrigerator. Additional accommodations include two en-suite family bedrooms, an exceptional en-suite guest suite with a kitchenette and private entrance, plus an en-suite poolside bedroom or gym, each offering privacy and spectacular views. Outdoor living is equally impressive. Expansive terraces lead to a lush, resort-style grounds featuring a secluded pool retreat with a cabana, waterfalls, pond, outdoor shower, and multiple areas for alfresco dining and relaxation, all surrounded by complete privacy. A rare offering combining commanding views, architectural drama, with total privacy and seclusion, this extraordinary residence delivers a true resort lifestyle in one of Beverly Hills' most prestigious settings. Expand or Build New on one of the great view bluffs in Beverly Hills.
Adelaida
1745
Paso Robles
$1,275,000
2,560
4
3
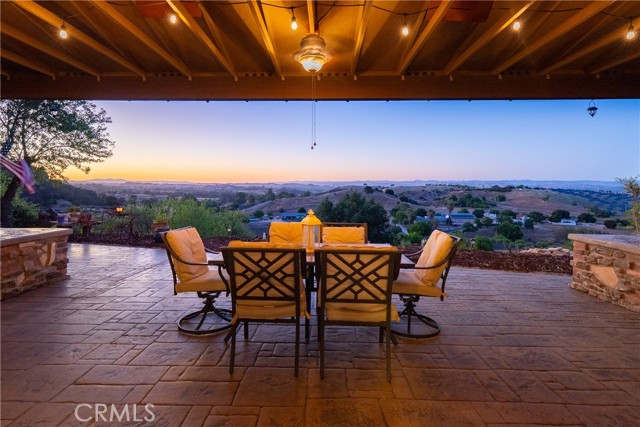
Set on 2.5± acres along the coveted Adelaida Road corridor, this beautifully updated Westside Paso Robles property captures the essence of wine country living with sweeping countryside views, mature oak trees, and a peaceful setting just minutes from downtown Paso Robles. Thoughtfully remodeled throughout, the residence offers more than 2,500± square feet with four bedrooms and three bathrooms, blending modern updates with a warm and inviting aesthetic. Designed for both everyday living and entertaining, the open-concept floor plan is anchored by a spacious island kitchen featuring granite countertops, stainless steel appliances, a walk-in pantry, and custom cabinetry. Expansive windows fill the living and dining spaces with natural light while framing picturesque views of the surrounding landscape. Privately situated on the upper level, the primary suite serves as a tranquil retreat with a generous closet, dual vanity, custom walk-in shower, and a private view deck overlooking the rolling countryside. Extensive improvements throughout the home include updated bathrooms, flooring, windows, interior finishes, paint, a newer roof, and a climate-controlled wine room. Outdoor living is equally compelling, with a covered patio featuring custom stamped concrete and a built-in barbecue designed to take full advantage of the property's scenic surroundings. The 30' x 30' detached shop provides exceptional flexibility for hobbies, storage, vehicles, or potential future ADU conversion, while RV parking with full hookups further enhances the property's versatility. Offering the rare combination of privacy, usable acreage, modern updates, and proximity to renowned wineries, tasting rooms, and downtown amenities, this Westside Paso Robles property presents an exceptional opportunity to experience the Central Coast lifestyle at its finest.
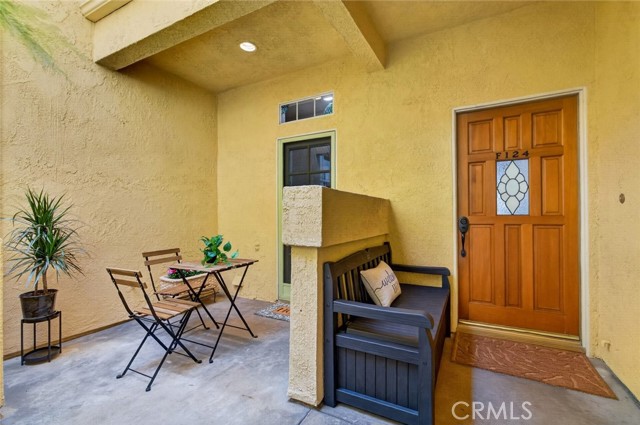
Workman Mill Unit F124
4512
Whittier
$497,000
994
2
2
Welcome to modern and quality living at Spyglass Villas. This beautifully remodeled, turnkey-ready residence offers an elevated lifestyle in one of the area’s most desirable communities at an affordable price. Situated on the ground floor, the home welcomes you with a naturally cool and shaded entry. Inside, the spacious two-bedroom, two-bathroom layout has been completely transformed with brand-new carpeting, fresh paint, modern interior hardware, and a stunning kitchen refresh featuring sleek new countertops and a deep stainless steel basin sink. The expansive living room, anchored by a cozy gas fireplace, serves as the perfect centerpiece for relaxation. Retreat to the oversized primary suite, where sliding glass doors open directly to your private, covered patio. Whether you are hosting a summer sunset BBQ or enjoying a quiet evening breeze, the west-facing outdoor space is your personal oasis. Complete with two dedicated covered carport spaces and a low-maintenance HOA that covers water, trash, insurance, and resort-style pool and spa amenities—all the work has been done for you. Just unpack and enjoy.
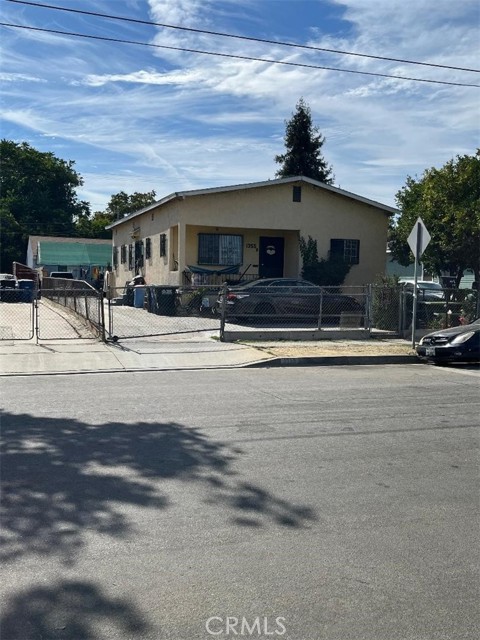
Del Rosa
6757
San Bernardino
$468,000
1,257
3
2
First time on the market in over 26 years! Welcome to this charming and well-maintained 3-bedroom, 2-bathroom home offering comfort, space, and endless possibilities. Situated on an expansive lot of 8,418 square feet, this property features a newer roof, an attached 2-car garage, and a spacious driveway with ample parking for family and guests. Perfect opportunity for first-time buyers, growing families, or anyone looking for a place to call their forever home. The generous backyard provides plenty of room for entertaining, gardening, or creating your dream outdoor retreat. Conveniently located near shopping centers, Cardenas Markets, restaurants, parks, schools, and everyday amenities, this home offers both comfort and accessibility. Commuters will appreciate the central location just minutes from Yaamava' Resort & Casino, and easy access to the 210 and 215 Freeways. Schedule your showing today!

Downey
1355
Los Angeles
$849,500
2,364
5
2
Back on the market! Welcome to 1355 S. Downey Rd, a unique East Los Angeles opportunity featuring a beautifully designed ADU—perfect for extended family, guests, or creating steady rental income. This centrally located property sits just minutes from Downtown LA, shopping, transit, and the bustling industrial district, offering unmatched convenience. Whether you’re an investor or a homeowner looking for flexibility and value, this property delivers space, potential, and location all in one.
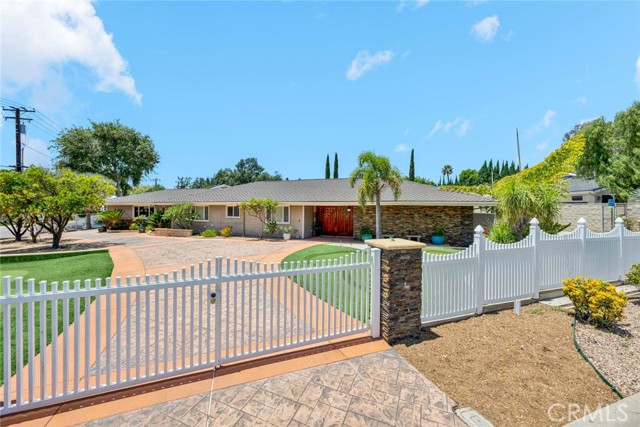
Serrano
18381
Villa Park
$2,300,000
2,247
3
2
For the serious car collector, 18381 Serrano in Villa Park is a one of a kind: a single-story 3-bed, 2-bath home paired with a standalone, 1,500 sq. ft. air-conditioned garage built for( 6+ cars or an RV) and other possibilities. The shop features a high ceiling with six large skylights (new), dedicated A/C, a lift, a full bathroom, two vehicle doors including an extra-tall RV-capable door, plus two pedestrian entries—ideal for storage, detailing, light fabrication, or showcasing your fleet. A buyer might also want to turn it into an ADU with proper permitting from the city. Dual gated driveways keep traffic and presentation effortless, while the main home (2,247 sq. ft., built in 1969) offers home style living with a paneled family room, rock fireplace and kitchen overlooking the backyard. The two baths have been remodeled. The private primary suite with cedar-lined walk-in closet is located at one end of the house, separate from the other bedrooms. Practical upgrades include a new asphalt roof on house, two tankless water heaters, central air throughout, separate laundry, and the attached two-car garage that could be converted to additional living space. With a circular drive, custom double-door entry, and a premier Northeast Villa Park location near top schools and the Villa Park Center—plus quick access to South Coast Plaza and the Metro area—this property delivers the rare blend of enthusiast-grade garage capacity and refined everyday living.
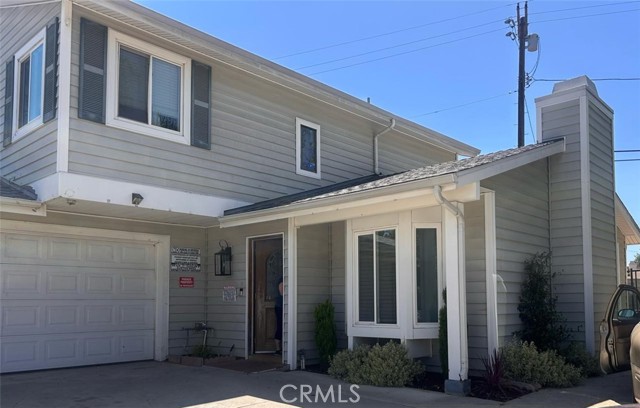
Lorne St
20058
Winnetka
$950,000
1,673
3
3
3-bedroom, 3-bathroom home in Winnetka with approximately 1,673 square feet of living space. Features include a functional floor plan, living and dining areas, natural light, and spacious bedrooms. Property is located near parks, shopping, dining, schools, and transportation routes. Buyer to verify all information, including but not limited to square footage, permits, room count, and property features.
26th
457
Manhattan Beach
$8,495,000
4,022
5
5
Perched on one of Manhattan Beach's most remarkable and tightly held view locations, 457 26th Street captures sweeping southwest ocean views stretching down the coastline toward Palos Verdes. Positioned above a landscaped pedestrian greenbelt and the open grounds of Grand View Elementary School, a California Distinguished School and National Blue Ribbon School, the home enjoys a level of openness, privacy, and coastal perspective that is virtually impossible to replicate elsewhere in Manhattan Beach. In the Sand Section, expansive ocean views and privacy rarely exist in the same place. Here, they do. Originally constructed in 2003 and comprehensively reimagined in 2019 by acclaimed Manhattan Beach architect Anthony Laney, premier local builder Jeff Strnad and designer Suzanne Ascher of Waterleaf Interiors, the residence offers approximately 4,022 square feet with 5 bedrooms, 4.5 baths, a three-stop elevator, and a three-car garage. Designed around the view, the upper level features a chef's kitchen with Sub-Zero and Wolf appliances, expansive banquet seating, a dedicated office, BBQ deck, and open-concept living and dining spaces that flow seamlessly to a spectacular covered ocean-view terrace of approximately 483 square feet. Complete with built-in heaters and a fireplace, this extraordinary outdoor room serves as the centerpiece of the home and creates a true year-round indoor-outdoor living experience. The primary suite features an oversized walk-in closet and updated bath with a large multi-head shower and plumbing in place for a future soaking tub. Three additional bedrooms occupy the middle level, while the lower level offers a fifth bedroom currently used as a gym, a spacious beach room with a full bar and multiple televisions, laundry room, and direct access to an elevated patio overlooking the greenbelt. Combining a rare and irreplaceable view corridor, sophisticated modern design, and one of the Sand Section's most distinctive settings, 457 26th Street represents an exceptional opportunity to own a truly special Manhattan Beach residence.
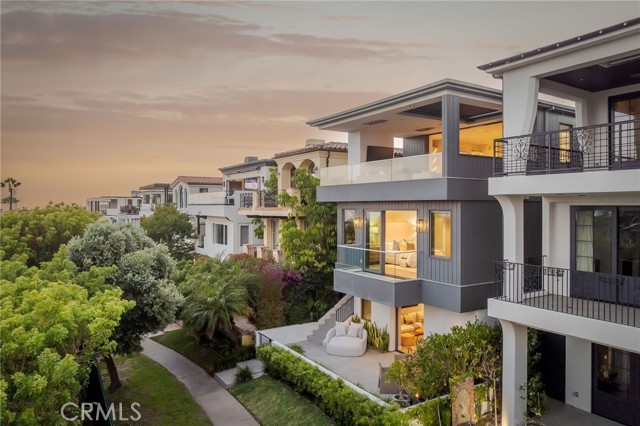
Vista Del Mar
1756
Los Angeles
$999,999
2,008
4
3
Hollywood Charm Meets Endless Potential! Welcome to 1756 Vista Del Mar Ave, a rare opportunity to own a 4-bedroom, 3-bath home in one of Hollywood’s most desirable neighborhoods. Offering approximately 2,008 square feet of living space, this character-filled residence is ideally positioned in the heart of Hollywood, surrounded by iconic landmarks, entertainment, dining, and culture. Nestled on a private lot with mature landscaping, the property offers the perfect blend of classic charm and endless potential. Whether you’re looking to restore its original character, modernize the interiors, or create your dream home, this is an exceptional opportunity in a location where lifestyle and convenience come together. Enjoy being just minutes from Hollywood Boulevard, the Hollywood Bowl, Capitol Records, Griffith Observatory, Los Feliz, the Hollywood Palladium, Pantages Theatre, The Fonda Theatre, and countless restaurants, cafés, nightlife destinations, and major studios. With easy access to the 101 Freeway, commuting throughout Los Angeles is effortless. Don’t miss this rare opportunity to own a character-filled home in the heart of Hollywood, where charm, location, and potential come together.


This information is deemed reliable but not guaranteed. You should rely on this information only to decide whether or not to further investigate a particular property. BEFORE MAKING ANY OTHER DECISION, YOU SHOULD PERSONALLY INVESTIGATE THE FACTS (e.g. square footage and lot size) with the assistance of an appropriate professional. You may use this information only to identify properties you may be interested in investigating further. All uses except for personal, non-commercial use in accordance with the foregoing purpose are prohibited. Redistribution or copying of this information, any photographs or video tours is strictly prohibited. This information is derived from the Internet Data Exchange (IDX) service provided by Sandicor®. Displayed property listings may be held by a brokerage firm other than the broker and/or agent responsible for this display. The information and any photographs and video tours and the compilation from which they are derived is protected by copyright. Compilation © 2017 Sandicor®, Inc.
Copyright © 2017. All Rights Reserved