

Favorite Properties
Form submitted successfully!
You are missing required fields.
Dynamic Error Description
There was an error processing this form.

Key Route blvd
840
Albany
$1,388,000
1,978
5
2
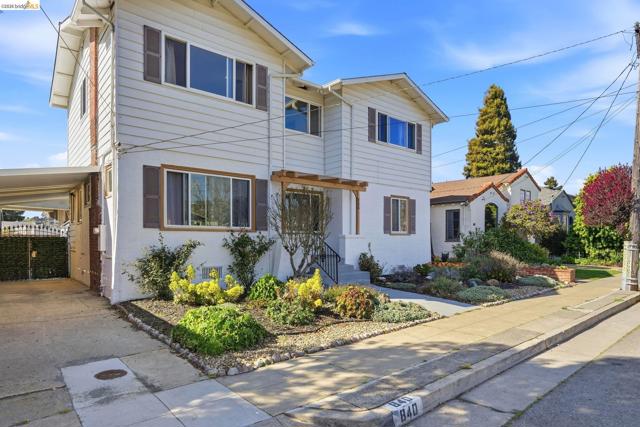
The best $/sqft in Albany. Spacious and big yard. Great potential for ADU in the back yard. A lot of upgrades since unsuccessful sale on last year. Currently it is a duplex. A classic 2 bed 1 bath with formal living, dinning downstairs on the street level. wall to wall Hardwood flooring. Total renovated kitchen with the new appliances. RV parking is possible. Upper story: 3 bedrooms and 1 bathroom. Wall to wall new flooring. Each unit could have its own laundry or use the independent laundry room in the backyard. Or it is easily to convert to a single-family residence for a big family.
Moreau Way
1788
Brentwood (CC)
$950,000
3,368
4
3
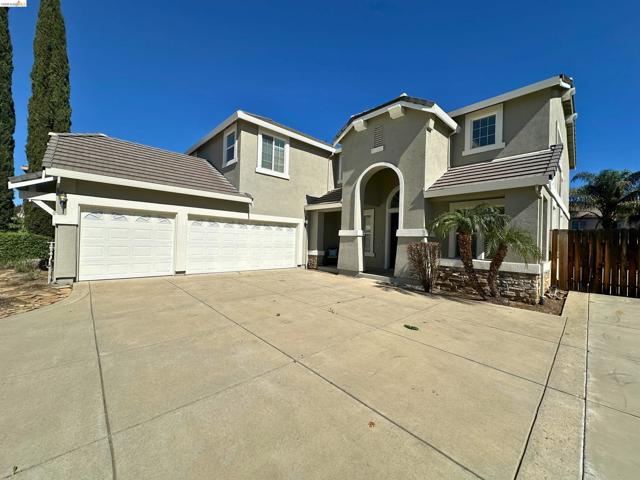
Welcome to 1788 Moreau Way in Brentwood! This spacious home offers over 3,300 square feet of comfortable living space. Step inside to an impressive entry with soaring vaulted ceilings that create a bright, open, and airy feel. The home features separate living, dining, and family rooms, providing plenty of space for both everyday living and entertaining. A bedroom and full bathroom are conveniently located on the main floor, perfect for guests, multigenerational living, or a home office. Upstairs, you’ll find a versatile loft area, three additional bedrooms, and an enormous bonus room with endless possibilities. Ideal for a game room, theater, playroom, office, or all of the above. Huge driveway with three car garage, and boat/RV parking on the side. Come and see this beauty!
Lincoln
1823
San Jose
$1,599,000
2,404
5
3
Welcome to this charming home located in the heart of Willow Glen in the vibrant city of San Jose. This spacious residence boasts more than one primary bedroom, offering flexibility and comfort for its occupants. The warmth and ambiance of the fireplace, perfect for cozy evenings at home. The home features beautiful hardwood and tile flooring throughout, adding a touch of elegance to the living spaces. For your convenience, a separate family room offers additional space for relaxation or entertainment. The property includes a laundry area, ensuring practicality in your daily routines. The garage provides space for up to three vehicles, accommodating your parking needs. This home is situated within the San Jose Unified School District. Additional amenities include central AC and ceiling fans, providing comfort during warmer months. Whether you're relaxing indoors or exploring the vibrant city of San Jose, this home offers a harmonious blend of comfort and convenience. Rare duplex 1825 is a 2-bedroom 1and1/2 bath. 1823 is a 3-bedroom 1 ground bedroom and 2 bedrooms upstairs 2 baths with fireplace.

Holiday
17710
Morgan Hill
$1,649,950
2,994
4
3
Recently renovated elegant and spacious 4-bedroom, 3-bathroom home located in tranquil affluent Holiday Lake Estates. Move-in ready luxury living. Freshly painted neutral palette inside and out. Nearly 3,000 square feet of ample living space for family gatherings and entertaining. The heart of the home includes a generously sized kitchen, beautiful quartz countertops, and stainless steel appliances, overlooking a light bright family room and sun room. The home boasts quality wood flooring, new carpeting and tile, adding warmth and elegance throughout. Spacious updated primary retreat remodeled with walk-in shower, designer tile, soaking tub and beautiful views. Convenient first floor bedroom/home office. Roomy 3 car garage with extra storage. Sun room and decks overlook natural drought-tolerant landscaping with beautiful mature trees and expansive private back yard. Zoned for top-rated schools including Nordstrom Elementary. 5 minute walk to parks and walking/hiking/riding trails. Holiday Lake Estates offers a harmonious blend of natural beauty, privacy, spacious living, and a strong community spirit, making it an ideal place for families and individuals seeking a peaceful yet connected lifestyle. Minutes from beautiful downtown Morgan Hill shops, restaurants, wineries & events.



Santa Cruz St
119
Madera
$349,000
1,472
3
2
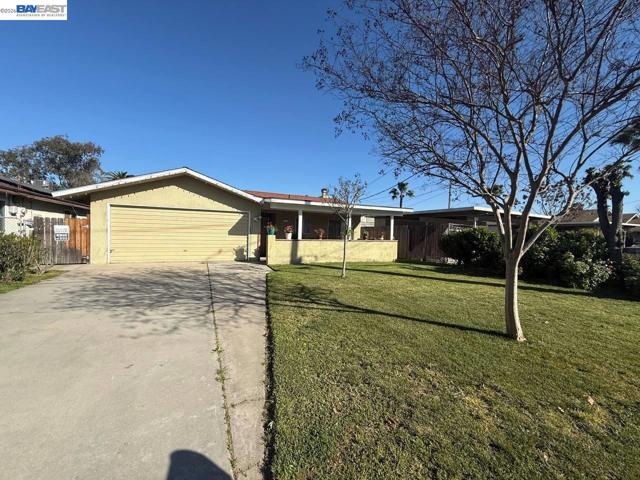
Welcome to 119 Santa Cruz in Madera! This charming well maintained 3 bedroom, 2 bathroom offers 1,472 sq ft of living space on a spacious lot. The home features a functional floor plan with comfortable living areas, a bright kitchen, and plenty of natural light throughout. The backyard provides great space for entertaining, gardening, or relaxing. Conveniently located near local schools, parks, shopping, and freeway access, making it a deal for commuters and families alike. Whether your a first time homebuyer or looking for an investment opportunity, this property offers a great deal of potential. Don't miss your chance to make this home yours!
Pershing
1498
Chula Vista
$975,900
2,833
4
4
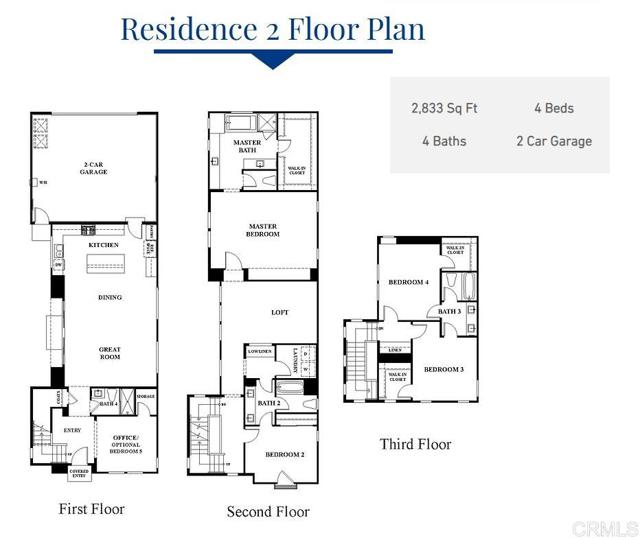
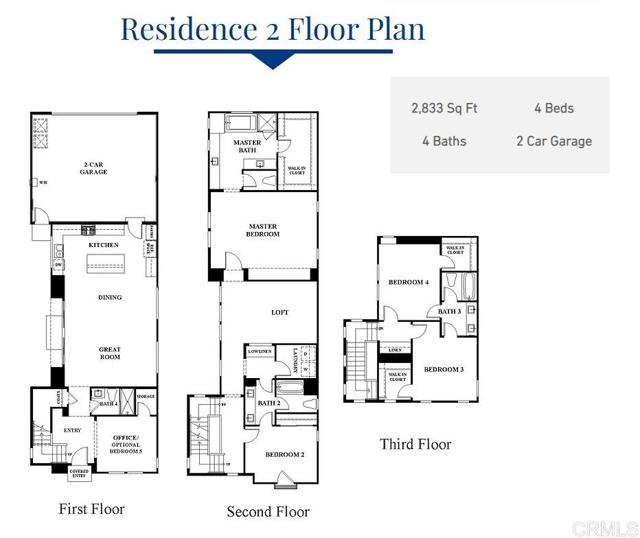
This thoughtfully designed 2,833 sq. ft. tri-level, single-family detached residence offers the perfect blend of space, flexibility, and privacy with 4 bedrooms, 4 bathrooms, and a highly desirable layout tailored to today’s lifestyle. The first floor features a versatile office or den adjacent to a full bathroom, making it ideal as a private work from home space, media, or flex area to fit your needs. The open concept main living area showcases a spacious great room, dining area, and chef-inspired kitchen with a large center island, creating the perfect setting for both everyday living and entertaining. On the second floor, the expansive primary suite serves as a private haven, complete with a luxurious ensuite bath and generous walk-in closet. This level also features a spacious loft, ideal for a secondary living area, media, or play space, as well as a conveniently located laundry room, an additional bedroom, and a full bathroom. The third floor offers even greater privacy with two additional bedrooms connected by a well-appointed bathroom accessible from either bedroom. Each bedroom on this floor features an expansive walk-in closet, making the space ideal for older children, guests, or extended family members. The exterior is equally impressive, featuring a privately gated side yard that provides the perfect space for outdoor entertaining, relaxation, and enjoying San Diego’s year round beautiful weather. Complete with a 2-car garage, abundant storage, private outdoor living space, and thoughtfully separated living areas across three levels, this home is designed to accommodate a variety of lifestyles while maximizing comfort, functionality, and modern living.
Eastridge Dr
332
San Ramon
$548,900
1,074
2
2
Beautifully maintained Eastridge upper-level condo at the top of San Ramon's Bollinger Canyon Rd. Gated community w/in a mile of City Center, year-round farmers market, The Marketplace shops, restaurants, Central Park, library, community ctr, Iron Horse Trail. 1074+/-SF. 2 bds w/en suite bathrooms, mirrored closet drs. 2 bathrooms w/single sink vanities, tub/shower combos. Inviting entry. Vaulted ceilings. Fresh int paint. Crown molding. Tile & carpeted floors. Updated central AC (2019). Abundant natural light. Living rm w/wood-burning fireplace, slider to view balcony & storage closet. Dining area, ceiling fan/light. Well-appointed kitchen w/granite counters, richly stained cabinetry, upper glass-faced cabinets, stainless steel refrigerator, new Samsung range, dishwasher & microwave. Front-facing window over stainless-steel sink. Washer/dryer behind closet drs. Multiple storage closets. Updated exterior. Exclusive enclave of condos on park-like grounds. Towering redwoods. Walking trails. App-controlled security gate. Access to 2 swimming pools, spas, gym. Entertain family & friends at clubhouse. Located between Canyon Lakes & The Bridges Golf Courses. Near freeway. Top-rated SRVUSD schools w/in 2 mi. Assigned parking space. Abundant guest parking.

Olmeda Court
13024
San Diego
$2,749,000
5,695
4
4
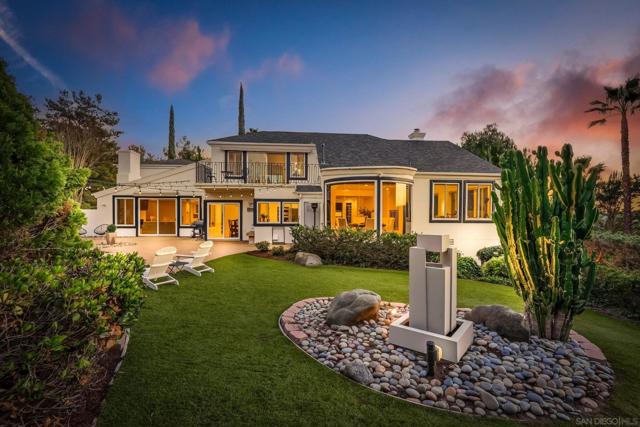
Strategically repositioned, creating one of the most compelling opportunities in The Trails and all of Rancho Bernardo. Set on a private one-acre lot with sweeping mountain views, this exceptional estate offers a rare blend of privacy, space, and natural beauty. A circular driveway beneath a canopy of mature trees creates a grand arrival, leading into a home filled with natural light, soaring vaulted ceilings, and timeless architectural character. The main living area is anchored by a striking copper hood fireplace, while expansive windows frame the surrounding landscape and bring the outdoors in. The chef’s kitchen overlooks the pool and grounds, creating a seamless flow for both everyday living and effortless entertaining. The primary suite is a true retreat, featuring a private balcony with serene mountain views. A unique spiral staircase leads to a spacious secondary bedroom or bonus space, ideal for guests, a home office, or creative studio. Additional highlights include a temperature-controlled wine cellar, four-zone HVAC system, three AC units, and two tankless water heaters. The grounds live like a private resort, complete with lush lawns, mature trees, natural boulder accents, a sparkling pool, and a firepit designed for unforgettable evenings under the stars. Ideally located just minutes from Rancho Bernardo, 4S Ranch, Del Sur, and North County Mall, this is a rare opportunity to secure space, privacy, and lifestyle in one of North County’s most sought-after communities Strategically repositioned, creating one of the most compelling opportunities in The Trails and all of Rancho Bernardo. Set on a private one-acre lot with sweeping mountain views, this exceptional estate offers a rare blend of privacy, space, and natural beauty. A circular driveway beneath a canopy of mature trees creates a grand arrival, leading into a home filled with natural light, soaring vaulted ceilings, and timeless architectural character. The main living area is anchored by a striking copper hood fireplace, while expansive windows frame the surrounding landscape and bring the outdoors in. The chef’s kitchen overlooks the pool and grounds, creating a seamless flow for both everyday living and effortless entertaining. The primary suite is a true retreat, featuring a private balcony with serene mountain views. A unique spiral staircase leads to a spacious secondary bedroom or bonus space, ideal for guests, a home office, or creative studio. Additional highlights include a temperature-controlled wine cellar, four-zone HVAC system, three AC units, and two tankless water heaters. The grounds live like a private resort, complete with lush lawns, mature trees, natural boulder accents, a sparkling pool, and a firepit designed for unforgettable evenings under the stars. Ideally located just minutes from Rancho Bernardo, 4S Ranch, Del Sur, and North County Mall, this is a rare opportunity to secure space, privacy, and lifestyle in one of North County’s most sought-after communities
Almaden Ln
7001
Carlsbad
$2,499,000
3,972
4
4
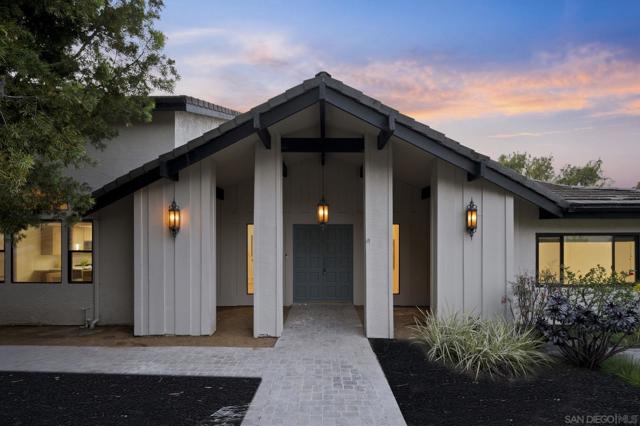
Completely renovated in 2026, this spacious residence offers 4 bedrooms plus an office and 3.5 bathrooms, blending refined design with timeless architectural character. Soaring vaulted ceilings and expansive windows fill the home with natural light, enhancing the open and inviting living spaces. Elegant finishes, luxury flooring, and a statement fireplace create a warm yet sophisticated environment ideal for both everyday living and entertaining. The entire upper level is the primary suite, a private retreat, featuring a balcony overlooking the golf course — the perfect place to unwind with a glass of wine while enjoying sunset views and even fireworks on the Fourth of July. Three additional generously sized bedrooms downstairs provide flexible space for work, guests, or growing households. Designed for seamless indoor-outdoor living, the backyard offers a resort-style setting with a sparkling pool and spa set against the tranquil golf course backdrop. The outdoor entertaining area is complete with a built-in kitchen including BBQ and bar seating, plus an inviting outdoor fireplace, creating an ideal setting for gatherings year-round. Set on a generous lot with potential for expansion or an ADU, this exceptional property combines space, privacy, and lifestyle. Located just minutes from top-rated schools, beaches, shopping, dining, and the world-class Omni La Costa Resort & Spa, this is a rare opportunity to own a turnkey golf course home in one of North County’s most desirable communities.
Paradise Peak Rd
1105
Valley Springs
$595,950
2,653
4
2
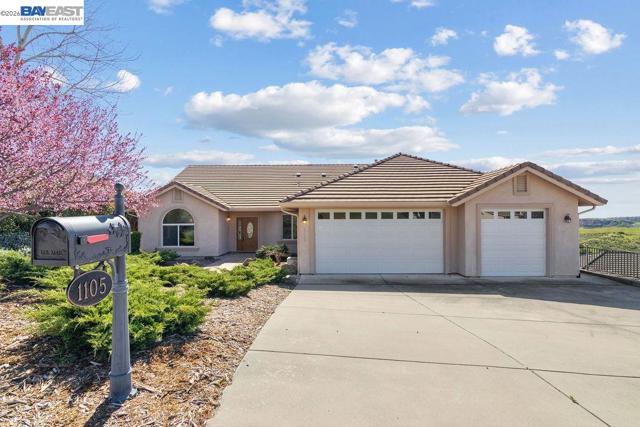
Charming Single-Story Home — 4 Bed • 2 Bath • Oversized 3-Car Garage Discover comfortable, easy living just 1 mile from Lake New Hogan. This single-story home features a grand main suite with an oversized private bath, three additional bedrooms, and one additional full bathroom. A spacious great room with a gas fireplace opens seamlessly into an oversized kitchen—perfect for entertaining or relaxed family life. Indoor laundry and a generous, oversized 3-car garage add everyday convenience, while low-maintenance yards free you up to enjoy lake activities. Such as Boating, Fishing, Skiing, Camping and Trail Hiking.
Miller Ridge
22125
Los Gatos
$1,650,000
3,822
4
3
Perched atop a sunny ridge, this home offers stunning views of the Santa Cruz Mountains in the tranquil Las Cumbres community, where natural serenity meets modern luxury. Recently remodeled, the interior features hardwood floors, granite countertops, recessed lighting, a home gym, and Nest and Ring smart home systems. Panoramic windows frame mountain vistas, while multiple decks invite relaxation. Outside, the home boasts just as much as within; enjoy the playground with a sandbox and room to run, a hot tub, and a gas fire pit under the stars. Wine enthusiasts will love the custom wine cellar, adding sophistication to this retreat. A large solar system, two electric car chargers, and a Generac backup generator provide sustainable energy and peace of mind. With high-speed internet, a home office with inspiring views becomes a reality. Practical touches include a two-car garage with a workshop, a fenced dog run, a spacious lower driveway, and ample upper parking. Top-rated schools include Lakeside Elementary, CT English Middle, and Los Gatos High. This is a serene mountain sanctuary.

Kupa Way
16203
Pauma Valley
$1,650,000
2,593
3
3
Newly Priced & Ready to Impress! This breathtaking remodeled home captivates from the moment you walk in — soaring wood-beam ceilings, open-concept living, a chef's kitchen built to entertain, & beautifully remodeled baths. Fully owned solar with 3 Franklin batteries keeps energy costs low & the lights on. Tucked on nearly half an acre with just one neighboring property, the scenic Pauma Valley hill views are yours to enjoy in total privacy. Then step outside — because this backyard is pure magic. A 1,000 sq ft covered pavilion with heaters, misting system, bar & TV sets the stage for unforgettable gatherings, while the pool with lounging shelf, dramatic fire/water feature, fire table, bocce court, raised garden beds, fruit trees, & lush drought-tolerant landscaping make every day feel like a getaway. This is the turnkey indoor-outdoor lifestyle you've been waiting for — now at an exceptional new price. This beautifully remodeled, open-concept home offers the perfect blend of luxury, comfort, and indoor-outdoor living. The expansive chef’s kitchen anchors the heart of the home, flowing seamlessly into bright living spaces accented by soaring wood-beam ceilings that add warmth and architectural charm. The home features a fully owned solar system paired with three Franklin batteries, providing exceptional energy efficiency and the ability to power the home during outages—delivering peace of mind, lower utility costs, and true energy independence. Step outside to your private resort-style retreat on nearly half an acre, with only one neighboring property and sweeping views of the Pauma Valley hills. The stunning 1,000-square-foot outdoor pavilion is built for entertaining, featuring built-in heaters, a misting system, full bar, and mounted television—ideal for hosting gatherings year-round. A dramatic fire-and-water feature sets the scene alongside a huge fire table, while the large swimming pool with lounging shelf invites you to relax and unwind. The thoughtfully designed, drought-tolerant landscaping is complemented by tranquil water fountains, mature fruit trees, and a peaceful garden setting. Enjoy friendly competition on the bocce court, cultivate your green thumb in four raised garden beds, and retreat indoors to beautifully remodeled bathrooms that add a touch of spa-like comfort. This rare, private property offers the best of both worlds—peaceful seclusion with resort-style amenities and modern, self-sustaining conveniences—perfect for entertaining, relaxing, and embracing the best of Southern California living. ________________________________________
Forest Dr
1425
Turlock
$565,000
1,993
4
3
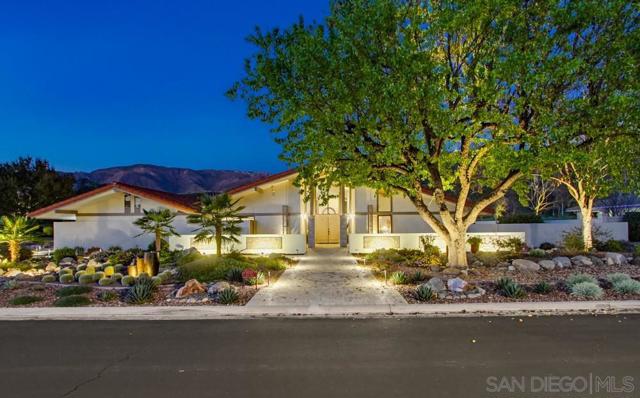
Located in a well-established Turlock neighborhood, this beautifully maintained home sits on a spacious corner lot offering added privacy and a sense of openness. The property features a comfortable and functional floor plan with generous living spaces and abundant natural light throughout. The kitchen offers ample cabinetry and workspace and flows easily into the dining and living areas, creating an inviting environment for both everyday living and entertaining. The expansive lot provides excellent outdoor potential with room for gardening, relaxation, or future customization. Conveniently located near shopping, dining, schools, and with quick access to Highway 99 for commuters, this property presents a wonderful opportunity to own a home in a desirable location.
1014 Centennial Dr
Brentwood (CC), CA 94513-6981
AREA SQFT
1,793
BEDROOMS
2
BATHROOMS
2
Centennial Dr
1014
Brentwood (CC)
$584,800
1,793
2
2
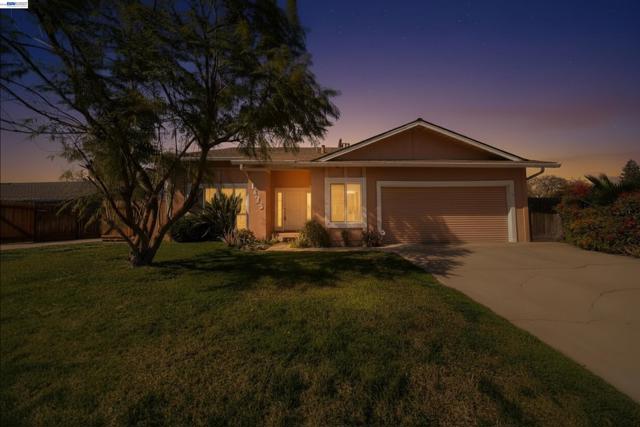
Summerset 4 now under $600,000 for this square footage on a corner lot near Marsh Creek Trail! Welcome to 1014 Centennial Drive in the sought-after Summerset 4 community of Brentwood — a beautifully refreshed 55+ home that blends comfort, style, and convenience. Offering just shy of 1,800 square feet of thoughtfully designed living space, this home sits on a desirable corner lot with bright, open areas and an inviting layout perfect for easy everyday living. This 2-bedroom + den, 2-bath residence provides flexible living with a spacious den ideal for a home office, hobby room, or guest retreat. Fresh interior paint, updated baseboards, and elegant plantation shutters add a crisp, modern feel throughout. Abundant natural light fills the open-concept living and dining areas, creating a warm and welcoming atmosphere. Enjoy quick gate access to shopping and dining just outside the community, and be moments from the scenic Marsh Creek Trail — perfect for peaceful morning walks and outdoor enjoyment. Beautifully staged and move-in ready, this home is prepared for its next chapter. Come say yes to this address.
Deer Lake Park Rd
3591
Julian
$1,899,999
4,135
5
5

Extraordinary custom mountain estate situated on 4.87 private acres with sweeping panoramic views, just minutes from William Heise County Park and the historic town of Julian. This exceptional home offers five ensuite bedrooms, soaring ceilings, maple hardwood floors, expansive picture windows, and spacious living areas designed to capture the surrounding beauty. The gourmet kitchen features granite countertops, a large center island with prep sink, walk in pantry, and breakfast area. The luxurious primary suite includes a private sitting room, dual walk in closets, spa inspired bath, and private balcony. Enjoy the outdoors from the wraparound porch, screened California room, and multiple paver patios overlooking the peaceful grounds. Additional highlights include four versatile outbuildings, including a pottery studio, a private well with a 10,000 gallon storage tank, reverse osmosis system, whole house generator, FloLogic water protection system, and an oversized three car garage. A rare opportunity to own a private luxury retreat surrounded by the natural beauty of Julian. Additional Property Highlights Long private driveway enhances privacy and leads to a welcoming wraparound covered porch. Thoughtful exterior lighting creates a warm ambiance for enjoying peaceful mountain evenings. Chef's kitchen features a five burner gas range, walk in pantry, and large center island with prep sink. Spacious screened California room extends the living space for year round enjoyment. Additional amenities include a private well with 10,000 gallon holding tank, reverse osmosis system, generator, FloLogic leak detection, and four versatile outbuildings, including a charming potter's studio with electricity and sink. Attached three car garage plus the Gator is included with the sale. Conveniently located just minutes from Historic Julian, wineries, and William Heise County Park with hiking and equestrian trails.
Largo Ct
2110
Discovery Bay
$758,000
1,668
3
3
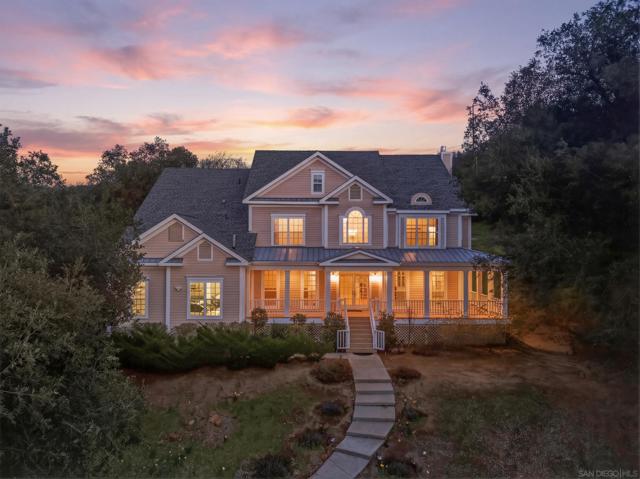
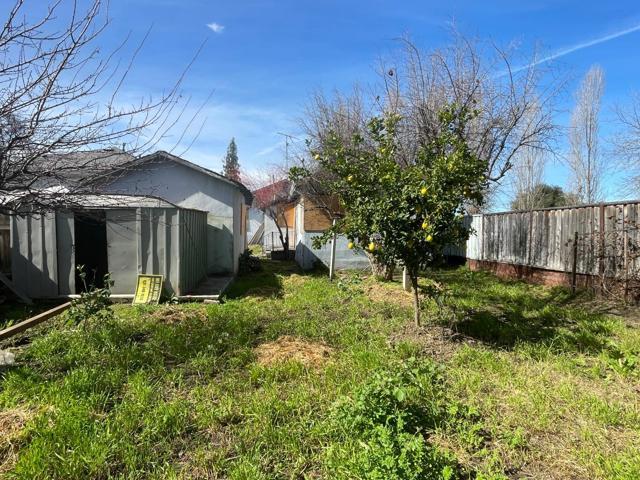
The best deal in Discovery Bay with a pool, owned solar, and a private deep water boat slip, this Cypress Landing home delivers the ultimate Delta lifestyle with direct access to boating, fishing, water sports, and everything Discovery Bay is known for—without the upkeep of traditional waterfront living. Unlike recent nearby sales in original 1980s condition, this 3BD/2.5BA property showcases an updated kitchen with oak cabinetry, slab granite counters, updated flooring, and a sink overlooking the backyard pool. Recent improvements include 24 owned solar panels, new exterior paint, newer HVAC and water heater, new pool equipment, and a newly installed covered patio with recessed lighting. The south-facing backyard is designed for entertaining with an in-ground pool, included above-ground spa, tropical-style landscaping, and natural shade for comfortable summer afternoons. Located on a quiet court, this rare inland lot offers trailer-friendly side-yard access, a 3-car garage, and your own private deep water boat slip just across the street maintained by the HOA. All bedrooms are upstairs, including two guest bedrooms connected by a Jack-and-Jill bath and a spacious primary suite with sitting area and jetted tub. Professionally cleaned, turn-key, and move-in ready. Refrigerator, washer, dryer, and spa included.
Orion Way
241
Big Bear
$1,750,000
5,067
5
5
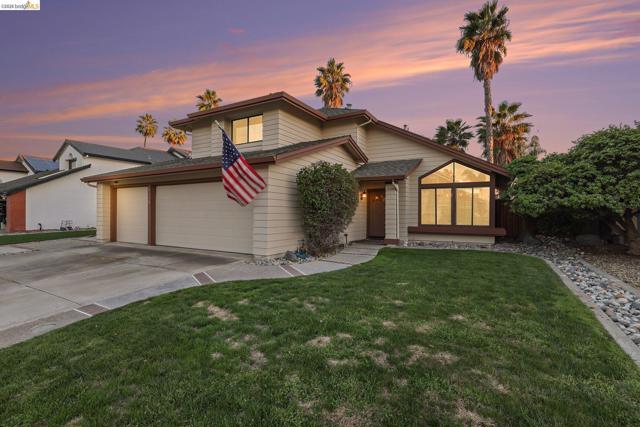
Welcome to 241 Orion Way — a mountain retreat tucked within the prestigious Castle Glen Estates of Big Bear Lake, where luxury meets the serenity of nature. From the moment you arrive, you’re greeted by timeless alpine architecture, towering pines, and the kind of peaceful setting that instantly makes you exhale. Inside, the home opens up to warm, inviting living spaces highlighted by soaring ceilings, expansive windows, and natural light that pours in while framing breathtaking forest views. The heart of the home is designed for connection — whether you're gathering around the fireplace on a snowy evening, hosting family dinners, or enjoying quiet mornings with a cup of coffee as the sun filters through the trees. Every space feels intentional, blending comfort with elevated mountain living. Step outside and you’ll discover the true magic of Big Bear living — crisp mountain air, star-filled skies, and room to unwind or entertain. Whether it’s cozy winter weekends or summer days spent exploring nearby trails and the lake, this home offers the perfect balance of escape and accessibility. And here’s what truly sets this property apart — it’s not just a retreat, it’s also a proven performer. With strong short-term rental history, this home generates approximately $75,000–$115,000 per year in rental income, making it an exceptional opportunity for both lifestyle and investment. Located in one of Big Bear’s most sought-after communities, Castle Glen Estates offers a refined mountain lifestyle just minutes from the lake, village, ski slopes, and year-round adventure.
Firethorn
39769
Murrieta
$590,000
1,352
3
2
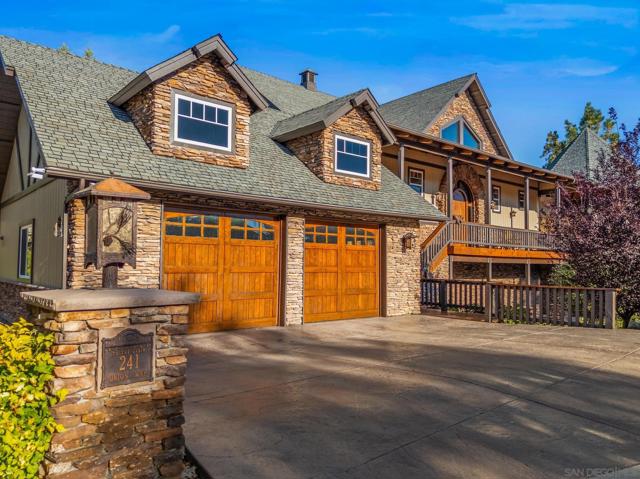
Welcome to 39769 Firethorn Court — a charming retreat tucked away in one of Murrieta's most sought-after neighborhoods. From the moment you arrive, you'll feel the warmth and pride of ownership that defines this exceptional home. Inside, soaring natural light pours through the windows, illuminating an open-concept floor plan that effortlessly connects living, dining, and kitchen spaces — perfect for hosting holiday gatherings or casual weeknight dinners. The kitchen impresses with generous cabinetry, expansive counter space, and a layout that keeps the cook at the center of every conversation. Thoughtfully upgraded for peace of mind and modern living, this home features updated flooring and fresh interior paint, giving it a clean, move-in-ready feel. Major system improvements include a full home repipe, a new water heater, and a newer HVAC system — the upgrades buyers don’t always see, but absolutely value. The kitchen has been refreshed with updated countertops, and two bathrooms feature new sinks, adding both style and functionality. Retreat to the spacious bedrooms, each designed with comfort in mind, while the primary suite offers a true sanctuary — complete with a private ensuite bath to help you decompress after a long day. Step outside to your own private backyard oasis, where California's sunshine sets the stage for weekend barbecues, garden projects, or quiet evenings under the stars. Beyond your doorstep, enjoy quick access to Murrieta Hot Springs Resort, 15 minutes from Old Town Temecula, and close to the renowned Temecula Wine Country. Enjoy easy access to an array of shopping, dining, and entertainment options, as well as scenic hiking trails, mountain biking paths, and several public golf courses. With quick access to both the 15 and 215 freeways. Whether you're planting roots for the first time, expanding your family, or adding a gem to your investment portfolio — 39769 Firethorn Court is ready to welcome you home.
Pecos
70288
Rancho Mirage
$4,970,000
5,317
4
5
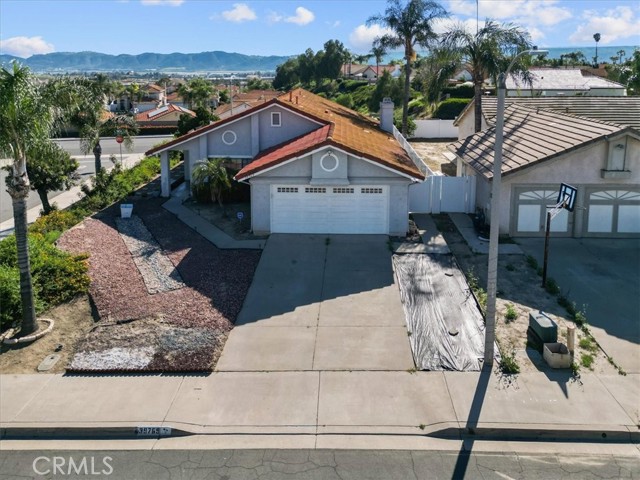
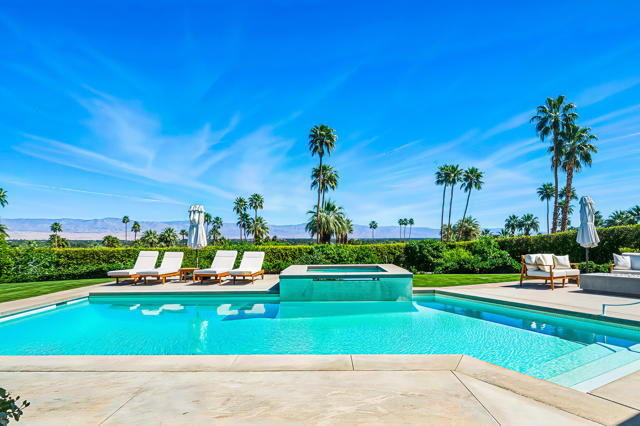
Thunderbird Heights Estate with Panoramic Views. Located in the highly coveted gated community of Thunderbird Heights in Rancho Mirage, this sprawling mid-century estate sits directly across from the legendary Thunderbird Country Club on an extraordinary private .68-acre view lot. Few homes in the desert enjoy such sweeping down-valley and mountain views, visible from most rooms and the spectacular outdoor entertaining spaces. This impressive single-level residence offers approximately 5,317 square feet of classic desert architecture, featuring 4 spacious ensuite bedrooms and 4.5 beautifully remodeled bathrooms. The dramatic great room with pocket sliding glass doors creates seamless indoor-outdoor living, ideal for entertaining while taking in the breathtaking scenery. Also offered furnished with custom art work. The expansive primary suite is a true private retreat, complete with its own office, gym area, and dry sauna, plus a luxurious spa-inspired bathroom with dual walk-in closets. Three additional bedrooms, and one of them is an attached Casita. Designed for entertaining, the resort-style backyard showcases a remodeled pool and spa, multiple lounge and dining areas, expansive lawns, and mature landscaping--all positioned to maximize the stunning valley and mountain views. Additional highlights include a remodeled gourmet kitchen with a large island, Bosch appliances, and a breakfast nook, two oversized two-car garages, owned solar, a wine room, and a large laundry room, offering both comfort and efficiency in this remarkable estate. Huge Upgrades: terraced back with citrus trees. Private showings by appointment only.
Thorson
705
Compton
$580,000
973
3
1

Charming 3-bedroom, 1-bathroom home located in the city of Compton, just minutes from the 710 Freeway, making commuting convenient. This home offers just under 1,000 square feet of living space and sits on a lot of over 5,000 square feet, providing a spacious backyard with plenty of potential to create your own outdoor retreat. Built in 1948, the property features a 1-car attached garage and is a great opportunity for buyers looking to add their personal touch. With a little TLC, this home can truly shine. Whether you're a first-time buyer, investor, or someone looking to customize a home to your taste, this property offers great potential in a convenient location.
Sawpit Canyon
21636
Cedarpines Park
$465,500
1,892
3
2
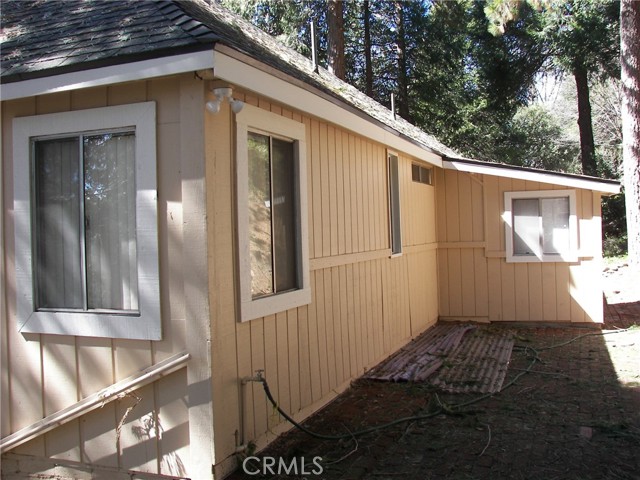
This very charming, quiet, secluded home has been completely upgraded and remodeled, over an acre of land on three large lots can be used as legal "Horse Property" Fresh paint inside and out, new carpet and FAU heater. First floor 1 bedroom with large closet, 1 full bath, Living room with wood burning fireplace, plus a kitchenette that could make this a separate mother in law or rentable apartment, storage and work room with laundry hookups and sink, 2nd floor upstairs includes 2 bedrooms, both with large closets, one is king size the other is queen size, full bath. workable large kitchen with dishwasher, trash compactor. Countertop gas stove, double oven and microwave, lots of counter space and cabinets, huge living room with brick fireplace, dining area with built in side board, extra area for a home office or craft area, the mud room enables access to level rear yard and wood deck under large towering trees, great forest and valley views lots of windows, loads of off street parking for several cars boat and RV street to street circular driveway.
Jordan
10500
Chatsworth
$965,000
1,439
3
2
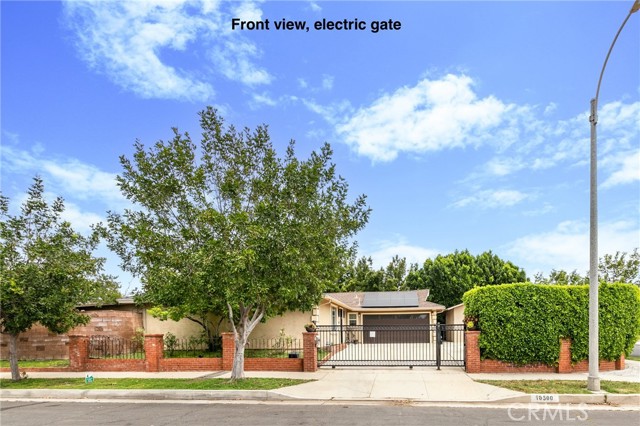
PRICE REDUCTION! This beautiful 3 brms 2 baths home behind an electric gate on almost 7600 sq ft lot has been tastefully remodeled in and out. Raised ceiling, crown moldings, skylights, recessed lights throughout. New kitchen with European cabinets, granite counters, large breakfast counter, top of the line appliances. 2 new bathrooms with pressure jets shower Plus large and cozy family/bonus room apprx 230 sq ft. Large prime bedroom, walk-in closet with lots of gadgets to mention. Plenty of closet/storage spaces. When you are ready to relax you go to entertaining back yard with gas BBQ and gas firepit. Very private yard, huge patio cover with skylights and fans. 2 car attached garage, built-in shelves, attic storage accessible by pull-down ladder. Custom built shed that can be used for variety of reasons. There is plenty of room for the pool and/or ADU. Property includes SOLAR PANNELS. Large front can be used for RV and/or boat parking . Five large new homes are built across the street. Very popular private school in the area - Sierra Canyon
Cloverleaf
23831
Murrieta
$829,000
2,896
4
3
HUGE PRICE IMPROVEMENT-PAID OFF SOLAR POOL HOME in Murrieta’s highly desirable Copper Canyon community—just a short walk to Cole Canyon Elementary. This beautiful 4 bedroom, 3 bathroom home features 9-foot ceilings, abundant natural light, brand new interior paint, and a cozy brick fireplace, along with a functional floor plan that includes a built-in desk area upstairs. The primary suite offers two spacious walk-in closets for excellent storage. The home welcomes you with a charming enclosed front porch with classic white railing, creating a warm and inviting space to relax and enjoy the neighborhood. Step outside to your private backyard retreat with a sparkling pool featuring a waterfall and multi-colored pool lighting, plus a spacious covered patio with lighting, ceiling fans, and wiring for outdoor entertainment—perfect for gatherings and relaxing evenings. French doors open directly to the patio for seamless indoor-outdoor living. The yard also includes brand new white vinyl fencing, backyard drainage, and a side yard ideal for a dog run. Additional upgrades include paid-off Tesla solar with brand new Tesla inverter, new garage doors, new water heater, and a new front sprinkler system. Located in the desirable West Murrieta Copper Canyon community, known for low taxes, no HOA, scenic foothill trails, parks, and convenient access to shopping and freeways. The neighborhood is also loved for its festive holiday spirit, with beautiful Christmas and Halloween decorations throughout the community. Designed for easy Southern California living, this home offers the perfect blend of comfort, thoughtful upgrades, and outdoor entertaining. Come experience the charm and lifestyle this Copper Canyon home has to offer today!
Lakeview
11664
Clearlake Oaks
$247,900
1,020
2
2
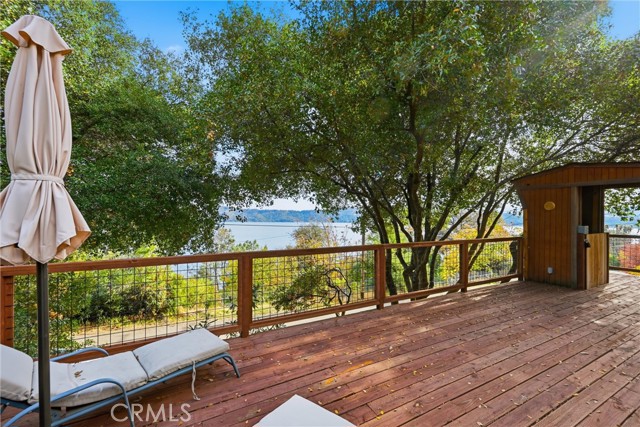
Welcome to your amazing LAKE VIEW retreat in the quiet, scenic community of Clearlake Oaks. This beautiful, multi-split level home features an open floor plan with modern updates and spectacular lake and mountain views. The home offers 2 bedrooms and 1.5 baths, a dedicated laundry room (washer/dryer included), and ample living space.The main living area boasts breathtaking Clear Lake views, which can also be enjoyed from the expansive, newly refurnished deck. The partially shaded deck creates a scenic, relaxing outdoor space. Stay cozy on winter nights with the stunning river rock wood-burning fireplace (perfect for supplemental heating). The kitchen provides great storage with lots of cabinets. Enjoy beautifully updated vinyl plank flooring throughout and a recently painted interior along with newly installed toilets, light fixtures, refrigerator, heater fan in bathroom and plumbing pressure regulator. Additional exterior features include a back patio for extra entertaining space and a covered 2-car carport below. Located in a lovely neighborhood overlooking Mt. Konocti and Clear Lake—the oldest and largest lake in California! Enjoy the area's clean air, amazing bass fishing, and access to over 40 local wineries.You're just over an hour from Napa and 1.5 hours to Sonoma. This is an incredible opportunity for a primary residence, vacation rental, or investment property.
Gaviota
921
Laguna Beach
$16,995,000
6,050
7
8
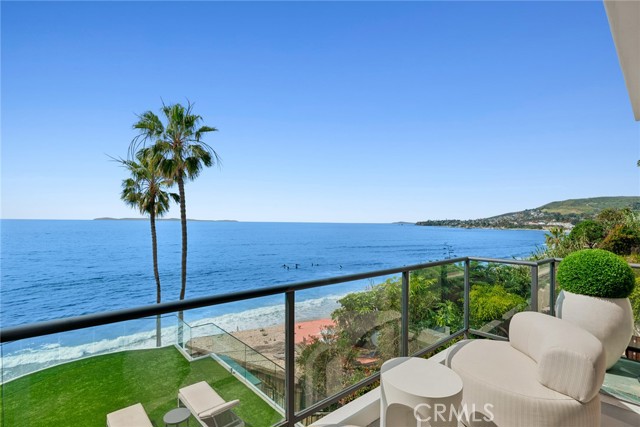
Experience elevated coastal living in this rare oceanfront property with direct beach access, overlooking breaking waves, Catalina Island, city lights, and the Pacific Ocean from its premier setting within Laguna Beach Village. Recently upgraded, the property offers unobstructed ocean views and effortless access to dining, boutiques, and galleries that define Laguna’s lifestyle. Floor-to-ceiling windows capture sweeping ocean vistas and natural light throughout the main living areas, which open to multiple private decks. The property consists of three separate residences, each with private beach access, outdoor space and individual entrances. Outdoor living areas include an expansive oceanfront patio and decks designed for entertaining and relaxation while enjoying panoramic coastline views, sunsets, and the sound of the waves. The top residence is approximately 1,700 square feet with two bedrooms and two-and-one-half bathrooms. The open floor plan includes a flexible room that may function as a bedroom or an office. The primary suite enjoys ocean views from bed and opens to private balconies overlooking the ocean. The middle residence is the largest of the three and features a spacious design for comfortable everyday living and entertaining. Encompassing approximately 2,613 square feet with three bedrooms and three bathrooms, the two-level layout offers a seamless open floor plan oriented toward the coastline. The main living areas flow to an expansive resort-style deck, while additional private balconies extend from the bedrooms. A secondary living room enjoys expansive coastal views, creating an inviting space for refined living. The lower residence offers approximately 1,737 square feet with two bedrooms and two bathrooms, an additional living room provides a comfortable gathering space with a built-in wet bar, access to a spacious deck, and direct access to the sand. A gated entry, multiple garages, and a private driveway provide ample parking. Ideally located within Laguna Beach Village in the HIP District, the property offers convenient access to renowned restaurants, galleries, shops, beaches, and scenic coastal trails. World-class resorts including Montage Laguna Beach, Surf & Sand Resort, and The Resort at Pelican Hill are also nearby. This property presents a rare opportunity to own an oceanfront compound in one of Laguna Beach’s most desirable coastal locations, ideal as a second home, a full-time residence, or multi-generational retreat.
Green Mountain
19707
Newhall
$1,100,000
2,140
4
3
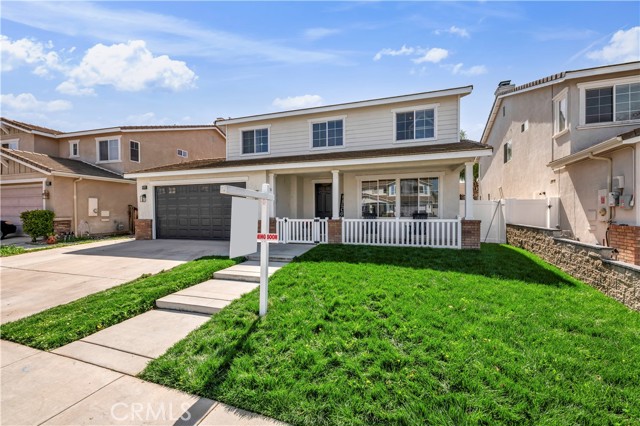
Beautiful two-story single-family home offering 2,140 sq ft of comfortable living space with 4 bedrooms and 3 bathrooms. This spacious home features recessed lighting creating a bright and airy atmosphere throughout. The inviting living room showcases a cozy fireplace with a stylish gray stacked-stone surround, adding a modern touch and warm focal point to the space. The kitchen is designed for both function and style, featuring white countertops, stainless steel appliances, abundant cabinet storage, and a dedicated dining area perfect for everyday meals or entertaining. Light wood flooring flows throughout the home, enhancing the open and contemporary feel. Additional highlights include an attached 2-car garage and a separate laundry room for added convenience. Outside a covered patio ideal for relaxing or hosting gatherings while enjoying scenic neighborhood and mountain views. This well-appointed home combines space, comfort, and beautiful surroundings in a desirable Santa Clarita location.
