
Favorite Properties

Antonio
26442
Loma Linda
$1,185,000
3,099
5
3
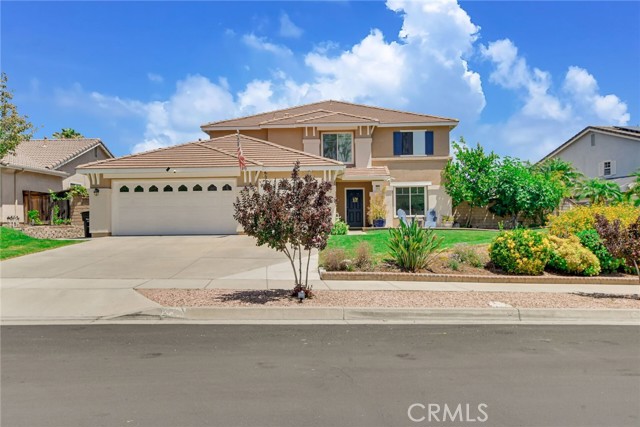
Welcome to your private South Loma Linda resort. Extensively remodeled in 2022, this turn-key smart home offers 5 bedrooms plus a flexible upstairs office (optional 6th bedroom), 2 full baths, and exceptional indoor-outdoor living with NO HOA. The chef's kitchen was designed for entertaining and features oversized professional refrigerator and freezer units, induction cooktop, walk-in pantry, coffee bar, and a massive island with seating for up to 10. The open-concept layout flows seamlessly into the family and dining rooms, while the second floor enjoys beautiful mountain views. The laundry room also serves as a mud-room with additional storage space right off of the three-car garage. A private first-floor bedroom with bathroom is perfect for multigenerational living, long-term guests, or a quiet home office retreat. Completed in 2024, the backyard is a true showpiece with a sparkling pool, oversized spa, waterslide (currently disassembled), outdoor shower, Bose outdoor audio system, AI-powered pool safety camera system, mature passionfruit-covered gazebo, and gas stub-outs ready for a future outdoor kitchen and fire pit. Enjoy mature fruit trees including orange, guava, fig, pomegranate, kumquat, and grapevine, along with the fragrance of nearby orange groves on spring evenings. Additional features include solar with Tesla Powerwall battery backup, whole-home smart automation, dedicated dog run with interior dog door access, and less than two minutes to highly regarded Bryn Mawr Elementary School. Located just minutes from Loma Linda University Medical Center, this rare property offers the perfect combination of luxury, convenience, and quintessential Southern California living.
Rucker
43525
Lancaster
$563,999
2,843
4
3
Beautiful two story single family, two car garage. Well-crafted kitchen with wooden cabinets, granite counter tops, walk-in pantry, Spacious bedrooms with ample windows Large backyard and covered patio area and much MORE... Don't Miss this Wonderful House!!!

San Fernando
2425
Claremont
$1,130,000
2,597
4
3
Nestled on a prime cul-de-sac lot backing to scenic Higginbotham Park, this exceptional single-story pool home offers approximately 2,600 square feet of comfortable living space in one of North Claremont’s most sought-after neighborhoods. Featuring 4 bedrooms, 2 full bathrooms, and one-half bathroom; the thoughtfully designed floor plan combines spacious living areas with timeless charm and modern conveniences. A welcoming formal entry opens to an expansive living room and separate formal dining room, creating an ideal setting for both everyday living and entertaining. The bright kitchen includes a breakfast nook and flows seamlessly into the oversized family room, complete with a stone fireplace, wet bar with abundant cabinetry, and direct access to the covered backyard patio. Throughout the home, you'll find smooth ceilings, partial plantation shutters, partial upgraded windows and rear patio sliding door, newly carpeted bedrooms, and generously sized rooms filled with natural light. The private primary suite features a large walk-in closet and a beautifully updated bathroom with a spacious walk-in shower. Additional bedrooms offer flexibility for family, guests, or a home office. A dedicated laundry room with built-in storage, direct-access two-car garage, tile roof, and fully owned solar system add to the home's functionality and value. Step outside to a tranquil backyard retreat overlooking the park, where a sparkling swimming pool, covered patio, mature landscaping, and block wall fencing create the perfect environment for relaxation and outdoor entertaining. Ideally located near award-winning schools, shopping, dining, and recreation, this home offers convenient access to Downtown Claremont, The Claremont Club, Montclair Place, Thompson Creek Trail, and the popular Claremont Loop. Combining a desirable location, spacious single-story design, and picturesque setting, this is a rare opportunity to own a truly special North Claremont residence.

Kit Carson
29610
Coarsegold
$324,900
1,722
3
2
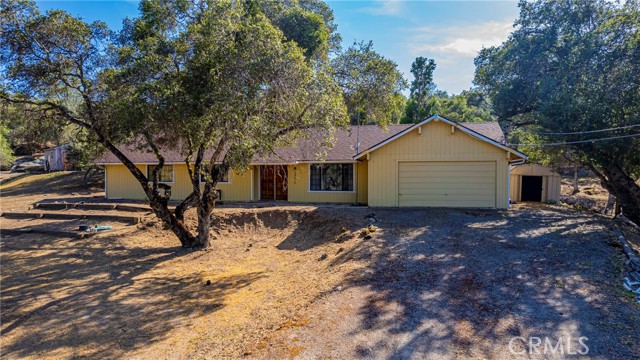
Welcome home to this inviting property located on a quiet cul-de-sac in desirable Yosemite Lakes Park. The open floor plan creates a comfortable living space, while the family room and dining area feature a sliding glass door leading to the back patio, perfect for enjoying the natural surroundings. The home offers two guest bedrooms and a full guest bath, along with a spacious primary suite featuring patio access and an updated bath with tile and updated counters. Situated on a large lot with mature trees and beautiful rock outcroppings, this property provides a peaceful mountain setting with plenty of room to enjoy the outdoors. Yosemite Lakes Park offers an abundance of amenities including golf, swimming pool, clubhouse, restaurants, park, equestrian facilities, hiking trails, and more. Conveniently located within commuting distance to Fresno and just a short drive to Yosemite National Park and Bass Lake.
El Paso
829
Los Angeles
$988,000
1,702
4
3
Newly remodeled Highland Park triplex offering approximately 1,702 sq ft of living space on a 7,414 sq ft lot. Property features a 2BR/1BA main residence, a separate 1BR/1BA unit, plus an additional 1BR with office/den suite. Flexible layout offers potential for multigenerational living, extended household use, or investment purposes. Main residence features abundant natural light, modern finishes, and character. Conveniently located in Highland Park near shops, restaurants, and neighborhood amenities. Property is offered in As-Is condition. Buyer to verify all square footage, permits, property details, and intended use.

Yurok
1663
Orange
$1,499,888
2,199
3
3
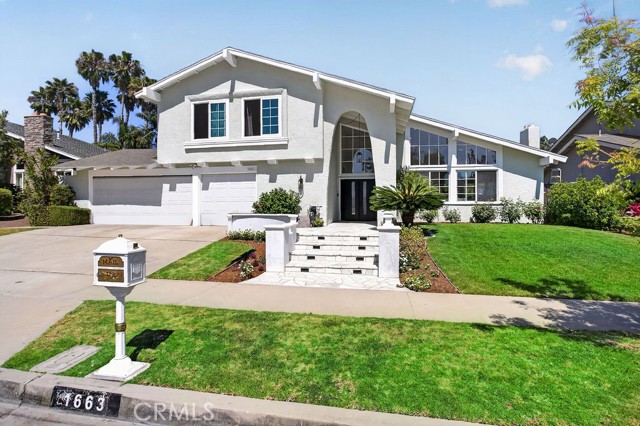
This stunning two-story residence is located in the highly sought-after Indian Streets neighborhood of Orange. Tucked into an exclusive pocket of Orange that’s directly adjacent to Villa Park, this beautifully updated home offers the perfect blend of convenience and tranquility. This exceptional 1974-built home features 3 bedrooms, 3 bathrooms and 2,199 square feet of living space on a generous lot. The thoughtfully designed floorplan offers an open space feel and lends itself to peaceful nights or entertainment. Impressive curb appeal greets you with clean light stucco, a striking black double-door entry with glass panels, stone walkway, and manicured landscaping. Boasting a three car garage and large spacious driveway, this home provides ample parking and storage. Inside, a dramatic foyer with soaring ceilings flows into expansive living areas featuring rich hardwood floors, abundant natural light from oversized windows, and voluminous ceilings. The gourmet kitchen shines with crisp cabinetry, elegant countertops, stainless steel appliances including a professional gas range, tiled backsplash, and views to the backyard. Flexible dining spaces complete the open-concept design. Upstairs, the primary suite offers thoughtful layout and generous closet space. Additional bedrooms are versatile for family, guests, or a home office, with upgraded bathrooms throughout. The expansive backyard is an entertainer’s dream featuring a lush lawn, mature landscaping for privacy, and a second-story balcony. Plenty of rooms exist for a pool or custom oasis. Additional highlights include central HVAC, fresh updates, abundant storage, and a low-traffic prime location. This turnkey property blends classic California architecture with contemporary upgrades. Enjoy proximity to Santiago Oaks Regional Park, nearby shopping, dining, and effortless access to the 55 and 57 freeways, toll roads, and Imperial Highway. Please call immediately for additional details.
The Terrace
2254
Los Angeles
$1,698,000
2,417
3
4
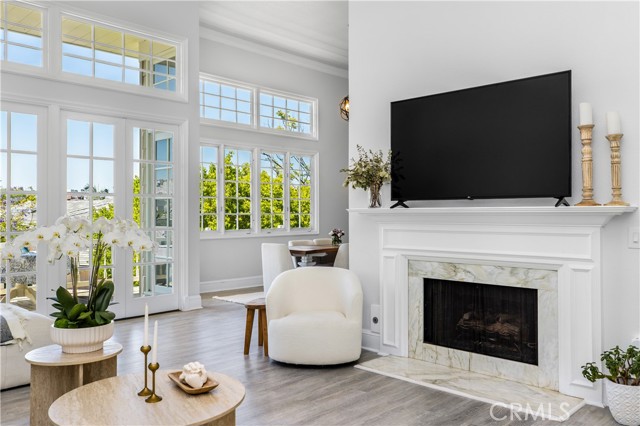
Nestled in the tranquil hills above Brentwood, this bright 3-bedroom plus office, 3.5-bath townhome offers an uncommon sense of space, privacy, and ease. Vaulted ceilings, oversized windows, and abundant natural light create an open, airy atmosphere, while mountain and canyon views provide a peaceful backdrop throughout much of the home. Designed for both comfortable daily living and effortless entertaining, the flexible floor plan features generous living areas, a dedicated office for working from home, and a seamless connection to the outdoor spaces. The private backyard offers a quiet retreat for morning coffee, outdoor dining, or relaxing in the Southern California sunshine. Residents enjoy access to a community pool along with the convenience of a well-managed HOA that covers private security, exterior building maintenance, landscaping, pest control, and fire insurance. These services simplify homeownership while helping reduce many of the maintenance responsibilities and costs often associated with a single-family home. Set within one of Brentwood's established hillside communities, the home offers a peaceful setting with convenient access to everything the Westside has to offer. Brentwood's restaurants, boutiques, hiking trails, and everyday amenities are all just minutes away, allowing you to enjoy the tranquility of the canyon without sacrificing convenience. Combining generous living spaces, scenic surroundings, and exceptional HOA benefits, this home offers a comfortable and low-maintenance lifestyle in one of Los Angeles' most desirable neighborhoods.
Arroyo
346
Fallbrook
$625,000
2,016
3
3
Welcome to 346 Arroyo Vista, a home nestled in the desirable gated community of Village Creek. This 3 bedroom, 3 bathroom, 2,016 square foot residence is a great starter home that is ready for your personal touch. As you enter, you are greeted with the breakfast nook and the kitchen that extends to the dining area. The living room offers high ceilings along with a fireplace, perfect for gathering the family. There is guest bathroom downstairs across from the laundry area. The 3 car garage provides ample space for storage and parking. Upstairs is the primary bedroom that includes an en-suite bathroom along with a walk-in closet. There are two additional bedrooms and a full bathroom. The backyard has great landscaping potential. With a little bit of TLC this is a perfect place for your family in a safe community.

Grande Vista
1036
Los Angeles
$575,000
1,694
3
2
Pool. Basement. 3-Car Garage. 7,033 Sq. Ft. Lot. Opportunities like this don't come along often in Boyle Heights. Perched above the street on an elevated lot, this 3-bedroom, 2-bath home offers character, space, and tremendous potential for its next owner. A gated entry, mature landscaping, and towering palms create an inviting first impression, while the spacious interior features laminate flooring, generous living and dining areas, and a flexible layout ready for your personal vision. Step outside to a private backyard retreat complete with an in-ground swimming pool, perfect for entertaining, relaxing, or enjoying Southern California's sunshine. Additional highlights include a basement for storage, workshop space, or hobbies, along with a rare 3-car garage offering ample room for vehicles, storage, or future possibilities. Whether you're a homeowner looking to create your dream home or an investor seeking value-add potential, this property presents a unique opportunity in one of Los Angeles' most established neighborhoods. Conveniently located near Downtown Los Angeles, major freeways, dining, shopping, schools, and public transportation. Bring your imagination and unlock the full potential of this Boyle Heights gem. Do not disturb occupant. Showing is by appointment only.

Raven
13217
Sylmar
$630,000
623
2
1
Charming Sylmar home nestled beneath the foothills with a warm, inviting layout filled with natural light. Functional living spaces offer comfort for everyday living and make entertaining easy. Spacious backyard provides excellent potential for an ADU ideal for added income or and multi-generational living. Conveniently located near parks, schools, shopping, dining, and major commuter routes. A great opportunity to own in a peaceful neighborhood with long-term upside and room to grow.

Bay
26046
Moreno Valley
$559,800
1,544
3
2
Welcome to this beautifully maintained 3-bedroom, 2-bathroom home offering comfort, style, and pride of ownership throughout. High ceilings and abundant natural light create an inviting atmosphere, while the functional floor plan features a formal living room, formal dining area, and a spacious family room with a cozy fireplace. The updated kitchen showcases new countertops and opens seamlessly to the family room, making it perfect for everyday living and entertaining. Additional highlights include a newer central AC system, 2-car garage, and RV parking potential. Ideally situated in a quiet neighborhood with easy access to the 60 and 215 freeways, this home is just minutes from Riverside University Health System, Kaiser Permanente, UC Riverside, shopping, and dining. You’ll also enjoy close proximity to the highly anticipated 70-acre downtown district currently under development, bringing exciting new retail, dining, and entertainment opportunities to the area. Best of all, there is NO HOA and NO Mello-Roos, helping keep your monthly costs lower. Move-in ready and located in a growing community, this is a home you won’t want to miss.

Bruin
550
Riverside
$728,000
2,043
4
3
Nestled in the highly desirable Canyon Crest neighborhood, this beautiful two-story home is situated on a quiet street with no through traffic, offering both privacy and tranquility. The attractive stone-accented exterior creates excellent curb appeal, while the front entry is thoughtfully tucked beside mature landscaping and a covered porch, providing an added sense of privacy. Step inside to a dramatic high-ceiling living room filled with natural light, creating an open and inviting atmosphere. The modern kitchen features upgraded quartz countertops, abundant cabinetry, and generous storage space, making it ideal for both everyday living and entertaining. The adjacent family room offers a cozy fireplace, perfect for relaxing evenings at home. Elegant tile flooring extends throughout the entire first floor. This spacious home offers 4 bedrooms and 3 full bathrooms, including a convenient downstairs bedroom and full bath, ideal for guests, multigenerational living, or a home office. Upstairs features wooden laminate flooring throughout and three additional bedrooms. The expansive primary suite is a true retreat, highlighted by a double-sided fireplace shared between the bedroom and luxurious bathroom, allowing you to enjoy the warmth and ambiance while soaking in the tub. The primary bath also features dual sinks with a vanity area, a separate shower and soaking tub, and a walk-in closet. The oversized backyard showcases breathtaking canyon views and endless possibilities for outdoor living, entertaining, gardening, or future enhancements. With no rear neighbors, the property enjoys exceptional privacy and a peaceful natural setting. Conveniently located near UCR, shopping centers, restaurants, and major freeways including the 215, 91, and 60, this home offers outstanding accessibility. Whether you're seeking a primary residence or an investment opportunity with strong rental potential for students, this Canyon Crest gem is a must-see.

Carfax
2335
Long Beach
$899,999
1,499
4
3
**SHORT SALE – BRING ALL OFFERS!** Opportunity awaits at this updated 4-bedroom, 3-bathroom home situated on a spacious 6,382 sq. ft. lot in North Long Beach. The functional floor plan offers generous living space, abundant natural light, and three full bathrooms to accommodate a variety of living arrangements. The detached garage and bonus room provide excellent potential for an ADU (buyer to verify), guest quarters, home office, gym, or additional living space. Large lot offers room to expand and create additional value. Conveniently located near schools, parks, shopping, dining, and major transportation routes. Property is being sold as a short sale, subject to lender approval. Bring all offers—this is an excellent opportunity for owner-occupants and investors alike. Buyer to verify all information and development possibilities to their satisfaction. Listing Broker, Sellers and Agent do not guarantee the accuracy of square footage, bed/bath count, lot size, permit info, parking, descriptions herein or other info as to the conditions/features of property provided by the seller or obtained from public records/other sources. Information is deemed reliable, but not guaranteed. Buyer is advised to independently verify the accuracy of all info through personal inspection and with appropriate professionals. Property to be sold "as is." Buyers to verify ALL aspects of property.

Lilac
24248
Lake Elsinore
$539,000
1,805
3
3
BEAUTIFUL LOCATION AND VIEWS!! If you have been searching for a move-in-ready, clean three-bedroom home with beautiful hilltop views in a gated Lake Elsinore community, this exceptional Westridge at Canyon Hills residence deserves your attention. Built in 2017 and set along a quiet street, this well maintained, clean two-story home offers approximately 1,805 square feet, 2.5 bathrooms, an attached two-car garage, and builder-installed solar panels. Step inside to a bright, inviting interior where wood shutters add style and privacy throughout. The open-concept living area flows into a beautifully appointed kitchen featuring granite countertops and stainless-steel appliances, an ideal layout for everyday living, entertaining, and staying connected while preparing meals. Upstairs, the spacious primary suite provides a relaxing retreat with scenic views, a walk-in closet, dual sinks, a separate soaking tub, and a walk-in shower. Two additional generously sized bedrooms offer flexibility for guests, a home office, fitness space, or creative studio. A second full bathroom and conveniently located upstairs laundry room complete the thoughtful floor plan. Westridge at Canyon Hills delivers an impressive collection of resort-style amenities. Enjoy a large heated pool with beach entry, a children’s wading area and lap-swimming lanes, plus a spa, cabanas, fire pits, barbecue areas, and an outdoor kitchen. The community also offers playgrounds, parks, basketball courts, and a dog park—all within walking distance. Nearby shopping adds even more everyday convenience. For those seeking a gated community home in Lake Elsinore with solar, hill views, an open-concept kitchen, upstairs laundry, resort-style pools, and convenient neighborhood amenities, 24248 Lilac Lane brings every element together in one beautifully cared-for home. This Westridge residence is ready to welcome its next owner.
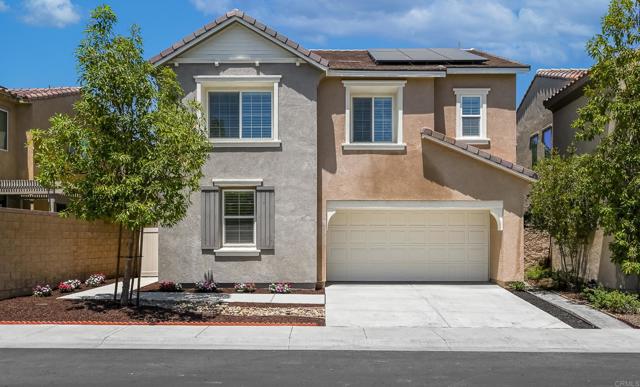
Linden
375
Orange
$900,000
2,018
3
4
Gorgeous 3-bedroom, 3.5-bath END UNIT offering 2,018 sq. ft. and a 2-car garage in the prestigious, master-planned Riverbend community — quality-built by Lennar Homes. Over $90k in upgrades throughout, including plantation shutters, custom closet and pantry built-ins, recessed lighting, designer paint, and custom hardwood floors and tile. The entry level features a versatile bonus room/office with custom built-ins and a full bath. A bright main room opens through tall French doors to a private flagstone patio with drip irrigation — ideal for low-maintenance gardening. At the heart of the home, a beautifully remodeled gourmet kitchen with breakfast bar and nook flows into an elegant formal dining room warmed by a gas fireplace, plus a separate family room for everyday living. The spacious primary suite includes a sitting area, walk-in closet plus a second closet, and a luxurious bath with dual sinks and a glass shower. A rare end-unit opportunity in one of Orange's most sought-after communities. Ideally situated near highly regarded schools, Kaiser Permanente, Trader Joe's, Historic Old Towne Orange, Chapman University, Disneyland, and the Santa Ana River Trail, this turnkey home blends modern living with exceptional accessibility.

42 Via Contento
Rancho Santa Margarita, CA 92688
AREA SQFT
1,117
BEDROOMS
2
BATHROOMS
2
Via Contento
42
Rancho Santa Margarita
$659,000
1,117
2
2
Priced to sell just reduced price again! PLEASE CALL LISTING AGENT FOR SHOWING. Welcome to effortless living in the heart of Rancho Santa Margarita. Perfectly positioned as a private ground-floor corner residence, this adorable updated home offers the rare combination of move-in-ready convenience, modern updates, and the resort-style lifestyle Orange County is known for. Thoughtfully updated throughout, the home features brand-new flooring, paint, new window blinds, and a new water heater! ENTIRE CONDO HAS BEEN RE-PIPED! Move- in ready, contemporary space that's ready to enjoy from day one. The desirable corner location welcomes an abundance of natural light while offering added privacy and an inviting HUGE wrap around patio perfect for morning coffee, evening wine. Designed for easy living, the open-concept floor plan offers a seamless flow between the living, dining, and kitchen spaces. To make your move even easier, the home includes the refrigerator, LG stackable washer, and dryer, allowing you to settle in from day one. Ownership includes access to the exceptional SAMLARC amenities, featuring the Beach Club Lagoon, Lake, multiple resort-style pools, parks, tennis and pickleball courts, playgrounds, miles of scenic hiking and biking trails, and a year-round calendar of community events! Ideally located just minutes from Rancho Santa Margarita Lake, Tijeras Creek Golf Club, award-winning schools, shopping, dining, and convenient access to the 241 Toll Road, this home places the very best of South Orange County right outside your door. Whether you're purchasing your first home, downsizing, or searching for a low-maintenance Orange County retreat, this turnkey residence offers comfort, convenience, and an exceptional lifestyle in one of South Orange County's most desirable master-planned communities. Beautifully updated, ideally located, and completely move-in ready—this is the one you've been waiting for.
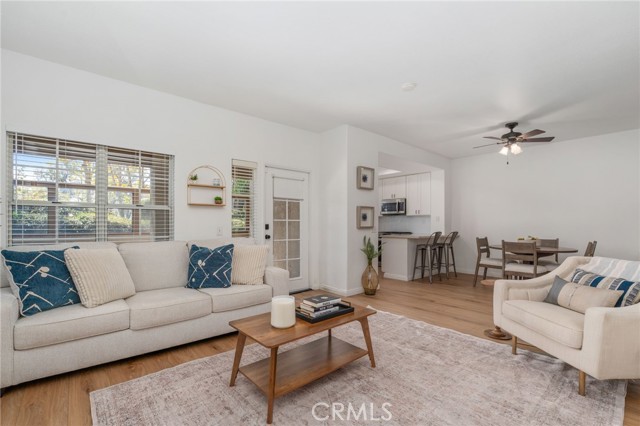
Nordhoff #217
15516
North Hills
$320,000
805
2
1
Turnkey 2BD/1BA Upper-Floor Condo | North Hills | Aggressively Priced Updated upper-floor 2-bed, 1-bath condo in a gated North Hills community offering an open-concept living and dining layout with laminate flooring and recessed lighting throughout. The well-equipped galley kitchen features stainless steel appliances including a gas range, microwave, and refrigerator, with white cabinetry and a sunny dining nook. Both bedrooms are generously sized with ample closet space. The full bath includes a tub/shower combo. A private balcony offers peek-a-boo pool views. The unit is smart home integrated control the AC and lighting directly from your phone for effortless everyday living. A drinking water filtration system is also included for clean, great-tasting water right from the tap. Community amenities include a sparkling pool, in-complex laundry, and a lush green courtyard. Conveniently located near the 405 freeway, major supermarkets, restaurants, and popular coffee shops. Just a 10-minute drive to California State University Northridge (CSUN) and 12 minutes to Northridge Fashion Center an ideal location for students, faculty, and everyday convenience seekers alike. Property is non-warrantable due to insufficient HOA reserves. Priced aggressively to reflect financing limitations. Property sold as-is.

Varna
6415
Van Nuys
$1,100,000
2,490
4
4
Nestled on a charming residential street in Valley Glen, this beautifully updated home offers 4 bedrooms, 4 bathrooms, and approximately 2,490 square feet of thoughtfully designed living space. Blending modern style with everyday functionality, the home is ideal for comfortable living and effortless entertaining. Inside, you'll find an open and versatile layout featuring a remodeled kitchen with contemporary finishes, spacious living and dining areas, and a separate family/media room that provides the perfect space for movie nights, gatherings, or relaxing at home. Each of the four bathrooms has been tastefully renovated with sleek, modern finishes, creating a fresh and inviting feel throughout. Outdoor living is just as impressive, with welcoming front and side patios that extend the living space and offer ideal settings for dining, entertaining, or simply enjoying the California lifestyle. An attached two-car garage adds everyday convenience and additional storage. Public records indicate approximately 2,073 square feet; however, the home includes an additional approximately 400 square feet of living area. Buyers are advised to independently verify all permits, square footage, and other property details. Ideally located close to shopping, dining, parks, schools, and major commuter routes, this move-in-ready Valley Glen residence combines updated design, generous living spaces, and a highly desirable location.

Laurel Canyon #14
10943
San Fernando
$399,000
797
2
2
Welcome to this beautifully fully remodeled 2 bedroom, 2 bathroom condo filled with warmth, comfort, and modern touches throughout. From the moment you walk in, you will feel the love and care that has gone into creating a fresh, inviting space ready for its next owner. This charming home offers a bright and comfortable layout, a beautifully updated kitchen, remodeled bathrooms, spacious bedrooms, and stylish finishes throughout. The open living area is perfect for relaxing, enjoying family time, or entertaining guests. Every detail has been thoughtfully updated to create a home that feels peaceful, clean, and move in ready. Conveniently located near shopping, dining, schools, public transportation, and freeway access, this home is a wonderful opportunity for first time buyers, downsizers, or investors looking for a turnkey property. A beautiful place to call home, full of comfort, charm, and new beginnings.

Temple City
5428
Temple City
$2,850,000
3,840
5
6
Luxury Living in the Award-Winning Temple City School District Welcome to 5428 Temple City Blvd, an exceptional 5-bedroom, 6-bathroom residence offering the perfect blend of luxury, comfort, and functionality. Located within the highly acclaimed Temple City Unified School District, this home presents a rare opportunity to enjoy spacious living in one of the San Gabriel Valley’s most desirable school districts. Thoughtfully designed with an expansive floor plan, the home features generously sized bedrooms, elegant living spaces, and abundant natural light throughout. Each bedroom offers privacy and comfort, while the versatile layout is ideal for multigenerational living, entertaining, and everyday family life. Conveniently located just minutes from supermarkets, popular restaurants, shopping centers, parks, and everyday amenities, this home also offers easy access to major freeways, making commuting to Pasadena, Downtown Los Angeles, and surrounding cities both simple and convenient. Don’t miss this opportunity to own a beautifully appointed home in the award-winning Temple City Unified School District, where exceptional education, a prime location, and luxurious living come together.

Peace
43447
Hemet
$369,900
1,680
2
2
Welcome to 43447 Peace Circle, a beautifully maintained 2-bedroom, 2-bathroom manufactured home on a permanent 433a foundation, offering 1,680 square feet of living space on a 7,405 sq ft lot. Located in a quiet cul-de-sac in Hemet and surrounded by scenic mountain views, this property combines comfort, functionality, and freedom with no HOA. This property is ideal for those needing space for vehicles and recreational toys, featuring RV parking with full electric and water hookups, a covered RV area, dedicated boat parking, and a large driveway that can accommodate an RV, a boat, and up to five additional vehicles. A freshly painted detached garage adds flexibility for storage, parking, or workspace. Inside, the home has been thoughtfully upgraded with new laminate wood flooring, crown molding, and updated finishes throughout. The kitchen includes new hardware, a new stovetop, and a new range hood, along with a refrigerator for added convenience. The laundry room offers a clean, modern look with off-white cabinetry and black hardware accents. The fully remodeled primary bathroom provides a spa-like experience, featuring a marble-tiled shower, a rain showerhead, and an additional handheld fixture. Major improvements include a new 30-year rated roof, a new water heater, and a powerful air conditioning system, complemented by a pellet stove for efficient heating and 14 solar panels for improved energy efficiency. The backyard offers a private outdoor setting with mature, fruit-bearing trees including lemon, tangerine, navel orange, and Mexican lime, all recently trimmed and fertilized. With its permanent foundation, extensive upgrades, and exceptional parking capacity, this home presents a unique opportunity in the Hemet market.

Saratoga
7625
Phelan
$399,000
2,052
4
2
Welcome home to this spacious 4-bedroom, 2-bath manufactured home situated on over 2 acres with breathtaking views. The open-concept floor plan offers a bright living room with a wood burning stove,a separate family room, and a spacious kitchen that's perfect for entertaining and everyday living. Extra large primary bedroom . Enjoy the peace and privacy of country living with plenty of room for animals, RVs, toys, or future improvements

El Escorial
7515
Buena Park
$950,000
1,766
3
2
The Property appraised at $999,000.Welcome to this well-maintained and remodeled single-story home located in a highly convenient Buena Park neighborhood. This property offers 3 bedrooms and 2 bathrooms with a functional layout suitable for everyday living. Large bonus room can be converted into a junior ADU or a 4th bedroom. The home features newer tile/vinyl flooring and recessed lighting throughout, heater in the attic is fairly new, a newer roof (approximately 4 years old), newer windows and newer interior/exterior paint. The kitchen and laundry areas come fully equipped with Bosh/Whirlpool/Samsung appliances, including a refrigerator, stove, oven, microwave, dishwasher, washer, and dryer—providing added convenience for the next homeowner. Smart Garage Opener. Upgraded soft close cabinets and drawers, pull out drawers, built in trash/recycling bin, and under cabinet lighting. Potential RV/boat parking. Cameras are installed throughout the property, and the home is set up with full Wi-Fi capability. With its thoughtful upgrades, practical features, and well-kept condition, this home presents a wonderful opportunity for buyers seeking comfort and value in a prime Buena Park location.

Mandalay Beach
1571
Oxnard
$4,500,000
4,680
4
6
Experience coastal luxury at its finest in this exceptional beach home at 1571 Mandalay Beach Road, offering breathtaking ocean, island, and dune views. Designed for comfort and entertaining, this spacious residence features two expansive downstairs primary retreats, each with oversized ensuite bathrooms and generous walk-in closets. The thoughtfully designed floor plan includes three fireplaces, private elevator, skylights that fill the home with natural light, two kitchen pantries, and a three-car garage. Enjoy the ultimate beach lifestyle from three separate patios, perfect for relaxing, dining, or taking in the spectacular sunsets.Recent improvements provide peace of mind and modern convenience, including copper rain gutters, a new roof and skylights, new sliding doors and windows, four air-conditioning units, new water heaters, new furnace, updated carpeting and tile, a recently serviced elevator, and much more. A rare opportunity to own a beautifully maintained coastal retreat with stunning views, generous living spaces, and extensive upgrades in one of Oxnard's most desirable beachfront locations.

Colette
25411
Calabasas
$6,995,000
10,241
5
7
Driving up the circular driveway, the tone is set immediately; this is a landmark estate for those who value architectural pedigree, privacy, scale, and an elevated lifestyle. Set on approx. 1.3 acres this custom Marshall Lewis designed estate is the crown jewel in the exclusive guard-gated community of Mountain View Estates. Spanning more than 10,240 sq. ft. the home captures sweeping views & offers a rare blend of architectural grandeur, privacy, & everyday livability. A dramatic 2 story entry opens to light-filled interiors & expansive entertaining spaces, including formal dining, a music area, wet bar, family room, living room, & an oversized kitchen with 2 dishwashers, 2 walk-in pantries, & a large breakfast area. Designed for both comfort & scale the home features 5 bedroom suites along with a library, gym, & office. Privately situated upstairs, the primary suite is a true retreat, accessible by either the grand staircase or glass elevator. It includes a sitting room, dual sided fireplace, 2 oversized closets, and a spa-like bathroom designed for total relaxation. The resort-style grounds are equally impressive with ponds, waterfalls, bridges, pool, spa, 4 putting greens, a very large sports court (ideal for basketball or pickleball), and an outdoor kitchen that makes entertaining effortless. With oversized garages for 6 cars plus a large motor court, and an extraordinary setting in one of the area's most coveted communities, this remarkable estate offers a lifestyle defined by elegance, recreation, and distinction. This iconic Marshall Lewis estate is one of Calabasas' finest offerings.

Via Capri
7764
Burbank
$830,000
1,664
3
3
Welcome to 7764 Via Capri, a beautifully updated two-story townhouse offering 1,664 square feet of spacious and thoughtfully designed living in one of Burbank's desirable communities. This exceptional residence features 3 bedrooms, 2.5 bathrooms, and an open-concept floor plan that seamlessly blends comfort and functionality. The inviting living room showcases soaring ceilings, recessed lighting, abundant natural light, and a striking fireplace that serves as the focal point of the space. The open layout flows effortlessly into the dining area, creating an ideal setting for everyday living and entertaining. The well-designed floor plan offers generously sized bedrooms and three well-appointed bathrooms, providing flexibility for a variety of living arrangements. A private patio extends the living space, offering the perfect setting for outdoor dining, relaxing, or entertaining. Additional highlights include an attached 2-car garage with direct access with a dedicated laundry area, ample storage, and modern finishes throughout. Conveniently located near shopping, dining, parks, entertainment, top-rated schools, and major freeways, this move-in-ready home combines space, style, and an exceptional Burbank location. A wonderful opportunity to own a spacious three-bedroom townhouse with all the comforts of home.
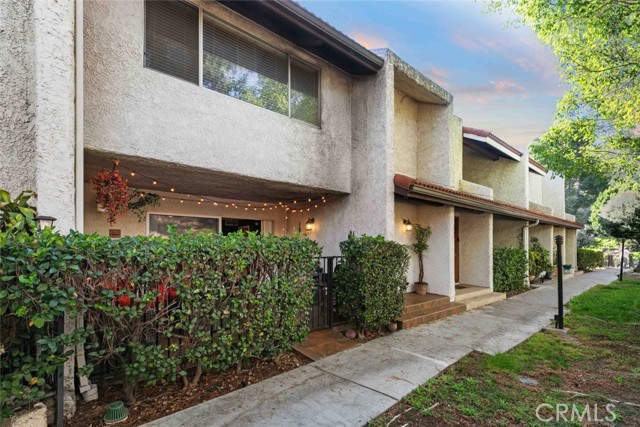
Canehill
5557
Lakewood
$905,000
1,226
4
2
Welcome to this charming Lakewood home! This single story home offers 4 bedrooms, 2 baths and 1226 Sqft of living space. Enter into the spacious living room which features a large window & sliding glass slider access to the backyard. The kitchen was just updated with quartz counters, breakfast bar area, new sink, newer water filter system, freshly painted cabinets plus stainless steel appliances. Located just off the kitchen is your dedicated laundry room with full sized washer and dryer, along with additional storage shelves. The bedrooms are spacious with ample closet space, and there are 2 hall bathrooms. The ¾ bathroom was remodeled within the last 2 years with all slate walls, floor and ceiling, plus pebble floor in the shower. A new vanity, mirror, fan and lighting complete the look. The tub in the full bath was just reglazed and features a porcelain pedestal sink. The spacious backyard is perfect for entertaining with a covered patio and television, brick planters, spacious side yard and lawn area. Additional features of the home are central AC and heating, hardwood flooring throughout, ceiling fans in the living room and bedrooms, paneled interior doors, window blinds, attached 2 car garage with brand new garage door and plenty of storage space. The home has been freshened up with new paint inside and out, and is ready for your personal touches to make it your own! Conveniently located near retail stores, restaurants, and to the 605 and 91 freeways which makes for an easy commute. Don’t miss out on the opportunity to make this home yours!
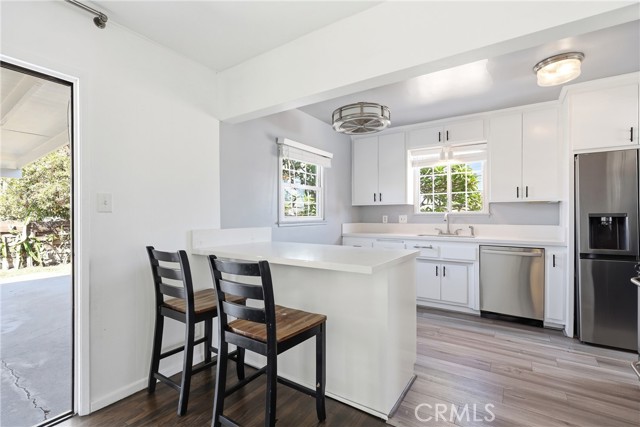
17736 Contra Costa Drive
Rowland Heights, CA 91748
AREA SQFT
2,578
BEDROOMS
4
BATHROOMS
3
Contra Costa Drive
17736
Rowland Heights
$1,168,000
2,578
4
3
Welcome to 17736 Contra Costa Dr, a freshly painted, beautifully refreshed, and well-maintained two-story home in a desirable, quiet, and beautiful Rowland Heights neighborhood. Offering approximately 2,578 sq ft of living space on an approximately 10,519 sq ft lot, this home features generous indoor and outdoor living areas, beautiful backyard, city and mountain views, and a warm, inviting layout designed for everyday comfort and entertaining. A double-door entry opens from a wide front porch, creating an inviting first impression with an additional sitting area overlooking city and mountain views. Inside, the home features updated flooring, abundant natural light, and spacious living areas. The formal dining room offers direct access to the backyard through a French door, making indoor-outdoor gatherings easy and enjoyable. The updated kitchen features gray cabinetry, stone countertops, stainless steel appliances, recessed lighting, and a peninsula island with additional seating. The kitchen opens to a spacious family room with a cozy fireplace and mountain views, creating a comfortable space for relaxing, gathering, and entertaining. Currently configured as 4 bedrooms and 3 bathrooms, the home was previously reconfigured by combining two bedrooms into one oversized primary suite with a walk-in closet and abundant storage. A convenient laundry chute connects the upstairs primary suite to the downstairs laundry room, adding everyday functionality. The downstairs office/guest room provides flexible space for work, guests, or multi-generational living. Many of the windows and sliding doors face the south-facing backyard, bringing in natural light and creating a bright, airy connection to the outdoor spaces. The expansive patio and beautifully landscaped backyard offer a wonderful setting for outdoor dining, relaxing, and entertaining while enjoying hillside, mountain, and Trailview Park views. Additional highlights include a laundry room conveniently located between the garage and downstairs office/guest room, a two-car attached garage with plenty of storage, additional storage under the stairs, and hallway storage upstairs. Conveniently located near Trailview Park, Schabarum Regional Park, nearby hiking and walking trails, Costco, shopping, dining, schools, and major freeways. With easy access to the 57/60 freeways and Orange County, this home offers space, views, storage, and a comfortable lifestyle in a desirable Rowland Heights community.
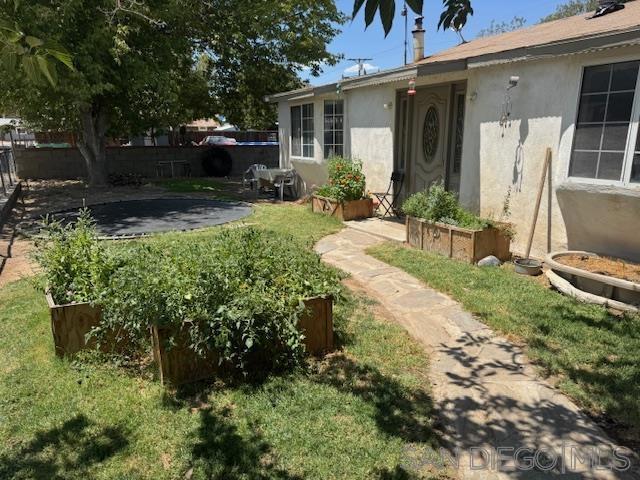
Holtville Ave
44622
Jacumba
$310,000
1,560
3
2
Incredible price! Just Reduced! Don't miss this opportunity to own an affordable 3-bedroom 2 bath 1560 square foot home on over .25 acre (11,102 sq ft as per record), one of the largest lots in Jacumba Hot Springs. Home has a detached 1 car garage and room for all your toys. Walking distance to churches, restaurant, SPA, hotel, store, deli, Community Center, Park and hiking. Jacumba Hot Springs is located one hour east of San Diego on Interstate 8 and is located within the unincorporated area of San Diego County.
Heber Street
1213
Jacumba
$385,000
1,428
3
2
Remodeled to an open floor plan - this 3bedroom, 2bath home is move-in ready - with new appliances, full-sized modern washer/dryer, and cooled by an efficient min-split that doubles as a heater in the winter. Built in 1926 this long-time family home was improved and added to over the years to accommodate a growing brood - the entire home has been upgraded at this point and is very comfortable - Village of Jacumba offers many exciting amenities - see for youirself!


This information is deemed reliable but not guaranteed. You should rely on this information only to decide whether or not to further investigate a particular property. BEFORE MAKING ANY OTHER DECISION, YOU SHOULD PERSONALLY INVESTIGATE THE FACTS (e.g. square footage and lot size) with the assistance of an appropriate professional. You may use this information only to identify properties you may be interested in investigating further. All uses except for personal, non-commercial use in accordance with the foregoing purpose are prohibited. Redistribution or copying of this information, any photographs or video tours is strictly prohibited. This information is derived from the Internet Data Exchange (IDX) service provided by Sandicor®. Displayed property listings may be held by a brokerage firm other than the broker and/or agent responsible for this display. The information and any photographs and video tours and the compilation from which they are derived is protected by copyright. Compilation © 2017 Sandicor®, Inc.
Copyright © 2017. All Rights Reserved