
Favorite Properties

Gill
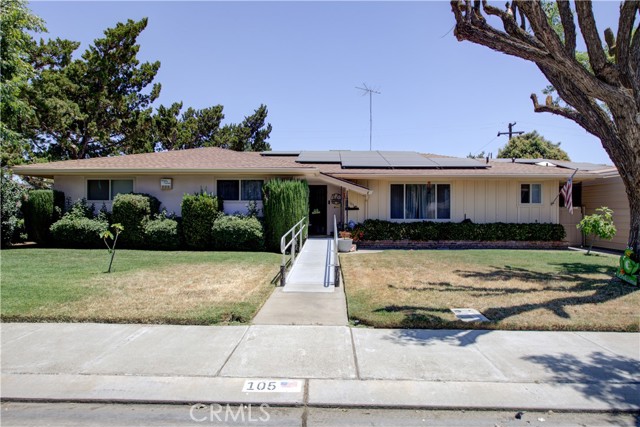
105
Chowchilla
$399,000
1,863
3
2
Welcome to this spacious move-in ready 3-bedroom, 2-bath home offering 1,863 sq. ft. of comfortable living space on a desirable corner lot. Designed with accessibility in mind, this property features ADA-friendly amenities that provide added convenience and functionality. Inside, you'll find a well-appointed kitchen with tile countertops, a cozy breakfast nook, and a formal dining area perfect for gatherings. The versatile floor plan includes two separate living spaces, highlighted by a custom electric fireplace and large sliding glass doors that bring in abundant natural light. Recent improvements completed approximately four years ago include updated flooring throughout and a newly installed carport, adding both style and practicality. Ceiling fans are thoughtfully placed throughout the home for year-round comfort. Outside, enjoy beautifully landscaped front and backyard spaces equipped with sprinkler systems, creating an inviting setting for outdoor relaxation and entertaining. The side driveway features double gates with RV access potential and an electrical outlet already installed. Additional storage can be found in the attached 2-car garage with built-in cabinetry. This home also includes leased solar to help support energy efficiency and lower utility costs. A wonderful opportunity to own a well-maintained property with space, accessibility, and valuable upgrades. Schedule your private showing today!
Evergreen
1060
Vista
$899,000
2,700
3
3
Bring your toolbelt and imagination to this amazing opportunity at 1060 Evergreen Lane. Situated on 1.1 usable acres, this property offers exceptional space and flexibility for livestock, horses, gardens, workshops, RV parking and potential additional structures (buyer to verify all possibilities with San Diego County). The spacious floor plan is ready for updating with 3 bedrooms, 2.5 baths and 2,700 square feet of living space. Bring your vision and create a one-of-a-kind home in the sought-after rural Vista area. An existing pool is ready to be restored and transformed into the centerpiece of an incredible backyard retreat. Enjoy the peace, privacy, and country feel of this property while still being conveniently located near shopping, dining, and major transportation routes. A rare opportunity for investors, contractors, or buyers looking to build equity and create their dream estate.

Doggie
63436
Joshua Tree
$1,495,000
1,766
3
3
Welcome to The Hideout, a rare Joshua Tree retreat located in the Monument Manor neighborhood near the west entrance of Joshua Tree National Park. Featuring breathtaking views of Joshua Tree National Park, dramatic boulder formations. To the north, over 600 acres are protected by the Desert View Conservation Area, preserving privacy. The custom-built main residence, completed in 2015, features 2 bedrooms, 2 bathrooms, concrete floors, custom wood doors, ceiling beams, stainless steel appliances, granite countertops with custom chiseled edges, a laundry room, and a spacious primary suite with a walk-in shower. Covered porches surround the home, creating the perfect setting to relax and enjoy the stunning desert landscape. Thoughtfully designed and built by the current owner, this is a one-of-a-kind desert ranch retreat. Completed in 2021, the detached guest house was designed to complement the character of the main residence while offering a more modern interior feel. The guest house includes 1 bedroom, a living room, kitchen, and its own laundry area complete with a bathroom featuring a walk-in shower. Views can be enjoyed from every room. Attached to the guest house is a finished 3-car garage with the potential for additional living accommodations in the future. An outdoor shower adds to the property's desert lifestyle appeal after a long hike or a day exploring nearby trails. The guest house area also offers tremendous flexibility, with ample room for RVs and plenty of guest parking. A dedicated RV hookup and RV dump station are located near the guest house, making the property ideal for hosting visitors or creating an additional camping area. Rarely does a property with this history come to market. Owned by the same family since 1976, "The Hideout" sits at the end of a private drive and offers privacy and connection to the desert that is increasingly difficult to find in Joshua Tree. Located near the world-famous Glass House and surrounded by spectacular desert scenery, this is a truly special property offering incredible sunsets and world-class stargazing. Whether you're looking for a private retreat, multi-generational desert estate, vacation home, or investment opportunity, properties with this combination of custom construction, guest accommodations, protected views, history, and location rarely come available. This is more than a home—it's a Joshua Tree destination. Be sure to check out Youtube video at https://www.youtube.com/embed/fSl2zg9GlPw

5330 Bahia Blanca Unit N
Laguna Woods, CA 92637
AREA SQFT
1,079
BEDROOMS
2
BATHROOMS
2
Bahia Blanca Unit N
5330
Laguna Woods
$525,000
1,079
2
2
NO STAIRS to this upper CASA VISTA model located in a private, quiet area. Upgrades include smooth ceilings, wood-look laminate flooring, dual-pane windows. Kitchen is also upgraded with quartz counter tops, tiled backsplash & brand-new S/S appliances. The two bathrooms have quartz contertops. Solar tube gives sunlight to the second bathroom. The living room & second bedroom have sliding glass doors to the balcony providing more naural light as well as a comfortable outside place to relax outside. Make your new home here! Enjoy all the amenities & life within the gates of Laguna Woods Village resort-like community. Amenities: 2 Golf Courses, 6 Clubhouses, 5 Pools, 3 Fitness Centers, Performing Arts Center (PAC), Tennis, PC & MAC labs, Wood Shop, Garden Centers, Equestrian Center, Bocce, Pickle Ball, Arts (Pottery, Glass, Lapidary, Jewelry, Painting, Sewing), 280+ Clubs (including one of the largest Bridge Clubs in US), RV parking area and so much more. Experience SoCal’s Mediterranean-like climate. Minutes to Laguna Beach & the ocean.

Surfside
383
Port Hueneme
$699,900
968
3
2
Tried of high A/C Bills? Enjoy the Natural Cool Ocean Breeze here at the Beach. Rare BEAUTIFUL First floor condo has Ocean & Pier Views. Private patio to enjoy sunrise with your morning coffee or evening sunsets. Gated community. Easy access to pedestrain gates and beach, Buyer AND BUYERS AGENT to confirm' alongside wheelchair accessible to the unit from the parking area. No stairs, End unit with one common wall. 2/covered parking space, One parking spot in front of the unit. Pets allowed, EV charging stations. 2/ pools with jacuzzi. One pool heated year round, Well run HOA. New wall heater. Trash bins located near unit.

Sequoia
14266
Canyon Country
$1,099,000
3,255
5
4
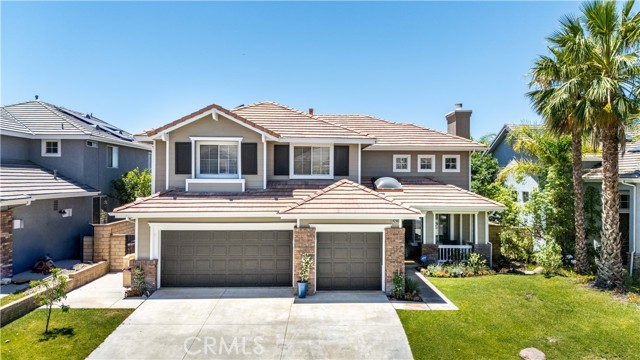
NEWLY PRICED AT $1,099,000 — 14266 Sequoia Road in Canyon Country, Santa Clarita is a beautifully upgraded 5-bedroom, 4-bath home offering approximately 3,255 square feet of living space on an expansive 25,000+ square-foot lot with a private pool and spa, panoramic mountain views, and no HOA. Located in the Stone Crest community of Santa Clarita’s 91387 area, this spacious residence combines generous interiors, flexible living spaces, and exceptional indoor-outdoor California living. Soaring ceilings and abundant natural light welcome you into the home, where the open kitchen and adjoining great room create an ideal setting for everyday living and entertaining. A main-level bedroom and full bath provide added flexibility, while the home’s updated finishes, multiple living areas, office space, and primary suite offer room to live, work, and gather comfortably. Outside, the resort-inspired backyard features a heated pool and spa, fire pit, multiple patio and entertaining areas, and sweeping canyon, hillside, mountain and valley views. The oversized lot provides a rare sense of space and separation while still offering convenient access to Santa Clarita shopping, dining, parks, hiking and local amenities. Additional highlights include a 3-car attached garage, Tesla solar, zoned HVAC, water-smart landscaping, updated/remodeled interiors, and no HOA. For buyers searching for a Santa Clarita or Canyon Country home with a pool, large lot, mountain views, 5 bedrooms, 3-car garage and solar, 14266 Sequoia Road offers an exceptional combination of space, amenities and value.
Baffin Bay
8
Newport Coast
$13,550,000
4,300
5
5
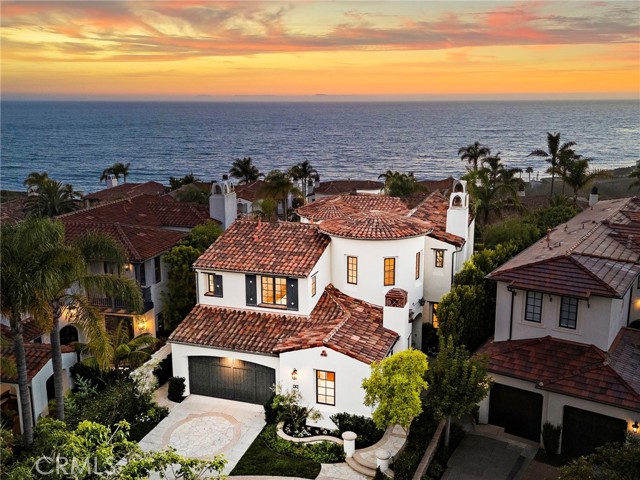
Located at the end of a serene cul-de-sac within the guard-gated enclave of Crystal Cove, 8 Baffin Bay is a newly transformed coastal estate that captures the essence of California Riviera living, framed by sweeping ocean vistas and an atmosphere of understated luxury. Set on a rare pie-shaped homesite of ~7,621 square feet, this exceptional 5-bedroom, 5-bathroom residence spans approximately 4,300 sq. ft. and commands sweeping views of the Pacific Ocean, Catalina Island, and the sparkling coastline. Extensively updated in 2024 and again in late 2025, the home has been thoughtfully curated to elevate both form and function. A dramatic two-story foyer with soaring ceilings and a graceful, curved underlit staircase introduces interiors defined by refined finishes, abundant natural light, and seamless indoor-outdoor living. Expansive gathering spaces with hardwood flooring flow effortlessly from one to the next, framed by walls of La Cantina-style glass doors that open to showcase breathtaking ocean vistas at every turn. At the heart of the home, a stunning designer kitchen features a striking porcelain-slab island, custom white oak cabinetry, a Wolf six-burner range with dual ovens and grill, and a wine cooler. Two main-level bedroom suites offer exceptional versatility for guests, a private office, or wellness space. Upstairs, the primary suite is a sanctuary unto itself, with new La Cantina-style doors dissolving the boundary between indoors and out, inviting coastal breezes from a private ocean-view terrace where sunsets unfold. The spa-inspired bath with ocean views is designed for indulgence, with dual vanities, a soaking tub, makeup station, and a generous walk-in wardrobe illuminated by natural light. Also upstairs is a sizeable bonus room, laundry room, and two additional fully renovated bedroom suites. Beyond the interiors, tranquil outdoor spaces provide a picturesque backdrop of sky and sea for relaxation and entertaining. This property also offers the rare opportunity to add an ADU, with conceptual plans available upon request. Residents also enjoy exclusive access to Crystal Cove’s renowned Canyon Club amenities, including a pool and spa, fitness center, tennis and sports courts, along with private access to Crystal Cove State Beach. Moments from Fashion Island, Laguna Beach, and some of Southern California’s finest dining and shopping destinations, 8 Baffin Bay represents a rare offering in one of the coast’s most coveted communities.
Thunderbird Unit 1D
1842
Seal Beach
$389,000
750
2
1
Welcome to coastal elegance! Fully renovated and nestled in a desirable, quiet location near the coveted south exit for easy coming and going, this remodeled 750 sq. ft., 2-bedroom, 1-bathroom home delivers resort-style, beach-close living. From the moment you arrive, the striking mid-century modern curb appeal—highlighted by classic concrete breeze blocks and a beautifully manicured green lawn—welcomes you home. Step inside to discover a bright, open-concept living space adorned with seamless luxury vinyl plank flooring, neutral paint, and custom finishes. A wall-mounted ductless mini-split system ensures whisper-quiet, perfect climate control year-round. The remodeled kitchen features premium quartz countertops, an elegant glass subway-tile backsplash, and pristine white cabinetry with modern hardware. It comes fully equipped with a white range with an over-the-range microwave, a white built-in dishwasher, a refrigerator, a water purifier, and a deep dual undermount stainless steel sink with a high-arc pull-down faucet. Escape to the primary bedroom featuring soaring vaulted ceilings and a sliding glass door to your outdoor patio. The versatile second bedroom has a beautiful vaulted ceiling, making it ideal for a guest room, den, or home office. The spa-like, fully remodeled bathroom is designed with luxury in mind, with an extra-long white vanity with quartz countertops, modern plumbing fixtures, and a large framed mirror, right next to a dedicated utility closet with bi-fold doors housing your private stacked washer and dryer. The custom-tiled walk-in shower is complete with modern vertical tiles, a pebble-stone floor, a safety grab-bar, and a sliding glass door. Step outside onto your large private wraparound covered patio. Accented by architectural breeze blocks fitted with custom plexiglass privacy panels, high skylights, and lovely string lighting, this unique space functions as a private, secondary outdoor living room perfect for lounging, dining, or relaxing in the coastal breeze. Featuring three skylights filtering beautiful natural light inside and out, this turn-key beach community home is an absolute must-see! Mutual (Carport 21, Space 5) SENIOR COMMUNITY OFFERS: 9 Hole Golf Course, Swimming Pool, Jacuzzi, Gym, Table Tennis, Shuffle Board, Billiards, Pickle Ball, and Bocce Ball courts. Amphitheater, 6 Clubhouses featuring: Art Room, Sewing, Crafts, Wood Shops, Lapidary, Pool Tables, Over 200 Clubs, LWSB is a Security-Guard-Gated Community.

White
944
Santa Clara
$1,928,000
1,465
3
2
A fully remodeled modern home in a highly sought after neighborhood located in the heart of Silicon Valley. Every inch of this beautiful home has been meticulously designed and updated with modern finishes throughout. Wide-plank French oak style flooring and a modern fireplace with vertical subway tile set the tone from the moment you walk in. The chef's kitchen features Calacatta style quartz countertops and island, a designer backsplash, shaker cabinets with built-in organization, and brand new stainless steel appliances. The primary suite is a true retreat with a spa-inspired bathroom featuring hexagon tile floors, stacked vertical subway tile shower, and matte black frameless shower doors. Two additional bedrooms offer flexibility for family, guests, or a home office. It even features a large garage with new epoxy flooring The private backyard is perfect for weekend barbecues, morning coffee, and family gatherings. And the central location is unmatched just 2.5 miles from Apple and NVIDIA headquarters, minutes from Levi's Stadium, walking distance to Central Park featuring the Santa Clara Library, Magical Bridge Park, tennis and pickleball courts, and close to San Jose International Airport. Buyers without agents call Fernando Chavez at 408-230-9801 for an in person tour.
Evergreen
2600
San Bruno
$1,798,000
1,683
4
3
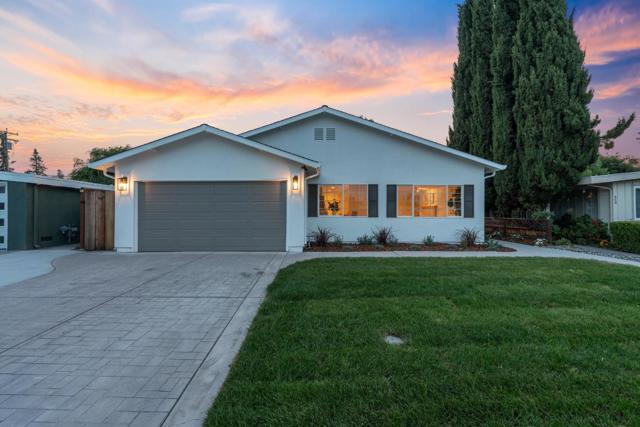
Completely renovated and thoughtfully redesigned, 2600 Evergreen Drive offers modern style, indoor-outdoor living, and exceptional versatility in San Brunos sought-after Rollingwood neighborhood. The 1,683 sq. ft. home features an open-concept layout with wide-plank flooring, designer lighting, and curated finishes throughout. The chefs kitchen showcases quartz countertops, custom cabinetry, premium stainless steel appliances, a built-in wine fridge, and island seating, flowing seamlessly into the living and dining areas with a fireplace and oversized sliding doors to the backyard. A private primary suite, flexible secondary bedrooms, and a detached office provide space for work, guests, or hobbies. Outside, enjoy multiple patios, mature landscaping, and a fire pit gathering area. Conveniently located near parks, shopping, transit, SFO, and major commuter routes.
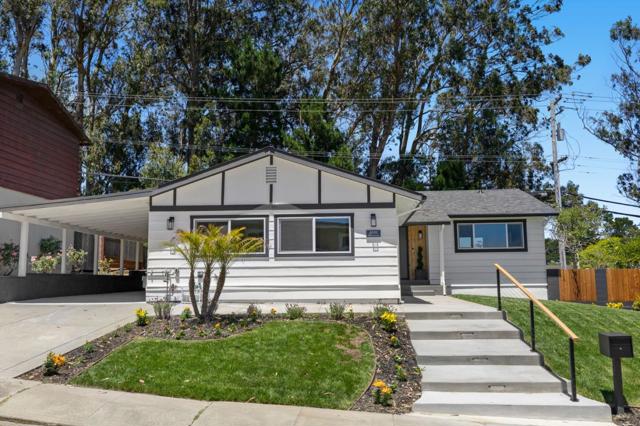
Ward St
516
Martinez
$500,000
1,703
2
1
Opportunity Knocks in the Heart of Downtown Martinez! Located just one block from vibrant downtown Main Street, 516 Ward Street offers a rare chance to reimagine a property with endless potential. Formerly operated as a motorcycle sales and repair business, the property features a storefront/showroom in the front and a large workshop area in the rear. Originally built as a single-family residence, portions of the home's original layout and features remain, including a bathroom, offering intriguing possibilities for future use. This is a major fixer-upper and is being sold in its present condition, making it ideal for investors, entrepreneurs, contractors, or visionaries looking to create something special. Buyers are encouraged to verify with the City of Martinez regarding permitted uses and the possibility of converting the property back to a residence, utilizing it for commercial purposes, or exploring mixed-use options. With its prime location near shops, restaurants, breweries, and community events, this property presents a unique opportunity to invest in one of Martinez's most desirable downtown districts. Bring your imagination and unlock the potential of 516 Ward Street!

Shannon
14411
Los Gatos
$11,600,000
8,935
7
8
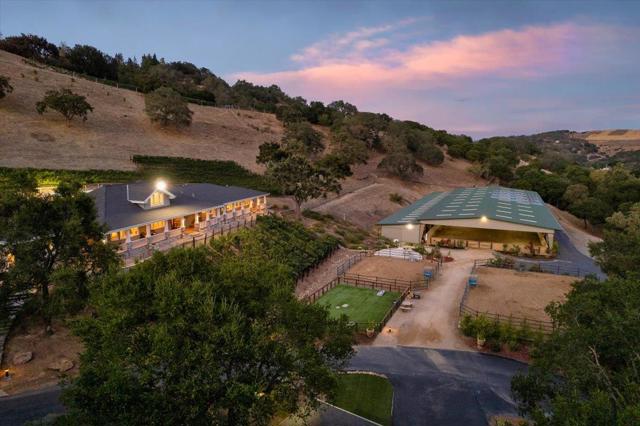
Welcome to this 25.5 pristine acre Los Gatos equestrian & vineyard estate w/ magnificent hillside views*Total living square feet of this one of a kind estate is over 8,935 SQFT which includes the main house custom built in 2015, the guest house, and a bedroom suite & office in the magnificent equestrian facility*This exquisite equestrian arena and garage space is 26,135 SQFT combined and has 8 equine stalls 12x24, a one bedroom studio suite, an office, a tack room, a saddle room, hay dry storage, multiple vehicle and boat garages/storage, & 3 car garage attached to the main house*This massive solar paneled world class equestrian facility could also be converted into an indoor sports facility under lights to include tennis/pickle ball, soccer, football, and lacrosse/field hockey*This rare estate includes a large office, home gym, arts & craft room, wine cellar, pool, spa, outdoor kitchen and a guest house with a separate kitchen, living room, and bedroom suite* This Los Gatos Estate is only five minutes to Downtown. There will never again be an estate in Los Gatos with 25 acres, a 25,000 SQFT equestrian arena, 9,000 SQFT contemporary home, multiple vineyards, subdivision opportunities, views, guest house, boat/RV storage, walking/riding trails, pickle ball court, & a gated estate!
Portsmouth Ct
25
San Ramon
$2,560,000
3,123
4
3
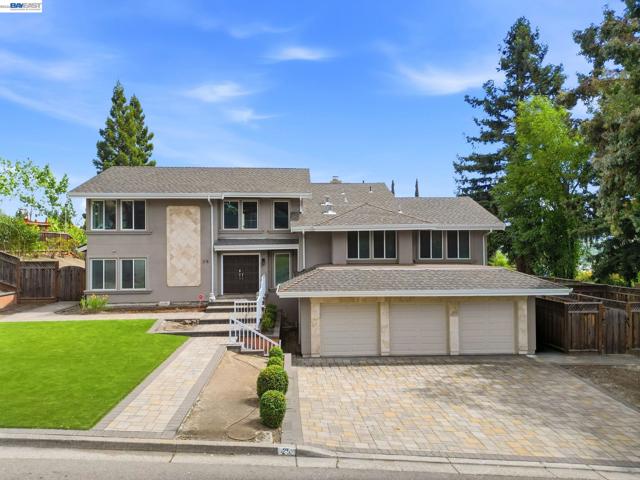
Nestled on a premium 0.35-acre cul-de-sac lot in San Ramon’s desirable Royal Ridge neighborhood, this extensively renovated 4-bedroom, 3-bath residence offers approximately 3,123 square feet of refined living space with beautiful valley views and resort-style outdoor amenities. The heart of the home is a designer chef’s kitchen featuring custom Medallion cabinetry, premium Miele appliances including a built-in coffee system, steam oven, and microwave, dual Bosch built-in refrigerators, a Julien sink, and a temperature-controlled 165-bottle wine refrigerator. Thoughtfully remodeled throughout, the home showcases exceptional craftsmanship and luxurious finishes, including custom cabinetry in the kitchen and bathrooms, Hansgrohe fixtures, Duravit toilets, and a stunning primary suite highlighted by a Victoria + Albert freestanding soaking tub and vessel sink. Major capital improvements include a newer roof, updated windows, and an upgraded driveway, providing long-term value and peace of mind. Extensive exterior enhancements include the transformation of the rear hillside, creating additional usable outdoor space supported by newly constructed retaining walls and professionally designed landscaping. The modernized pool and spa system features customizable LED underwater lighting and premium spa amenities. Completed through a comprehensive multi-year renovation program, these substantial improvements reflect a significant investment in quality, functionality, and lasting value. Multiple living areas, a fireplace, and a spacious 3-car garage further enhance the home's comfort and versatility. The expansive backyard creates a private retreat for entertaining and relaxation, combining mature landscaping, scenic valley views, and resort-style amenities rarely found in today's market. A rare opportunity to own an extensively renovated luxury residence in one of San Ramon's most sought-after neighborhoods, where timeless design, exceptional craftsmanship, and thoughtful upgrades come together to create an extraordinary place to call home.
Acacia Ct
38179
Fremont
$1,799,000
2,588
4
3
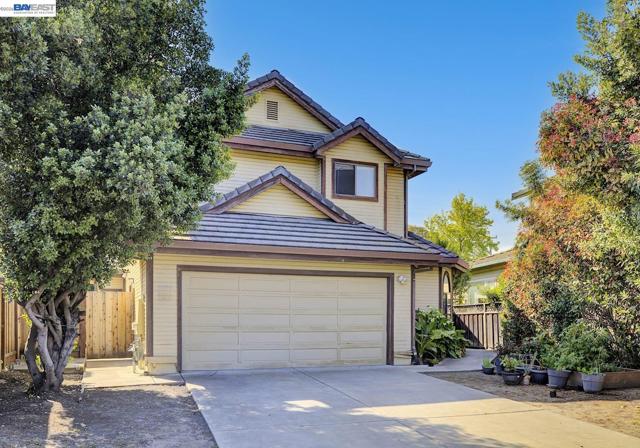
Discover Northeast-facing, a spacious 4-bedroom, 3-bathroom home in Fremont’s highly sought-after Parkmont neighborhood, served by top-ranked schools. Tucked away on a cul-de-sac, this residence offers privacy and views with incredible potential. Built in 1992, the home showcases a classic two-story layout with approximately 2,588 sq ft of living space on a 6,733 sq ft lot. The main level features a full bedroom and bath, perfect for guests or multi-generational living, while the upper floor offers a generous primary suite and two additional bedrooms. While ready for updates, this property is a true diamond in the rough—ideal for buyers eager to customize, personalize, and build equity. Property Highlights: • 4 Bedrooms / 3 Bathrooms • 2,588 sq ft of living space on a 6,733 sq ft lot • Full bedroom & bath on the main floor • Attached garage with tile & carpet flooring • Close to Parkmont Elementary, Old Creek /Sabercat Creek Trails, shopping, and easy access to Highways 680 & 880 Don’t miss this rare chance to create your dream home in one of Fremont’s most desirable locations!
Caminito Sueno
8745
La Jolla
$1,290,000
1,692
3
3
Offering the privacy and presence of a detached residence, this fully updated home in La Jolla Village Estates opens to breathtaking city views that unfold the moment you step inside. Designed to capture abundant natural light and sweeping scenery, the home features dual-paned windows throughout and fully owned solar for exceptional efficiency and minimal electric costs. A beautifully appointed kitchen anchors the living spaces, while a cozy fireplace adds warmth and ambiance to the main living area. Seamless indoor-outdoor living defines the home, with two expansive patios and a private balcony, including a wraparound entertaining terrace perfectly positioned to showcase dramatic city lights and unforgettable sunset views. The spacious primary suite offers a serene retreat with direct balcony access, ideal for morning coffee or evening relaxation. Residents enjoy resort-style community amenities including a pool, spa, and playground, all set within a lush, park-like setting. A two-car garage adds convenience, while the prime location—just blocks from UCSD and minutes to freeway access, UTC Mall, La Jolla Shores, and the best of coastal living—delivers an exceptional blend of comfort, sophistication, and coveted La Jolla lifestyle.

Briarcliff
5925
$799,999
1,440
2
2
Gated, large private property, manicured 2.5-acre retreat. Property offers a combination of seclusion functionality and room to grow. Come see this large and functional 2 bedroom, 2 bath home. Privately situated behind a secure electric gate. Large workshop and garage allow for toys and all types of vehicles. Includes car lift and half bath in shop/garage. Spanning 2.5 usable acres. The property provides ample space for vehicle storage, large equipment, livestock, and future development opportunities.
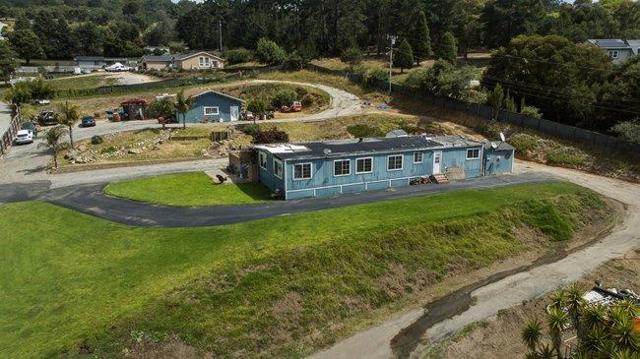
Crazy Horse Dr
11330
Lakeside
$1,585,000
5,214
5
6
Enjoy panoramic views from almost every room while being perched atop one of the highest elevations in Eucalyptus Hills, this beautiful custom estate offers exceptional privacy & breathtaking views over 2.1 acres. Designed for both comfortable living and elegant entertaining, the property features a sparkling pool, amazing views, and an unparalleled sense of tranquility. The main residence is one level which has an open concept with a large kitchen and living area & a grand primary bedroom with a retreat & an ensuite , while the attached 2 casitas on the lower level provides incredible flexibility with each a kitchen and a living room, and one side has 3BRs and 2BAs & the other side has 1BR & 1BA—ideal for multigenerational living, guests, a private home office, or potential rental income. If privacy, expansive outdoor space, stunning views, and a peaceful setting are at the top of your wish list, this extraordinary property is a rare opportunity. Experience the beauty, serenity, and lifestyle this remarkable Eucalyptus Hills estate has to offer. PROPERTY DETAILS: The entry level offers a lovely foyer, formal dining room, guest powder room, breakfast area, a large primary bedroom with retreat and living room with fireplace that opens out to an amazing patio with views overlooking the swimming pool. The downstairs level offers 2 Kitchens, 2 living areas, 4 bedrooms and 3 bathrooms + Pool BA. From the lower level you can also access each living room perfect for entertaining friends and family, or use as a rental. Fruit trees galore- Lemon, grape fruit, mango, variety of avocados, apricot, cumquat, variety of oranges, lime, tangelo, plums. KEY FEATURES: The house is all electric • 120 gallon water heater • Separate 5 ton HVAC upstairs • Fully fenced and gated • Long Private Driveway to accommodate extra parking for guests • Insulated garage doors • Space for RV parking • basketball half court • white picket acrylic fence and automatic front gate with commercial opener. Information is deemed reliable, but not guaranteed. Buyer and Buyer's agent to verify all prior to close of Escrow.
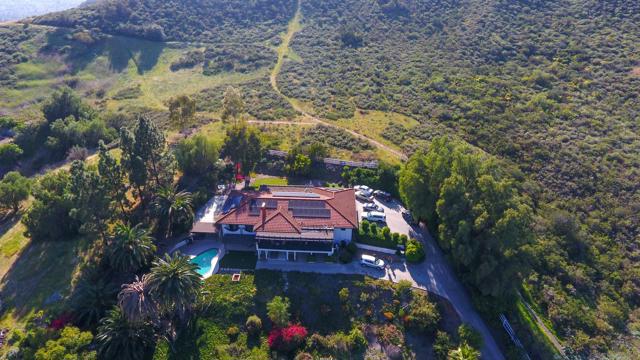
Fitzsimmons Cmn
3412
Fremont
$1,325,000
1,961
3
3
Location, Location! Spacious beautiful Liberty common plan five largest floor plan in the community, in the prime location, with modern updates, Luxury vinyl floors throughout, living room with gas fireplace, 3 bedrooms, 2.5 baths, with granite kitchen countertops, breakfast nook, eating area in kitchen for casual dining. Formal dining and family room. Bathrooms with quartz countertops and vessel sinks. Recesses lighting, custom window shutters, newer stainless-steel appliances. Garage with epoxy floors, extra storage area in garage. Master bedroom with walk-in closet and custom shelving. Open floor plan and every room with natural lighting, Washer dryer included. Heated community pool, hot tub and club house for private parties low HOA fees, well maintained grounds, gated community. Prime location, walking to downtown Fremont, Bart, Lake Elizabeth, shopping, Library, Hospitals, easy access to freeways. Move-in ready.
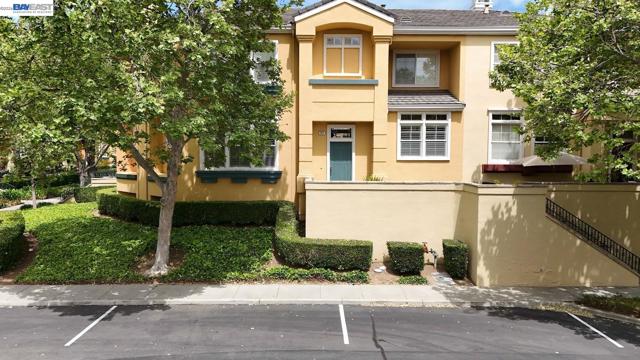
Rio Verde
216
Daly City
$1,600,000
1,852
7
6
Centrally located near Geneva and the Cow Palace. This is a unique home that has a great deal of flexibility for an owner. The upper floor has 4 en-suite bedrooms, 1 bedroom and 1 bathroom. This mean that all together on the upper floor this house has 5 bedroom and 5 bathrooms. The ground floor has 2 bedrooms and 1 bathroom, a full ADU, and a 1 car garage. All together this home has 7 bedrooms and 6 bathrooms + an ADU. A buyer should stop by and be surprised by the efficient use of floor space. The SF MUNI and SAM TRANS are on Geneva. Also, things that are close by SFSU, CCSF, BART, Cal Trains and SFO.
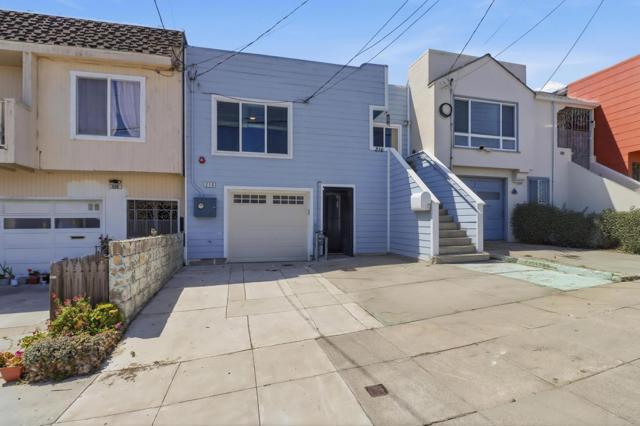
Campo Verde Circle
31
San Pablo
$399,000
1,087
2
3
Rare opportunity in Campo Verde! This beautifully updated, move-in ready condo is nestled inside a quiet well-kept gated community with a pool and clubhouse. Step inside to find abundant natural light, fresh interior paint, new luxury vinyl plank flooring, and new tile flooring. The main level offers a spacious living area, a half bath, a well-appointed kitchen with warm wood cabinetry, tile counters and backsplash, a breakfast bar, and a full stainless steel appliance package. Step through the sliding glass door off the living room and discover your own private patio and yard, perfect for outdoor dining, relaxing, or a small garden. Upstairs, the inviting primary suite features a walk-in closet and remodeled en-suite bath with a new glass shower door, new vanity, and updated fixtures. The adjacent bedroom offers generous storage with sleek mirrored closet doors, while the hall bath has also been refreshed with a new vanity, shower door and fixtures. An attached two-car garage provides ample parking and additional storage. Conveniently located near I-80, Richmond BART, Richmond Ferry Terminal, Wildcat Canyon, local shopping, and public transportation, this home offers comfort, convenience, and value in a rarely available community.
4th St
1221
Coronado
$1,599,000
899
2
1
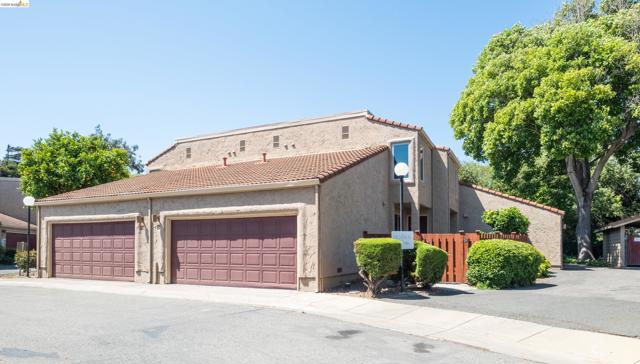
Nestled in the picturesque community of Coronado, this fully furnished turnkey residence offers the perfect blend of modern luxury and coastal charm. With its open floor plan, newly remodeled kitchen/bath, new windows filling each space with natural light, beautifully landscaped yard perfect for summer BBQ's, & ample parking, this home has it all! Situated just minutes from the pristine beaches, vibrant shops and restaurants, this property provides not just a home, but a lifestyle. 1221 4th St. had approved plans with the city for the following - ADU, Jr. ADU, ensuite bathroom, carport & a patio. Upgrades and highlights - Custom built 6ft concrete block fence on 4th St giving the residents ample privacy, New white fence around the sides and back of the home complete with an electric powered and remote controlled gate for easy entry to additional parking (2025), Ring doorbell, Newer dual pane Milgard windows installed in 2023. The primary bedroom & front room have special sound suppression. Front door replaced in 2023, Fresh stucco and paint on the exterior of the home, Newer exterior lighting, gutters, drain systems & water shut-off vales, New turf and concrete pavers in the backyard. All landscaping, including trees, refreshed 2024-25. Automatic drip irrigation and landscape lighting, 2024-25. 4 large outdoor sail sunshades, 2 rectangles and 2 triangles. Spacious outdoor shed approx 15x8 sits on a compacted base with retaining sides (shed purchased 2025. Shed + compacted base w/ retaining sides approx. cost $4500). Kitchen remodel in 2024. New microwave, oven & refrigerator, New subway tile backsplash, All new quartz countertops, New hi-output quiet run Insinkerator garbage disposal installed in 2024, Storage and electrical added under the large kitchen island, Soft close cabinets, Soft close pull out drawers, Kohler white farmhouse sink & kohler faucet, Blinds installed on the skylight. Bathroom remodel in 2024. Toto toilet, Kohler sink & Kohler soaking tub, Hansgrohe sink & shower fixtures, New quartz countertops and new cabinet doors, New tile flooring and tile in the shower, Garage has epoxy coated flooring, Brazilian redwood laminate flooring throughout, Fresh paint throughout, New lighting throughout including lighting in both bedroom closets, All newer window blinds and ceiling fans, including garage. All exterior door handles/locks are new as of 2023-24 and were just rekeyed (one key fits all) Tankless water heater is only 3 years old & it was inspected, flushed, and serviced in 2026. HVAC system just inspected for the season, Washer/dryer installed 2024 plus additional cabinets added above the laundry. When the current owner’s purchased the home, they were advised it was re-plumbed in 2012. The PEX plumbing can be seen in the attic. New insulation in the house & garage attics. House - R38 / Garage R34-R38 - completed 2026. Furnishings, patio set, and TV’s can all be included. This home offers a 1-car garage with a second parking space just outside of the garage. In addition, you can park 2 additional cars in the back, through the secure white gated fence.
C Ave
1628
National City
$299,000
432
1
1
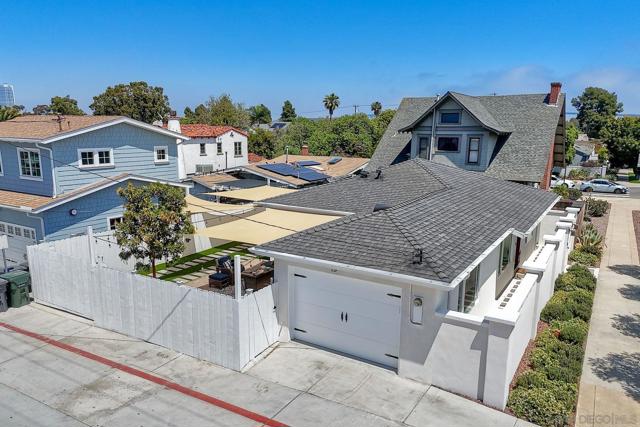
L l Private, updated, and move-in ready! Tucked away down a private lane, this fully renovated 1-bedroom, 1-bath standalone home offers modern comfort with a rare sense of privacy. Featuring stylish laminate flooring, recessed lighting, an upgraded kitchen with stainless steel appliances, and a beautifully remodeled bathroom, this home is designed for easy living. Enjoy added convenience with a water softener system, covered deck, and washer/dryer that convey. With major upgrades including the roof, windows, stucco, and driveway, this charming home is a turnkey opportunity near Kimball Park, schools, shopping, and dining.

Cavanaugh
430
San Mateo
$1,398,000
2,190
4
2
Buy a single family home at a townhome price. This beautifully updated four-bedroom, two-bath residence blends timeless architectural character with modern upgrades, offering the ideal balance of style, comfort, and functionality. Step inside to discover a light-filled interior featuring a versatile and thoughtfully designed floor plan, ideal for both everyday living and entertaining. The lovely updated kitchen serves as the heart of the home, showcasing modern finishes and ample space for cooking and gathering. Newly installed flooring throughout and all newly installed light fixtures enhance the homes fresh, cohesive feel, creating a warm and inviting atmosphere. The flexible layout offers multiple living spaces, ideal for a home office or a variety of living needs. Each bedroom is well-proportioned, providing comfort and privacy. Ideally located in the heart of the Peninsula, this home is centrally positioned between San Francisco and Silicon Valley, making it a commuters dream. Enjoy close proximity to parks, schools, shopping, dining, and everyday conveniences, with Coyote Point Recreation Area and Poplar Creek Golf Course just minutes away.
Marsh Creek Rd
16800
Clayton
$1,799,000
3,025
5
5
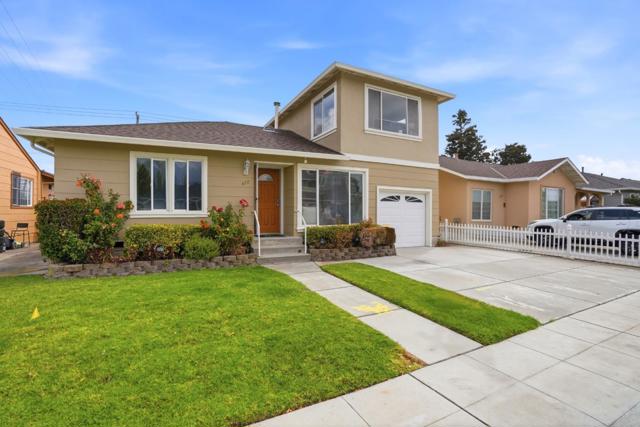
Set behind a private gated entrance along the scenic Marsh Creek corridor, this 14.6-acre ranch estate carries a Clayton address but sits at the crossroads of Clayton and Brentwood, roughly 15 minutes from both downtowns, with easy access to shopping, dining, and commute corridors in either direction. The property is built for those who want land with real purpose. Usable acreage supports horses, livestock, or hobby farming, while rolling hillside terrain frames sweeping views and delivers the kind of natural privacy subdivisions simply cannot replicate. The barn is ready for horses or animals of any kind, with equestrian trail access to Round Valley Regional Park right outside your gate, complemented by a detached garage and storage shed. Inside the main house, 3 bedrooms, 3 bathrooms, and a flexible 4th room ideal as a second primary suite welcome you with rich acacia wood floors, soaring ceilings, a coffered formal dining room, and an open-concept kitchen and family room wrapped in custom cabinetry. Solar panels offset the cost of running a property this size. A brand new approximately 1,200 sq ft ADU, 2BD/1.5BA, full kitchen, laundry hookups, never occupied, offers rental income or multigenerational living that's rare at any price. As the day winds down, this property reveals another side of itself. Soft exterior lighting illuminates brand new retaining walls, the hills go quiet, and the wildlife that calls this land home, deer, wild turkeys, and songbirds, remind you exactly why you made the move. This is the kind of stillness that's nearly impossible to find. Acreage · Horse property · Equestrian · Barn · ADU · Gated · Solar · Mt. Diablo views · Round Valley trail access · Clayton CA · Brentwood CA · Contra Costa County · East Bay ranch
Highlands
2366
South Lake Tahoe
$2,375,888
4,580
7
8
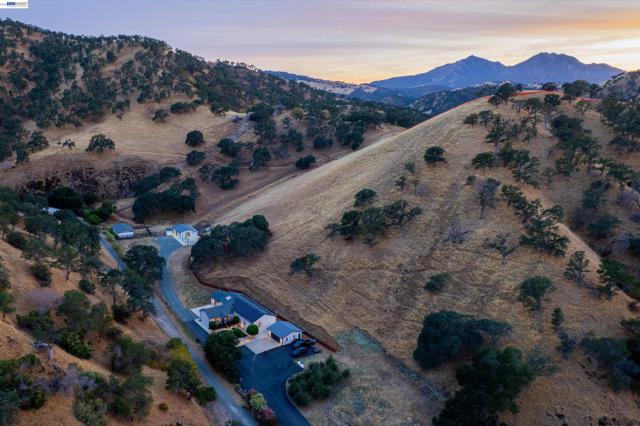
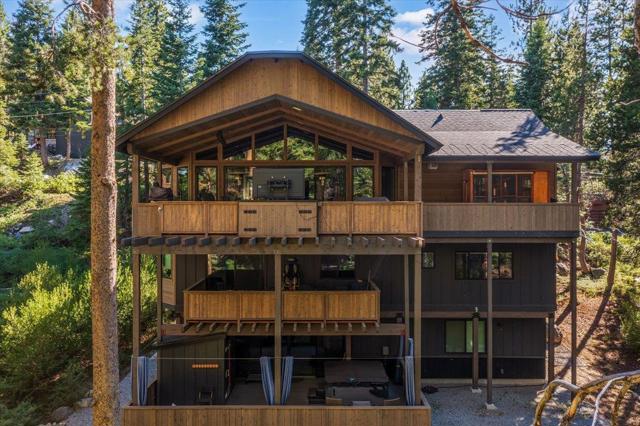
Experience alpine living in South Lake Tahoe with this exceptional mountain-modern estate, positioned just minutes from the beauty of Fallen Leaf Lake. This four yr old, 7 bedroom estate offer 6 full bathrooms and 2 1/2 baths and offers luxury, comfort, and effortless year-round living in one of the area's most coveted neighborhoods. Rich wood finishes, soaring vaulted ceilings, expansive 15-foot Andersen sliding doors, with dramatic walls of glass, the residence is filled with natural light & panoramic views. The gourmet chef's kitchen features a 48-inch ZLINE range, quartz countertops and seamless flow into the spacious great room designed for entertaining. Outdoor living has expansive decks complete with a Montego fireplace, built-in BBQ, pizza oven, outdoor kitchen, and large exterior-rated TV perfect for gathering with family and friends in the crisp Tahoe air. Inside, enjoy a private home theater with surround sound. After a day on the lake or slopes, unwind in the HotSpring saltwater spa beneath the stars or rejuvenate in your choice of a Finlandia steam or dry sauna. Luxurious comforts continue throughout the home with heated bathroom floors, Hunter Douglas automated shades, dual tankless water heaters, roof heat tape and a Tesla charging station in the garage.
Greenwood Dr
3249
Fremont
$2,599,000
2,919
4
3
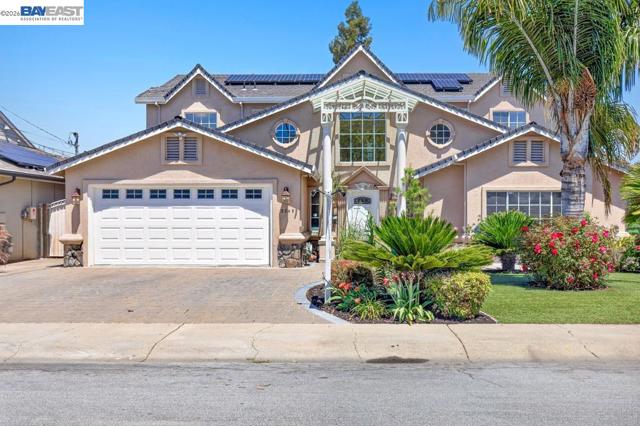
A rare Multi-Generational opportunity in Parkmont awaits! A Mediterranean Oasis estate on a generously deep lot -completely rebuilt- from the slab up in 1999. This 2.900 SF appx estate maximized for multi-generational living, situated on a deep 10,000 SF lot features wonderful ground-level comforts. A turn-key Mediterranean main home with 1st floor guest bedroom, bathroom with walk-in shower, 1st floor versatile office with closet with oversized primary suite and additional 2 bedroom upstairs. Step across the flowering backyard patio to a detached studio ADU with bathroom, kitchen & laundry amenities. Rebuilt from the ground up in 1998-2000, this turn-key contractor's property was crafted with pride of ownership, customized for multi-generational comforts, holiday gatherings, backyard entertaining, guest cottage and potential additional ADU capabilities with additional rear storage buildings and level yard. Appreciate the attention to detail in every corner with custom finishing touches throughout. Vaulted ceilings flooded with light, elegant spiral staircase foyer, chef's kitchen with pull up seating, gas range & powerful ventilation hood and warming drawer & more! Thoughtful storage spaces, oversized bedrooms, polished marble flooring and elegant marble surrounds throughout the first floor and bathrooms and quality berber carpet at bedrooms. A Primary Suite to escape to features a spacious retreat with Hollywood closet, luxurious marble bathroom, walk-in shower & soaking tub. Recent added value include a brand new west fence 6/26, new furnace & AC 2025, EV Charger, Sunrun Solar system, fresh interior paint 5/26, finished main garage with laundry area. An entertainer's backyard with slate tile hardscape, cozy cabana with matching roof & outdoor kitchen with gas grill, sink &side power burner. A few steps to the studio casita ADU provides independence for loved ones or for tenants, finished with granite counters, full kitchen, washer & dryer, wood laminate flooring & bathroom with shower and new glass door. Conveniently located near Hwy 84, markets & shopping, a short drive to Parkmont Elementary or a short walk to Centerville MS & Washington HS. Completely rebuilt from 1998-2000 with permit totaling 2,919 living SF on approved plans. ADU not included in SF but included in approved plans. "As-Is" Sale with reports & disclosures for review. Buyer to verify SF & Permit. Built for love & gratitude, this welcoming home will continue to be a blessing to many!
San Marino Way
1040
Anaheim
$599,000
987
2
2
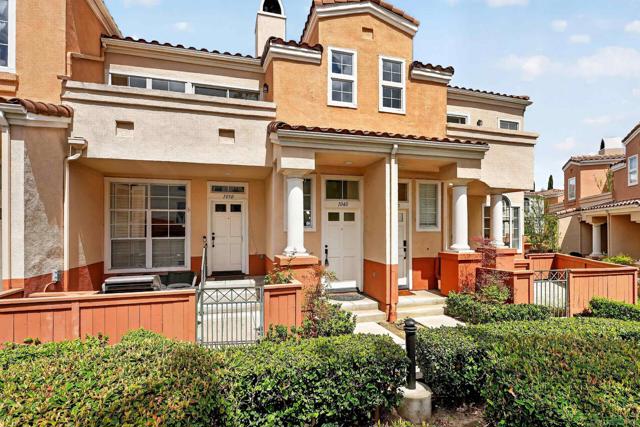
Welcome to 1040 S San Marino Way, a beautifully situated home located in the highly sought-after gated community of Summit Renaissance in Anaheim Hills. This turnkey residence features 2 spacious bedrooms and 2 full bathrooms with new flooring throughout. The homes thoughtful updates include fresh interior paint and a bright open-concept floor plan designed for comfortable everyday living. The inviting living room is highlighted by a cozy fireplace and abundant natural light, creating the perfect space to relax or entertain. A balcony off of the living room opens to fresh breezes on cool nights. The dining area creates a sense of warmth and privacy for special gatherings and family holidays. The kitchen features a brand new chefs range as well as a new dishwasher. The spacious ensuite primary bedroom features abundant natural light, while the second bedroom is also roomy and comfortable. Additional features include a stacked washer and dryer and a generous, attached 2-car garage with additional storage space. Residents enjoy resort-style amenities including a pool, spa, and gated community access, all conveniently located near award-winning schools, shopping, dining, hiking trails, and major transportation corridors. Move-in ready and loaded with upgrades, this exceptional Anaheim Hills home offers the perfect combination of comfort, convenience, and modern living in a primary locale. * Photos 4,6,15,18 have been digitally altered. As required by California law, the original, unaltered image can be viewed next to the digitally altered image. Welcome to 1040 S San Marino Way, a beautifully situated home located in the highly sought-after gated community of Summit Renaissance in Anaheim Hills. This turnkey residence features 2 spacious bedrooms and 2 full bathrooms with new flooring throughout. The homes thoughtful updates include fresh interior paint and a bright open-concept floor plan designed for comfortable everyday living. The inviting living room is highlighted by a cozy fireplace and abundant natural light, creating the perfect space to relax or entertain. A balcony off of the living room opens to fresh breezes on cool nights. The dining area creates a sense of warmth and privacy for special gatherings and family holidays. The kitchen features a brand new chefs range as well as a new dishwasher. The spacious ensuite primary bedroom features abundant natural light, while the second bedroom is also roomy and comfortable. Additional features include a stacked washer and dryer and a generous, attached 2-car garage with additional storage space. Residents enjoy resort-style amenities including a pool, spa, and gated community access, all conveniently located near award-winning schools, shopping, dining, hiking trails, and major transportation corridors. Move-in ready and loaded with upgrades, this exceptional Anaheim Hills home offers the perfect combination of comfort, convenience, and modern living in a primary locale. * Photos 4,6,15,18 have been digitally altered. As required by California law, the original, unaltered image can be viewed next to the digitally altered image.
Del Norte Vista
119
Folsom
$2,790,026
5,060
4
6
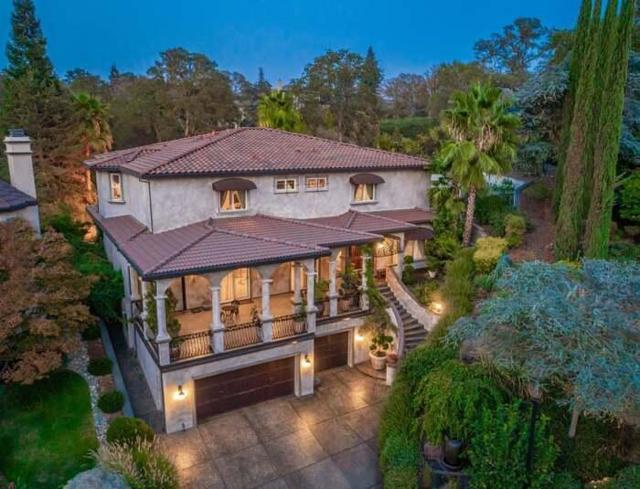
Cliffside Luxury Above the American River Welcome to an extraordinary 5,060 sq. ft. custom estate in Folsoms exclusive, gated Riverview Estates. Perched along the American River cliffs with American River and Folsom lake walking proximity, this 4-bedroom, 5.5-bath sanctuary blends modern sophistication with effortless convenience. At the heart of the home sits a show-stopping Italian kitchendesigned by the world-renowned studio behind Ferrari. Built for culinary enthusiasts and wellness lovers alike, it features sleek finishes, premier appliances, and a built-in steam oven for restaurant-caliber precision in cooking. Thoughtfully engineered for seamless living, the floor plan presents intimate, sun-drenched living spaces and a rare, oversized private elevator servicing the home. Outside, your 0.36-acre resort-style grounds feature a sparkling swimming pool, outdoor hot tub, spectacular fountain and tranquil natural surroundings. Enjoy walking access to the American River, Folsom Lake trails, Historic Folsom dining, and premier shoppingall from the privacy of a premier gated enclave. Schedule your private tour today.
Via Castanada
17
Monterey
$800,000
1,808
3
2
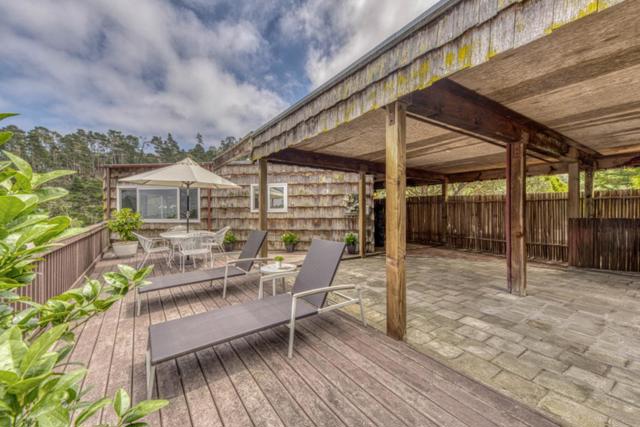
GREAT NEW PRICE! Elevated coastal living awaits at 17 Via Castanada. This 1,800 sq ft residence invite you to reimagine it into a sophisticated treetop retreat. The main level features a sunlit living room, kitchen, and the primary bedroom with an adjoining bath. Enjoy fresh ocean breezes with bay and treetop views from the deck of this eclectic property. The lower level adds two additional bedrooms, a full bath, and laundry, creating a versatile split level layout ideal for guests, extended family, or a private workspace. Popular Elroys Market and Layers Bakery are just below, or Del Monte Mall and Whole Foods moments away. Quick access to Highway 1 and Highway 68. *Sewer lateral replacement completed in full.
Via Siena
6532
Rancho Palos Verdes
$2,300,000
2,437
4
3
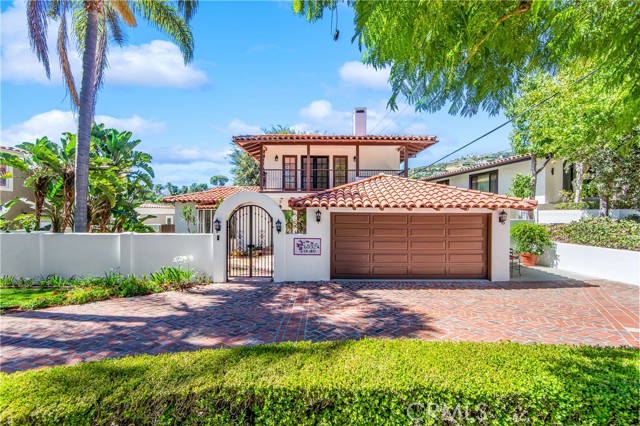
Welcome to this captivating Spanish-style showplace, nestled on one of the most coveted streets in the highly desirable Miraleste neighborhood of Rancho Palos Verdes. Homes in this neighborhood feature tree-lined streets with all homes having Spanish clay tile roofs. Recently updated 4-bedroom, 3-bathroom home spanning 2,437 square feet of pristine interior space. The entry level welcomes you with beautiful newly tiled floors, a living room, and a formal dining room complete with a cozy fireplace. The heart of the home has a chef’s kitchen, boasting premium granite countertops, state-of-the-art appliances, complete with a romantic breakfast nook surrounded by windows. Two additional bedrooms, a hall bath with shower round out the main floor. Upstairs, you will find two expansive primary suites, each with its own private balcony with views of the ocean and canyon. Both rooms have their own en-suite bathrooms. Enjoy a sprawling 0.28-acre terraced lot featuring a massive entertaining deck, mature trees, with views of the ocean and canyon. The Siena Loop Trail is on the other side of your gate. Located within the award-winning Palos Verdes Peninsula Unified School District, this rare gem offers the perfect blend of coastal luxury and timeless charm.

This information is deemed reliable but not guaranteed. You should rely on this information only to decide whether or not to further investigate a particular property. BEFORE MAKING ANY OTHER DECISION, YOU SHOULD PERSONALLY INVESTIGATE THE FACTS (e.g. square footage and lot size) with the assistance of an appropriate professional. You may use this information only to identify properties you may be interested in investigating further. All uses except for personal, non-commercial use in accordance with the foregoing purpose are prohibited. Redistribution or copying of this information, any photographs or video tours is strictly prohibited. This information is derived from the Internet Data Exchange (IDX) service provided by Sandicor®. Displayed property listings may be held by a brokerage firm other than the broker and/or agent responsible for this display. The information and any photographs and video tours and the compilation from which they are derived is protected by copyright. Compilation © 2017 Sandicor®, Inc.
Copyright © 2017. All Rights Reserved