Favorite Properties
Form submitted successfully!
You are missing required fields.
Dynamic Error Description
There was an error processing this form.

Sunfair
5090
Joshua Tree
$350,000
0
0
0
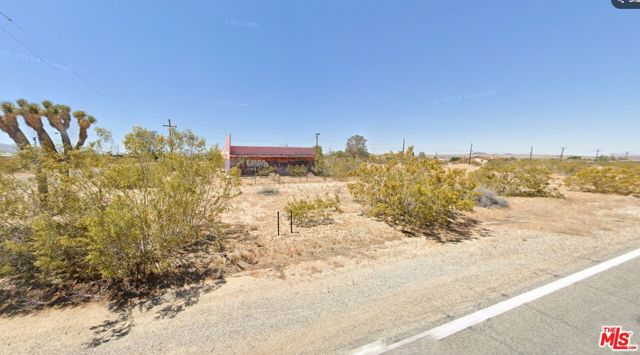
Four contiguous lots sold as one! This is a great opportunity to build your new restaurant on a commercially zoned corner lot in the heart of Joshua Tree. The lots combined are approximately 39,717 SF, zoned CG (General Commercial), allowing for a variety of potential uses such as a restaurant, cafe, bar, or even a mixed-use residential project. Seller has approved plans and permits to build a new 2,521 SF restaurant. Currently previous structure is on the corner lot. Plans are available upon request. The property offers excellent frontage on Sunfair Road and is just a few minutes' drive from 29 Palms Highway, where you'll find a wide selection of shops, restaurants, and entertainment options.
Winter Gardens Blvd #4
9739
Lakeside
$289,000
570
1
1
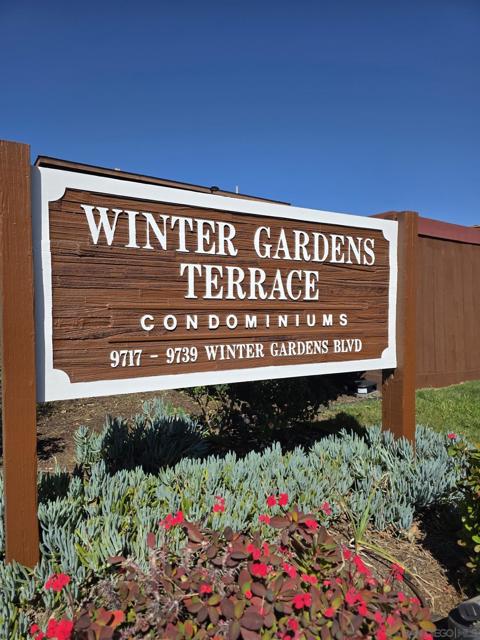
Welcome to this beautifully maintained condo. This (FHA APPROVED) move-in ready home offers a bright and open floor plan with abundant natural light, spacious living areas, and comfortable bedroom. The new kitchen features ample cabinetry perfect for everyday living. Enjoy convenient access to shopping, dining, parks, and major freeways. A fantastic opportunity for first-time buyers, downsizers, or investors looking for a well-located and low-maintenance property.
1st
5059
Joshua Tree
$180,000
0
2
3
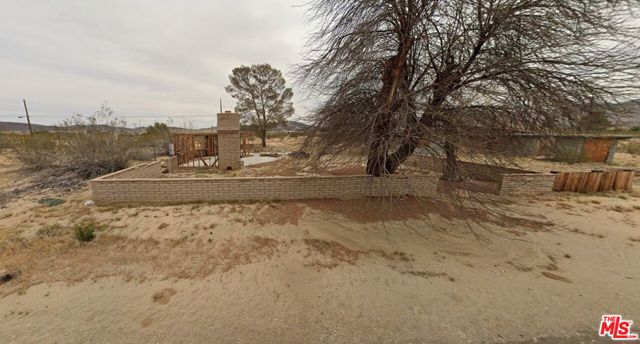
This is a great opportunity to build your dream home in the heart of Joshua Tree. The 7,800 SF lot is zoned RS and comes with approved plans to construct a new single-family residence. The plans call for a one-story, 2-bedroom, 2.5-bathroom, appx 1,700 SF home. Seller had started the renovations but paused and since then the building permits have expired. The lot already includes an existing foundation, fireplace, and partial framing, providing a head start for a remodel or addition as part of the new build. Plans are available upon request. The property is conveniently located just a few minutes' drive from 29 Palms Highway, where you'll find a variety of shops, restaurants, and entertainment options.
Mission #1
67105
Cathedral City
$999,000
3,000
7
5
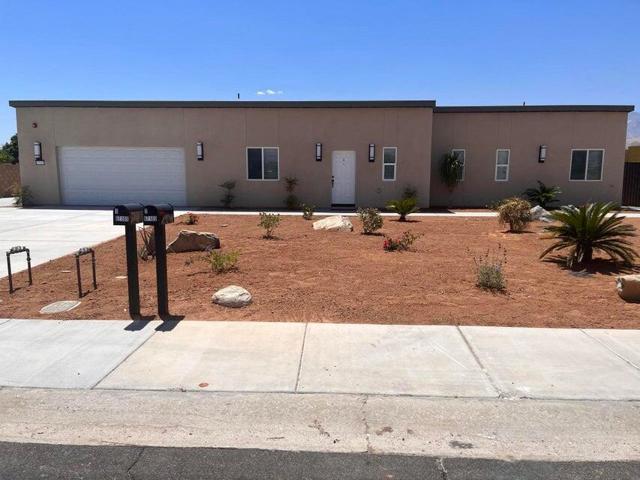
Stunning 4 bedrooms 3 baths home plus a detached 1200 square feet 3 bedrooms 2 baths ADU unit in rear of property (shown w accepted offer). Both with oversized garages(24x24) with an opening height of 7' 3', ideal for large vehicles.. Both with block fenced yard with lush green artificial lawn and fruit trees for total privacy. Ductless cooling/heating system for air quality-efficiently to cool your home or one room at a time. Lot size is 100'x219'.. Both units have same amenities. ADU unit is currently rented. Call for details.
Sierra Pass
11244
Chatsworth
$699,999
1,931
3
3

Fast Closing!! Large 3-bedroom split-level townhouse surrounded by stunning mountain trails and breathtaking scenic views! Ideally situated in a peaceful location away from the city's hustle, this home offers both privacy and a well-planned and the largest open floor design in the community that welcomes an abundance of natural light. Hardwood flooring flows seamlessly through the bedrooms, dining area, and hallways, complemented by soaring vaulted ceilings in the living and dining rooms. Enjoy the tranquility of nature from the spacious balcony, conveniently accessible from both the kitchen and living room, overlooking a serene back patio and lush greenery. The upper level expansive primary suite boasts a high ceiling, a generous walk-in closet, and a spa-like en-suite bath with dual sinks, a shower stall, and a soothing jacuzzi tub. The lower level features a versatile den/family room, two additional bedrooms, a full bath, and a dedicated laundry area. Sliding glass doors lead to a rare oversized patio—an outdoor retreat offering complete privacy and beautifully manicured grounds with direct yard access to trails and only 40 steps away from the massive outdoor pool, jacuzzi, BBQ, and lounge areas. Additional highlights include a two-car garage with abundant storage and cabinetry. A perfect combination of comfort, style, and natural beauty in an idyllic tranquil setting! Minutes from the shops, restaurants, theater, and more at The Vineyard Shopping Plaza in Porter Ranch.
Hass
220
Fallbrook
$780,000
2,209
4
3
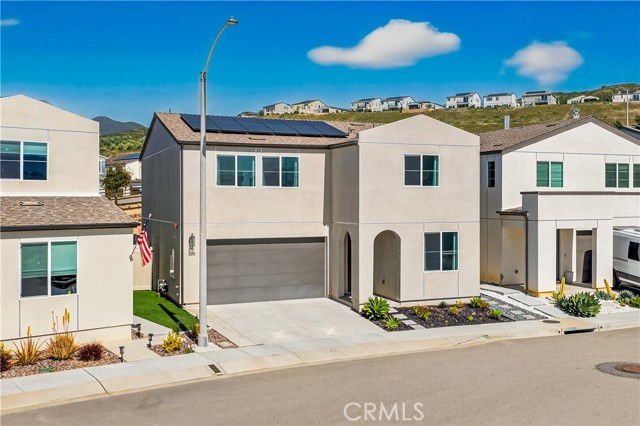
Assume a 3.5% FHA Loan — Subject to Lender Approval and Buyer Qualification Built in 2022 and thoughtfully maintained, this modern home in Fallbrook's Citro community delivers one of the most significant buying opportunities in the region: the chance to assume an existing FHA mortgage at just 3.5% interest — a financing advantage that could mean hundreds of dollars in monthly savings compared to current market rates. The open-concept main level flows seamlessly between the kitchen, dining, and living areas, designed for everyday comfort and easy entertaining alike, while a downstairs bedroom and full bath provide exceptional flexibility — perfect for guests, a home office, or multi-generational living arrangements. Upstairs, a spacious loft creates a natural second living space, whether you envision a media room, a dedicated remote-work setup, or additional family room, and the primary suite offers a well-appointed ensuite bath and generous walk-in closet. The fully owned solar system — owned, not leased — delivers meaningful, ongoing savings on monthly electricity costs and protection against rising utility rates, adding long-term value and lowering total cost of ownership from day one. The location is a standout: with direct access to I-15 and Highway 76, destinations throughout the region are all within reach — including Camp Pendleton, North County San Diego, Temecula, Riverside, and Oceanside — while Fallbrook's peaceful, small-town atmosphere awaits when you return home, and the Citro community's position just off the 15/76 interchange makes it one of the most conveniently located communities in the area. Beyond the home itself, Citro's resort-style amenities include 14 miles of maintained trails, playgrounds, parks, bocce ball, a clubhouse, a pool, BBQ areas, dog parks, and a working avocado and citrus grove that residents enjoy throughout the year. Assumable 3.5% FHA financing. Owned solar. Flexible floor plan. Prime North County location. Resort-level amenities — this home checks every box. Loan assumption subject to lender approval and buyer qualification. Equal Housing Opportunity.
Durand
2994
Los Angeles
$2,399,000
4,171
5
3
MAJOR UPGRADES, NUMEROUS OUTDOOR SPACES, CITY VIEWS, PRIVACY, QUICK FREEWAY ACCESS, SEPARATE GUEST-SUITE/LEGAL ADU, GARAGE/DRIVEWAY/AMPLE STREET PARKING.Minutes from amazing restaurants, Glendale, Pasadena, and Burbank Studios accessible via 101 freeway.HIGHLIGHTS: 3-bed 2-bath main house AND a separate lower level 2-bed 1-bath guest-suite/ADU, multiple outdoor spaces (balconies, decks, covered porches), updated interiors with wide-plank hardwood flooring, steel windows & doors, open-floor plan with a beautiful indoor/outdoor flow for quintessential California living.With a total of 4,171 square-feet, featuring a 3-bed 2-bath main home (2,976 square feet), AND and a separate, lower-level 2-bed 1-bath guest-suite (1,195 square feet), perfect for family, guests, or rental income opportunities.Inside the main home, city views are showcased through floor-to-ceiling windows and doors. Steel sliding patio doors open out to a spacious balcony perfect for al-fresco dining. The kitchen features an island and plenty of cabinetry, including a floor-to-ceiling pantry cabinet, ZLine 6-burner stove, LG Smart Refrigerator with craft ice maker. The oversized garage offers direct access into the home. Two bedrooms occupy the first floor and share a full hallway bath, complete with tub/shower combo and dual sink vanities. A laundry closet and storage closet complete this level.Upstairs, the massive primary suite has a fireplace, wall-mounted bedside sconces, walk-in closet, reading nook with picture window, luxurious bathroom with walk-in shower with two shower heads, dual-sink vanities, and a private balcony perfect for stargazing or enjoying a morning coffee.Below the main home, with its own separate entrance is a guest-suite/legal ADU with 2-bedrooms and 1-bathroom, a spacious, open floor-plan with a kitchen, and a living room which opens out to a private balcony. A huge laundry room off the kitchen offers tons of storage space, and a side-by-side washer and dryer. Additional features: oversized 1-car garage, driveway parking, and plenty of street parking directly in front and on the side of the home.NEW central HVAC units for the main house and ADU, with extensive plumbing, electrical, and cosmetic upgrades throughout. This property presents a unique opportunity for a variety of living arrangements and is totally turn-key.

Zaddison
26014
Newhall
$789,999
1,877
3
3
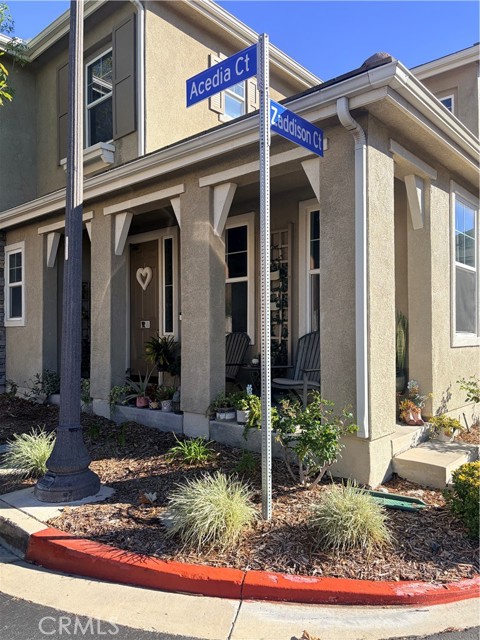
This beautiful 3-bedroom, 2.5-bath home was built in 2007 and is located in the gated Milestone community of Santa Clarita. It features no Mello-Roos and low HOA dues of $230 monthly. Community amenities include a playground, pool and spa. "Enjoy this great floor plan featuring a formal dining room and a separate, inviting living room. The open-concept kitchen boasts granite countertops, an island, and overlooks the living space. The family room provides direct access to a cozy fireplace and the back patio. The second floor features three generously sized bedrooms, a primary bath with a separate tub and shower, and a full hall bath. This corner-lot property features a two-car garage with direct access. This home is in one of Santa Clarita's most desirable neighborhoods! It is conveniently located near the 14 Freeway, top-rated schools, parks, restaurants, and major shopping centers, including Costco, Sam's Club, Target, Walmart, and Trader Joe's.
Artesia
3778
Torrance
$1,695,000
2,550
7
5
Welcome to 3778 & 3780 Artesia Boulevard, This beautifully updated property presents a rare opportunity to enjoy a spacious 1,550 sqft main residence plus a detached approximately 1,000 sqft accessory dwelling unit (ADU). The front house is a 4 bedroom, 3 bathroom home, featuring a bright open floor plan with great room, luxury vinyl tile floors, recessed lights, dual primary rooms with en suite baths, HVAC and ample linen closets. The updated chef's kitchen is finished with stainless steel HE appliances, quartz counter tops and designer back splash with accented custom shelving. Bathroom interiors are porcelain tile with glass shower enclosure and tub. Exterior has lush landscaping with a BBQ nook perfect for grillin. Dual Living Arrangement, These properties offer the unique benefit of being two homes in one. The stand alone entry level ADU features a 3 Bed, 2 Bath, bright high ceiling mother-in-law quarters/casita with its own address, private gated yard, designer kitchen, HVAC and laundry facilities, ideal for extended family, rental income or guests. Both homes have a designated uncovered cut out tandem parking stall as well as plenty of street parking. Located in prized Torrance Unified School District, in close proximity of local freeways, parks, grocery, South Bay Galleria, dining and accredited schools. A great blend of suburban living with city convenience. Ask agent for more details. Two Homes on One Amazing Property.
Parr #3
576
Los Gatos
$550,000
934
2
1

Discover the best value in Los Gatos while living in this bright and inviting 55+ community, perfectly located minutes from downtown Los Gatos, Campbell, and Vasona Park. This beautifully maintained condo offers a comfortable layout with separate living and dining areas, updated paint and carpet, in-unit laundry, and a generous balcony with swimming pool views. Villa Capri has just 35 units and provides secure underground parking with individual private storage, gated visitor parking, elevators, and well-kept grounds. Enjoy a wide range of amenities including a pool, spa, BBQ area, clubhouse with full kitchen, fitness room, and workshop - ideal for relaxing or gathering with friends and neighbors. With close proximity to groceries, restaurants, coffee shops, El Camino and Good Samaritan Hospitals, and major commute routes, this quiet and friendly neighborhood offers both convenience and serenity. One occupant must be 55+, but buyers may be younger. A wonderful opportunity to enjoy the best of Los Gatos at exceptional value.

Beaudry
3216
Glendale
$2,749,000
4,212
4
4
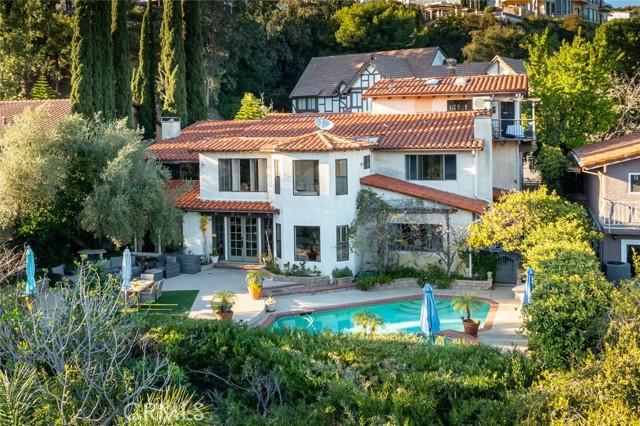
Custom built home perched high in Glendale’s highly sought-after Verdugo Woodlands neighborhood, this exceptional view home at the top of Beaudry Terrace offers breathtaking canyon, mountain, golf course and city views just moments from Oakmont Country Club. Combining privacy, luxury, and an ideal indoor-outdoor lifestyle, this residence is perfectly positioned in one of Glendale’s most desirable communities. The thoughtfully designed open floor plan features soaring ceilings, spacious living areas, and seamless flow to the backyard, pool, and spa. The expansive great room showcases elegant architectural details, a custom bar, fireplace, and an updated chef’s kitchen with quartz countertops, stainless steel appliances, and a walk-in pantry with a dumb waiter/lift from the garage. This home is perfect for entertaining and everyday living. The main level offers three generously sized bedrooms, an updated hall bath, and a luxurious primary suite featuring a sitting area with panoramic views, a spa-inspired bath, dual vessel sinks, custom soaking tub, walk-in closet with custom cabinetry. A versatile loft just off the entry serves as an ideal home office, creative space, or optional fifth bedroom. Adding exceptional flexibility, the large private loft studio above the garage includes a kitchenette, marble finishes, bath, high ceilings, and stunning unobstructed views—ideal for guests, multigenerational living, a home office, or potential ADU-style use. Outdoor amenities include balcony with city views, a sparkling pool and spa, lush mature landscaping, and inviting spaces for dining al fresco, entertaining, and enjoying spectacular sunsets. A rare opportunity to own a luxury view home in Verdugo Woodlands, offering resort-style living just minutes from Oakmont Country Club - golfing with membership and other exclusive amenities, Oakmont View park up the hill offers tennis courts, hiking trails down the street, and award-winning schools.
8th #58
5455
Carpinteria
$749,000
1,096
2
2
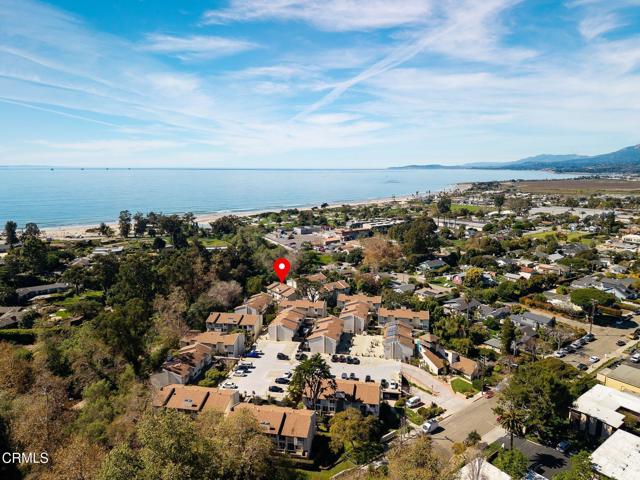
Priced below recent sale comps! Welcome to 5455 8th Street, #58, a well-located condominium in the desirable Singing Springs Village community. Just moments from Carpinteria State Beach, downtown shops, restaurants, and neighborhood parks, this home offers the perfect blend of convenience and relaxed coastal lifestyle. Rare to find a property so close to a world-class beach for this low price!Inside, you'll find a comfortable and functional floor plan featuring 2 bedrooms and 2 bathrooms, an inviting living area filled with natural light, and a bright kitchen designed for everyday ease. Vinyl wood flooring throughout and electric stove and oven. The layout provides privacy and flexibility whether you're looking for a full-time residence, weekend retreat, or investment opportunity.Singing Springs Village offers beautifully maintained grounds along with community amenities including a pool, spa, clubhouse, laundry facilities, and parking. Water and trash included in HOA fee. Its prime location places you minutes from beautiful Carpinteria Beach, scenic bike paths, and easy 101 access for commuting to Santa Barbara or Ventura.Enjoy the charm of Carpinteria and the simplicity of low-maintenance coastal living.
Angels Camp
1629
Big Bear Lake
$1,175,000
2,161
4
3
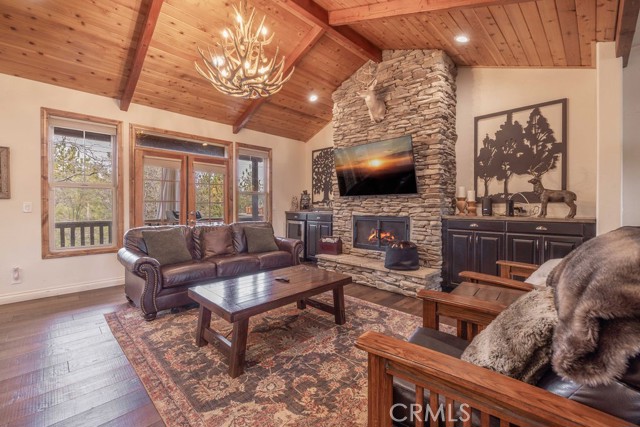
Welcome to this beautiful 4-bedroom, 3-bath mountain retreat located in the highly desirable High Timber Ranch area of Moonridge, where space, comfort, and the Big Bear lifestyle come together. Situated on an expansive 24,000 sq ft lot, this home offers a spacious open-concept living area designed for gathering and entertaining. The inviting living room features a beautiful fireplace with a cozy hearth, perfect for warming up after a day on the slopes or enjoying snowy winter evenings. The main-level primary suite provides comfort and convenience, complete with an attached office—ideal for working remotely or creating a private retreat. With four bedrooms and three bathrooms, there’s plenty of space for family and guests. Step outside and experience the magic of mountain living. The large back deck with scenic views is perfect for entertaining or simply relaxing in the peaceful surroundings. Unwind in the private backyard jacuzzi under Big Bear’s incredible star-filled skies, or start your mornings with coffee in the charming front yard gazebo surrounded by fresh alpine air. This home is thoughtfully equipped for year-round comfort and convenience with air conditioning for warm summer days, a whole-house generator, EV charger in the garage, and a variety of smart home features—from the Nest system to the smart garage door opener—allowing you to manage your home with ease from anywhere. Additional highlights include a 2-car attached garage and a property that has been meticulously maintained, showing true pride of ownership throughout. The home has also been a successful short-term rental, offering excellent potential for both personal enjoyment and investment. With its spacious lot, inviting layout, modern upgrades, and prime Moonridge location near Bear Mountain, hiking trails, and year-round recreation, this property captures everything that makes Big Bear living so special.
Swanson
6765
Joshua Tree
$1,995,000
2,219
4
3
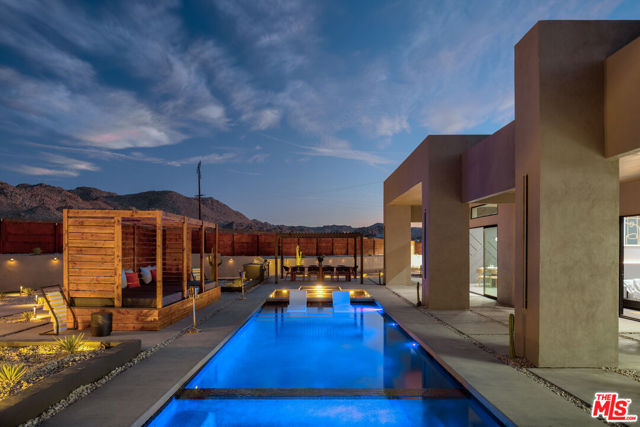
Income-producing STR with early operating history and strong forward revenue potential. Operations began in August 2025, and the property has generated $143,243.84 in gross rental income through January 2026; reflecting strong early performance for a newly launched vacation rental. Detailed operating statement available for review. Completed in 2025, this resort-style Joshua Tree retreat sits on 1.25 acres and features 4 bedrooms and 3 bathrooms across approximately 2,219 sq ft. The home was designed to attract high-performing group travel bookings with an open kitchen and living layout that flows directly to the outdoor entertainment areas. The property delivers a rare private amenity package including a luxury swimming pool and spa, pickleball court, bocce ball court, mini golf area, and meditation deck, all within a private desert setting surrounded by Joshua Trees. The home comfortably accommodates up to 10 guests, making it ideal for family gatherings and group retreats. Located just minutes from Joshua Tree National Park, restaurants, and shops while maintaining quiet desert privacy.Investor note: The land-to-price ratio is favorable for buyers seeking accelerated depreciation strategies, as the majority of the value is attributable to improvements and amenity infrastructure rather than raw land. The extensive site improvements, recreational amenities, and new construction design create strong opportunities for cost segregation and bonus depreciation, making this property especially attractive for tax-motivated real estate investors. Ideal for investors seeking a new STR asset with documented revenue and tax efficiency potential, or buyers looking for a private desert compound that can generate income when not in use. Financials, booking history, and projections available upon request.
Fox
8863
Cobb
$699,000
2,673
3
3
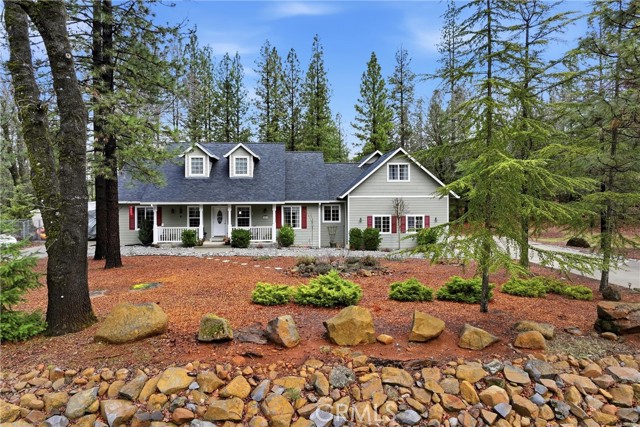
Set on a full acre along coveted Fox Drive, this stunning Craftsman-style home offers nearly 2,700 square feet of warm, inviting living space with room to breathe both inside and out. From the moment you step through the door, soaring vaulted ceilings wrapped in rich knotty pine create a dramatic yet welcoming great room bathed in natural light. The thoughtfully designed open floor plan features 3 spacious bedrooms and 2½ baths, including a beautifully updated primary suite that mirrors the same striking knotty pine vaulted ceilings for a cohesive, elevated feel. Step directly from your bedroom to the covered hot tub — your own private escape and the perfect place to unwind under the stars. The kitchen is truly the heart of the home and a chef’s dream. A 5-burner stove anchors the space, complemented by sleek quartz perimeter countertops and a large granite-topped island with sink and generous seating — ideal for gathering, entertaining, and staying connected while meals are prepared. A spacious laundry room with two built-in desks doubles seamlessly as a functional home office or homework station. Above the garage, the versatile loft provides the perfect flex space for a family room, game room, or hobby area, with plenty of room for all your toys. Recent upgrades provide peace of mind and convenience, including a new roof, newer HVAC system (2024), copper plumbing, generator hookup, whole-house fan, and numerous additional improvements. The large RV pad with power and water adds even more flexibility for recreation or guests. This is the kind of property that combines craftsmanship, comfort, and thoughtful upgrades — all in one of Cobb’s most desirable locations.
Pauba
38831
Temecula
$8,995,000
3,345
8
14

Welcome to Sweet Oaks Ranch & equestrian facility, an exceptional 26-acre estate set in the heart of Temecula Wine Country. Spanning two parcels, this remarkable property blends refined country living with equestrian amenities and an impressive lineup of recreational features. The ranch offers a primary residence, a spacious guest house, and two additional employee housing units—ideal for extended family, guests, staff, or on-site management. A striking 240,000-gallon lake anchors the property and creates a beautiful backdrop for events and special gatherings. Designed for both adventure and entertainment, the estate includes an ATV course, pickleball and basketball courts, and a full miniature golf course. Equestrian facilities are extensive, featuring two barns, 30 horse stalls, a Eurociser/horse walker, generous pasture space, and room for a variety of equestrian uses. Zoned WC-E and CLASS 1 Equestrian establishment, Sweet Oaks Ranch is well suited for continued use as a winery or equestrian facility, with potential for future expansion. Whether you envision a private sanctuary, a working winery, or a premier equestrian retreat, this extraordinary estate offers the space, setting, and versatility to bring your vision to life.
Sierra Hills
957
Palmdale
$749,000
1,932
3
2
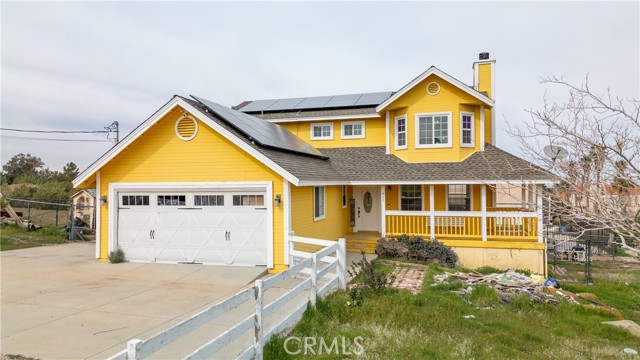
Welcome to 957 Sierra Hills Lane, a beautifully maintained home offering comfort, style, and an exceptional layout in a desirable neighborhood. This light and bright residence features an open-concept floor plan with spacious living and dining areas, a well-appointed kitchen with ample cabinetry and counter space, and generously sized bedrooms including a relaxing primary suite. Large windows invite natural light throughout, while tasteful upgrades and modern finishes add warmth and sophistication. The private backyard provides the perfect setting for outdoor entertaining, gardening, or quiet evenings at home. Additional highlights include abundant storage, central HVAC, and a spacious garage. Conveniently located near parks, shopping, dining, and commuter routes, this move-in ready home is a fantastic opportunity you won’t want to miss.
Orange Ave #301
747
Coronado
$4,164,550
1,937
3
3

Welcome to THE GRAND, the new definition of luxury living in Coronado. This corner penthouse residence is elevated by a stunning private terrace & an expansive rooftop deck that redefine outdoor living designed for unforgettable gatherings under the coastal sky. Complete with a 2 car garage & oversized storage, the home is thoughtfully crafted to serve as both a serene sanctuary & a spectacular setting for entertaining. Perfectly positioned in the heart of Coronado, enjoy front-row views of the 4th of July and Christmas parades, steps from Spreckels concerts and the island’s finest dining and downtown. Inspired by the timeless grandeur of Coronado’s architecture, THE GRAND was designed by AIA award winning architect Christian Rice. Residents will have an option to enjoy exclusive membership access to one of the world’s most celebrated beachfront resorts, the Del Club at the Hotel Del Coronado, seamlessly paired with the Hotel Del’s resort-style amenities creating a natural extension of luxury living*. More than a residence. A private retreat. A lifestyle beyond compare. THE GRAND Coronado is a boutique collection of just 12 luxury residences, masterfully designed by AIA award-winning architect Christian Rice. Thoughtfully curated to accommodate a variety of lifestyles, each residence offers distinctive features and refined single-level living with an emphasis on comfort, sophistication, and convenience. Residents will enjoy a central elevator, with three select homes featuring direct private elevator access. Additional conveniences include dedicated storage, trash chutes, and thoughtfully designed parking accommodations. Every residence includes two parking spaces, with a combination of private garages equipped for EV charging, carports, and tandem parking configurations. The floor plans are exceptionally designed, with 11 of the 12 residences offering three bedrooms and 2, 2.5, or 3 bathrooms, most featuring en-suite layouts. Only three exclusive residences offer private rooftop decks, creating exceptional outdoor living spaces with captivating island views. Every home is impeccably appointed with a curated collection of elevated finishes, including warm and sophisticated neutral palettes, premium quartz surfaces, polished nickel fixtures, heated bathroom floors, and designer-selected custom finishes throughout. Perfectly positioned in the heart of Coronado Village, just steps from shops, restaurants, parks, schools, and the beach, THE GRAND presents a rare opportunity to experience timeless architecture, modern luxury, and effortless coastal living in one of Coronado's most desirable locations. Estimated HOA dues are $850/month. Estimated completion: Summer 2026. Materials, specifications, plans, pricing, designs, schedules, and delivery dates may change without prior notice. All renderings, photos, and illustrations are conceptual and may not reflect the final features or views. The information provided is not guaranteed to be accurate, complete, or suitable for any particular purpose. * Del Club membership is contingent upon approval by the Del Club and shall be at The Del Club’s discretion.
Grizzly
173
Lake Arrowhead
$865,000
3,087
4
4
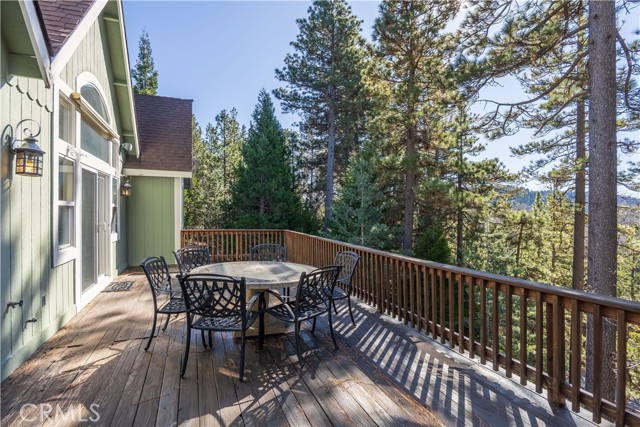
Beautifully maintained and thoughtfully designed, this spacious two-story Lake Arrowhead residence offers the space, flexibility, and setting that define elevated mountain living. With 4 bedrooms, 3 full bathrooms, and 1 half bath, the home blends comfort and functionality with a layout that lives beautifully year-round. Natural light fills the main living areas, where expansive windows frame peaceful tree views and create a seamless connection to the surrounding forest. The open flow between kitchen, dining, and living spaces makes everyday living feel effortless while also providing the perfect backdrop for gathering with friends and family after a day on the lake or the trails. The kitchen is well-appointed and positioned as the heart of the home, opening naturally into the main entertaining spaces. Generously sized bedrooms offer comfort and privacy, including a desirable main-level primary suite that provides ease and separation. The thoughtful two-story design allows guests or family members to spread out while maintaining inviting shared spaces. A charming reading nook or piano alcove adds warmth and architectural character, while the flexible floor plan supports a dedicated home office, creative studio, fitness space, or additional lounge area — ideal for today’s evolving lifestyle needs. Adding to the home’s versatility is a substantial separate area offering intriguing potential for future expansion (buyer to verify feasibility). Within this lower level is an existing enclosed room with electricity already in place and durable sheet-metal interior walls — a space that could serve as a workshop, studio, storage solution, or the foundation for a more customized third-level vision. Set in a peaceful Lake Arrowhead Woods location, the property reflects consistent pride of ownership and offers the rare combination of livability, condition, and long-term flexibility. This property has lake rights and optional access to Lake Arrowhead’s private beach clubs, scenic lakeside trails, and boat dock rights may be available for purchase separately, providing the opportunity to fully embrace the lake lifestyle. A privately owned deepwater multi-slip dock is available for purchase outside escrow. Please inquire for additional details.
Central
16661
Apple Valley
$398,000
1,200
3
2
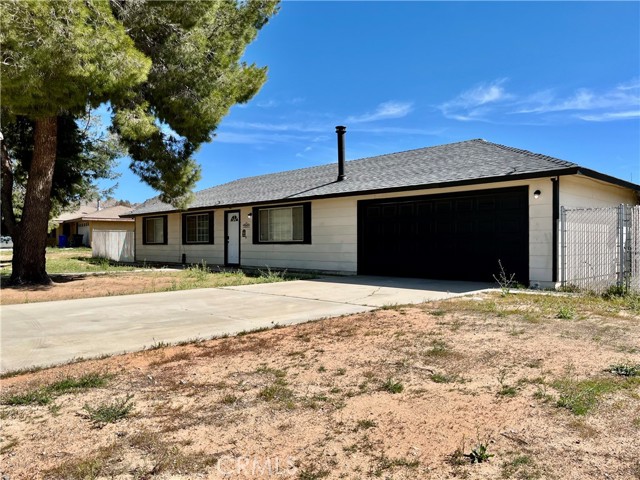
Price Improvement! Now offered at $398,000 Welcome to 16661 Central Rd in Apple Valley — a great opportunity to own a single-story home situated on a generous 18,126 sq ft lot (nearly ½ acre) offering space, flexibility, and potential. This 3-bedroom, 2-bath home features approximately 1,200 sq ft of living space with an open layout that connects the living, dining, and kitchen areas, creating a comfortable flow for everyday living. The living room includes a raised hearth fireplace with a freestanding wood-burning stove, adding character and warmth to the space. The kitchen offers updated countertops, a large stainless sink, newer appliances, and a 5-burner cooktop, providing both functionality and style. Additional interior features include barn-door linen storage and window coverings throughout. Major system updates include a central AC unit replaced in 2022 along with central heating for year-round comfort. The expansive backyard includes a large covered patio, RV access, and a recently installed fence. The size of the lot offers a variety of possibilities for outdoor use and future improvements. Additional highlights include a 2-car attached garage and a convenient single-story design. This property presents a strong opportunity for buyers seeking space, usability, and long-term potential. Schedule your showing today. Buyer to verify all information including but not limited to square footage, lot size, zoning, permits, property features, and intended uses to their own satisfaction.
Orange Ave #302
747
Coronado
$3,492,100
1,486
3
2
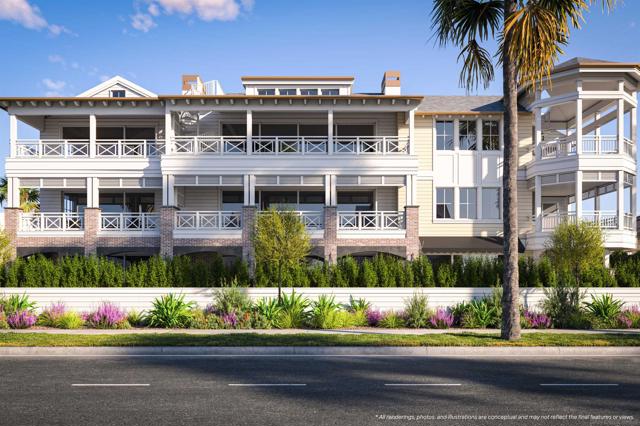
Welcome to THE GRAND, the new definition of luxury living in Coronado. This penthouse residence is defined by a magnificent terrace - a dramatic outdoor sanctuary designed for grand-scale entertaining, soirées, & seamless indoor-outdoor living. Above, a spacious rooftop deck elevates the experience even further. Complete with a two-car garage & storage, this home is designed to be both your serene escape & an unforgettable gathering place. Perfectly positioned in the heart of Coronado, enjoy front-row views of the 4th of July and Christmas parades, steps from Spreckels concerts and the island’s finest dining and downtown. Inspired by the timeless grandeur of Coronado’s architecture, THE GRAND was designed by AIA award winning architect Christian Rice. Residents will have an option to enjoy exclusive membership access to one of the world’s most celebrated beachfront resorts, the Del Club at the Hotel Del Coronado, seamlessly paired with the Hotel Del’s resort-style amenities creating a natural extension of luxury living*. More than a residence. A private retreat. A lifestyle beyond compare. THE GRAND Coronado is a boutique collection of just 12 luxury residences, masterfully designed by AIA award-winning architect Christian Rice. Thoughtfully curated to accommodate a variety of lifestyles, each residence offers distinctive features and refined single-level living with an emphasis on comfort, sophistication, and convenience. Residents will enjoy a central elevator, with three select homes featuring direct private elevator access. Additional conveniences include dedicated storage, trash chutes, and thoughtfully designed parking accommodations. Every residence includes two parking spaces, with a combination of private garages equipped for EV charging, carports, and tandem parking configurations. The floor plans are exceptionally designed, with 11 of the 12 residences offering three bedrooms and 2, 2.5, or 3 bathrooms, most featuring en-suite layouts. Only three exclusive residences offer private rooftop decks, creating exceptional outdoor living spaces with captivating island views. Every home is impeccably appointed with a curated collection of elevated finishes, including warm and sophisticated neutral palettes, premium quartz surfaces, polished nickel fixtures, heated bathroom floors, and designer-selected custom finishes throughout. Perfectly positioned in the heart of Coronado Village, just steps from shops, restaurants, parks, schools, and the beach, THE GRAND presents a rare opportunity to experience timeless architecture, modern luxury, and effortless coastal living in one of Coronado's most desirable locations. Estimated HOA dues are $850/month. Estimated completion: Summer 2026. Materials, specifications, plans, pricing, designs, schedules, and delivery dates may change without prior notice. All renderings, photos, and illustrations are conceptual and may not reflect the final features or views. The information provided is not guaranteed to be accurate, complete, or suitable for any particular purpose. * Del Club membership is contingent upon approval by the Del Club and shall be at The Del Club’s discretion.
708 Miravar Place Lot 2 Unit Lot 2
Vista, CA 92081
AREA SQFT
2,321
BEDROOMS
4
BATHROOMS
3
Miravar Place Lot 2 Unit Lot 2
708
Vista
$1,152,500
2,321
4
3
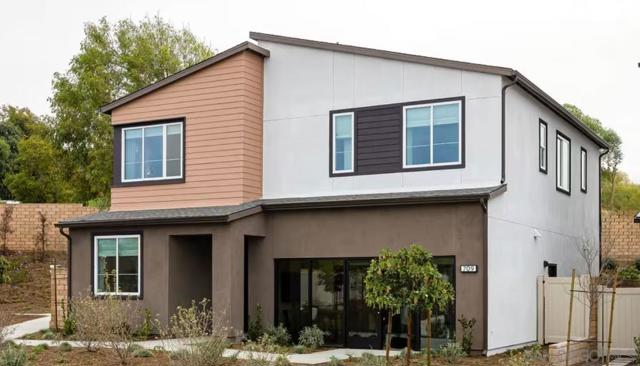
Plan 1 at Miravar is a two-story home featuring four bedrooms, three bathrooms and a two-bay garage. You’ll enjoy a spacious open-concept kitchen, a great room perfect for streaming your favorite shows and a retreat-like primary suite on the second floor with a luxurious bath and walk-in closet. A generous loft and two more bedrooms upstairs offer more privacy for the whole family and a convenient laundry room for your convenience.
Gage
1337
Los Angeles
$724,900
1,612
3
2
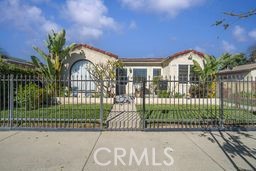
DISCOVER THE CHARM OF 1337 W. GAGE AVE. , A STUNNING SINGLE-STORY SPANISH-STYLE HOME NESTLED IN LOS ANGELES'S VIBRANT 90044 NEIGHBORHOOD. THIS BEAUTIFUL MAINTAINED RESIDENCE OFFERS A PERFECT BLEND OF CLASSIC ELEGANCE AND MODERN UPGRADES, FEATURING: SPACIOUS LAYOUT: WITH 3 BEDROOMS AND 2 FULL BATHROOMS, THIS HOME ENCOMPASSES APPROXIMATELY 1,612 SQ FT, PROVIDING AMPLE SPACE FOR COMFORTABLE LIVING. CHARMING CURB APPEAL: ENJOY THE INVITING FRONT COURTYARD WITH TROPICAL LANDSCAPING AND A CLASSIC RED-TILE ROOF, SETTING THE TONE FOR WHAT AWAITS INSIDE. LIGHT-FILLED INTERIOR: OVERSIZED PICTURE WINDOWS BATHE THE LIVING AREA IN NATURAL LIGHT, HIGHLIGHTING THE ORIGINAL HARDWOOD FLOORS AND GRACEFUL ARCHWAYS THAT ENHANCE THE HOME'S CHARACTER. MODERN COMFORTS: THOUGHTFUL UPGRADES THROUGHOUT ENSURE THAT THIS HISTORIC HOME MEETS TODAY'S LIFESTYLE DEMANDS WHILE RETAINING IT'S UNIQUE CHARM. LOCATED ON A GENEROUS 6,232 SQ FT LOT, THIS PROPERTY IS PERFECT FOR OUTDOOR GATHERINGS OR SIMPLY ENJOYING THE BEAUTIFUL CALIFORNIA WEATHER. WHETHER YOU'RE LOOKING TO ENTERTAIN OR UNWIND, THIS HOME CATERS TO ALL YOUR NEEDS. KEY FEATURES: PRIME LOCATION: CLOSE TO LOCAL AMENITIES, PARKS, AND SCHOOLS, MAKING IT IDEAL FOR FAMILIES AND PROFESSIONALS ALIKE. VERSATILE SPACES: THE OPEN FLOOR PLAN ALLOWS FOR EASY FLOW BETWEEN THE LIVING, DINING, AND KITCHEN AREAS, PERFECT FOR HOSTING FRIENDS AND FAMILY. UPGRADED KITCHEN: MODERN APPLIANCES AND AMPLE COUNTER SPACE MAKE COOKING A DELIGHT. THIS HOME IS MORE THAN JUST A PROPOERTY; IT'S A LIFESTYLE WAITING TO BE EMBRACED. DON'T MISS OUT ON THE OPPORTUNITY TO MAKE 1337 W. GAGE AVE. YOUR OWN! FOR MORE INFORMATION OR TO SCHEDULE A VIEWING, CONTACT US TODAY!
Orange Ave #303
747
Coronado
$3,995,950
1,631
3
3

Welcome to THE GRAND, the new definition of luxury living in Coronado. This extraordinary penthouse residence is crowned by a breathtaking rotunda terrace, a true architectural showpiece designed to capture light, coastal breezes & views in the most enchanting way. An expansive private rooftop deck invites unforgettable sunsets & effortless entertaining, while a spacious two-car garage & oversized storage complete this exceptional offering of elevated living. Perfectly positioned in the heart of Coronado, enjoy front-row views of the 4th of July and Christmas parades, steps from Spreckels concerts and the island’s finest dining and downtown. Inspired by the timeless grandeur of Coronado’s architecture, THE GRAND was designed by AIA award winning architect Christian Rice. Residents will have an option to enjoy exclusive membership access to one of the world’s most celebrated beachfront resorts, the Del Club at the Hotel Del Coronado, seamlessly paired with the Hotel Del’s resort-style amenities creating a natural extension of luxury living*. More than a residence. A private retreat. A lifestyle beyond compare. THE GRAND Coronado is a boutique collection of just 12 luxury residences, masterfully designed by AIA award-winning architect Christian Rice. Thoughtfully curated to accommodate a variety of lifestyles, each residence offers distinctive features and refined single-level living with an emphasis on comfort, sophistication, and convenience. Residents will enjoy a central elevator, with three select homes featuring direct private elevator access. Additional conveniences include dedicated storage, trash chutes, and thoughtfully designed parking accommodations. Every residence includes two parking spaces, with a combination of private garages equipped for EV charging, carports, and tandem parking configurations. The floor plans are exceptionally designed, with 11 of the 12 residences offering three bedrooms and 2, 2.5, or 3 bathrooms, most featuring en-suite layouts. Only three exclusive residences offer private rooftop decks, creating exceptional outdoor living spaces with captivating island views. Every home is impeccably appointed with a curated collection of elevated finishes, including warm and sophisticated neutral palettes, premium quartz surfaces, polished nickel fixtures, heated bathroom floors, and designer-selected custom finishes throughout. Perfectly positioned in the heart of Coronado Village, just steps from shops, restaurants, parks, schools, and the beach, THE GRAND presents a rare opportunity to experience timeless architecture, modern luxury, and effortless coastal living in one of Coronado's most desirable locations. Estimated HOA dues are $850/month. Estimated completion: Summer 2026. Materials, specifications, plans, pricing, designs, schedules, and delivery dates may change without prior notice. All renderings, photos, and illustrations are conceptual and may not reflect the final features or views. The information provided is not guaranteed to be accurate, complete, or suitable for any particular purpose. * Del Club membership is contingent upon approval by the Del Club and shall be at The Del Club’s discretion.
Front St
3198
Hercules
$799,999
2,121
3
3

Welcome to this exquisite Victorian-style residence in the highly sought-after Bayside community of Hercules. With 3 bedrooms, 2.5 bathrooms & approximately 2,121 square feet of living space, this home perfectly blends timeless architectural charm with modern comfort. Thoughtfully designed to complement the original Victorian homes in the neighborhood, the property features classic details and elegant character throughout. Inside, enjoy a formal living and dining area, plus a spacious great room with a cozy gas-burning fireplace — ideal for entertaining or relaxing evenings at home. The updated kitchen offers stainless steel appliances, granite countertops, rich wooden cabinetry, and tile flooring, combining style with functionality. Additional highlights include a two-car oversized garage and an alley-loaded layout for added convenience. Step outside and enjoy walking to the Bayfront community, where charming cafés, eateries, and scenic walking, biking, and jogging trails await. Perfect for commuters, the home provides easy access to Highways 80/4, Richmond Parkway, Richmond Ferry. Low HOA, Walk to Central Park, Bayfront Blvd. New Safeway, Peets & Chase. Call today for your very own private tour of this enchanting Hercules home.
Pacific Hwy #3503
1325
San Diego
$4,495,000
2,967
4
5
Welcome to a truly one-of-a-kind luxury residence in the heart of downtown a fully renovated condominium where elegance, comfort, and breathtaking views come together effortlessly. Step inside to expansive, light-filled living spaces framed by panoramic views of the marina, the bay, and the sparkling city skyline. By day, enjoy the calm beauty of the water; by evening, experience unforgettable sunsets that paint the sky in stunning colors all from your own private retreat. This spacious four-bedroom, four-bathroom home has been thoughtfully redesigned with high-end finishes and an open-concept layout thats perfect for both entertaining and everyday living. Located in one of downtowns premier buildings, residents enjoy resort-style amenities including a pool, gym, BBQ areas, fire pits, screening room, meeting room, wine room, party room, 24/7 concierge and security, plus two side-by-side parking spaces. Spacious, sophisticated, and rare this is luxury city living at its finest.
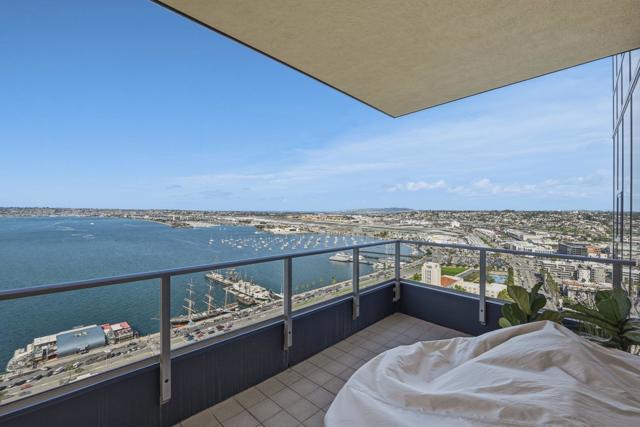
Orange Ave #304
747
Coronado
$3,266,000
1,633
3
3
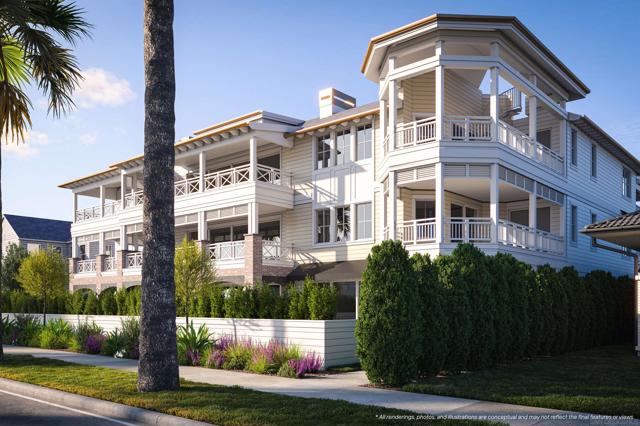
Welcome to THE GRAND, the new definition of luxury living in Coronado. This penthouse residence is anchored by an extraordinary oversized entertaining terrace, a true extension of the living space, designed for al fresco dining, gatherings, and effortless indoor-outdoor living located in the rear of the building. Complete with two parking spaces and private storage, it is crafted to serve as both your serene retreat and the perfect setting for unforgettable entertaining. Perfectly positioned in the heart of Coronado, enjoy front-row views of the 4th of July and Christmas parades, steps from Spreckels concerts and the island’s finest dining and downtown. Inspired by the timeless grandeur of Coronado’s architecture, THE GRAND was designed by AIA award winning architect Christian Rice. Residents will have an option to enjoy exclusive membership access to one of the world’s most celebrated beachfront resorts, the Del Club at the Hotel Del Coronado, seamlessly paired with the Hotel Del’s resort-style amenities creating a natural extension of luxury living*. More than a residence. A private retreat. A lifestyle beyond compare. THE GRAND Coronado is a boutique collection of just 12 luxury residences, masterfully designed by AIA award-winning architect Christian Rice. Thoughtfully curated to accommodate a variety of lifestyles, each residence offers distinctive features and refined single-level living with an emphasis on comfort, sophistication, and convenience. Residents will enjoy a central elevator, with three select homes featuring direct private elevator access. Additional conveniences include dedicated storage, trash chutes, and thoughtfully designed parking accommodations. Every residence includes two parking spaces, with a combination of private garages equipped for EV charging, carports, and tandem parking configurations. The floor plans are exceptionally designed, with 11 of the 12 residences offering three bedrooms and 2, 2.5, or 3 bathrooms, most featuring en-suite layouts. Only three exclusive residences offer private rooftop decks, creating exceptional outdoor living spaces with captivating island views. Every home is impeccably appointed with a curated collection of elevated finishes, including warm and sophisticated neutral palettes, premium quartz surfaces, polished nickel fixtures, heated bathroom floors, and designer-selected custom finishes throughout. Perfectly positioned in the heart of Coronado Village, just steps from shops, restaurants, parks, schools, and the beach, THE GRAND presents a rare opportunity to experience timeless architecture, modern luxury, and effortless coastal living in one of Coronado's most desirable locations. Estimated HOA dues are $850/month. Estimated completion: Summer 2026. Materials, specifications, plans, pricing, designs, schedules, and delivery dates may change without prior notice. All renderings, photos, and illustrations are conceptual and may not reflect the final features or views. The information provided is not guaranteed to be accurate, complete, or suitable for any particular purpose. * Del Club membership is contingent upon approval by the Del Club and shall be at The Del Club’s discretion.
Apple Valley
15358
Apple Valley
$419,999
2,066
4
3
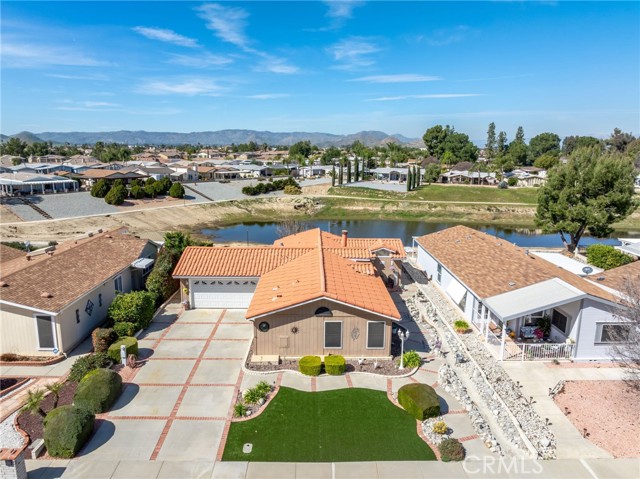

Welcome to 15358 Apple Valley Rd, a spacious single-story home located in the desirable Desert Knolls area of Apple Valley. This unique property offers 4 bedrooms and 2 bathrooms and sits on a generous approximately 0.69-acre lot, providing plenty of room for outdoor living, RV parking, or future possibilities. Originally built as the model home for the development, the property features a garage conversion that has been transformed into a large bonus room or 2nd master bedroom with bathroom, creating an expansive living space perfect for a family room, game room, home office, or potential additional bedroom. The home offers comfortable living areas, spacious bedrooms, and plenty of natural light throughout. The oversized lot provides ample space for entertaining, gardening, or storing recreational vehicles, while still offering easy access to nearby shopping, schools, and Highway 18. With its unique history as the community’s model home and flexible living spaces, this property presents a fantastic opportunity for homeowners seeking both space and versatility in the heart of Apple Valley.
California
1208
Huntington Beach
$1,595,000
2,406
3
3
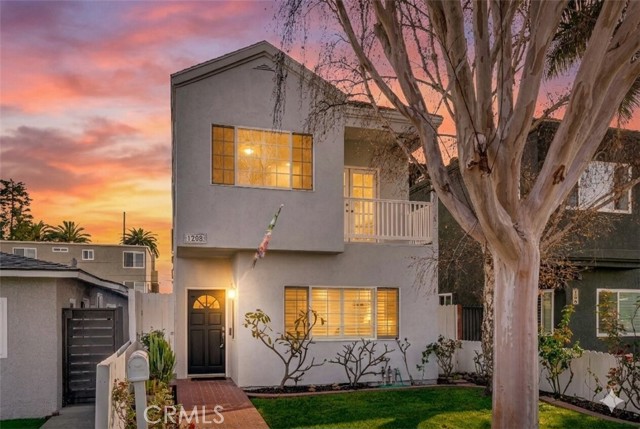
Located on a quiet street in downtown Huntington Beach, this beautifully maintained 3 bedroom, 3 bathroom home offers just over 2,400 square feet of thoughtfully designed living space and exceptional coastal walkability. Mature lush landscaping, a grass front yard, white wood fencing, brick walkway, and fresh exterior paint create standout curb appeal. Inside, welcomes you to a freshly painted interior with refinished hardwood floors, new carpet throughout, and white wood shutters on every window. The main level features a spacious living room with a gas log marble fireplace, a large formal dining room, and a remodeled white kitchen with new countertops, refinished cabinets and center island with seating. The kitchen opens to the family room for seamless entertaining. French doors lead to a private brick patio courtyard with gas BBQ hookup. A full bathroom and oversized laundry room with gas and 240 volt hookups complete the first floor. Upstairs, the large primary suite offers a bay style window, walk-in closet, and oversized en suite bath with dual sinks and whirlpool tub with shower. Generously sized secondary bedrooms each include walk in closets, along with dual hallway linen closets and extensive storage throughout. The expansive bonus room features a second dual gas log marble fireplace, wet bar, and French doors opening to a balcony. This space can easily be converted into a fourth bedroom. A spiral staircase with marine finish leads to the approximately 400 square foot third story rooftop deck with water and BBQ gas hookups, offering beautiful views of the 4th of July fireworks and Pacific Air Show. Additional highlights include ethernet cabling throughout, hard wired alarm system, upgraded fire alarm system, attached two car garage with quiet drive door and battery backup, oversized driveway with parking for three additional vehicles, and direct garage access. Walk to Lake Park and Main Street, or bike to the Pacific Ocean and beach. This home delivers space, upgrades, and the ultimate downtown Huntington Beach lifestyle.
Peach Tree
2892
Hemet
$349,000
1,560
3
2
Welcome to 2892 Peach Tree, a beautifully maintained residence nestled in the 55+ community of Seven Hills — an established neighborhood known for its peaceful surroundings, and convenient access to everyday amenities. From the moment you arrive, the long driveway and well-kept exterior set the tone for a home that has been thoughtfully cared for. Step inside and you’re immediately greeted by soaring ceilings and an abundance of natural light streaming through numerous windows, creating an airy and inviting atmosphere throughout. This versatile floorplan offers three bedrooms, with one currently serving as a hobby room/office — ideal for remote work, creative space, or guest accommodations. The layout is both functional and flexible, featuring a separate living room and family room connected by a striking dual-sided fireplace that adds warmth and architectural interest to both spaces. An additional den adjacent to the family room provides even more flexibility — perfect for a reading nook, media room, or secondary workspace. The kitchen is designed for connection and convenience, opening directly to the family room so you can entertain effortlessly while staying part of the conversation. Whether hosting gatherings or enjoying quiet evenings at home, the flow of this property supports both. Retreat to the spacious primary suite, where the bathroom features a relaxing sunken soaking tub, creating a private, spa-like experience. An indoor laundry room with built-in storage cabinets enhances daily functionality and organization. Step outside to your covered patio overlooking the tranquil setting of “Lake Maybe” and a beautifully maintained backyard complete with a decorative fountain. This outdoor space offers the perfect balance of serenity and usability — ideal for morning coffee, evening sunsets, or weekend get-togethers. Living in Seven Hills means enjoying close proximity to golf, parks, shopping centers, dining options, and convenient commuter access — all while residing in one of Hemet’s most established communities.