
Favorite Properties

Skyview
3997
Paradise
$740,000
2,946
3
3
Beautiful Custom Home with Quality Materials and Craftmanship. 10 ft Ceilings. Spacious Open Great Room Concept. Large Kitchen with Center Island. Custom Lighted Cabinetry. Walk-In Pantry Closet. Dual Sinks. Quartz Countertops. Primary Suite with Dual Walkin Closets, Dual Sinks, Vanity, Large Shower with Multiple Shower Heads, Sliding Glass Door to Rear Yard Area. Secondary Bedroom with Ensuite Full Bathroom. Huge Hallway Bathroom with Second Laundry Area. Private Office Area could be 4th Bedroom. A total of 3 Full Bathrooms. Large Two Car Garage. Custom Stamped Concrete Driveway, Walkways, Front and Rear Patios. Irrigated Front Yard Landscaping. Irrigation Water plumbed to Rear Yard. Owned Solar. Private Area.

D
1144
Ramona
$575,000
1,028
2
2
Charming 1934 property situated on a prominent corner lot with sought-after Ramona Village dual zoning, offering both residential and commercial possibilities. Currently utilized as an office, this versatile property is ideal for a business, professional services, live/work arrangement, or future residential use (buyer to verify permitted uses). Freshly painted and full of character, the property features excellent visibility, convenient access, and endless potential. Detached garage provides valuable storage or workspace options. The spacious backyard is accented by mature fruit trees, creating a welcoming outdoor setting. Whether you're an entrepreneur, investor, or someone seeking a unique property with flexibility and charm, this Ramona Village gem is ready for its next chapter.

Ronda granada C
2078
Laguna Woods
$325,000
1,075
2
1
Back on market, buyer had to back out in the last minute. Come see this recently upgraded Valencia model home tucked away in one of the quietest areas of Laguna Woods Village. Offering approximately 1,000 square feet of living space (approximately 1,075 square feet including the enclosed interior atrium), this beautifully remodeled home is truly move-in ready. Recent upgrades and tasteful improvements make this the perfect opportunity to start enjoying the exceptional resort-style senior living that Laguna Woods is known for. Ideally located near Clubhouse 4, the creative heart of Laguna Woods, residents enjoy access to arts and crafts facilities including pottery, jewelry making, sewing, stained glass, woodworking, photography, and fine arts studios. Additional amenities include a lap pool, hot tub, locker facilities, and free classes through the Saddleback College Emeritus Institute. Laguna Woods Village offers an unmatched lifestyle with a 27-hole championship golf course, 9-hole executive par-3 course, pickleball and tennis courts, lawn bowling, fitness centers, multiple clubhouses, swimming pools, equestrian facilities, gardening centers, art studios, computer labs, and more than 200 clubs and social organizations. Don’t miss your chance to enjoy all that this vibrant 55+ community has to offer.

Calle Del Norte
38
Rancho Mirage
$1,465,000
3,763
3
4
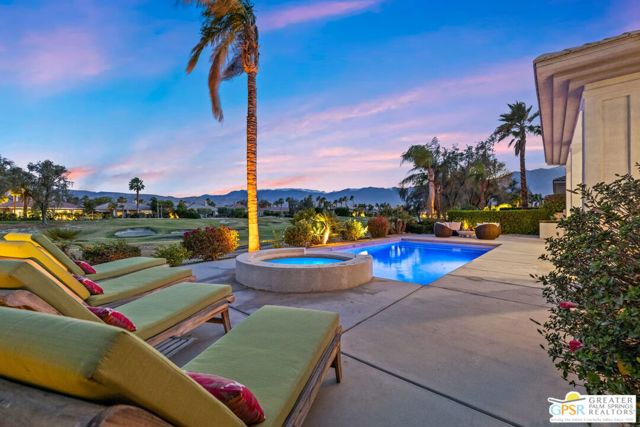
South-facing views and resort-style living come together in this highly desirable Santa Rosa floorplan overlooking the 2nd hole of the Mission Hills North Gary Player Signature Course. Located behind the gates of Mira Vista, this 3 bed plus den/office, 3.5 bath residence offers nearby recreation including tennis, pickleball, and a community pool just down the street, along with golf privileges and social gatherings at the Lakeview Grill. Built by Toll Brothers and set on a premium lot, the home delivers tall ceilings and light-filled entertaining spaces framed by sweeping views of the fairway, Mt. San Jacinto, and the Santa Rosa Mountains. A formal entry welcomes you through a private courtyard and immediately reveals the home's impressive sightlines. The south-facing living room features a gas fireplace, wet bar, and direct access to the backyard, while the adjacent family room with built-in media center (currently enjoyed as a dining space) extends those wide, uninterrupted views. The expansive kitchen is designed for both daily living and entertaining, offering granite countertops, built-in appliance suite, long detached island with gas cooktop, walk-in pantry, and casual dining area all with picturesque outlooks. The south-facing backyard is a true highlight, complete with covered patio, pool and spa, gas firepit, and dramatic golf course and mountain vistas. The Primary Ensuite enjoys direct backyard access, a generous walk-in closet, and a private bath with dual sinks, walk-in shower, and separate soaking tub. Two Junior Ensuites each offer their own private bath and share a separate family room ideal for guests or extended stays. A separate den/office overlooks the courtyard and sits near a convenient powder bath. Inside laundry and an attached two-car plus golf cart garage complete the home. A rare blend of views, space, and lifestyle perfect for full-time living or a refined desert retreat.
White
10164
Phelan
$419,000
1,848
4
2
Welcome to this horse property on nearly 5 flat acres! Discover the possibilities at this 4-bedroom, 2-bath manufactured home on land that you OWN situated on almost 5 acres of useable land near local schools. Featuring new carpet throughout, a spacious detached 2-car garage, storage shed, and a recently installed permanent foundation. The fully equipped equestrian arena includes stadium lighting, power, and water, perfect for training, events, or your dream ranch setup.With plenty of room for horses, animals, equipment, RVs, or future improvements, this property offers the space and freedom to create the lifestyle you've been looking for. Whether you're seeking country living, an equestrian retreat, or an investment opportunity, the possibilities are endless.

Palm Beach
27
Dana Point
$2,499,000
2,472
3
3
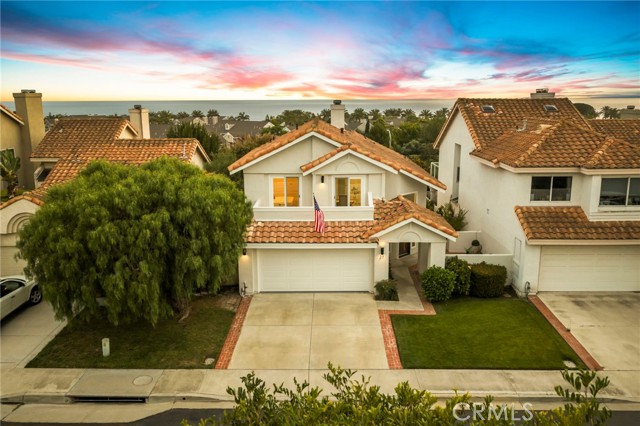
Welcome to 27 Palm Beach Court, a beautifully upgraded coastal retreat nestled within the highly sought-after Regatta gated community of Dana Point. Perfectly positioned just minutes from world-class beaches, scenic headland trails, and the vibrant Lantern District, this exceptional coastal residence offers the ideal blend of luxury, comfort, and coastal living. With 2,472 square feet of living space, this thoughtfully designed home features three spacious bedrooms, 2.5 bathrooms, and an abundance of natural light throughout. Soaring ceilings and expansive designer double-pane windows create an open, airy atmosphere while enhancing privacy and tranquility. The inviting floor plan seamlessly connects the living spaces, creating an ideal setting for both everyday living and entertaining. At the heart of the home is a stunning chef's kitchen, beautifully appointed with premium Viking stainless-steel appliances, elegant Carrera marble countertops, custom cabinetry, and generous storage. In the adjacent family room and dining space, the striking two-sided fireplace offers place for warm gathering areas enhanced by natural light. Upstairs, the luxurious primary suite serves as a private sanctuary while the balcony offers a place to enjoy an ocean view and coastal breezes. The en-suite features a spacious walk-in closet with custom built-ins, an in-ground tub, walk-in glass shower and dual primary sinks with quartz countertops. The secondary bedrooms provide and an additional fully remodeled spa-like bathroom is situated just down the hall. The backyard offers an easy-to-maintain private sanctuary with plenty of room to entertain. Additional upgrades include a freshly painted exterior, newer interior paint, a Carrier air conditioning system and smart-home climate controls, ensuring year-round comfort. Regatta community residents can enjoy its exclusive amenities, including a resort-style pool, spa, and barbecue area. The home's prime location places you moments from Dana Point Harbor, Strands Beach, Salt Creek Beach, Dana Point Headlands, award-winning dining, boutique shopping, and some of Orange County's most picturesque coastal scenery. Offering timeless style, quality craftsmanship, and an unparalleled coastal lifestyle, 27 Palm Beach Court presents a rare opportunity to enjoy the very best of Dana Point living.
Callas #2
1135
Capitola
$568,500
893
2
1
Coastal Beauty! Tucked into the beautiful lush common areas this 2Bd.1Ba. beauty has been remodeled for entertaining, and a crisp Coastal feel. New flooring, all new kitchen, you will love the open design! Upstairs are the bedrooms filled with light,and an updated Full Bath. This special place enjoys the community pool and spa! A short walk to New Brighton and Capitola Beach. Live music in Capitola, restaurants, or relax on the sand. An incredible location. If you don't want a project, or have time to do remodeling, this is your place! Maybe your first home, investment property, or beach getaway.! You will love this one..Move in ready for you to enjoy today!

Madden
5846
Los Angeles
$715,000
1,151
3
1
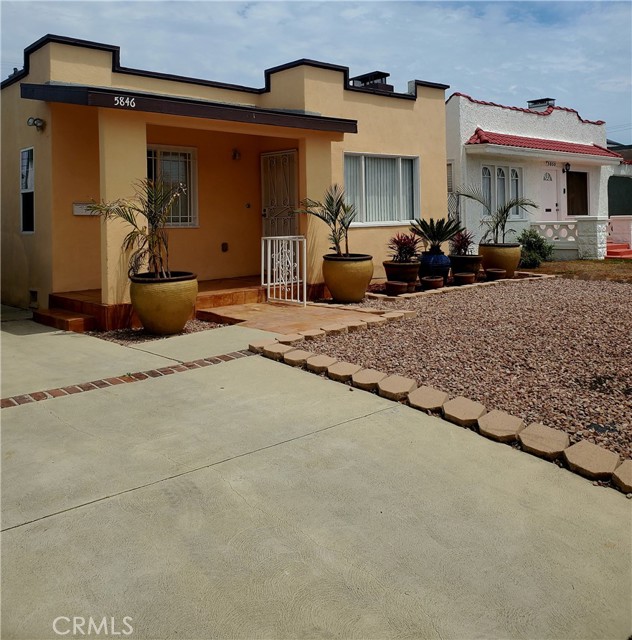
Welcome to this beautifully remodeled Classic Park Hills Heights home, featuring 3 bedrooms and 1 bathroom in an open-concept layout. This 1150 sqft home showcases stylish hardwood laminate flooring, modern kitchen cabinets, newer windows, and a well-designed bathroom, Central Air Conditioning, Inside Washer/Dryer Hook-ups, and recently Upgraded Plumbing and Electrical. The kitchen includes a Newer Dishwasher, Microwave Oven, Stove/Oven combination, and built-in Wine Refrigerator; all included with the sale. Each of the Bedrooms has large closet space enough for any wardrobe. The front and rear yards are already landscaped for water conservation. There is Ample room for parking 3-4 cars or adding an ADU. This beautiful home is centrally located with easy access to USC Campus, LAX, SoFi Stadium, The Forum, Marina del Rey, Culver City, and Downtown LA. This is the perfect home for growing families or landlords looking to expand their portfolio.
COLORADO RIVER
2630
Blythe
$695,000
2,350
3
3
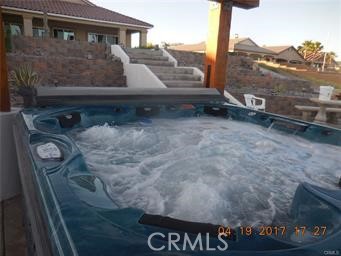
Colorado River Front Custom Built home. Three Bedrooms, Three Baths, Two fireplaces, Seven car garage. Over 120 Miles of Colorado river for all your boating fun !! Newly constructed 3 bedrooms and 3 bathrooms home with stunning Colorado River views is located in an exclusive gated River Estates Community along the River with a large seven car Boat garage (32 ft x 65 ft) and a private 20x10 ft boat dock by the River! This is an upscale vacation home or a home for daily living and enjoyment of the River Life Style. Open floor plan with a Rotunda entry, large great room that opens to the kitchen and huge covered patio with views of the tranquil Colorado River. Kitchen features top of the line appliance such as electric oven and microwave, and built-in refrigerator and high quality hardwood cabinets, granite counter tops with beautiful backslashes. A must see !!
Rio #42
3850
Carmel
$1,149,000
1,520
2
3
With sweeping views of the tranquil Arroyo Carmel lake as its centerpiece, this beautifully remodeled home offers a truly special living experience. Nearly every detail has been thoughtfully updated, from the light-filled open kitchen with upgraded finishes and sleek design elements to the refreshed dining area and elegant ensuite bedrooms. Large windows and outdoor spaces, including 2 decks and a patio, frame the stunning water views and bring the natural beauty indoors. The two spacious ensuite bedrooms provide comfort and privacy, while the oversized two-car garage adds convenience. A new Composition shingle roof was installed August 2026. Ideally situated near shops, restaurants, and Carmel-by-the-Sea's renowned beaches, this home perfectly blends modern upgrades with serene, lakeside living.

5 Violet View Unit Lot #308
Rancho Mirage, CA 92270
AREA SQFT
2,066
BEDROOMS
2
BATHROOMS
3
Violet View Unit Lot #308
5
Rancho Mirage
$1,559,990
2,066
2
3
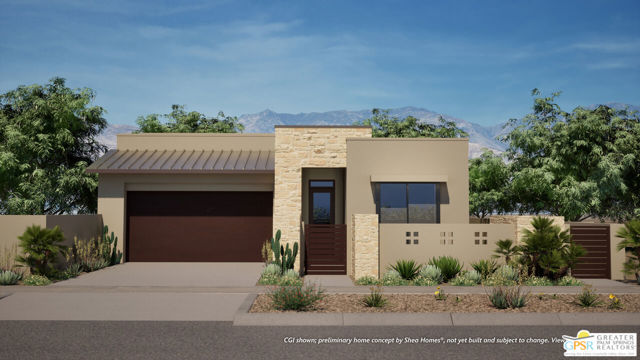
Discover your desert oasis at Cotino, the first Storyliving by Disney community located in Rancho Mirage. Nestled in the serene Longtable Park section of the community, this exquisite 2-bedroom, 2.5-bathroom home (Pastel, Agrarian elevation) by Shea Homes is thoughtfully designed for those 55+ who seek a harmonious blend of luxury and tranquility. Offering approximately 2,066 square feet, this residence invites you to experience resort-style living inside the private gates of Cotino. An inviting front courtyard warmly welcomes you into a thoughtfully designed one-level floor plan that effortlessly blends comfort and elegance. The spacious great room and dining area flow seamlessly into an expansive covered outdoor living space, perfect for entertaining or relaxing in the fresh desert air. At the heart of the home, the kitchen features a large central island, ideal for gathering with friends and family, alongside chef-quality appliances that make every meal a pleasure. The primary suite is set apart to create a private sanctuary, complete with a luxurious bath and direct access to your own private spool. The split layout offers privacy for the second bedroom and en-suite bath, creating an ideal guest retreat. A flex space provides the versatility to serve as an office, studio, or creative workspace with easy access to the outdoor areas, encouraging both productivity and inspiration. Discover your desert oasis at Cotino, the first Storyliving by Disney community. Experience shorelines, palm-lined parks and a vibrant promenade around Cotino Bay, the heart and soul of the community. Cotino invites you to live a beach-inspired life with touch of Disney magic -- and begin your best chapter yet.
Marine Unit Lot #161
2
Rancho Mirage
$1,999,990
2,924
3
4
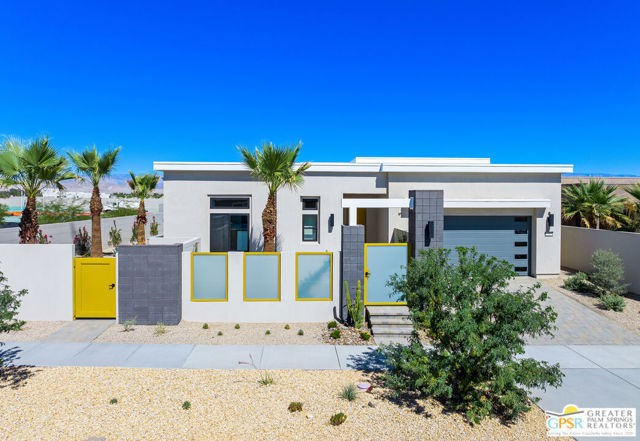
Discover your desert oasis at Cotino, the first Storyliving by Disney community located in Rancho Mirage. Nestled on a great street and in close proximity to the voluntary Artisan Club and Cotino Bay, this exquisite 3-bedroom, 3-bathroom, home with a gorgeous pool and spa is approximately 2,925 square feet and is thoughtfully designed for those seeking a quick move-in home at Cotino. Built by Shea Homes as part of their Grand Collection, this stunning Melodia design showcases a distinctive Oasis exterior elevation that blends modern style with timeless elegance. This residence invites you to discover a thoughtfully designed open-concept floor plan that seamlessly connects spacious living areas for comfort and ease. The elegant primary suite serves as a private retreat, featuring an expansive bath and a generous walk-in closet. Two secondary bedrooms, each with their own baths, provide ample space for guests or family. The well-appointed kitchen is a chef's dream, showcasing gourmet-quality finishes, a large central island perfect for gathering, and a walk-in pantry for abundant storage. Step outside to the expansive outdoor living area, accessible from both the great room and the primary suite, ideal for entertaining or enjoying tranquil moments. A versatile flex space offers the perfect setting for an office. Discover your desert oasis at Cotino, the first Storyliving by Disney community. Experience shorelines, palm-lined parks and a vibrant promenade around Cotino Bay, the heart and soul of the community. Cotino invites you to live a beach-inspired life with touch of Disney magic -- and begin your best chapter yet.
Marine Unit Lot #163
6
Rancho Mirage
$2,156,040
2,925
2
3
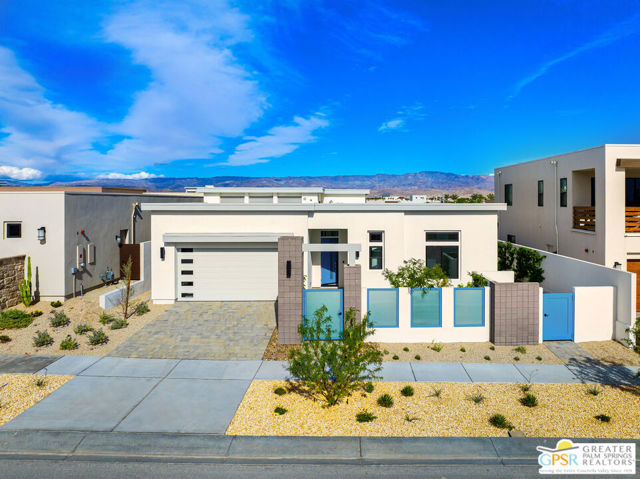
Discover your desert oasis at Cotino, the first Storyliving by Disney community located in Rancho Mirage. Nestled on a great street and in close proximity to the voluntary Artisan Club and Cotino Bay, this exquisite 3-bedroom, 3-bathroom, home with a gorgeous pool and spa is approximately 2,925 square feet and thoughtfully designed for those seeking a quick move-in home at Cotino. Built by Shea Homes as part of their Grand Collection, this stunning Melodia design showcases a distinctive Oasis exterior elevation that blends modern style with timeless elegance. This residence invites you to discover a thoughtfully designed open-concept floor plan that seamlessly connects spacious living areas for comfort and ease. The elegant primary suite serves as a private retreat, featuring an expansive bath and a generous walk-in closet. Two secondary bedrooms, each with their own baths, provide ample space for guests or family. The well-appointed kitchen is a chef's dream, showcasing gourmet-quality finishes, a large central island perfect for gathering, and a walk-in pantry for abundant storage. Step outside to the expansive outdoor living area, accessible from both the great room and the primary suite, ideal for entertaining or enjoying tranquil moments. A versatile flex space offers the perfect setting for an office, entertainment room, or hobby studio, tailored to your lifestyle needs. Discover your desert oasis at Cotino, the first Storyliving by Disney community. Experience shorelines, palm-lined parks and a vibrant promenade around Cotino Bay, the heart and soul of the community. Cotino invites you to live a beach-inspired life with touch of Disney magic -- and begin your best chapter yet.
31 Sea Holly Unit Lot #173
Rancho Mirage, CA 92270
AREA SQFT
3,393
BEDROOMS
3
BATHROOMS
4
Sea Holly Unit Lot #173
31
Rancho Mirage
$1,989,990
3,393
3
4
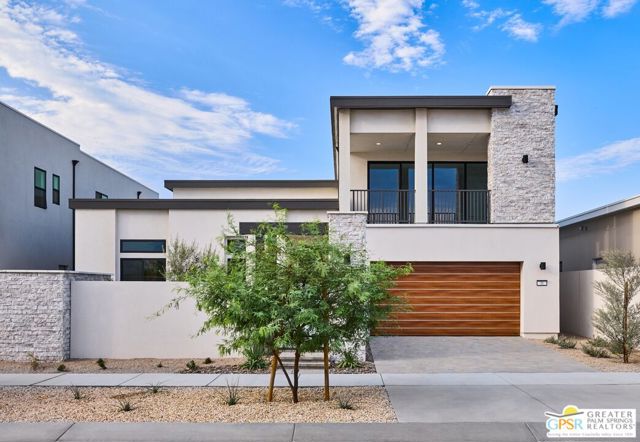
Discover your desert oasis at Cotino, the first Storyliving by Disney community located in Rancho Mirage. Nestled on a great street and in close proximity to the voluntary Artisan Club and Cotino Bay, this exquisite 3-bedroom, 3-bathroom, two-story home with a den/office space spans approximately 3,393 square feet and is thoughtfully designed for those seeking a quick move-in home at Cotino. Built by Shea Homes as part of their Grand Collection, this stunning Aerion design showcases a distinctive Aspiron exterior elevation that blends modern style with timeless elegance. The private front courtyard offers a serene and welcoming entry, creating a perfect balance of privacy and curb appeal. Inside, the two-story great room opens to a covered outdoor living space, which is perfect for entertaining and embracing the seamless indoor-outdoor lifestyle that defines the Palm Springs area lifestyle. The gourmet kitchen, outfitted with high-end appliances, an oversized island, and abundant cabinetry, creates the perfect setting for connection and celebration. The refined primary suite on the main level offers a true sanctuary, complete with a spacious spa-inspired bathroom, two walk-in closets, and private outdoor access. Additional bedrooms each feature their own bathrooms, and the flexible den/office space provides adaptable options tailored to your needs. Upstairs, the flex space opens to a covered balcony, ideal for relaxing or entertaining guests. A side-entry garage enhances curb appeal and functionality. Discover your desert oasis at Cotino, the first Storyliving by Disney community. Experience shorelines, palm-lined parks and a vibrant promenade around Cotino Bay, the heart and soul of the community. Cotino invites you to live a beach-inspired life with touch of Disney magic -- and begin your best chapter yet.
Fox
2097
Big Bear City
$499,000
1,725
3
4
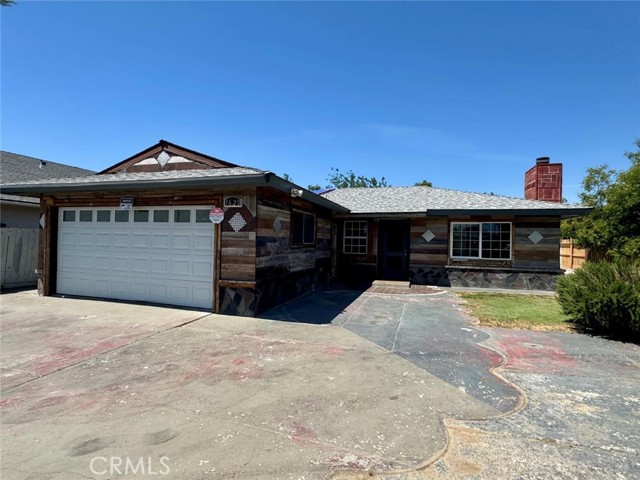
Big price improvement.....Don't let the days on market fool you. This is a turnkey, owner-occupied home that has been well cared for and is ready for its next owner. Looking for a place to get away from the rat race?~~This home isn't just about skiing, snowboarding or summer weekends on the lake although these features are just a 15 minute drive west. Retire here? This seller and lots of other families have chosen to permanently live in Big Bear.~~Big Bear gives you something that's getting harder to find down the hill… things like less traffic, less congestion, and a much slower pace of life. You have reasonable shopping, restaurants, and all the necessities, without the crowds and traffic that come with living “Down the hill”. And when you do need the city, LA, Orange County and San Diego are still within an easy drive.~~The home itself works well for someone thinking about retirement. The primary bedroom and 3/4 bath are on the entry level, so you don't have to deal with stairs every time you go to bed. Upstairs you'll find two more bedrooms and a full bath for family and visitors. Depending on your needs, the room above the garage could be a guest area, office, hobby space, or just a place for visitors to have their own space. The “3rd floor loft” gives you another flexible area for storage, hobbies or a kids' hideout.~~The home has central heating, so there's no need to deal with the mess and work of a wood-burning fireplace. Both yards are another plus if you're looking to spend your time enjoying the mountains rather than taking care of a lot of property. And if the grandkids do come up and want to play in the snow, there's a community park just about 130 steps from the home’s front gate.~~Then there's the part that's hard to put a price on like Wildlife, trees, fresh mountain air and plenty of trails. You can spend your days walking, hiking, watching the wildlife or simply sitting on the porch and enjoying the change of seasons.~~~Big Bear isn't for everyone. But if you're ready to get out of the rat race, slow down and become part of a friendly mountain community of about 10,000 people, this home deserves a look.
Alcott #4
8866
Los Angeles
$1,148,000
1,510
3
2
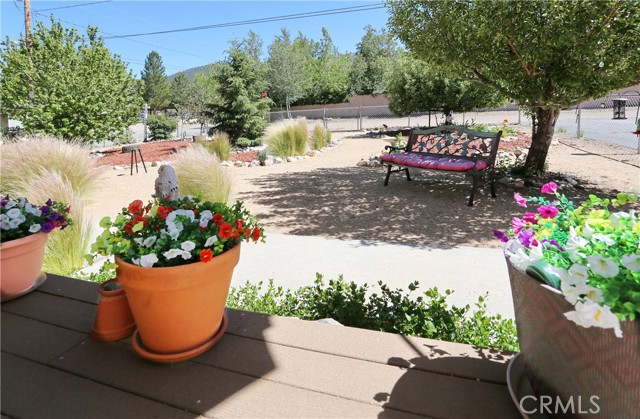
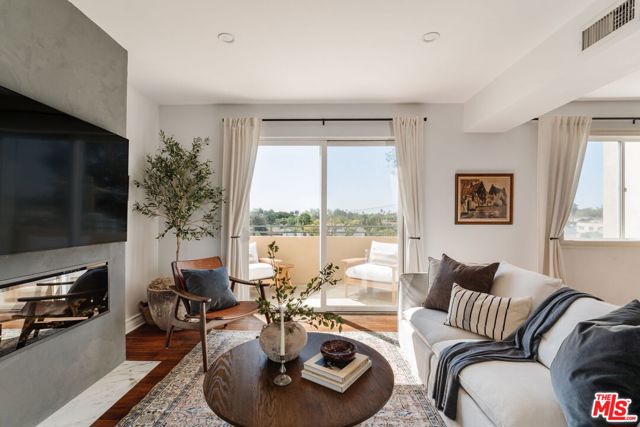
REMODELED CORNER PENTHOUSE. Located in prime Beverlywood-adjacent, this designer-done smart home is fully renovated and offers sweeping views of the Hollywood Hills, snow-capped mountains, and the downtown skyline. Spacious, quiet, and soaked in natural sunlight, this unit features a thoughtfully-designed open layout with a living room anchored by a fireplace and custom built-ins, opening to a private balcony. The updated kitchen connects seamlessly to the dining and living areas with clean modern finishes and new top-of-the-line appliances. The primary suite includes a walk-in closet, motorized blackout shades, and an en-suite bath with dual sinks and separate tub and shower, while two additional bedrooms (including one with a Juliette balcony and floor-to-ceiling windows) provide flexibility for guests, family, or workspace. The unit also features the following new additions: automatic smart toilets, Nest climate control, app-controlled Phillips Hue lighting, recessed LED strip lighting in the entry closet, walk-in closet, and laundry area, USB-C and USB outlets, new carpets, and updated sconces and light fixtures. Additional amenities include in-unit laundry with folding and drying stations, two-car tandem parking in a secure subterranean garage, two large private storage lockers, and controlled access. Centrally located near Beverly Hills, Century City, and the shops and restaurants of Pico-Robertson.
Princeton
88
Rancho Mirage
$1,360,000
3,088
3
3
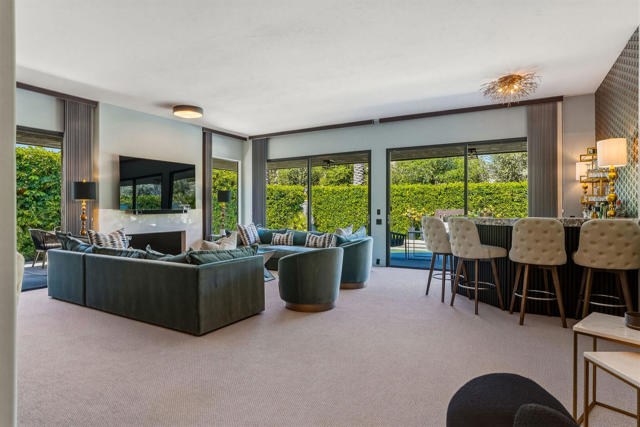
Nestled within the prestigious Springs Country Club, this extensively reimagined Cypress Point residence blends sophisticated design, modern comfort, and resort-style living. Approximately 3,088 square feet with 3 bedrooms and 3 beautifully appointed baths, the home has undergone a comprehensive back-to-the-studs renovation, creating a truly turnkey desert retreat. Thoughtfully curated finishes, expansive living spaces, and seamless indoor-outdoor flow define the interior. Fresh paint, designer lighting, updated flooring, new carpet, and a custom bar create an inviting setting for entertaining, complemented by a Sonos whole-home sound system with built-in ceiling speakers. The chef's kitchen is a true showpiece, featuring custom oak cabinetry by Cabinet Makers of the Desert, Brazilian Exotic Alpinus granite, RH knurled brass hardware, a Bertazzoni professional gas range, integrated Bosch appliances, and a dual-zone wine refrigerator. Skylights fill the space with natural light. The luxurious primary suite opens directly to the backyard and features a spa-inspired bath with a Steamcore steam system, stone bench seating, Italian Florim marble, designer brass fixtures, and an elegant soaking tub beneath a statement Currey & Co chandelier. Two additional guest suites offer renovated ensuite baths and private patio access. Outside, enjoy a private oasis with a sparkling pool, tranquil fountain, mature landscaping, upgraded lighting and sound, and multiple entertaining areas. Additional improvements include updated plumbing and electrical, 2 new HVAC systems, 2 new water heaters, water softening system, upgraded garage door, designer ceiling fans, custom window treatments, and numerous luxury enhancements throughout. Life at The Springs is about more than just owning a home--it's embracing one of the desert's premier private club communities. Residents enjoy a newly renovated championship golf course designed by Desmond Muirhead, an active tennis, pickleball and bocce ball programs, a state-of-the-art fitness center, beautifully updated clubhouse, multiple dining venues, and a vibrant calendar of social events that make it easy to connect with neighbors and friends, year-round! Ideally located in the heart of Rancho Mirage, The Springs offers convenient access to world-class dining, shopping, entertainment, the Eisenhower Medical Center, and much more.
Fairview
275
Ojai
$1,799,999
2,807
5
4
Welcome to your Completely Renovated, Modern-Contemporary Masterpiece nestled on a Private road in the serene back corner of Ojai. This Stunning property offers an Unparalleled combination of Secluded Tranquility and High-End, Designer-Curated Luxury, having been meticulously transformed by a Professional Designer into a 2,807 square foot Sanctuary featuring Five bedrooms and Four bathrooms. The Heart of this Home is the Spectacular open-concept living area, anchored by a custom Gourmet Kitchen outfitted with all new, High-End Appliances, and the attention to detail continues into the Luxurious Custom Bathrooms, offering a true Spa-like retreat. This renovation is comprehensive and worry-free, featuring New Hardwood Floors throughout, a New HVAC system, a New Septic System, and multiple New Windows that flood the space with Natural Light, all complemented by New Garage Doors that complete the Contemporary Exterior. Situated on a generous 31,102 square foot lot, this home provides incredible space and maximum privacy, ready for its next discerning owner to enjoy the famous Ojai tranquility undisturbed.

Golf Links
9108
Oakland
$659,000
1,572
4
2
Nestled in a serene woodland setting near Arroyo Viejo Creek, this residence beautifully merges nature, privacy, and convenience. It boasts four bedrooms, two bathrooms, a charming brick fireplace, a kitchen, an indoor laundry area, and an attached two-car garage. Outside, a generous sunny rear wooden deck awaits, ideal for enjoying morning coffee or relaxing on leisurely weekends. Just minutes away from excellent trails, San Leandro, and the vibrant dining options of the Laurel District, with easy access to the 580 freeway for swift journeys throughout the Bay Area. While the home requires some tender loving care and modernization, it presents an extraordinary opportunity for the discerning buyer.

Cameron
12771
Sylmar
$810,000
1,699
4
3
Nestled in the scenic foothills of Sylmar, this stunning two-story residence, built in 2002, showcases modern contemporary architecture and nice curb appeal. Situated on a desirable corner lot with only one adjacent neighbor, the property offers an added sense of privacy and tranquility. The inviting backyard is framed by graceful palm trees and designed for year-round enjoyment. Whether you're hosting summer gatherings, playing outdoor games, or dining al fresco beneath the covered patio, the expansive paver patio creates the perfect setting for entertaining and relaxation. Step inside to discover soaring vaulted ceilings and an abundance of natural light that enhance the spacious living room. The adjacent family room features a cozy fireplace and flows seamlessly into the beautifully updated kitchen, complete with rich wood cabinetry, elegant Calacatta quartz countertops, a farmhouse sink, and built-in stainless steel appliances. A formal dining room provides the ideal space for family meals and special occasions, while the tastefully updated powder room is perfect for guests. Upstairs, the primary suite serves as a private retreat, offering picturesque city-light views from a large picture window. The suite also features a walk-in closet and a stylish en-suite bathroom with a dual-sink vanity, soaking tub, and shower enclosure. The secondary bedrooms are generously sized and include ceiling fans and ample wall-to-wall closet storage. An additional full bathroom serves the upstairs bedrooms. (One of the bedrooms was not photographed due to privacy issue) Additional highlights include high ceilings throughout, a direct-access two-car garage, and a convenient location near the 210 Freeway, shopping, restaurants, parks, and miles of hiking and biking trails. A rare opportunity to enjoy modern comfort, privacy, and foothill living in one of Sylmar's most desirable neighborhoods.

Avellino
4578
Lake Elsinore
$559,990
1,435
3
2
BRAND NEW! Spanish style single-story open concept home with 3 bedrooms, 2 bathrooms in the beautifully planned community of Terracina. The beautiful open kitchen features lots of cabinets, a large kitchen island and Whirlpool appliances including range, dishwasher, and microwave hood combo. The spacious primary bedroom and bath include a large shower with a walk-in closet and linen closet with lots of storage. This all-electric home is ENERGY STAR® rated to save substantial money on utility bills. Ten-year limited warranty. Quick 15 freeway access just minutes away from Corona and Murrieta. Photo is a rendering of the model. Buyer can either lease or purchase the Solar.

Hauser
1649
Thousand Oaks
$6,250,000
6,386
6
7
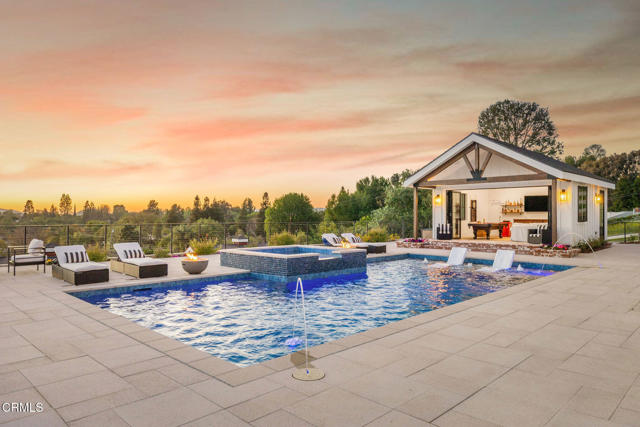
Perched atop a privately gated .93-acre premier view lot, this stunning home opens to sweeping vistas and golden sunsets. Completed in the summer of 2024, this remarkable custom-built estate offers luxury living with captivating views. Timeless architecture and contemporary design combine warmth with sophistication. Soaring vaulted ceilings framed with oversized beams rise above wide-plank wood floors, while large windows showcase visions of the surrounding Santa Monica Mountains like living art - boasting the most vibrant sunsets, which are an awe-inspiring moment each and every evening. Dramatic 28' wide pocket doors reveal panoramic vistas of the Conejo Valley and beyond throughout the open-concept living spaces. The doors disappear seamlessly extending the living spaces to the veranda; the epitome of So. Cal. indoor-outdoor living. An impressive formal dining area is wrapped in floor-to-ceiling glass doors. The dream kitchen centers around two statement islands and offers Thermador appliances, custom cabinetry, and an oversized pantry with custom storage. A thoughtfully-designed primary suite overlooks the dramatic vistas from a private covered balcony. A beautifully detailed ensuite bath unfolds with a full wall of vanity space and custom cabinetry, complemented by a large walk-in closet with mirrored built-ins and a central island. Three additional en-suite bedrooms, a main-level bedroom, and a detached, recreational room provide comfortable accommodations for family and guests. A generous loft space offers additional flexibility and a dedicated home office opens to the outdoors, with a nearby putting green just steps away. Retreat to a backyard sanctuary where the grand veranda invites lounging, dining, and offers a complete culinary space with a pizza oven, BBQ, and smokers. An expansive pool terrace features a glimmering pool with sun-shelf loungers, fire bowls, and a private pool house; a secluded paradise for sunny afternoons in the water and firelit evenings. For the equestrian enthusiast, the property includes a fenced paddock, two barns ready to be finished into stalls or tack rooms, and direct trail access into the surrounding hills. Alternatively, these structures offer flexibility for batting cages, a home gym, and workshop space - options for a variety of interests. Set above the Conejo Valley and surrounded by the most incredible panoramic views, this one-of-a-kind home offers unparalleled luxury, serenity, and modern California living.
Outpost
2736
Los Angeles
$2,125,000
2,471
3
3
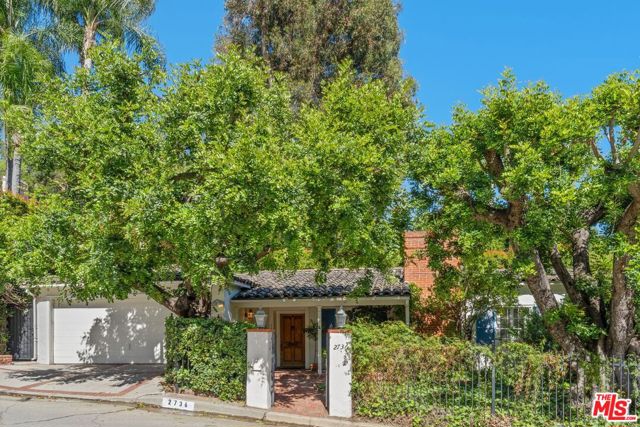
First time on the market in over 50 years. This is an absolute cherished "TREASURE." This romantic Spanish Revival with incredible curb appeal was built during the Golden Glamorous Age of Hollywood with the finest craftsmanship available.With a Long set back from the street and gated for privacy, the home evokes the feeling of a true hacienda sanctuary, thoughtfully built around the patio, yard, and pool. Despite its tranquil setting, you are only minutes from world-class hiking, celebrated restaurants, shopping, and entertainment.The living room features a dramatic wall of glass overlooking the extraordinary yard and pool, creating seamless indoor/outdoor living at its best. Room proportions throughout the home are exceptional, with hardwood floors gracing all major rooms.The detailing is simply gorgeous, and remarkably, the house has never been compromised by developers or over-contemporized renovations. This is a rare opportunity for the homeowner who truly appreciates charm, character, and authentic architectural integrity in the Hollywood Hills.
Avellino
4554
Lake Elsinore
$598,002
1,840
3
2
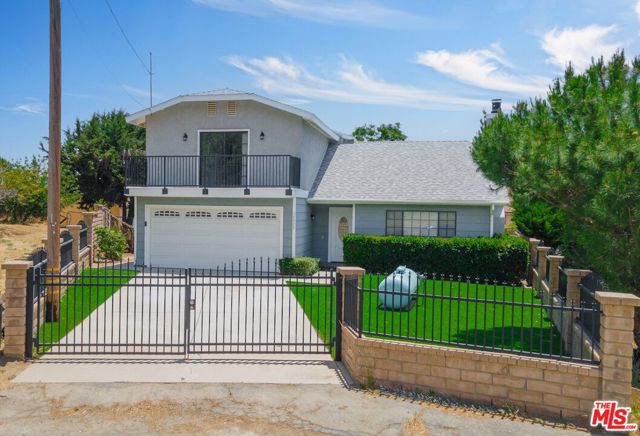
BRAND NEW! Spanish style single-story home with 3 bedrooms, 2 bathrooms with a den that can be a 4th bedroom if you choose in the beautifully planned community of Terracina. The beautiful open kitchen features lots of cabinets, a large kitchen island and Whirlpool appliances including range, dishwasher, and microwave hood combo. The spacious primary bedroom and bath include a large shower with a walk-in closet and linen closet with lots of storage. This all-electric home is ENERGY STAR® rated to save substantial money on utility bills. Ten-year limited warranty. Quick 15 freeway access just minutes away. Shopping and schools close too! Photo is a rendering of the model. Buyer can either lease or purchase the Solar.

Sunnydale
14924
Lake Hughes
$464,990
1,636
4
2
Seller is willing to help with closing costs! Absolutely stunning! Beautifully remodeled and upgraded, turn-key 4 bedroom 2 bath WITH PEEK-A BOO LAKE VIEW nestled on a quiet cul-de-sac in mature neighborhood with open floor-plan, spacious gourmet kitchen with stainless steel appliances, custom cabinets and high-end quartz countertops, fresh 2-tone paint throughout, gorgeous luxury vinyl plank and plush carpet flooring, custom lighting and plumbing fixtures, ceiling fans, sizeable bedrooms including 2 master suites, one with private balcony, 2 downstairs bedrooms and one full downstairs bath, central heating and air conditioning, fireplace, large completely fenced backyard with covered patio and 2 enormous Tough-Built sheds, 2-car garage with automatic opener and so much more. This lovely home is located in the beautiful and prestigious Lake Hughes Community, Come see and call it home.
Avellino
4572
Lake Elsinore
$611,990
2,139
3
3
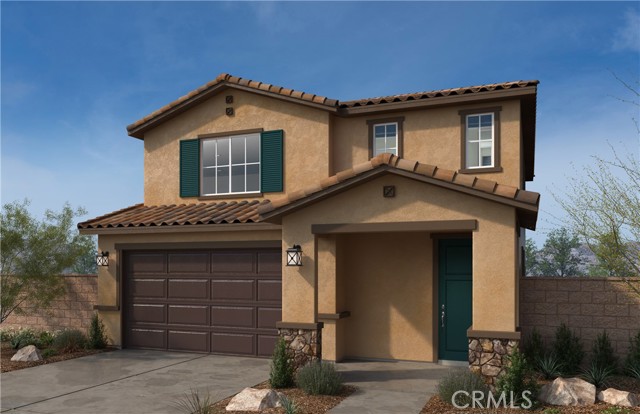
BRAND NEW! Tuscan style two-story home in the beautifully planned community of Terracina. Beautiful 2139 sqft two story open concept floor plan. Huge kitchen with granite counter tops. Spacious great room gives you plenty of room to entertain.3 -4 bedrooms and 2.5-3 baths with a loft are the perfect combination. The community has a park with a ball field, basketball court and play equipment! Photo is a rendering of the model. Buyer can either lease or purchase the Solar.
San Marcos
2129
Claremont
$1,248,000
2,284
4
3
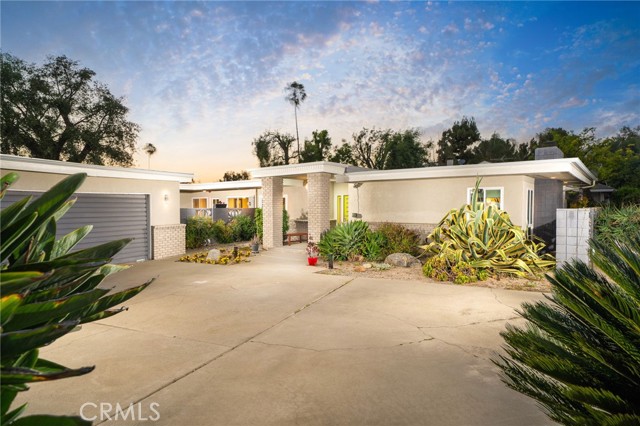
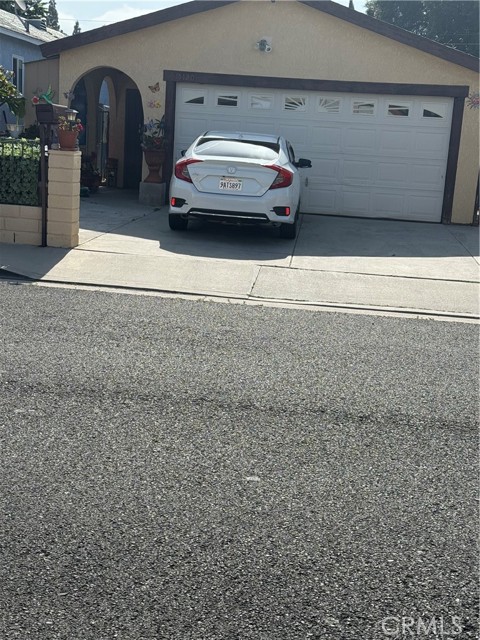
Set at the end of a custom home cul-de-sac, this home blends mid-century modern design with an updated contemporary layout that maximizes the light from the surrounding outdoors. Tasteful drought-tolerant landscaping frames a long driveway as one winds to the front of the home where the modern architecture is revealed. Built by locally renowned builder D.W. Henderson. Inside, hardwood flooring runs throughout the house, while natural light carries through the main living spaces from the numerous expansive windows. The living room is centered around a stacked stone fireplace framed by windows on both sides. This is a perfect space to entertain guests, or have a second distinct living space. Adjacent to the living room is the dining room, where sliding glass doors open to the front yard and bring a sense of openness to the space. The kitchen has been remodeled with a modern approach and offers generous cabinet and counter space. Quartz countertops extend across the kitchen and continue on the waterfall island with overhangs for seating. Additional features include stainless steel appliances, a built-in gas stovetop, range hood, and a corner dining nook with built-in bench seating for casual meals. The kitchen looks out to one of the several back patios and provides direct access outside, creating an easy setup for outdoor dining. Open to the kitchen, the family room serves as another central gathering space with direct backyard access and plenty of room for large comfy furniture for lounging. The home includes four bedrooms and two remodeled bathrooms, both featuring dual sinks and updated finishes. The primary suite offers a spacious layout along with a beautiful ensuite bathroom that includes a large walk-in shower. The backyard is designed to take advantage of the property’s expansive size, with multiple seating areas spread throughout the space. A covered patio with ceiling fans provides shade during warmer months, while a nearby dining area connects easily to the kitchen. An expansive pool and above-ground spa serve as focal points of the yard. Wood decking, a gazebo with shelving, and open lawn areas provide flexibility for fun activities, or future customization. The oversized 2.5 car garage also features an additional office or storage room that can also be accessed from the back yard, and a TESLA wall charger. A property this feature rich rarely becomes available in such a desirable custom-home neighborhood.
Tulane
1453
Claremont
$1,385,000
3,359
5
4
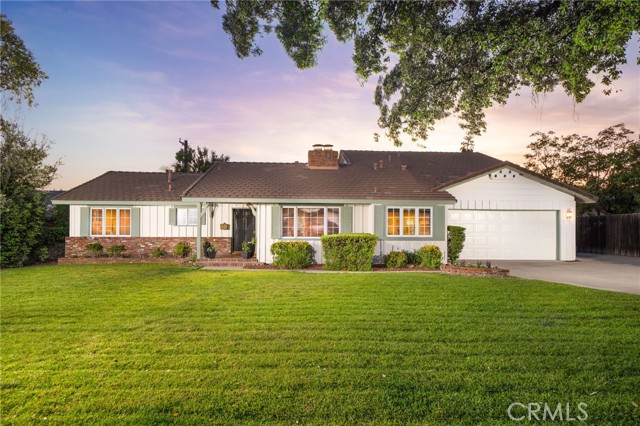
Spacious Towne Ranch Pool Retreat. Located on a picturesque tree-lined street, this classic ranch-style home offers a sense of ease and flexibility. A spacious front lawn and mature landscaping set a calm, established tone as you arrive. Inside, natural light moves through the main living areas, highlighting hardwood floors and a layout that encourages connection without sacrificing definition between spaces. The living room is notably spacious, centered around a brick fireplace. Just beyond, the dining room looks out toward the front yard and is framed by a fireplace and built-in details that add character and function. The kitchen is designed for both daily routine and gathering, offering abundant cabinetry and counter space, a built-in electric cooktop, and a Sub-Zero refrigerator seamlessly integrated into the surrounding storage. A casual dining nook provides an easy place for meals with a view toward the front grounds. Adjacent to the kitchen, the family room creates a more relaxed setting, complete with built-in sound system, a reading nook, and direct access to the sunroom. The sunroom, finished with tile flooring, extends the living space with multiple seating areas and a dry bar, offering a comfortable transition between indoors and the backyard. A dedicated office with built-in shelving and storage adds further versatility for work, study, or creative use. The home offers five bedrooms, an office, and four bathrooms. Three bedrooms—including the primary suite—are located on the main level, providing a convenient and adaptable arrangement, while two additional bedrooms upstairs create separation and privacy. One upstairs bedroom opens to its own private deck, adding a quiet outdoor retreat. The primary suite is a sizable retreat within the home, featuring vaulted ceilings and a reading bench at the window overlooking the backyard. The ensuite bath includes dual sinks, a walk-in shower, and a separate soaking tub designed for unhurried moments of relaxation. Out back, the yard is centered around a pool and spa with a natural rock waterfall that becomes a natural focal point. Surrounding lawn areas and mature greenery soften the space, while multiple seating areas allow for lively gatherings or a quiet retreat. With RV potential, a two-car garage, and a layout that adapts easily to a range of living needs, this Towne Ranch home offers space, comfort, and abundant utility in one of Claremont’s most well-established neighborhoods.

This information is deemed reliable but not guaranteed. You should rely on this information only to decide whether or not to further investigate a particular property. BEFORE MAKING ANY OTHER DECISION, YOU SHOULD PERSONALLY INVESTIGATE THE FACTS (e.g. square footage and lot size) with the assistance of an appropriate professional. You may use this information only to identify properties you may be interested in investigating further. All uses except for personal, non-commercial use in accordance with the foregoing purpose are prohibited. Redistribution or copying of this information, any photographs or video tours is strictly prohibited. This information is derived from the Internet Data Exchange (IDX) service provided by Sandicor®. Displayed property listings may be held by a brokerage firm other than the broker and/or agent responsible for this display. The information and any photographs and video tours and the compilation from which they are derived is protected by copyright. Compilation © 2017 Sandicor®, Inc.
Copyright © 2017. All Rights Reserved