
Favorite Properties

Montecito
75377
Indian Wells
$1,499,000
2,877
4
3
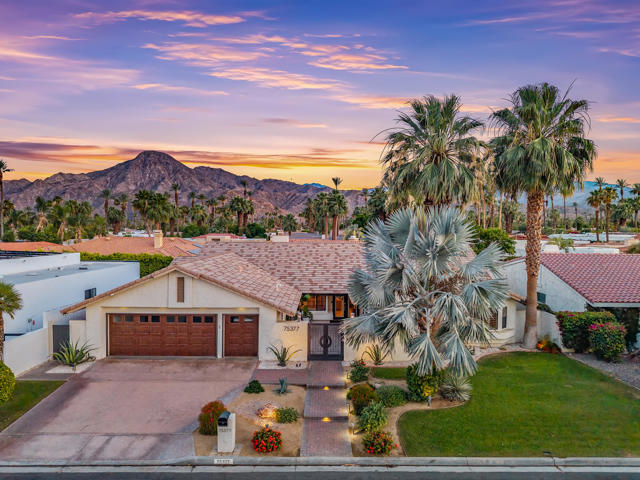
An entertainer's dream home in the heart of Indian Wells! Located in desirable Rancho Palmeras Estates, this beautifully updated 4-bedroom, 3-bath residence at 2,877 square feet offering spacious living designed for hosting family and friends in style.A private entry courtyard creates a welcoming first impression with an exceptional blend of comfort, privacy, and resort-inspired living. Inside, the expansive floor plan features a generous great room with vaulted ceilings, multiple gathering areas, and seamless access to the outdoor entertaining spaces through numerous patio doors.The chef's kitchen is appointed with quartz countertops, a marble backsplash, and abundant workspace. The spacious primary suite opens directly to the backyard and features a luxurious bath with a soaking tub, a separate shower, and dual closets. The guest bedrooms share a bathroom with an entry for use for pool guests. The flexible fourth bedroom is currently utilized as a private office and offers its own exterior entrance, making it an ideal guest suite, casita, home office, or creative studio. Step outside to your own private desert retreat with a sparkling pool and spa, outdoor shower, multiple seating, conversation areas, and mature fruit trees. The pergola seating area is the highlight outside overlooking the pool creating the ultimate setting for entertaining.Additional features include a tankless water heater, whole-house water softener and reverse osmosis system, and an oversized 2.5-car garage with dedicated golf cart storage and spacious laundry room with AC, sink and additional storage.
Thames
39331
Palmdale
$599,900
2,323
4
4
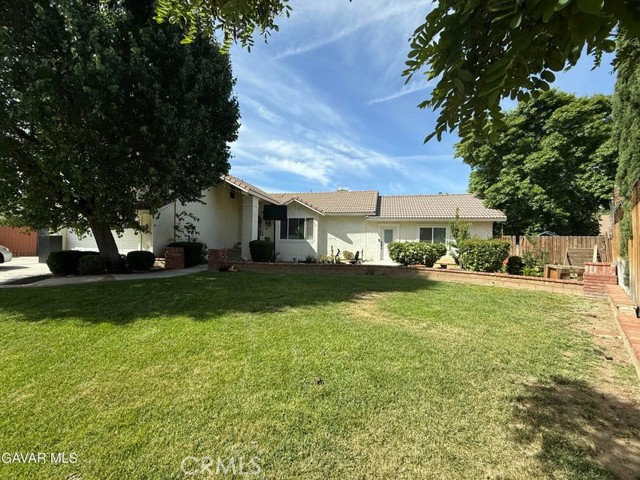
Located in the highly sought-after Rancho Vista community, this beautifully renovated Westside pool home offers 5 bedrooms and 4 bathrooms. Blending timeless traditional architecture with modern luxury touches, this home is designed for comfort, elegance, and versatility. The stunning upgraded kitchen features new granite countertops, a designer backsplash, and custom cabinetry accented with elegant hardware, seamlessly connecting to the formal dining and living areas perfect for entertaining and everyday living. A standout feature of this property is the private attached ADU with its own separate entrance, living area, bedroom, and full bathroom, making it ideal for multi-generational living, adult children, guests, or an in-law suite. Throughout the home, you'll find beautiful real wood and tile flooring that add warmth and sophistication. Step outside to your own private backyard with a gated pool and spa, mature landscaping, and spacious RV parking.
Royce
74246
Palm Desert
$975,000
2,694
4
4
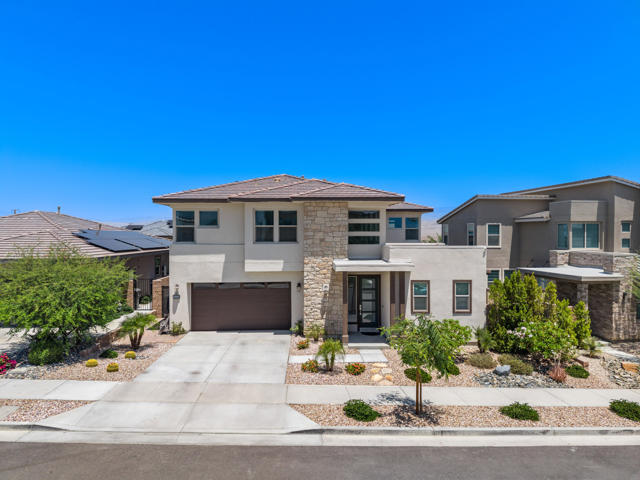
Elevated. Upgraded. Unforgettable. Perched on a premier elevated lot with sweeping, unobstructed mountain and city views, this stunning 2021 built masterpiece delivers luxury desert living without compromise. With 4 bedrooms, 3.5 baths, two living spaces, and 2,694 st. ft. of thoughtfully upgraded interiors, every inch of this home was designed to impress. The chef's kitchen is a showstopper, upgraded quartz countertops, full tile backsplash, soft close cabinetry with sliding drawers, pendant lighting, and extra recessed lighting elevate every meal. Both living spaces flow seamlessly for effortless entertaining, while upgraded tile floors, ceiling fans and remote controlled blinds and shutters in every room create an atmosphere of effortless, refined comfort., The primary suite is pure indulgence! A spa caliber bath with floor to ceiling tiled shower, glass enclosure, and designer finishes. All bathrooms feature glass shower doors and quartz counters. Upstairs, extra storage cabinets in the hallway and a dedicated office with built in shelving keep everything beautifully organized. Outside, your private oasis awaits. A fire pit, built in BBQ, extended concrete pavers, and outdoor ceiling fan with TV connection set the stage for unforgettable desert evenings. Even better, separate electrical and gas lines are already run for a second fire pit or future pool. Lush, upgraded landscaping front and back with accent lighting makes a statement from the curb.The details that set this home apart go beyond the obvious: expoxy garage fllor with A/C and upgraded lighting, EV charger outlet, screw less electrical plates, in ceiling speaker wiring, full home insulation. under stair storage and hanging light fixtures in the dining room. This is a home where every upgrade has already been done and done right!Centrally located nesr world class golf, dining shopping and the best of the Coachella Valley. Whether you're seeking a primary residence, luxurious second home, or an elevated desert retreat, this home checks every box and raises the bar. Schedule your private showing today and make an offer!
Redwood
45040
Lancaster
$455,000
752
2
1
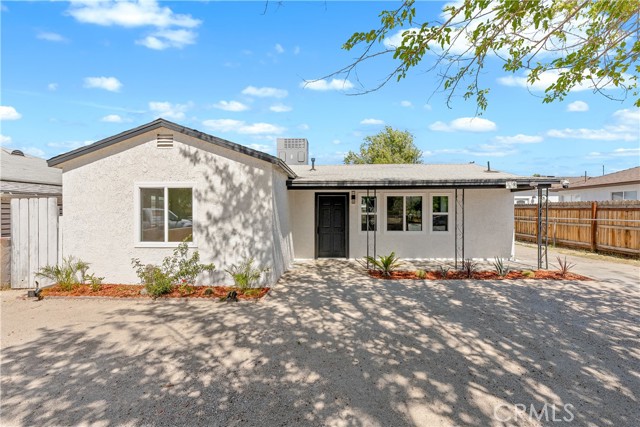
Two units in Lancaster offering exceptional flexibility, comfort, and opportunity on one spacious property. Situated on a generous 7,784-square-foot lot, this unique offering includes a charming main residence and a move-in-ready detached ADU, creating the perfect setup for multigenerational living, guest accommodations, or potential rental income. The main home features 2 bedrooms, 1 bathroom, and 752 square feet of thoughtfully designed living space. From the moment you arrive, there is an inviting sense of simplicity and comfort. Natural light fills the living areas, creating warm and welcoming spaces for everyday living, relaxing, or spending time with family and friends. The functional layout maximizes every square foot, while the bedrooms provide peaceful retreats at the end of the day. Adding even more value, the detached ADU offers 1 bedroom and 1 bathroom with move-in-ready convenience and its own sense of privacy and independence from the main home. Whether used for extended family, guests, a home office, or income-producing potential, this additional living space enhances both the versatility and appeal of the property. Whether you're purchasing your first home, looking to downsize without sacrificing flexibility, or seeking an investment opportunity with multiple living spaces, this property offers endless possibilities. More than just a place to live, it's a property where new memories can be made, future plans can take shape, and the comforts of home can be enjoyed for years to come.
El Portal Dr. Unit C
2593
San Pablo
$378,000
1,250
2
3
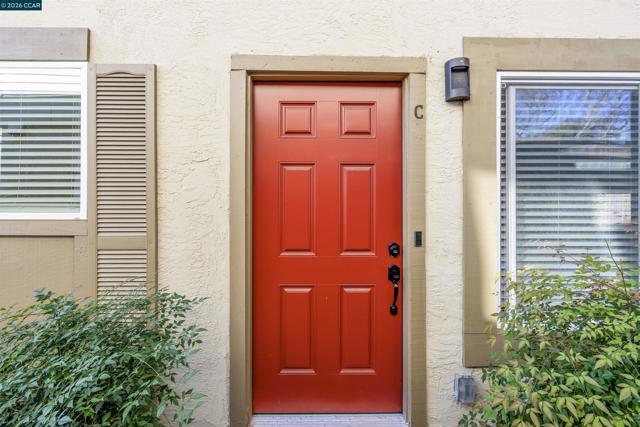
Welcome to 2593 El Portal Drive, Unit C in wonderful San Pablo, CA! Discover a charming and spacious 2-bedroom, 2.5-bathroom home offering 1,250 square feet of comfortable living space. This inviting residence is designed with your convenience in mind and boasts a variety of great features that are sure to please. Open House Sunday Nov 8th 2-4p Step inside and you'll be greeted by a warm and welcoming atmosphere. The open floor plan seamlessly connects the living, dining, and kitchen areas, making it perfect for both relaxing and entertaining. The kitchen is well-equipped and ready for all your culinary adventures. Two generously-sized bedrooms provide ample space for relaxation and privacy, each accompanied by its own bathroom, ensuring comfort and convenience for all residents. Additionally, there's a handy half-bathroom for guests. One of the standout features of this home is the in-unit washer and dryer, offering you the ease of doing laundry at your convenience. Parking won't be a hassle here, as this unit includes garage space plus additional parking—ideal for you and your guests. This home is ready to offer you a warm and enjoyable living experience. Don't miss the opportunity to make it yours. Open House Sunday Nov 8th 2-4p
Fuschia
38309
Palmdale
$530,000
2,738
4
3
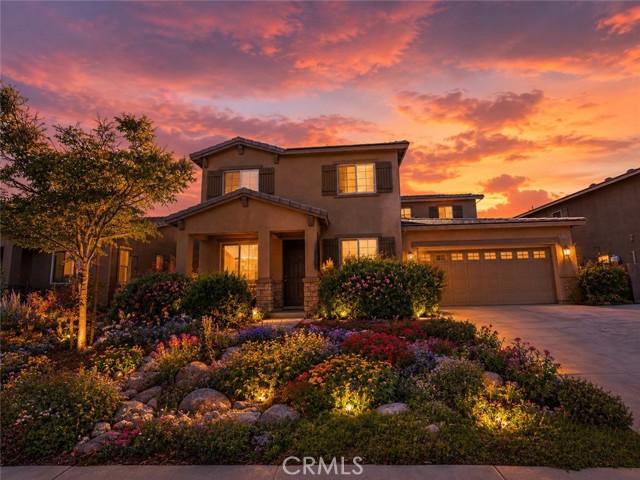
***AMAZING OPPORTUNITY FOR INVESTORS & FAMILIES*** Packed with potential and priced to sell, this spacious home is the perfect opportunity for investors, first-time buyers, or families looking to create their dream space. Featuring a functional layout with generous living areas, abundant natural light, and granite countertops in the kitchen, the home offers great bones and only needs minor interior updating to truly shine. The kitchen opens to the main living spaces, creating an ideal setup for everyday living and entertaining with ample cabinetry and prep space. The primary suite provides a comfortable retreat with ample space and storage, while the additional bedrooms offer flexibility for family, guests, or a home office. Situated on a large lot with a blank slate front and backyard, the possibilities are endless to design the outdoor space you’ve always wanted, whether it’s RV parking, a pool, entertaining space, or custom landscaping. Conveniently located near schools, shopping, parks, and commuter access, this property delivers value, potential, and opportunity all in one. Don’t miss your chance to make this home your own.
Avenida Neptuno #2
916
Chula Vista
$673,980
1,644
3
3
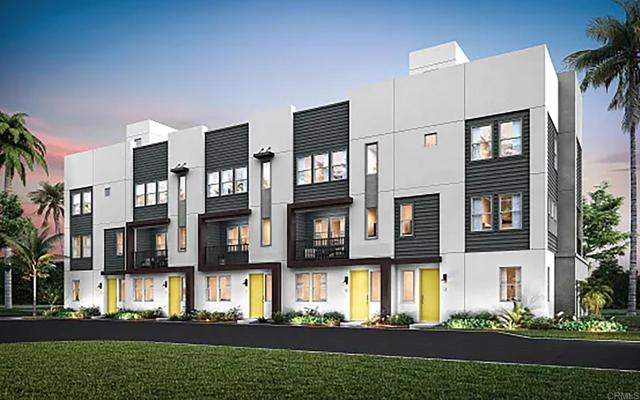
Anticipated end-of-year 2026 move-in! Discover the space and flexibility of Plan 3A at Costas by Shea Homes, a gated West Chula Vista community approximately one mile from the Chula Vista Bayfront. Located at 916 Avenida Neptuno #2, this beautifully designed three-story, new-construction condo offers approximately 16440 sq. ft., 3 bedrooms, 2.5 baths and an attached 2-car garage. A convenient downstairs den adds welcome versatility for overnight guests, a private office or a quiet retreat. The open-concept main living level is designed for easy everyday living and effortless entertaining. Stained maple -Shaker Door cabinetry gives the kitchen a fresh, contemporary feel, while stone countertops bring warmth and sophistication to the kitchen perimeter, island and powder bath. Stainless steel KitchenAid appliances include an induction range, microwave, dishwasher and counter-depth creating a well-appointed space ready for everything from casual mornings to memorable gatherings. Thoughtful finishes continue throughout the home with brushed-nickel cabinet hardware, and chrome fixtures. The primary bath features a clear-glass shower enclosure with tile extending to the ceiling, while both secondary baths showcase durable porcelain slab tub surrounds. Enjoy a relaxed coastal lifestyle near waterfront parks, the marina, scenic walking and biking paths, dining and the Gaylord Pacific Resort, with Silver Strand State Beach and other South Bay beaches within convenient driving distance. With four bedrooms, flexible living spaces and designer-selected upgrades, this inviting home offers a wonderful opportunity to experience the energy and convenience of the evolving Chula Vista Bayfront. Completion and move-in timing are subject to change
Saint James #11311
188
San Jose
$881,000
1,048
1
1
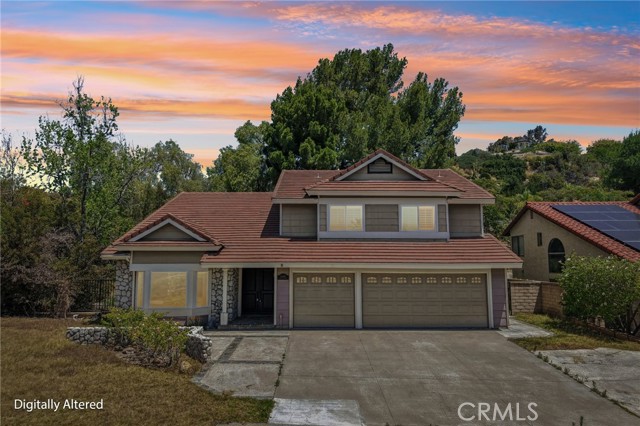
Welcome to an elevated living experience at 188 West Saint James. This 1,048-square-foot residence features a desirable one-bedroom-plus-den floor plan that prioritizes both style and functionality. The heart of the home is the open concept living space and chef's kitchen, complete with a professional Bertazzoni gas range. The living area windows overlook the pool, hot tub, and outdoor area, connecting your home to the outdoors. The versatile den is a standout feature, offering the perfect dimensions for a sleek home office or an immersive gamer's enclave. The building features an attended lobby, a sprawling 75' lap pool and hot tub, and outdoor grilling areas perfect for weekend gatherings. Photos are of a model home and are representative of the homes layout and finishes. 188 West Saint James is offering a seller-paid credit on select homes ranging from studios to two bedrooms. Credits may be applied toward HOA dues, closing costs, or interest rate buy-downs. Enter into a contract by September 30th to take advantage of the credits below. Studio Receive up to $25,000 in buyer credits. Junior 1 Bedroom Receive up to $30,000 in buyer credits. 1 Bedroom Receive up to $35,000 in buyer credits. 2 Bedroom Receive up to $45,000 in buyer credits.

Paseo De Toronto
24405
Yorba Linda
$1,475,000
2,856
5
3
Welcome to Yorba Linda! This spacious 5-bedroom, 3-bathroom home with a 3-car garage is ready for its new owner to add their personal touches and make it their own. Situated on a large lot, the home offers abundant natural light, soaring vaulted ceilings, and a functional floor plan designed for comfortable living. The formal living and dining rooms provide the perfect setting for entertaining, while the inviting family room features a cozy fireplace for relaxing evenings at home. The first floor includes a bedroom and full bathroom, ideal for guests, multi-generational living, or a home office. An indoor laundry room adds everyday convenience. Step outside to a generously sized backyard, perfect for family gatherings, outdoor entertaining, or creating your dream outdoor retreat. Located in the highly desirable city of Yorba Linda, this home is served by top-rated schools and is conveniently close to shopping, dining, and major freeways. Residents enjoy an exceptional quality of life with nearby parks, walking and biking trails, and abundant outdoor recreation opportunities. Don't miss this opportunity to own a home in one of Orange County's most sought-after communities!
San Dona
23732
Laguna Hills
$1,089,000
1,120
3
2
Come see 23732 San Dona, a residence recently updated with fresh interior paint and new flooring throughout the home. The living area provides a fireplace, and the kitchen features stainless steel appliances. Outside, a patio extends to a fenced in backyard. Updated style and comfort meet practical outdoor living.. Included 100-Day Home Warranty with buyer activation
Bonvue
4778
Los Angeles
$4,995,000
4,300
4
5
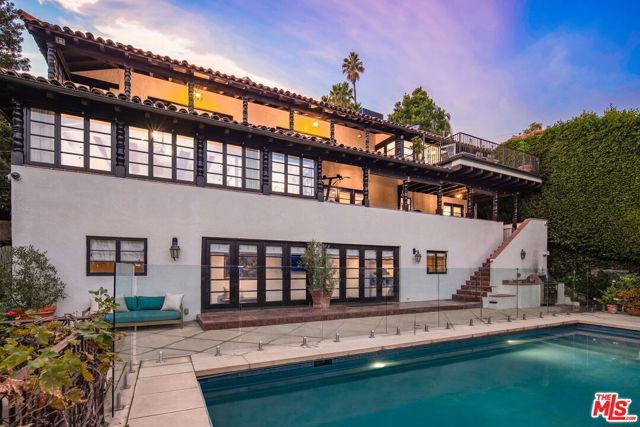
Beautifully restored Spanish Colonial w/classic original details & tasteful,well crafted updates. Located on one of Los Feliz's most sought after streets,originally built for silent film star Bessie Love, this 1925 beauty perfectly captures the craftsmanship & character that define the special homes of Los Feliz. Beautiful, sun filled entry to large,comfortable living room w/fireplace,surrounded by verandas, viewing out over downtown L.A. and peaceful hillsides. Dining room w/French doors and sweeping views. Stunning cooks kitchen w/Viking and Subzero appliances, Carrara countertops, opening to terrace, perfect for dining under the stars. Spacious primary bedroom w/beam ceiling, serene views, and elegant bath. Several additional bedrooms (en-suite), that open to balcony & private patio. Downstairs den + generous wine cellar. Separate guesthouse/cabana w/bath & Euro style kitchen. Spectacular (uber private) entertainers yard w/saltwater pool and large spa, bbq area, al fresco dining moments,and flat grassy yard & play area. Meandering paths to park-like grounds (nearly 20,000 sq foot lot!) and tranquil privacy, plenty of room for ADU or guest cottage. Rarely do we see the past and present woven so seamlessly and elegantly. The quintessential Los Feliz home awaits!
2 Paseo Del Sol
Rancho Santa Margarita, CA 92688
AREA SQFT
1,499
BEDROOMS
3
BATHROOMS
3
Paseo Del Sol
2
Rancho Santa Margarita
$860,000
1,499
3
3
DON'T SLEEP ON THIS LOCATION! Extremely Rare, 3-bedroom, 2.5-bath, End-Unit Condo Backing to Wrap-Around Greenbelt in Cabo Vista, Rancho Santa Margarita. This upgraded 3-bedroom, 2.5-bathroom end-unit condo with direct-access 2-car garage offers approximately 1,499 square feet of living space, plus added privacy, abundant natural light, and peaceful hillside surroundings. Positioned at the edge of the community, the home enjoys no direct neighbors behind and a unique greenbelt setting, creating a rare sense of openness not commonly found in attached homes. Inside, high ceilings and large windows fill the home with natural light. The open living area features travertine flooring and a gas fireplace with fire glass, while the remodeled kitchen includes granite countertops and a custom portable island designed for both everyday use and entertaining. One of the standout features is the extended outdoor patio, an ideal space for relaxing or hosting gatherings while enjoying views of trees, hillside, and the surrounding greenbelt. Significant system upgrades include: • Repiped plumbing • Upgraded main water line • Recently flushed and serviced water heater • High-efficiency heat pump HVAC system • Enlarged ductwork for improved airflow • Integrated whole-home air purification system • Panasonic built-in air purifier in one bedroom • Nest thermostat • Finished attic storage • Epoxy garage flooring with built-in overhead storage. Residents of Cabo Vista enjoy community amenities including pool, spa, BBQ areas, and neighborhood events, along with access to the broader amenities that make Rancho Santa Margarita one of Orange County’s most desirable planned communities. Nearby amenities include: • Rancho Santa Margarita Lake and walking paths • Beach Club lagoon with sandy shoreline • Multiple parks, playgrounds, and sports fields • Picnic areas and BBQ spaces • Miles of hiking and biking trails. With privacy, natural light, extensive system upgrades, and access to exceptional community amenities, this Cabo Vista home offers a rare opportunity to enjoy comfortable living in the heart of Rancho Santa Margarita. Note: No Mello-Roos, Nobody above or below you.

Westside Crossing
5849
Los Angeles
$1,175,000
2,017
3
4
USE 5847 DAVID AVE TO MAP. This brand new design-forward Modern single-family home is located in one of the city's most sought after neighborhoods near Culver City. This gem features a distinct floor plan, sited to capture abundant natural light, peaceful views, and a rare sense of privacy. The home is meticulously crafted to showcase exceptional design and taste with 9 foot ceilings, European oak floors and custom solid wood-encased doors and trim create architectural cohesion throughout. Thoughtful lighting accentuates the home's architectural details while creating warmth and ambiance. The open main level centers around the living room with walls of glass out to a private patio, perfect for dining al fresco and enjoying the views. The kitchen features integrated Stainless Steel appliances, custom cabinetry and an eat-in peninsula. Upstairs, three bedrooms provide flexibility and comfort. Three freshly tiled bathrooms make every bedroom en-suite including the Primary which features a custom walk-in closet and private balcony. Additional highlights include upgraded stair railings and bannisters, multi-zone central HVAC and attached two-car garage with EV charger. You'll be walking distance from neighborhood favorites including Muso and Qamaria Coffee, Industry Cafe and Jazz, Alta Adams, Farmhouse Kitchen, Monroe Place, Mizlala and close proximity to the 10 freeway and Whole Foods on La Cienega. With thoughtful design, luxury finishes, and lush outdoor spaces, this home offers a level of craftsmanship that make sit truly exceptional within its category. INQUIRE ABOUT $20K GRANT.

Encino Hills Drive
16717
Encino
$2,885,000
2,600
4
3
16717 Encino Hills Drive is ready for its next owner. This classic Colonial has been completely reimagined with thoughtful high end upgrades that seamlessly blend timeless architecture with modern living. The 4 bedroom plus loft 3 bathroom home has been fully modernized throughout featuring Italian ceramic and porcelain Decor tile porcelain Verona Aurelia flooring in the kitchen and engineered herringbone Rimini hardwood floors that add warmth and sophistication. The kitchen is anchored by a full suite of high end JennAir appliances combining refined design with professional grade performance. Andersen doors enhance natural light and create effortless indoor outdoor flow. Behind the scenes no detail was overlooked. The home includes brand new air ducts and registers a new roof with updated shingles and gutters and extensive system upgrades throughout. Outdoors the pool and spa have been resurfaced with new mini pebble finishes and enhanced with a new heater and filter ideal for entertaining and everyday enjoyment. Ideally located near Mulholland Drive the property offers easy access to the Westside and is situated within the sought after Lanai Road Elementary School district an exceptional combination of convenience lifestyle and long term value. A rare opportunity to own a thoughtfully upgraded residence where classic charm meets modern craftsmanship in one of Encino's most desirable neighborhoods.
Sandcastle
1509
Corona del Mar
$9,950,000
3,387
5
4
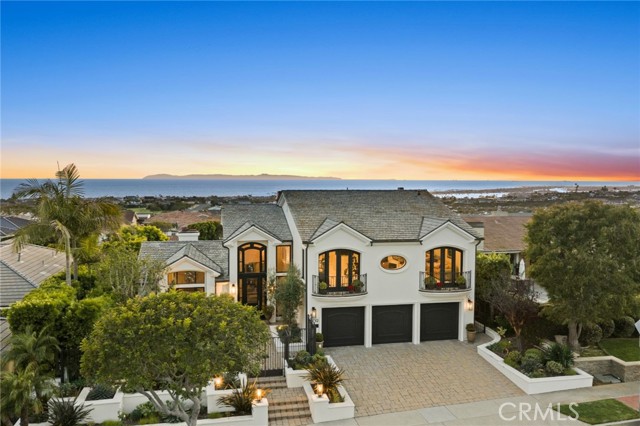
Set at the highest point in the coveted Harbor View Hills South community of Corona del Mar, this expansive two-story residence captures sweeping panoramic views of the Pacific Ocean, Pelican Hill Golf Course, Catalina Island, and Newport Harbor. Extensively updated with designer finishes throughout, the home offers a refined coastal aesthetic enhanced by Fleetwood sliders that create a seamless connection between the interiors and the surrounding vistas. The spacious floor plan is designed for both everyday living and elevated entertaining, highlighted by a luxurious primary suite and beautifully appointed living spaces. Outdoors, resort-style amenities include multiple entertaining areas, an outdoor kitchen, a sparkling pool, and a spa—all perfectly positioned to enjoy sunsets and the spectacular backdrop. A rare opportunity to experience premier Corona del Mar living in one of the area’s most sought-after neighborhoods.
Joy
1363
Clovis
$410,000
1,660
3
3
Discover comfortable, low maintenance living in this well-maintained Wilson home located within the desirable Loma Vista community. One of the largest floor plans in the neighborhood, this spacious home offers 3 bedrooms, 2.5 bathrooms, and a versatile upstairs loft perfect for a home office, playroom, or second living area. The open concept features a well-appointed kitchen with granite countertops, stainless steel appliances, and abundant cabinetry. Outside, enjoy a low-maintenance backyard with artificial turf and access to the community pool. Located within the award-winning Clovis Unified School District, this move-in ready home offers the perfect blend of space, convenience, and easy living.
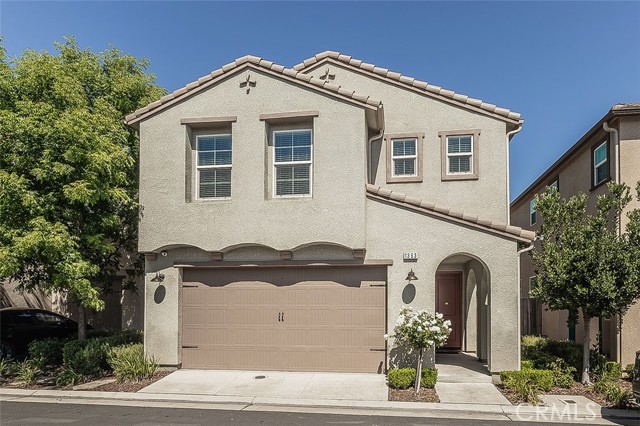
43rd
43300
Lancaster
$465,000
1,866
3
2
West Lancaster / Quartz Hill Single Story Home Located on 1.25 Acres is an Incredible Value. Rural Living on a Quiet Street and Close to Town. Fully Fenced Property has Tons of Potential with Room for Animals, Toys, Shop, Etc. Home is 3 Bedrooms / 2 Baths, 1,866 sf with a Spacious and Open Floor plan. Large Back Patio is Fully Covered and Enclosed. Upgraded Electrical, Fresh Interior Paint and Newer Septic Tank. Oversized 2 Car Garage with Insulated Garage Door, Opener and Mini-Split A/C system. With Your Own Personal Touches This Can be The Perfect Place to Call Home.
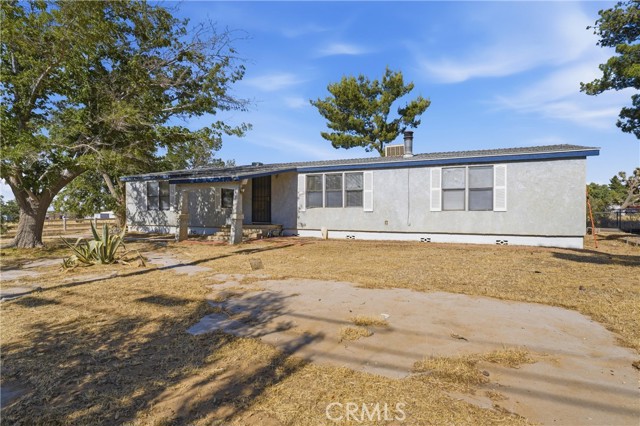
Tarzana Estates
4256
Tarzana
$3,899,000
6,604
6
6
Seller will consider RATE BUYDOWN PROGRAM with acceptable offer. VIEWS AND LOCATION! Welcome to 4256 Tarzana Estates Drive, a stunning haven of luxury nestled in an exclusive gated community of just 12 homes. Perfectly positioned near the prestigious Mulholland Hills Country Club and Golf Course (formerly known as Braemar), this 6-bedroom, 6-bathroom masterpiece spans an impressive 6,604 square feet on just under 20,000+/- sqft flat lot, this home is priced at only $590 per square foot, offering exceptional value. As you step inside, you're greeted by a grand foyer featuring a striking wrought iron staircase, wide-planked white oak flooring, and soaring high ceilings. The chef's kitchen is a culinary dream, including quartz countertops, Viking dishwasher, I ILVE 6-burner stove, built-in Miele espresso machine, double door refrigerator, a spacious walk-in pantry with floating shelves, and dual islands designed for effortless entertaining. The seamless flow between indoor and outdoor spaces is accentuated by accordion-style glass doors that open to a resort-like backyard oasis. The pool area also includes a detached casita with its own bathroom. Additional highlights include breathtaking valley views, an EV charger, 3-car garage, brand-new window treatments, new custom closets, and a prime valley location. This bright, remodeled retreat also features large balconies, a cozy fireplace, 3 primary bedroom closets, and generously sized additional bedrooms with one conveniently located on the main floor and five upstairs. With its luxurious amenities and close proximity to shopping and dining, 4256 Tarzana Estates Drive offers the ultimate Southern California lifestyle. This is more than a home, it's your personal sanctuary. Don't miss it!
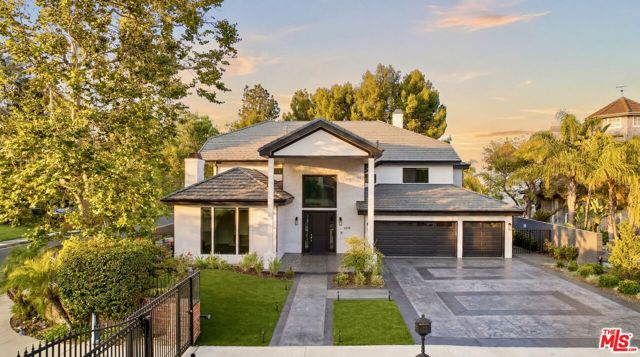
Kilkenny Dr
7048
Sacramento
$399,000
1,032
3
2
Welcome to 7048 Kilkenny Drive! This well-maintained 3-bedroom, 2-bath home is the perfect blend of comfort, value, and opportunity. Thoughtfully updated with a newer roof, driveway, water heater, dual-pane windows, and exterior paint within the past five years, this home offers many of the big-ticket improvements buyers are looking for. Inside, you'll find easy-care laminate and tile flooring, a functional floor plan, and inviting living spaces designed for everyday comfort. Step outside to a private backyard ready for summer barbecues, gardening, or simply relaxing after a long day. Whether you're a first-time buyer, downsizing, or looking for an investment in a well-established neighborhood, this home offers exceptional potential. Don't miss your chance to own a home with valuable recent updates, a practical layout, and a seller ready to work toward a successful closing. Schedule your private showing today!


Vista Rey #37
3606
Oceanside
$419,000
1,177
2
2
Welcome to this Charming Single-Story Condo in Oceanside's coveted 55+ Oceana complex! No need to take stairs or elevator to access this unit! Unit is located on same level as the entrance to the complex and also same level as the parking structure. Delightful 2-bedroom, 2-bathroom condo nestled in a gated community. Fantastic mountain VIEWS make this property a truly remarkable home. Updated Kitchen: Equipped with shaker style cabinets, quartz countertops and modern stainless steel appliances. The primary suite is spacious and comes with an en-suite bath that's freshly updated! There is a second bedroom and a full second updated bath! You will have 2 assigned parking spots! In-Unit Laundry is a huge plus! The complex provides gated covered parking, storage, a community pool specific to the building and elevators in the building. The Oceana features resort-style living with beautifully maintained grounds, pool, spacious lounge area and community activities and is retirement living at its finest. Don't wait, make this your new home!

Evergreen
1148
Rosamond
$420,000
1,186
3
2
Updated and well maintained 3 bedroom 2 bath home on a cul-de-sac street near United Street Park and Edwards Air Force Base entrance. The kitchen and bathrooms have been remodeled, and the home has raised ceilings, wood shutters, fireplace in the living room, wood laminate flooring and tile, a covered patio slab, and more! Sale includes a washer & dryer, and garage fridge.

15th Unit E7
44514
Lancaster
$237,000
1,062
2
2
Welcome to Willow Creek Village, where comfort, convenience, and community come together. This spacious 2-bedroom, 2-bath condominium offers approximately 1,056 sq. ft. of well-designed living space and is ready for its next owner. Step inside to a bright and inviting living room featuring a cozy fireplace, perfect for relaxing or entertaining. The functional kitchen offers plenty of opportunity to make the space your own, while in-unit laundry, central heating and air, and a detached 2-car garage add everyday convenience. Enjoy the lifestyle of a gated community with an impressive collection of amenities, including a sparkling pool and spa, tennis courts, basketball court, clubhouse, BBQ areas, playground, and beautifully maintained greenbelts. Conveniently located near shopping, dining, schools, and commuter routes, this home offers an excellent opportunity for first-time buyers, downsizers, or investors looking for value in the Antelope Valley. Lancaster offers the perfect combination of affordability, open skies, beautiful desert sunsets, and access to major Antelope Valley employers. Spend weekends exploring The BLVD, local restaurants and community events, Prime Desert Woodland Preserve, or the spectacular seasonal wildflowers at the Antelope Valley California Poppy Reserve. A great opportunity to own instead of rent and start building equity. Come see what Willow Creek Village has to offer!

Opalocka
39230
Boulevard
$673,000
1,796
3
2
Back on market pending signed cancelation at no fault of the seller. Perched near the top of Opalocka Road, this exceptional 14.26-acre property with panoramic views overlooking McCain Valley and provides a private retreat surrounded by natural beauty. The home features 3 bedrooms and 2 bathrooms, a spacious living room highlighted by a striking rock fireplace, a dining area, and a functional kitchen with a breakfast counter that accommodates 2 barstools. Step outside to the patio, where stunning valley vistas create the perfect setting for relaxing or entertaining. Adjacent to the patio is an inviting in-ground pool, ideal for enjoying the peaceful surroundings. The property is serviced by its own private well. Experience the tranquility, privacy, and endless views.
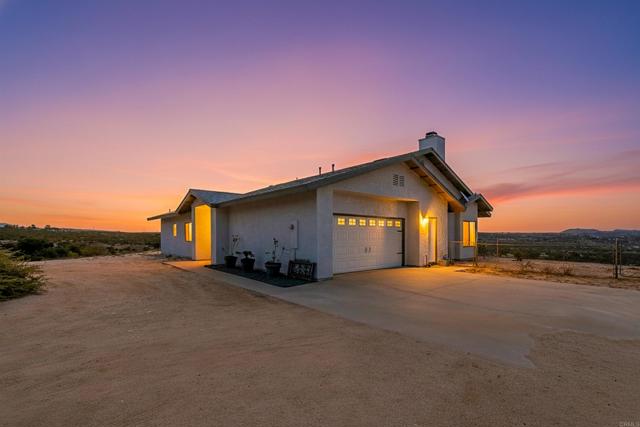
Quince
16604
Fontana
$599,999
1,868
4
3
*ASK ABOUT BUYER INCENTIVES!* Introducing 16604 Quince Lane. This stunning four-bedroom, two-and-a-half-bath home, built in 2024, offers 1,868 square feet of modern living in one of North Fontana’s most desirable gated communities, The Arboretum. The open-concept layout features recessed lighting, energy-efficient double-pane windows, and durable vinyl flooring throughout the main level. The gourmet kitchen is appointed with quartz countertops, a large island, self-closing cabinets and drawers, pots and pan storage, and stainless-steel appliances including a gas range, microwave, and dishwasher. The kitchen flows seamlessly into the spacious family room, creating an inviting space for both everyday living and entertaining. Upstairs, the primary suite includes a generous walk-in closet and an upgraded bathroom with double sinks, quartz counters, a soaking tub, and a separate walk-in shower. Three additional bedrooms provide flexibility for family, guests, or a home office. The home includes a tankless water heater, an upstairs laundry room with gas and washer hookups, and a two-car attached garage. The corner lot offers additional privacy and is fully landscaped, with views of both the surrounding mountains and city lights. The property is located within a secured, gated community that offers 24-hour controlled access and professionally maintained grounds. Residents enjoy access to a wide range of amenities, including multiple pools, a spa, a lap pool, pickleball courts, sport courts, a clubhouse, an outdoor cooking area, fire pit, playground, and recreation facilities. The home is powered by a grid-connected solar system and is equipped with central heating and air conditioning, brick fencing, and modern high-efficiency systems. Its location provides convenient access to parks, schools, shopping centers, and major freeways, making it an ideal choice for those seeking comfort, style, privacy, and community living.

9th Avenue #501
427
San Diego
$375,000
843
1
1
Live Steps from Petco Park in the Heart of the Gaslamp. This bright, updated condo perfectly combines downtown energy with Cozy Comfort. Inside features refinished Cherry Cabinets, Granite Countertops, S/S Appliances, Crown Molding, New LVP flooring in Living Room, New Paint thru out, a full sized stacked washer/dryer, and renovated Tub/Shower with Subway Tile design. Step out on your 12 X 8 Patio and enjoy peek views of Petco's Park in the Park. This unit is ideal for city lovers, Padre fans, or anyone who seeks the excitement of downtown at their doorstep. Building has small workout room on 14th floor with universal and cardio equipment. Unit has one assigned underground parking spot on parking level #3. Very clean & current building with Secured Lobby, Amazon Delivery Ctr & Elevator with Key FOB access. Padre fans will love the location of this condo. If you have a ticket, no problem to find parking. Quick walk to multiple entrances. Leaving the game, head out right field, cross J to 9th and you're at your condo building. No game ticket, no worries. Grab a steak, a cold drink and head to the 14th floor deck with Gas BBQ with direct views to home plate.

Birchwood
2121
Pine Mountain Club
$465,000
1,608
3
3
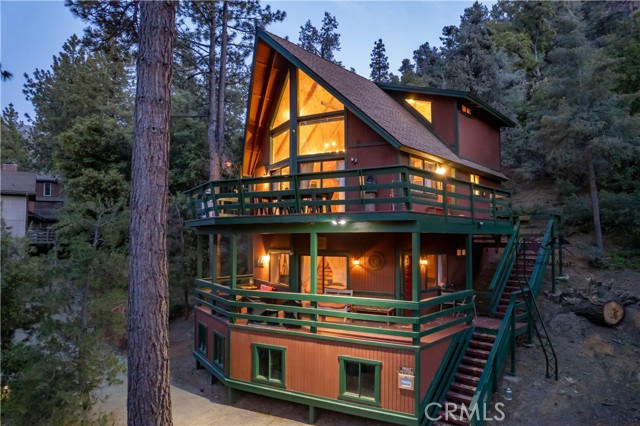
Discover elevated mountain living in this stunning modern retreat nestled among the pines of Pine Mountain Club. Thoughtfully designed with a contemporary mountain aesthetic, this home showcases soaring ceilings, expansive windows, clean architectural lines, and an abundance of natural light that seamlessly brings the outdoors in. The open-concept floor plan with 3 bedroom areas and 3 bathrooms, creates an ideal space for entertaining, while the stylish finishes and warm wood accents offer the perfect balance of sophistication and comfort. Step outside to spacious decks where you can enjoy your morning coffee beneath the towering pines, unwind under the stars, or entertain guests in a peaceful forest setting. Whether you're seeking a full-time residence, luxury mountain getaway, or highly desirable vacation rental, this property delivers an exceptional lifestyle in one of Southern California's best-kept secrets. Located just minutes from the Village Center, golf course, clubhouse, pool, tennis courts, hiking trails, and equestrian facilities, you'll enjoy resort-style amenities while surrounded by the beauty and tranquility of the Los Padres National Forest.
Palm #401
121
Beverly Hills
$1,395,000
1,958
2
3
Imagine starting your morning with a coffee on your private balcony as the city comes to life. Within minutes, enjoy breakfast on South Beverly Drive, meet friends for lunch in the Golden Triangle, savor dinner at some of Beverly Hills' acclaimed restaurants along North Beverly and Canon Drives, indulge in luxury shopping along Rodeo Drive, or take a short drive to Century City, West Hollywood, 3rd Street, Cedars-Sinai, and some of Los Angeles' most celebrated cultural and entertainment destinations. Perfectly positioned in the heart of Beverly Hills, this spacious front facing, fourth floor residence offers a rare combination of expansive square footage, natural light, convenience, and the sophisticated lifestyle that attracts those seeking the premier Beverly Hills address. Ideally situated near Rodeo Drive, the Golden Triangle, luxury hotels, fine dining, world class shopping, and premier business destinations, offfering exceptional convenience and connectivity. Designed for both relaxed everyday living and elegant entertaining, the residence features expansive open concept living spaces filled with natural light. A dramatic floor to ceiling travertine fireplace anchors the living room. Marble floors and thoughtfully designed gathering spaces create an atmosphere that feels warm, comfortable and refined. Whether hosting intimate dinners, holiday celebrations, or casual evenings with friends, the home's spacious and open floorplan adapts beautifully to every occasion. The kitchen offers abundant cabinetry, ample preparation space, and a bright breakfast area. Just beyond, the balcony extends the living space outdoors, creating a peaceful setting for morning coffee, evening wine, or enjoying Beverly Hills' year round climate. Retreat to the glamorous primary suite, complete with a luxurious mirrored bathroom featuring dual vanities, a spa tub, separate glass shower, and dedicated dressing area. A second ensuite bedroom provides exceptional flexibility for guests, family members, or a home office. Residents enjoy access to a rooftop deck with city views and BBQ area, sauna, fitness room, yoga studio, and spacious community lounge with kitchen for large gatherings. Adding to the neighborhood's appeal, the Mandarin Oriental Residences are next door and will soon have Michelin Star dining options. Secure entry, gated parking, and lock and leave convenience provide peace of mind for those who travel frequently or desire a low maintenance luxury lifestyle. Offering an unparalleled blend of location, convenience, comfort, and lifestyle, this stylish residence places you at the center of everything that makes Beverly Hills one of the world's most desirable places to call home!

Tanzinite
16049
Chino
$715,000
2,096
3
3
Move-in-ready home in the highly desirable Lily & Lotus neighborhood of The Preserve in Chino! Offering approximately 2,096 square feet of thoughtfully designed living space, this inviting residence combines modern style, versatility, and comfort in a home that is ready to be enjoyed from day one. Featuring 3 bedrooms, 2.5 bathrooms, a dedicated downstairs office with an attractive barn door (perfect for working from home or accommodating overnight guests), and an expansive upstairs loft, this floor plan offers the flexibility today's homeowners appreciate. Step inside and discover a bright, open-concept interior where upgraded flooring, stylish finishes, and contemporary design create an inviting atmosphere. The spacious great room effortlessly brings together the living, dining, and kitchen areas, making everyday living and entertaining feel natural and connected. The beautifully appointed kitchen features quartz countertops, abundant cabinetry, stainless steel appliances, and a functional layout that makes both preparing meals and gathering with family and friends a pleasure. Upstairs, generously sized bedrooms provide comfortable personal spaces, while the oversized loft offers endless possibilities — create your own media room, game room, second living area, or the perfect place to unwind. The primary suite serves as a relaxing retreat, complete with a thoughtfully designed en-suite bathroom. And the appeal doesn't stop indoors! Step outside to a beautifully finished backyard, an inviting extension of the home's living space and the perfect setting for outdoor dining, weekend gatherings, or simply enjoying a quiet evening at home. Additional highlights include PAID-OFF SOLAR, desirable built-in features, and the advantage of newer construction without the delays, added expenses, or uncertainty of building from scratch. Beyond your front door, The Preserve offers an exceptional community lifestyle with resort-inspired amenities, including pools, parks, recreational facilities, walking trails, and welcoming gathering spaces. WHY WAIT TO BUILD WHEN YOU CAN HAVE IT ALL RIGHT NOW? Enjoy the upgrades, the space, the energy savings, and the lifestyle you've been searching for — all in one wonderful home. Homes offering this combination of versatility, upgrades, and community living deserve a closer look. Schedule your private showing today and come experience firsthand why 16049 Tanzinite Ln could be the place you've been waiting to call HOME!

This information is deemed reliable but not guaranteed. You should rely on this information only to decide whether or not to further investigate a particular property. BEFORE MAKING ANY OTHER DECISION, YOU SHOULD PERSONALLY INVESTIGATE THE FACTS (e.g. square footage and lot size) with the assistance of an appropriate professional. You may use this information only to identify properties you may be interested in investigating further. All uses except for personal, non-commercial use in accordance with the foregoing purpose are prohibited. Redistribution or copying of this information, any photographs or video tours is strictly prohibited. This information is derived from the Internet Data Exchange (IDX) service provided by Sandicor®. Displayed property listings may be held by a brokerage firm other than the broker and/or agent responsible for this display. The information and any photographs and video tours and the compilation from which they are derived is protected by copyright. Compilation © 2017 Sandicor®, Inc.
Copyright © 2017. All Rights Reserved
Save Search
Saved Searches
Modal title
…