Favorite Properties
Form submitted successfully!
You are missing required fields.
Dynamic Error Description
There was an error processing this form.

1155 Star Park Circle Unit 1A
Coronado, CA 92118
AREA SQFT
1,460
BEDROOMS
2
BATHROOMS
2
Star Park Circle Unit 1A
1155
Coronado
$2,879,000
1,460
2
2
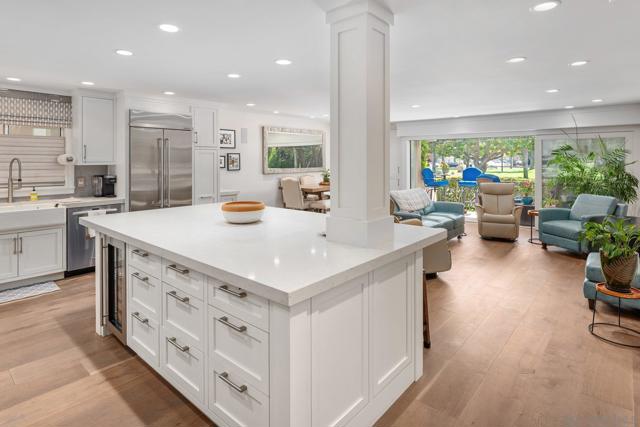
Imagine living out your dream in this absolutely stunning, turn key condo in one of the most desirable locations in Coronado! Located on historic Star Park, this coveted entry-level single story unit is located just one block from the world renowned Hotel Del, the beaches, and a mere block away from all the conveniences that Coronado Village has to offer. This bright and airy condo is in immaculate condition and features a highly desirable design, quality materials, and expert craftsmanship. Wide plank white oak floors, stainless steel appliances, high-end fixtures, theater grade sound system, professional soundproofing, Bosch Heat Pump, and much much more. No expense was spared. This beautiful masterfully crafted condo is a dream come true.
Schafer
25933
Murrieta
$889,000
4,100
7
4
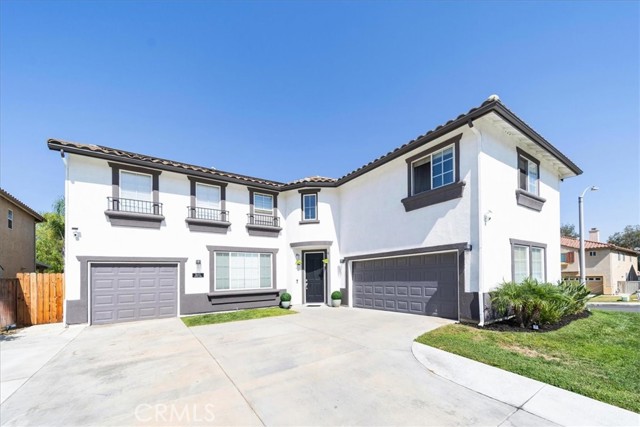
PRICE ADJUSTMENT!! Welcome to this magnificent dream home in the highly sought-after Vintage Reserve community of Murrieta. This expansive 4,100 sq ft masterpiece offers an incredible 7 bedrooms and 4 bathrooms, making it the ideal setting for a large family or for those seeking significant rental income potential as it CURRENTLY GENERATES $8300/MO IN RENTAL INCOME. The property sits on a spacious corner lot, offering a deep driveway and ample parking. Step inside to discover a beautifully remodeled interior with countless upgrades. The heart of the home is the stunning, upgraded kitchen, which features a massive island, dual ovens, and premium finishes—perfect for both everyday living and entertaining. A dedicated theater room provides the ultimate entertainment experience. The massive primary suite is a true retreat, offering privacy and space. One of the standout features is the newly constructed separate ADU (Accessory Dwelling Unit), built in 2023, which provides a fantastic opportunity for multi-generational living or a substantial stream of rental income. Additionally, a bedroom with a separate entrance offers even more flexibility. This home is equipped with a solar system with two Tesla batteries, ensuring energy efficiency, peace of mind and saving you hundreds of dollars per month!! Outside, the private backyard is perfect for relaxing or gathering with guests. Enjoy the convenience of a wonderful neighborhood with no HOA and low taxes. Located near top-rated schools, Harveston Lake, and with easy freeway access for a quick commute. This is the one you've been dreaming of...
Marshall
607
San Bernardino
$465,000
858
2
1
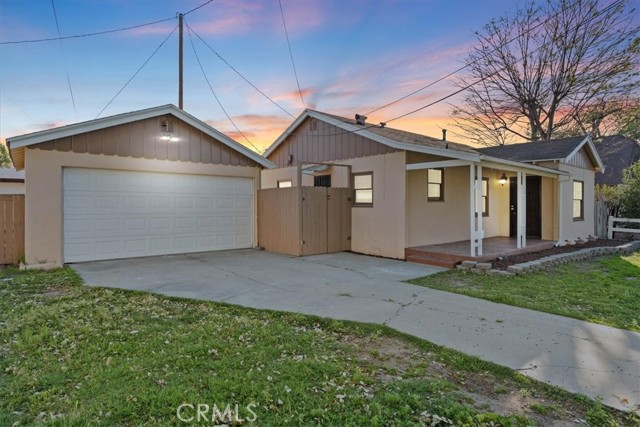
Charming & Move-In Ready! This beautifully updated 2-bedroom, 1-bath home features a refreshed kitchen with granite countertops, a remodeled bathroom, and stylish new flooring throughout. Fresh interior paint and updated hardware give the home a clean, modern feel. Enjoy spacious front and back yards — perfect for entertaining, gardening, or relaxing outdoors — plus a 2-car garage for added convenience.
Beach
915
Needles
$649,000
2,842
5
3
Welcome to 915 Beach Drive!! Where golf course greens, private beaches, and river days become your everyday life! This spacious 5-bedroom, 3-bathroom home offers the perfect blend of comfort, privacy, and lifestyle. Enjoy access to two private beaches and a convenient launch ramp, making river days effortless and unforgettable. Located directly on the golf course with the river just across the street, this home offers a peekaboo river view and stunning golf course views right from your large kitchen and living room — perfect for entertaining or relaxing in style. Inside, you’ll find a thoughtfully designed, spacious layout featuring an indoor laundry room, tons of storage throughout, and a generous 3-car garage with plenty of room for all your toys and extras. Whether you’re looking for a full-time residence or the ultimate vacation getaway, this Beach Drive beauty delivers privacy, views, and the lifestyle you’ve been waiting for!!
Via Real
7466
Yucca Valley
$334,000
1,847
3
3
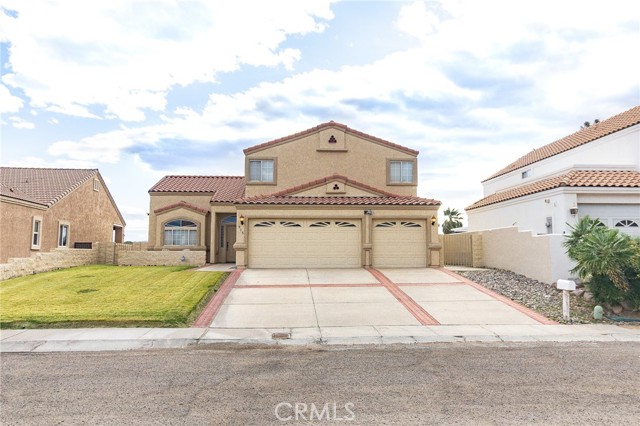
This Immaculate Turn Key Home Is Located In The Beautiful Desert Vista Village 55+ Gated Community. You Can Just See The Pride Of Ownership With The Attention To Detail All Thru Out This Sprawling Open Concept. Enter Into A Spacious Living Room With Cathedral Ceilings, Gas Fireplace, Laminate Wood Flooring and Newer Carpet. New Exterior Paint & Newer Interior Paint Thru-out. Guest Bedroom And Primary Suite On The First Level And Guest Bedroom/Office With It's Own Private Bathroom Upstairs. The Laundry Room Is Located Indoors With Plenty of Storage. The Kitchen Boasts Corian Countertops and Plenty Of Cabinetry. Across From the Kitchen Breakfast Bar Is A Sunny Family Room With Patio Access To A Completely Fenced Backyard. Large Primary Suite Has Dual Walk-In Closets An En-Suite Bathroom With Dual Sinks, A Separate Shower & Large Soaking Tub. Central A/C & Heat. Located On A Private Corner Lot. Clubhouse Has All You Need For Good Times With Great Neighbors. Awesome Amenities Including Game Tables, Billiard Tables, Weight Room, Pool & Spa and RV Parking. It's Just 30 Minutes to Palm Springs, Joshua Tree Nat. Park, The 29 Palms Marine Base & New Casino. Close to Shopping, Restaurants, Medical. So Much To Appreciate. For Financing Options Use Zero Down USDA, 3.5% FHA, VA or Cash!
Ruth Elaine
3262
Rossmoor
$2,990,000
3,363
4
5
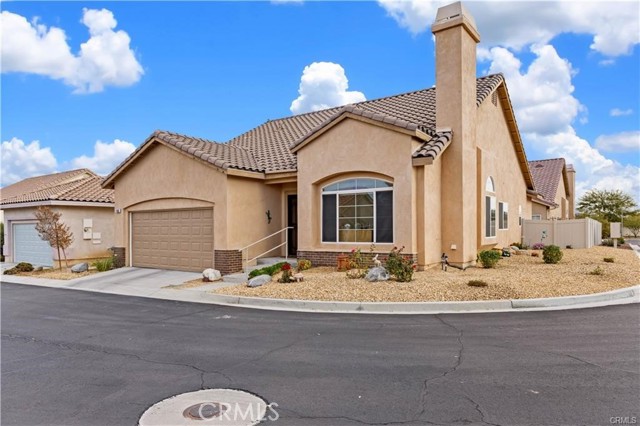
Show stopping curb appeal that instantly captivates! This brand-new, modern, single story gem is perfectly positioned in one of Orange County's most sought after communities, Rossmoor. Step inside the dramatic entry into nearly 3,400 square feet of open, crisp, light filled space featuring 4/Beds and 4.5/Baths. The impressive gourmet kitchen is bathed in natural light and serves as the centerpiece of the home offering a jaw-dropping center island, Thermador appliances, double oven, dual sinks, tons of counter space, seating area, walk-in pantry, and flows seamlessly into a grand open living and dining area with thoughtful details that make you feel right at home. The spacious primary suite and junior suite offer walk-in closets, style galore, and spa like comfort, while a separate guest suite enhances this exceptional floorplan. The 18-foot multi-slide doors open wide to an entertainer's dream backyard, complete with a salt water pool and spa, full outdoor kitchen with built-in BBQ, fire pit, and space for your pets. Enjoy the finest in indoor and outdoor living, convenient smart features, and direct interior access from the oversized two-car garage with epoxy coated flooring. Benefit from paid Solar, top rated Los Alamitos schools, and a neighborhood that you will enjoy coming home to everyday. The Pacific coastline is just minutes away, further enriching the lifestyle experience. This is your Rossmoor dream home!
68Th St #3
4844
San Diego
$429,900
912
2
2
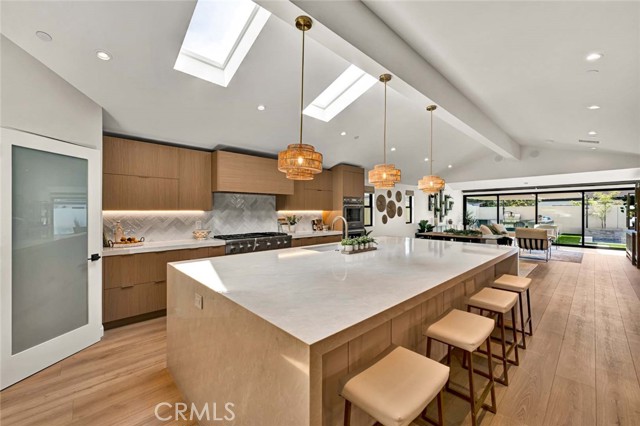
Perfectly situated. This easy living first-floor home is in the heart of Rolando. You’ll be greeted by a light and bright spacious living room that flows to the efficient kitchen and charming dining area. This BEAUTIFUL Condo has 2 generous bedrooms and air-conditioning. The primary suite includes a walk-in cedar lined closet & private 1/2 bathroom. The second large bedroom also features a walk-in cedar lined closet & is adjacent to a second full bathroom, perfect for roommates or guests. Each room has its own remote controlled lighting/overhead fans and heating source. Residents can enjoy a relaxing lifestyle by the pool recreation area. Perfectly situated. This easy living first-floor home is in the heart of Rolando. You’ll be greeted by a light and bright spacious living room that flows to the efficient kitchen and charming dining area. This BEAUTIFUL Condo has 2 generous bedrooms and air-conditioning. The primary suite includes a walk-in cedar lined closet & private 1/2 bathroom. The second large bedroom also features a walk-in cedar lined closet & is adjacent to a second full bathroom, perfect for roommates or guests. Each room has its own remote controlled lighting/overhead fans and heating source. Residents can enjoy a relaxing lifestyle by the pool recreation area.
Via Florence
78955
La Quinta
$1,150,000
2,507
4
3
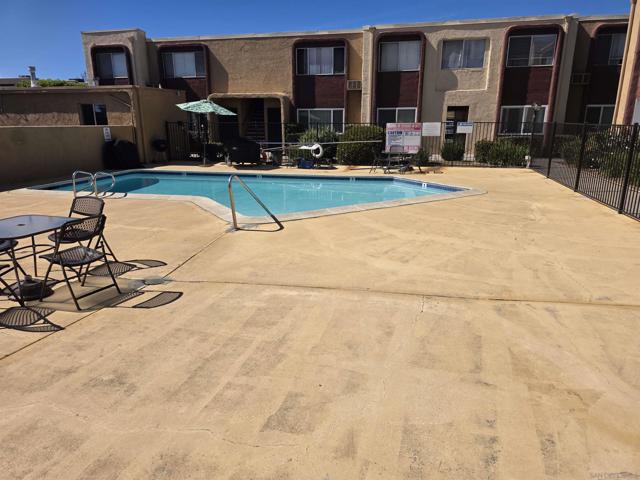
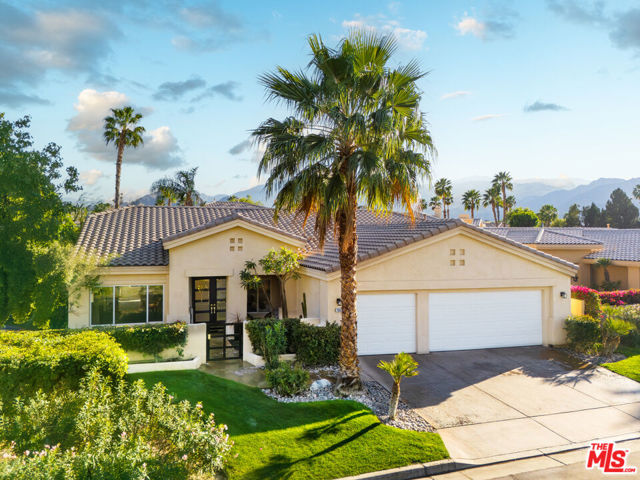
Discover a rare and compelling offering in the popular 24-hour guard-gated community of Lake La Quinta. This extensively reimagined 4-bedroom, 3 full-bath residence delivers a level of design, finish, and privacy seldom found at this price point. Positioned between the community's lower and upper price tiers, this home offers elevated architectural quality without reaching the highest price echelon, a strategic opportunity in one of La Quinta's most desirable lake enclaves. Completely revitalized under the oversight of a meticulous, experienced real estate investor, all improvements were completed with permits and City of La Quinta supervision. The interior was opened and redesigned for light and flow, finished with large-format 24 x 48 porcelain tile, and enhanced with new doors, appliances, hardware, lighting, and refined detailing throughout. A sculptural electric fireplace wrapped in floor-to-ceiling acoustic wood paneling anchors the living space, complemented by a 75-inch display on a 180-degree mount and a custom 14-foot sliding glass wall that seamlessly connects indoors to the resort-style exterior. The living room's one-of-a-kind Asian-inspired wooden wet bar and expansive open-concept layout create a true centerpiece for entertaining. The expanded chef's kitchen is both architectural and functional, featuring a generous breakfast bar, porcelain countertops, custom cabinetry, roll-out storage, wine cubbies, a beverage cooler, a statement island, a professional 36-inch gas range with pot filler, matte black fixtures, and curated lighting. All bathrooms are fully remodeled with curbless showers, spa-inspired finishes, and updated design, including a reconfigured primary suite with a private wet room, soaking tub, rain shower, and ADA-conscious layout. A former office has been converted into a true fourth bedroom. Outdoors, the revitalized pool and spa with a flowing water feature create a private retreat, complemented by refreshed hardscape, upgraded landscaping, and a custom built-in gas grill with granite counter and storage designed for effortless entertaining. Lake La Quinta offers a 25-acre private lake with electric boating, kayaking, fishing, tennis courts, pool, park space, boat docks, and a shared boat club, ideally located on Adams Street between Highway 111 and Avenue 48. To fully appreciate the design, quality, and scope of this residence, experience it in person or review it alongside the extensive improvement list. We can't wait to impress you!
Palm Canyon #107
1111
Palm Springs
$319,000
525
1
1
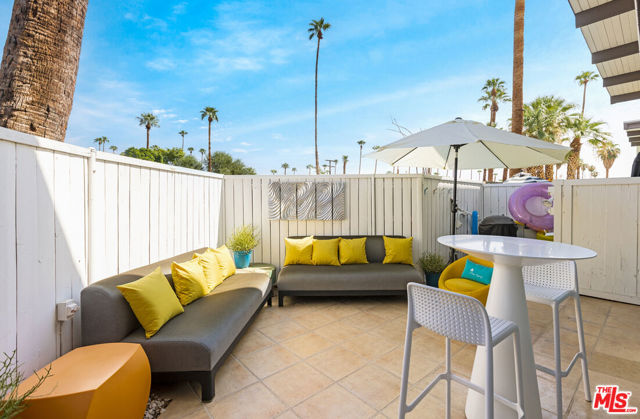
Own a piece of history in the historic Ocotillo Lodge, a classic Mid-Century architectural specimen designed by Palmer & Krisel and built by the Alexander Company. NO HOA RENTAL RESTRICTIONS & FULLY FURNISHED! The complex is a Class 1 Historic District, meaning individual units MAY qualify for the Mill's Act tax relief, cutting property tax bill anywhere from 20-60% (owner to apply and confirm with city). This chic 1 bed/1 bath getaway with one of the largest private patios in the complex (with mountain views!) is a great pied a terre when in town, and a great Airbnb when you need a little extra cash. Right outside your door lies all the amenities the Lodge has to offer including a key-shaped pool, two hot tubs, a clubhouse with pool tables and piano, community gym, and an outdoor Sunshine bar with a built-in grill. Home earned $25,000 in 2024 and is over $20,000 in 2025. Buy now and start collecting rent immediately! Rental history and operating expenses available. HOA dues include water, electric, WiFi, internet, cable, trash, pool, spa, clubhouse and a gym. This is truly the best of the desert!
La Terrace
1608
San Jose
$599,950
1,138
2
2
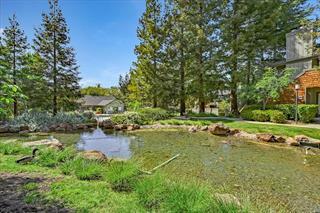
Great unit located in the beautiful Lakeview Terrace complex. Very private and secure condo. Open floor plan with lots of natural light. Recently remodeled. Next to Almaden Lake Park, great walking and running trails, shopping & restaurants nearby, easy access to highway 85/17. In unit washer and dryer. Nice patio with plenty of storage space.
El Camino Real #104
735
Burlingame
$749,000
993
2
1
Priced to sell with very motivated sellers, this 2 bedroom condo in prime Burlingame located in close proximity to Burlingame Avenue and downtown! Seller will credit 12 months of HOA dues to buyer. Spanning 993 square feet, this tastefully renovated condo boasts new hardwood floors throughout, updated open kitchen with new appliances, kitchen cabinets and counter tops,light fixtures and breakfast bar. This first floor corner unit is located at the rear of the building allowing abundant natural light into almost every corner of the home. Enjoy the comforts of a spacious living room leading to a light-filled sun room/office space with access to a concrete patio overlooking the common pool area. The light filled open kitchen comes fully equipped with all new modern appliances making meal preparation and entertaining a breeze. Adjacent dining area and counter top bar eases the service and consumption of meals. The flooring throughout the home ensures a clean and attractive look suitable for various interior design choices. The secluded main bedroom leads into the updated bathroom with double sinks and shower over tub. Convenience is key with an in-unit washer and dryer ensuring laundry tasks are handled with ease. The condo comes with 2 assigned parking spaces in the common garage.
Ocean
6600
Long Beach
$1,999,999
1,624
3
4
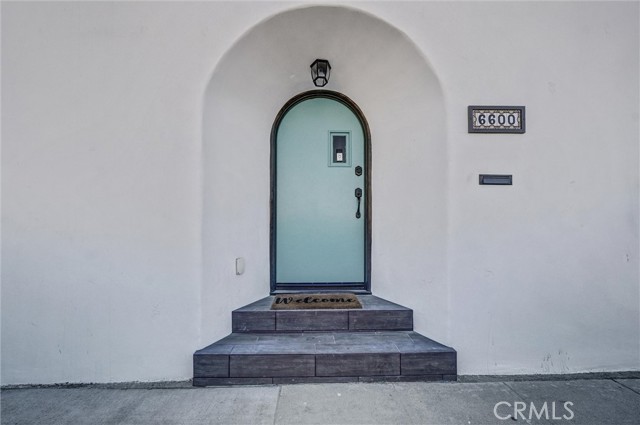
Welcome to this beautifully remodeled 3-bedroom, 3.5-bath beach house, perfectly positioned on a premium corner lot in the highly sought-after Long Beach Peninsula. Just steps from Alamitos Bay and the Pacific Ocean, this home captures the best of coastal living with modern comfort and timeless charm. Inside, you’ll find a spacious, open-concept floor plan filled with natural light. The stunning chef’s kitchen showcases brand-new appliances and flows seamlessly into the living and dining areas—ideal for both everyday living and entertaining. Highlights include koa wood ceiling fans, a built-in speaker system, and a convenient indoor laundry room. Upstairs, a newly constructed deck offers the perfect spot to unwind and enjoy ocean breezes at the end of the day. One of the few homes on the Peninsula with a large enclosed yard, this property provides an inviting space for gatherings under bistro lights. The oversized detached garage features a pulley storage system for kayaks and bikes, plus its own bathroom and outdoor shower—perfect for beach days. Additional upgrades include new kitchen and bathrooms, double-pane Pella windows, forced air heating, and thoughtful finishes throughout. Whether you’re seeking a full-time residence, a weekend retreat, or an income-generating property, this home delivers. All just minutes from Belmont Shore’s vibrant dining, shops, parks, and events. Please feel to reach out to the owner Lysette with any questions 626-278-4313
Radford #5
6904
North Hollywood
$439,999
988
2
2
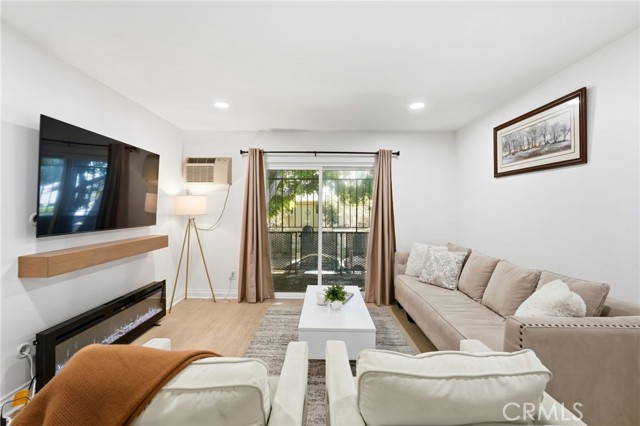
Welcome to this beautifully updated 2-bedroom, 2-bathroom second-floor condominium offering approximately 1,000 square feet of well-designed living space. This light-filled residence combines modern upgrades with comfortable living in a well-maintained 8-unit community. The home features a tastefully renovated kitchen with quartz countertops, updated cabinetry, and contemporary finishes, along with remodeled bathrooms that reflect the same elevated design. Luxury vinyl plank flooring, recessed lighting, and fresh interior paint enhance the clean, modern aesthetic throughout. The spacious living area opens through a sliding glass door to a private balcony, perfect for morning coffee or evening relaxation. Additional conveniences include an in-unit full-size washer and dryer and one designated covered parking space. With low monthly HOA dues covering water, trash, and building maintenance, this home offers both value and convenience. Ideally located in North Hollywood near shopping, dining, and commuter access. Shown by appointment only.
Bravado
4247
Riverside
$713,000
2,214
4
3
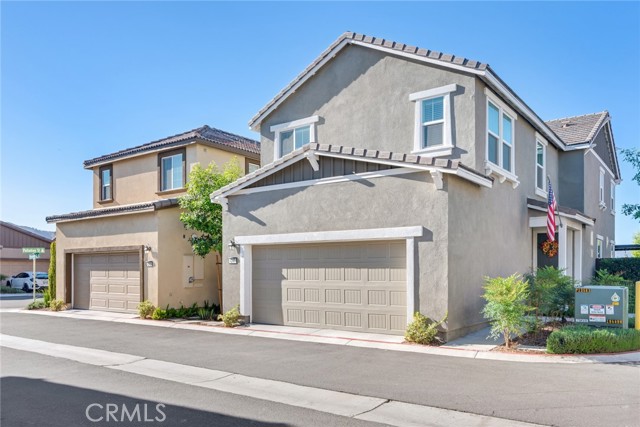
This 4 bedroom, 3 barth contemporary residence bost 2214 square feet of living space, built in 2022 in the Collett Crossings Community of Riverside. Floor plan is open to the living and dining area, perfect for entertaining and fun! The kitchen has Quarts Countertops, stainless steel electric range, dishwasher, and microwave and walk-in pantry. Vinyl plank flooring, open loft, ceiling fans with an up stairs laundry. The master suite has dressing area, large walk-in closet, soaking tub and separate shower. 2 car attached garage. Low maintenance back yard with aluminum patio cover with adjustable slats for additional shade. Custom steeping stones embedded in quality artificial turf. Close to dining, high school, parks, shopping and freeway.
Templeton #2210
4755
Los Angeles
$629,000
1,360
3
3
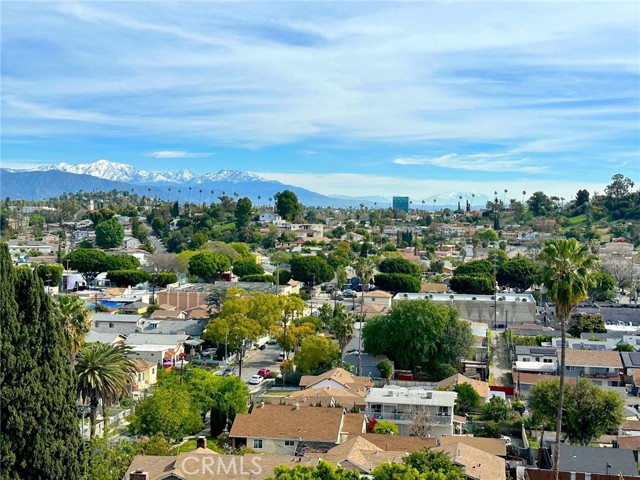
Ideal for buyers looking for breathtaking views of the San Gabriel Mountains! Built in 1995, Hilltop Colony HOA, is El Sereno’s most desirable condominium community. Situated at the west end of Templeton Street and perched above the neighborhood. Unit #2210 offers 3 bedrooms, 3 bathrooms, a private front patio, and expansive views from the private balcony. Located close to DTLA, Cal State LA, and Ernest E. Debs Regional Park the area is excellent for buyers hoping to be close to the action. Hilltop Colony offers the opportunity to live in Los Angeles while still enjoying the calm and serenity of a gated community. Thoughtfully updated by the prior owner and nicely maintained by the current owner this unit is a turnkey modern unit. The property includes updated kitchen cabinets, quartz countertops, recessed lighting, new window shades, and stainless steel appliances. Per LA County Unit #2210 has approximately 1,360 SF of living space. The next owner will enjoy unobstructed, awe-inspiring eastern views from the private balcony, three full bathrooms, a large living room and dining room space, and a spacious primary suite that also features impressive views. Modern amenities inside the unit include in-unit laundry hook-ups for a stackable washer/dryer, central heating and AC, garbage disposal, dishwasher, built-in microwave, modern electrical, and copper plumbing. Important highlights of the HOA include a gated community with secure access and a 24-hour security guard on site, a community pool and spa, a playground area, substantial guest parking, and a recreation room. The HOA fee covers HOA insurance, security, exterior maintenance, water, sewer, and trash. Residents are allowed to keep two domestic pets. The unit also comes with two assigned parking spaces in the community parking garage. This view property is ideal for a buyer who wants a spacious unit in a desirable community. Now priced at only $463 per SF.
Terracina
4668
Lake Elsinore
$565,990
1,539
3
2
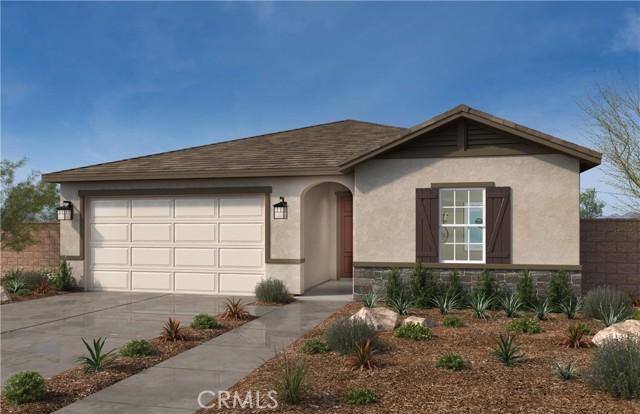
New Construction! Single-story open concept home with 3 bedrooms, 2 bathrooms in the beautifully planned community of Terracina. A bright kitchen features lots of cabinets, a large kitchen island and Whirlpool appliances including range, dishwasher, and microwave hood combo. The spacious primary bedroom and bath include a large shower with a walk-in closet and linen closet with lots of storage. Within walking distance of community sports park. Ten-year limited warranty. Quick 15 freeway access just minutes away from Corona and Murrieta. Photo is a rendering of the model. Buyer can either lease or purchase the Solar.
George
831
Banning
$425,000
989
2
1
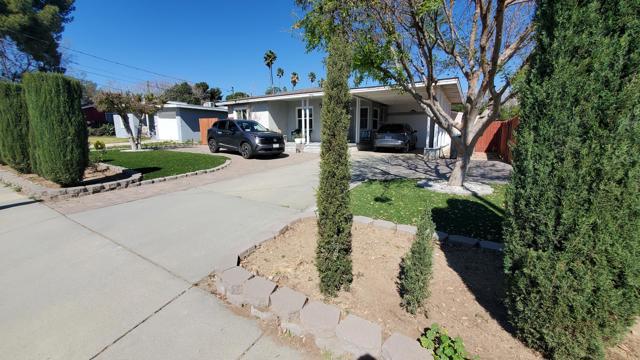
UPDATED and beautiful flooring adds a modern and elegant touch with absolutely NO CARPET anywhere in the home. Updated electrical panel, updated bathtub tile and bathroom vanity. The highly desirable home in the heart of Banning provides flexibility for guests, extended family, or a private home office. Short distance to get on freeway. Updated water heater, windows, and roof and insulation has been replaced and added for utilities savings. Step outside to a SPACIOUS BACKYARD featuring a pavers around the house, perfect for entertaining in an inflatable or standing pool with an installed shower in the backyard for use after using the pool for summer, relaxing evenings, or creating your own outdoor retreat. Synthetic grass and pavers in some areas. This charming and inviting home offers a perfect balance of comfort, style, and functionality, creating a warm and welcoming living experience. No HOA fees. Pisos ACTUALIZADOS y hermosos aportan un toque moderno y elegante, **SIN ALFOMBRA** en ninguna parte de la casa. Panel electrico actualizado, azulejos de la banera renovados y mueble de bano actualizado. Esta vivienda, altamente deseable y ubicada en el corazon de Banning, ofrece flexibilidad para recibir invitados, alojar a familiares, o contar con una oficina privada en casa. A poca distancia para acceder a la autopista. Calentador de agua, ventanas y techo actualizados; el aislamiento ha sido reemplazado y mejorado para generar ahorro en los servicios publicos. Salga al exterior y disfrute de un **AMPLIO PATIO TRASERO** con adoquines alrededor de la casa, perfecto para reuniones, una piscina inflable o elevada, y con una ducha exterior instalada para usar enjuagarse despues de salir de la piscina durante el verano, que ya esta aqui, ademas de tardes relajantes o para crear su propio espacio de descanso al aire libre. Cesped sintetico y adoquines en algunas areas. Esta encantadora y acogedora vivienda ofrece un equilibrio perfecto entre comodidad, estilo y funcionalidad, creando una experiencia de vida calida y agradable. Sin cuotas de HOA.
Quercus
47801
Palm Desert
$1,580,000
2,754
3
3
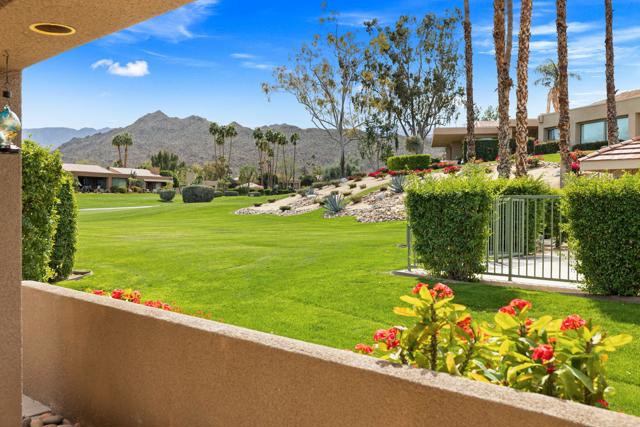
Major remodel. Taken to the studs and strapped to the slab foundation. New electrical. Ceilings raised to 10 feet from the typical 8 ft. Fireplace raised and exquisite DaVinci marble slabs placed with matching details. Expanded to the property line with only the top quality materials and workmanship. No expense spared. One of the largest freestanding Skyview home and unlike any other. With so many unique features, it is hard to know how to list them all. The view across the golf course toward the mountains to the South are captivating. To enhance the view, the Western glass sliders across the rear of the great room disappear completely into the wall. The home offers additional privacy due to the generous greenbelt on the right side. The nearby community pool is conveniently there. The Paradise Theater brand cinema room is an enclosed room with a 4 K laser projection system, leather seats from Belgium, 5 layers of sound insulation, lead lined walls, custom designed HVAC system to minimize the noise. engineered for an amazing experience equal the best commercial theaters for unmatched acoustics and visual images on a large 120 inch screen. It will transform your enjoyment of watching movies, sports and news. Like being the the theater, but your own private theater! The expanded kitchen and eating area offers a superior dining experience. The kitchen is thoughtfully designed with a 6 burner gas cooktop and oven, a stainless hood, granite countertops and stainless steel sink. And a SubZero refrigerator, of course. All integrated into an open floor plan. Additional square footage was added to gain access to the garage directly from inside the home, to expand the informal eating area, to add the theater room and to expand the primary bath and primary bedroom, now 25 ft. long. It now feels and is luxuriously large. Custom shower and cabinetry. The 3rd bedroom has it's own bathroom. It is currently used as an office. You will sense that no expense was spare. The massive paver stone and tile patio wraps around and has the unique feature of being one of the very few that is enclosed. There you will find a pergola, a gas firepit and gas built-in BBQ. A pet-friendly yard is a very rare find. Association VII consists of 86 homes, all freestanding and the dues include EARTHQUAKE INSURANCE. For price comparison, 47811 Quercus Ln, actual sales price was $1.4M, with $75,000 paid outside of escrow.
Della
115
Irvine
$2,190,000
2,190
3
3
Amazing detached condo at Orchard Hills Reserve community, this stunning 3-bedroom, 2.5-bathroom home combines modern luxury with the warmth of a family-friendly neighborhood. Built in 2019, the residence offers approximately 2190 square feet of thoughtfully designed living space featuring an open floor plan, soaring ceilings, and abundant natural light. The gourmet kitchen is equipped with premium appliances, granite countertops, and an oversized island, seamlessly flowing into the spacious dining and living areas—perfect for entertaining. The primary suite includes a walk-in closet , while additional bedrooms provide comfort and flexibility for family . Outdoor living is equally inviting, with a private landscaped yard ideal for gatherings and relaxation. Additional highlights include a two-car garage, central air conditioning, and access to resort-style community amenities such as pools, parks, and scenic walking trails. Zoned to award-winning Irvine Unified schools, this home offers the perfect blend of elegance, convenience, and Irvine’s signature lifestyle.
27971 Golden Ridge
San Juan Capistrano, CA 92675
AREA SQFT
5,644
BEDROOMS
5
BATHROOMS
5
Golden Ridge
27971
San Juan Capistrano
$3,699,999
5,644
5
5
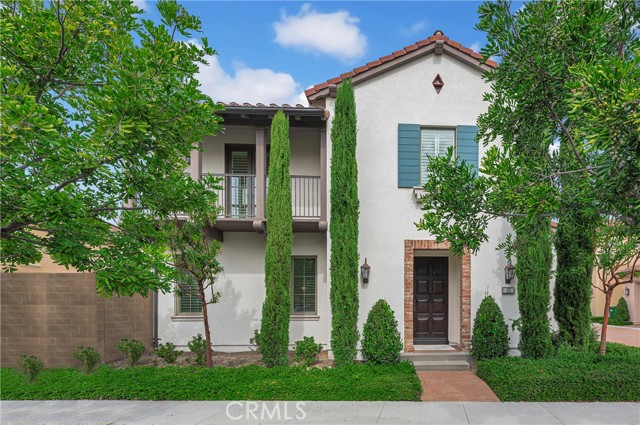
Impressive and secluded this Hunt Club secluded view home offers approximately 5,644 square feet of upgraded 'livable' living space with five bedrooms and four and a half bathrooms to include a bright custom downstairs office and spacious great room that wraps to a Newly Turfed side yard! With over an acre in property, this home offers privacy and an elegant timeless architectural design that includes an inviting entryway with impressive, coffered ceilings, dramatic staircase and an illuminating crystal chandelier. The long driveway provides ample parking for multiple cars while the backyard offers you an intimate and peaceful sunset setting! Enjoy a backyard boasting tranquil saltwater pool, spa, stone fireplace, and built-in BBQ surrounded by lush tropical landscaping and hillside views! The backyard also features a covered outdoor living area, perfect for ‘al fresco’ dining and entertaining guests. Inside, the home offers an abundance of natural light, complemented by charming architectural details. Professionally designed and gourmet inspired kitchen has been gorgeously remodeled in recent years with sophisticated soft tones, featuring Taj Mahal countertops, custom cabinetry, upgraded Thermador appliances and dual ovens, creating an exceptional cooking and entertaining space. Stone tile back splashes and accents adorn the kitchen with a large island, extensive counter area with wine refrigerator and drawer microwave. From kitchen to family room the flow is seamless and an inviting marble fireplace which creates a large setting for entertaining and family gatherings. Sunken living room- ONLY ONE STEP DOWN IN ENTIRE HOME- is a cozy retreat off entry and has a marble fireplace centered with coffered ceilings. Downstairs bedroom with an ensuite is perfect for in-laws or guests for added living flexibility! Primary bedroom is spacious with tall ceilings & a deck that captures sunsets and canyon views! The spa-like suite has Carrera white/black marble shower and tub plus newer cabinetry and black matte marble countertops. Three more en-suited bedrooms encompass the upstairs that also anchors a spacious great room & wet bar that has wraps around a side deck, large turf area to the backyard! The Hunt Club is a guard gated equestrian community that is close to downtown San Juan Capistrano with restaurants/shopping galore. Moments from Dana Pt Harbor & Doheny Bch. Blue Ribbon public schools and well-known private schools of St Margaret's & JSerra are nearby.
East
221
Norco
$1,049,000
2,748
4
2
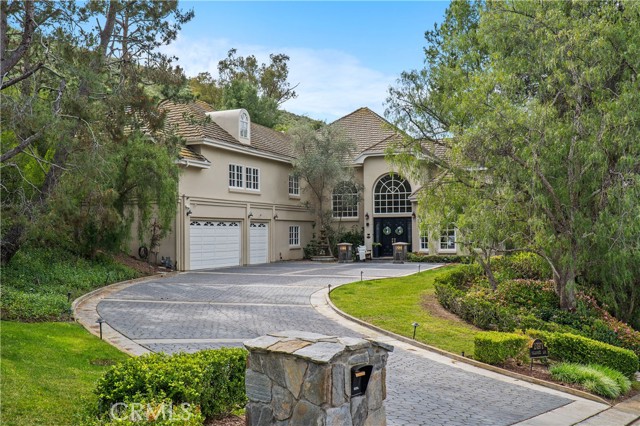
With a *VIEW* this exceptional custom estate sits on a flat, fully usable 20,038 sq ft lot in desirable Norco horse country. Thoughtfully designed & extensively upgraded, this 2,748sqft residence blends refined indoor living with an extraordinary outdoor entertaining & equestrian-ready lifestyle. 4 bedrooms if you convert office to 4th. 2-car garage w/large unfinished room above (29x26 total, 26x16 btw beams), plumbed for A/C & add'l BA-ideal future guest quarters/studio/office. High ceilings, abundant natural light, & hill views from both the living & family rooms. The cozy family room, showcases a striking fireplace and opens seamlessly to the outdoors: perfect for both everyday living & entertaining. The fully custom kitchen is a standout, offering quality cabinetry with self closing features, generous workspace, & a walk-in pantry, all open to the family room for effortless flow. Custom cabinetry throughout, newer interior paint, & newer carpet in the bedrooms & den, along with dual-pane windows throughout most of the house. The spa-inspired primary bathroom has been completely customized, dual sinks, upgraded plumbing, seamless glass shower, & a stunning jetted clawfoot soaking tub. Guest bathroom offers dual sinks & a tub/shower combo with newer tile extending to the walls & ceiling. With A/C & a Whole house fan. A remarkable backyard, every inch of the land is usable & flat, ideal for horses, stables, barns, or future expansion. The grounds are enhanced with custom stonework, planters, drainage, & color-changing accent lighting, creating a resort-like ambiance. Entertain year-round in the massive custom outdoor kitchen, overbuilt with reinforced footings, overhead beams, extensive counter space, built-in BBQ, refrigerators, & Storage. Included is a custom concrete fire pit, LED-lit covered patio with fans & TV. Enjoy an above-ground pool with dedicated equipment & self-cleaning system, a freshwater pond that supplies yard irrigation, multiple large barn-style storage sheds, garden area, custom swing set, & mature fruit trees including orange, lemon, grapefruit, peach, & avocado. Water has been plumbed from the front to the rear of the property. This is a rare opportunity to own a highly customized, turnkey property that delivers luxury, land, & lifestyle, perfectly suited for horse enthusiasts, entertainers, or anyone seeking space, privacy, & quality in one of Norco’s most sought-after settings. AND MORE See supplemental page & Videos
Barclay
200
Long Beach
$785,000
1,227
3
1

Welcome to the beautiful community of Long Beach! This charming home offers 3 bedrooms, 1 bathroom, and 1,227 sq.ft of comfortable living space. The open-concept living and dining area features recessed lighting and creates a warm, inviting atmosphere perfect for both relaxing and entertaining. The modern, remodeled kitchen showcases white shaker-style cabinets with ample storage, recessed lighting, and elegant quartz countertops with gray veining. Stainless steel appliances, including a gas stove and range hood, complete the space while a matching quartz backsplash adds a seamless and cohesive design touch. A spacious den provides flexible living options—ideal for a home office, guest room, or potential bedroom. Engineered wood flooring runs throughout the home with the exception of bathrooms, adding both style and durability. The remodeled bathroom features quartz countertops and a beautifully updated walk-in shower. Additional highlights include double-pane windows and a fully paid solar panel system for enhanced energy efficiency and long-term savings. The house also comes with a new EV charger and white vinyl fencing. Adding a potential ADU to this home will have incredible value. It will be perfect for rental income, extended family members, or long-term investment potential. Don’t miss this incredible opportunity to own a thoughtfully upgraded home in Long Beach!
Zircon
15082
Victorville
$510,000
2,988
5
3
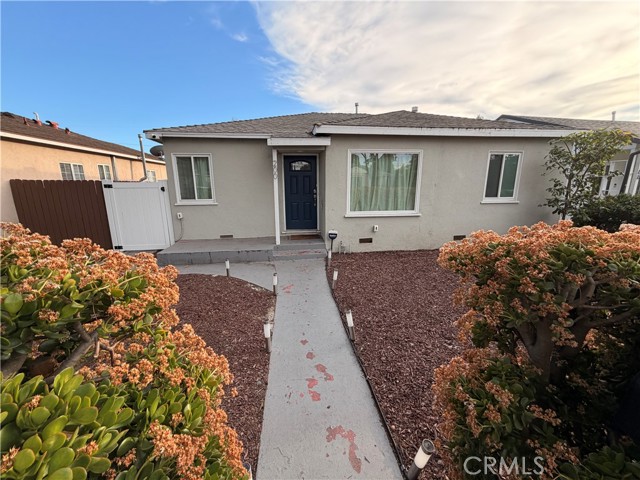
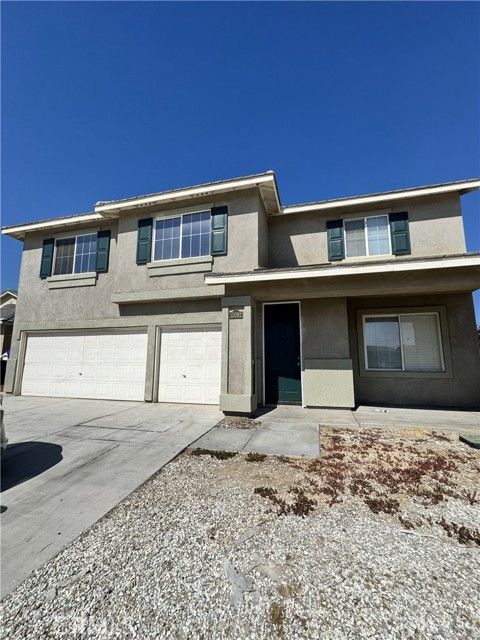
Welcome to 15082 Zircon Drive—an inviting two-story home featuring a flexible floorplan with 5 bedrooms, 3 full baths, and a spacious upstairs loft ideal for a home office, media room, or game space. Fresh interior updates create a clean, move-in-ready feel, while the spacious living areas make everyday life and entertaining easy. Step outside to a low-maintenance backyard that’s fully paved—perfect for relaxing, hosting, or customizing with patio furniture, a BBQ setup, or outdoor décor without the hassle of dirt or heavy yard work. Centrally located in Victorville with convenient access to everyday essentials, shopping, dining, and entertainment, including the Mall of Victor Valley. Enjoy nearby outdoor recreation at Mojave Narrows Regional Park with fishing, trails, disc golf, equestrian trails, playgrounds, and splash pad fun. Commuters will appreciate proximity to major routes including I-15, plus public transit options through Victor Valley Transit Authority (VVTA). A wonderful chance to own a spacious home with comfort, convenience, and room to grow.
Ranger
8443
Chino
$575,000
1,227
2
2
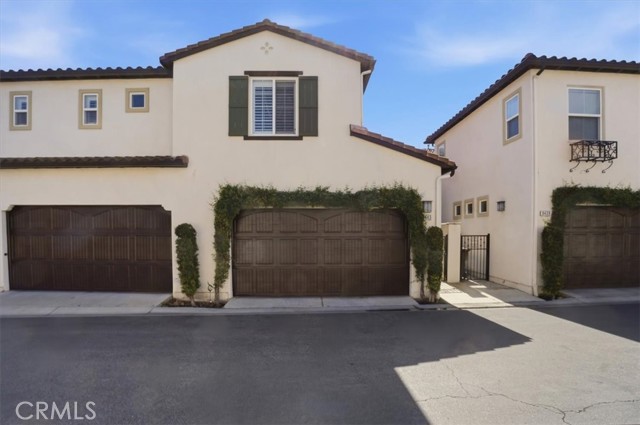
SINGLE-STORY CONDO IN THE PRESERVE AT CHINO | ORIGINAL OWNER | FHA & VA APPROVED | 2 BEDROOM + 2 BATH: Welcome to The Preserve at Chino, a master-planned community where lifestyle and comfort come together. Proudly offered by the original owner since 2008, this well-maintained single-story condominium reflects true pride of ownership and long-term care. Offering 2 bedrooms, 2 full bathrooms, and approximately 1,227 sq ft of thoughtfully designed living space, this home provides both functionality and flexibility. FHA and VA approved expanding financing opportunities for today’s buyers. The spacious primary suite features a large walk-in closet, dual vanities with granite countertops, a separate soaking tub and walk-in shower. The second bedroom and full bath offer flexibility for guests, a home office, or multigenerational living. The open-concept kitchen includes granite countertops, upgraded cabinetry, built-in stainless steel appliances, and a breakfast bar that flows seamlessly into the dining and living areas. A cozy fireplace and recessed lighting enhance the bright and inviting living space. Additional highlights include an in-home laundry room, whole-house no-salt water conditioning system, and a Payne AC unit for energy efficiency. Enjoy direct access to a 2-car attached garage plus ample guest parking just steps away. Residents of The Preserve at Chino enjoy access to The Parkhouse community center featuring resort-style amenities including an Olympic-sized pool and spa, fitness center, business center, movie/media theater, billiards room, banquet facilities, BBQ areas, tennis courts, playgrounds, and beautifully maintained parks. Located within the highly regarded Chino Valley Unified School District and walking distance to Cal Aero Preserve Academy and Founders Park. Inventory within The Preserve at Chino remains limited, making this a rare opportunity to secure a home in one of Chino’s most desirable master-planned communities. Experience low-maintenance living with the feel of a private home in a thriving community. Schedule your private showing today. Please do not disturb occupants.
Mission Unit F
847
San Gabriel
$569,000
1,033
2
2
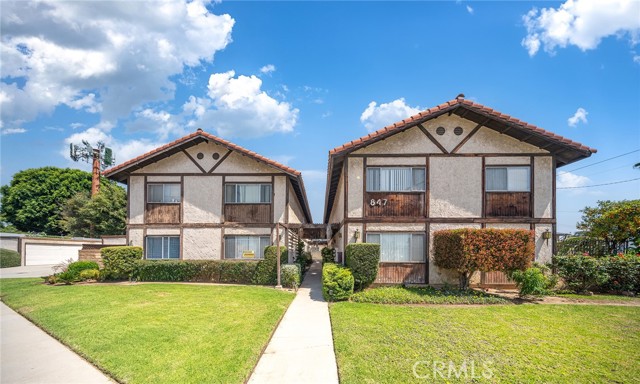
Welcome to this well-maintained two-story condo in the heart of San Gabriel. Offering 2 bedrooms and 2 bathrooms across 1,033 square feet, this home features a functional and comfortable layout ideal for everyday living. Both bedrooms are located on the second floor, providing privacy and separation from the main living areas. A bathroom is conveniently situated on the first floor for guests and daily use. The interior showcases upgraded wood flooring and has been carefully maintained, reflecting pride of ownership throughout. A 2-car detached garage provides ample parking and storage space. Between the main residence and the detached garage is a private tiled patio area. This outdoor space offers flexibility for seating, plants, or light outdoor use, and creates a comfortable transition between the home and garage. Low HOA dues of $150 per month cover water and trash. Conveniently located near shopping, dining, and major transportation routes. The property is assigned to Emma W. Shuey Elementary School, Muscatel Middle School, and Rosemead High School — all within approximately one mile. An excellent opportunity to own in a centrally located San Gabriel community. Some photos have been virtually staged.
Cedar Dr.
9323
Forest Falls
$352,500
776
1
2
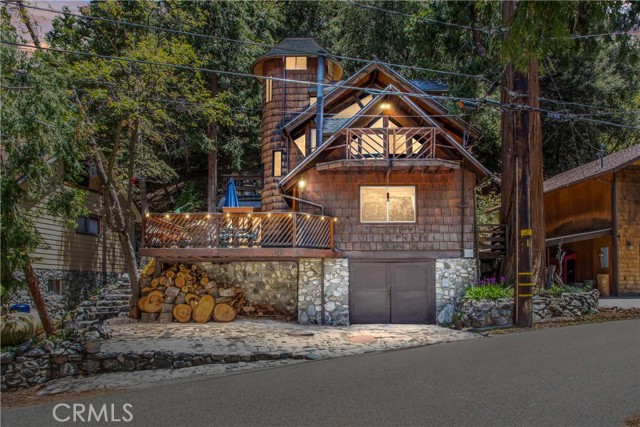
Welcome to this truly one-of-a-kind mountain retreat nestled in the heart of Forest Falls and backing directly to the San Bernardino National Forest. This unique 1 bedroom, 2-bathroom home offers warmth, character, and thoughtful upgrades throughout. Enjoy year-round comfort with heated floors, central heating, a cozy woodstove, and an inviting fireplace. The beautifully designed kitchen features granite countertops, abundant cabinet storage, and a rare built-in pizza oven — perfect for entertaining and mountain living. The stunning primary bathroom creates a spa-like experience with a relaxing steam shower. Just off the kitchen, the versatile stone dining room or office showcases a charming stone arch, skylight, and double doors that open to the deck, blending indoor and outdoor living. A dramatic spiral staircase wrapped around a natural tree trunk leads to the expansive open bedroom featuring tall ceilings, a fireplace, skylight, and catwalk access to the secondary bath. The catwalk also leads to a private balcony, while the bedroom itself opens to two additional decks — one highlighted by a peaceful swinging bench. Continue up the spiral staircase to an additional catwalk and bonus office or storage space. If you’re looking for a distinctive mountain property with architectural character and direct forest access, this Forest Falls gem is not to be missed!
2170 Century Park East #1206
Los Angeles, CA 90067
AREA SQFT
1,416
BEDROOMS
2
BATHROOMS
2
Century Park East #1206
2170
Los Angeles
$1,900,000
1,416
2
2
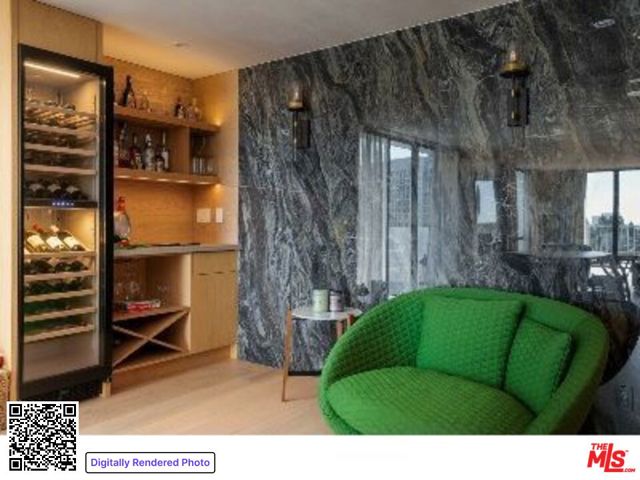
Unit 1206 is a stunning retreat designed for the discerning individual who values style, grace, and privacy. Perched on the 12th floor of the acclaimed Charles Luckman-designed towers, this corner residence is a masterclass in "quiet luxury" and architectural edge. No detail was spared in its top-to-bottom renovation, and the iconic property is being sold FULLY FURNISHED, fully equipped, and entirely smart-efficient. Stripped to the studs, the home features floor-to-ceiling glass that frames panoramic North and West-facing views. Artisan-applied plaster, organic wood, and a palette of desert hues set a sophisticated tone. An imported Italian waterfall-edged stone peninsula complete with custom-made barstools anchors an open-concept kitchen packed with premium Wolf, Sub-Zero, and Cove appliances. Nearby, a custom wet bar with a built-in wine rack and beverage cooler effortlessly centers any social gathering or relaxing evening. Integrated TVs, a piped sound system, and custom motorized window treatments offer a seamless look at the home's robust smart-technology enhancements. The living areas are defined by intentionality, furnished with a custom-designed modular sofa, a sculptural armchair, a curated dining set, and designer rugs that elevate the space from a mere residence to a design feature. For rest, the King primary suite and Queen guest suite are adorned with bespoke nightstands, custom frames, and tailored lighting, offering a peaceful sanctuary from the strains of the day. The Century Park East lifestyle isn't just based on the lore of its address, but the experience from the moment you arrive. Residents enjoy 24-hour, white-glove service including dedicated concierge and valet alongside the rare luxury of two assigned parking spaces. At the Century Park East Towers, residents can skip the chore of doing laundry by simply depositing their clothes into a designated bin to be picked up, expertly washed, and returned clean and ready to wear through the convenient "butler" service. The park-like grounds evoke a permanent resort atmosphere, featuring expansive green spaces for children and pets, tennis and pickleball courts, a world-class fitness center, and a heated Olympic-style pool with a dedicated sundeck attendant. Positioned in the heart of Century City, you are steps from world-class dining, elite shopping, and premier golf courses, and just minutes from the very best that Southern California has to offer.
Via Santiago Unit B
1307
Corona
$420,000
934
2
2
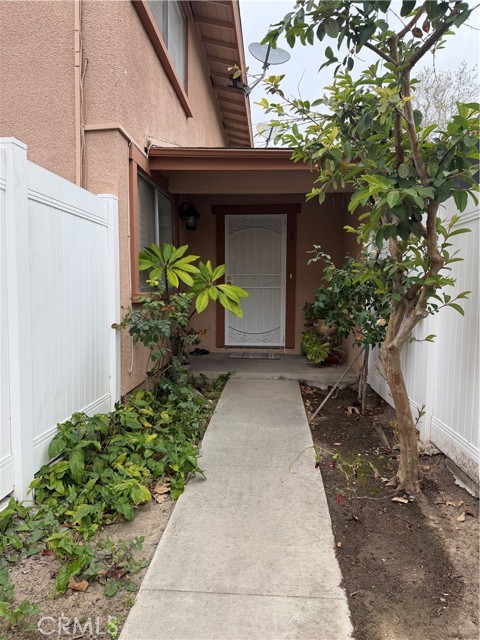
Welcome to this charming 2- bedroom 1.5 bath condo in the heart of Corona. The perfect place to call your first home! With both bedrooms and a full bath conveniently located upstairs, the layout offers comfort and privacy. Enjoy indoor -outdoor living with a fenced patio just off the dining area, complete with an open sliding glass door -- ideal for morning coffee, entertaining or relaxing evenings. This home includes a one car garage plus an additional assigned parking space for added convenience close to freeways, schools, parks and recreation areas including nearby sports parks, you'll love the accessibility and active lifestyle this location provides.
Kingswood
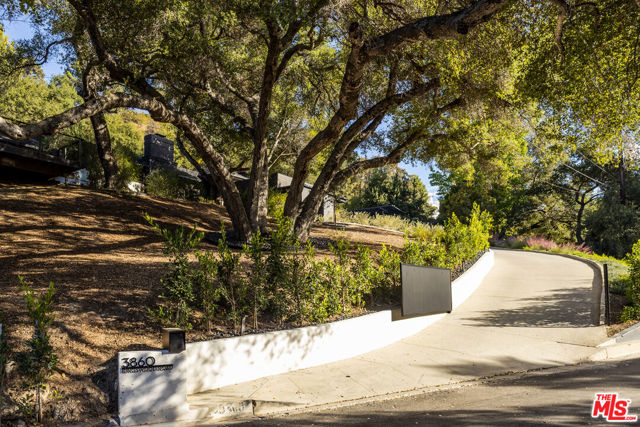
3860
Sherman Oaks
$2,995,000
2,997
3
4
Surrounded by distinguished estate properties in one of Sherman Oaks' most sought-after enclaves, this is a rare opportunity to acquire a comprehensively reimagined architectural retreat on an extraordinary approximately 56,579 SF (1.3-acre) parcel offering privacy, exceptional design, and enduring value. Whether enjoyed today as a move-in ready luxury residence or held as a significant land investment within an enclave of premier estates, the property offers remarkable flexibility in a setting where opportunities of this scale are increasingly rare. Set behind gates beneath a canopy of mature oak trees on a peaceful cul-de-sac, the property was conceived as a thoughtful reinvention of its site. Rather than demolish the existing structure, its footprint was retained while the interior and exterior were comprehensively reconstructed into an entirely new residence. This approach reflected a commitment to environmental responsibility while creating a home designed to live in harmony with its natural surroundings. Designed by Chris Salay, the residence blends Japanese and Scandinavian influences with warm, organic materials. Siberian larch was selected for its exceptional durability, with the exterior stained to evoke the appearance of Shou Sugi Ban while the interior remains natural for warmth and texture. The architecture complements the surrounding landscape, creating seamless indoor-outdoor living. Soaring ceilings, a custom slate fireplace, integrated built-ins, and expansive living spaces define the home's contemporary design. The chef's kitchen features Wolf and Gaggenau appliances, a built-in Jenn-Air refrigerator, Walker Zanger Antique Noir limestone countertops, and custom Abet Laminati cabinetry. The primary suite offers a fireplace, custom rift white oak walk-in closet, private patio and deck, and a spa-inspired bath with Boffi fixtures, honed slate, and a sculptural travertine soaking tub.Additional amenities include zoned Carrier HVAC, integrated Fittes vents, multiple tankless water heaters, smart home and security systems, a saline plunge pool, steam shower, fire pit, and multiple outdoor entertaining areas. The result is a residence defined by enduring craftsmanship, and a sustainable approach to rebuilding, with materials intentionally selected for their character and longevity. After purchasing the property in 2023, Seller later discovered that the previous owner reportedly passed away on the property in 2020. Seller is a plaintiff in pending litigation relating to the alleged nondisclosure that does not affect title to the property. Buyers are encouraged to conduct their own independent investigations regarding any matters material to their purchase decision.