
Favorite Properties

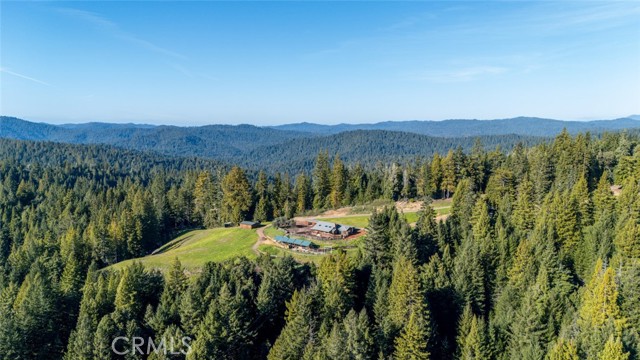
Docker Hill Rd
13600
Comptche
$895,000
1,851
3
2
Set among 116 acres of majestic redwood and Douglas-fir forest, this extraordinary Comptche property offers the setting for a private retreat, family compound, or potential glamping destination. With ample flat, usable ground and a healthy, park-like forest that has not been logged in many years, the land feels peaceful and remarkably private. Adding to its character is the property's rock 'n' roll history. Once known as Booker T's Ranch, it was a creative gathering place connected to legendary musicians, including Johnny Cash and Kris Kristofferson, who spent time recording here with Booker T. That history gives the property an authentic sense of place and a story that could shape its next chapter as a music inspired retreat, wellness escape, glamping venue, or legacy estate. At the heart of the property is an approximately 1,851 sq ft, 3-bedroom, 2-bath residence with a loft overlooking the open living room. Built by Dick Coolidge, who also constructed the Comptche Church, the home reflects the land through locally sourced wood and distinctive craftsmanship. Features include vaulted ceilings, exposed beams, resawn redwood siding, a new redwood deck, solid core mahogany doors, and select clear grain Douglas-fir doors. A custom live edge madrone staircase creates a striking centerpiece. The living room features a guitar shaped brick fireplace with a wood-stove insert, along with an indoor access brick pizza oven. The remodeled kitchen is highlighted by a one-of-a-kind Brazilian granite slab and cherry toned hardwood cabinetry. A new composition roof was installed in November 2022. Beyond its lifestyle appeal, the property holds meaningful timber value. Situated on productive Site Class III redwood ground, the forest has been managed as an uneven-aged working forest. A comprehensive timber inventory and FORSEE volume model in year 2020+/- ( Timber Cruise ) estimate approximately 2.48 million board feet of standing timber. A modeled 40% selection harvest projects approximately 741,000 board feet of redwood and 251,000 board feet of Douglas fir, with an estimated net timber value of approximately $764,672 after projected Timber Harvest Plan costs and yield tax (2020+/- Timber Cruise) . Whether envisioned as a private woodland sanctuary, intimate glamping retreat, music or wellness destination, or long-term legacy holding, this is a rare property where natural beauty, cultural history, lifestyle potential, and real asset value come together.
14676 Via Fiesta #2
Rancho Bernardo (San Diego), CA 92127
AREA SQFT
882
BEDROOMS
2
BATHROOMS
1
Via Fiesta #2
14676
Rancho Bernardo (San Diego)
$378,888
882
2
1
**DEED Restricted Unit** **Buyer must meet income limits and qualification guidelines ** Must contact listing agents for questions. Welcome to a rare opportunity to own a meticulously maintained second-floor condo with a view corner lot in the heart of Santa-Luz community. Enjoy the convenience of an attached garage, nearby parks and trails, Willow Grove Elementary school just a short walk away, and quick access to Highway 56, shopping, dinning and more. Offering bright and spacious layout with a modern kitchen, 2 bedrooms, and 1 full bathroom. In the unit new full size washer/ dryer, and new windows. Low HOA covers the community pool, outdoor maintenance, and clubhouse, which is available for rent for all your events.

Zona
7908
Riverside
$750,000
2,909
5
3
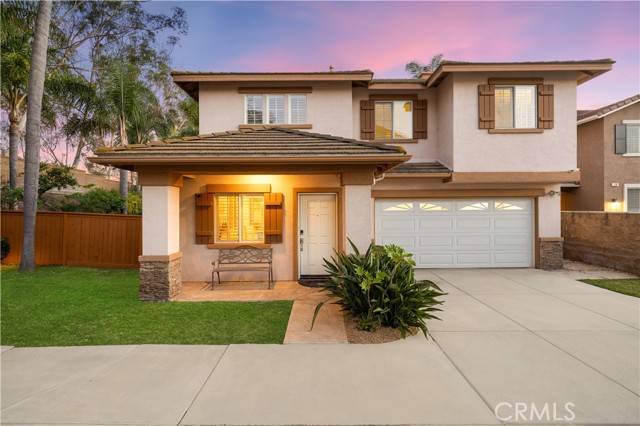
PRICE IMPROVEMENT! NOW $750,000! One of the best values in Spring Mountain Ranch! 5 BEDROOMS, including a DOWNSTAIRS BEDROOM with a FULL BATH! Enjoy the added value of PAID-OFF SOLAR and NO HOA, plus a built-in patio cover, potential RV parking, possible ADU potential, high ceilings, tankless water heater, and EV charger in the garage. The bright, open floor plan features a spacious kitchen that flows seamlessly into the living and dining areas, creating an inviting space for everyday living and entertaining. Upstairs offers a generous primary suite, three additional bedrooms, and a versatile loft. Enjoy the private backyard with a built-in patio cover, mature fruit trees, and plenty of space to relax, entertain, or expand. Conveniently located near parks, shopping, major freeways, UC Riverside, and Loma Linda University Medical Center. A spacious 5-bedroom home with valuable features and exceptional flexibility, now offered at $750,000!
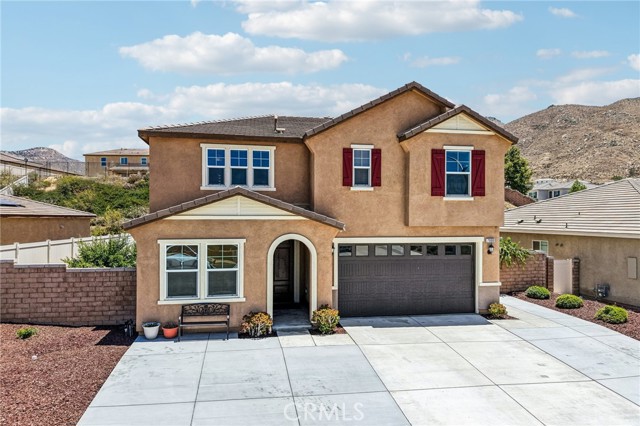
Amber Eve Drive
22512
Corona
$1,588,800
4,152
4
5
Welcome to luxury living in the prestigious guard-gated community of The Retreat in Corona. Situated on a premium 9,147 sq. ft. lot with no front or rear neighbors, this beautifully upgraded 4,152 sq. ft. home offers breathtaking panoramic views and exceptional privacy. Enjoy spectacular sunrise and sunset views year-round from your east-facing backyard, which offers refreshing afternoon shade, providing the perfect backdrop for relaxing evenings and outdoor gatherings. Featuring 4 bedrooms, plus a guest room with an en-suite bathroom, 4.5 bathrooms, two primary suites; including a private first-floor primary suite, a spacious loft, and a versatile office/bonus room, this home is designed for comfortable living and entertaining. Recent upgrades include stunning Taj Mahal kitchen countertops, LED recessed lighting throughout, and fresh interior paint, creating a bright and modern atmosphere. The home also features a fully PAID FOR SOLAR SYSTEM, offering energy efficiency with no lease or loan. Conveniently located near the 15,91 Freeways, Fast track, Orange County, and Dos Lagos shopping and dining, this exceptional home combines luxury, comfort, and resort-style living in one of Corona's most sought-after communities.
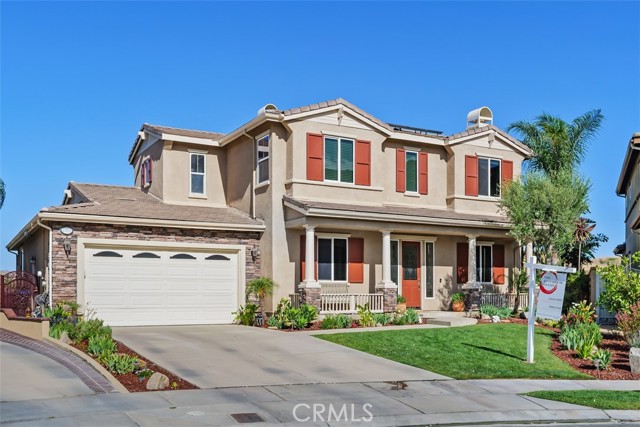
Los Robles
1953
San Marino
$1,950,000
2,133
5
4
Nestled in the highly coveted, top-rated San Marino Unified School District, this charming single-family home features a complete brand-new interior renovation throughout and includes a fully finished, move-in ready 800 sq ft ADU that offers exceptional flexibility for multi-generational living, passive rental income, guest quarters, or a private home office; the property is also equipped with a leased solar panel system. Boasting timeless curb appeal with lush mature landscaping, the property showcases bright open-concept living spaces with new light flooring, exposed beam ceilings, a cozy decorative fireplace, a modern updated kitchen with quartz countertops and stainless steel appliances, serene bedrooms, and a fully remodeled bathroom with marble-look tile finishes. Please note that all property square footage measurements must be independently verified by buyers, and the home is sold strictly AS-IS, WHERE-IS with no seller-provided repairs and credits-this rare dual-living opportunity in one of Southern California's most prestigious family neighborhoods won't last, schedule your private showing today.
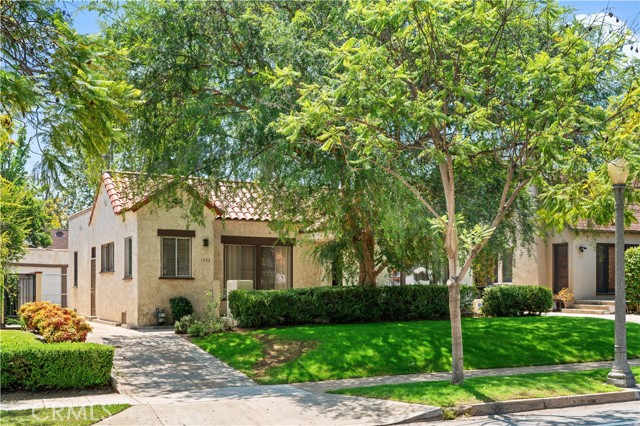
Golden Eagle
27820
Ramona
$725,800
1,352
2
2
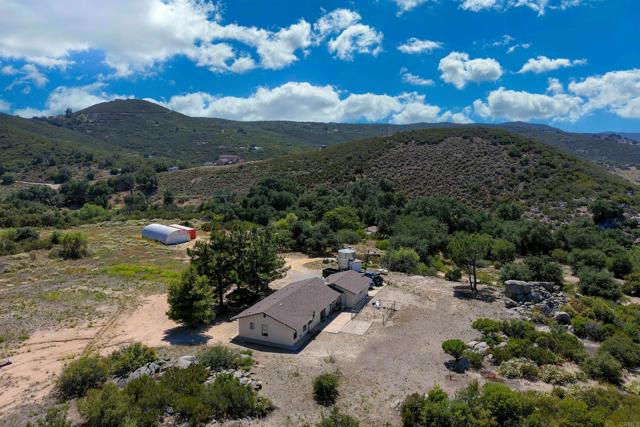
Remarkable 22.9 acres of varied terrain from level to gently sloping to steep and featuring PRIVACY, panoramic views of the surrounding mountains and pastoral valley. The meandering road is by prescriptive right for property does not have legal deeded access required by lenders. Thus this property is priced well below market in consideration that buyer must pay cash or owner MAY carry the first trust deed and note. The 1992 built home is well maintained and enhanced by 2 bedrooms, two baths with a great room for entertaining and kitchen( refrigerator is tenant's). You will appreciate the attached 2 car garage, quoenset hut/workshop, detached storage/studio and land for your garden, raising of animals and your desert toys. Shown by appointment only for tenant occupied.
Golden Eagle
27824
Ramona
$725,800
1,080
2
2
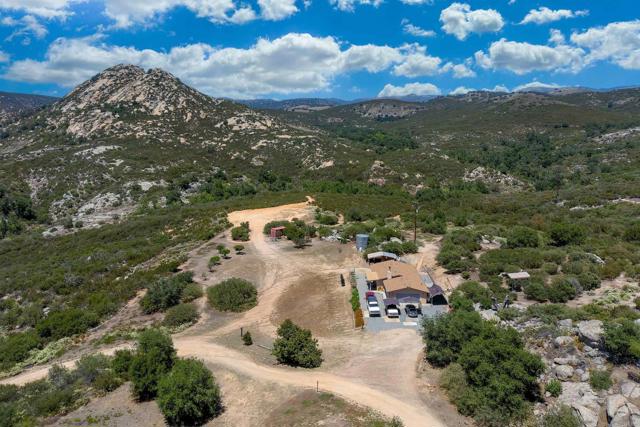
RARE, RARE FIND! 34.3 acres of varied terrain featuring level, gently sloping to steep with panoramic views of the surrounding mountains, valley and unique rock outcroppings. This property is further enhanced by storage building, chicken coup and your private well. Note that the zoning is A72 (heavy agriculture) with the animal designator of highly desirable "O"((property summary report attached). The cozy 2br/2ba Ranch styled home is in turn-key condition and enhanced by wood laminate floors and tile throughout, inviting fireplace and covered front porch (kitchen appliances are owned by tenant). Priced below market for access is by prescriptive right and not legal deeded access. Shown by appointment only!
Palm #205
9312
Bellflower
$490,000
978
2
2
Modern Living with Private Outdoor Space in the Heart of Bellflower. Welcome to this beautifully updated 2-bedroom, 2-bathroom condo that perfectly blends style, comfort, and convenience. The bright open-concept floor plan creates a seamless flow between the living, dining, and kitchen areas, making the home feel spacious and inviting for both everyday living and entertaining. Step outside to your private patio, an ideal extension of the living space where you can enjoy your morning coffee, unwind after work, or create your own outdoor retreat. The home also includes bonus storage, giving you extra room for seasonal décor, sports equipment, or everyday essentials without sacrificing living space. The community recently installed a newer roof. Inside, you'll appreciate the convenience of in-unit laundry, updated finishes, and a functional layout designed for today's lifestyle. Located just minutes from the 91, 605, 710, and 5 Freeways, this home offers an easy commute throughout Los Angeles and Orange County. You'll also enjoy nearby parks, shopping centers, restaurants, and everyday amenities, making it a wonderful place to call home near Bellflower Plaza, Promenade at Downey, and Lakewood Center. Eligible buyers financing with Wells Fargo may also qualify for a $10,000 Homebuyer Access Grant? toward the purchase of this home — ask your lender for current eligibility and details. Whether you're a first-time buyer, downsizing, or looking for a move-in-ready property, this Bellflower condo offers the perfect combination of modern updates, private outdoor living, extra storage, and an unbeatable central location.

Sentinel
18522
Hidden Valley Lake
$349,900
1,840
3
3
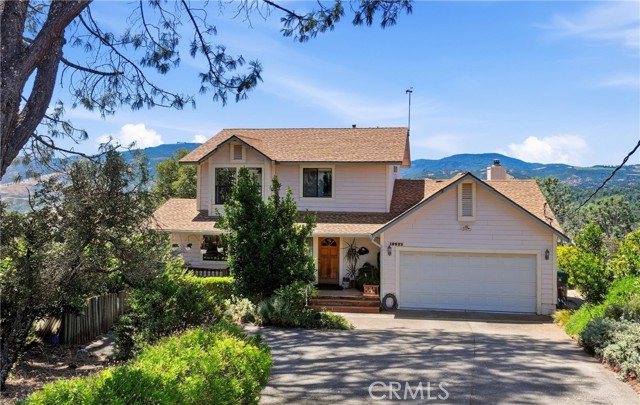
The best nest! Perched at a 2000' elevation overlooking rugged peaks, high altitude vineyards, and birds soaring across the sky, this lovely abode perfectly captures the essence of the word "home". Cheerful, inviting, located in a quiet neighborhood, with awe-inspiring views and sunset vistas from almost every room. You won't want to leave! Quality oak flooring and pine-paneled walls in the family room and stairwell coupled with a homey fireplace in a stone surround create a sense of cozy craftsmanship. With all three bedrooms and two full bathrooms upstairs, the downstairs is for gathering and living life— playing games, baking, grilling on the back deck. The circular flow of the downstairs offers good feng shui vibes, with a laundry room for added convenience. Tucked away from the road on a quiet court, landscaped with a fragrant blend of native herbs and shrubs, the backyard is a gardener's delight featuring raised beds with irrigation and an arbored seating area, pathway, pretty views, and a potting station. The decks, front and back, are perfect spaces to gather and enjoy the peaceful atmosphere. The purchase includes the adjacent lot, for a total of .93 acres, so you can rest assured that the views will remain along with the space to play, expand into, or just enjoy as-is. This sweet home exudes domestic tranquility, grace, and natural beauty. Hidden Valley Lake amenities include a 102-acre lake for fishing, swimming, and no-wake boating, an 18-hole golf course, equestrian center, Olympic-sized swimming pool, tennis/ pickleball, hiking trails, parks and playgrounds, dog parks, and gated security.
Shell Beach
1
Newport Coast
$37,800,000
9,572
6
9
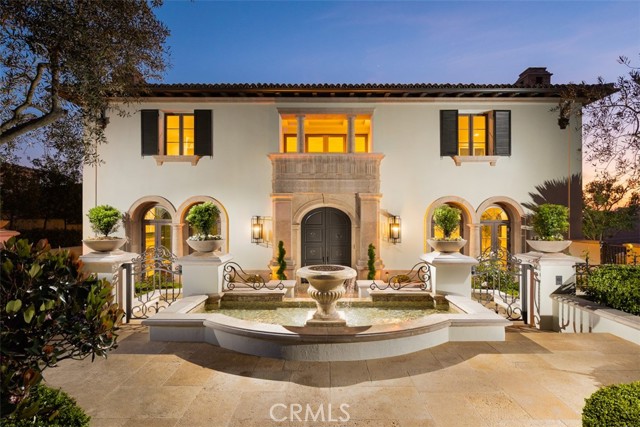
Set on a premier corner homesite within Crystal Cove’s exclusive custom estate enclave, 1 Shell Beach is a newly reimagined legacy residence with sweeping views of the Pacific Ocean, Catalina Island, Newport Harbor, the coastline, and dazzling city lights. Custom built by Rodeo Homes and recently transformed under the direction of acclaimed interior designer Laura Brophy, the approximately 9,600-square-foot estate offers an extraordinary coastal living experience. By day, endless blue-water vistas stretch across the horizon; by night, sunsets give way to the sparkling lights of the harbor and coastline. A dramatic arrival introduces soaring ceilings, expansive living spaces, and walls of glass that frame breathtaking views throughout. Thoughtfully updated with redesigned cabinetry, refined finishes, and reimagined office and living spaces, the home blends contemporary sophistication with timeless design. At the heart of the residence, a newly reimagined chef’s kitchen features new premium appliances and is complemented by a dedicated catering kitchen, expansive walk-in pantry, and abundant storage—ideal for private chefs, entertaining, and everyday living. Designed for Southern California’s indoor-outdoor lifestyle, the resort-inspired grounds offer multiple ocean-view terraces, an outdoor kitchen, inviting lounge areas, and a spectacular zero-edge pool and spa overlooking the Pacific. The estate encompasses six bedroom suites and nine bathrooms, including a private primary retreat with dual dressing rooms, a spa-inspired bath, and commanding ocean, harbor, and coastline views. A dedicated entertainment level features a private screening room, full-service bar, wine cellar, game lounge, and wellness studio which can be the 6th bedroom. Equally impressive is the approximately 2,500-square-foot garage pavilion, offering showroom-quality space for a significant automobile collection. Positioned beyond Crystal Cove’s main gates and further secured behind a second private gate off Deep Sea Drive, 1 Shell Beach occupies one of the community’s most exclusive settings. Combining panoramic views, a recent designer-led transformation, exceptional amenities, and a coveted custom-estate location, this is a rare opportunity to acquire a true legacy property.
Fredensborg
1631
Solvang
$2,595,000
3,462
5
4
Set on approximately 5+/- acres in the heart of the Santa Ynez Valley, 1631 & 1633 Fredensborg Way offer space, privacy, and beautiful mountain views within the coveted Ballard School District. Located near the end of the road, the property enjoys a peaceful setting with a sense of seclusion while remaining conveniently close to town.The main residence spans approximately 3,462+/- square feet and features 5 bedrooms, 4 bathrooms, an attached 3-car garage, and a comfortable floor plan designed for both everyday living and entertaining. Interior features include red oak hardwood floors, vaulted ceilings, custom cabinetry, expansive windows, and an upstairs hobby room. The living spaces open to the outdoor patio, pool, and spa, creating an easy indoor-outdoor flow for enjoying the Valley's year-round climate and surrounding views.The property is well suited for animals with open pastures, a corral, and livestock shelters, adding to the versatility of the acreage. A shared well services the property.A separate guest residence offers 3 bedrooms, 2 bathrooms, and its own 2-car garage, providing flexibility for extended family, guests, a caretaker, or private workspace.Located just minutes from Ballard, Solvang, Los Olivos, and many of the Santa Ynez Valley's wineries, restaurants, and outdoor attractions, this property offers a peaceful rural setting with convenient access to town.
Sarah Drive
39536
Temecula
$560,000
1,328
3
2
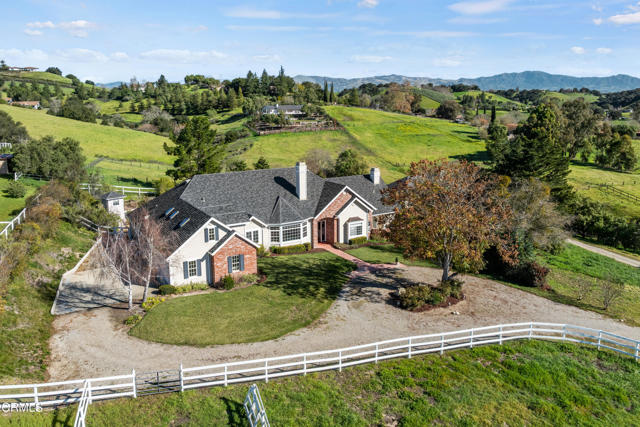
LOW TAXES! LOW HOA! PRIME TEMECULA LOCATION! Opportunity awaits at 39536 Sarah Drive! Located in an established Temecula neighborhood, this 3-bedroom, 2.5-bath home with approximately 1,328 square feet offers a fantastic opportunity for a buyer ready to bring their vision and make it their own. The home features a functional two-story floor plan with a family room, dining area, kitchen, spacious bedrooms, and a primary suite with its own bathroom. Outside, the private backyard offers additional space and potential for outdoor living and entertaining. This property is a fixer and is being sold in its present AS-IS condition. It needs repairs and updating, making it an excellent opportunity for an investor, renovation buyer, or owner-occupant looking for a home they can improve over time. This location is hard to beat! Just minutes from shopping, restaurants, schools, the Promenade Temecula, Old Town, Pechanga Resort Casino, and Temecula Valley Wine Country. With low taxes, a low HOA, and a desirable Temecula location, 39536 Sarah Drive offers an opportunity to get into Temecula, renovate to your own taste, and unlock the home's potential.

Woodward blvd
553
Pasadena
$3,580,000
5,953
6
7
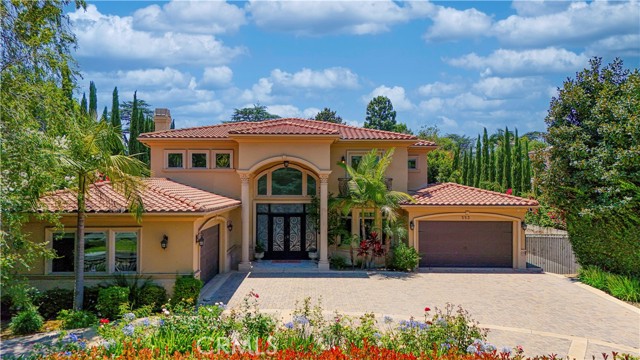
Nestled in Pasadena’s Michillinda Park neighborhood, this elegant estate offers approximately 5,953 square feet of living space on an expansive 18,516 square foot lot. Thoughtfully designed for both comfort and functionality, the residence features six en-suite bedrooms and a separate powder room. Two en-suite bedrooms are conveniently located on the main level, along with a dedicated office, providing flexibility for guests, multigenerational living, or working from home. Upstairs, each bedroom suite features its own private balcony overlooking the landscaped grounds. Recently upgraded with new hard-surface flooring throughout, the home showcases soaring ceilings, luxurious crystal chandeliers, custom millwork, marble finishes, and abundant natural light. The spacious primary suite serves as a private retreat, featuring dual walk-in closets, a jacuzzi tub, a steam shower, and a private balcony. Designed for both everyday living and entertaining, the residence features a dual-kitchen layout, with two fully equipped kitchens that offer convenience and versatility for cooking, hosting, and large family gatherings. Additional living spaces include formal living and dining rooms, a welcoming family room, and a spacious upstairs retreat that can serve as a secondary lounge, study area, media room, or recreation space. Professionally landscaped front and rear gardens showcase rose gardens and mature fruit trees, creating a tranquil outdoor setting. Ideally situated near The Shops at Santa Anita, Westfield Santa Anita, H Mart, golf courses, parks, and a wide variety of dining and shopping destinations, the property offers convenient access to everyday amenities while maintaining a peaceful residential setting. Adding to the neighborhood’s distinctive character, the iconic peacocks of Michillinda Park are often seen strolling throughout the community. Combining refined craftsmanship, generous living spaces, and a desirable Pasadena location, this residence offers a distinctive Southern California lifestyle.
Vanalden
5507
Tarzana
$5,390,000
6,238
5
6
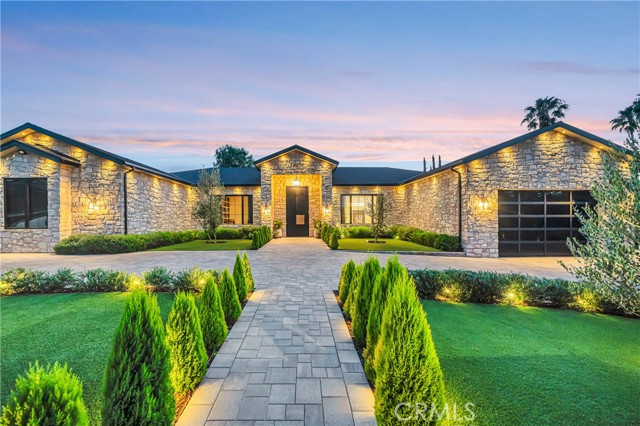
Newly constructed 2024 single-story estate, offering an expansive 6,238 square feet of unparalleled living space on an impressive 16,800-square-foot lot. Every detail of this exceptional residence has been meticulously crafted to deliver the perfect balance of sophistication, comfort, and modern functionality. Featuring 5 generously appointed bedrooms and 5.5 elegantly designed bathrooms, this custom-built estate provides a luxurious retreat for every member of the family. An executive office offers a quiet and productive workspace, while the state-of-the-art home theater creates an immersive entertainment experience. Designed with convenience in mind, the home includes two fully equipped laundry rooms featuring a total of 2 washers and 2 dryers—one located within the primary suite and the other serving the main living areas. The chef’s kitchen is a true masterpiece, showcasing custom cabinetry and premium natural stone countertops and surfaces throughout. Every element of this home has been thoughtfully designed and custom made, reflecting superior craftsmanship and attention to detail. Comfort is ensured year-round with three separate HVAC systems totaling 14 tons of cooling capacity, each featuring its own independent zoning system for maximum efficiency and personalized climate control. The residence is enhanced by elegant Venetian plaster finishes, adding warmth, texture, and timeless sophistication throughout the interior. Step outside to discover an entertainer’s paradise, where an expansive covered patio seamlessly connects to a resort-style pool and spa, creating the ideal setting for relaxation and entertaining. A built-in BBQ area elevates the outdoor experience, making it perfect for both intimate gatherings and large-scale celebrations. Additional amenities include convenient RV parking and a spacious two-car garage. The grand circular driveway creates a striking arrival experience, setting the tone for the luxury that awaits within. Completed in 2024, this extraordinary custom-built estate blends timeless architectural elegance with the finest modern amenities, offering a truly unparalleled luxury living experience. As an added opportunity, all furniture and designer furnishings may be purchased separately and are negotiable as part of the home sale.
Amherst
8654
Santee
$879,000
2,014
4
4
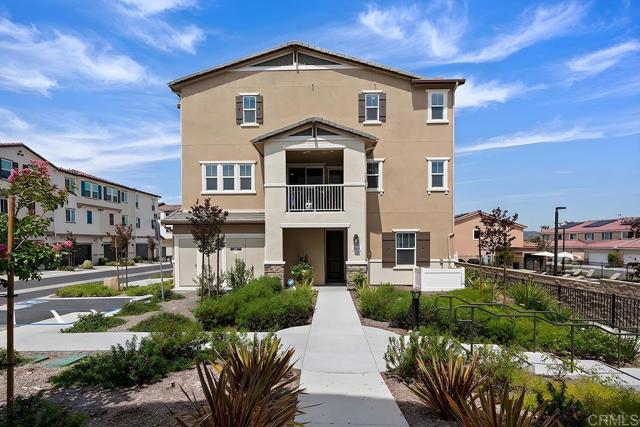
Welcome to this stunning newly constructed three-story townhome offering 2,014 square feet of thoughtfully designed living space, blending modern luxury, comfort, and convenience. With 4 bedrooms and 3.5 bathrooms, this spacious residence is ideal for families, professionals, and those who love to entertain. The first floor features a private guest suite complete with its own full bathroom, creating the perfect space for visitors, multi-generational living, or a private home office. The heart of the home is located on the second floor, where an open-concept design seamlessly connects the living, dining, and kitchen areas. Flooded with natural light from large windows and enhanced by a private balcony, this inviting space is ideal for both everyday living and entertaining. The chef-inspired kitchen boasts high-end stainless-steel appliances, a spacious center island, ample cabinetry, and a walk-in pantry, offering both style and functionality. The third floor is dedicated to comfortable living, featuring additional bedrooms and flexible space for a home office or growing family. The expansive primary suite serves as a private retreat, complete with a generous walk-in closet and a spa-inspired ensuite bathroom featuring dual vanities and a walk-in shower. Designed with efficiency and modern living in mind, this home includes solar panels, EV Charger and smart home technology, helping you enjoy lower utility costs and enhanced convenience.
Guava
2190
Banning
$509,000
1,979
2
2
Palomar is a beautifully designed 1,979 sq. ft. home featuring two bedrooms and two bathrooms, ideal for families of all sizes. Step inside to a bright, open-concept floor plan where the spacious living room seamlessly connects to the dining area and kitchen. The impressive kitchen serves as the heart of the home, perfect for both everyday living and entertaining. A two-bay garage provides ample space for vehicles and additional storage. This home truly offers the perfect blend of comfort and functionality schedule your tour today to learn more! Estimated Completion January 2027

31226 Belford Drive
San Juan Capistrano, CA 92675
AREA SQFT
3,057
BEDROOMS
4
BATHROOMS
3
Belford Drive
31226
San Juan Capistrano
$2,749,500
3,057
4
3
Set against the hillside backdrop of Belford Estates, this San Juan Capistrano residence carries a quiet sense of permanence, shaped by scale, warmth, and the relaxed character of Southern California living. The home unfolds with a refined architectural presence throughout, where soaring ceilings, natural light, and thoughtful material choices create a setting that feels both elevated and deeply livable. A dramatic floor to ceiling Vanilla Brushed Marble fireplace anchors the main living space, bringing a sculptural focal point to the home while setting the tone for the interiors that follow. From there, the layout moves naturally between the formal living areas, kitchen, and outdoor grounds, creating a seamless rhythm for everyday living and entertaining. At the heart of the home, the custom kitchen brings together rich cabinetry, stone surfaces, a Dacor stove, and KitchenAid appliances, offering a polished gathering space designed with both function and refinement in mind. The floor plan includes four bedrooms and three bathrooms, with a large downstairs bedroom that provides flexibility for guests, extended family, or a private office setting. Upstairs, the primary suite is generously scaled and quietly composed, offering a true retreat within the home. Its en suite bathroom continues the sense of refinement with a clean, polished feel, creating a private space that is both comfortable and considered. Beyond the interiors, the home opens to a massive backyard that feels private, established, and beautifully usable. Mature landscaping surrounds the grounds, adding depth, shade, and a quiet sense of enclosure throughout the outdoor space. Expansive lawn areas create room for gathering, play, and entertaining, while layered greenery gives the yard a calm, resort inspired quality. Set within one of San Juan Capistrano’s most peaceful hillside enclaves, this Belford Estates residence offers more than a refined interior or a large yard. It delivers a complete sense of home, composed, private, and deeply connected to the relaxed beauty of its surroundings.
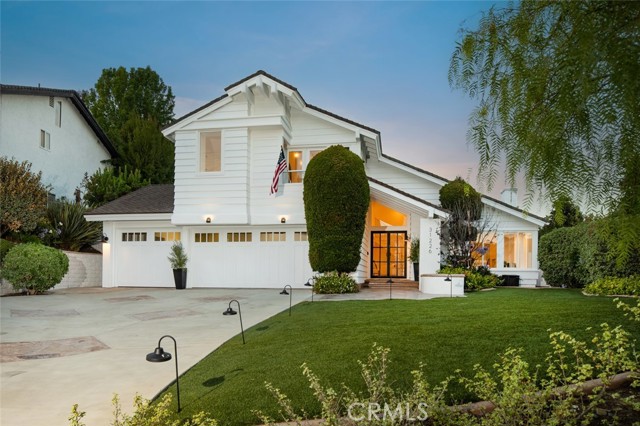
Harrison
2752
Long Beach
$1,200,000
2,384
5
3
Beautifully updated Carson home with permitted ADU!! The primary home features an open floor plan that is great for entertaining. A custom kitchen including stainless steel appliances, granite counter tops and recessed lighting. Large living room with a cozy fireplace and spacious bedrooms and bathrooms. The brand new ADU features a full kitchen, 2 bedrooms and 1 full bath. Don't miss your opportunity with this one!
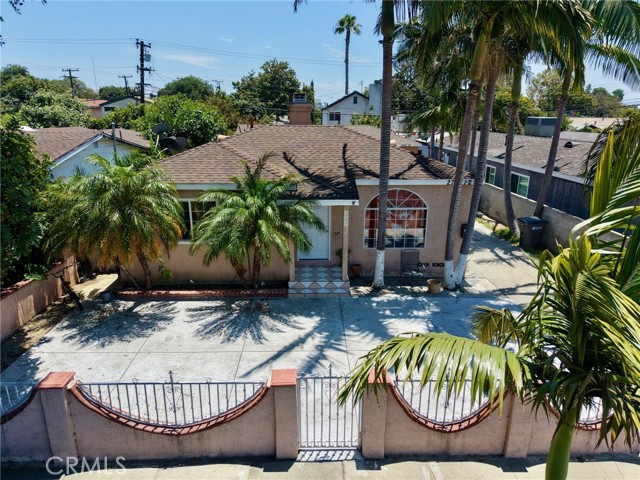
Caminito Pasadero #391
18557
San Diego
$350,000
716
1
1
Welcome home to this sun-drenched 1-bedroom gem inside the gated Morada community of Rancho Bernardo — one of San Diego's most coveted neighborhoods, now offered at a price that rarely comes around. Soaring ceilings with crown molding, warm wood-look flooring, and an abundance of natural light set the tone the moment you step through the bold teal front door, while a tile-surround fireplace and direct veranda access make the living room feel like a true retreat. The kitchen turns heads with rich navy cabinetry, stainless steel appliances, and a peninsula breakfast bar, flowing seamlessly into a dining area with a tray ceiling and elegant pendant light. The spacious bedroom features its own sliding glass door to the private veranda, a generous walk-in closet with built-in shelving, and a beautifully appointed full bath — all move-in ready. Top it off with resort-style amenities including pools, tennis courts, and a fitness center, in-unit laundry, and the prestigious Poway Unified School District — and this home is an absolute steal for the location.
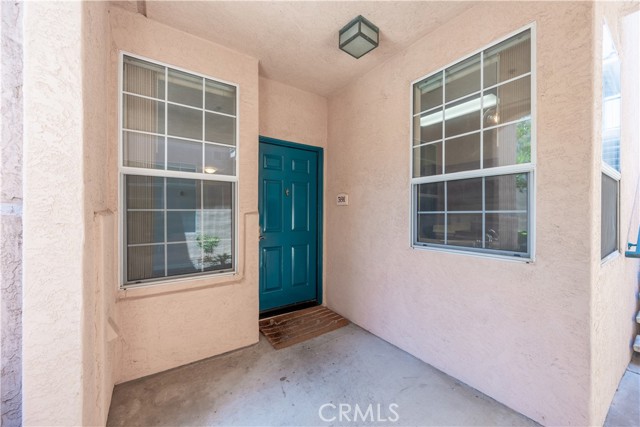
Parkscape
4696
Riverside
$820,000
2,200
4
4
This beautiful owner-pride home 4 bedrooms, 3 baths in excellent condition, turnkey. Award-Winning Master-Planned Gated Community of the La Sierra Riverwalk. One exit from McKinley shopping center & close to Dos Lagos where you eat &play. Award-Winning Schools, grocery stores, 2 dog parks, Galleria at Tyler, upscale restaurants & community parks. Numerous upgrades: new light fixtures, stove, oven, & dishwasher, laundry room upgraded closets. White Marble Quartz Slab Countertops. Quiet smooth belt-driven garage door opener. Whole house water filtration descaler system for soft & clean water. Speakers installed throughout the house creates an immersive surround sound experience. Kitchen pasta water faucet above the stove. Google Nest smart thermostat for energy efficiency. Wood shutters. Built in Shoe & Handbag Closets. Wall to Wall Marble, Large Jacuzzi Tub. Built-In Garage Shelving & Storage. Ceiling fire sprinklers. 2 open concept living rooms, 1 upstairs for more cozy/intimate living with a fireplace & one downstairs with the pool table & bar with mini fridge, downstairs, a built-in party lighting perfect for entertaining. The work/media/study room or office or library that has a cabinet and shelves which can be converted to a closet becoming a 4th bedroom with a door easily. The entertaining 3-in-1 pool table which transforms to a ping-pong table & picnic bench with a cover that goes on top. All bathrooms are equipped with illuminated mirrors, offering lighting options that create a modern, hotel-like ambiance. Primary bathroom includes built-in wall speakers, offering immersive surround sound entertainment. Spacious backyard, great for entertaining, has functional gas firepit & BBQ grill island installed. B-hyve Bluetooth smart sprinkler system for water efficiency and water mister to keep everyone cool during summer gathering. Backyard with Premium Artificial-Turf. Secure Storage Shed. The backyard has mature lemon & avocado trees. Front yard, two tangerine trees. Family security and peace of mind, Ring floodlight cameras are installed in the front & backyard. Fortified home comes with CCTV cameras covering the entire exterior of the house & one inside. Front & back doors equipped with add'l safety locks. This amazing gated community has a newly built playground with shaded coverage, BBQs, grassy fields, an all-year-round pool area, basketball & volleyball court. New Fitness equipment along the Riverwalk Parkway.
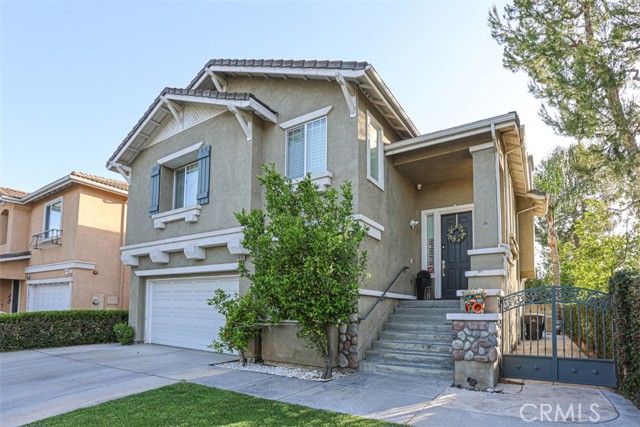
Appleglen
26
Irvine
$2,390,000
2,015
4
3
Private huge-lot pool home in desirable West Irvine with no HOA and low Mello-Roos. Set back from the street along a long driveway, this home offers exceptional privacy and a lush, tropical resort-style setting. The freshly painted exterior with stacked-stone column accents welcomes you into a bright, turnkey interior. The living and dining rooms feature hardwood flooring, while the kitchen offers porcelain tile floors, granite countertops, a center island, walk-in pantry, and stainless steel appliances. The cozy family room includes a fireplace, wall-mounted TV, surround sound, and hidden AV components that stay with the property. Upstairs, plush carpeting extends throughout the staircase, hallway, and bedrooms. A convenient built-in desk area is tucked into the media niche, creating a practical workspace. The second level features three generously sized secondary bedrooms, along with a spacious primary suite complete with a soaking tub, separate shower, and dual “his and hers” closets with built-in organizers. Plantation shutters are featured throughout the home. The backyard is designed for year-round enjoyment, complete with a vinyl patio cover, cool deck surface, newly updated pool with custom faux rock features, spa, and rock-scaped grotto. Gather around the gas fire pit with built-in bench seating and enjoy your own private backyard retreat—perfect for a staycation at home.
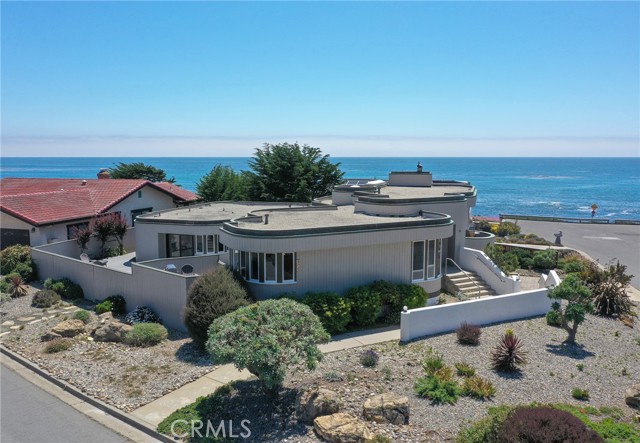
Windsor Boulevard
4925
Cambria
$3,250,000
2,839
3
4
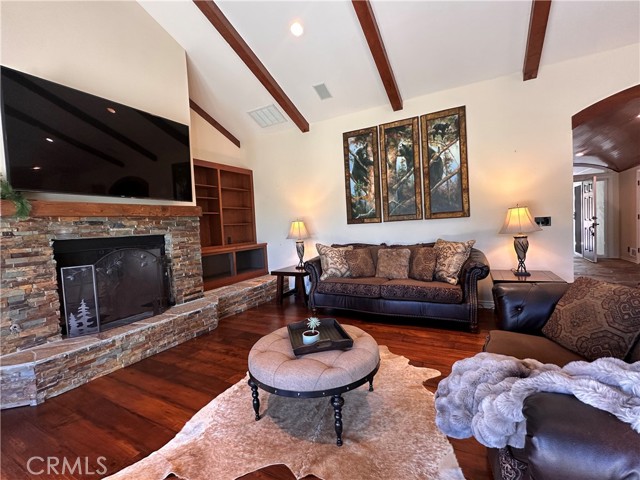
Some homes invite you to slow down. At 4925 Windsor Boulevard, iconic curved architecture meets a remarkable coastal setting in Cambria’s Seaclift Estates. Copper trim tracing the curved rooflines, warm wood ceilings, and Pacific Ocean views give this distinctive home a character all its own. Here, the water becomes part of your daily rhythm - a view to linger over with morning coffee, return to throughout the day, and enjoy as the evening light begins to soften. The spacious living room pairs a stone fireplace with a signature curved wall of windows framing the Pacific. Settle into the nook and watch for whales, gather with friends around the fire, or spend a quiet afternoon watching the changing ocean. Abundant natural light and sculptural lines give the space its distinctive character. The well-appointed kitchen’s generous center island provides room to prepare a favorite meal while conversation carries into the adjoining dining area. Easy connections to outdoor spaces make gathering feel natural, whether you’re hosting dinner or bringing everyone together for game night. Expansive decks and a wind-sheltered courtyard extend daily life outdoors. The owners’ favorite “Martini Deck” is an inviting perch for an afternoon refreshment, evening light, and the sights and sounds of the coast. Three ensuite bedrooms provide the privacy of individual suites within the home’s approximately 2,839 square feet of living space. The primary suite features a large, spa-like bath with an expansive walk-in shower. A second generous suite opens directly to the deck and includes a soaking tub and separate shower, while the smaller guest ensuite offers a comfortable, private retreat for visitors. The home feels equally welcoming for a quiet evening together or a weekend filled with guests. The large two-car garage with storage closets provides room for bikes, kayaks, and outdoor gear, while a lower-level interior room could serve as wine storage. The location makes it easy to enjoy Cambria beyond your doorstep. Walk to Fiscalini Ranch Preserve for time on the trails, head to Moonstone Beach for an afternoon along the beach, or hop on your bike to explore the shops and restaurants of West Village. Whether this is your everyday home or your coastal retreat, you may find your favorite moments are simply those spent here at home.
Fairway
191
Lake Arrowhead
$1,300,000
3,960
4
4
Everyone needs garage space and this one has it. This custom home overlooking the lush fairways of the Lake Arrowhead Country Club includes Lake Rights. This exceptional mountain retreat captures breathtaking golf course and mountain views while delivering the perfect blend of luxury, comfort, and functionality. This thoughtfully designed residence features 4 bedrooms and 3.5 bathrooms with an ideal floor plan for full-time living, a weekend getaway, or entertaining. Level entry leads to the main living area, where soaring ceilings, rich wood flooring, and expansive accordion glass doors fill the home with natural light and seamlessly connect the indoor living spaces to the outdoor deck overlooking the fairway. The open-concept design centers around a beautifully appointed chef's kitchen with abundant cabinetry, generous prep space, and effortless flow into the dining and living areas. A stunning floor-to-ceiling stone fireplace anchors the living room, creating a warm gathering space while framing the spectacular golf course backdrop. The main level also features a bedroom with an en-suite bath, ideal for guests, multigenerational living, or those seeking single-level accessibility. The private primary suite is a true sanctuary, complete with its own dual-sided see-through fireplace shared with the luxurious spa-inspired bathroom. Enjoy cozy evenings by the fire from the bedroom or while relaxing in the jetted soaking tub. An oversized walk-in shower, dual vanities, and generous proportions complete this elegant retreat. Car enthusiasts, hobbyists, and outdoor adventurers will appreciate the property's extraordinary garage facilities. The attached oversized two-car garage offers direct access into the home. A separate larger lower-level garage accommodates up to seven additional vehicles or can easily be transformed into the ultimate workshop, home gym, recreation space, or creative studio. This versatile space is a rare amenity seldom found in Lake Arrowhead. Ideally located just minutes from Lake Arrowhead Village, the lake, hiking trails, shopping, dining, and year-round recreation, this remarkable home offers an unparalleled mountain lifestyle. Combining panoramic golf course views, Lake Rights, soaring ceilings, beautiful wood finishes, a luxurious primary suite, level entry, a whole house generator, and an exceptional garage configuration, this home presents a rare opportunity to own one of Lake Arrowhead's premier golf course residences.
Clearview
4
Newport Coast
$11,495,000
6,461
5
6
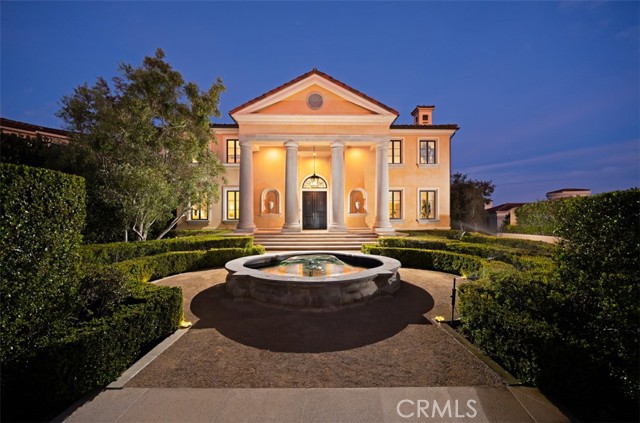
Set within one of Newport Coast’s most coveted gated communities, this stately Palladian-style custom villa commands a premier front-row position in Pelican Ridge, capturing sweeping canyon vistas that extend to the Pacific Ocean beyond. Prominently positioned, three feet above grade, on an approximately 13,591-square-foot homesite, the residence blends timeless architecture, eye-pleasing symmetry, and exceptional privacy in one of Orange County’s most sought-after settings. A dramatic double-height entry introduces approximately 6,461 sq. ft. of thoughtfully designed interiors defined by soaring ceilings. gracious proportions, while no level changes on each floor provides an effortless flow between formal and casual living spaces. The home offers 5 bedrooms and 6 baths, including a desirable main-level junior suite ideal for guests or multigenerational living. Expansive living and entertaining areas are framed by large-scale windows that showcase canyon and ocean views, creating a connection to the surrounding landscape. The gourmet kitchen is complemented by a butler’s pantry, breakfast nook, and informal sitting room. An office, or optional bedroom suite, further enhances the flexibility and functionality of the main level. Occupying a privileged position at the rear of the upper level, the primary suite serves as a sanctuary, offering tranquil canyon and ocean views, luxurious finishes, a spa-inspired atmosphere, and private balcony with sweeping ocean and canyon views. A recently added bedroom suite and adjoining sitting room complete the upper floor, providing additional comfort and versatility with ocean and canyon views. Equally impressive is the rare four-car subterranean garage, finished with epoxy floors and fresh paint and accessed via a subtle-grade entry. Designed to accommodate automotive enthusiasts while offering exceptional storage and practicality, this distinctive space elevates the home’s appeal. Outside, the property’s front-row setting showcases the natural beauty of Newport Coast, where rolling canyons meet the Pacific horizon. Residents enjoy access to amenities at the Newport Coast Community Center including pools, sport courts, and a clubhouse, as well as proximity to world-class shopping and dining, championship golf, renowned beaches, and nearby John Wayne Airport. Representing a rare combination of scale, setting, architectural distinction, and lifestyle, this exceptional estate embodies the very best of Newport Coast living.
Drama
103
Irvine
$2,850,000
3,607
4
5
Welcome to a beautifully designed residence nestled in the highly sought-after Great Park Neighborhoods. Offering 4 spacious bedrooms and 4 full bathrooms and half, this exceptional home combines sophisticated design, modern comfort, and the vibrant lifestyle that makes Irvine one of Southern California's premier places to live. Step inside to discover a bright, open-concept floor plan filled with natural light and thoughtfully crafted living spaces. The expansive great room flows seamlessly into the gourmet kitchen, featuring premium cabinetry, sleek countertops, stainless steel appliances, and a generous center island—perfect for everyday living, casual gatherings, and elegant entertaining. Designed with flexibility and convenience in mind, the home offers a desirable layout with a full bedroom and bathroom ideal for guests, extended family, or a private home office. Upstairs, the luxurious primary suite provides a peaceful retreat with a spa-inspired bathroom, dual vanities, a spacious walk-in shower, and a large walk-in closet. Two additional bedrooms, each with access to a full bathroom, provide comfort and privacy for family members and guests. Enjoy effortless indoor-outdoor California living with a private outdoor space ideal for morning coffee, weekend barbecues, or relaxing under the Southern California sunshine. As a resident of the award-winning Great Park Neighborhoods, you'll enjoy an exceptional collection of resort-style amenities, including multiple pools and spas, parks, playgrounds, sports courts, clubhouses, picnic areas, scenic walking and biking trails, and year-round community events. Located within the highly acclaimed Irvine Unified School District and just minutes from Great Park, Woodbury Town Center, Irvine Spectrum Center, major freeways, and Orange County's beautiful beaches, this home offers the perfect combination of luxury, convenience, and community. Don't miss this incredible opportunity to own an exceptional home in one of Irvine's most desirable master-planned communities.
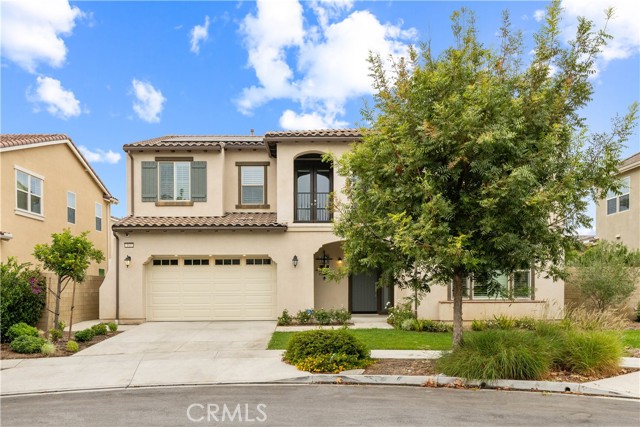
502 Calle Montecito #18
Oceanside
$414,000
856
2
2
Welcome to this bright, top-floor 2 bedroom, 2 bath condo featuring an open living and dining area, abundant afternoon sunlight, and a spacious west facing covered balcony ideal for enjoying the evening and beautiful sunset skies. The attractive interior offers neutral finishes and luxury vinyl plank flooring installed approximately one year ago. The kitchen features granite countertops, stainless-steel appliances, and ample storage, with all kitchen appliances included in the sale. The primary bedroom includes a private en-suite bathroom, separate vanity area, and a generous walk-in closet. The second bedroom and additional full bathroom are ideal for guests, family, or a home office. A dedicated laundry closet is conveniently located on the balcony and includes washer and dryer hookups. To top it off, a clean termite report was recently completed for further peace of mind! Additional features include an assigned covered carport space (N-2), guest and street parking, and convenient access to the community pool and spa which are just steps away. Nearby Libby Lake Park offers a lake, walking paths, picnic areas, and playgrounds for kids. From peaceful sunset evenings on the balcony to relaxing afternoons by the pool or at the nearby park, this condo offers an amazing combination of comfort, convenience, and Southern California living. Some listing photos have been digitally staged to help showcase the possibilities. Schedule your private showing to experience the space in person, and imagine making it your own!

Avenue K12
4749
Quartz Hill
$530,000
1,991
4
2
Great Opportunity in Desirable Quartz Hill! Don't miss this exceptional opportunity to own a spacious home in the highly sought-after Quartz Hill community. This property offers a functional floor plan with generous living spaces, making it an excellent fit for owner-occupants or investors looking to add value. With a little vision and personal touches, this property has tremendous potential to become a beautiful primary residence or long-term investment.

Sarrià-sant Gervasi, Barcelona, Spain
$6,930,000
0
6
7
This is an international listing located in Barcelona, Spain. Perched in the prestigious hills of Sant Gervasi, this exceptional newly built 2025 residence redefines modern luxury living with spectacular panoramic views stretching across the Mediterranean Sea, the Barcelona skyline, and surrounding mountains. Designed with impeccable attention to detail, the home seamlessly combines sophisticated contemporary architecture, cutting-edge technology, and absolute privacy in one of Barcelona's most exclusive residential enclaves.Spanning multiple levels connected by a private interior elevator, the residence offers a refined and effortless living experience throughout. Expansive floor-to-ceiling windows frame breathtaking vistas from nearly every room, while designer fireplaces bring warmth and elegance to the sophisticated interiors.The heart of the home is a stunning designer kitchen equipped with premium Miele appliances, integrated into beautifully curated living and entertaining spaces. Advanced home automation, automatic curtains, and state-of-the-art climate and lighting systems provide seamless modern convenience.Outside, a spectacular heated saltwater infinity pool appears to merge directly into the horizon, creating a true resort-style atmosphere of tranquility and exclusivity. The property also features a private wellness area with sauna, along with a versatile multifunctional space ideal as a cinema, fitness studio, entertainment lounge, or private retreat.Designed with sustainability and efficiency in mind, the residence incorporates 16 large-format solar panels alongside advanced water filtration and treatment systems. Comprehensive security technology, including perimeter cameras and sensors, ensures complete peace of mind.Additional features include six private street-level parking spaces with electric vehicle charging stations, as well as a dedicated staff suite for enhanced functionality and discretion.Perfectly positioned just minutes from central Barcelona, major motorway access points, prestigious international schools, and premium sports facilities, this extraordinary residence offers a rare balance of serenity, accessibility, and world-class luxury living.

Tumbleweed
1588
San Bernardino
$420,000
1,319
3
2
Price Improvement for this investment property. Located in the prime North San Bernardino location, just minutes from California State University, San Bernardino, north of the 210 freeway and minutes away from interstate 15 freeway. This property offers excellent potential for the right buyer and is being sold strictly as-is. Probate Sale is subject to final court approval of the estate. Please review private remarks for important cautionary disclosures.

Calle De Velázquez, Madrid, Spain
$9,195,000
4,854
4
5
This is an international listing located in Madrid, Spain. Located on the iconic Calle de Velzquez in the prestigious Salamanca-Castellana district of Madrid, this extraordinary luxury residence offers approximately 4,854 square feet of beautifully curated living space, complemented by a private interior garden terrace. Positioned on the first floor of an elegant 1931 Art Deco building with porter service and distinguished common areas, the property has been completely renovated and furnished to the highest contemporary standards while preserving its stately architectural character.The residence welcomes you through an impressive entrance hall that opens into an expansive living area composed of three interconnected reception spaces designed for sophisticated entertaining and refined everyday living. Adjacent to the formal dining area, the semi-integrated designer kitchen features premium high-end appliances, custom cabinetry, and a striking oversized island. A guest powder room and dedicated laundry area complete the home's social spaces.The private quarters include four spacious en-suite bedrooms, each thoughtfully designed with elegant proportions and abundant natural light. The exceptional primary suite features an expansive dressing room and two luxurious full bathrooms, creating a true private retreat within the residence. An additional lounge or games room offers flexibility for entertainment, family living, or conversion into a fifth bedroom if desired, with direct access to the serene private garden terrace.Throughout the home, soaring ceilings exceeding ten feet enhance the sense of grandeur and scale, while floor-to-ceiling lacquered doors, solid wood flooring, motorized blinds, and state-of-the-art home automation elevate the overall living experience. Independent climate control systems in every room, alongside central heating with individual consumption, ensure year-round comfort and efficiency.Situated in one of the most elegant and sought-after neighborhoods in Madrid, the residence is surrounded by world-class shopping, museums, fine dining, cultural institutions, and exceptional connectivity, presenting a rare opportunity to own a truly distinguished property in the heart of the city.


This information is deemed reliable but not guaranteed. You should rely on this information only to decide whether or not to further investigate a particular property. BEFORE MAKING ANY OTHER DECISION, YOU SHOULD PERSONALLY INVESTIGATE THE FACTS (e.g. square footage and lot size) with the assistance of an appropriate professional. You may use this information only to identify properties you may be interested in investigating further. All uses except for personal, non-commercial use in accordance with the foregoing purpose are prohibited. Redistribution or copying of this information, any photographs or video tours is strictly prohibited. This information is derived from the Internet Data Exchange (IDX) service provided by Sandicor®. Displayed property listings may be held by a brokerage firm other than the broker and/or agent responsible for this display. The information and any photographs and video tours and the compilation from which they are derived is protected by copyright. Compilation © 2017 Sandicor®, Inc.
Copyright © 2017. All Rights Reserved