Favorite Properties
Form submitted successfully!
You are missing required fields.
Dynamic Error Description
There was an error processing this form.

33397 RIVERSIDE DRIVE Unit Lot 47
Lake Elsinore, CA 92530
AREA SQFT
1,569
BEDROOMS
2
BATHROOMS
2
RIVERSIDE DRIVE Unit Lot 47
33397
Lake Elsinore
$536,000
1,569
2
2
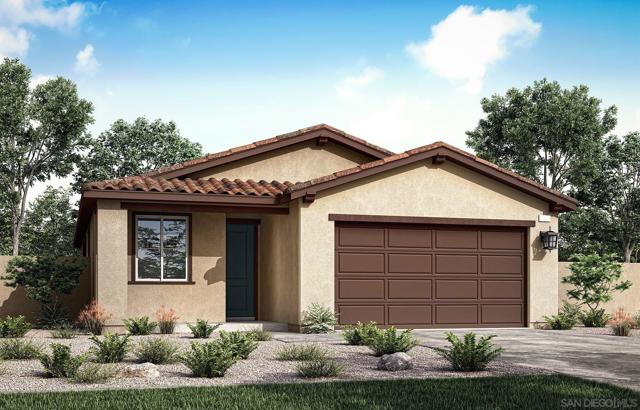
Experience convenience and style in Alder Plan 1 at Echo Highlands. This single-story home features two bedrooms, two baths, a versatile den, and a spacious two-bay garage. With thoughtfully designed features throughout, it offers a perfect blend of comfort and functionality.
12832 Encantadora Lot 46 Unit Unit 46
San Diego, CA 92129
AREA SQFT
1,654
BEDROOMS
3
BATHROOMS
3
Encantadora Lot 46 Unit Unit 46
12832
San Diego
$838,880
1,654
3
3
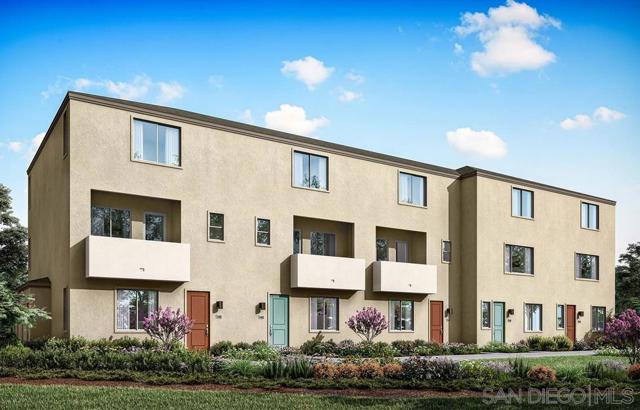
Take pride in coming home to this beautifully designed three story residence featuring 3 bedrooms, 3 bathrooms, and attached two car garage. The versatile first floor flex space can serve as a bedroom, office, or den, with convenient access to both the garage and front entry. The second level showcases an open concept great room and kitchen ideal for entertaining. Guests can gather around the oversized island while you prepare meals, creating the perfect setting for hosting and everyday living. On the third floor, retreat to your private primary suite complete with a spacious walk in closet and a well appointed suite bath. The laundry room is conveniently located nearby. An additional bedroom with its own private bathroom offers a comfortable option for guests, roommates, or family members.
Lodi Pl
21010
California City
$189,900
1,063
3
2

Welcome to 21010 Lodi Pl! This single-story 3-bedroom, 2-bathroom home is situated on a cul-de-sac and offers a comfortable, functional layout. The living room features vaulted ceilings and is open to the eat-in dining area and kitchen, creating an inviting space for everyday living and gatherings. The property offers nicely sized front and rear yards, providing plenty of room for outdoor enjoyment, gardening, or entertaining. An oversized driveway allows for ample parking and is complemented by a 2-car attached garage for added convenience. In the backyard, you’ll find a covered patio—ideal for relaxing or hosting while enjoying the outdoor space. With its cul-de-sac location and generous lot, this property presents a wonderful opportunity to make it your own.
Indigo
78127
La Quinta
$275,000
763
1
1
Experience elevated desert living at it’s best in the Palm Royale Country Club. Ideally positioned off Hole #17 on the Ted Robinson–designed par-3 course, this upper-level condo captures spectacular panoramic views of the golf course, surrounding mountains, and sweeping desert landscape - a picture-perfect backdrop from sunrise to sunset. Inside, vaulted ceilings enhance the spacious main living area, creating an open and airy atmosphere that flows seamlessly into the bright kitchen, perfect for entertaining or simply relaxing in comfort. Decorated in warm, neutral tones and offered furnished, this residence is move-in ready for effortless enjoyment. Step outside to your private patio featuring an automatic awning for shaded relaxation with premium views. Additional features include a retractable front door screen and a private one-car garage. Palm Royale offers resort-style amenities including unlimited golf (included in HOA dues), six pools and spas, lighted pickleball and tennis courts, and Helix Disc Golf. HOA fees also cover basic cable, internet, landscaping, exterior maintenance, and trash service, providing exceptional value and convenience. Located across from Indian Wells Tennis Garden, home of the world-renowned BNP Paribas Open, and just minutes from premier shopping, dining, and entertainment, this home offers the perfect blend of active lifestyle and serene retreat. Whether you’re seeking a full-time residence, seasonal escape, or weekend getaway, this is resort living at its finest in one of La Quinta’s most desirable gated communities.

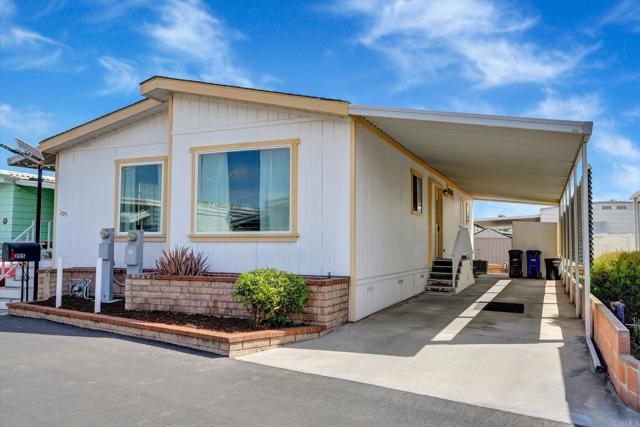
Mockingbird
205
Oceanside
$295,000
1,176
2
2
This Golden West '1990' 1176 SF 2 Bedroom, 2 Bath (Full & 3/4) is located within San Luis Rey Homes 'Resident' Owned 55 + Community. THERE IS NO SPACE RENT & Land Ownership is involved. The low Monthly H.O.A, Fee of $185 includes Trash, Sewer, WATER & Ground Maintenance. This Home includes Central Air, Corian Kitchen Countertop. The Refrigerator will remain. Large Primary Bedroom with Walk-in Closet. San Luis Rey Community is approximately 5 miles to the Coast & about 1/3 mile from the San Luis River Bike Trail which leads to the Coast. SLRH has ample local shopping...(Ralphs, Vons, Stater Brothers, Albertson, CVC, Walgreen & Walmart. Medical Facilities such as Scripps Coastal, Kaiser, VA Clinic, Tri-Cities Hospital & more.
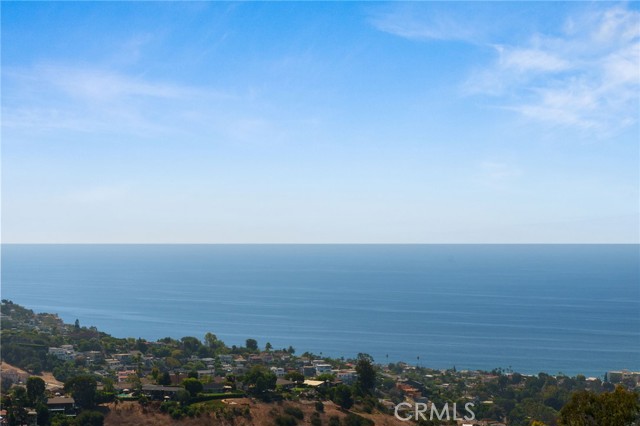
Temple Hills
2155
Laguna Beach
$5,995,000
4,800
5
7
Permit To Break Ground Imminent! Design Review Board (DRB) Approved Plans for an award winning 7500 sq. ft. New Home. Perched atop one of Laguna Beach's most prestigious vantage points, 2155 Temple Hills Drive offers a rare blend of serenity, architectural pedigree, and breathtaking ocean views from nearly every room. Positioned on approximately one-half acre, this expansive residence showcases panoramic vistas of the Pacific, Catalina Island, and unforgettable sunsets. The current home's thoughtful design features an open main level with soaring ceilings, hardwood floors, and walls of glass that seamlessly frame the coastline. The chef's kitchen, equipped with Sub Zero, Wolf, and Bosch appliances, centers around a grand island with white granite counters, perfect for entertaining. An ocean-view breakfast nook, custom Cellinite light fixture in the dining room, and a wood-burning fireplace in the living room underscore the home's warmth and sophistication. Flexible spaces abound, including a cozy den that doubles as a fifth bedroom, a soundproofed upstairs media and game room, and a lower level that houses three bedrooms (two of them ocean-view primary suites), along with a spacious office and exercise room. Nearly every room on the lower level opens to sweeping views, while the grounds offer a generous yard with ample space for a pool, gardens, or additional outdoor amenities. Parking includes a three-car garage and a broad driveway for guests. Adding a remarkable dimension to this offering, an architectural project by Anders Lasater Architects, The Sunset Duet & Sunrise Duet, was honored at the 2025 AIA Orange County Design Awards. Recognized in the Unbuilt Category for its quiet clarity, sculptural stair design, floating upper volume, and thoughtful response to the site, the project presents an inspiring vision for a future reimagining of the property. This award-winning plan offers buyers not just a 7500SF home, but the opportunity to bring a celebrated architectural concept to life. 2155 Temple Hills Drive is more than a residence. It is a canvas for possibility, a lifestyle defined by panoramic horizons, and a showcase of design excellence in one of California's most coveted coastal settings.
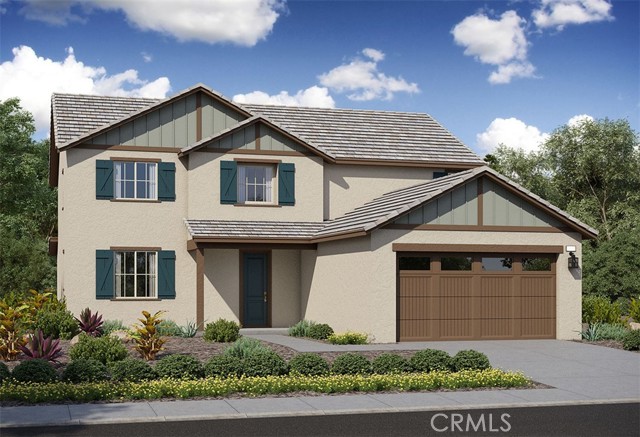
Hoffer
5367
Banning
$579,000
2,625
4
3
A stunning two-story home offering a downstairs flex space for crafting, working, or culinary experiments, plus an upstairs family-friendly loft. With four spacious bedrooms, one on the main floor, three modern baths, and a two bay garage with storage, this home blends elegance and functionality. From the beautiful kitchen to the inviting great room, it’s a dream home redefined. Completion date August 2026

Myrtle
34711
Winchester
$874,900
3,572
6
6
Welcome to this stunning 6-bedroom, 5.5-bath corner lot pool home tucked away on a quiet cul-de-sac in the highly sought-after Temecula Valley Unified School District! Designed for comfort and flexibility, this spacious home features a private detached casita/mother-in-law suite complete with a full bathroom — ideal for multi-generational living, guests, or potential rental income. Step inside to find elegant formal living and dining rooms, perfect for hosting gatherings. The expansive kitchen is a chef’s dream, offering granite countertops, a center island, ample cabinetry, and a walk-in pantry, all flowing seamlessly into the main living areas. A downstairs bedroom with a full bath provides convenience and privacy for guests or extended family. Upstairs, you’ll find a generous loft with access to a beautiful balcony, creating the perfect retreat or additional entertainment space. The luxurious primary suite offers dual closets, dual vanities, and a spa-inspired bathroom with a soaking tub and separate shower. An upstairs laundry room with a utility sink adds everyday convenience. Enjoy Southern California living at its finest in the entertainer’s backyard, complete with a sparkling pool and spa. The gated front courtyard offers additional outdoor space for relaxing or entertaining. Additional highlights include paid off solar panels, low taxes, and no HOA — a rare and valuable combination. This exceptional home truly has it all — space, versatility, and location.
Alpen
27391
Lake Arrowhead
$1,100,000
3,223
6
4
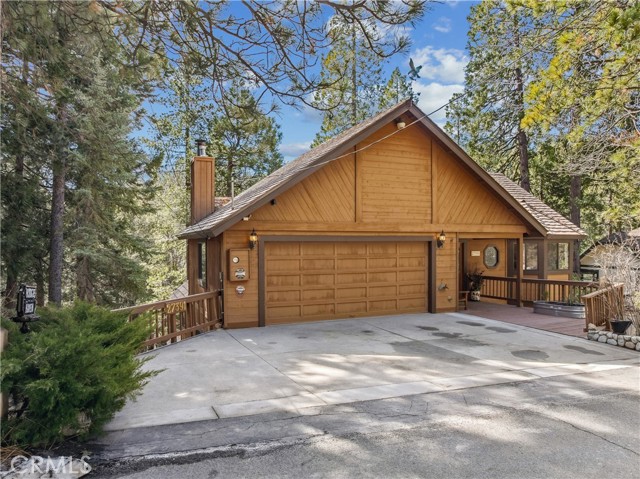
Significant price improvement!! Nestled in the highly sought-after Arrowhead Woods community of Lake Arrowhead, this exceptional Lake Rights home offers the ultimate alpine retreat surrounded by towering pines and fresh mountain air. Set on approximately ¼ acre, this expansive 6-bedroom, 3.5-bathroom residence blends comfort, space, and versatility. **Now Included -An additional adjacent ¼-acre lot .**, creating the rare opportunity to own ½ acre of Lake Rights property in this exclusive enclave. Step inside to soaring high ceilings and an open, airy layout designed to capture natural light and forest views. Multiple decks extend the living space outdoors, perfect for entertaining, relaxing, or simply enjoying the peaceful alpine setting. The home features: * A luxurious primary suite and five additional bedrooms * One bedroom currently styled as a tranquil "meditation room" * A second bedroom transformed into a fully equipped "theater room" with surround sound, movie projector, and cozy lounge seating * A separate family room featuring a stunning custom antique bar (negotiable), and corner fireplace, creating the perfect space for hosting gatherings and evening entertaining Practical features include: * 2-car garage with a total of 5 parking spaces * New whole-house backup generator * New whole-house water filtration system * Option to purchase fully furnished for a seamless move-in experience As a Lake Rights property, you’ll enjoy privileged access to the private waters of Lake Arrowhead for boating, kayaking, paddleboarding, and waterskiing. Outdoor adventure is truly at your doorstep — hiking and mountain biking trails are minutes away, with year-round recreation including skiing, snowboarding, and more all within a 10-minute to one-hour drive. Whether you’re seeking a full-time mountain residence, luxury vacation home, or investment opportunity in one of Southern California’s most exclusive lake communities, this property delivers space, serenity, and lifestyle in equal measure. Experience the best of alpine living in Arrowhead Woods — where nature, privacy, and lake life come together beautifully. This property may be purchased TURNKEY including all furnishings and additional lot with separate APN
Mathewson Ave
1231
$48,888
0
2
1
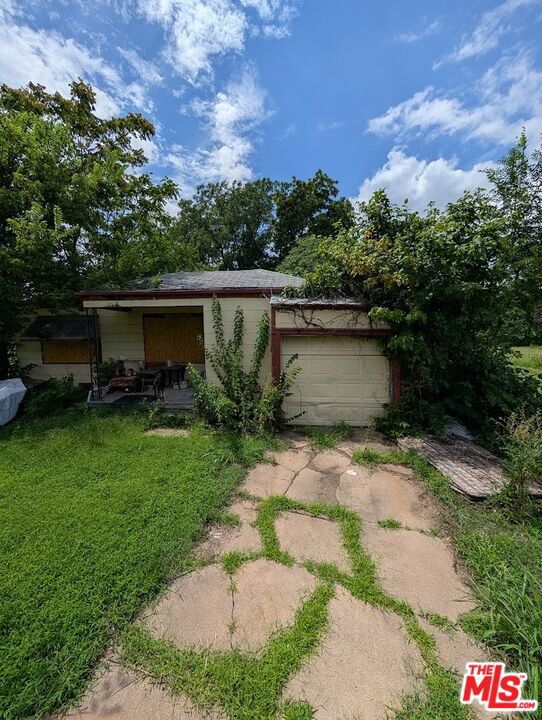
Attention Investors, Developers, and Fix-and-Flip Enthusiasts! Exceptional opportunity to renovate and either reside or resell. This property is a true fixer with incredible potential, located in a prime area near freeway access and everyday conveniences. Whether you're looking to create your dream home or capitalize on a profitable flip, this location delivers. Drive by anytime and envision the possibilities!
Crosspointe
3374
Simi Valley
$1,535,000
4,360
5
5
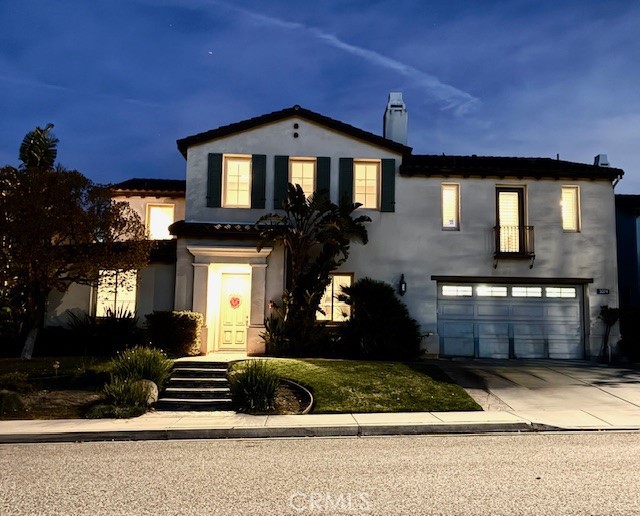
INSTANT EQUITY! PRICED SUBSTANTIALLY UNDER MARKET VALUE so empty nesters can move to their next home. One of the most desirable cul-de-sacs in Castlewood at Big Sky, this exceptional Shea Homes residence offers breathtaking mountain views and unobstructed sunsets. This beautiful home features five bedrooms and four and a half bathrooms, including a spacious main-floor bedroom with a full ensuite bath. The interior flows with elegance, beginning with a formal living room characterized by vaulted ceilings, a switch-activated fireplace, and custom shelving. The nearby formal dining room includes dimmable lighting and custom cabinetry with glass display doors. The gourmet kitchen is equipped with Bosch stainless steel appliances, double ovens, a gas stovetop, a Thermador refrigerator, and granite countertops. A large walk-in pantry provides ample storage. This space opens seamlessly into the family room, which features a fireplace with a large mantel and a custom built-in entertainment center. Additionally, a versatile bonus room can serve as a SUPER LARGE 6TH BEDROOM (will give 2 downstairs bedrooms & 4 upstairs), game room, gym, or movie theater, conveniently located near a hallway powder room. The upper level begins with a cozy sitting area by a nearly floor-to-ceiling window. At the top of the staircase, a second sitting area with bookshelves creates a library-like atmosphere. One wing holds a spacious laundry room and two bedrooms connected by a Jack and Jill bathroom. The opposite wing features another bedroom with a full bathroom and a French door leading to a private balcony. The primary suite is a restful retreat, featuring a bonus living area with French doors opening to an enclosed private balcony. The primary bathroom includes a large jacuzzi tub, a walk-in shower, and separate vanities, leading into an oversized, custom walk-in closet. Outside, French doors lead to a patio featuring an outdoor fireplace, gas line for a built-in BBQ, perfect for entertaining. The landscaped backyard offers ample space for gatherings, complemented lighting and mature trees that provide both shade and privacy. The three-car garage is well-equipped with storage shelving, a water filtration system, a water softener, and a newly installed tankless water heater. Enjoy close proximity to scenic hiking trails and the Simi dog park in a peaceful hillside neighborhood that beautifully blends natural beauty with a strong sense of community.
Scenic Way
1038
Ventura
$4,275,000
4,100
5
7
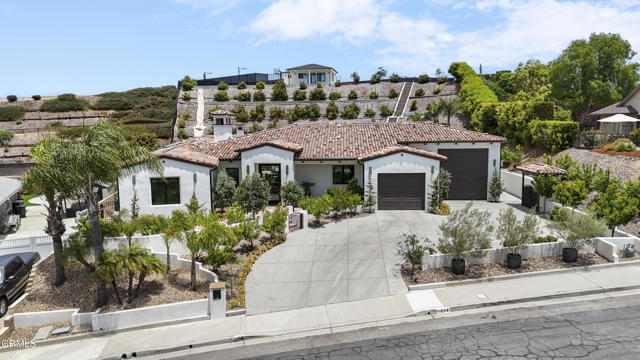
Out of the ashes of the Thomas Fire of 2017 in revitalized Clearpoint community where the sky views the sea, this 2022-built estate is a masterclass in California Mediterranean architecture. Blending Old World soul with the crisp clean lines of modern luxury, the villa offers an unrivaled lifestyle defined by its staggering 300-degree panoramic views of the Pacific Ocean from the upper terrace clubhouse and sporting area. The ResidenceSpanning 4,100 square feet of meticulously curated interior space, the home is designed to invite the outdoors inside. Accommodations: 5 expansive bedrooms, 3 ensuite, each serving as a private sanctuary, accompanied by 6.5 designer bathrooms featuring artisanal stonework and bespoke fixtures. Great Room: An open-concept heart of the home with 12 ft+ beamed ceilings and disappearing glass walls that blur the line between the indoors and manicured landscape Chef's Kitchen: A high-performance culinary suite equipped with professional-grade appliances, custom cabinetry, and a massive quartz island. Butler's pantry behind the kitchen for storage and food preparation, with additional refrigeration, dishwasher and sink. Elite Outdoor LivingThe villa truly excels in its transition to the California sun, offering an additional 1,300 square feet of covered outdoor living space. Gourmet Outdoor Kitchen: Fully equipped for large-scale entertaining, featuring premium grill stations, Chicago pizza oven, and 48' griddle for endless food celebrations. The Pool & Grounds: A shimmering swimming pool is the focal point to the massive yard. The grounds are a lush tapestry of Mediterranean flora, including a private orchard heavy with avocado and citrus, with a few cherry, peach and fig. Clubhouse & Recreation: A detached upper terrace clubhouse serves as a versatile lounge or media retreat, situated adjacent to a private, professional-grade pickleball court that is fully fenced and has LED lighting for night games. Architectural HighlightsFeature DetailYear Built 2022Living Space 4,100 Sq. Ft. Indoor / 1,300 Sq. Ft. Covered OutdoorAcreage Manicured lot featuring a private orchardTerrace Views 300-degree unobstructed Pacific Ocean, Channel Islands and CoastAmenities Pickleball court, Clubhouse, Gourmet Outdoor KitchenThe Experience: Whether watching the sunrise over the hills or the sunset over Pacific Ocean, this estate captures the very essence of coastal living--sophisticated, serene, and infinitely beautiful
Brotchie
8419
Jurupa Valley
$849,888
3,160
4
4
Do not miss this amazing opportunity to own this beautiful turnkey home, with an attached multi-gen suite! Recently built in in 2023, this home boasts a large open floor plan. The modern kitchen, with its large island, blends seamlessly into the the dining, and living room. On the second floor, you will find three spacious bedrooms, the laundry room, two bathrooms, and large loft area. The home is equipped with energy efficient appliances, tankless water heater, and paid off solar. panels The attached multi-gen suite has its own entrance, kitchenette, bathroom, and laundry area.Conveniently located close to schools, shopping, restaurants, and and the 60 FWY. You do not want to miss this one!
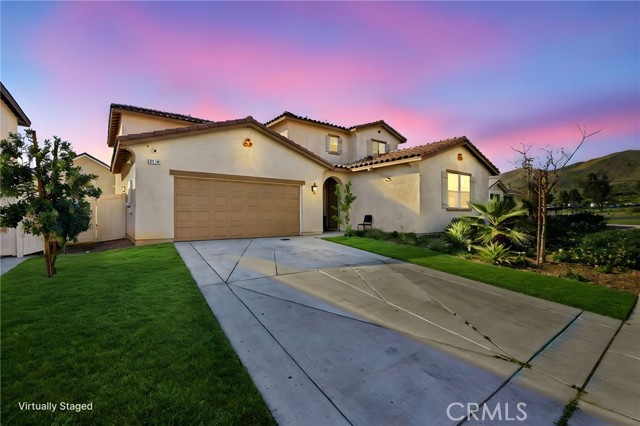
Crestview
62382
Joshua Tree
$450,000
1,589
3
2
Fully Furnished Turnkey Home – Ideal Primary Residence, Second Home, or Vacation Rental Enjoy the perfect blend of comfort, convenience, and natural beauty in this fully furnished, move-in ready home located just minutes from downtown dining, shopping, and local amenities. The entrance to the National Park is only a short drive away, while nearby wilderness trails at the end of the street provide immediate access to hiking and outdoor adventure. The home features an inviting open floor plan with a bright, well-lit interior designed for comfortable everyday living and easy entertaining. The kitchen includes a convenient breakfast bar that opens to the main living and dining areas, creating a spacious and connected gathering space for family and guests. Situated on a ridgeline along desirable Crestview Drive just above town, the property offers pleasant views from the front of the dramatic rocky ridgelines within the National Park to the south. Mature shade trees enhance the yard and provide a peaceful setting. Additional highlights include a concrete driveway and a spacious two-car garage that offers excellent storage potential or could serve as a workshop, hobby space, or studio. The fenced backyard has been thoughtfully finished to create a private outdoor retreat, complete with a covered shade porch, fire pit area, and comfortable lounging space—perfect for relaxing evenings or entertaining under the stars. Whether you're looking for a full-time residence, weekend getaway, or income-producing vacation rental, this well-maintained home offers exceptional flexibility in a prime location close to both town and nature.

Mahogany
1190
Banning
$550,112
2,252
3
2
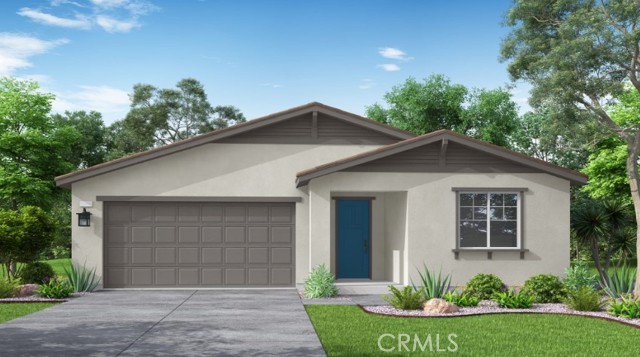
Step into the beautiful Mulberry and experience luxury living! This single-story, 2,252 sq. ft. floor plan boasts three bedrooms, two bathrooms, and a large garage. Enjoy the modern kitchen, open concept living room, and plenty of natural lighting throughout! With its convenient location to parks, shopping centers, and more you won’t want to miss out on this one-of-a-kind opportunity! This home truly offers everything you need—schedule an appointment today to discover more! Estimated Completion October 2026
Del Mar Heights
2122
Del Mar
$4,795,000
3,859
4
5

PRIME LOCATION AND OCEAN VIEWS!!—this beautifully renovated Del Mar home offers a quiet and private coastal retreat with sweeping ocean views from all three levels. A substantial privacy wall separates the residence from Del Mar Heights Road, creating peaceful interiors while positioning the home perfectly to capture breathtaking sunsets over the home’s breathtaking ocean views. The home’s main outdoor living spaces are thoughtfully oriented toward the alley side of the property, where you’ll enjoy expansive ocean views and a tranquil setting free from street noise. This unique layout also provides easy and convenient access to the garage from the alley, making daily arrivals and departures effortless. Inside, the home is generously sized and designed for both comfort and entertaining. A spacious secondary bonus living area creates the perfect environment for a media room, kids’ lounge, or guest retreat. This level also features a custom bar, an additional powder room, and a hidden wine storage closet, making it an ideal space for hosting gatherings or giving family and guests their own private area within the home. Recently renovated throughout, the residence showcases beautiful coastal finishes with an updated kitchen and fully remodeled bathrooms that blend timeless design with modern functionality. With ocean views from every level, exceptional privacy, and a central location walkable to the Del Mar Plaza, Board & Brew, Darshan Bakery, and all that Del Mar has to offer, this home presents a rare opportunity to enjoy the coastal lifestyle with both convenience and tranquility.
Boulder
39175
Anza
$228,000
1,824
3
2
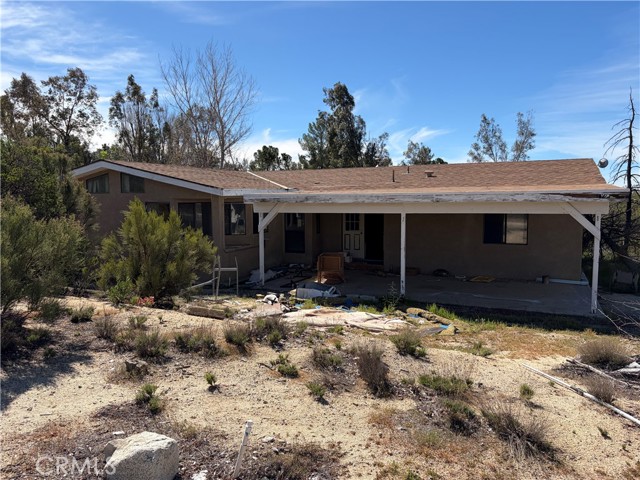
3 bed 2 bath manufactured home 1824 square feet on 4.30 acres of usable land with good access in Anza. This home is in need of significant repair. There is some fire damage in one corner of the home. This property has great views and lots of potential, perfect for contractors or flippers. There is some fencing. Great mountain views and close to paved road.
Mission Hills
34987
Rancho Mirage
$849,000
2,380
3
3
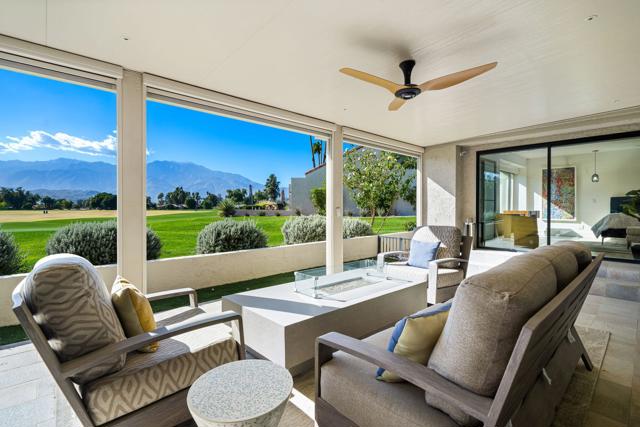
Welcome to Mission Hills Country Club living at its finest. This beautifully updated residence offers spectacular, unobstructed views of the San Jacinto Mountains and the sweeping fairways of the famed Dinah Shore Tournament Course an idyllic backdrop for desert luxury. Inside, the home has been reimagined with gorgeous custom cabinetry throughout, sleek quartz countertops, and a stunning waterfall-edge quartz island that anchors the contemporary kitchen. Newer windows and sliding glass doors frame the panoramic views while enhancing energy efficiency and natural light. Modern comfort continues with a newer HVAC system, updated water heater, and thoughtful contemporary finishes in every room. Motorized shades--both inside and on the rear patio--allow you to transition seamlessly from bright desert days to soft, ambient evenings. Step outside to an expansive patio designed for effortless indoor-outdoor living, perfect for morning coffee, sunset cocktails, or watching golfers play through.
Glentree
2067
Lomita
$1,549,000
2,328
4
4
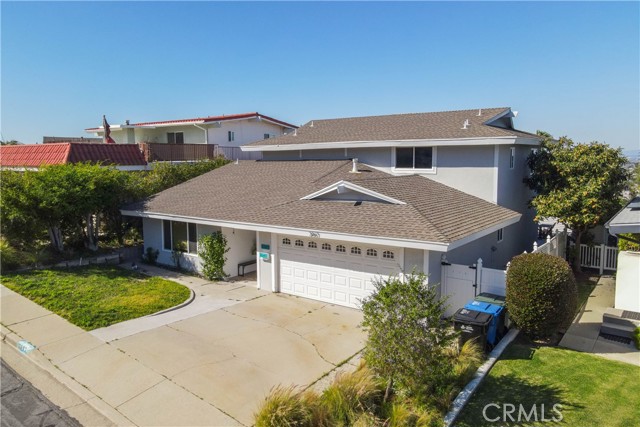
Unobstructed coastal and city views from nearly every room highlight this exceptional 4-bedroom, 4-bath home tucked away on a quiet cul-de-sac in Lomita. The upper level includes the primary suite and two additional bedrooms, while the main level offers a second primary suite, ideal for guests or multigenerational living. The spacious main floor also features a large kitchen, open-concept living and dining areas with a fireplace, and a bonus room. Step outside to the expansive deck, perfect for entertaining while enjoying the beautiful view. Conveniently located near South Bay beaches, parks, golf courses, restaurants, breweries, and shopping, this home combines peaceful hillside living with easy access to everything the South Bay has to offer. Reach out to agent for details on potential assumable loan.
Goldeneagle drive
1340
Corona
$699,900
1,425
3
3

Welcome to this charming country chic-inspired home, ideally located in the heart of Corona. This delightful residence features 3 bedrooms, 2.5 bathrooms, and 1,425 sq ft of thoughtfully crafted living space, with wood improvements throughout, high ceilings that enhance the open, airy feel, and abundant natural light that fills every room. As you enter, you are greeted by inviting living spaces with warm, rustic finishes that seamlessly flow into the dining area, creating a perfect space for gatherings, plus a custom-built pantry in the kitchen. Upstairs, you’ll find three spacious bedrooms, including a primary suite with a private bathroom and walk-in closet. The private backyard offers a relaxing outdoor area with a custom-built deck, ideal for entertaining, and a well-producing lemon tree, two avocado, orange and tangerine tree are all in the garden. Community amenities include a swimming pool, relaxing spa, playground, and green belt area. The home is within walking distance to Corona Ranch Elementary School, which has 9/10 rating. Easy access to the 15 and 91 freeways, and just a 30-minute drive to Orange County.
5142 Warner Ave #209
Huntington Beach, CA 92649
AREA SQFT
1,342
BEDROOMS
2
BATHROOMS
2
Warner Ave #209
5142
Huntington Beach
$775,000
1,342
2
2
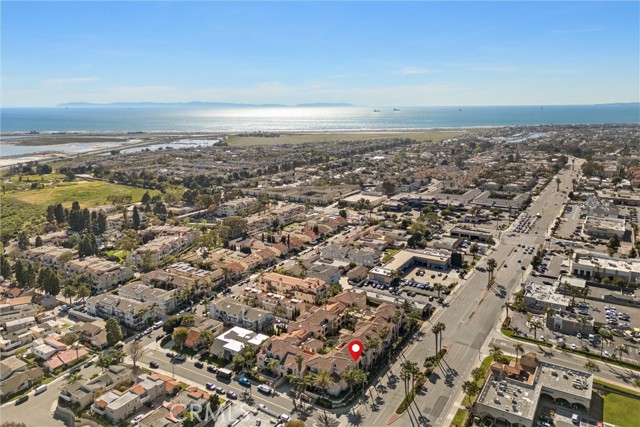
Moments from the Bolsa Chica Wetlands, Huntington Harbour, and the coastline, this beautifully designed two-bedroom, two-bath plus Den condo is located in the sought-after Villa Milano community. Situated in a friendly, well-maintained HOA, this villa offers charm, comfort, and convenience. With HOA dues well below many nearby communities, Villa Milano stands out for its strong financials, including approximately 65% funded reserves, a solid balance sheet, and no current special assessments. Step inside to a thoughtfully designed and flexible floor plan. The light-filled living room is centered around a cozy fireplace and complemented by seamless vinyl wood flooring throughout the main living areas. Dual primary suites provide exceptional privacy. The larger suite serves as a private retreat with direct balcony access and an ensuite bath featuring dual sinks, quartz countertops, a soaking tub, and a separate shower. The secondary bedroom also offers private bathroom access, with an additional entry from the main living space for guests. The remodeled kitchen is both refined and functional, featuring high-end cabinetry, granite countertops, stainless steel appliances, and a spacious pantry with pull-out storage. Adjacent to the kitchen is a bright dining area with room for a table and hutch or buffet. Just beyond the kitchen, a versatile den provides flexibility for a home office, secondary living space, or potential third bedroom. Step outside to the private balcony to enjoy coastal breezes and peaceful mountain views. Additional highlights include central air conditioning, plantation shutters, newer windows, and in-unit laundry. Parking and storage are exceptional, with two side-by-side spaces in a secure subterranean garage, a large walk-in storage locker directly in front of the spaces, and approximately 10 guest parking spaces for this 33-unit building. Elevator access extends from the garage to all levels. The community offers a tranquil, resort-like setting with lush landscaping, community fruit trees, a serene fountain courtyard, pool, spa, and two gas BBQ areas. Ideally located near Ralphs, Trader Joe’s, shopping, dining, and convenient freeway access, this home is just moments from Bolsa Chica Ecological Reserve, scenic walking trails, Bolsa Chica State Beach, and Sunset Beach, offering an ideal blend of everyday convenience and easy coastal access.
Melville
16642
Huntington Beach
$2,895,000
3,688
5
4
Nestled within a picturesque cul-de-sac on prestigious Gilbert Island, this executive-style home is a harmonious blend of luxury, functionality, and coastal charm. Boasting 5 bedrooms and 3.5 bathrooms, this residence sits on an expansive pie-shaped lot designed for upscale living. Start by stepping into your private backyard oasis, complete with a sparkling in-ground pool, soothing above-ground spa, built-in fireplace and a barbecue station ready for your next gathering. Lush, mature greenery ensures privacy while the East-facing yard welcomes the warm midday sun. Inside, the thoughtfully updated interior showcases multiple areas for family and friends to gather. An expansive formal living and dining area with gas fireplace offers panoramic views of the entertainer’s backyard. A casual, second dining space with dual French-door access to the backyard makes informal dining a breeze. The heart of the home is a remodeled chef’s kitchen in today’s coastal colors, outfitted with top-of-the-line Thermador appliances and ample storage. An adjacent seating area showcases a sophisticated wine fridge and wet bar—perfect for unwinding after a long day. Rounding out the downstairs is an extended family room offering seamless indoor-outdoor flow, connecting directly to the desirable spa and patio area. A built-in sitting/office space with a third fireplace provides functionality and form, while an added full bathroom with convenient backyard access blends style and utility. Your guests can go straight from the pool to a hot shower without entering the main living spaces. Upstairs, you'll find five bedrooms, each exuding comfort and sophistication. The generous primary suite is a true retreat, featuring a fireplace and dual closets, plus an ensuite bath with a dual-sink vanity, separate shower and jetted soaking tub. Within the suite is a smaller bedroom—currently used as a dedicated office space—that would make a wonderful nursery, gym, or crafting room. Three additional guest bedrooms share a beautifully remodeled full bathroom, ensuring comfort and convenience for family and guests alike. Other important upgrades include paid solar and PEX plumbing throughout. Located in the heart of Huntington Harbour, and adjacent to Tarbox Park and playground, you’re only moments from the water, upscale dining, boutique shopping, and all the charm this sought-after community offers. A perfect balance of elegance and comfort, this Gilbert Island gem is waiting to welcome you home!
Reata
34
Rancho Santa Margarita
$1,495,000
2,045
4
3
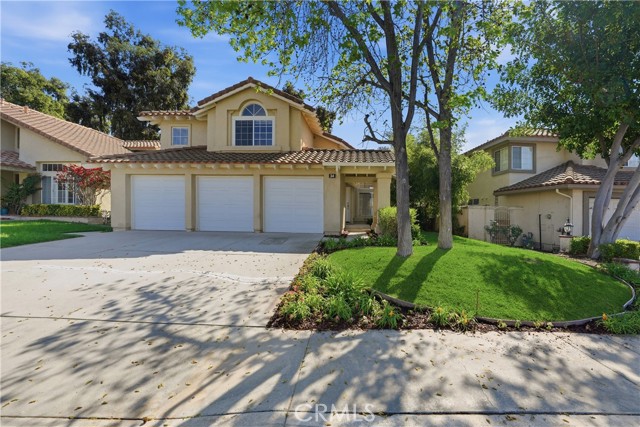
Come and see this beautiful, upgraded home adjacent to a well-kept, green golf course that backs up to the 8th Fairway of Tijeras Golf Club. The landscaped front yard is shaded with two tall trees and freshly planted flowers that invites you to your new home. As you approach, you will see a 3-car garage, and to the right is the path to the front door entrance. Once inside, you'll notice the high cathedral ceiling, and all the floors have been replaced with new wood-type plank flooring. The entire interior of the home has been freshly painted, and there is a newer HVAC system. Head straight to the back of the home and go outside to your private patio and backyard overlooking the golf course. Coming back inside, you'll see the kitchen with granite countertops and an entertainment room with a fireplace. As you make your way to the garage, you'll see a dedicated laundry room, an entrance to the garage, and a bathroom for all your many guests. There is a pass-through back to the living room, and to the right, you will make your way up the stairs to the bedrooms. But first, before seeing all the spacious rooms, you'll want to make plans for the use of a very large open loft that can be used for just about anything: office, game room, extra bedroom, TV room, anything you choose. There will be plenty of room to share. All the rooms have new flooring, but best of all is the main bedroom with its own ensuite, oversized bathtub, and double sink. There is a private restroom separate from the ensuite and a large walk-in closet to hang all your clothes. But before you leave, walk to the end of the loft to the window and see the golf course and foothills. Make sure to consider this house first when you are looking for a great place to call home.
Wilshire #2702
1100
Los Angeles
$1,150,000
1,600
2
2
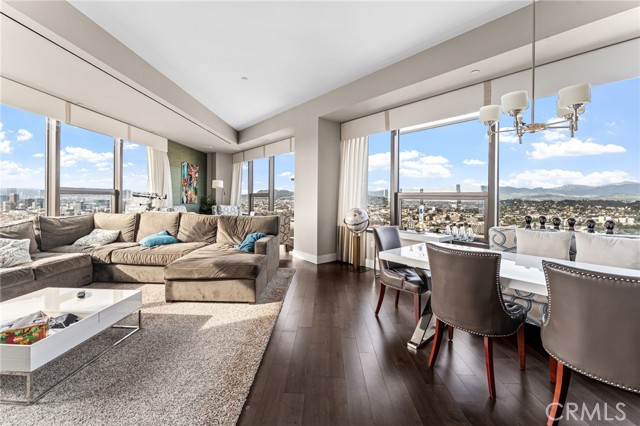
Reimagined by acclaimed interior designer Darci Goodman, this stunning corner residence defines elevated city living. Thoughtfully renovated with curated finishes and designer details throughout, the home showcases sweeping 270-degree views capturing the glittering Downtown LA skyline, the iconic Hollywood Sign, and stretching west to Santa Monica. Designed for both refined living and effortless entertaining, the open-concept layout features custom window treatments, bespoke wall finishes, and a state-of-the-art sound and audiovisual system that transforms the space into a private retreat above the city. An in-unit laundry adds everyday convenience to the home’s polished appeal. Residents enjoy access to an exceptional collection of resort-inspired amenities, including a show-stopping 17th-floor SkyDeck with a heated infinity pool, spa, cabanas, lounge beds, wet bar, BBQ grill, and fire pit cove, perfect for sunset gatherings. Additional amenities include a fully equipped fitness center, conference room, private theater/media room, 24-hour attended lobby, generous guest parking, and two assigned parking spaces. Located moments from premier dining, the Financial District, Crypto .com Arena, LA Live, 7th & Fig, The BLOC, and more, this residence places the best of Downtown LA right at your doorstep. All square footage, room dimensions, and lot size figures are approximate and have not been verified by the Seller or Broker. Brokers and agents do not guarantee the accuracy of property details, permits, or conditions. Buyers are advised to independently verify all information and conduct their own due diligence regarding the property’s condition and suitability.
Yucca
66758
Desert Hot Springs
$449,000
1,806
3
2
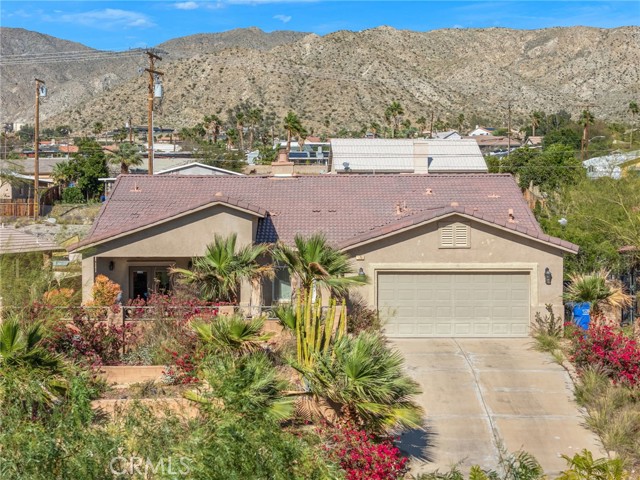
Welcome to this beautiful fully furnished home in Desert Hot Springs, offering 3 spacious bedrooms, 2 bathrooms, and 1,806 sq. ft. of comfortable living space designed for both relaxation and entertaining. This inviting property features an attached garage, a fully fenced yard for added privacy, and a charming patio seating area in the backyard, perfect for enjoying peaceful desert evenings, outdoor dining, or hosting guests. Inside, you’ll find a beautifully updated kitchen with modern finishes, ample cabinetry, and generous counter space. The thoughtfully designed layout provides comfortable bedrooms and spacious common areas. Located in the desirable desert community known for its relaxing environment and nearby hot springs, this property is perfect as a vacation retreat, primary residence, or an excellent income-producing opportunity, offering both lifestyle and investment potential.
Marjan
26007
Harbor City
$605,000
962
2
2
Welcome to this beautiful and inviting home nestled in the peaceful hills of Harbor City, offering the perfect blend of comfort, style, and convenience. Located in a quiet hillside community with low HOA, the home enjoys a calm residential setting while being just minutes from shopping centers, restaurants, recreation areas, the beach, and quick access to the 110 Freeway, making everyday living and commuting easy. The exterior features attractive architecture with warm tones, stone accents, and elegant wrought-iron railings, creating charming curb appeal. A clean and spacious driveway with garage access adds convenience and privacy within the well-maintained community. Inside, you are welcomed by a bright and spacious living area with beautiful dark wood flooring, recessed lighting, and an open layout that creates a warm and comfortable atmosphere. Large windows bring in abundant natural light, while the decorative staircase with iron railings adds character and architectural charm. The modern kitchen is both stylish and functional, featuring cream-colored cabinetry, granite countertops, and stainless-steel appliances, including a refrigerator, stove, microwave, and dishwasher. Ample cabinet storage and generous counter space make it perfect for cooking and entertaining, while the open design connects seamlessly with the living area. The bedrooms are spacious and comfortable, featuring soft carpet flooring, natural light, and neutral tones that create a relaxing environment. Mirrored closet doors provide excellent storage while enhancing the sense of space. The bathroom is elegantly finished with a granite vanity countertop, modern fixtures, a large framed mirror, and beautifully tiled bathtub and shower with glass enclosure, offering a clean and sophisticated feel. With its modern interior finishes, bright living spaces, and peaceful hillside location, this Harbor City home offers a wonderful opportunity to enjoy comfortable Southern California living just minutes from beaches, parks, shopping, and freeway access.

Deer Brush
28378
Nuevo
$539,990
2,145
4
3
OWNED SOLAR providing energy efficiency and reduced utility cost. This newer home offering approximately 2,145 square feet of living space with 4 bedrooms and 3 bathrooms. Featuring a desirable floor plan with a main floor bedroom conveniently located near a full bathroom. The spacious living room opens to a modern kitchen complete with stainless steel appliances, granite countertops, and upgraded flooring throughout the home. The primary suite features a walk-in closet and a spacious bathroom. Large side yard with concrete improvements, offering low-maintenance outdoor space, which is perfect for entertaining or relaxing. Additional features include leased solar to help maximize energy efficiency and comfort. Conveniently located near Lake Perris, parks, and trails. Don’t miss this opportunity — hurry and call this one home!
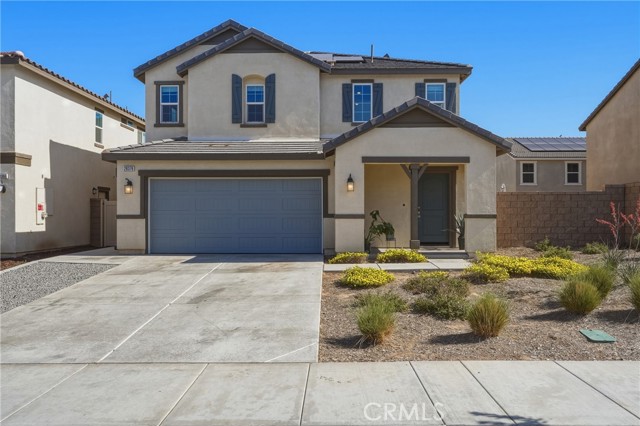
Columbia
2563
Costa Mesa
$1,850,000
2,235
4
3
Welcome to 2563 Columbia Dr. a rare opportunity in the sought after College Park community of Costa Mesa. This single level home is currently under construction with fully approved plans, giving a buyer the chance to step in and complete a custom residence crafted by respected Well Done Builders Inc. with interiors by Grounded Homes. The finished home will offer four bedrooms and three bathrooms across 2,235 sqft. Vaulted ceilings and an open layout create a natural flow throughout. Warm wood accents, soft neutral tones, and refined lighting selections set the stage for a modern coastal aesthetic. The kitchen will showcase top tier appliances, a richly stained island, panel ready refrigeration, a Roman clay hood, and a seamless stone backsplash that carries up to a custom ledge. The living area will feature a reimagined fireplace wall with textural plaster and built-in oak shelving that adds depth and architectural character. The primary suite is designed as a calming retreat with a private courtyard, vaulted ceilings with beams, and a concealed vestibule entry. The spa inspired bathroom will include warm oak cabinetry, stone surfaces carried into the shower niche, polished metal accents, and a sculptural freestanding tub. Secondary bathrooms will be equally elevated with designer tile, custom vanities, and curated fixtures. Outdoors, the pool will be transformed into a serene oasis with pebble tec, new tile, organic materials, and refreshed hardscape. Fully paid solar is included. 2563 Columbia Dr. presents a chance to complete a thoughtfully designed home with curated craftsmanship and a coastal modern feel in one of Costa Mesa’s most loved neighborhoods.
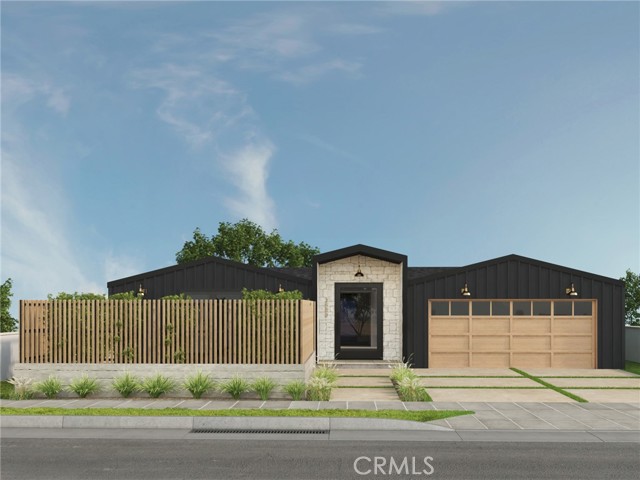
Bancroft
21860
California City
$379,000
1,860
4
3
Seller will assist with closing credit. Move-In Ready | Built in 2025 | USDA $0 Down Payment Eligible! 4 bedroom 3 full baths, paid off solar panels to reduced energy cost, refrigerator included, fully finished garage with 8' height garage door, tankless water heater, indoor laundry, sewer connected, water is a utility, fully fenced backyard, quartz countertops all, extra-large island with breakfast bar, includes all stainless-steel appliances: Refrigerator, stove, dishwater and microwave, new stove. Open concept for everyday living and entertaining, hardwood flooring, recessed lighting throughout the home, walk- in closets. Jack n Jill bathroom. Don't miss out this opportunity!
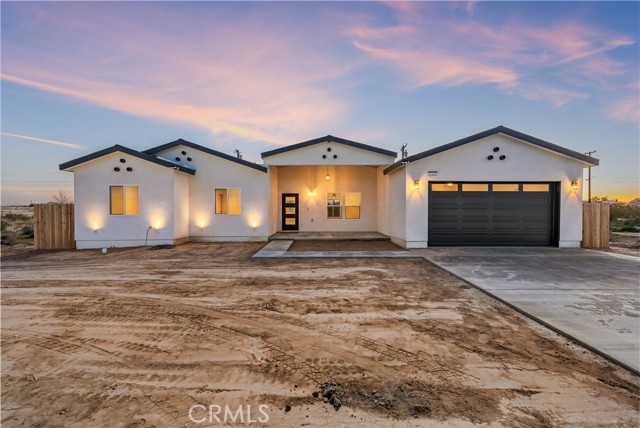
Via Catalina
44850
La Quinta
$659,000
2,645
3
3
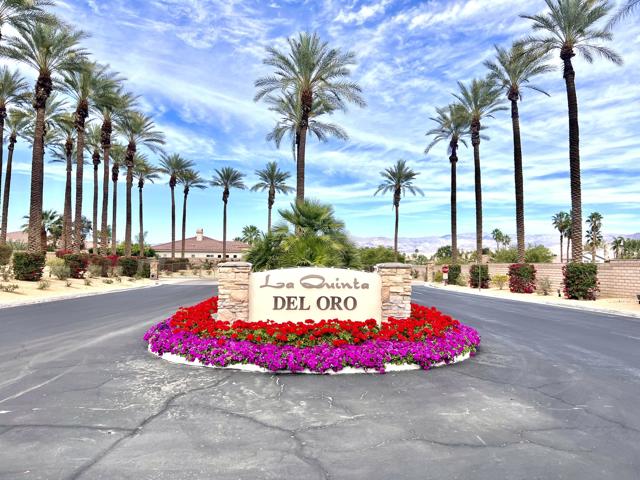
PRICE IMPROVEMENT! La Quinta Del Oro, North La Quinta, across from Indian Wells Tennis GardenLocated in a true desert paradise community! New AC unit installed in 2025. This light filled 3BD, 3BA home offers a spacious, versatile bright floor plan with two private suites. The primary suite features dual vanities, a Jacuzzi soaking tub, and separate shower. Enjoy a separate living room with fireplace, additional family room, and flexible space for formal dining, den, or office. The living room floor plan opens up to the kitchen with large counter tops, stainless steel appliances, window shutters, cover backyard patio, laundry room, and attached garage complete the home.Prime location near world class tennis, golf, dining, and shopping in sought after North La Quinta.