Favorite Properties
Form submitted successfully!
You are missing required fields.
Dynamic Error Description
There was an error processing this form.

Spring Valley
3701
Clearlake Oaks
$175,000
1,339
3
3

Manufactured home with a circular driveway and ample parking, plus a 2-car garage and a covered rear deck spanning the length of the home. The well-designed, split-bedroom floor plan offers 3 bedrooms and 2 bathrooms, with the primary suite on one side for added privacy and the two additional bedrooms and hall bath on the other. The living room flows into the dining area and kitchen, creating an open, functional layout. The home needs new flooring and some wall repairs, offering strong upside for buyers ready to make cosmetic improvements. The front entry features both a ramp and stairs. Enjoy a fenced backyard ideal for kids and dogs, along with beautiful mountain views from both the front and back of the property.
Spring #1015
460
Los Angeles
$499,000
946
1
1
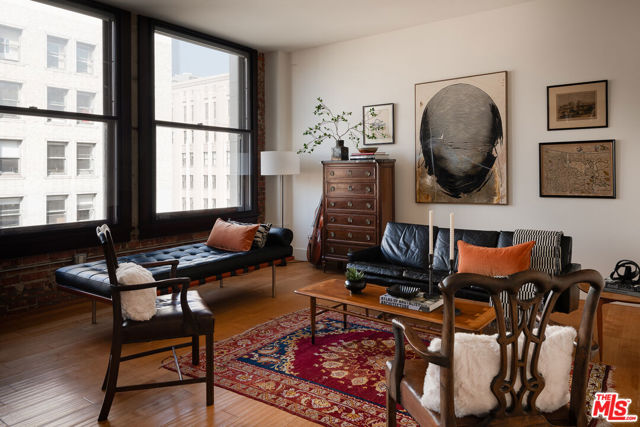
Exceptionally priced live/work view residence at The Rowan, one of the Historic Core's most coveted boutique buildings. This tenth-floor home pairs authentic industrial character with refined modern design, featuring soaring ceilings, dramatic exposed brick, and double-height mahogany-framed windows that flood the space with natural light and frame iconic views over Spring Street. The open layout offers one enclosed bedroom, a full bath with in-unit laundry, generous built-out closets, and a thoughtfully designed kitchen with Scavolini cabinetry and stone countertops. Living and dining areas flow seamlessly. Designer lighting throughout reflects a blend of industrial and French influence, including custom glass pendants and an elegant bathroom fixture with unlacquered brass detailing. Completed as part of the building's 2008 - 2009 adaptive reuse conversion, the structure underwent a comprehensive seismic retrofit and installation of three elevator systems, marrying historic character with long-term infrastructure performance. Residents enjoy curated amenities including a second-floor lounge and community space, landscaped garden with jacuzzi and cold plunge, and outdoor entertaining areas. The Rowan offers 24-hour security, onsite management, and substantial Mills Act property tax savings (up to 70%), making this an exceptional opportunity for both end users and investors. Ideally positioned in the heart of Downtown Los Angeles, with the city's continued revitalization and infrastructure investment ahead of the 2028 Olympics. Furnishings available for purchase. A rare opportunity to own architectural character, lifestyle, and value at a compelling price point.
Sutherland
24710
Ramona
$1,250,800
1,200
2
2
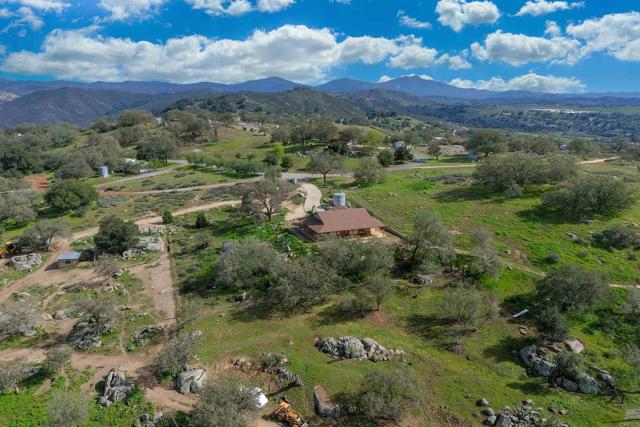
ABUNDANCE of privacy and end of cull de sac location is this superb 34-acre parcel undergoing a boundary adjustment that is due to be completed in approximately 30 days. The views are panoramic of the majestic mountains, pastoral valley and in close vicinity to Sutherland Dam Lake and fishing. The terrain is level to gentle sloping and ideal for your animals or horse facility (note attached property summary report). You will appreciate the Metal storage building for your private workshop or construct an additional home or add a Junior ADU. The existing residence is of CRAFTSMAN architecture and features a wraparound porch for additional outdoor living space. Enter home to spacious great room with 9-foot ceilings, new luxury wood vinyl flooring throughout, inviting corner fireplace with hearth and stone facade, wood cased dual paned windows and roomy kitchen/dining combo with stunning wood cabinets, upgraded stainless steel appliances and granite counters. The master suite has a slider to side covered patio, walk-in closet and bath with tub/shower and granite sink counter. The additional bedroom features mirrored closet doors and slider to rear yard. The quest bathroom is most attractive with tiled shower/tub, granite sink counter and tiled floors. You will appreciate the ambiance this large parcel provides and a Rare Find!
Capri
1480
Pacific Palisades
$19,990,000
9,239
6
8
Presenting a one-of-a-kind, warm modern estate nestled in the exclusive enclave of the Riviera. Designed by renowned architect Bruce Bolander, with interiors thoughtfully curated by Studio Shamshiri, this bespoke residence spans just under 10,000 square feet and emphasizes natural materials that create a serene, inviting atmosphere throughout. The home features stunning 18-inch Dinesen wood flooring, renowned for its rich, organic warmth, and walls crafted from locally sourced Malibu stone, adding both texture and timeless elegance to the space. Disappearing glass walls and expansive skylights flood the interior with natural light, effortlessly blending the indoors with the lush outdoor surroundings. Outside, the resort-style backyard is an oasis of tranquility, featuring a sleek pool, a spa, and a spacious deck. The home also offers a seamless flow with a luxurious primary suite, complete with a private balcony, and beautifully appointed guest suites. The expansive basement includes an entertaining area, a fully equipped gym with a ballet barre, a steam sauna, and an additional guest suite. Surrounded by meticulously landscaped greenery and a gate, the property offers unparalleled privacy. Ideally situated just moments from the Brentwood Country Mart and other renowned Westside landmarks, this home offers the perfect blend of privacy and luxury.

Montna
8391
Paradise
$499,900
1,963
3
2
Experience luxury living in this stunning semi-custom home offering 1,963 sq. ft. of beautifully designed living space on a generous 0.48-acre lot with scenic views. This 3-bedroom plus office, 2-bath residence welcomes you with soaring ceilings, smooth-textured walls, engineered hardwood flooring, and a custom electric fireplace that adds warmth and style. The open-concept layout effortlessly connects the family room, dining area, and gourmet kitchen, featuring quartz countertops, a large island with pendant lighting, a basin sink, full backsplash, and a spacious walk-in pantry. Unwind in the expansive primary suite, complete with a soaking tub, separate shower, and a large walk-in closet. Enjoy energy-efficient living with owned solar, and take advantage of the impressive finished 3-car garage with 14-foot ceilings, 10-foot doors, and a 24-foot deep RV garage, plus abundant under-home storage. Step outside to a cozy backyard retreat with a large covered patio perfect for relaxing or hosting gatherings. Ideally situated in a family-friendly neighborhood with no HOA, this move-in-ready home is just minutes from shopping, dining, and local schools. Your dream home awaits.
S. LIMECREST PASEO #38
4192
Ontario
$575,000
1,471
3
3
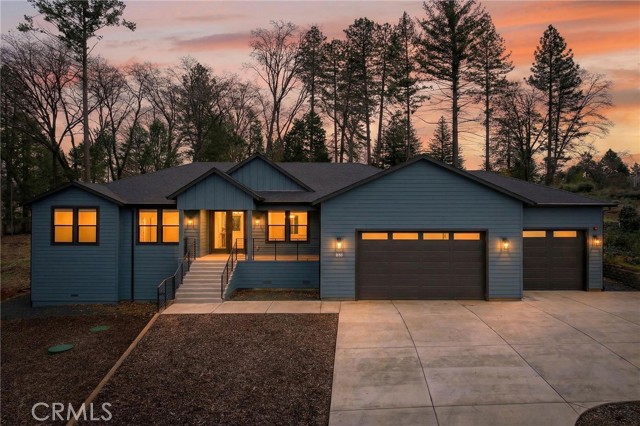
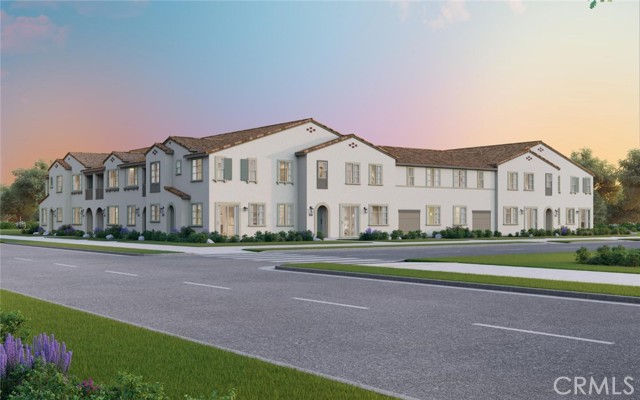
Move in Ready! NEW Townhome in Award-Winning New Haven. Enjoy resort-style amenities and take advantage of a special lower rate plus closing cost credit offer from the Builder on this home. Experience luxury living with a downstairs bedroom, bathroom, and 2-car garage. Upstairs great room, a gourmet kitchen complete with a pantry, laundry primary bedroom and additional 2nd bedroom with their own bathrooms. The kitchen boasts bright and white cabinets, quartz countertops, a designer-selected tile backsplash, and a premium stainless steel Whirlpool appliance package. Every detail has been fully upgraded for a truly exceptional home. Live the benefits of buying brand new: a builder warranty, energy efficiency, and included smart home features. This home is perfectly located with easy access to shopping, new schools, Southern California’s major freeways, and Ontario International Airport. New Haven residents enjoy resort-style amenities, including two indoor clubhouses, open-air clubhouses, six sparkling swimming pools, three jacuzzis, a kids' splash zone, pickleball and basketball courts, BBQ pavilions, firepits, playgrounds with a zipline, and more! An on-site lifestyle director ensures a vibrant community atmosphere. Plus, you're just steps from New Haven Marketplace, where you can indulge in restaurants, a brewery, yoga, and shopping. ASK ABOUT OUR SPECIAL FINANCING! Make homeownership a reality in this exceptional community. Your new life at New Haven awaits.
Grape Arbor
78254
Palm Desert
$514,000
1,858
2
2
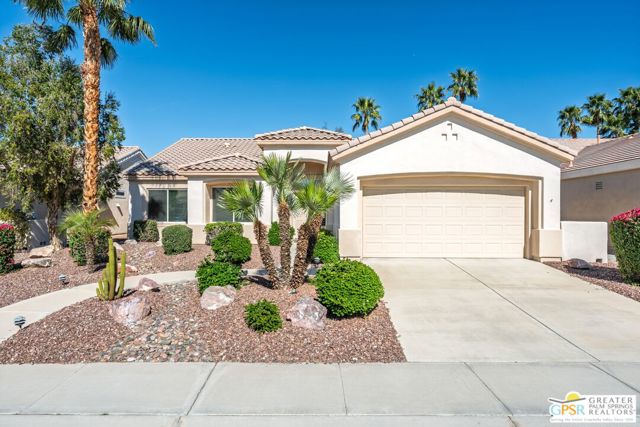
***Seller is open to concessions for a buyer.***Welcome to Sun City Palm Desert where resort-style living is simply part of everyday life. Behind the 24-hour guard-gated entrance, you'll discover an extraordinary array of amenities designed for both recreation and relaxation. Enjoy 20 pickleball and tennis courts, two beautifully maintained 18-hole golf courses with a driving range, five heated swimming pools, and three stunning clubhouses that serve as vibrant social hubs. Residents also enjoy billiards, a grand ballroom, two on-site restaurants, a martini and coffee bar, a theater, technology center, library, arts & crafts, two dog parks, and RV parking. With more than 80 clubs and interest groups, there's truly something for everyone whether your passion is fitness, creativity, learning, or simply connecting with neighbors. Ideally located near the Mountain View Clubhouse, this popular Montego model offers 2 bedrooms plus an office/den (or optional third bedroom) and a spacious two-car attached garage. A transom window above the entry door welcomes natural light, setting the tone for the home's bright, open great-room design. Tile flooring flows throughout the main living areas, while plush carpeting adds comfort in the bedrooms. White plantation shutters provide timeless style and privacy. The kitchen features warm maple cabinetry, Corian countertops, and a cheerful breakfast nook perfect for casual dining. The generous primary suite offers direct access to the backyard, a large walk-in closet, dual vanities, and a walk-in shower. Thoughtful separation between the primary and guest bedroom ensures privacy for both owners and visitors. Step outside to your private rear patio, surrounded by mature landscaping that creates a serene setting with no direct neighboring views. Whether enjoying morning coffee or relaxing under the covered patio in the evening, this outdoor space offers peaceful desert living at its finest. Experience a beautifully maintained home within a vibrant, amenity-rich community where every day truly feels like a vacation.
Oceanfront
3407
Newport Beach
$12,500,000
2,741
3
3
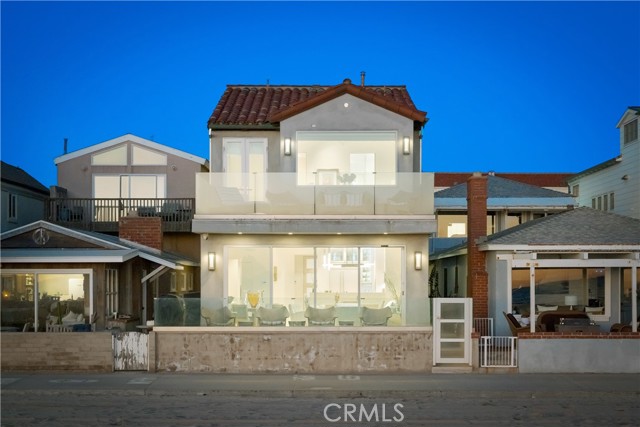
Experience refined coastal living in this semi-modern oceanfront masterpiece, ideally positioned near the end of the iconic boardwalk of Newport Beach. Taken down to the studs in 2023 and newly constructed, this exceptional residence blends soft contemporary design with thoughtful, high-end upgrades throughout. Offering 3 spacious bedrooms and 3 beautifully appointed baths, the home also includes a private office on the main level that can easily be converted into a 4th bedroom. Designed with convenience in mind, the property features a custom elevator. At the heart of the home is a gorgeous chef’s kitchen, designed to impress both visually and functionally. Showcasing a large center island with, stunning porcelain stoneware countertops, and high-end appliances. The first floor is raised approximately 3.5 feet above the boardwalk, creating one of the closest vantage points available to enjoy unobstructed views of the crashing waves. Full-width sliding glass doors open seamlessly to a large beachside front porch, perfect for soaking in the ocean breeze. From this elevated position, take in panoramic coastline views, glowing sunsets, and even Catalina Island. Upstairs, the primary suite faces straight out to commanding ocean views and opens to a private balcony overlooking the water. The spa-inspired primary bath is truly elaborate, featuring dual under-lit sinks, a spacious walk-in shower, a TV integrated within the mirror, and a custom-designed walk-in closet. Additional features include custom electronic window coverings on nearly every window, upgraded HVAC, upgraded plumbing throughout, and an outdoor shower, perfect after a day of surfing or enjoying the beach. The home is equipped with a security system including exterior cameras for added peace of mind. Practical luxury continues with a spacious two-car garage plus a dedicated parking space behind the garage, an invaluable amenity along the oceanfront. This is a rare opportunity to own a completely reimagined oceanfront home offering contemporary elegance, breathtaking views, convenient access to nearby amenities, and effortless beachfront living in one of Southern California’s most coveted coastal communities.
Lupine
496
Ventura
$1,650,000
1,522
2
2
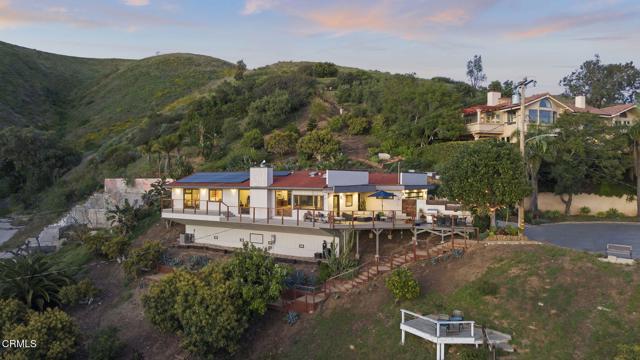
Welcome to 496 Lupine Way in McElrea Heights -- a special Ventura hillside home where the views truly steal the show. Perched high above the city at the end of a quiet cul-de-sac, this beautifully renovated single-story retreat takes full advantage of its incredible setting, offering sweeping panoramic views of the Pacific Ocean, Channel Islands, and the twinkling city lights below. From the moment you step inside, the scenery becomes part of everyday living. Expansive windows throughout the home frame the coastline like artwork, filling the space with natural light and creating a seamless connection between indoors and out. Whether it's watching the morning marine layer roll away or enjoying colorful sunsets in the evening, the views are simply unforgettable. The interior has been thoughtfully updated with Canadian white oak hardwood flooring, an open and comfortable layout, and stylishly remodeled kitchen and baths. The kitchen features custom cabinetry, high-end appliances, and a clean, modern feel that's both functional and inviting. One of the true highlights of the home is the expansive view deck -- it feels like your own private observation point above the coast. Perfect for relaxing, entertaining, or simply taking in the ocean breeze, the deck includes built-in speakers powered by a Bluetooth-enabled Sonos amp, making it an ideal setting for everything from quiet mornings to sunset gatherings. The home also offers numerous system and exterior upgrades, including solar panels, a Tesla universal wall connector, newer HVAC with updated ducting, and a whole-house attic fan. Additional improvements include updated exterior finishes, upgraded decking, and a whole house charcoal water filter, water softener and R/O for drinking water. Outside, the beautifully landscaped grounds create a peaceful hillside retreat, complete with newly built trail steps, updated irrigation, mature avocado trees, and a variety of fruit trees. Set on an expansive 20,813-square-foot lot, the property provides rare privacy and a sense of space that's hard to find on the hillside -- offering a natural buffer from neighboring homes while enhancing the home's tranquil, secluded feel. This is a rare opportunity to own a move-in ready Ventura hillside home where the views, privacy, and lifestyle come together in a truly exceptional way.
Spring Run
1685
Beaumont
$495,000
1,661
2
2

If you’ve been dreaming of a home with views that truly stop you in your tracks, this is it. Perfectly positioned on a premium lot at 1685 Spring Run Lane, this home offers breathtaking mountain views of San Jacinto and San Gorgonio—a setting you’ll never tire of. Located in the desirable Altis 55+ community, this thoughtfully designed 1,661 sq. ft. home features 2 bedrooms, 2 bathrooms, and a versatile den, offering just the right balance of comfort and functionality. Builder upgrades include quartz countertops, ceiling fans, and a whole-house fan, seel supplements for more details. One of the highlights of this model is the extra-large front patio, perfectly oriented to capture the northern mountain views—ideal for morning coffee or evening relaxation. The home also includes at close of escrow a storage shed on a concrete pad, washer and dryer, and even a Murphy bed, making it truly move-in ready. Outside, the 6978 sq. ft. landscaped lot has been thoughtfully designed for low-maintenance living, so you can spend more time enjoying life and less time on upkeep. The leased solar system is netted, with the buyer assuming the lease. Best of all, Altis offers a vibrant, resort-style lifestyle with a welcoming clubhouse, gym, entertainment, and a full calendar of activities. Come see it for yourself—this one truly feels like home.
Avenue H2
719
Lancaster
$359,000
1,166
3
2
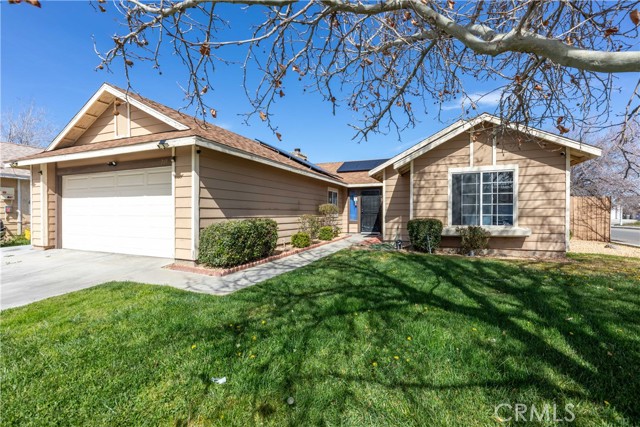
Welcome to this charming 3-bedroom, 2-bathroom corner home offering 1,166 square feet of comfortable living space on a 5,590 square foot lot. This well-positioned property provides added privacy and curb appeal thanks to its desirable corner location. Inside, you’ll find a functional layout designed for everyday living, with spacious bedrooms and two full bathrooms to accommodate family and guests. The home is equipped with solar panels, helping reduce energy costs and increase efficiency. Conveniently located just minutes from the Antelope Valley Fairgrounds and with easy access to the 14 Freeway, this home offers excellent connectivity for commuters while keeping you close to local events, shopping, and dining. A wonderful opportunity to own a well-located, energy-efficient home in a prime area!
Sunburst Way
843
Pomona
$675,000
2,115
3
4
Welcome to this stunning 3-bedroom + den, 3.5-bathroom home in the highly desirable Bonita Village community. Built in 2016 and lovingly maintained by original owners, this highly upgraded 2,115 sq ft residence offers a perfect blend of style, comfort, and thoughtful functionality. Step inside to a large and airy entryway that sets the tone for the spacious, open floor plan. The main level features a private suite with its own full bathroom - ideal for guests, extended family, or a home office setup. Upstairs on the second level, you’ll find the heart of the home: an expansive great room, a cozy alcove-style den, and a beautifully upgraded kitchen with granite countertops, a large center island, ample cabinetry, and premium lighting - highlighted by a bold designer chandelier over the dining area. Just off the main living space is a screened-in balcony with string lights, perfect for relaxing or entertaining. Also on this level is a remodeled guest powder room featuring an upgraded vanity and floor-to-ceiling tile accent wall. The home’s gray wood-look ceramic tile flooring on the first and second floors, paired with rich dark wood flooring on the third floor, adds a sophisticated and elegant touch throughout. The third floor offers two additional bedroom suites, including the spacious primary with its own private balcony. One of the home’s most desirable features is that every bedroom includes its own ensuite bathroom and a walk-in closet, providing both comfort and convenience for all household members. Additional upgrades include plantation shutters throughout, upgraded ceiling fans, an Xtreme Air Ultra Series range hood, a 5-stage under-sink reverse osmosis water filtration system, and USB-integrated electrical outlets throughout the home. Every detail has been carefully curated to enhance daily living. Bonita Village is a charming community featuring a sparkling pool and low HOA dues. And best of all, you’re just a short stroll from the vibrant Claremont Village, known for its shops, dining, and entertainment - offering the perfect blend of modern living and small-town charm. Reach out today to schedule a tour - you won’t want to miss this one! *The home is located in a High Cost Area. The High Cost Area Purchase Program offers up to $20,798 in agency credits for an interest rate buydown. Must be a first-time home buyer who meets the qualifications.*
Arkansas Unit E
11702
Artesia
$899,990
2,035
3
3

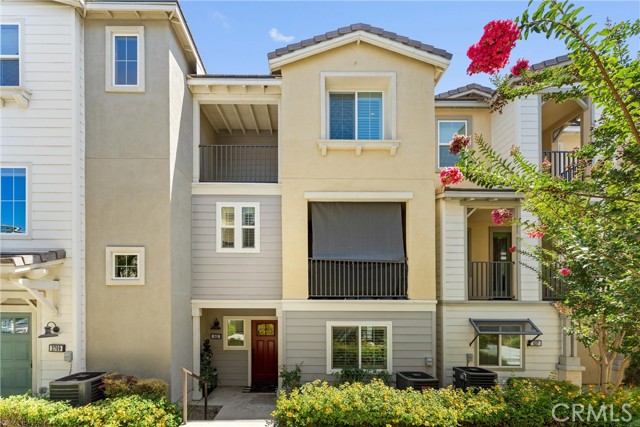
Eginhouse is a new collection of modern, solar-powered townhomes in Artesia. Lot 5 is a plan 3 home featuings 3 bedrooms and an impressive list of smart technologies - solar panels, learning thermostats, water-saving fixtures, and LED lighting and many more! [Eginhouse][Plan 3]
Fairway
7590
Yucca Valley
$700,000
3,558
5
5
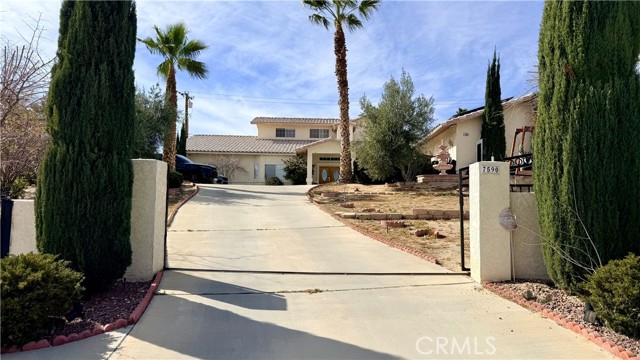
Desert living at its finest starts here! Welcome to this spacious and opportunity-filled home in the heart of Yucca Valley. This impressive 5-bedroom, 5-bathroom residence offers 3,558 sq ft of versatile living space, perfect for creating your dream desert retreat. A large entry with elegant double doors makes a stunning first impression as you step inside. The beautiful, expansive kitchen is ideal for entertaining, offering ample space for cooking, gathering, and hosting with ease. The main level features 3 bedrooms and 3 bathrooms, providing convenient single-level living with comfort and privacy. Generously sized bedrooms and multiple bathrooms throughout the home ensure plenty of space for family and guests. The expansive floor plan gives you endless possibilities to customize, reimagine, or update to your personal style. Large living areas create ideal spaces for entertaining, relaxing, or hosting guests. Situated in beautiful Yucca Valley, this property offers incredible potential with its generous size, flexible layout, and prime desert location. Whether you're looking for a primary residence or vacation home, the possibilities here are endless. Bring your vision and unlock the full potential of this remarkable property!
Redberry
11203
South El Monte
$735,000
1,071
3
1

Check out this modern, fully rehabbed, 3bed/1bath home in South El Monte. Convieniently located just minutes away from all major freeways (i60,605,i10). Measuring, a respectable, 1,071 SqFt of living space sitting on a 5,019SqFt lot with a huge/usable cemented backyard; perfect space to build an ADU or to park your RV and/or Toy Hauler. This home has just gone through a major $100k rehab and is ready for you to make this house your home. Upgrades include: new Kitchen with Quartz Countertops, new waterproof laminate flooring, new electrical (new box and new wiring to every switch/outlet), recessed lighting, new stainless steel appliances, new wood fence around whole backyard/side yards perimeter paired with a huge sliding door (on rail) for ez RV Parking! There is, simply, just too much to list, come see it in person. Don't let this great opportunity pass you by and call the Listing Agent (Jose Gutierrez @ 562.212.4965)or a private showing!
Mandeville Canyon
3099
Los Angeles
$58,000,000
20,000
9
15
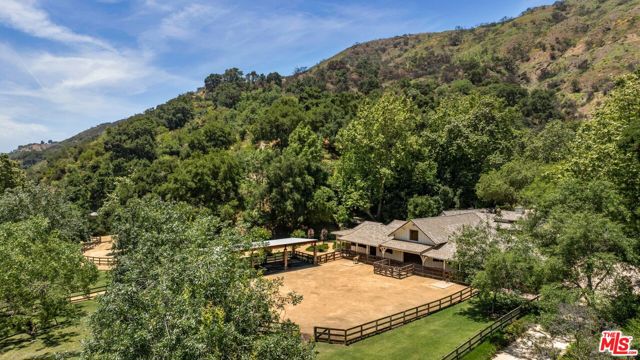
Celebrating the Year of the Horse, the legendary Robert Taylor Ranch defines scale and prestige. Named one of Los Angeles' most iconic homes by The Hollywood Reporter, this extraordinary estate spans 112 private acres, representing 1% of all Brentwood, a scale virtually impossible to replicate.This legacy estate was originally crafted by renowned architect Robert Byrd, the property has been fully reimagined as a world-class contemporary ranch compound. Approximately 20,000 square feet of refined interiors anchor the estate, complemented by expansive guest residences, equestrian facilities, and nearly 100 acres of private canyon terrain with sweeping ocean views.The estate includes roughly 13 acres of flat land and nearly 100 acres of surrounding canyons with private hiking trails and panoramic vistas. All systems are fully updated, including advanced fire safety, private well, generator, electrical, plumbing, HVAC, security, and AV- offering seamless functionality and peace of mind. Secluded in one of Los Angeles' most exclusive enclaves yet just minutes from the Brentwood Country Mart and Beverly Hills, this estate delivers privacy, prestige, and scale without compromising access to the city.A rare convergence of history, land, and modern infrastructure close to Los Angeles, yet entirely its own world.

Arkansas Unit B
11704
Artesia
$719,990
1,446
3
3

Brand new construction at Eginhouse, the newest collection of modern, solar-powered townhomes in Artesia. Lot 7 features 3 bedrooms and includes smart, energy-efficient features such as solar panels, a learning thermostat, water-saving fixtures, and all-electric appliances. [Eginhouse][Plan 1]
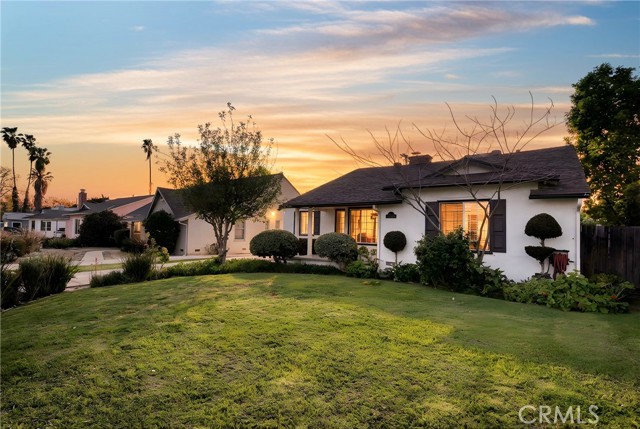
Murietta
6331
Valley Glen
$1,199,000
1,639
3
2
Discover this charming 3-bedroom, 2-bathroom single-family home nestled on a peaceful cul-de-sac in the highly desirable and hard-to-find Valley Glen neighborhood of Los Angeles. Spanning 1,639 sq ft on a generous 6,984 sq ft lot, this well-maintained residence offers a perfect blend of comfort, functionality, and potential. Step inside to beautiful hardwood floors that flow throughout, creating a warm and inviting atmosphere. The home has been lovingly cared for and previously operated as a licensed child daycare, reflecting its thoughtful layout ideal for families or those seeking flexible living spaces. The expansive backyard is a true highlight, complete with a detached garage at the rear and abundant storage space—perfect for hobbies, extra vehicles, or a future ADU (buyer to verify). Enjoy the tranquility of a quiet cul-de-sac while being just minutes from trendy shops, restaurants along Lankershim Boulevard, parks, and easy access to Studio City, North Hollywood, and the NoHo Arts District. Valley Glen is a vibrant, diverse community with an urban-suburban feel, above-average schools, tree-lined streets, and a friendly neighborhood vibe. This rare gem combines privacy, space, and location in one of LA's best-kept secrets. Don't miss this opportunity—schedule your showing today!
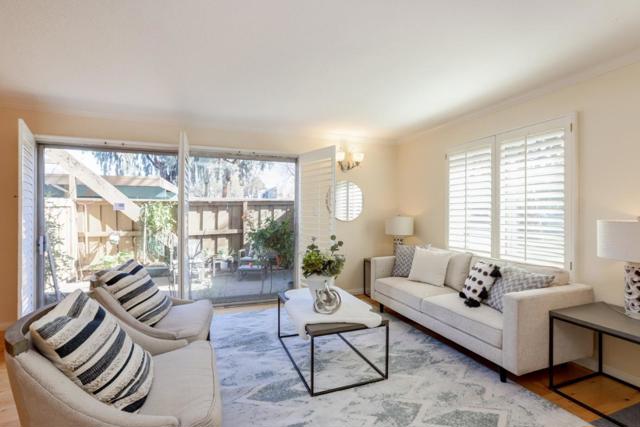
Norwalk #1
4405
San Jose
$825,000
1,317
3
2
Beautiful 3 Bedroom, 2 Bathroom Ground Floor End Unit Condominium in the Cupertino School District. Nestled in the Complex Away from the Freeway. Open Floor Plan, One Story, Main level, This Unit features Laminate Flooring. The Large Living Room has room for a Dining Area. The Remodeled Kitchen has Granite Countertops, Gorgeous Cabinets, Stainless Steel Appliances-Refrigerator, Dishwasher, Electric Oven/Range, a Large pantry and a deep Sink. Remodeled Bathrooms.Double Pane Windows. Easy Access to Freeways, Expressways, Shopping, Restaurants, The Apple Campus, NVidia, Cisco, Applied Materials and many other high tech companies.

Broadway #4
3029
San Diego
$369,950
484
2
1
Live the downtown lifestyle without the downtown price tag or sky high HOA fees! With HOA dues of just $216 per month, this 1st floor, end unit, 2 bed home offers outstanding value in a prime central location. Just minutes from the vibrant Gaslamp Quarter & trendy South Park, you are close to an incredible selection of pubs, restaurants, coffee shops, nightlife & entertainment & Petco Park. Located in gated community, this residence offers both privacy and convenience. Inside, you will find stylish laminate flooring & a functional layout designed for comfortable everyday living. Step outside to a spacious enclosed patio with storage that is perfect for relaxing, entertaining, or allowing your pets to roam safely. Includes 1 assigned parking space, plenty of street parking for guests & quick access to the freeway for easy commuting.
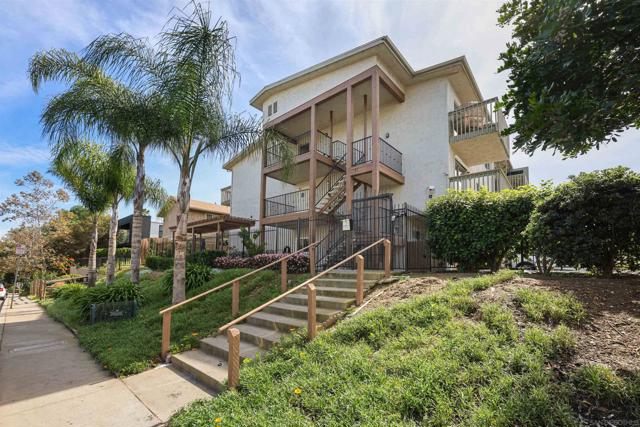
Dewey
12736
Los Angeles
$4,399,000
3,516
4
5
A striking, newly constructed architectural residence rooted in wood-forward contemporary design, distinguished by intentional detail and abundant natural light. Developed by Koral Real Estate and designed by architect Dean Levin of 22RE, this 4-bedroom, 4.5-bathroom home spans 3,516 SF of living space on a 5,596 SF lot in prime Mar Vista, highlighted by custom Douglas Fir detailing, a thoughtfully designed open layout, and elevated craftsmanship throughout. Inside, expansive windows flood the interiors with exceptional light, illuminating European-engineered white oak floors and clean-lined finishes that establish a warm, minimalist foundation. The designer kitchen is wrapped in custom white oak cabinetry and Greek Pentelikon honed marble countertops, featuring a Wolf appliance suite with double ovens and cooktop, paneled Thermador refrigeration, dual sinks, beverage refrigerator, and a generous island designed for gathering. The kitchen flows seamlessly into the spacious great room anchored by a travertine mantel with an EcoSmart fireplace, complemented by a dedicated dining area that feels both connected and distinct. Oversized windows overlook the private backyard retreat with patio, lawn, mature hedging, and a serene atrium, with two thoughtfully positioned doors offering convenient outdoor access. The main level also offers a dedicated office with adjacent full bath and a statement powder room. Upstairs, all bedrooms are en-suite, including the primary suite with soaring slanted ceilings. A pair of separate dressing corridors, each with built-in storage, lead to the spa-inspired bath featuring dual vanities, soaking tub, and a custom block glass walk-in shower. The exterior boasts a distinctive architectural presence defined by vertical-grain Douglas Fir siding, custom detailing, mature olive trees, and a private driveway with a two-car garage. This meticulously crafted new construction offers refined modern living on a desirable tree-lined street in the heart of Mar Vista, moments from top dining, shopping, and schools.
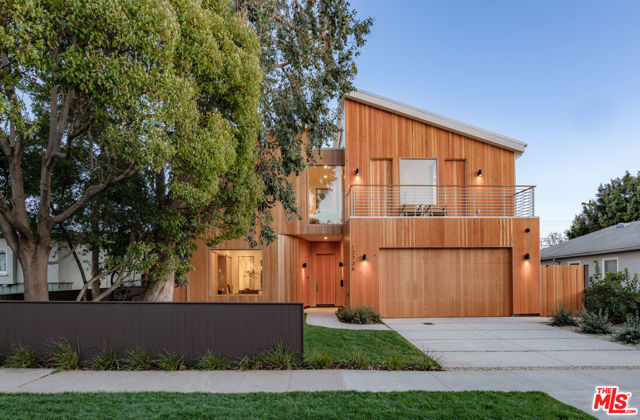
Live Oak
605
Glendora
$1,549,000
2,652
4
3
Exquisitely renovated and impeccably designed, this stunning 4 bedroom, 3 bath estate in the heart of Glendora offers 2,652 square feet of sophisticated living and effortless elegance. Privately set behind a sweeping circular driveway and complemented by a three-car finished garage with generous additional parking, this residence immediately impresses with its striking curb appeal, partial brick façade, and grand double-door entry. Inside, upgraded wide-plank flooring and soft recessed lighting create a warm yet contemporary ambiance throughout. The thoughtfully designed formal living and dining spaces include a step-down living room adorned with a charming bay window—an inviting setting for intimate gatherings and refined entertaining. At the heart of the home lies a spectacular, fully remodeled chef’s kitchen featuring gleaming quartz countertops, brand-new stainless-steel appliances, custom cabinetry, and a dramatic waterfall island with seating for four. The adjoining breakfast nook overlooks the family room through a sleek glass balustrade and opens seamlessly to the backyard, creating a natural flow between indoor comfort and outdoor leisure. The step-down family room is rich in character, highlighted by a statement brick-mantled fireplace, a full wet bar, and an expansive sliding door that enhances the home’s indoor-outdoor lifestyle. A desirable downstairs bedroom suite offers privacy and flexibility, complete with yard access and serene mountain views. The adjacent three-quarter bath has been beautifully reimagined with quartz counters, designer cabinetry, and direct outdoor access—ideal for guests or future pool convenience. Ascending the modern glass-balustrade staircase, the primary suite serves as a true private retreat. Enjoy a covered balcony, dual custom closets with elegant Japanese koji-style doors, and a spa-inspired bath featuring a soaking tub, separate shower, dual vanities, and a state-of-the-art Japanese bidet toilet. Two additional upstairs bedrooms capture picturesque backyard and mountain vistas and share a tastefully remodeled bath appointed with a waterfall shower and premium finishes. The backyard is a tranquil sanctuary, thoughtfully landscaped and centered around an inviting in-ground hot tub. A detached structure with electricity offers endless possibilities whether envisioned as a private fitness studio, creative workspace, executive office, or refined retreat.
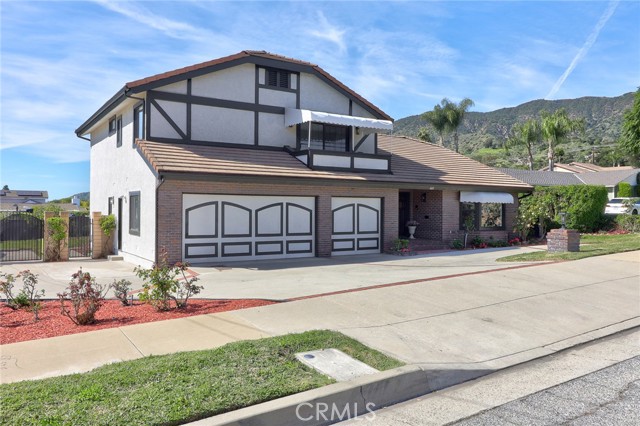
Bay
39263
Big Bear Lake
$424,900
1,094
2
1
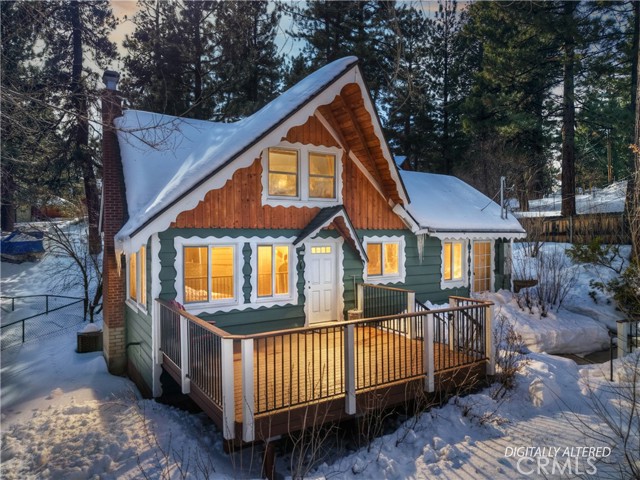
This cute mountain Chalet is one you do not want to miss out on ~ The first thing you see as you pull up is your 3 car garage with Hardie siding and an additional storage area above it ~ As you walk through the gate you get your first look at your new cottage ~ You will be taken in by the peaceful park like setting ~ The yard has a gentle slope for sledding during the winter and there is a large concrete patio area for BBQing and entertaining in the summer ~ There is also a shed in the large patio area that has plumbing ran and could be converted into a laundry room ~ The front trek front deck is perfect for relaxing with your morning cup of coffee and letting the peace and quiet wash over you ~ Inside you will love the hardwood floors flowing throughout the main level ~ Imagine yourself cuddled up with your loved ones in the living room in front of your wood burning fireplace, enjoying quality time just listening to the fire crackle ~ The main level has the living room, kitchen, one bedroom and the bathroom ~ Upstairs you have your 2nd bedroom and a large loft that can be used for extra sleeping, a game room, or whatever you decide ~ Since owning this dream cabin the owners have made several improvements ~ Central air conditioning, dual paned windows throughout, replaced the water heater, concrete floors in the garage which were previously dirt, 220A power panel for the house and a 100A subpanel in the garage, rebuilt the walkway from the driveway to the house in 2020, fresh exterior paint and much, much more!
Naples
5898
Long Beach
$599,000
703
1
1
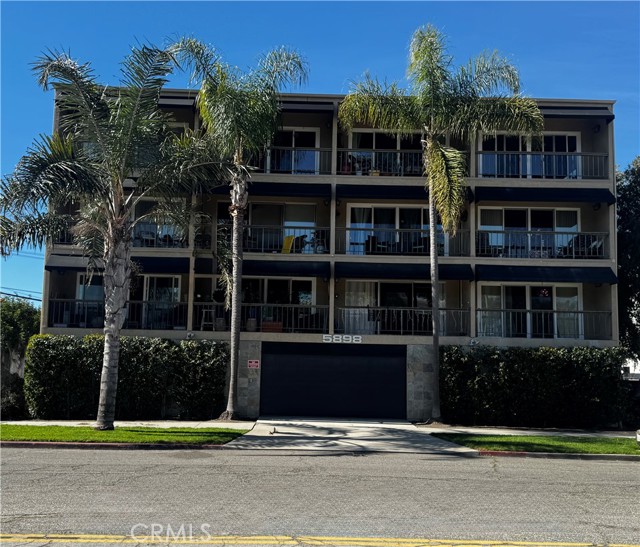
Experience coastal living on Naples Island in this move-in-ready 1-bedroom, 1-bath condo with an unbeatable location near shopping, dining, entertainment, and the vibrant Belmont Shore lifestyle. This top-floor corner unit offers abundant natural light and views from every room, including peekaboo water views of Marine Stadium and the marina. Downtown Belmont Shore is approximately one mile away, along with the Sunday Farmers Market and 2nd & PCH. Rosie’s Dog Beach and downtown Seal Beach are both under two miles, making it easy to walk, bike, or drive to everything you need. Inside, the home features bamboo flooring, crown molding, dual-pane windows, and fresh paint throughout. The spacious bedroom includes a wall-to-wall mirrored closet. The kitchen is equipped with stainless steel appliances and opens to a bright living area that leads to a generously sized patio. Residents enjoy a common rooftop deck with panoramic 360-degree views of Long Beach and surrounding areas — the perfect spot to watch the Big Bang on the Bay and New Year’s Eve fireworks. Additional highlights include ample street parking, a deeded subterranean assigned parking space with extra storage, and a well-maintained building with only fifteen units. This condo is not only elegant, it also represents a desirable way of life.
8th
23031
Newhall
$1,400,000
3,605
4
5
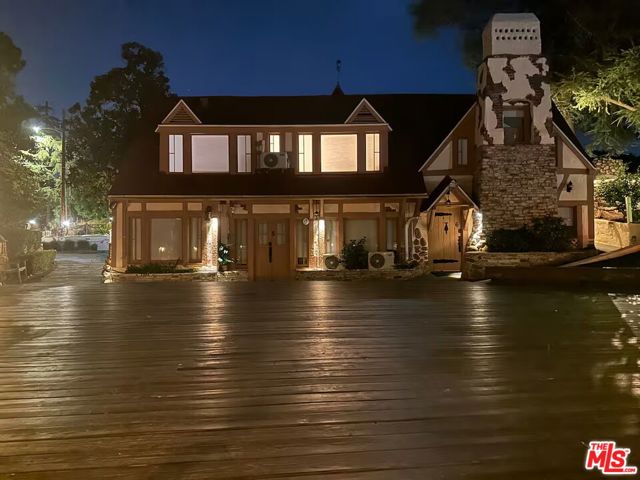
Major fixer. This authentic French Norman design home was built in 1930 by comedian Charlie Mack and is part of Newhall history. This storybook home could also be repaired and rented for movies and television. The rolling land provides large level areas and promontories for panoramic view estates. There is nothing else like it. APNS 2830-011-005,026 are part of APN 2830-011-042. Court Confirmation Sale Subject to Overbid in the matter entitled Michael Allan Ross v. 23031 Eighth Street LLC, et al., Los Angeles County Superior Court, Case No. 25STCP02999. Confirmation and Overbid hearing scheduled for June 30, 2026, at 1:30 p.m. (Los Angeles County Superior Court, Dept. 833) for the sale of the Receivership property located at 23031 8th Street, Santa Clarita, California 91321.Current sale price: $1,350,000. Minimum opening overbid: $1,418,000. Minimum bid increments: $20,000. Prospective overbidders must provide proof of funds and deliver a $36,000 deposit to the Court-Appointed Receiver no later than two (2) court days before the hearing. Successful overbidder must purchase on the same terms and close escrow within 15 days of the Court's order.
Via Leon
1565
Palos Verdes Estates
$8,995,000
6,165
5
7
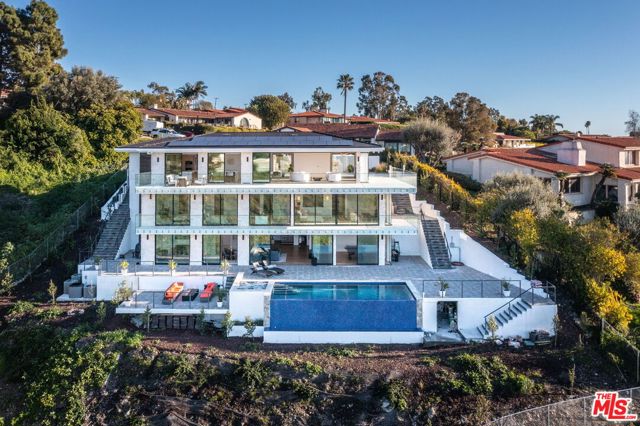
New Construction Ocean View Paradise in Palos Verdes Estates. Escape to calm and serenity in this custom luxury-built quiet retreat. While taking maximum advantage of the amazing ocean views from every room, the home has been "built to live in" which is that warm feeling you get throughout the property. Floor to high-ceiling Fleetwood doors are on every level, opening to showcase the massive entertainment decks and beautiful ocean water. The main level great room can accommodate any configuration needed, from small intimate dining to grand entertaining. The gourmet kitchen incorporates stunning Italian porcelain countertops, Wolf appliances, a buffet island for dining, and a complete auxiliary butler's kitchen. Relax outdoors under the pitch-black night sky which is perfect for stargazing, with a sense of calm and quiet all around you. The bottom deck has a PebbleTec pool and spa with a cozy firepit area. Framed with mostly steel construction across all floors, the walls have been insulated with careful attention paid to soundproofing. Elevator-equipped for easy access to all levels. Bang & Olufsen speakers provide an audiophile level of music enjoyment that can be controlled from your smartphone. The home also features a 26 kilowatt solar panel system that comes with the property. Plenty of parking is available on the entry level, as well as separate 1 and 2 car garages. There is also an attached, full-kitchen ADU, accessed from the bottom level. Square footage includes a 325 SF theater room and a 185 SF walk-in closet and server room which were created from storage space not in the original plans.
Via Mariposa Unit H
2156
Laguna Woods
$339,900
866
2
1
This light-filled Monterey model condo with inside laundry in Laguna Woods offers a perfect blend of security and style, starting with a large gated, lockable front patio that ensures total privacy and peace of mind. Upon entering, you are greeted by an expansive open floor plan featuring high ceilings, tumbled travertine, and faux wood flooring, while oversized front windows flood the living area with natural light. The gourmet kitchen is a chef’s delight, equipped with granite countertops, extensive storage for pots and pans, and matching Maytag appliances. Both bedrooms serve as elegant retreats, finished with wood flooring, large closets, and classic crown moldings, while the spa-like bathroom impresses with granite countertops, travertine floors, and a custom travertine shower with seamless glass doors. Even more home in-home laundry! Perfectly situated with a large front yard and located just steps from a convenient community bus stop, this home combines modern luxury with an ideal, accessible location. Beyond the front door, the City of Laguna Woods provides a secure, guard-gated sanctuary defined by lush, well-manicured landscaping and tranquil greenbelts maintained by the HOA. Life in Laguna Woods Village means enjoying resort-style living every single day with access to a remarkable array of amenities, including 27 holes of championship golf, a 9-hole executive course, tennis and pickleball courts, multiple swimming pools, and state-of-the-art fitness centers. Residents also benefit from equestrian facilities, professional art studios, woodworking shops, and performing arts venues, alongside over 250 social clubs and classes—ensuring there’s always something new to do and new friends to meet. Surrounded by scenic walking paths and rolling greenbelts, this community is meticulously designed for relaxation, recreation, and connection.
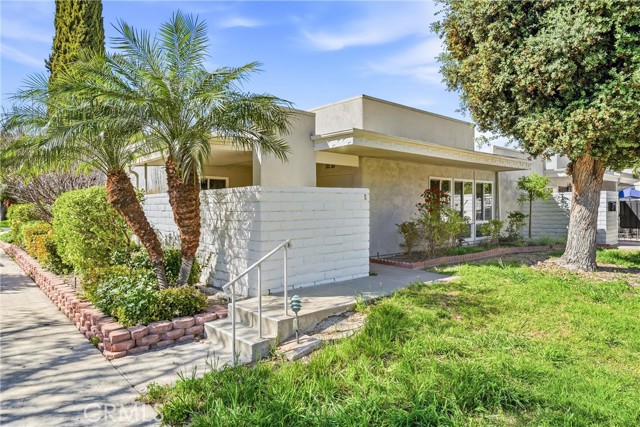
El Nido
23250
Perris
$549,900
1,560
3
2
Rare opportunity to own 14.32 private acres surrounded by Bureau of Land Management land, offering unmatched seclusion and long-term privacy. Multiple usable plateaus and natural landings offer ideal building sites for one or several custom homes. Enjoy sweeping views of Lake Perris, the San Bernardino Mountains including Big Bear Lake, and Mount Baldy. Property features: • Natural spring • Water rights & mineral rights • Several water storage tanks • Two greenhouses • Historic gold mining remnants and original mining shack • Excellent horse/ranch potential • Off-grid with nearby electrical junction for possible power connection Centrally located approximately 20 minutes to Riverside, Corona, Lake Elsinore, and Perris. Within two hours of San Diego, Los Angeles, Palm Springs, and Big Bear area.