
Favorite Properties

Buccaneer Unit 1A
34
Marina del Rey
$1,799,000
1,509
3
3
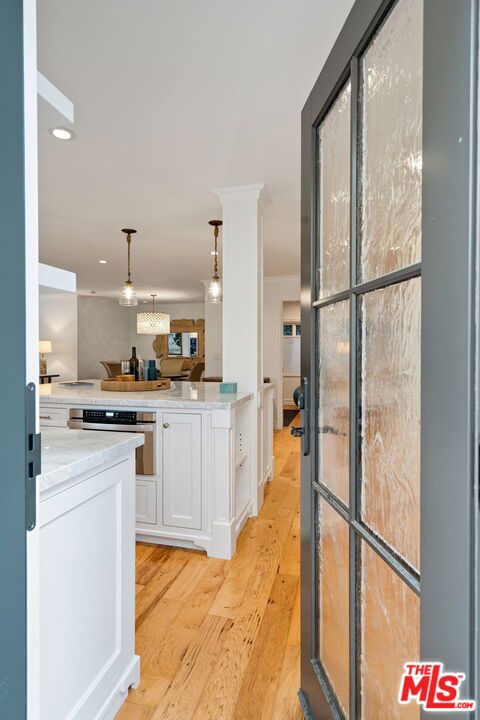
Welcome to coastal living at its finest on the Marina Peninsula. Ideally positioned just moments from the sand, this beautifully remodeled 3-bedroom, 2.5-bath residence at 34 Buccaneer Street offers a rare blend of privacy, indoor-outdoor living, and sophisticated beachside design in one of the Westside's most desirable coastal enclaves. Privately set behind gated entry landscaping, the home opens to an expansive outdoor patio ideal for lounging, dining, entertaining, or enjoying the ocean air year-round. Inside, the thoughtfully designed floorplan features wide-plank hardwood floors, recessed lighting, central HVAC, custom built-ins, and open-concept living spaces filled with natural light. The chef's kitchen serves as the centerpiece of the home with an oversized island, custom cabinetry, stone countertops, premium stainless steel appliances, and seamless connection to the living and dining areas. Large glass doors create effortless flow between the interior and outdoor living spaces, creating a relaxed yet refined coastal atmosphere. The spacious primary suite features generous closet space and a beautifully remodeled bath with marble finishes and custom detailing. Two additional bedrooms provide excellent flexibility for guests, family, a home office, gym, or creative workspace. A separate powder room adds convenience for entertaining, while the additional full bath features a luxurious soaking tub. Additional highlights include in-unit laundry, covered parking/storage, and an exceptional location just moments from the beach, Venice Pier, Abbot Kinney, Marina waterfront dining, the bike path, and many of the best restaurants, cafes, and lifestyle amenities on the Westside. A rare opportunity to experience elevated beach living in one of Marina del Rey's most sought-after coastal locations.
Vanalden
4607
Tarzana
$5,250,000
8,138
6
7
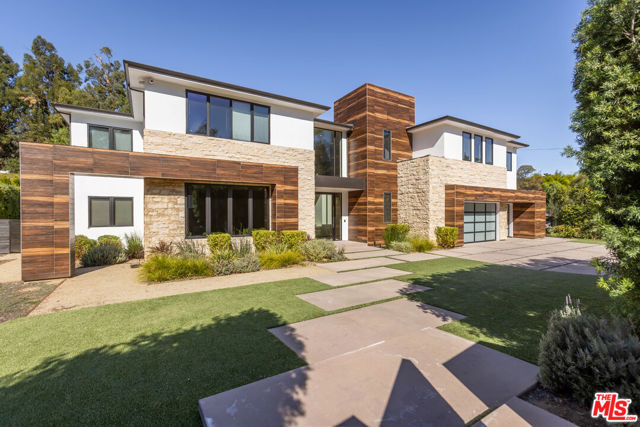
An Exceptional Contemporary Estate South of the Boulevard. Tucked discreetly behind private gates in one of Tarzana's most distinguished enclaves, this custom-built contemporary residence exemplifies the pinnacle of modern design and luxury living. Completed in 2017 and set upon an expansive one-acre parcel, this 8,138-square-foot architectural showpiece combines grand scale with the finest craftsmanship and an effortless indoor outdoor flow. Upon entry, a soaring double-height foyer introduces interiors bathed in natural light, framed by dramatic walls of glass and impeccable detailing throughout. The open-concept living and dining spaces evoke a sense of grandeur, while the chef's kitchen anchored by a substantial quartz island and fitted with bespoke cabinetry and integrated Thermador appliances caters effortlessly to both family living and formal entertaining. The main level also features a private study, state-of-the-art cinema, temperature-controlled wine room, and a generously appointed guest suite. Upstairs, the luxurious primary retreat offers a tranquil sanctuary, complete with a fireplace, two custom-designed dressing rooms, a spa-inspired bath with steam shower, and a private terrace capturing sweeping views of the manicured grounds. Outdoors, the estate reveals a resort-caliber setting designed for both relaxation and celebration. Accordion-style glass doors open seamlessly to a sparkling pool, spa, and cascading waterfall, surrounded by multiple terraces, a fire pit, and a fully equipped outdoor kitchen and barbecue pavilion. Further enhancing the residence are dual laundry rooms, a three-car garage, comprehensive security system with cameras, and the latest in smart home technology. A rare fusion of sophistication, privacy, and modern elegance this is an extraordinary Tarzana estate for the most discerning of tastes. Images digitally staged.
Lubec
5801
Bell Gardens
$819,998
1,608
3
3
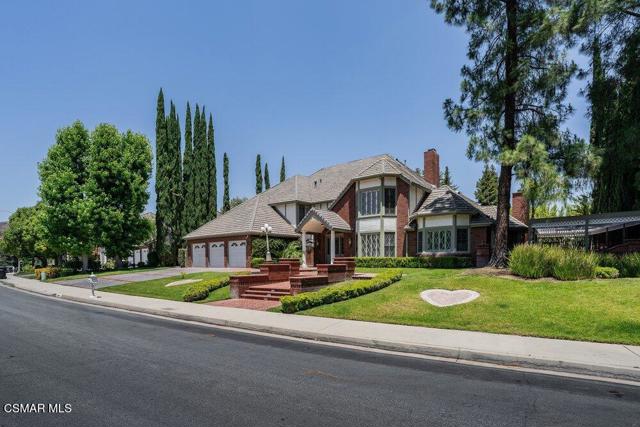
Welcome to this beautifully maintained and spacious 3-bedroom, 3-bathroom home, newly constructed in 2020 and thoughtfully designed for comfort, functionality, and modern living. This exceptional property features two private primary suites, each complete with its own en-suite bathroom and walk-in closet, offering ideal accommodations for multigenerational living, guests, or rental potential. The open-concept layout is complemented by smooth-finish walls, modern finishes, abundant natural light, and a well-designed floor plan throughout. The attached indoor garage includes a dedicated laundry area for added convenience. Outside, you’ll find ample parking with room for multiple vehicles, RVs, trailers, and recreational toys, all secured behind an automatic gate on a desirable corner lot. Step into the backyard retreat, where a covered gazebo and relaxing jacuzzi create the perfect setting for entertaining or unwinding after a long day. Offered fully furnished, this move-in-ready home provides a rare opportunity to enjoy modern construction, generous space, and resort-style amenities from day one. Conveniently located and packed with desirable features, this turnkey property is a must-see

Beverly Unit 6BE
8899
Los Angeles
$12,950,000
5,280
4
5
Introducing Residence 6BE- the final north-facing residence offered by the developer at 8899 Beverly - Los Angeles' top-selling luxury residential building and one of the city's most iconic & architecturally significant addresses. Positioned along the coveted north side of the tower, Residence 6BE captures the iconic Hollywood Hills views for which the building is renowned, with over 115 linear feet of floor-to-ceiling Vitrocsa glass framing the sweeping vistas. Designed by internationally acclaimed architecture firm Olson Kundig, this turnkey 4-bedroom residence is one of the largest homes in the building, and is delivered with four valet-parking spaces. Spanning approximately 5,280 interior square feet, the residence is anchored by an impressive primary wing featuring oversized walk-in closets, a private office, and a spa-inspired primary bath, all with direct access to a private terrace overlooking the Hollywood Hills. Conceived by Olson Kundig as a "love letter to Los Angeles," 8899 Beverly delivers a full-service lifestyle with 24-hour concierge, 24-hour valet, and a state-of-the-art fitness center with private training studio. Residents enjoy a lushly landscaped quarter-acre outdoor retreat featuring a resort-style pool and spa, fireplaces, and outdoor kitchen and dining. Located in the heart of West Hollywood's celebrated Design District, residents are moments from the city's premier dining, shopping, and cultural destinations. Offered at $12,950,000, Residence 6BE represents one of the most compelling values in Los Angeles luxury real estate and a truly rare opportunity to own the final north-facing tower residence within this landmark development.

Harvard
3935
Los Angeles
$799,000
1,120
3
1
Welcome to 3935 S Harvard Blvd a beautifully remodeled, move-in-ready home offering an incredible opportunity near Exposition Park! Whether you’re a first-time buyer ready to stop renting or a family searching for a place to call your own, this is one you won’t want to miss. Featuring 3 bedrooms and 1 bathroom, this home has been thoughtfully updated with a fresh, modern feel while maintaining the warmth and comfort of a true home. The inviting living spaces, functional layout, and beautiful finishes make it easy to picture yourself moving right in and enjoying it from day one.Step outside to a spacious lot offering room to entertain, create a play area, garden, or simply enjoy your own outdoor space. As an added bonus, the property is zoned R2, giving buyers additional flexibility and potential for the future. Buyer to independently verify all zoning, development, and expansion possibilities.The location puts you within convenient reach of USC, Exposition Park, Downtown LA, major freeways, shopping, dining, entertainment, and everyday necessities.For buyers searching for the right combination of condition, location, value, and future potential, this home checks the boxes. Why settle for a condo, townhome, or a property that still needs work when you can own a beautifully remodeled single-family home with your own lot and room for the future?Opportunities like this don’t come around often. Come see 3935 S Harvard Blvd before someone else calls it home. Schedule your private showing today!

Grey Rock
6120
Agoura Hills
$2,999,000
5,700
5
5
Nestled within one of the most prestigious neighborhoods in Agoura Hills is this exceptional Morrison Ranch Highlands 1009 model which offers 5 bedrooms, 4.5 bathrooms, approximately 5,700 square feet of living space, and a generous lot of approximately 19,121. A grand customized exterior portico as its covered entry leads to a sweeping half-spiral staircase that sets the elegant tone to an open interior with a second-floor gallery walkway. The living room has soaring ceilings, abundant natural light, a massive central fireplace, French windows and doors that open to an entertainer's backyard with surrounding rolling hills. Designed for both formal entertainment and everyday living, this estate features a spacious sophisticated formal dining room and a large gourmet kitchen appointed with a Sub-Zero refrigerator, granite countertops, a Viking double oven, microwave, dishwasher, trash compactor, warming drawer, center island with sink, and plantation shutters. The adjoining breakfast nook showcases charming French bay windows and a door to the private side yard. The expansive family room offers custom wall units, a full-service bar, and a centrally positioned fireplace, creating a warm and inviting gathering space. The impressive primary suite serves as a private retreat, complete with coffered ceilings, an angled fireplace with a custom mantel, a generous office/retreat area, two oversized closets with built-in organizers, a large private balcony with serene backyard views, and a spacious primary bathroom with two sinks. Upstairs there is an additional bedroom ensuite with its full bathroom and spacious closet. There is another bedroom ensuite on the ground floor, the other 2 bedrooms share an adjacent full bathroom. Enjoy outdoor entertaining in both the backyard and side yard which offers: an elevated spa having its water cascading down upon the pool surrounded by herringbone deck brickwork work; a full built-in BBQ center; firepit with gas; and lush landscaping. Additional highlights include: a three-car garage; brand new carpet; a spacious laundry room with tile counters and a sink; ample cabinetry including built-ins; entry powder room; French doors; crown moldings; mirrored wardrobes; ceiling fans; plantation shutters; recessed lighting throughout; freshly recently painted interior and exterior; wired for surround sound; large attic areas, one access is from the garage which has a pull down ladder; and the retreat off the primary bedroom can be used as office or gym. This home presents tremendous potential for further customization and is ideally located near top-rated schools, parks, shopping, and recreational amenities.
Sepulveda #105
4401
Sherman Oaks
$399,000
630
1
1
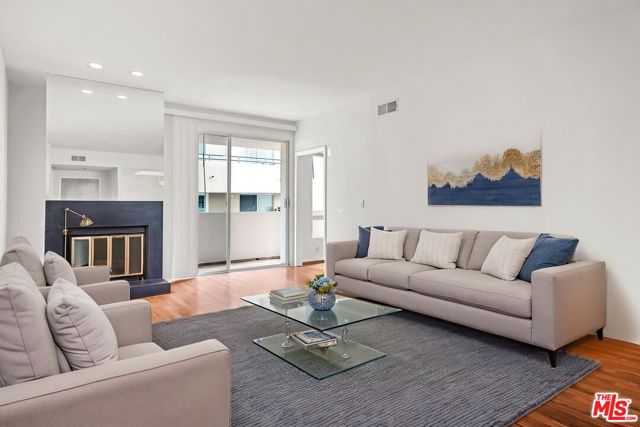
Welcome to this beautifully maintained first-floor condominium located in the desirable Oaks at Sepulveda community in the heart of Sherman Oaks, offering 1 bedroom, 1 bathroom, 630 square feet of comfortable living space, and a low HOA fee. Upon entry, you’re welcomed by a tile-floored foyer with a spacious closet that leads into an inviting living room complete with engineered hardwood flooring, an electric fireplace, crown molding, and fresh paint throughout. The thoughtfully designed kitchen is appointed with tile flooring, granite countertops, newer essential appliances, plantation shutters, and a dedicated intimate dining area complete with a ceiling fan. The kitchen also features a raised countertop perfect for bar-top dining or casual seating. Adding to the charm of the home are two private patios situated on either side of the living space, providing the perfect opportunity to enjoy multiple outdoor settings for relaxing or entertaining. The generously sized primary bedroom offers fresh carpet, crown molding, plantation shutters, a ceiling fan, and ample closet space. The adjoining bathroom functions seamlessly as both an ensuite and guest bathroom for added convenience. Residents of the community enjoy a variety of amenities including dedicated laundry rooms with newer washers and dryers, a fitness center, rooftop deck, two tandem subterranean parking spaces, and HOA dues that include water and trash service. Ideally situated south of Ventura Boulevard, this home is just moments away from the Sherman Oaks Galleria, Whole Foods Market, popular dining and shopping along Ventura Boulevard, and the outdoor recreation of the Sepulveda Basin Recreation Area, all while offering convenient access to the 101 and 405 freeways. Don’t miss this opportunity to own a beautifully maintained condo in one of Sherman Oaks’ most convenient and desirable locations, close to premier dining, shopping, and entertainment.

Wellesley #204
1164
Los Angeles
$805,000
1,400
2
2
Motivated Seller. A Rare Find in the Heart of Brentwood, Ideally located in the heart of Brentwood, this condo at 1164 Wellesley sits just minutes from Brentwood Village, Wilshire Boulevard, the beloved weekly Farmers Market, Santa Monica, and the beach. Tucked along picturesque, tree-lined Wellesley Avenue and surrounded by multi-million-dollar homes, this residence offers real value in one of the Westside's most desirable neighborhoods.Step inside to a spacious living area anchored by a fireplace, along with a versatile dining area with bar that easily converts to a den, home office, or reading nook to suit your lifestyle. The layout is built for both everyday living and easy entertaining. The kitchen offers a cozy breakfast area, while the private wraparound balcony accessible from both the living room and primary bedroom creates great indoor-outdoor flow. The primary bathroom has been beautifully updated and pairs with a spacious walk-in closet, while a generously sized second bedroom rounds out this two-bedroom home.This one won't last schedule your private showing today.Buyer to cooperate with seller's 1031 exchange at no cost to buyer.
Simonds
15638
Granada Hills
$879,000
1,605
4
3
Welcome to this beautifully designed single level home featuring soaring vaulted ceilings, abundant natural light, and a seamless open concept layout. The spacious kitchen is truly the heart of the home, showcasing a large stone island with eat-bar seating, quartzite countertops, stainless steel appliances, built-in dishwasher, tile flooring, and skylights that brighten the space.The kitchen flows effortlessly into the living and dining areas, both featuring vinyl plank flooring, ceiling fans, and a warm, inviting atmosphere. The living room includes a cozy fireplace, while the dining area offers skylights and sliding glass doors that open to the backyard, perfect for indoor, outdoor living.The primary suite is a standout retreat with beamed vaulted ceilings, laminate flooring, a ceiling fan, and direct backyard access. It also features a walk-in closet with a convenient washer and dryer, and a private ensuite bathroom with skylights and a walk-in shower.Secondary bedrooms are generously sized, each offering vaulted ceilings, ceiling fans, and laminate flooring. One bedroom includes sliding doors leading to the backyard for added flexibility.Step outside to a large, fully fenced backyard featuring a covered patio, additional patio space, and a tool shed/workshop, ideal for entertaining, relaxing, or pursuing hobbies.With its open layout, natural light, and versatile outdoor space, this home offers the perfect blend of comfort, style, and functionality.The permitted garage conversion provides valuable additional living space and flexibility for a variety of uses. Complete with its own private entrance, dedicated bathroom, and private washer and dryer, this versatile space is ideal for a guest retreat, a home office, gym, media room, creative studio, or multigenerational living. The functional layout adds both convenience and flexibility, creating a comfortable extension of the home. Buyers may also wish to explore future ADU possibilities, subject to verification with the appropriate governmental agencies and permitting requirements

Jeanese
17212
Jamestown
$415,000
2,232
3
2
Tucked away in the scenic Sierra foothills, 17212 Jeanese Dr. offers the perfect blend of rustic cabin charm and peaceful country living. This spacious home features a warm and inviting open-concept design with stunning wood ceilings, beautiful brick accents, and a striking two-sided fireplace that creates the perfect centerpiece between the family room and dining area. A cozy wood-burning stove adds even more character and comfort for those cool mountain evenings. The generously sized kitchen is ideal for gathering and entertaining, complete with abundant countertop space, a center island, and room to cook and connect. Built-in bookshelves add timeless charm, while the oversized bedrooms provide comfort and flexibility. The large bathroom features a relaxing soaking tub, creating the perfect place to unwind after a long day. Step outside to enjoy the covered patio overlooking the expansive lot filled with mature shade trees, fruit trees, a built-in pond, and plenty of outdoor space to enjoy the peaceful setting. A storage shed provides added convenience for tools, hobbies, or extra storage. The roof was replaced in 2018, offering an important update, while the remainder of the home presents an excellent opportunity for a buyer to add their own personal touches and modern updates. Conveniently located just minutes from Chicken Ranch Casino Resort, this property also offers easy access to many of the area's most popular destinations including Railtown 1897 State Historic Park, historic downtown Sonora, New Melones Lake, and the gateway to Yosemite National Park. Whether you’re looking for a full-time residence, mountain getaway, or investment opportunity, this property is full of potential and Sierra foothill charm.
Ardia
43043
Hemet
$475,000
1,440
3
2
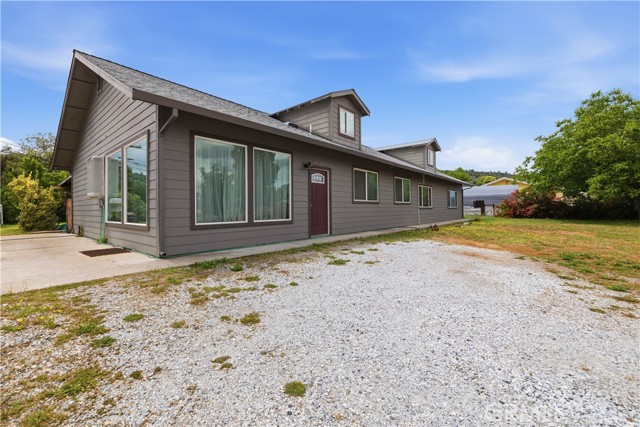
Double wide mobile with 3 bedrooms & 2 bathrooms, with big views sitting on 9.62 acres, also have the 20.01 accrues next door for $325,000.00, Located in between Hemet & Temecula in the Sage area, Also close to Temecula Valley Wineries & Vineyards, and for adult phone you are close to Pechanga Casino, Pala Casino, Soboba Casino, also close to Lake Skinner, Diamond Valley Lake & Vail Lake.

Bishop
1474
Hemet
$285,000
1,824
2
2
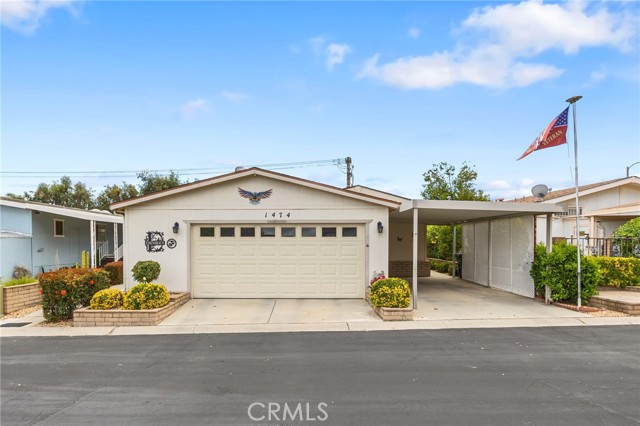
This EAST FACING, IMPECCABLY maintained home in the Gated East Lake 55+ Community has a Newer Roof, A/C & Heat that is truly READY FOR YOUR PICKIEST CLIENT. Turnkey, with GREAT DESIGN INSIDE and OUT. The ELEGANT interior features 1824 SQ FT. Cathedral ceilings, Gorgeous Laminate flooring throughout . Imagine relaxing in the living room with the Designer Fireplace & Enjoying meals prepared in the GOURMET Kitchen with an Island & French Doors to enjoy the San Jacinto Mountain view, Upgraded gas range, microwave, dishwasher, Granite Countertops & Gorgeous Wood Cabinets galore. The primary bedroom has a walkin closet , the primary ensuite is particularly LUXURIOUS with a walk-in shower, The 2nd guest bath offers a tub/shower combo. EZ access to the inside Laundry room, Then walk through the Dining room to the covered/elevated patio. Parking is an Ease with a 2 Car Garage/workshop and a Covered Carport, Steps away from Seven Hills Golf Course that also offers a Restaurant and Bar. HOA is $235 p/mo, That includes Water, Sewer, Trash & the Clubhouse (Pool, Spa, Tennis, Pickle Ball, Billiards, Table Tennis and Lots of Activities) The Leased Solar System is $146 P/Mo and is only 4 years old.
Highland #8
1434
Duarte
$501,000
1,012
2
2
PRICED TO SELL! MOVE-IN READY END UNIT CONDO IN DUARTE! Welcome to 1434 Highland Avenue, Unit 8, a beautifully updated 2 bedroom condo offering comfort, privacy, and convenience. This desirable end unit features an open floor plan, abundant natural light, and attractive laminate wood flooring throughout. The remodeled kitchen boasts granite countertops, stainless steel appliances, recessed lighting, and ample cabinetry. Additional upgrades include fresh interior paint, updated kitchen and bathroom cabinets, ceiling fans, and central A/C installed in 2024. The spacious primary bedroom features a walk-in closet. Enjoy your private patio with mountain views, perfect for relaxing or entertaining. Smart-home features include a programmable thermostat, USB/USB-C outlets, smart garage access, and keyless entry. The attached 2 car garage offers convenient laundry hookups and additional storage. HOA dues include water, trash, and exterior maintenance. Ideally located near City of Hope, shopping, restaurants, parks, and Santa Anita Mall, with easy access to the 210, 605, and 10 freeways. Whether you're purchasing your first home or looking to downsize, this move-in-ready Duarte condo is a fantastic opportunity. Don't miss out... schedule your showing today!
Mcclelland #33
1960
Santa Maria
$330,998
922
1
2
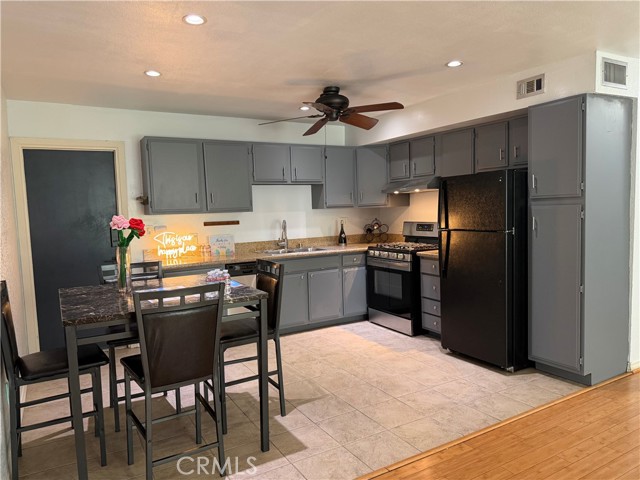
This 2-story condo offers comfortable living in the gated Coral Tree Villas II community and is conveniently located in the heart of Santa Maria near shopping, restaurants, coffee spots, Allan Hancock College and easy Highway 101 access. The unit features a private fenced front patio, spacious downstairs living area, kitchen with stainless steel appliances, dining space, and a large upstairs bedroom with walk-in closet, separate vanity/sink area and full bathroom. The oversized bedroom may offer potential for a second bedroom or office space. Downstairs, you will find a powder room set up with a washer and dryer. Community amenities include a pool, spa, well-kept grounds, onsite laundry facilities and detached one-car garage with additional off-street parking nearby. HOA maintains exterior maintenance, common areas and pool area for your enjoyment and low-maintenance living.

Mountain Way Unit C
870
Azusa
$697,900
1,711
3
3
New Lower Price—A Fresh Opportunity! Now offered at a newly reduced price designed to get it sold, this move-in-ready former model home remains an exceptional value. Take a fresh look and make your move! Freshly painted and move-in ready, this highly sought-after former model home features new premium laminate flooring and 1,711 square feet of thoughtfully designed living space. The flexible floor plan offers three bedrooms, two full bathrooms, a downstairs powder room, separate living and dining areas, and an open-concept kitchen appointed with upgraded countertops, a stylish backsplash, decorative molding, a center island, and a breakfast bar. At the top of the stairs, a spacious den/loft provides the perfect setting for a home office, playroom, reading retreat, or second living area. The laundry room is conveniently located near the upstairs bedrooms, while the generous primary suite includes a full walk-in closet. A direct-access two-car garage adds everyday convenience. Ideally situated in the master-planned Rosedale Community, the home is approximately two blocks from the Metrolink station and near Citrus College, Azusa Pacific University, shopping, dining, and the 210 and 605 freeways. Residents also enjoy access to a recreation center, two large pools, walking paths, barbecue and picnic areas, recreational spaces, and expansive greenbelts. With model-home upgrades, a versatile layout, and an exceptional location, this inviting property is ready to welcome you home!
W Avenue J10
1104
Lancaster
$414,900
1,094
3
2
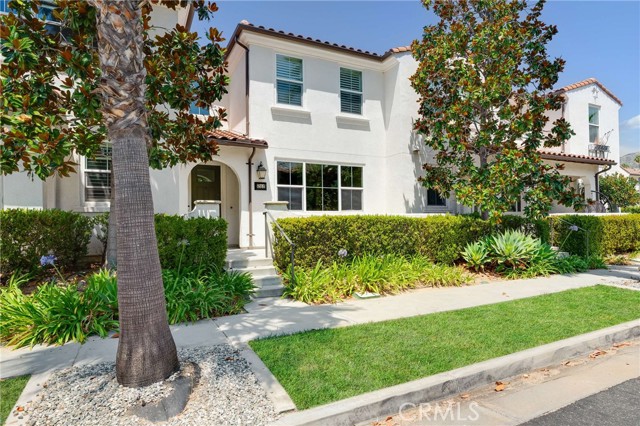
Welcome home! Tucked away in a quiet West Lancaster neighborhood, this charming 3-bedroom, 2-bathroom home offers the perfect blend of comfort, efficiency, and outdoor fun. Inside, you'll find a spacious and clean layout ready for your personal touch. Step into your own private low maintenance back yard, featuring a sparkling pool perfect for hot summer days and entertaining. This home is equipped with solar panels to keep your energy bills low year-round, plus convenient RV access for all your toys and travel needs. Situated in a peaceful community yet close to local schools, shopping, and dining.

Park Place
1766
Riverside
$585,000
1,829
3
3
Welcome to this beautiful move-in ready home located in a quiet gated community! Perfect for first-time home buyers, this well-maintained 3-bedroom, 2.5-bath home offers a spacious open floor plan designed for comfortable living and entertaining. The kitchen overlooks the living room, creating the perfect space to gather with family and friends. Enjoy an additional separate formal sitting room that can be used as a lounge, office, or flex space. All bedrooms are conveniently located upstairs, along with the laundry area for added convenience. The spacious primary suite features a large walk-in closet and plenty of room to relax and unwind. Step outside to a cozy private patio, perfect for morning coffee or evening relaxation. Additional highlights include a 2-car garage, great natural light, and pride of ownership throughout. This home is in great condition and truly ready for you to move in and make it your own. Easy access to fwys. Come see it for yourself — this one won’t last! Theis house has solar panels on a lease, buyer to assume the lease.

Carlingford
4963
Riverside
$699,900
1,821
4
2
GRAND NEIGHBORHOOD- Tucked away just west of the Wood Streets along the scenic Santa Ana River, you’ll find this quiet, established pocket that feels worlds away yet sits just minutes from the energy of Downtown and Magnolia Center. For the first time ever, this custom-built mid-century classic is hitting the market, and it is a total knockout. Lovingly maintained by the original owner, this home is the definition of "pristine." It’s a rare time-capsule that’s been thoughtfully updated where it counts—boasting a brand-new roof, fresh interior and exterior paint, new flooring throughout, and a high-efficiency HVAC system. The layout is designed for both easy living and effortless entertaining. You’re greeted by a large, formal sunken living room that flows into a separate dining area, while the kitchen features sleek solid-surface countertops and a sunny breakfast nook for your morning coffee. With four spacious bedrooms, including a secluded primary suite with its own private bath, there’s plenty of room to spread out. Outside, the property sits on an oversized lot at the end of a picturesque cul-de-sac. The landscaping is immaculately manicured, framing the home perfectly. Complete with a roomy two-car garage and a true move-in-ready finish, this is a rare opportunity to own a piece of mid-century craftsmanship that’s ready for its next chapter. Don't let this one pass you by.
Canyon Side Ave
1251
San Ramon
$1,340,000
2,404
3
3
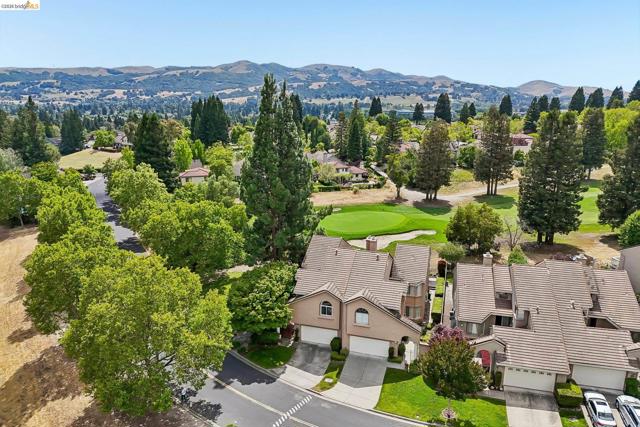
This amazing townhome checks all the boxes for elegant living within the prestigious Canyon Hills 24/7 gated community in San Ramon Valley! This rare, secluded, 3 bed/3 bath + bonus loft, end-unit only has one neighbor, 1 bed/bath downstairs, amazing golf course views of the 16th green, and panoramic hillside views in the community. The English cottage feel of the courtyard begins with a privacy gate, offers an enchanting tiled courtyard that spans the depth of the house, and the walkway is lined with multiple colors of rose bushes and other greenery. Once inside the home, the tile entry and wood flooring create a welcoming feel. There is 1 bedroom with attached murphy bed and full bathroom downstairs near the front entry. The beautifully updated gourmet kitchen features granite counters and backsplash, white cabinetry with modern knobs and pulls, crown molding, recessed lighting, stainless appliances, tile flooring, deep undermount sink, garden window, and room for eat-in dining. The open concept living room and dining room are adorned with luxurious wood flooring, crown molding, fireplace with tile surround, wet bar, and formal dining room off of the kitchen. Upstairs, set up a coffee station in the primary suite so you can enjoy coffee on the balcony overlooking the golf course. The large suite with molding accent has room for a reading corner, retreat area, or flex space. The walk-in closet features custom rod positioning to maximize space and extra storage on top shelf. The focal point of the primary bathroom would be the built-in sunken tub with bay windows which is flanked by dramatic blue cabinetry, crown molding, tile flooring, two separate vanities, cosmetic area with storage drawer, stall shower, and separate water closet. The upstairs features an enormous bonus room that can be the game room, library, home office, craft room, or whatever you need for this flex space! It also has a wet bar area, matching built-in book case, and could even double as a second primary suite. This townhome truly feels like a single family home, has beautiful views of the green, and is located in close proximity to top-rated San Ramon schools. The HOA amenities include maintenance of property exterior and roof, front yard maintenance, water, three pools, tennis and pickleball court, walking paths, and common areas to enjoy. HOA includes water and sewer.
Hazel
37408
Fremont
$875,121
1,165
2
3
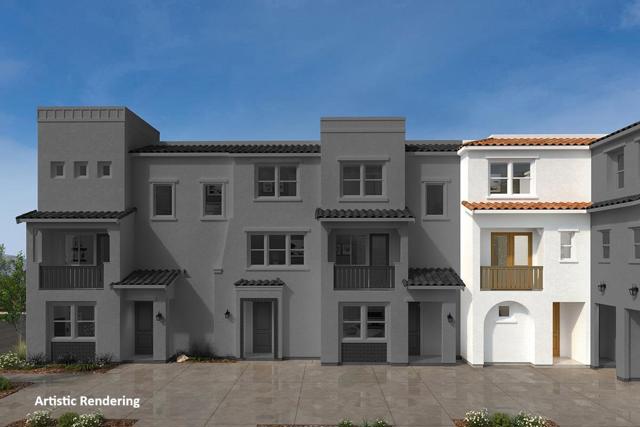
Just released! Brand-new home located in located in sought-after Fremont. A spacious living and dining area leads to a gourmet kitchen showcasing a large island, pantry, and stainless-steel appliances. Convenient powder bath. An outdoor deck welcomes weekend brunch. Relax and unwind in the primary bedroom boasting a walking closet and luxurious primary bath. Secondary bedroom features its own bath as well. Great commuter location; convenient to Silicon Valley employers, I-880, I-680 and Fremont BART station Near outdoor recreation at Central Park, Mission Peak Regional Preserve, Coyote Hills Regional Park and Alameda Creek Regional Trail Great shopping, dining and entertainment nearby at Fremont Downtown Event Center & Plaza, Fremont Hub and Pacific Commons Shopping Center.
Holmes
547
Sugarloaf
$489,000
980
3
1
Beautifully renovated and fully furnished 3-bedroom, 1-bath mountain home offering the perfect blend of comfort, style, and tranquility. This two-story retreat has been thoughtfully updated with major improvements, including newer HVAC and plumbing systems, providing peace of mind for years to come. Nestled in a serene and quiet setting, the property is surrounded by nature and located near scenic hiking trails, creating the ideal environment for relaxation and outdoor enjoyment. The private, fully fenced backyard is designed for entertaining and unwinding, featuring a spacious wood deck and a spa that is included with the home. Upstairs, the primary bedroom opens to a charming private balcony, the perfect spot to enjoy your morning coffee while taking in the peaceful surroundings. Inside, the home is beautifully designed with warm, inviting finishes and a timeless mountain aesthetic that feels both cozy and refined. Whether you’re looking for a full-time residence, weekend getaway, or investment opportunity, this turnkey property offers a unique combination of privacy, comfort, and mountain charm.

Dacotah
1109
Los Angeles
$490,000
784
2
1
SHORT SALE - MOTIVATED SELLER! This property features 2 bed 1 bath, open concept. Property is located in the heart of Boyle Heights. Property was recently remodeled, newer kitchen with quartz countertops, the bathroom features designer tile, laminate flooring through out the house. Newer windows, 2 mini split units to make this property comfortable during summer and the winter. Nestled at the rear of the lot. Car access through the alley. Conveniently located near mayor freeways (60, 710, 101 and 5), quick access to Downtown Los Angeles. Walking distance to local parks. Move in ready.

Shoup #221
7050
Canoga Park
$329,900
568
1
1
Canoga Lakes – A unique 1-bedroom with loft offering stunning views of the lake, streams, and waterfalls. Bright and airy with soaring ceilings, the loft works perfectly as an extra bedroom or home office, and this is the only unit with an additional front window for even more natural light. Comes with one assigned parking space which is number 545, plus in-unit washer, dryer, and refrigerator. HOA covers water, sewer, trash, and fire and earthquake insurance. Enjoy resort-style amenities including sparkling pools, Jacuzzis, saunas, lighted tennis courts, and a fitness room. This serene retreat is close to transportation, hospitals, fine dining, bike trails, hiking, the Village, Topanga Westfield Mall, Fallbrook Mall, Malibu Wines, and entertainment – Canoga Lakes is pure bliss, and you are going to love living there!

Cox
32700
Menifee
$950,000
2,339
4
2
Great opportunity to own a 2020 custom built home with LOW TAXES, NO HOA on 3 ACRES!! This gorgeous home offers an open floor plan, with a gourmet kitchen, lots of natural light, tall ceilings, and a modern feel. There are 4 very generously sized bedrooms PLUS an office (ideal for WFH, and yes there's high speed internet). A true Great Room feel, where kitchen, living and dining are all together. It's the perfect space for family time and gatherings. Kitchen is decked out with Bosch appliances, wine fridge, huge island, and a ton of cabinets. Master bedroom is privately set on it's own side of the house, open up the double barn doors to find a large bedroom, custom walk in closet, split vanities and separate shower and soaking tub. Bonus features: large laundry room with a ton of storage and a 2 car attached garage, whole house water filtration system, tankless water heater, central heat and air. This is truly a must see home! Perfect for the horse lover, animal enthusiast or simply someone who wants space but still wants to be close to it all. Parcel directly across the road from the house is a part of the acreage. Take a short drive down a private dirt road to find your custom country home, surrounded by trees, rolling hills and open spaces, all while just being minutes from the freeway, restaurants and shopping.

Erik #328
18129
Canyon Country
$449,900
1,089
2
2
Stunning Top-Floor Corner Unit with Breathtaking Views in Princessa Estates! Nestled within the serene and picturesque Princessa Estates community, this spacious 2-bedroom + Loft that can be used as a 3rd Bedroom, 1,089 sq. ft. residence offers a tranquil lifestyle surrounded by lush greenery and beautifully maintained grounds. As a highly sought-after top-floor corner unit, it enjoys spectacular hillside views and an abundance of natural light that pours through the stunning arched windows in both the living room and loft. Step inside and immediately appreciate the open-concept design, soaring cathedral ceilings, and warm, inviting atmosphere. The versatile loft overlooks the main living area below and offers endless possibilities as a home office, creative studio, guest retreat, or potential third bedroom. The living and dining areas are anchored by a charming fireplace and flow seamlessly into the bright and open kitchen. Featuring ample cabinetry and a picturesque garden window, the kitchen has been tastefully updated with newer countertops and flooring, creating a fresh and functional space for cooking and gathering. Recent improvements throughout the home add both style and value, including new interior doors, new window coverings throughout, updated flooring in the kitchen, entryway, hallway closet, and both bathrooms, as well as beautifully renovated bathrooms featuring new vanities, updated flooring, new shower doors, and reglazed tub and shower surfaces. These thoughtful updates provide a move-in-ready experience while maintaining the home's warmth and character. Step through the sliding glass doors off the dining area to your private shaded patio, the perfect place to enjoy your morning coffee, unwind after a long day, or take in the peaceful Santa Clarita evenings. Additional features include a newer HVAC system with Nest Thermostat, Ring security camera, newer water heater, updated electrical outlets, updated toilets in both bathrooms, mirrored closet doors in the primary bedroom, and exterior screens on windows and the balcony door for added privacy and shade. The attached two-car tandem garage offers convenient access, exterior keypad entry, sensor lighting, and generous storage space. Residents of Princessa Estates enjoy resort-style amenities including sparkling pools, relaxing spas, clubhouse facilities, beautifully maintained grounds, guest parking, scenic walking areas, and a peaceful community atmosphere. The HOA also covers water and trash service, Daily Security (via Car Patrol), Sweeping and Mopping of Staircases Weekly, and common areas are professionally maintained to ensure a consistently attractive environment. Conveniently located with easy access to the 14 Freeway, shopping, dining, parks, and the Canyon Country Community Center, this exceptional home offers the perfect blend of comfort, convenience, and lifestyle. Don't miss this rare opportunity to own a top-floor corner residence with views, abundant natural light, a versatile loft, and extensive recent upgrades in one of Canyon Country's most desirable communities!

Fairwood
39979
Murrieta
$565,000
2,454
4
3
*INCREDIBLE POTENTIAL*39979 Fairwood Circle presents a rare opportunity for investors, flippers, and buyers seeking to add value through renovation. This spacious 4-bedroom, 3-bathroom Murrieta home is being offered as a short sale and is ideally suited for an interior rehabilitation project with significant upside potential. Featuring three bedrooms upstairs and one full bedroom on the main floor, the flexible floor plan also includes a large bonus room that can serve as a home office, recreation room, media room, gym, or potential additional bedroom. With strong bones, generous living space, and a highly functional layout, this property offers an excellent opportunity to create substantial equity and maximize after-repair value (ARV). The expansive floor plan provides ample room for modernization and customization to meet today's buyer preferences. Situated in an established neighborhood with low property taxes and no HOA, the property features an oversized driveway, abundant garage parking, and plenty of space for multiple vehicles, recreational toys, trailers, or guest parking. The interior is ready for updates and improvements, providing a blank canvas for investors and value-add buyers alike. Conveniently located near schools, parks, shopping, dining, and major commuter routes, this property combines location, size, and investment potential. Opportunities to acquire a spacious home with this much upside in Murrieta are becoming increasingly difficult to find. Bring your vision, contractor, and creativity to unlock the full potential of this value-add opportunity. Property is being sold as-is and is subject to short sale approval.

Bayside Cove
994
Newport Beach
$2,375,000
1,515
2
3
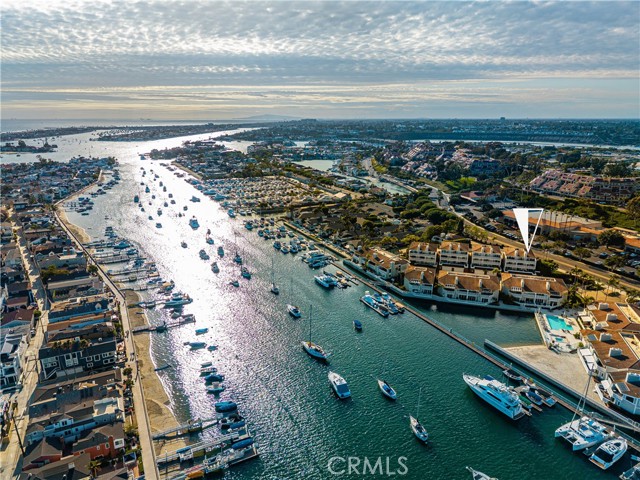
Drop your anchor at Bayside Cove, where life unfolds at the water’s edge in one of Newport Beach’s most treasured gated communities. Tucked just steps from Balboa Island, this rare end-unit residence offers a lifestyle defined by bayfront sunsets, spontaneous ferry rides, and evenings spent watching yachts drift by. From festive nights enjoying the Christmas Boat Parade from your own community to effortless strolls to waterfront dining and charming island boutiques, every moment here feels like a permanent vacation. This end unit location offers unique outside green space on the path to the solid mahogany double door entry. Inside, the beautifully appointed residence offers approximately 1,515 square feet of bright, airy living space where coastal elegance meets everyday comfort. The living and dining spaces flow effortlessly together, designed for relaxed intimate gatherings, and easy entertaining by the bay. The gourmet kitchen is beautifully appointed with granite countertops, premium stainless appliances, and timeless finishes that blend style with functionality. Upstairs, two serene bedroom suites have high ceilings, private balconies, and enjoy soft ocean breezes. The primary suite feels like a private escape, complete with a spa-inspired bath finished in elegant travertine stone. There is direct access to the two car garage and just above the garage is a bonus a walk-in storage closet. Everyday essentials and grocery shopping are just across the street, making daily life refreshingly simple. Fashion Island is minutes away with luxury boutiques, ocean-view dining, and vibrant open-air energy. From morning coffee runs, to sunset dinners overlooking the coast, you’re surrounded by an effortless blend of convenience and world-class coastal lifestyle—everything you need, and everything you want, always close at hand.
Season Grove
19788
Riverside
$810,000
2,507
4
3
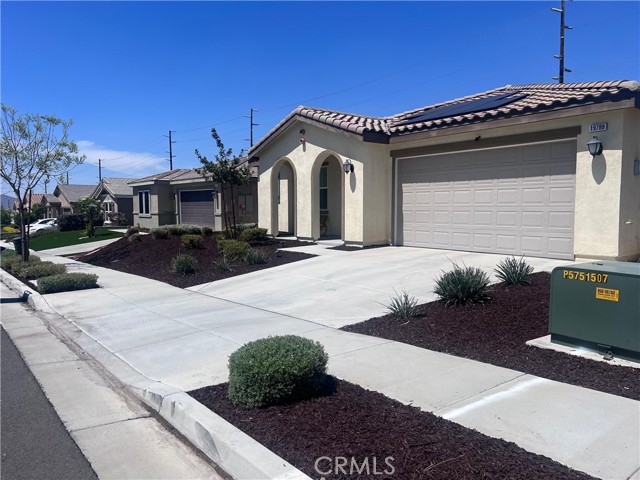
Welcome to this beautifully maintained single-story home offering 4 spacious bedrooms, 2.5 bathrooms, and 2,507 square feet of comfortable living space. Situated on a 6,098 square foot lot, this home combines style, functionality, and convenience. Step inside to discover an open and inviting floor plan featuring generous living areas, abundant natural light, and plenty of space for entertaining and everyday living. The spacious kitchen flows seamlessly into the family room, creating the perfect gathering space for family and friends. The private primary suite offers a relaxing retreat with a well-appointed ensuite bathroom and ample closet space. Three additional bedrooms provide flexibility for guests, a home office, or growing households. Enjoy the benefits of single-story living with a thoughtfully designed layout and low-maintenance outdoor space ideal for relaxing, entertaining, or creating your own backyard oasis. This home is a must-see for buyers seeking comfort, space, and modern living all on one level.
Longden
339
Arcadia
$6,350,000
8,479
5
6
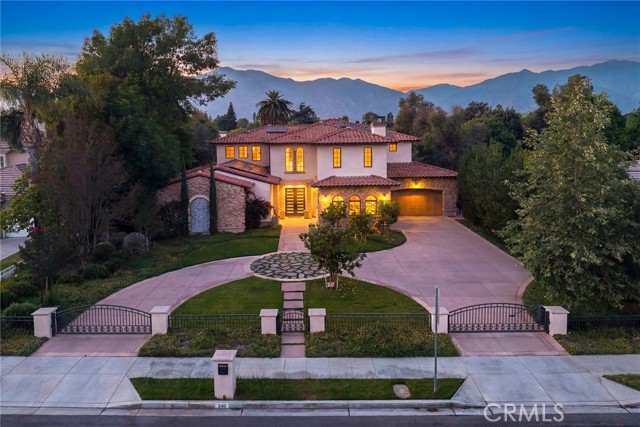
Situated on one of the most esteemed streets in Arcadia, this almost brand new south-facing luxury contemporary home built with meticulous attention to detail and the highest-quality finishes throughout. Influenced by the Moroccan style, this one-of-a-kind estate is built by Chateau Operating Corp with their incomparable interior design within the neighborhood. With a grand Circle Driveway and an ample 7,749 SF of Living area, the Main House includes 5 bedrooms, 5.5 bathrooms, plus a detached Pool house consists 730 SF with a well-equipped bathroom suitable for as a multi-functional purpose room such as gym, recreation room, or ADU to your desire. The home unfolds through a striking foyer appointed with Moroccan tiles at grand entrance, custom art designed lightings, and solid Oaks Wood doors throughout. The state of Art designed Home Theater with Middle Eastern theme' custom wall painting, selected stencils and shimmering colors. Home office with enormous glass door for both aesthetic and privacy, generous living spaces with natural sunlight and spacious suitable for a piano or art room. In addition, an efficiently designed kitchen, truly a chef's dream came true. The kitchen has been fully renovated and includes professional appliances, electric oven, upgraded countertops, exaggerated designed backsplash tile patterns, large center Marble Island, custom-built cabinets, walk-in pantry, built-in microwave, multi-functional stove, a secondary wok kitchen and a built-in bar and lounge area, along with a spacious Family Room seamlessly connects to the garden area. An oasis of peace and relaxation, the spacious primary room in the 2nd floor includes a seating area, an ensuite bathroom, walk-in closet, leading to a vast balcony and breathtaking San Gabriel Mountains. Enjoy the professionally landscaped backyard that's completed with a huge patio, backyard pool with fine selected tiles pool and hot tub, beautifully manicured lawn, and large grassy area for social gatherings with family. Must see to appreciated and don't miss the opportunity to call this home!
Mapleview
12805
Lakeside
$345,000
749
2
1
Excellent Second Floor Condo in a very desirable area of Lakeside. Property has been upgraded ,Condo Features 2 bedroom and 1 bathroom. Stainless Steel Kitchen Appliances and Granite Counter Tops . Near the I-67 Freeway and Lakeside County Park and Restaurants. Must See to Appreciate. Property features 1 Parking Space and an Split System Air and Heat.


This information is deemed reliable but not guaranteed. You should rely on this information only to decide whether or not to further investigate a particular property. BEFORE MAKING ANY OTHER DECISION, YOU SHOULD PERSONALLY INVESTIGATE THE FACTS (e.g. square footage and lot size) with the assistance of an appropriate professional. You may use this information only to identify properties you may be interested in investigating further. All uses except for personal, non-commercial use in accordance with the foregoing purpose are prohibited. Redistribution or copying of this information, any photographs or video tours is strictly prohibited. This information is derived from the Internet Data Exchange (IDX) service provided by Sandicor®. Displayed property listings may be held by a brokerage firm other than the broker and/or agent responsible for this display. The information and any photographs and video tours and the compilation from which they are derived is protected by copyright. Compilation © 2017 Sandicor®, Inc.
Copyright © 2017. All Rights Reserved